4416 Berkman DR # B
4416 Berkman DR # B
4416 Berkman DR # B
4416 Berkman DR # B
4416 Berkman DR # B
4416 Berkman DR # B
4416 Berkman DR # B
4416 Berkman DR # B
4416 Berkman DR # B
4416 Berkman DR # B
4416 Berkman DR # B
4416 Berkman DR # B
4416 Berkman DR # B
4416 Berkman DR # B
4416 Berkman DR # B
4416 Berkman DR # B
4416 Berkman DR # B
4416 Berkman DR # B
4416 Berkman DR # B
4416 Berkman DR # B
4416 Berkman DR # B
4416 Berkman DR # B
4416 Berkman DR # B
4416 Berkman DR # B
4416 Berkman DR # B
4416 Berkman DR # B
4416 Berkman DR # B
SEE ALL PHOTOS
4416 Berkman DR # B
4416 Berkman DR # B
4416 Berkman DR # B
4416 Berkman DR # B
4416 Berkman DR # B
4416 Berkman DR # B
4416 Berkman DR # B
4416 Berkman DR # B
4416 Berkman DR # B
4416 Berkman DR # B
4416 Berkman DR # B
4416 Berkman DR # B
4416 Berkman DR # B
4416 Berkman DR # B
4416 Berkman DR # B
4416 Berkman DR # B
4416 Berkman DR # B
4416 Berkman DR # B
4416 Berkman DR # B
4416 Berkman DR # B
4416 Berkman DR # B
4416 Berkman DR # B
4416 Berkman DR # B
4416 Berkman DR # B
4416 Berkman DR # B
4416 Berkman DR # B
4416 Berkman DR # B
Courtesy of Compass RE Texas, LLC, Katey Steadman Listing Contact: (512) 921-6198 
For Sale

4416 Berkman DR # B

4416 Berkman DR # B, Austin, TX 78723

$700,000
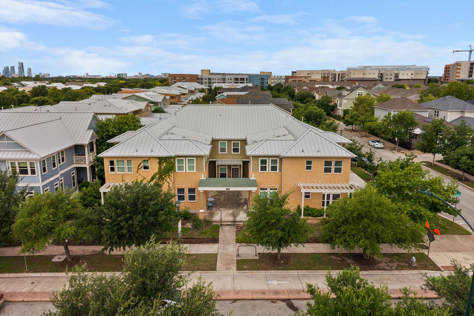
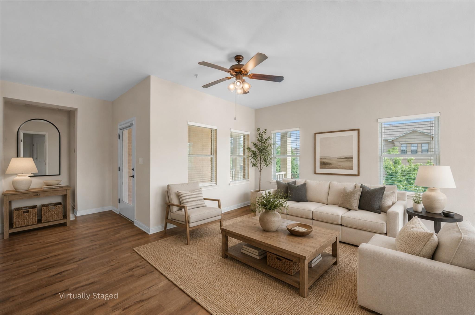
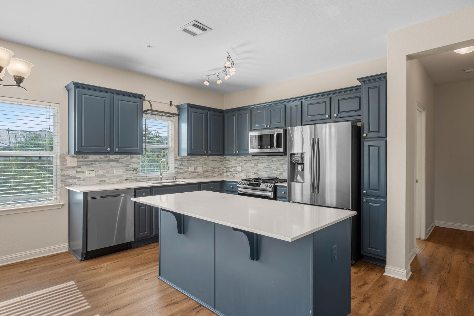
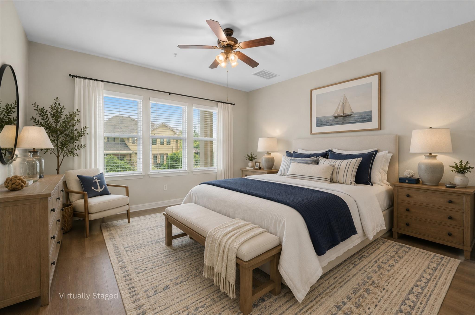
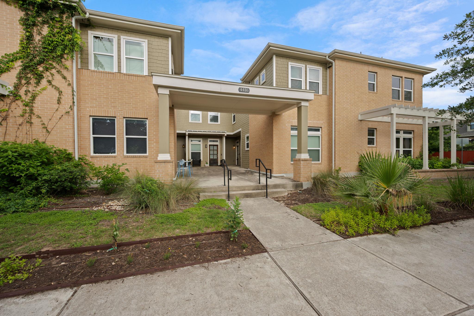
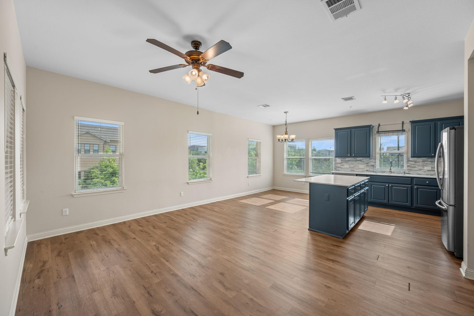
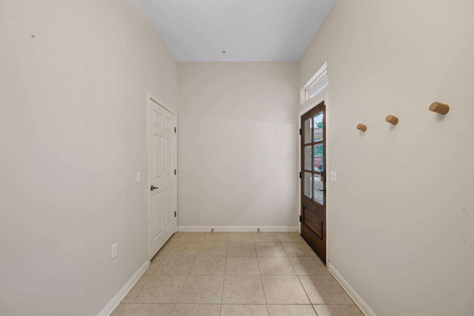
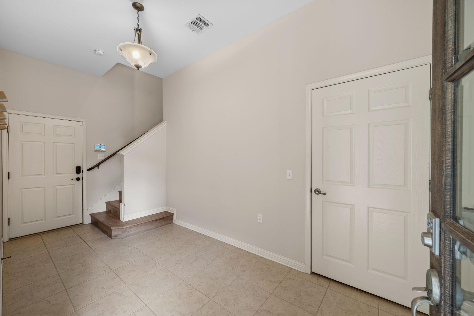
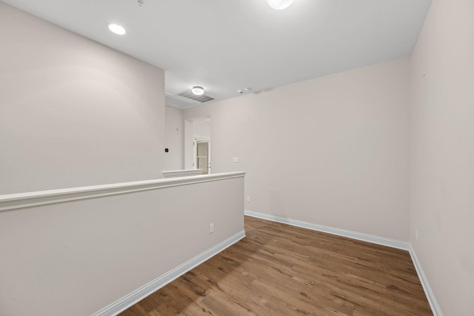
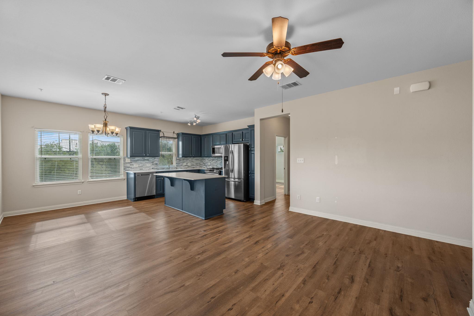
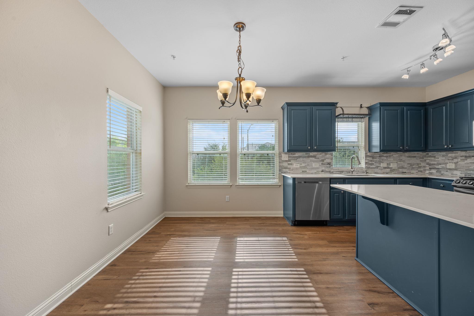
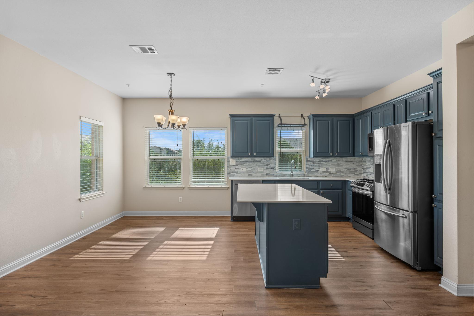
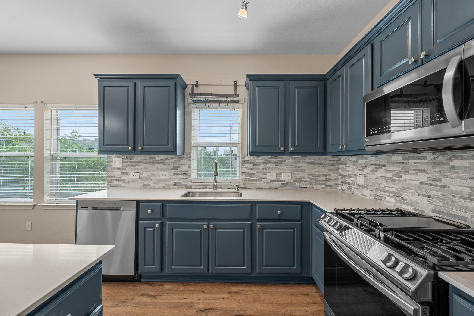
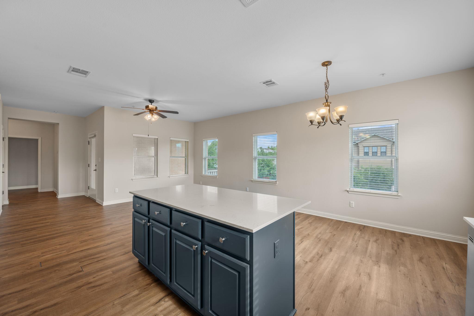
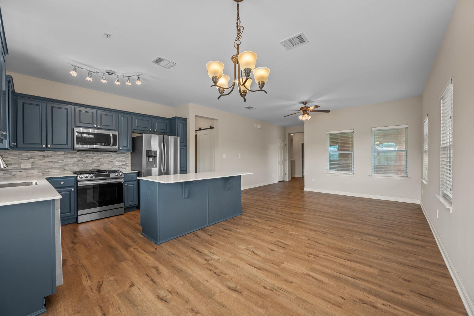
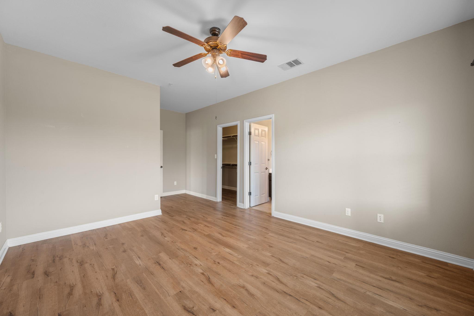
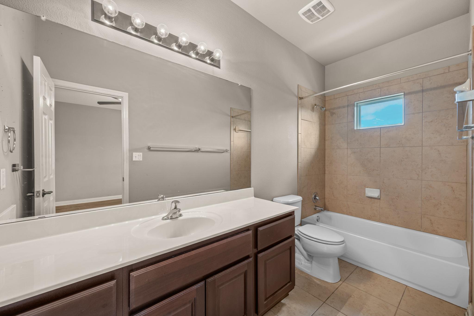
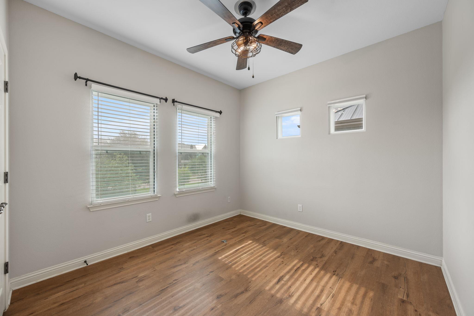
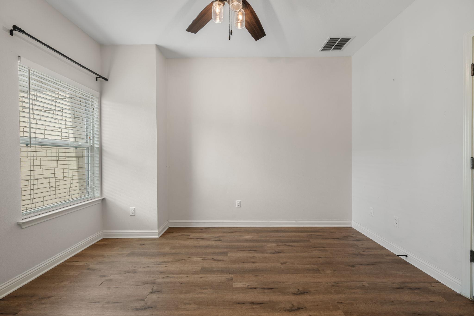
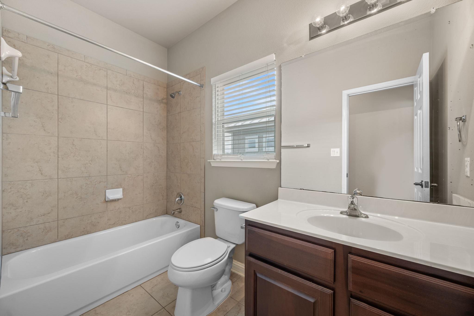
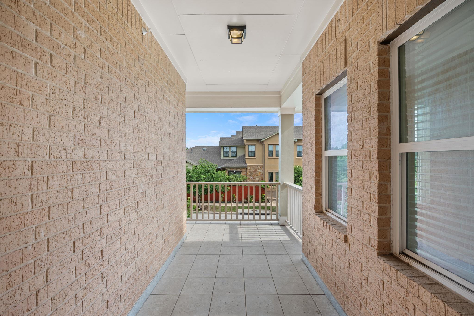
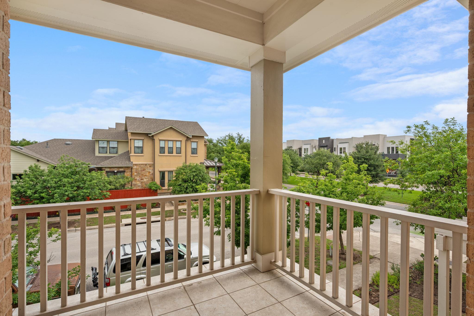
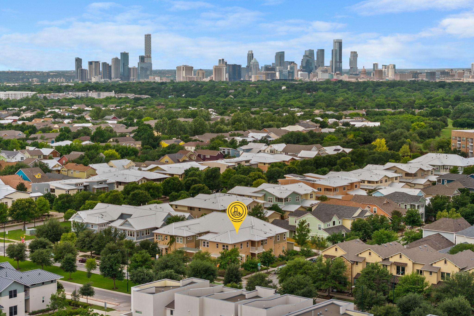
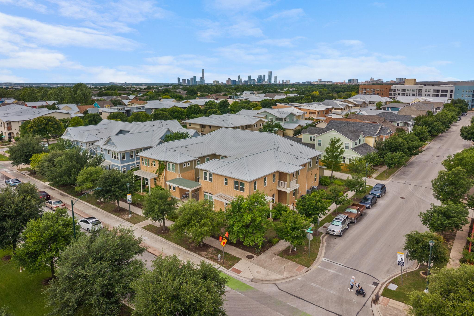
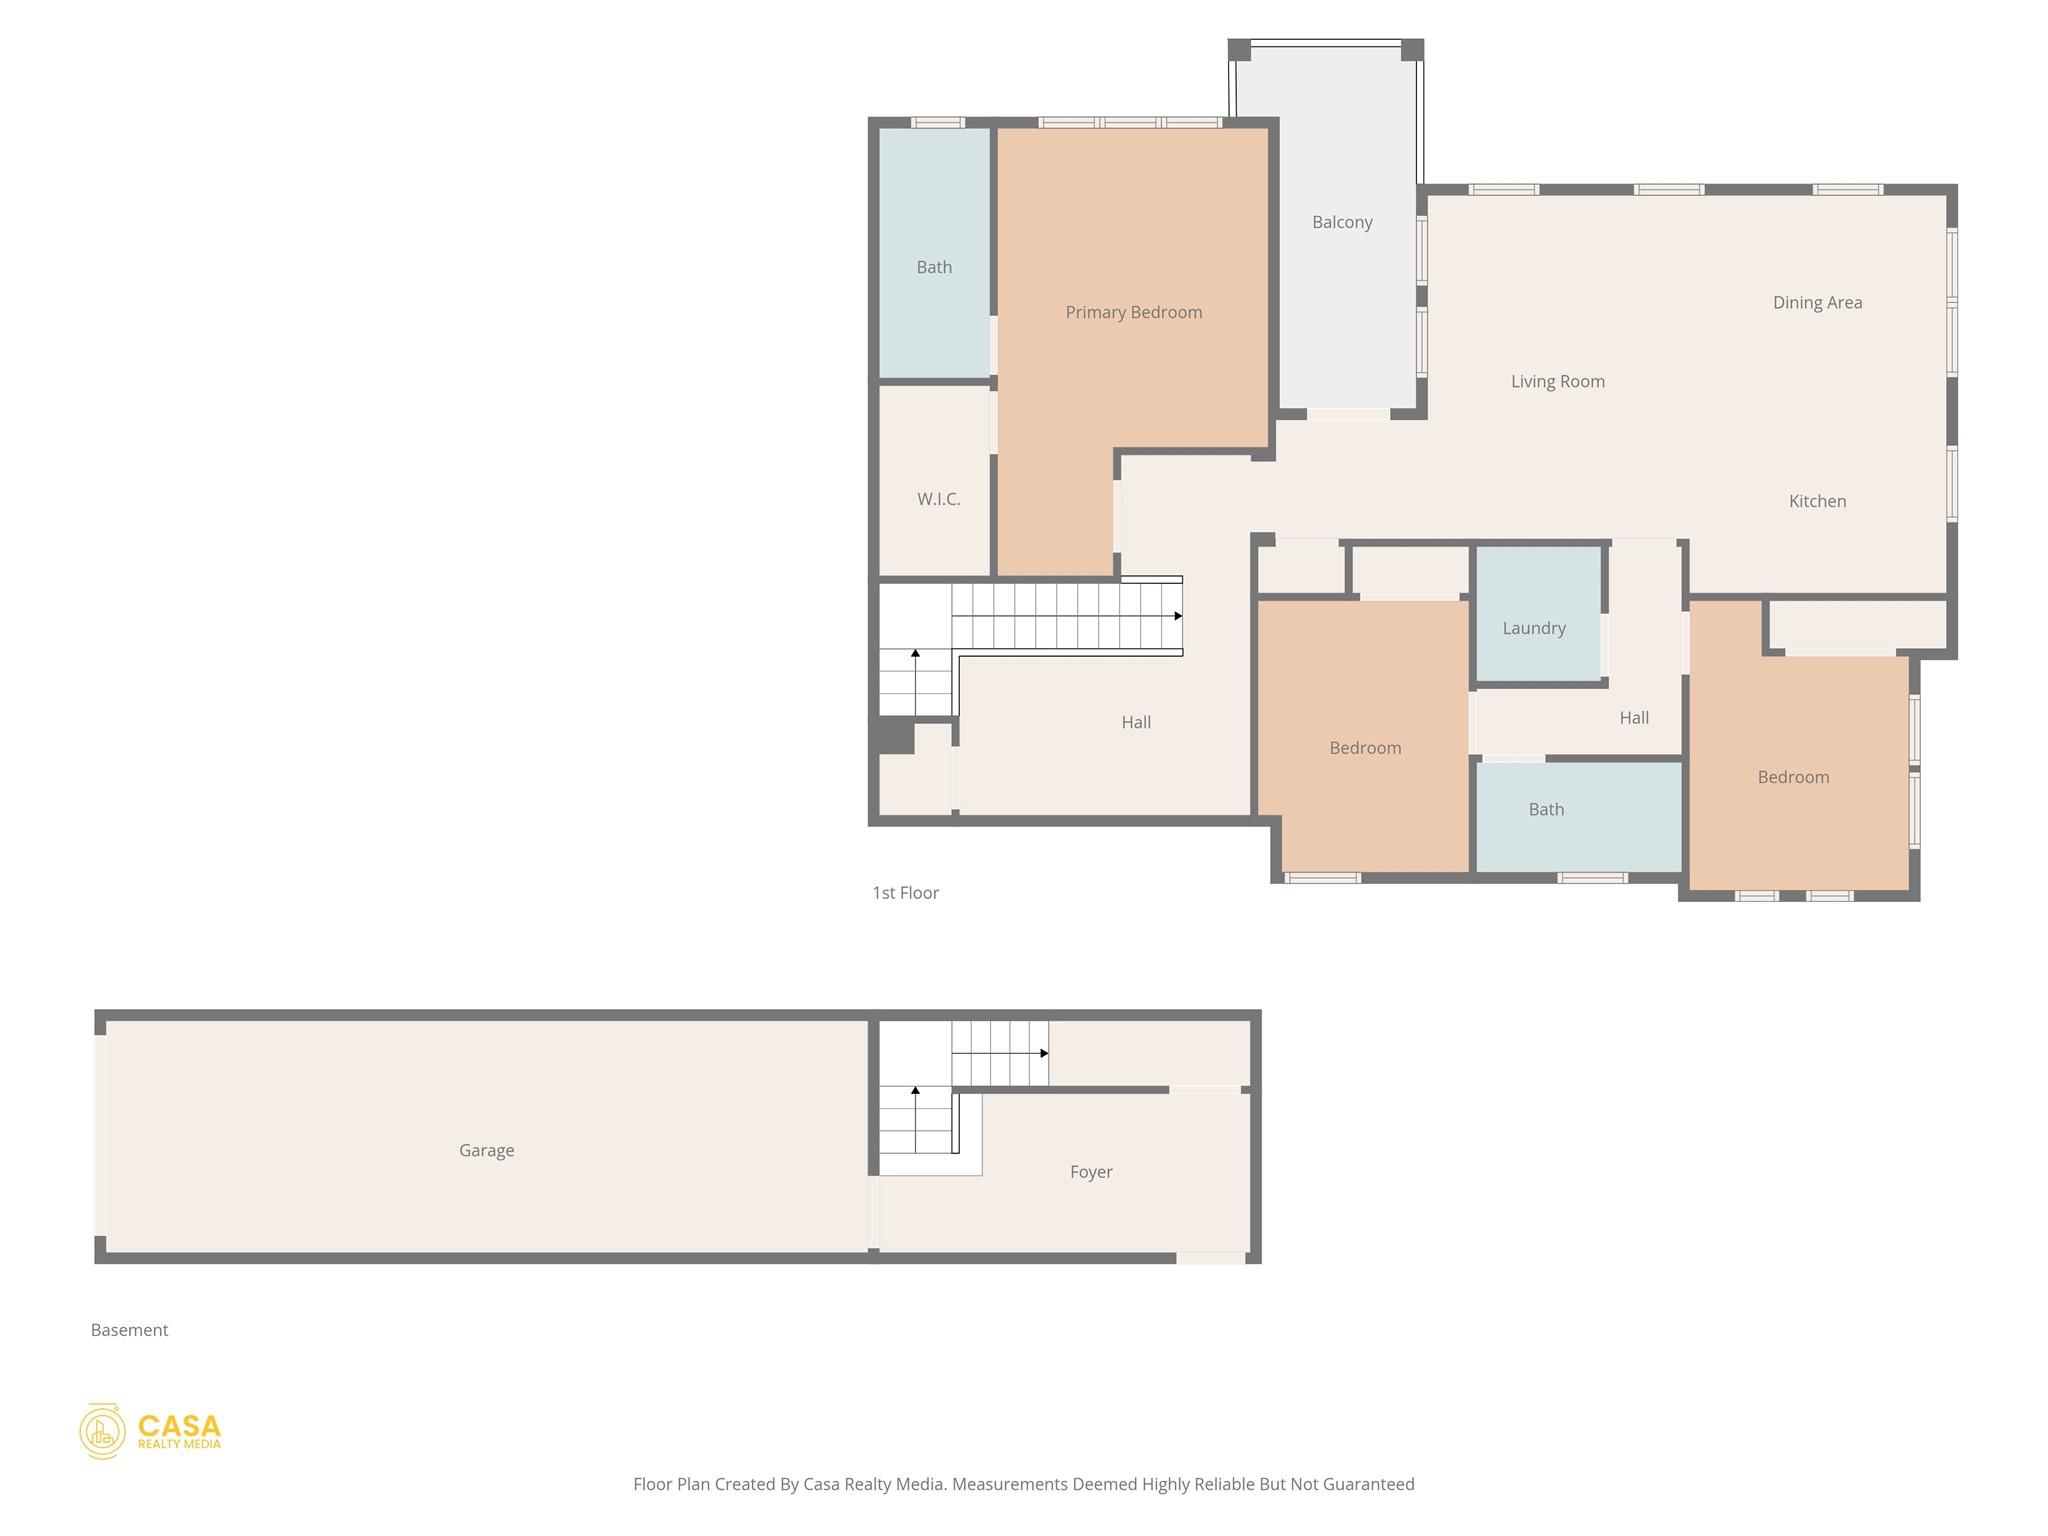
Set in the heart of Mueller, one of Austin's most loved walkable communities, this 3-bedroom, 2-bath corner condo puts the neighborhood lifestyle front and center. Location, Location, Location, and this doesn't disappoint! Here, weekends can start at the farmers market, roll into lunch on Aldrich Street, and end with a walk around Mueller Lake, all without ever leaving the neighborhood. Parks, trails, coffee, restaurants, shops, Alamo Drafthouse, the Thinkery, and everyday conveniences are all close by, giving this location the kind of easy rhythm that makes Mueller so hard to beat. The home itself offers a smart bi-level layout, with the entry and direct garage access on the lower level, while the main living space and all bedrooms are tucked upstairs. Natural light fills the main living area, where wood-look flooring runs throughout with no carpet anywhere. The open-concept kitchen, living, and dining area creates a comfortable central gathering space, anchored by an oversized island, quartz countertops, and stainless-steel appliances. A covered outdoor patio adds a sweet little spot for dining outside, morning coffee, or winding down at the end of the day. The primary suite includes its own ensuite bath and generous walk-in closet, while two additional bedrooms offer flexibility for guests, roommates, kids, or a dedicated office. Soundproofing has also been added to the bedroom windows, a thoughtful upgrade that helps create a quieter, more restful retreat. There's also a flex space at the top of the stairs, perfect for a small work-from-home setup, reading nook, or drop zone. Priced with room to make it your own over time, this condo is a rare chance to get into Mueller, enjoy the lifestyle from day one, and add your own polish when the time is right. Buyer to verify all info.

3
beds

2
baths

1,625 Sq.Ft. LIVING AREA

2,273.83 Sq.Ft. lot

image

Schedule a Showing

I would love to show you this beautiful property. Please select your preferred date and time below. I will be in touch shortly to confirm your appointment.

Schedule a Showing

I would love to show you this beautiful property. Please select your preferred date and time below. I will be in touch shortly to confirm your appointment.
Thank you for your interest in 4416 Berkman DR # B, Austin, TX 78723. We are reviewing your request and will be in touch shortly!

Features & Amenities

Interior

  • total bedrooms3
  • Total bathrooms2
  • full bathrooms2
  • Flooring No Carpet, Tile, Vinyl
  • APPLIANCES Dishwasher, Disposal, Exhaust Fan, Microwave, Gas Oven, Free-Standing Gas Range, Stainless Steel Appliance(s)
  • other interior Features Breakfast Bar, Ceiling Fan(s), High Ceilings, Quartz Counters, Electric Dryer Hookup, Eat-in Kitchen, Entrance Foyer, High Speed Internet, Interior Steps, Kitchen Island, Multiple Living Areas, Open Floorplan, Storage, Track Lighting, Walk-In Closet(s), Washer Hookup

Area & Lot

  • Status For Sale
  • Living Area1,625 Sq.Ft.
  • Lot Area2,273.83 Sq.Ft.
  • MLS® ID2052077
  • TypeCondo
  • YEAR BUILT2013
  • Water FrontageNone
  • View DescriptionNeighborhood
  • Elementary SchoolBlanton
  • Middle SchoolLamar (Austin ISD)
  • High SchoolNortheast Early College
  • School DistrictAustin ISD

Exterior

  • STORIES2
  • Garage Space2.0
  • water SourcePublic
  • utilitiesCable Available, Electricity Available, Natural Gas Available
  • PoolNone
  • roofComposition, Shingle
  • lot featuresLandscaped, Near Public Transit, Trees-Small (Under 20 Ft)
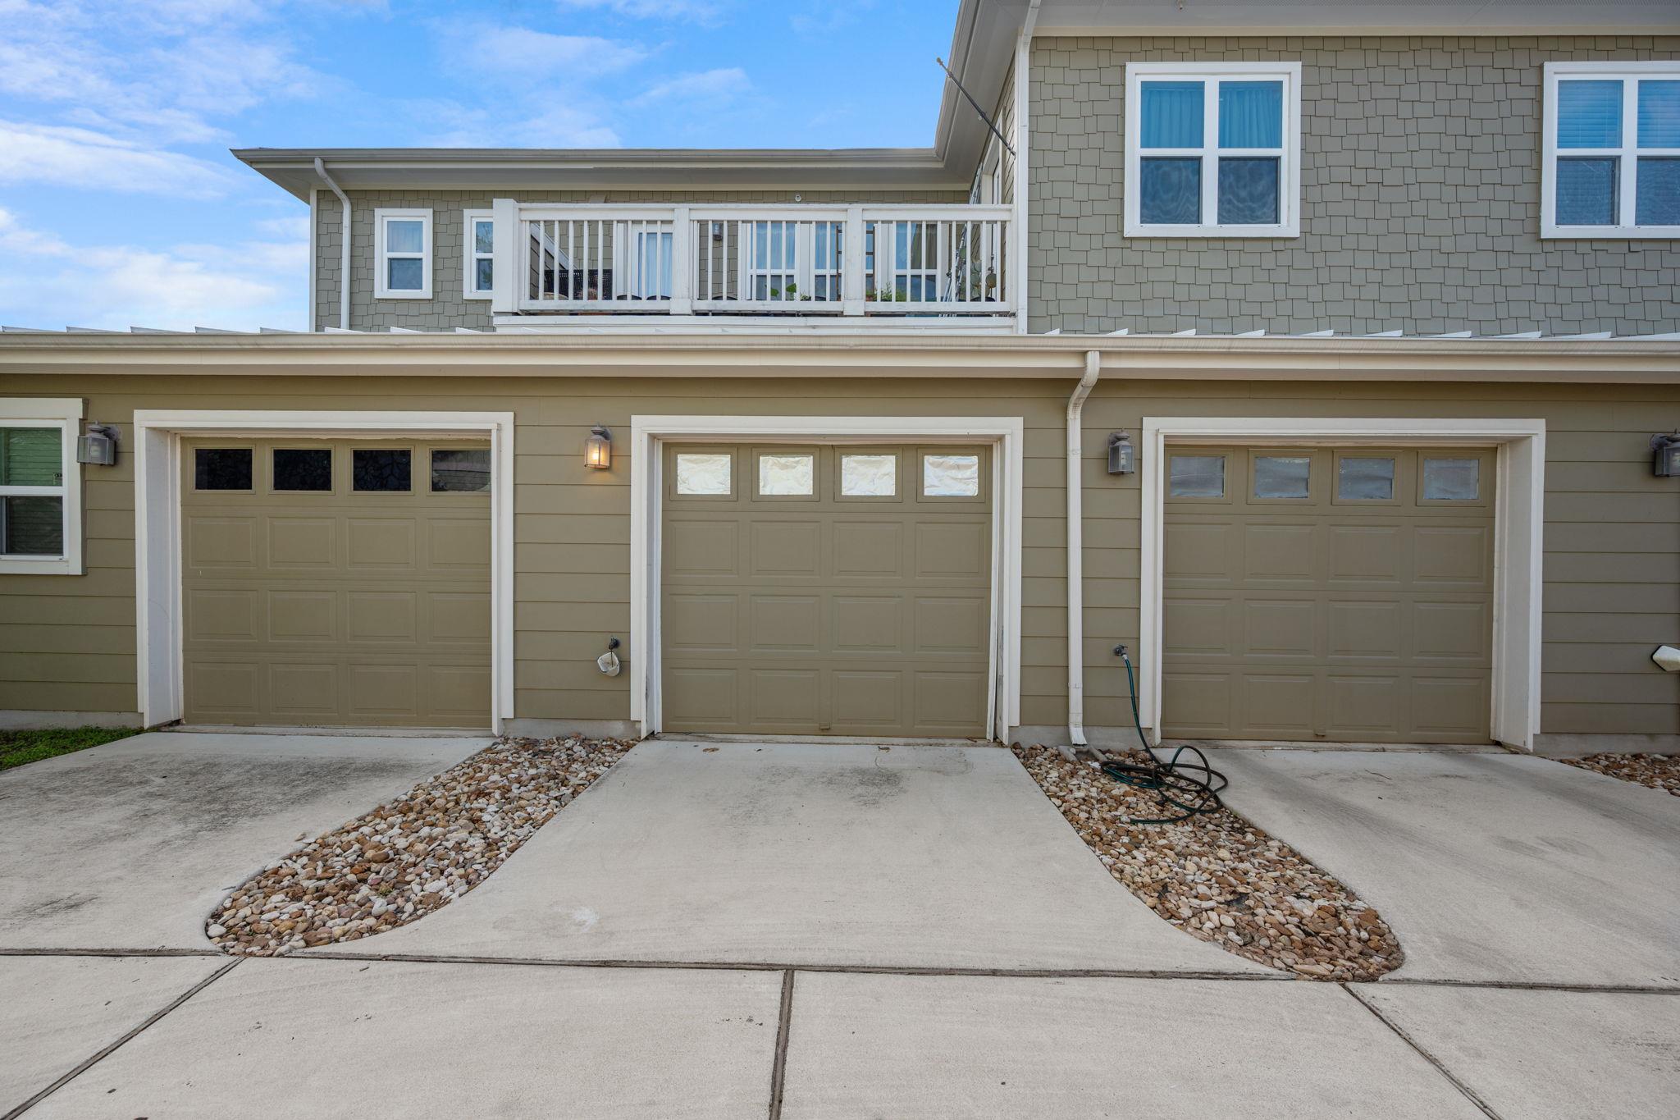
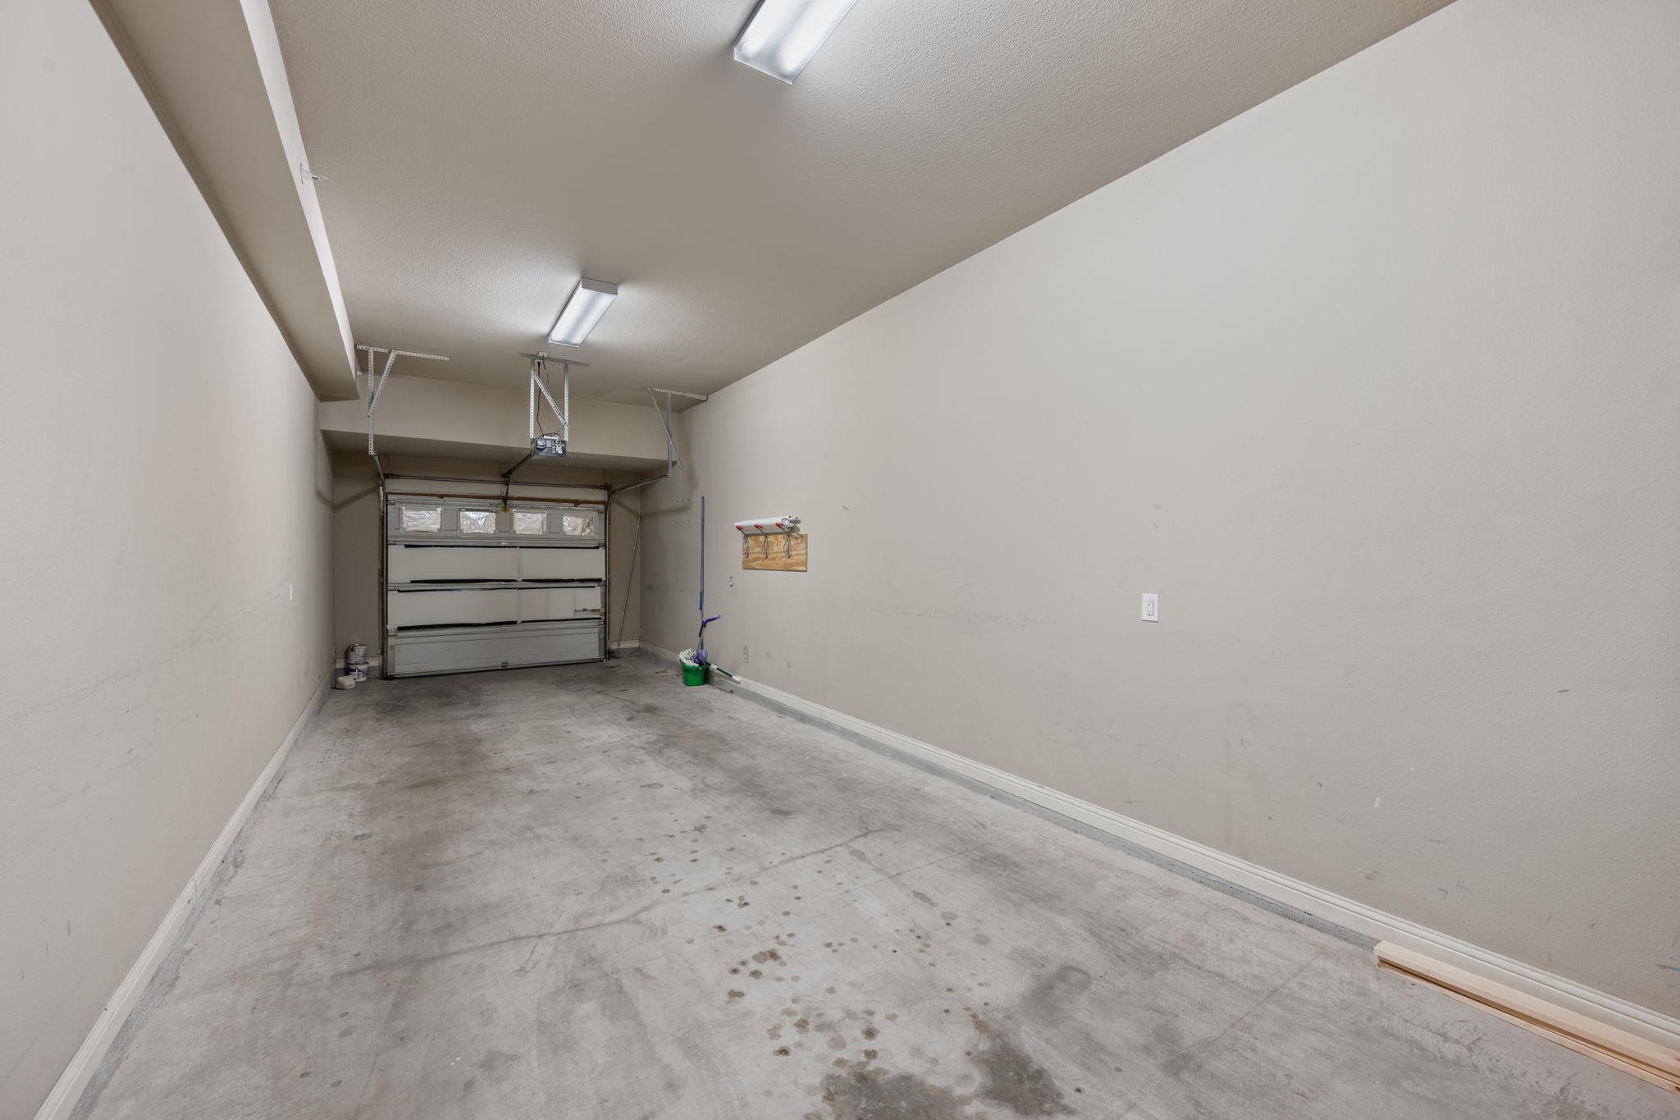
  • parkingAttached, Garage, Garage Door Opener, Garage Faces Rear, Inside Entrance, Tandem
  • HEAT TYPECentral, Natural Gas
  • AIR CONDITIONINGCeiling Fan(s), Central Air, Electric
  • sewerPublic Sewer
  • SubstructureSlab
  • Disability FeaturesNone
  • other exterior FeaturesExterior Steps, Lighting

Financial

  • Sales Price$700,000
  • Real Estate Tax $10,409/yr
  • HOA $450/mo
View Virtual Tour

Mortgage Calculator

Estimate your monthly mortgage payment, including the principal and interest, property taxes, and HOA. Adjust the values to generate a more accurate rate.
All estimates are provided for informational purposes only. Actual amounts may vary.
$0,000 Your Payment 20 15 65
$0,000 Your Payment

Work With Debbie

Debbie loves educating her clients on real estate trends and processes. Her clients always walk away with more knowledge and know-how.

Follow Us on Instagram