9516 Petrichor BLVD
9516 Petrichor BLVD
9516 Petrichor BLVD
9516 Petrichor BLVD
9516 Petrichor BLVD
9516 Petrichor BLVD
9516 Petrichor BLVD
9516 Petrichor BLVD
9516 Petrichor BLVD
9516 Petrichor BLVD
9516 Petrichor BLVD
9516 Petrichor BLVD
9516 Petrichor BLVD
9516 Petrichor BLVD
9516 Petrichor BLVD
9516 Petrichor BLVD
9516 Petrichor BLVD
9516 Petrichor BLVD
9516 Petrichor BLVD
9516 Petrichor BLVD
9516 Petrichor BLVD
9516 Petrichor BLVD
9516 Petrichor BLVD
9516 Petrichor BLVD
9516 Petrichor BLVD
9516 Petrichor BLVD
9516 Petrichor BLVD
9516 Petrichor BLVD
9516 Petrichor BLVD
9516 Petrichor BLVD
SEE ALL PHOTOS
9516 Petrichor BLVD
9516 Petrichor BLVD
9516 Petrichor BLVD
9516 Petrichor BLVD
9516 Petrichor BLVD
9516 Petrichor BLVD
9516 Petrichor BLVD
9516 Petrichor BLVD
9516 Petrichor BLVD
9516 Petrichor BLVD
9516 Petrichor BLVD
9516 Petrichor BLVD
9516 Petrichor BLVD
9516 Petrichor BLVD
9516 Petrichor BLVD
9516 Petrichor BLVD
9516 Petrichor BLVD
9516 Petrichor BLVD
9516 Petrichor BLVD
9516 Petrichor BLVD
9516 Petrichor BLVD
9516 Petrichor BLVD
9516 Petrichor BLVD
9516 Petrichor BLVD
9516 Petrichor BLVD
9516 Petrichor BLVD
9516 Petrichor BLVD
9516 Petrichor BLVD
9516 Petrichor BLVD
9516 Petrichor BLVD
Courtesy of Compass RE Texas, LLC, Shivraj Grewal Listing Contact: (512) 617-0001 
For Sale

9516 Petrichor BLVD

9516 Petrichor BLVD, Manor, TX 78653

$534,948
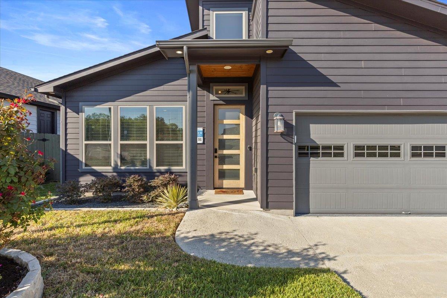
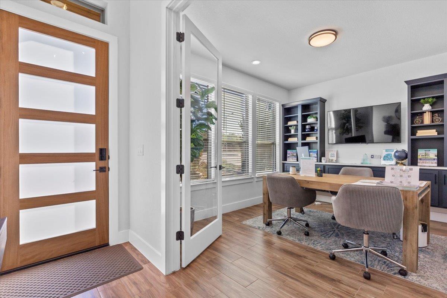
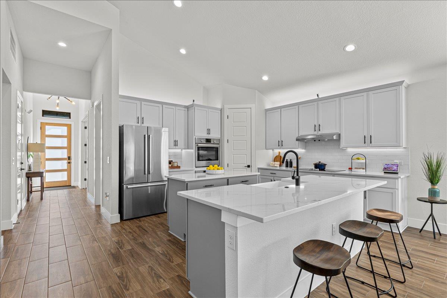
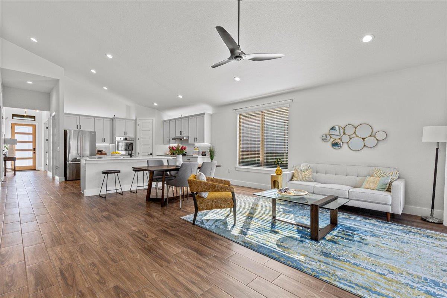
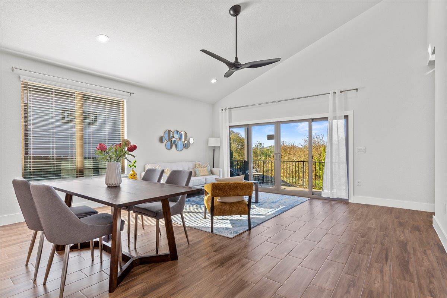
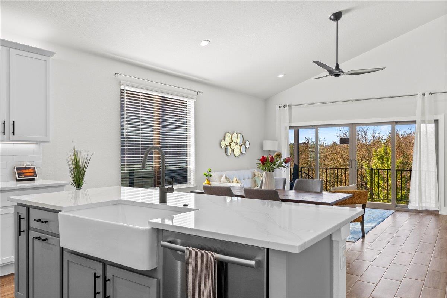
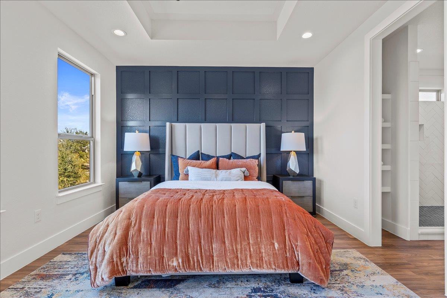
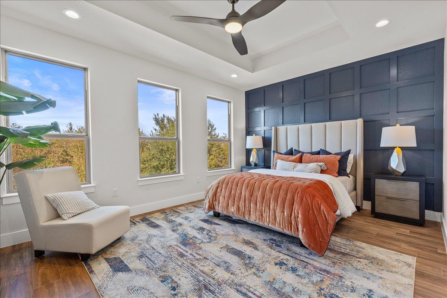
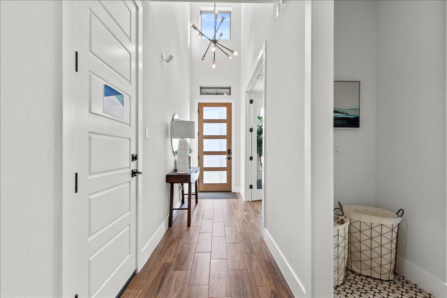
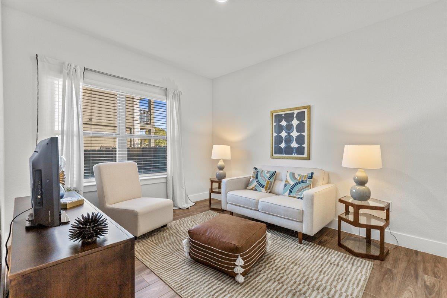
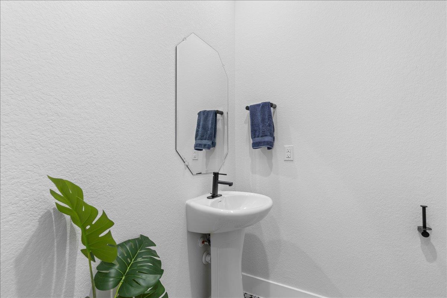
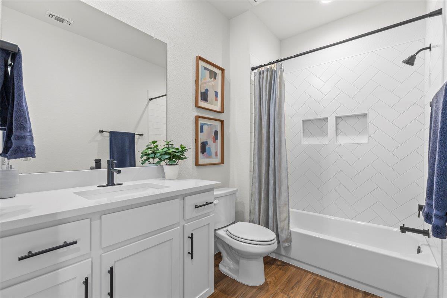
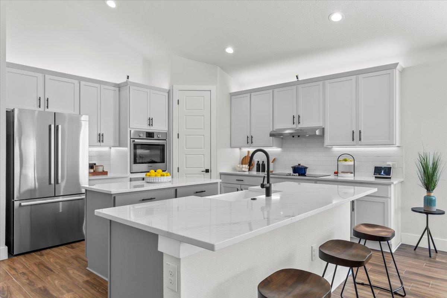
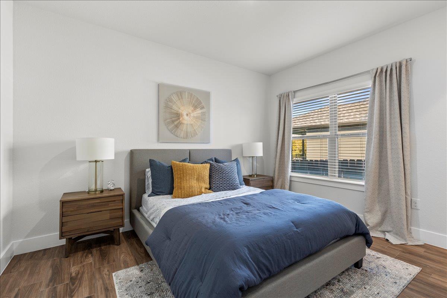
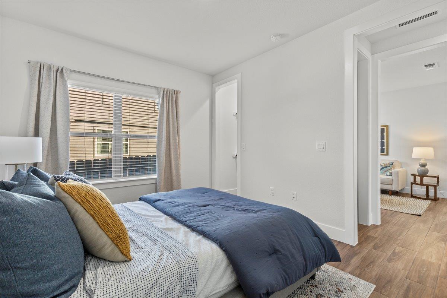
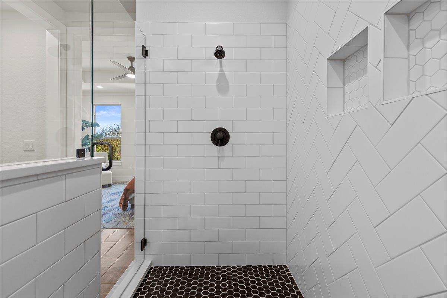
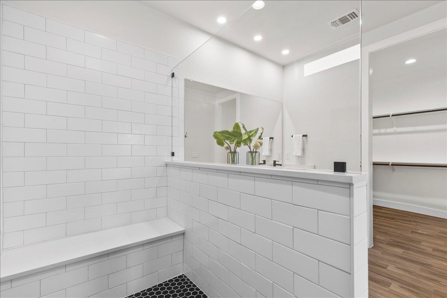
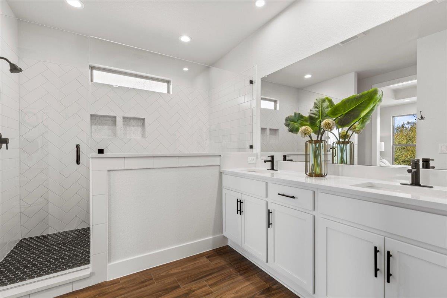
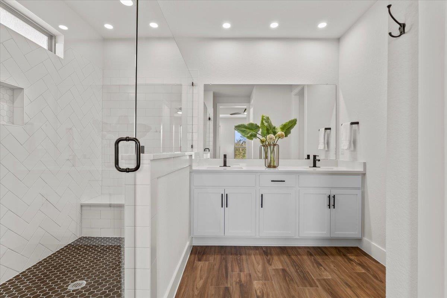
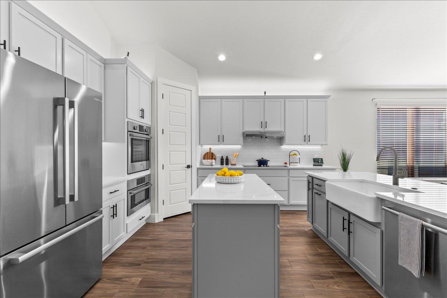
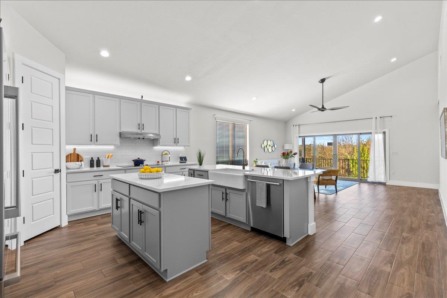
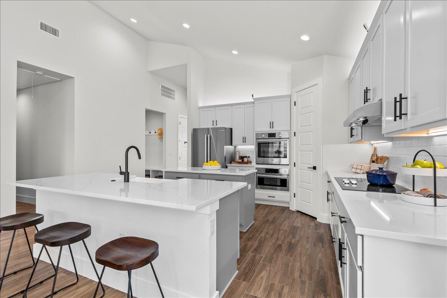
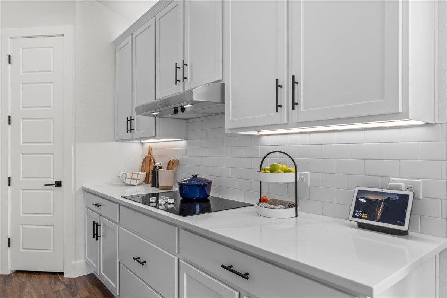
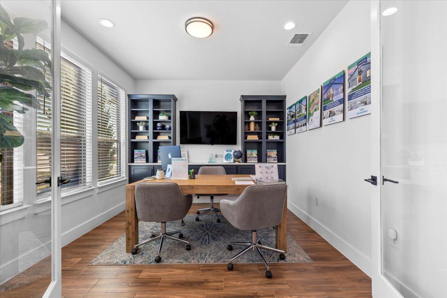
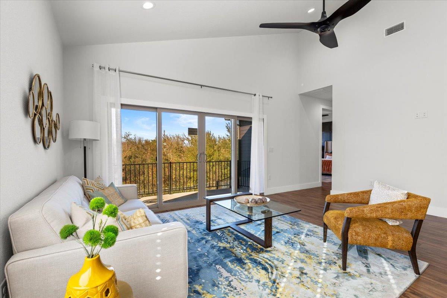
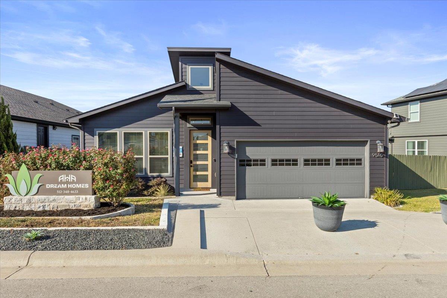
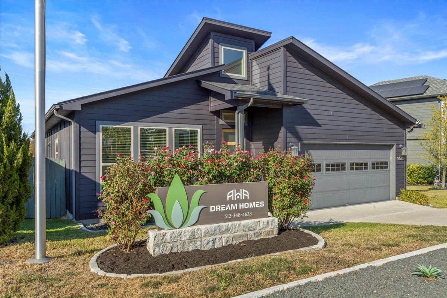
Some homes are built. This one was designed to show you what's possible. 9516 Petrichor Blvd is the Sunrise model home by AHA Dream Homes in Whisper Valley. At 1,925 sq ft, this 3-bedroom, 2.5-bath home with a study comes fully furnished and appointed with every designer finish already in place. What you see is what you get. The home carries a certified HERS score of 16, powered by solar PV panels and a geothermal heat pump system that reduces energy consumption up to 60 to 70 percent compared to a conventional HVAC. Estimated annual energy cost: $653. Inside, wood-look tile floors run throughout in a warm walnut finish. The kitchen features soft-close white cabinetry, a two-tone mist island, quartz countertops, a farmhouse sink, and a full Bosch appliance suite including induction cooktop, micro/oven combo, hood vent, and dishwasher. Matte black finishes carry through every fixture, faucet, and door handle. Primary shower walls tile to 84 inches with a herringbone feature wall. Extra-wide 5.5-inch baseboards throughout. Outside: white Hardie plank, full Bermuda sod, automatic irrigation, and an EV-ready 2-car insulated garage. Lot is 9,391 sq ft in Flood Zone X. Whisper Valley amenities include a resort pool, fitness center, Discovery Center, miles of trails, dog park, organic gardens, and 700+ acres of green space. Google Fiber wired.

4
beds

3
baths

1,925 Sq.Ft. LIVING AREA

9,391.54 Sq.Ft. lot

image

Schedule a Showing

I would love to show you this beautiful property. Please select your preferred date and time below. I will be in touch shortly to confirm your appointment.

Schedule a Showing

I would love to show you this beautiful property. Please select your preferred date and time below. I will be in touch shortly to confirm your appointment.
Thank you for your interest in 9516 Petrichor BLVD, Manor, TX 78653. We are reviewing your request and will be in touch shortly!

Features & Amenities

Interior

  • total bedrooms4
  • Total bathrooms3
  • full bathrooms2
  • half bathroom1
  • Flooring Tile
  • APPLIANCES Built-In Electric Oven, Dishwasher, Disposal, Electric Cooktop, Stainless Steel Appliance(s), Vented Exhaust Fan
  • other interior Features Electric Dryer Hookup, Pantry, Walk-In Closet(s)

Area & Lot

  • Status For Sale
  • Living Area1,925 Sq.Ft.
  • Lot Area9,391.54 Sq.Ft.
  • MLS® ID9527666
  • TypeResidential
  • YEAR BUILT2020
  • Water FrontageNone
  • View DescriptionTrees/Woods
  • Elementary SchoolGilbert
  • Middle SchoolDailey
  • High SchoolDel Valle
  • School DistrictDel Valle ISD

Exterior

  • STORIES1
  • Garage Space2.0
  • water SourceMunicipal Utility District (MUD)
  • utilitiesElectricity Connected, Sewer Connected, Water Connected
  • PoolNone
  • roofAsbestos Shingle
  • lot featuresPrivate, Sprinkler - Automatic, Trees-Small (Under 20 Ft)
  • parkingDriveway, Garage
  • HEAT TYPECentral
  • AIR CONDITIONINGCentral Air
  • sewerPublic Sewer
  • SubstructureSlab
  • Disability FeaturesNone
  • other exterior FeaturesGarden

Financial

  • Sales Price$534,948
  • Real Estate Tax $6,645/yr
  • HOA $85/mo
View Virtual Tour

Mortgage Calculator

Estimate your monthly mortgage payment, including the principal and interest, property taxes, and HOA. Adjust the values to generate a more accurate rate.
All estimates are provided for informational purposes only. Actual amounts may vary.
$0,000 Your Payment 20 15 65
$0,000 Your Payment

Work With Debbie

Debbie loves educating her clients on real estate trends and processes. Her clients always walk away with more knowledge and know-how.

Follow Us on Instagram