9413 Jenaro CT
9413 Jenaro CT
9413 Jenaro CT
9413 Jenaro CT
9413 Jenaro CT
9413 Jenaro CT
9413 Jenaro CT
9413 Jenaro CT
9413 Jenaro CT
9413 Jenaro CT
9413 Jenaro CT
9413 Jenaro CT
9413 Jenaro CT
9413 Jenaro CT
9413 Jenaro CT
9413 Jenaro CT
9413 Jenaro CT
9413 Jenaro CT
9413 Jenaro CT
9413 Jenaro CT
9413 Jenaro CT
9413 Jenaro CT
9413 Jenaro CT
9413 Jenaro CT
9413 Jenaro CT
9413 Jenaro CT
9413 Jenaro CT
9413 Jenaro CT
9413 Jenaro CT
9413 Jenaro CT
9413 Jenaro CT
9413 Jenaro CT
9413 Jenaro CT
9413 Jenaro CT
9413 Jenaro CT
9413 Jenaro CT
SEE ALL PHOTOS
9413 Jenaro CT
9413 Jenaro CT
9413 Jenaro CT
9413 Jenaro CT
9413 Jenaro CT
9413 Jenaro CT
9413 Jenaro CT
9413 Jenaro CT
9413 Jenaro CT
9413 Jenaro CT
9413 Jenaro CT
9413 Jenaro CT
9413 Jenaro CT
9413 Jenaro CT
9413 Jenaro CT
9413 Jenaro CT
9413 Jenaro CT
9413 Jenaro CT
9413 Jenaro CT
9413 Jenaro CT
9413 Jenaro CT
9413 Jenaro CT
9413 Jenaro CT
9413 Jenaro CT
9413 Jenaro CT
9413 Jenaro CT
9413 Jenaro CT
9413 Jenaro CT
9413 Jenaro CT
9413 Jenaro CT
9413 Jenaro CT
9413 Jenaro CT
9413 Jenaro CT
9413 Jenaro CT
9413 Jenaro CT
9413 Jenaro CT
Courtesy of Compass RE Texas, LLC, Linda Welsh Listing Contact: (512) 657-4033 
Active Under Contract

9413 Jenaro CT

9413 Jenaro CT, Austin, TX 78726

$699,000
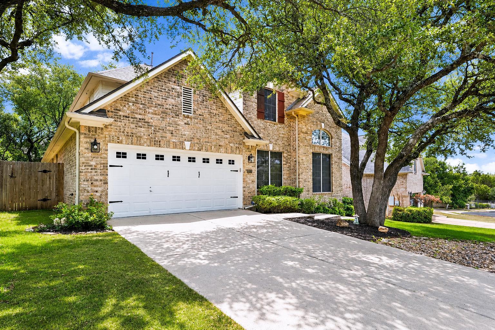
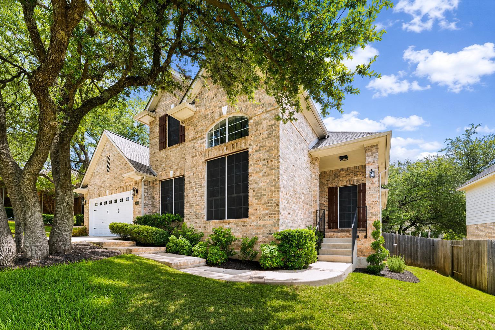
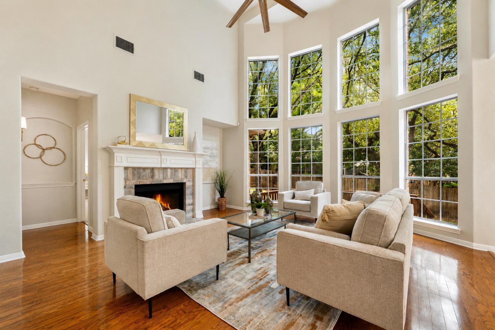
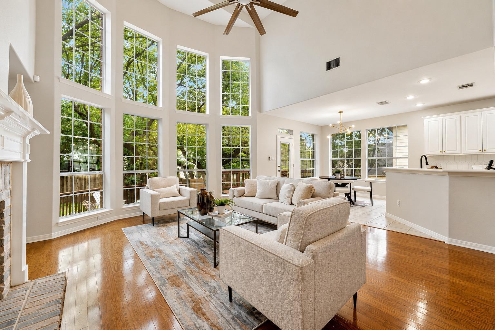
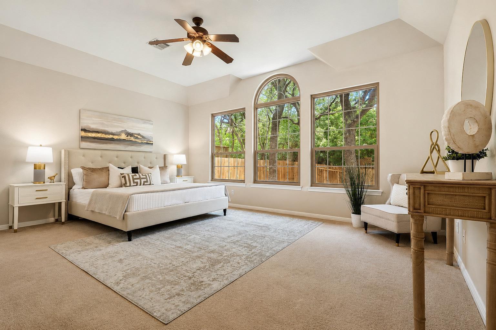
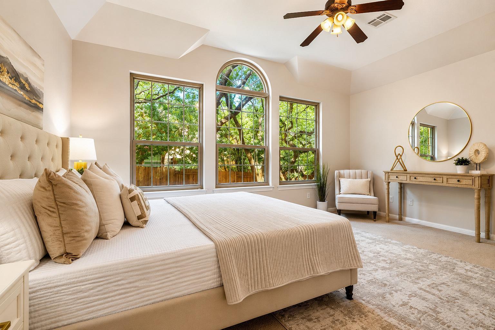
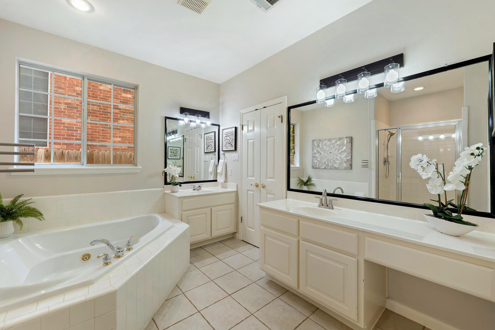
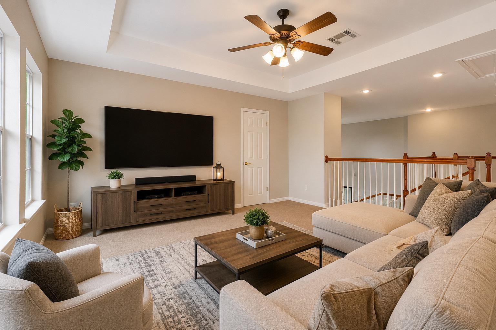
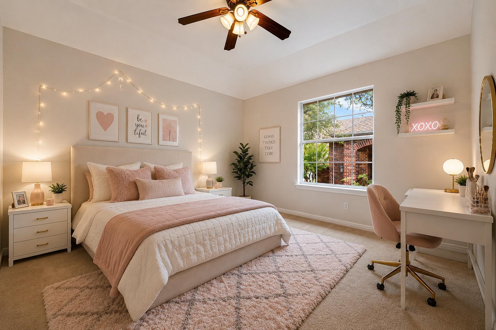
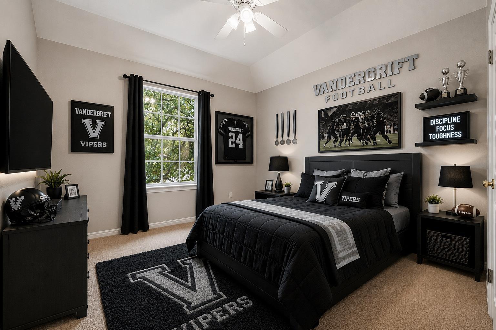
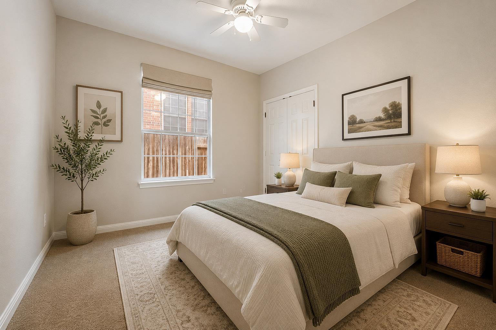
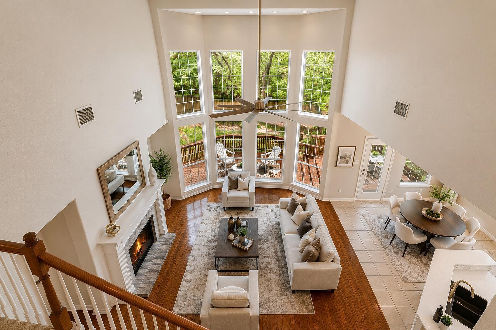
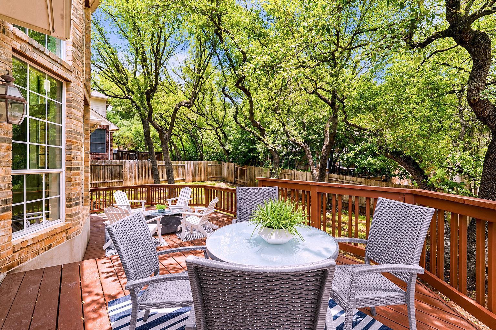
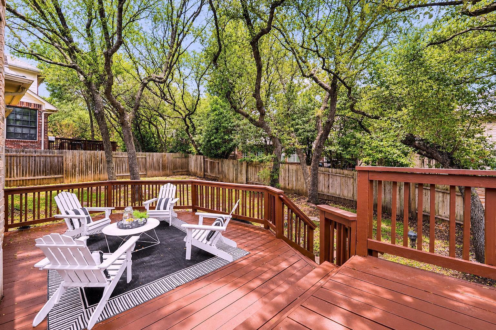
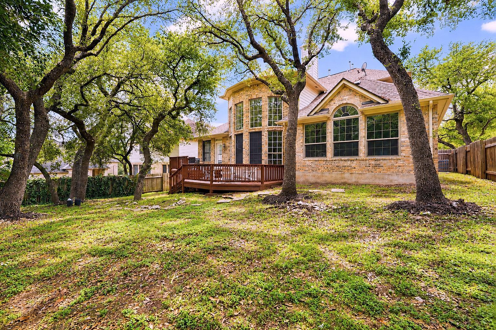
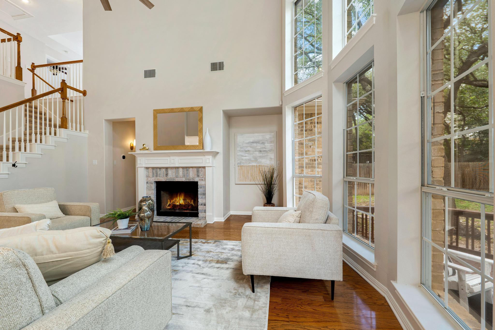
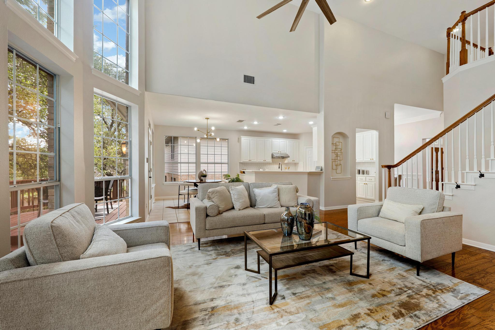
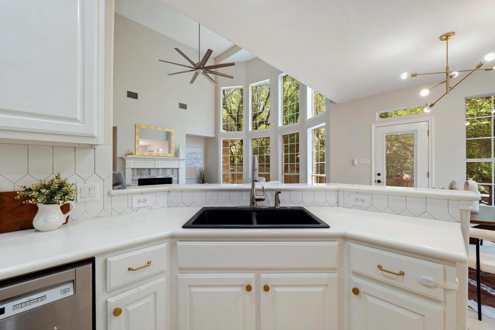
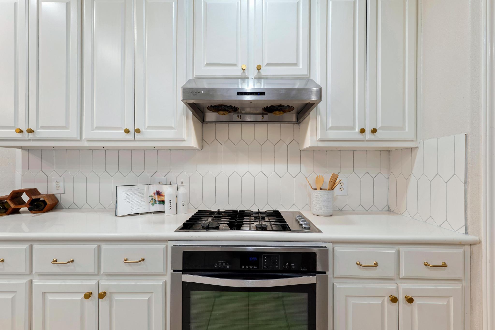
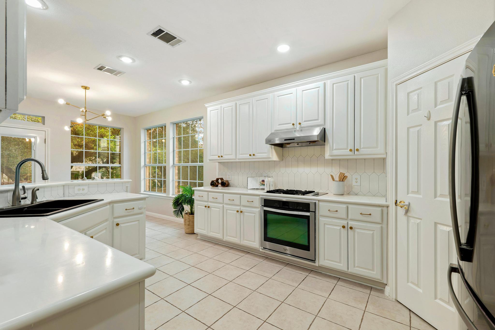
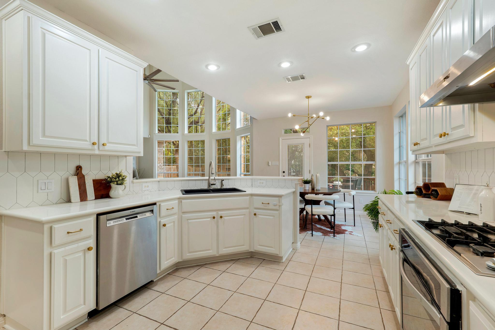
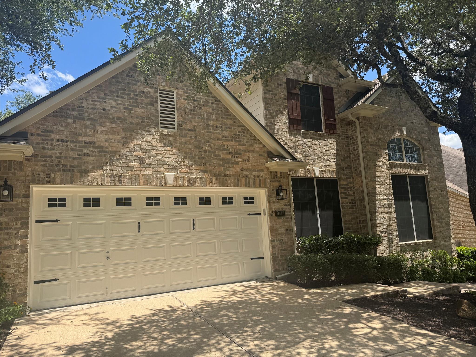
Tucked away on a quiet cul-de-sac in the heart of Canyon Creek, this 4-bedroom, 3-bath home offers over 3,000 square feet of thoughtfully designed living space. Two primary-level bedrooms provide flexibility for multigenerational living or a private guest suite, while two additional bedrooms are upstairs. Gather around the fireplace in this stunning light filled two story family room on cool Austin evenings, or entertain across two dining areas for effortless hosting. The fenced backyard with multi level deck, shaded by mature trees, is a peaceful retreat with an automatic sprinkler system keeping the landscape lush year-round. With a 2-car garage and parking for up to four vehicles.
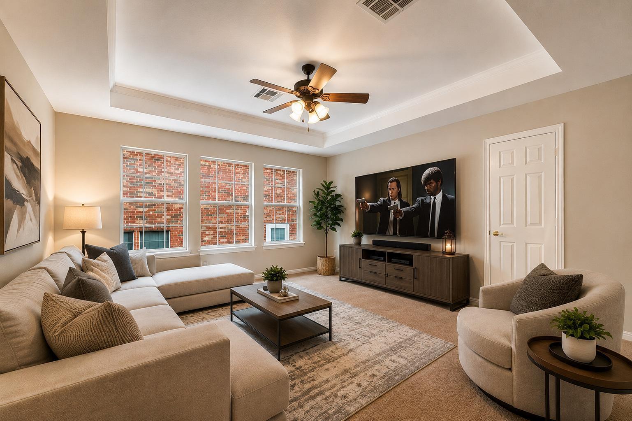
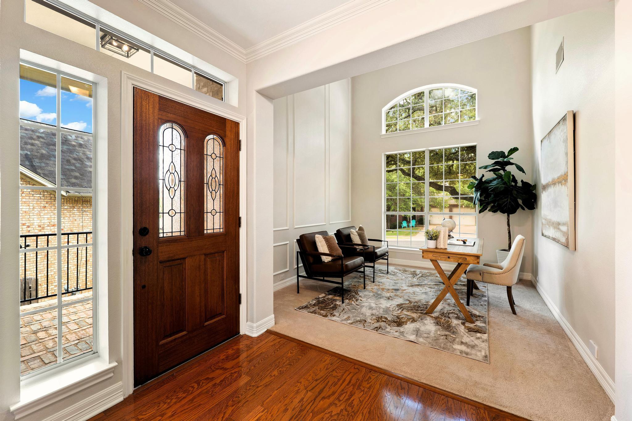
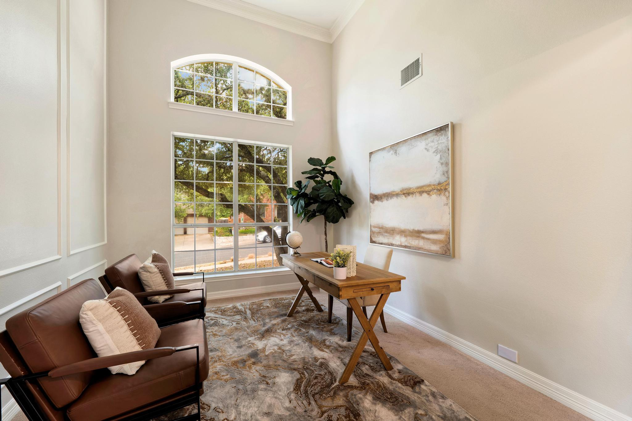
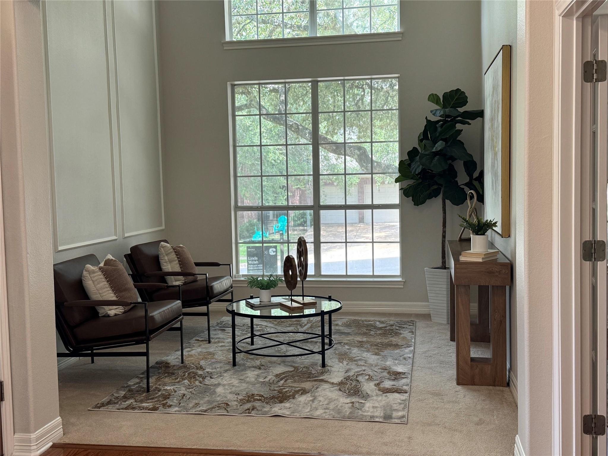
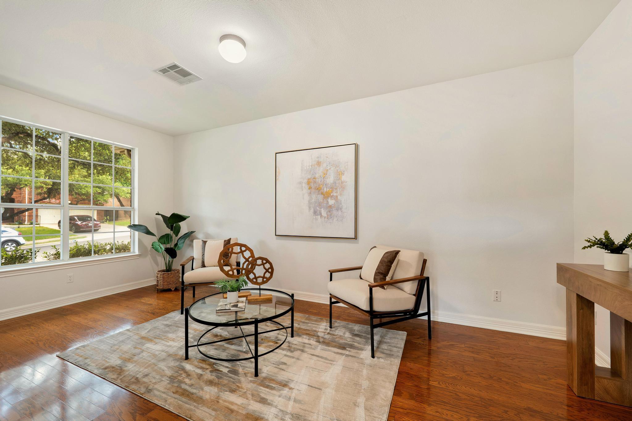
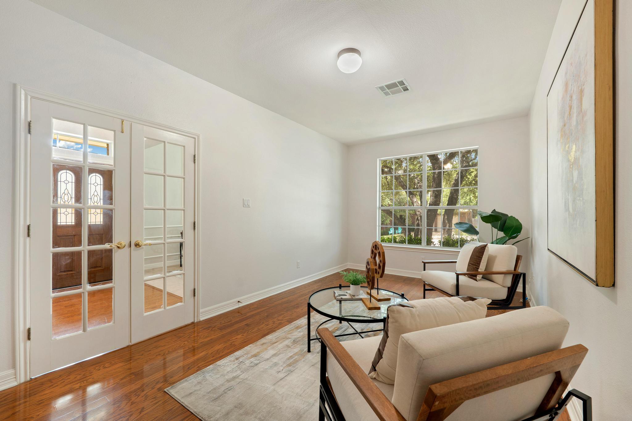
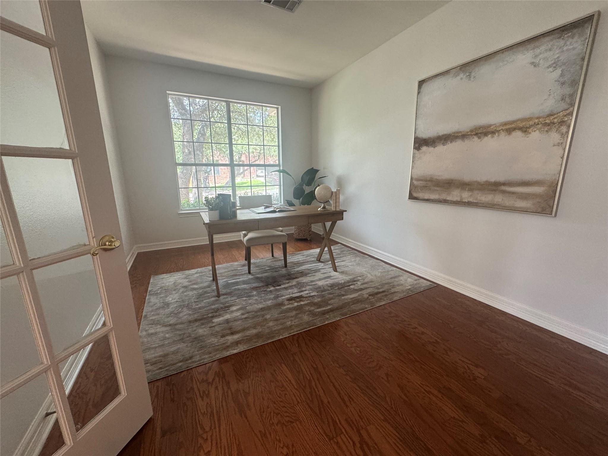
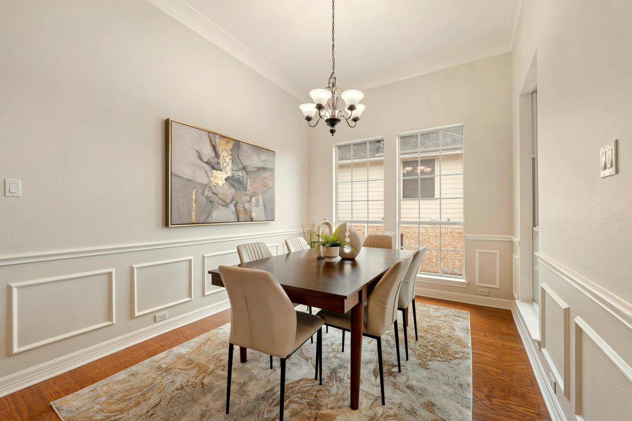
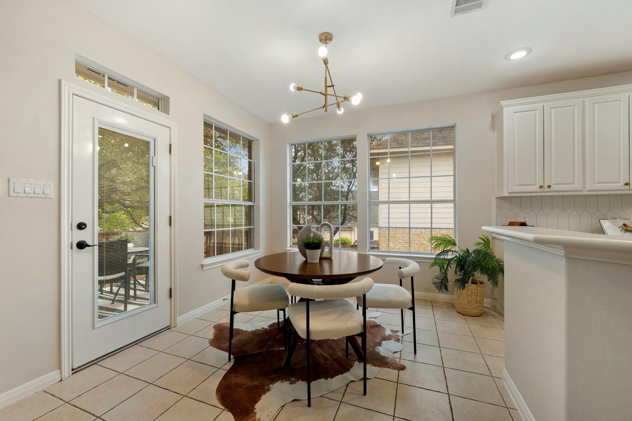
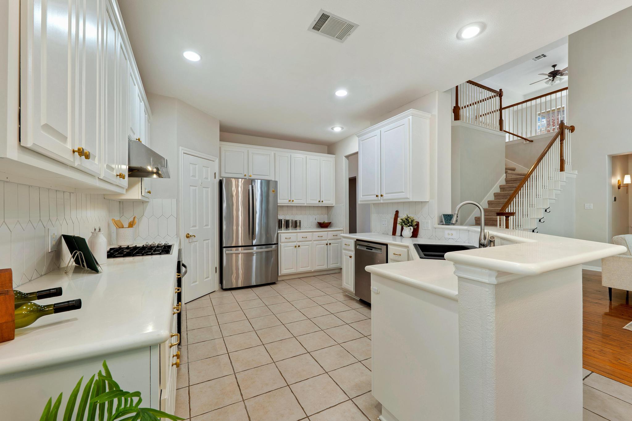
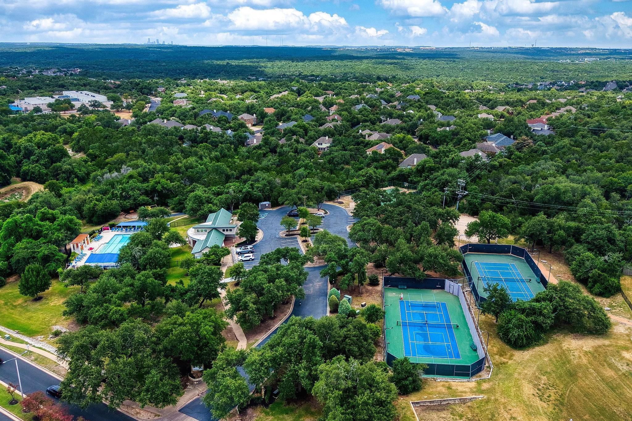
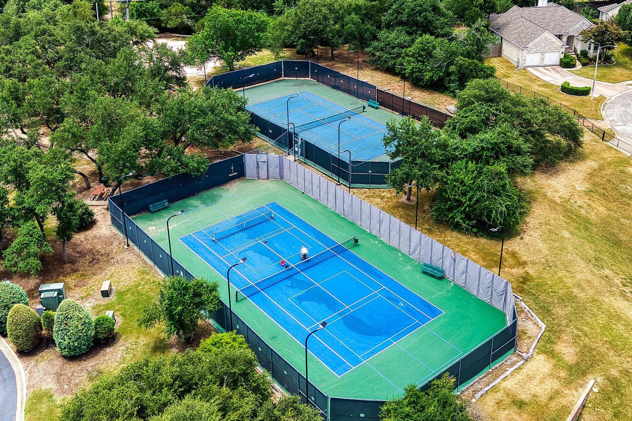
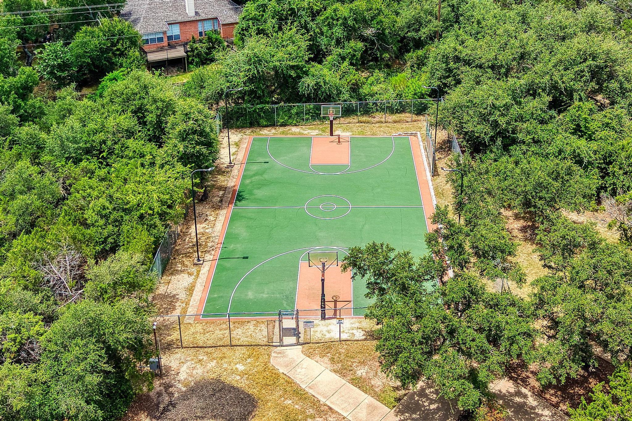
On the first floor enjoy a large two story family living room, formal and informal dining areas, along with an open floorplan kitchen. At the foyer, front entrance, enjoy an additional sitting, reading or study area as well as a larger study or additional living space with french doors. A rare cul-de-sac lot in Canyon Creek. In addition to the two bedrooms on the first floor, there are also two bedrooms and a large game room upstairs - each bedroom has access to a Jack and Jill bath with dedicated vanity/sink area for each bedroom. For entertaining guests and family gatherings, there are two dining areas - both a dedicated formal dining room as well as a cozy breakfast area overlooking the backyard. A family room fireplace is perfect on cool days. A fenced backyard with mature shade trees beckons you to relax under the shade of the gorgeous Live Oaks. Community pool, tennis and sport courts and Leander schools. Buyer contribution considered

4
beds

3
baths

3,071 Sq.Ft. LIVING AREA

8,028.11 Sq.Ft. lot

image

Schedule a Showing

I would love to show you this beautiful property. Please select your preferred date and time below. I will be in touch shortly to confirm your appointment.

Schedule a Showing

I would love to show you this beautiful property. Please select your preferred date and time below. I will be in touch shortly to confirm your appointment.
Thank you for your interest in 9413 Jenaro CT, Austin, TX 78726. We are reviewing your request and will be in touch shortly!

Features & Amenities

Interior

  • total bedrooms4
  • Total bathrooms3
  • full bathrooms3
  • Flooring Carpet, Tile, Wood
  • Fireplace Living Room
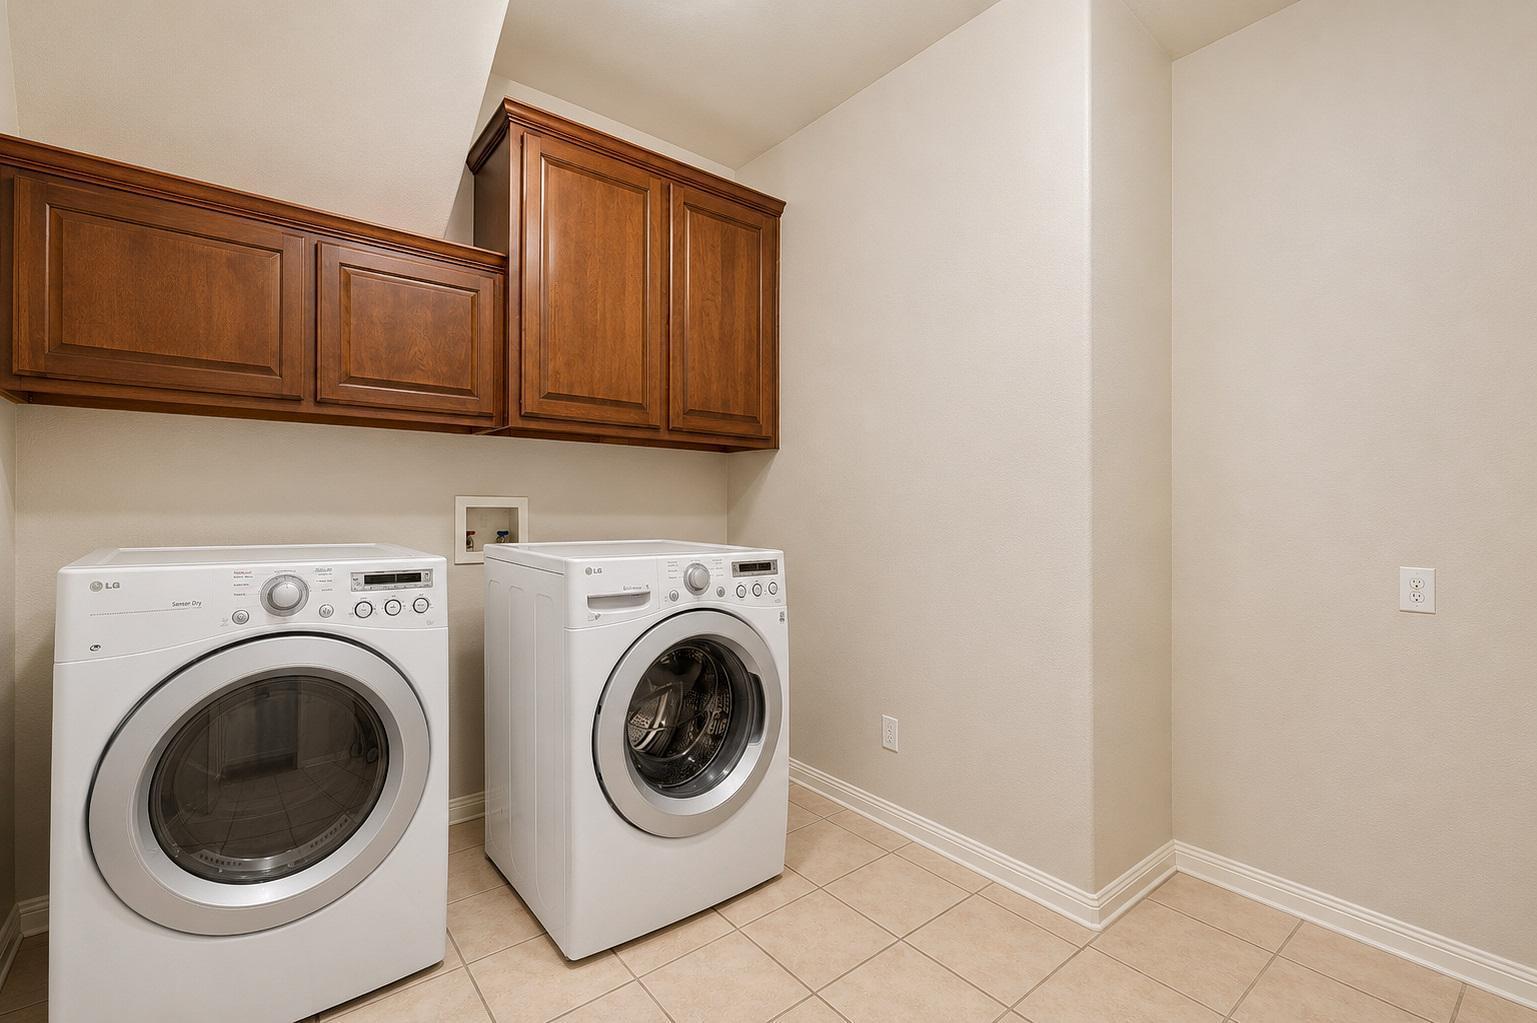
  • APPLIANCES Built-In Electric Oven, Built-In Oven(s), Dishwasher, Disposal, Dryer, Gas Cooktop, RNGHD, Refrigerator, Stainless Steel Appliance(s), Vented Exhaust Fan, Washer
  • other interior Features See Remarks, Ceiling Fan(s), High Ceilings, Chandelier, Granite Counters, Crown Molding, Double Vanity, Entrance Foyer, French Doors, High Speed Internet, In-Law Floorplan, Interior Steps, Kitchen Island, Multiple Dining Areas, Multiple Living Areas, Open Floorplan, Study/Home Office, Walk-In Closet(s)

Area & Lot

  • Status Active Under Contract
  • Living Area3,071 Sq.Ft.
  • Lot Area8,028.11 Sq.Ft.
  • MLS® ID6006724
  • TypeResidential
  • YEAR BUILT2000
  • Water FrontageNone
  • View DescriptionNeighborhood
  • Elementary SchoolGrandview Hills
  • Middle SchoolFour Points
  • High SchoolVandegrift
  • School DistrictLeander ISD

Exterior

  • STORIES2
  • Garage Space2.0
  • water SourcePublic
  • utilitiesSee Remarks, Cable Available, Electricity Connected, Internet-Fiber, Natural Gas Connected, Sewer Connected, Water Connected
  • PoolNone
  • roofComposition
  • lot featuresCity Lot, Cul-De-Sac, Few Trees, Interior Lot, Sprinkler - Automatic, Trees-Medium (20 Ft - 40 Ft)
  • parkingDoor-Single, Garage, Garage Faces Front
  • HEAT TYPECentral, Forced Air, Natural Gas, Zoned
  • AIR CONDITIONINGCeiling Fan(s), Central Air, Multi Units, Zoned
  • sewerPublic Sewer
  • SubstructureSlab
  • Disability FeaturesNone
  • other exterior FeaturesSee Remarks, Exterior Steps

Financial

  • Sales Price$699,000
  • Real Estate Tax $15,409/yr
  • HOA $345
View Virtual Tour

Mortgage Calculator

Estimate your monthly mortgage payment, including the principal and interest, property taxes, and HOA. Adjust the values to generate a more accurate rate.
All estimates are provided for informational purposes only. Actual amounts may vary.
$0,000 Your Payment 20 15 65
$0,000 Your Payment

Work With Debbie

Debbie loves educating her clients on real estate trends and processes. Her clients always walk away with more knowledge and know-how.

Follow Us on Instagram