9310 Summer Sky DR
9310 Summer Sky DR
9310 Summer Sky DR
9310 Summer Sky DR
9310 Summer Sky DR
9310 Summer Sky DR
9310 Summer Sky DR
9310 Summer Sky DR
9310 Summer Sky DR
9310 Summer Sky DR
9310 Summer Sky DR
9310 Summer Sky DR
9310 Summer Sky DR
9310 Summer Sky DR
9310 Summer Sky DR
9310 Summer Sky DR
9310 Summer Sky DR
9310 Summer Sky DR
9310 Summer Sky DR
9310 Summer Sky DR
9310 Summer Sky DR
9310 Summer Sky DR
9310 Summer Sky DR
9310 Summer Sky DR
9310 Summer Sky DR
9310 Summer Sky DR
9310 Summer Sky DR
9310 Summer Sky DR
9310 Summer Sky DR
9310 Summer Sky DR
9310 Summer Sky DR
9310 Summer Sky DR
9310 Summer Sky DR
9310 Summer Sky DR
9310 Summer Sky DR
9310 Summer Sky DR
9310 Summer Sky DR
9310 Summer Sky DR
9310 Summer Sky DR
9310 Summer Sky DR
SEE ALL PHOTOS
9310 Summer Sky DR
9310 Summer Sky DR
9310 Summer Sky DR
9310 Summer Sky DR
9310 Summer Sky DR
9310 Summer Sky DR
9310 Summer Sky DR
9310 Summer Sky DR
9310 Summer Sky DR
9310 Summer Sky DR
9310 Summer Sky DR
9310 Summer Sky DR
9310 Summer Sky DR
9310 Summer Sky DR
9310 Summer Sky DR
9310 Summer Sky DR
9310 Summer Sky DR
9310 Summer Sky DR
9310 Summer Sky DR
9310 Summer Sky DR
9310 Summer Sky DR
9310 Summer Sky DR
9310 Summer Sky DR
9310 Summer Sky DR
9310 Summer Sky DR
9310 Summer Sky DR
9310 Summer Sky DR
9310 Summer Sky DR
9310 Summer Sky DR
9310 Summer Sky DR
9310 Summer Sky DR
9310 Summer Sky DR
9310 Summer Sky DR
9310 Summer Sky DR
9310 Summer Sky DR
9310 Summer Sky DR
9310 Summer Sky DR
9310 Summer Sky DR
9310 Summer Sky DR
9310 Summer Sky DR
Courtesy of Compass RE Texas, LLC, Andrea Harlan Listing Contact: (512) 585-1577 
For Sale

9310 Summer Sky DR

9310 Summer Sky DR, Austin, TX 78736

$1,749,000
ONE PROPERTY. THREE DISTINCT LIVING SPACES. FOUR GARAGE SPACES.

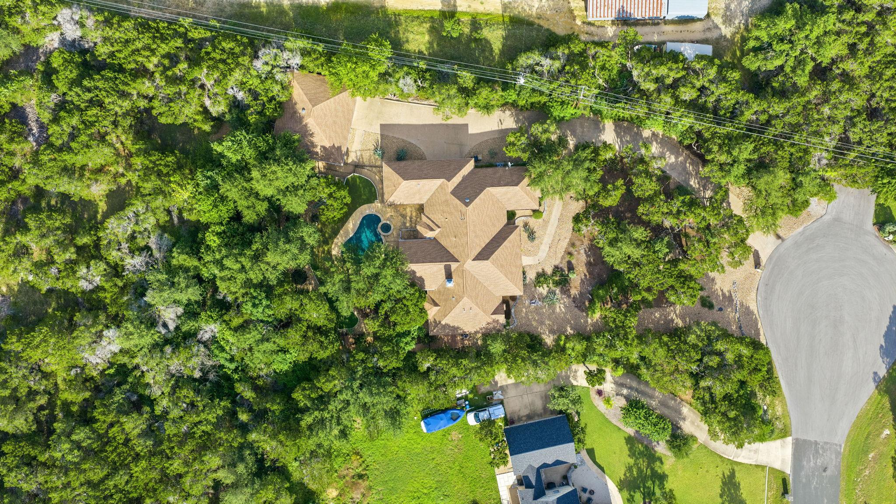
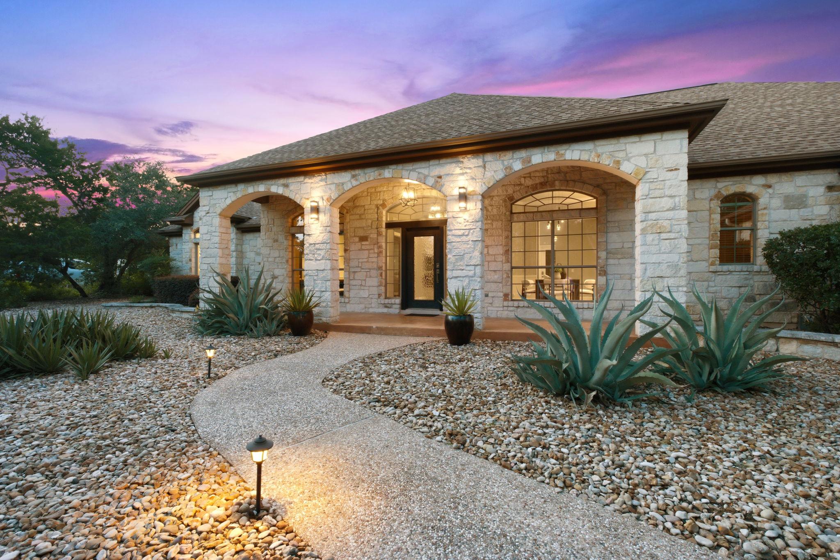
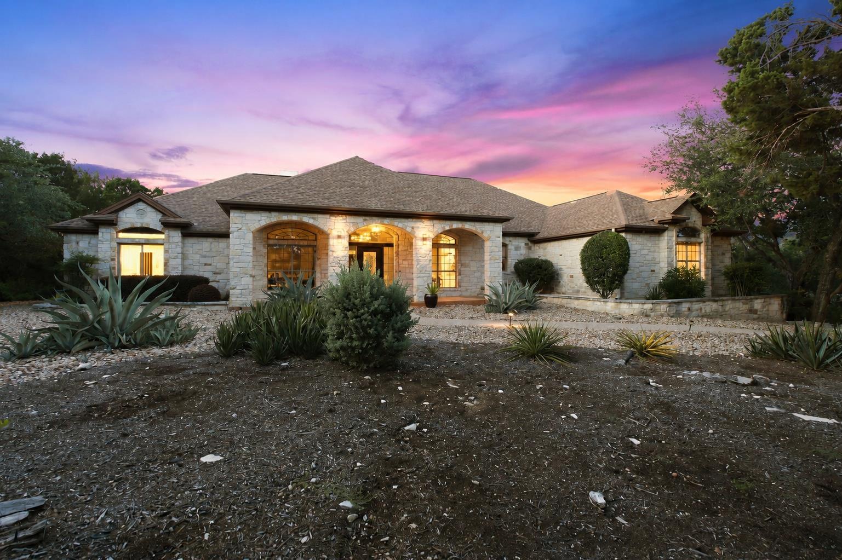
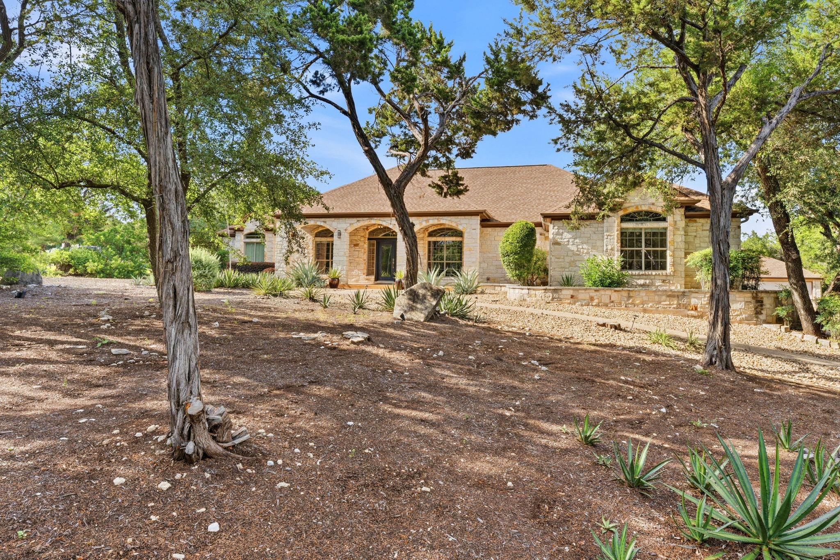
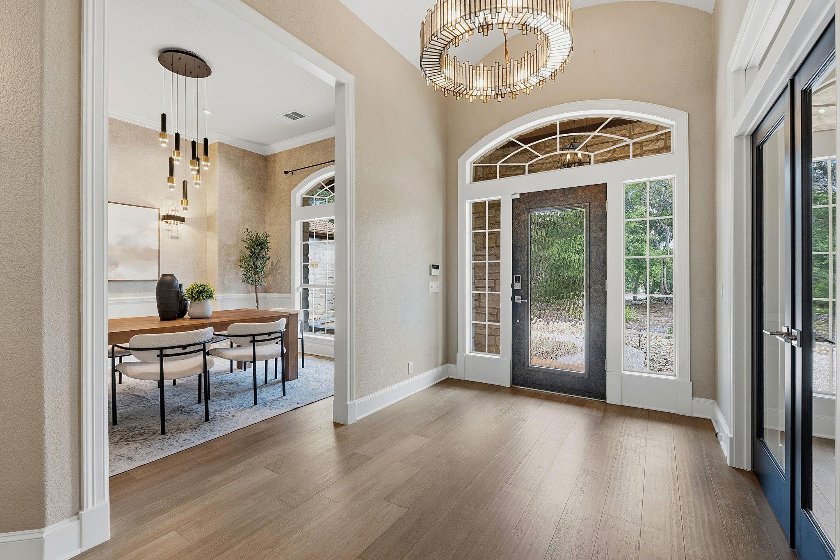
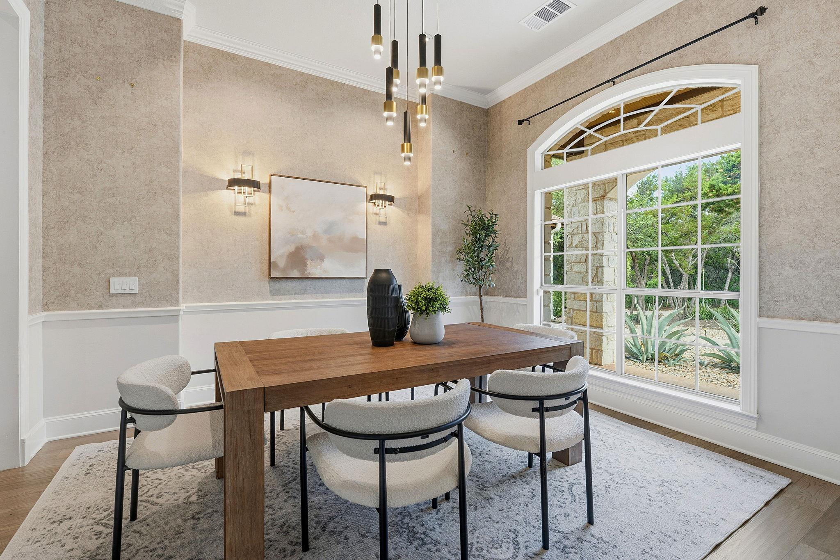
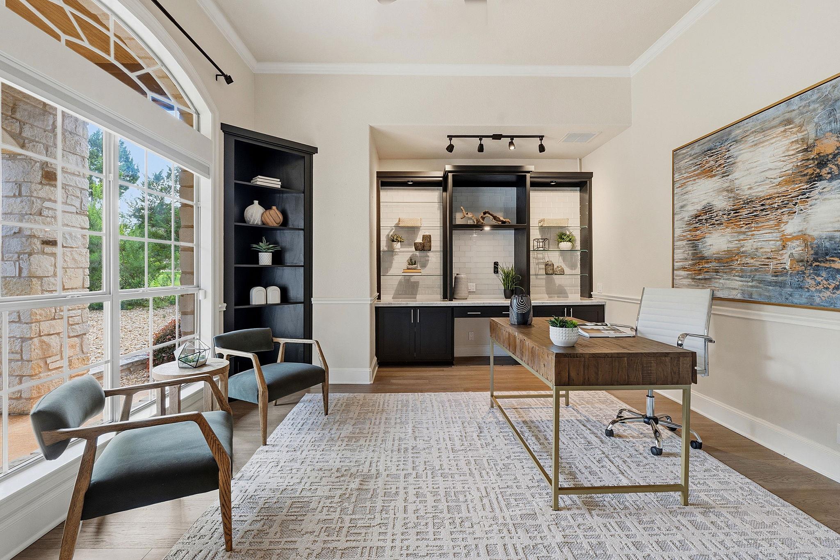
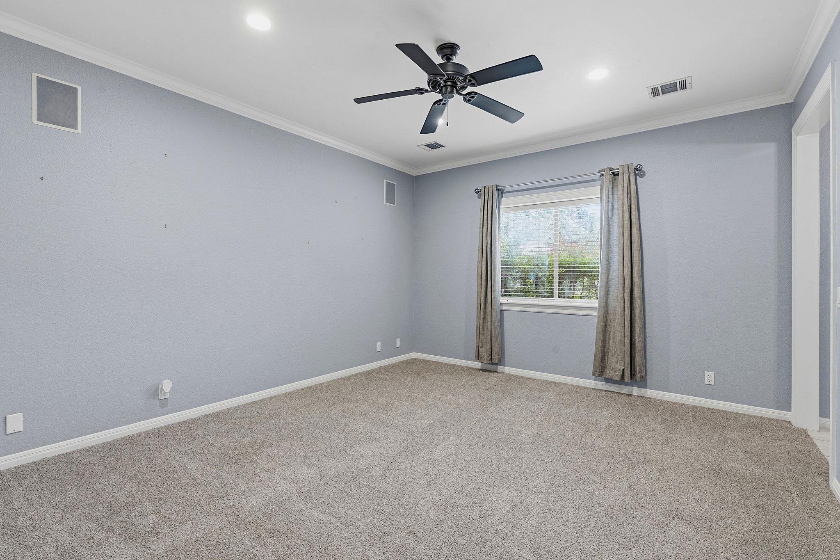
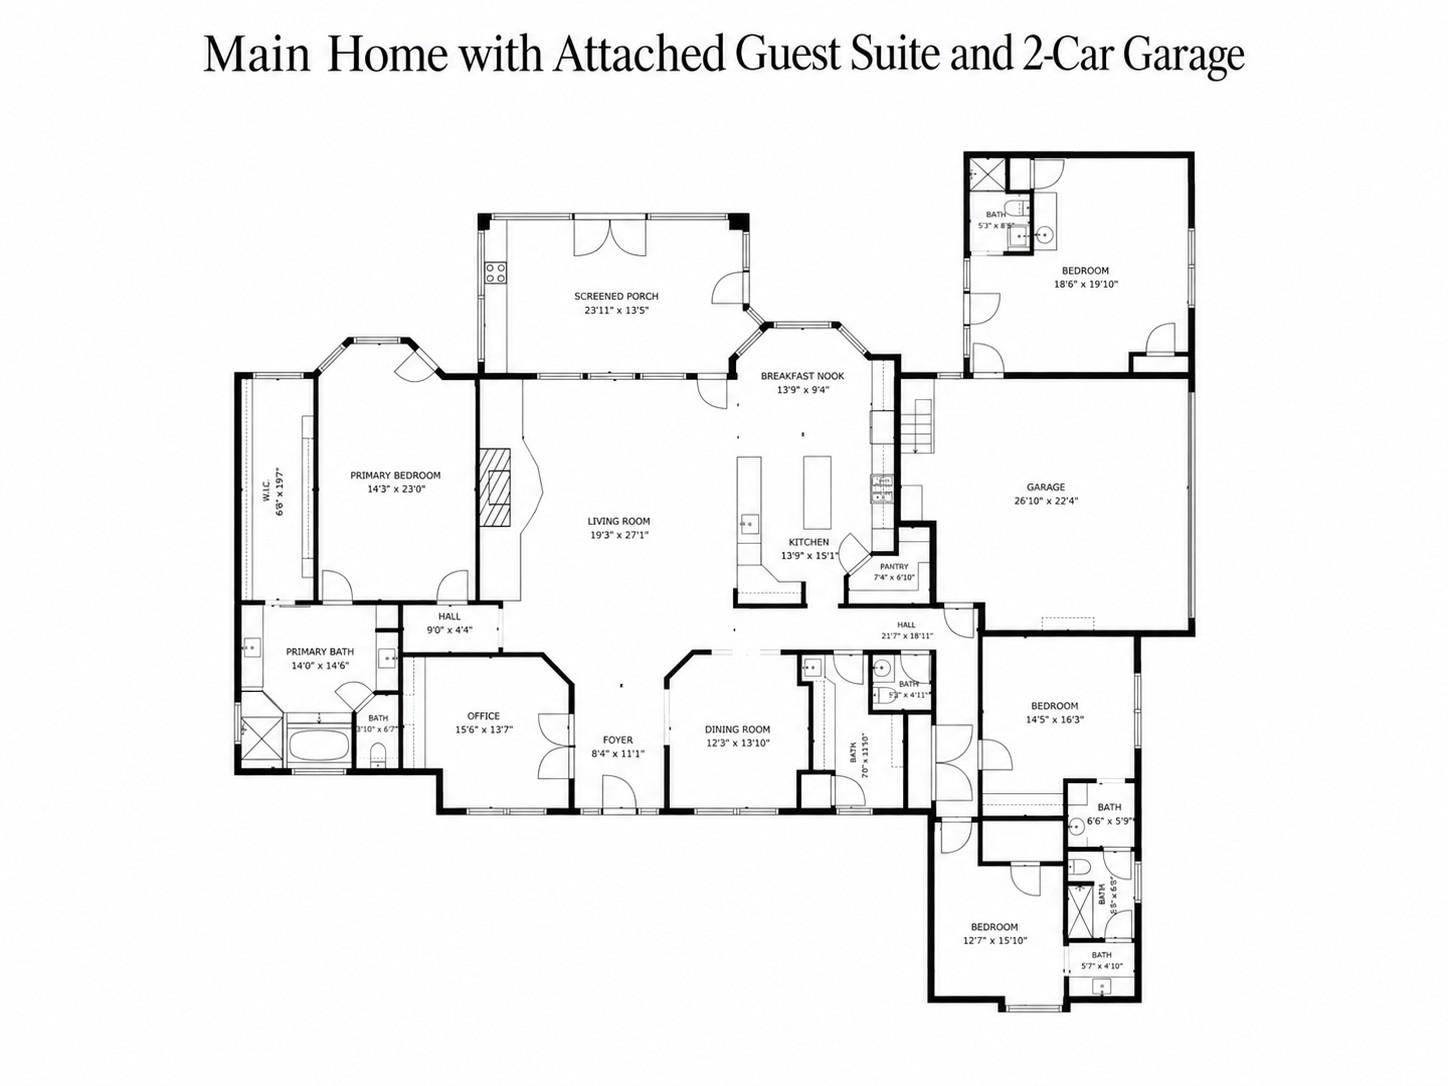
Set on 1.17 acres in Hill Country Estates, this single-story property offers something increasingly hard to find--room for everyone to be together, with the flexibility to have their own space. The main home features 3 bedrooms plus a dedicated office, while two separate guest suites, each with a private entrance and one with a full kitchen, provide ideal spaces for parents, grown children, long-term guests, an au pair, or potential rental use.

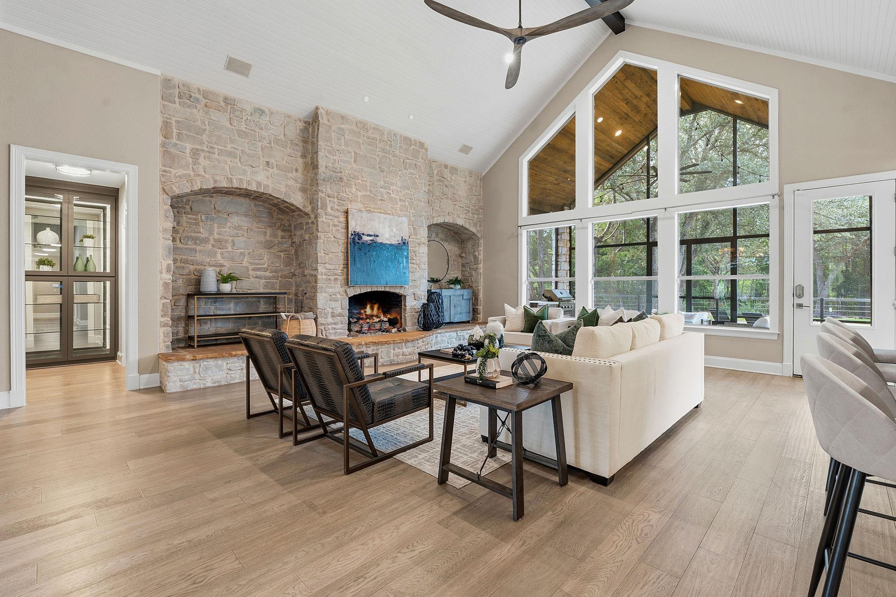
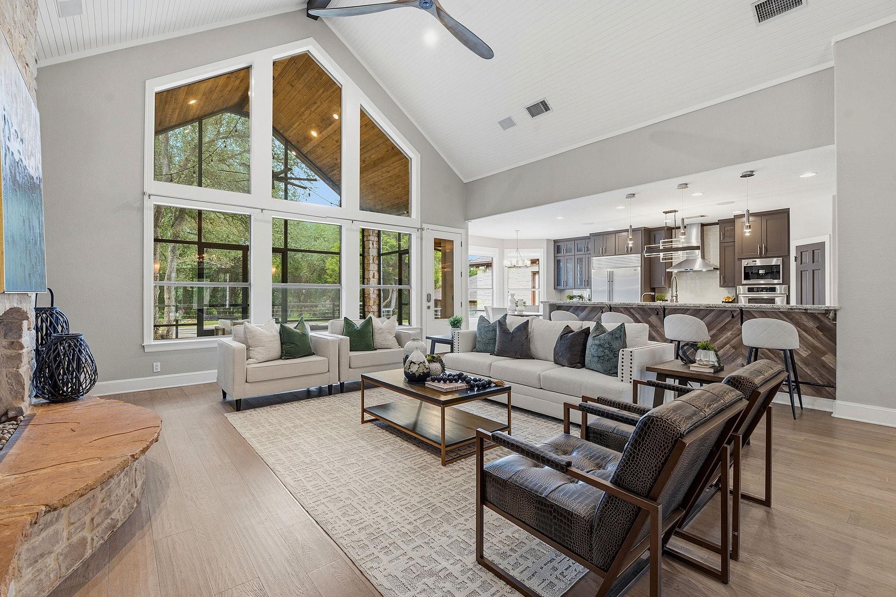
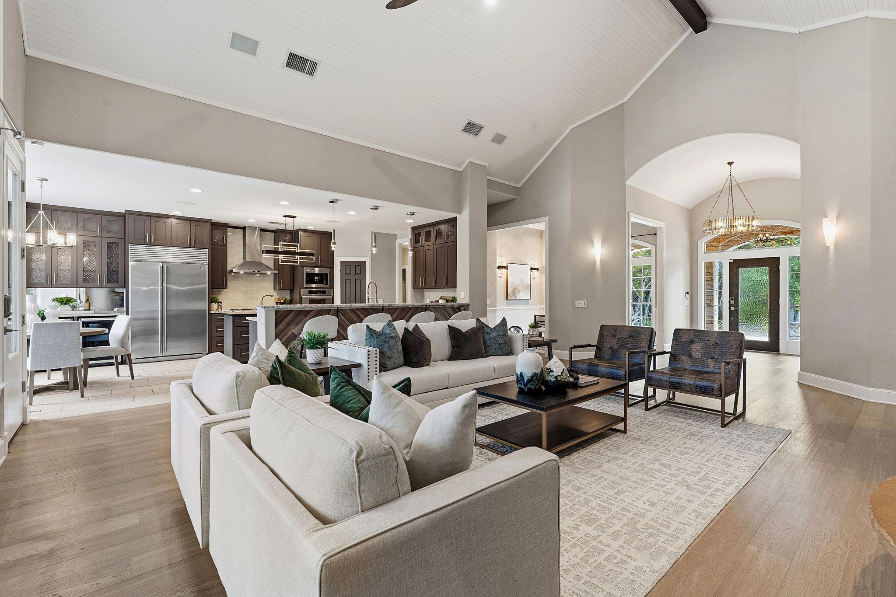
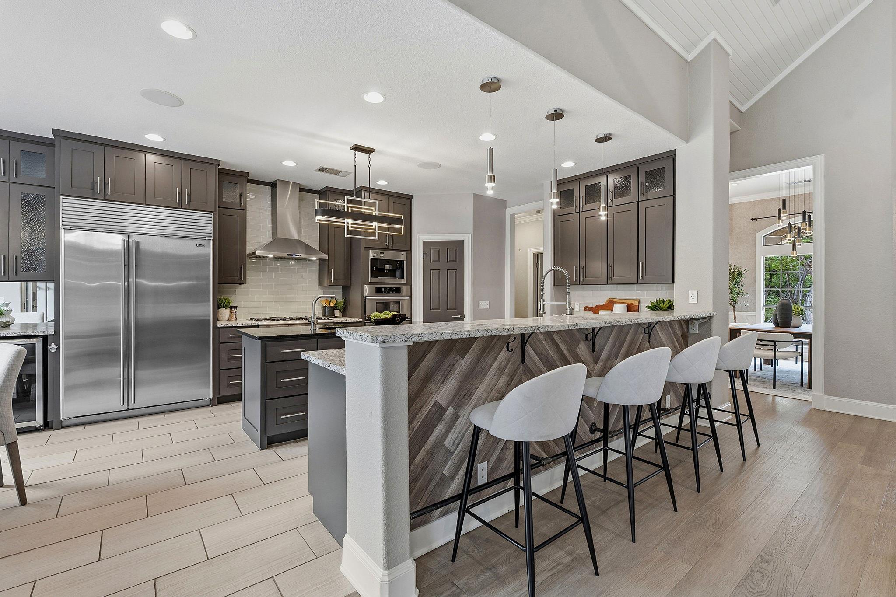
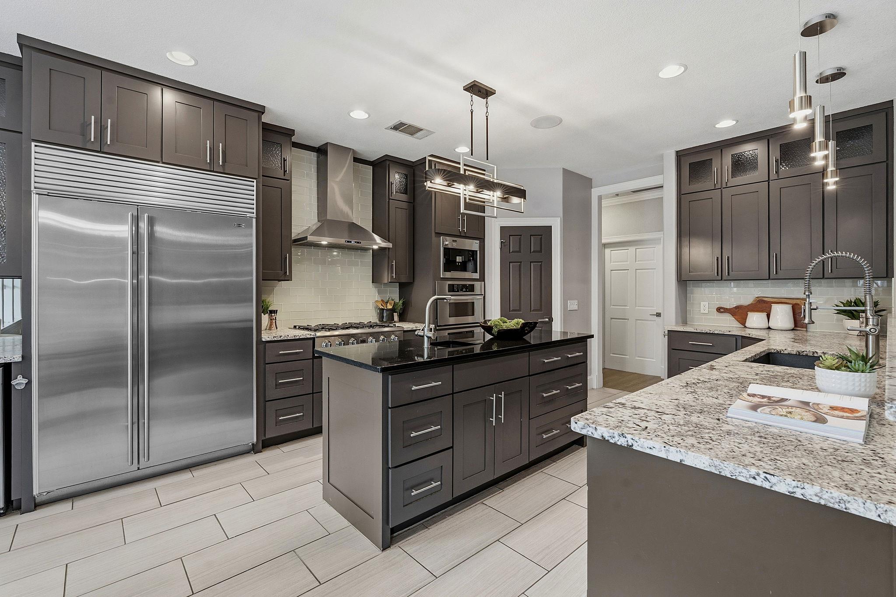
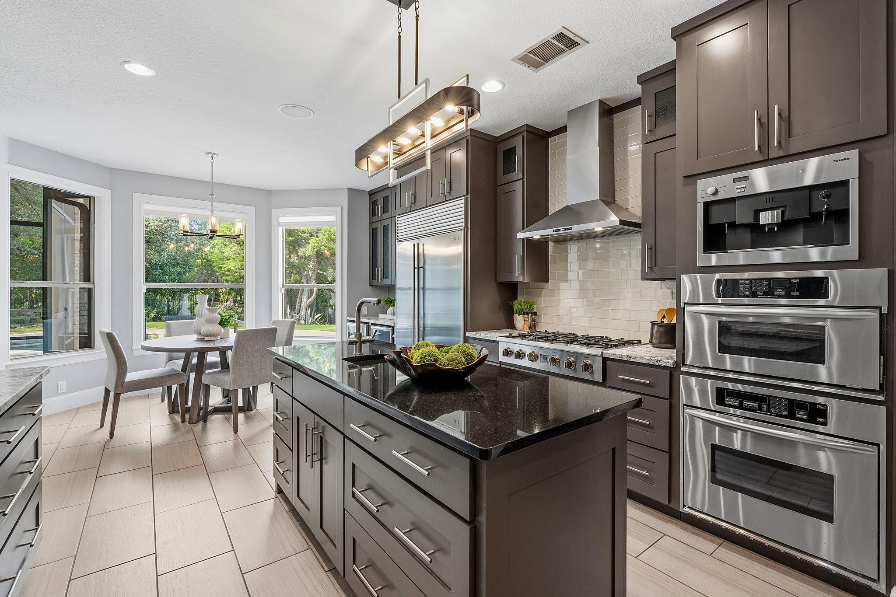
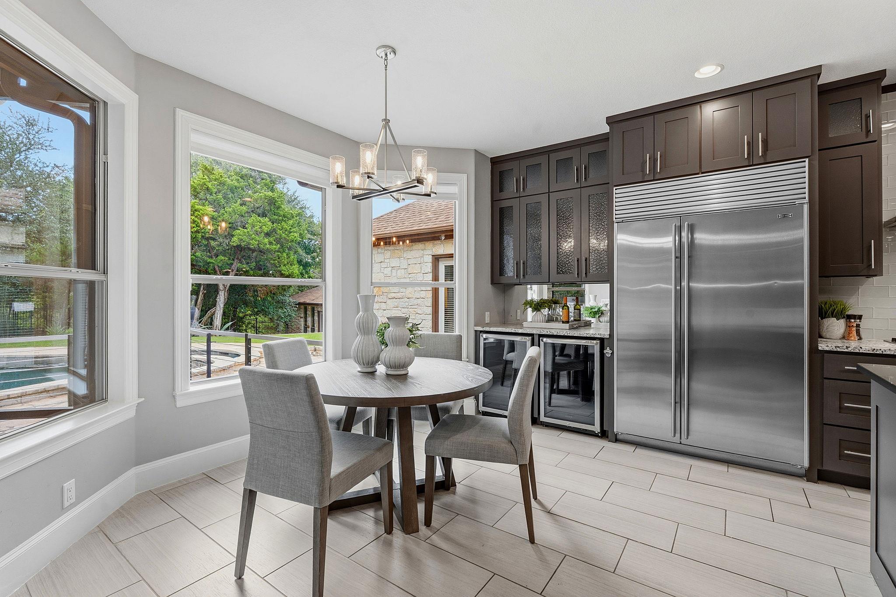
At the heart of the main home is a dramatic living room with 20-foot planked vaulted ceilings, a stone fireplace, and custom built-ins. It opens to a kitchen made for gathering, with a large center island, Sub-Zero refrigerator, wine refrigerator, 6-burner gas cooktop, and double ovens.

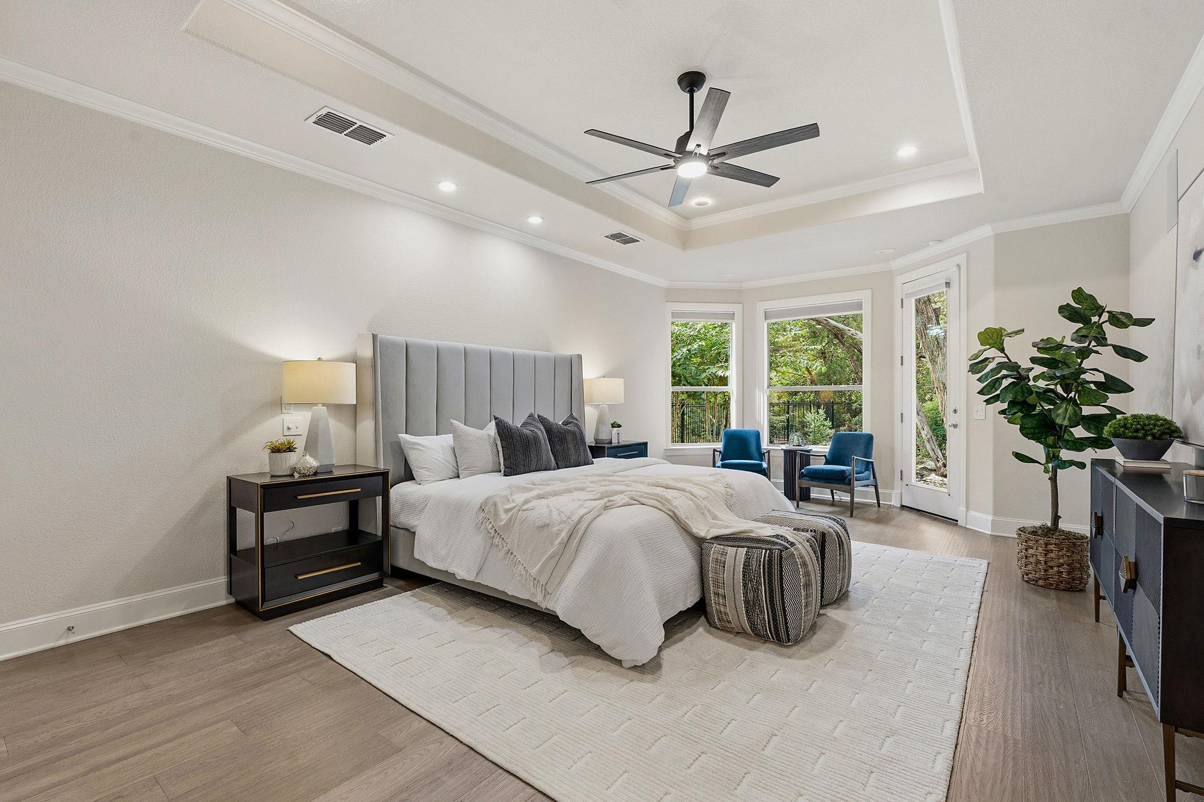
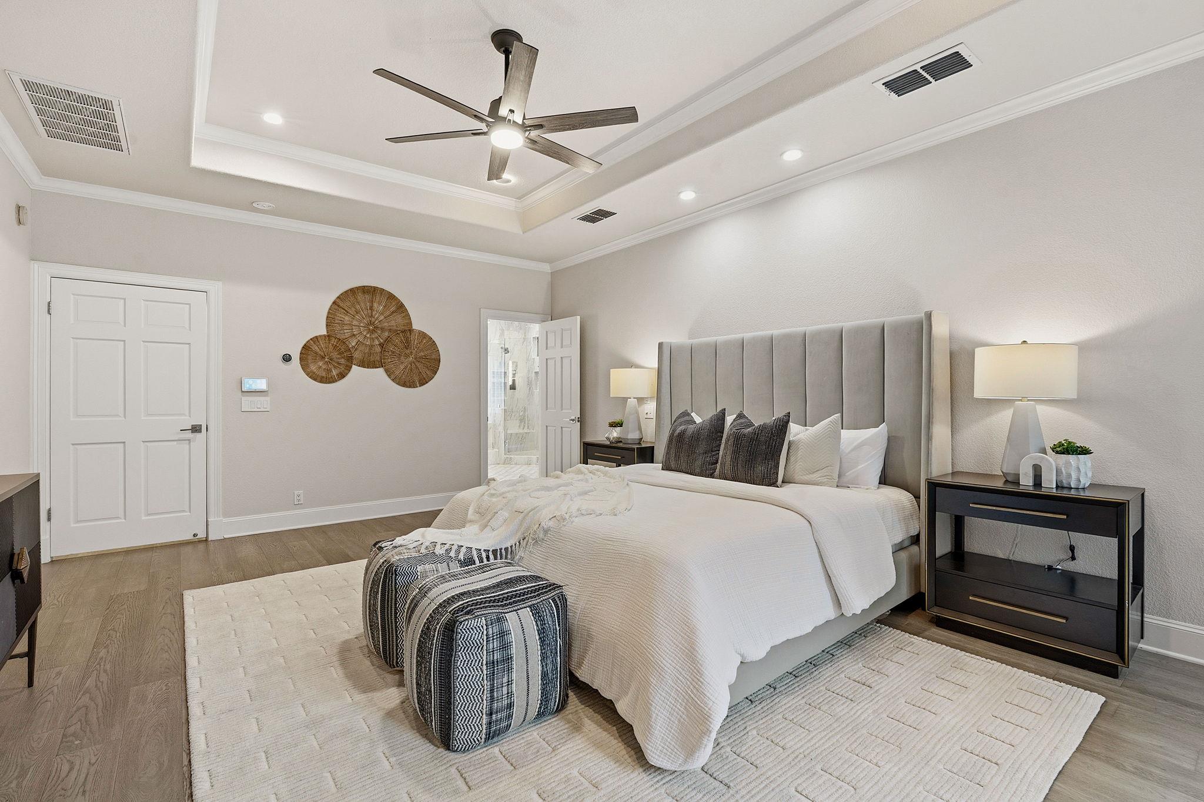
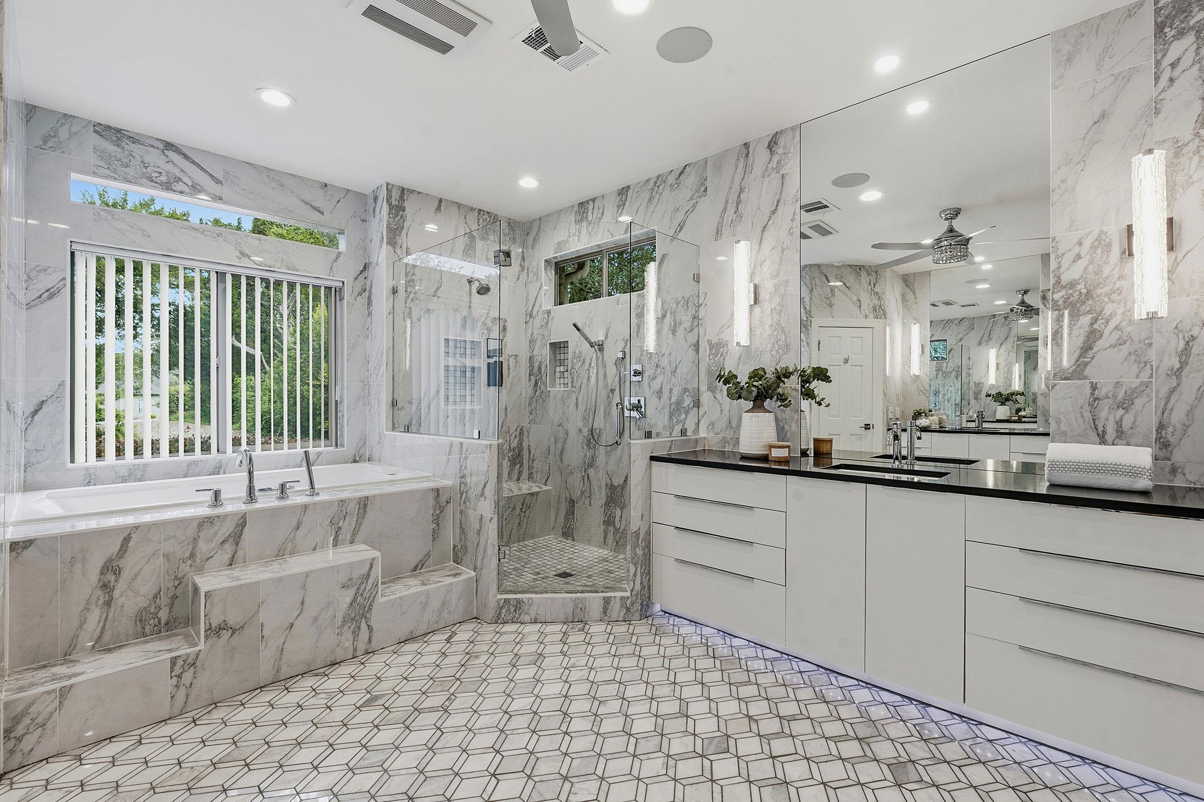
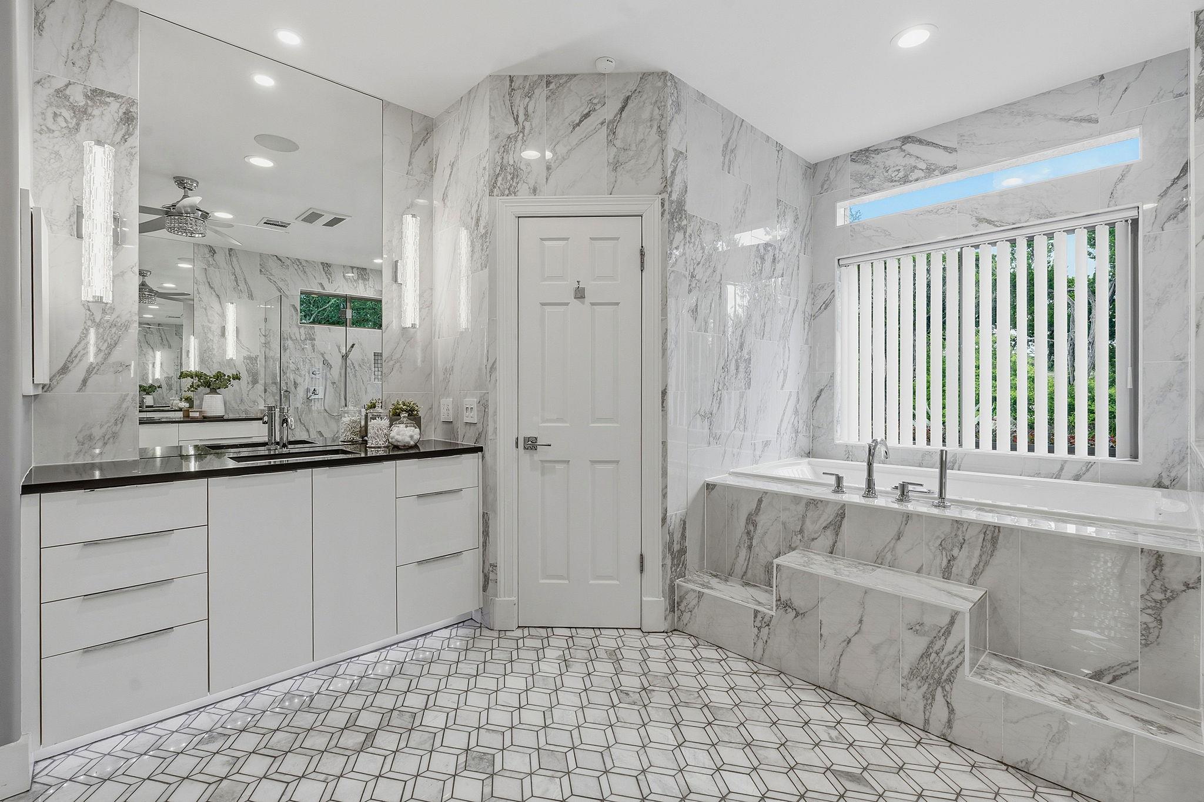
The primary suite is tucked away with backyard access and an updated bath featuring heated floors, quartz countertops, dual vanities, a jetted soaking tub, and large walk-in closet.

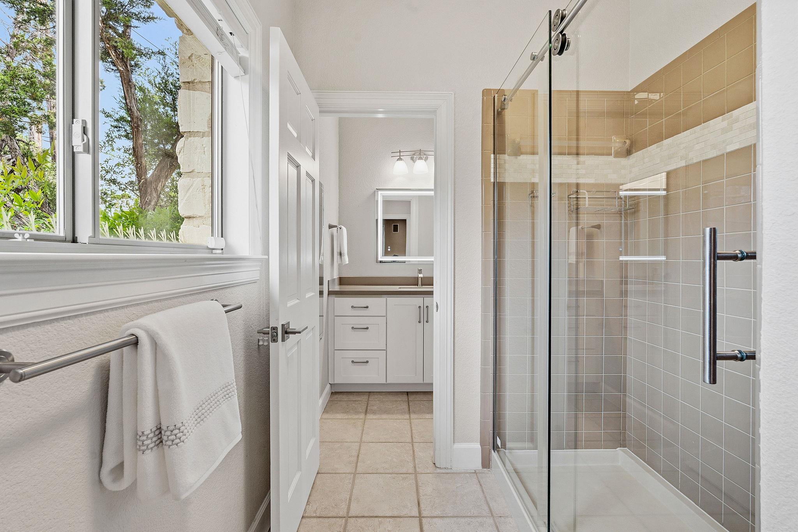
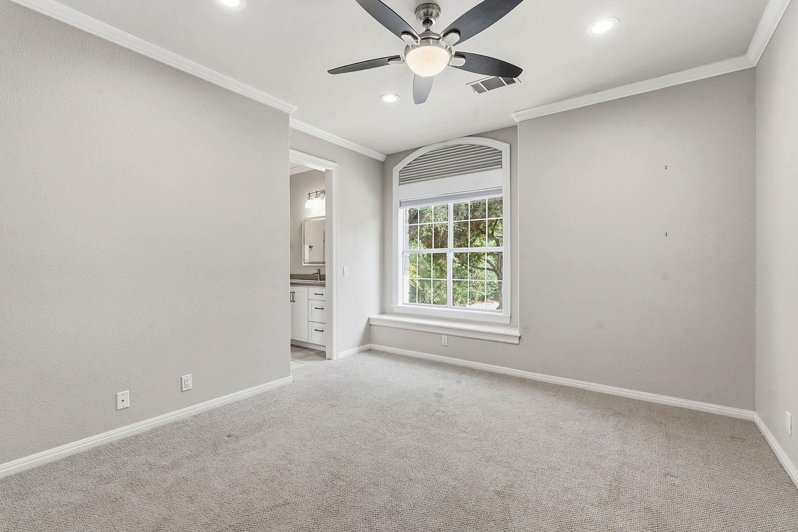
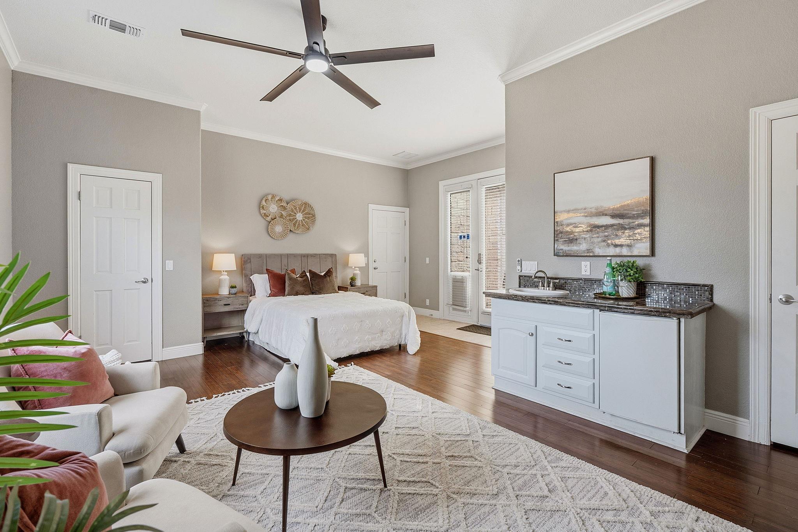
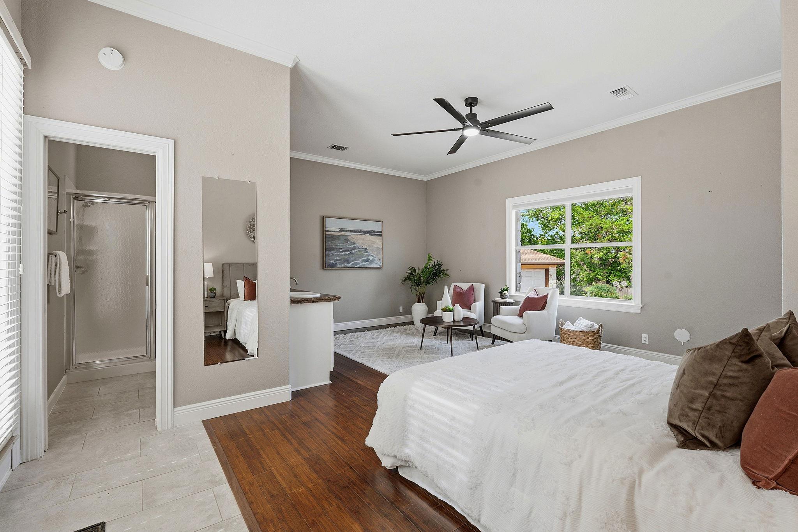
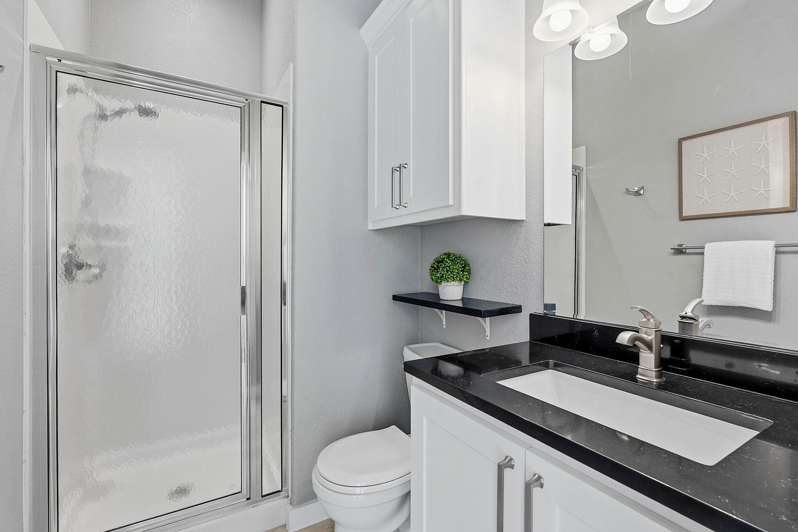
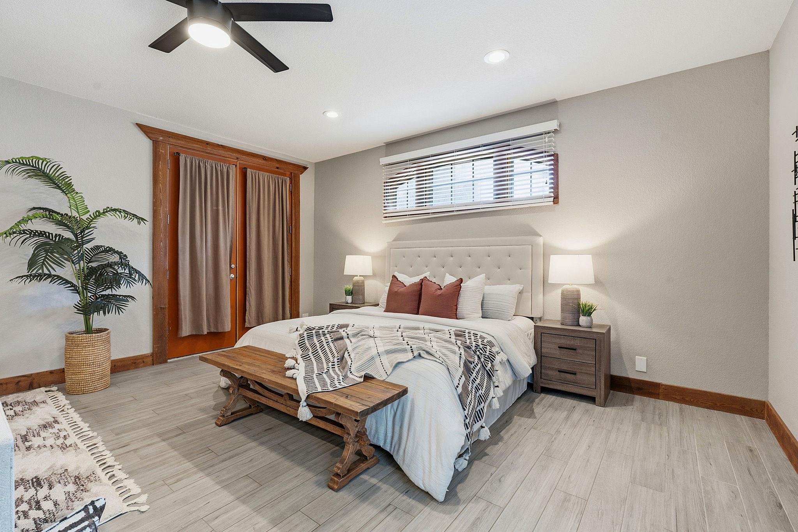
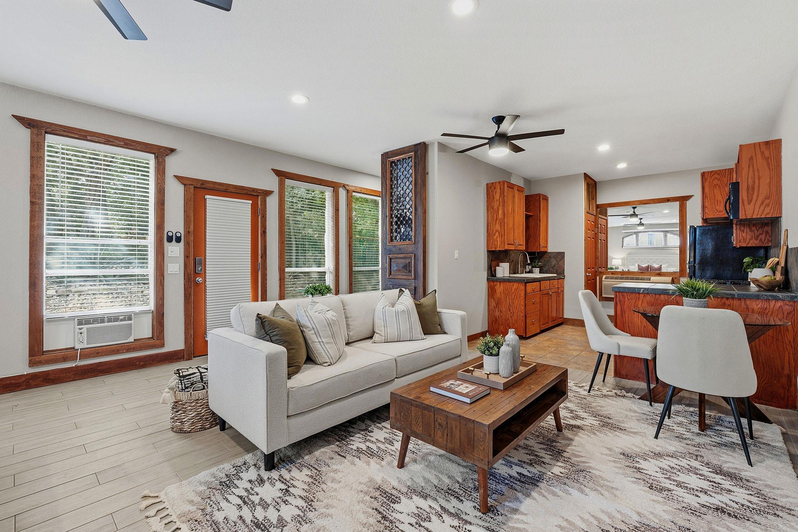
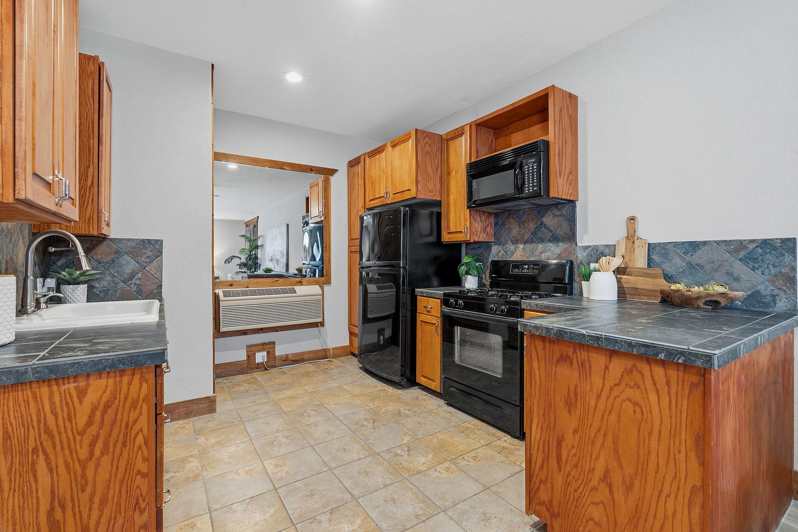
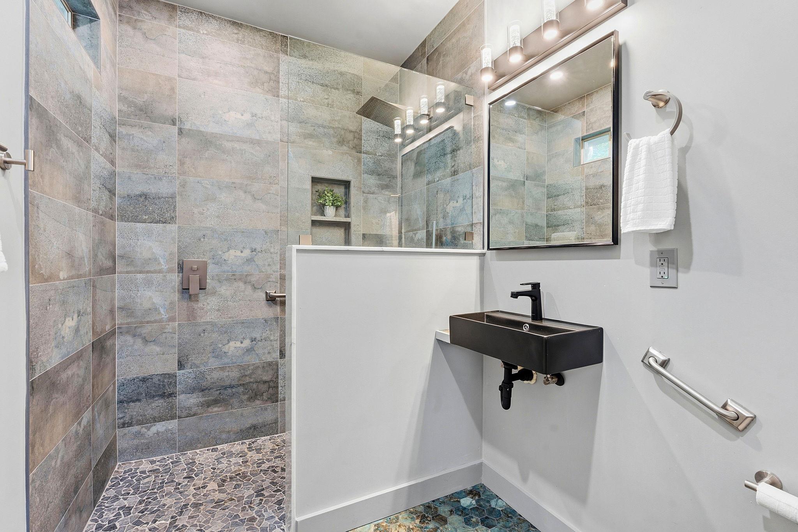
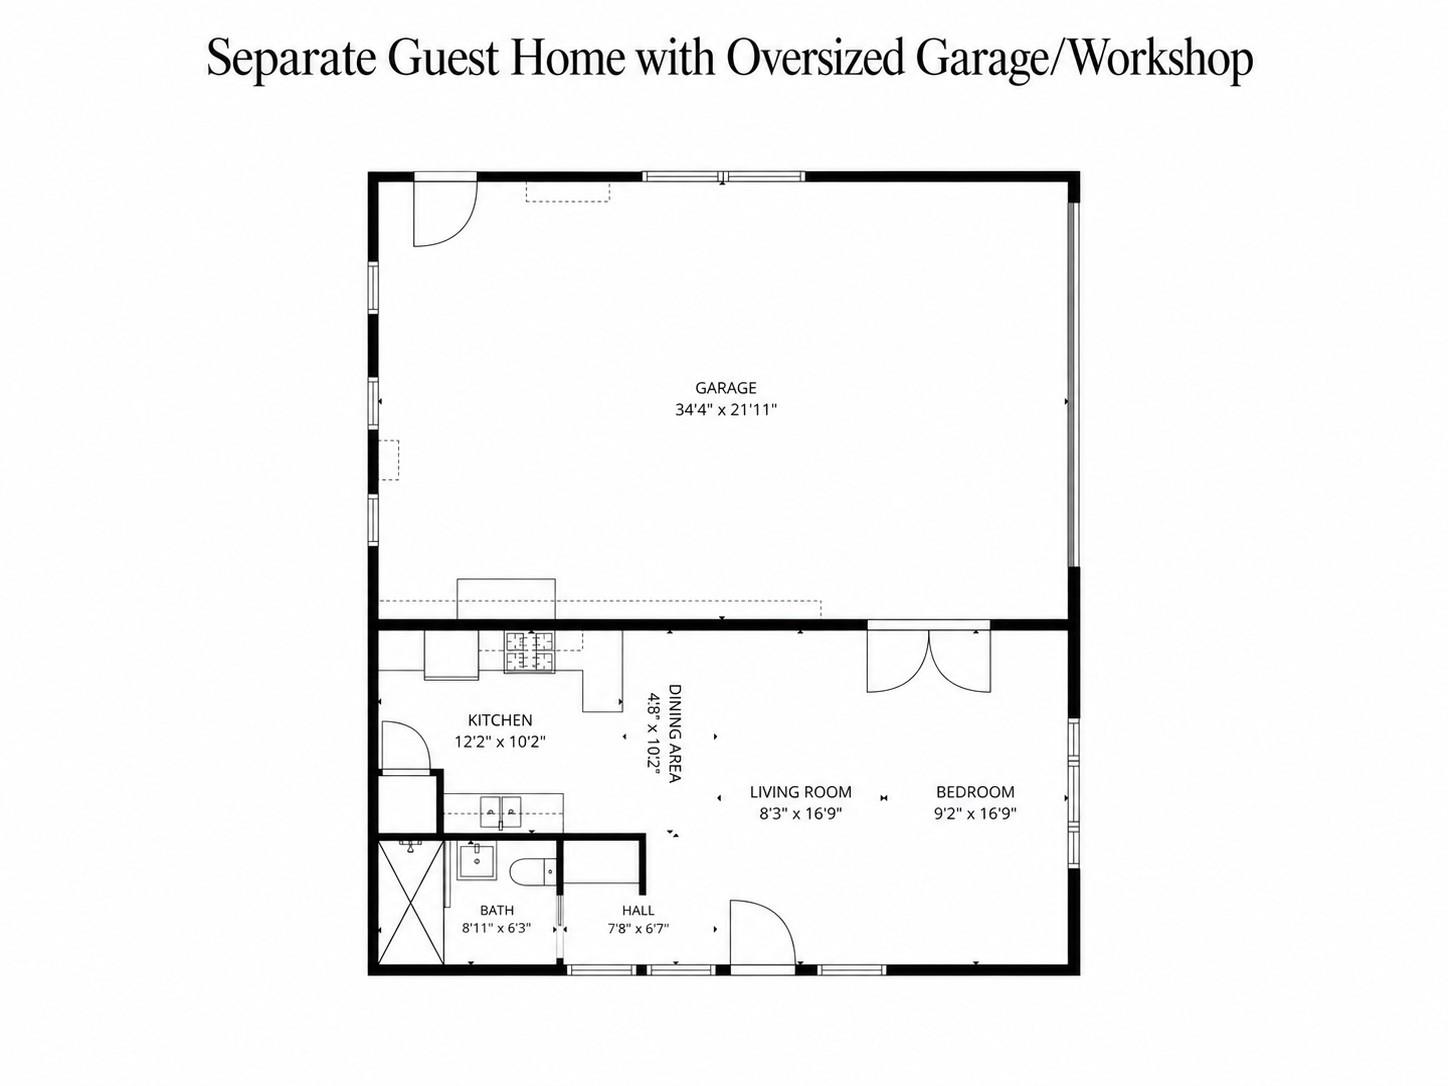
The two guest suites, each with its own private exterior entrance, are where this property really stands apart. One offers a bedroom, living area, and full bath. The other adds a full kitchen, creating a self-contained living space while still being part of the property.

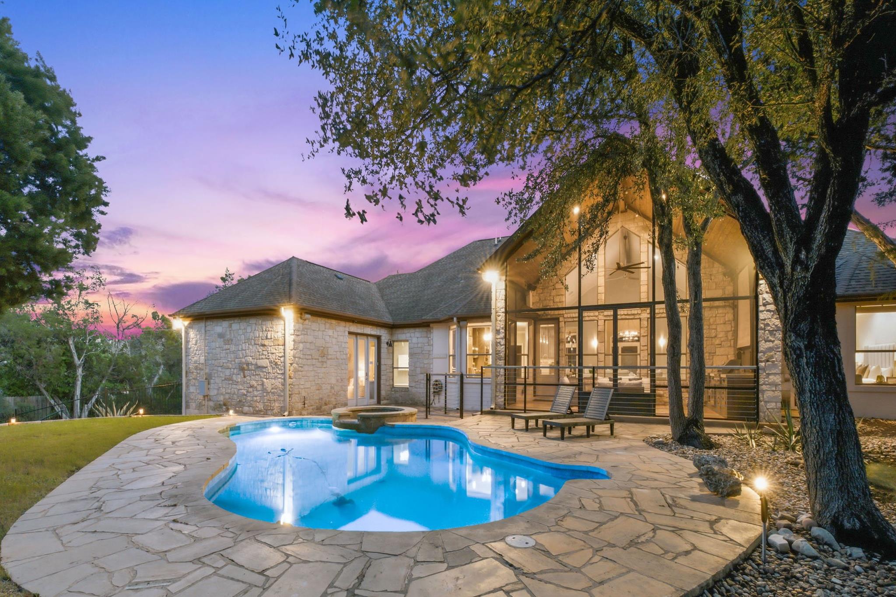
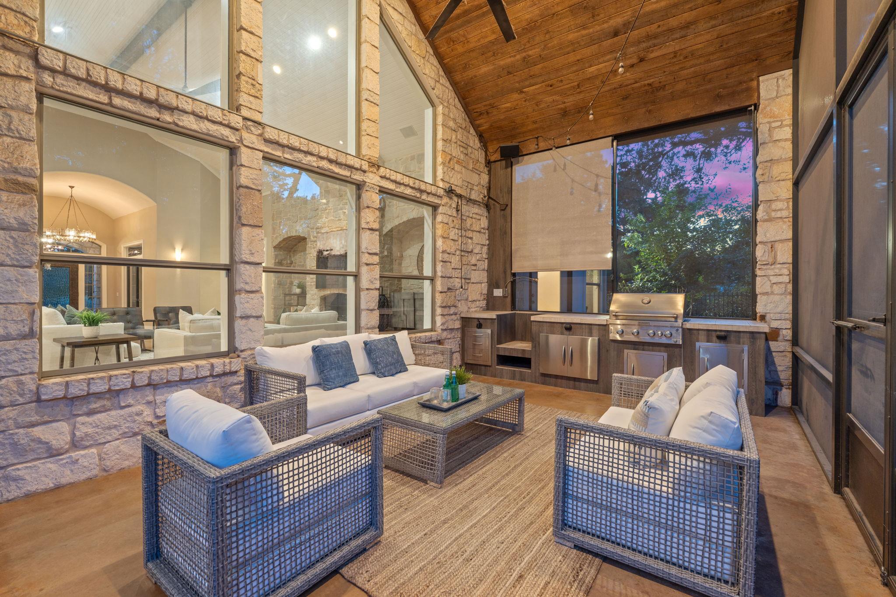
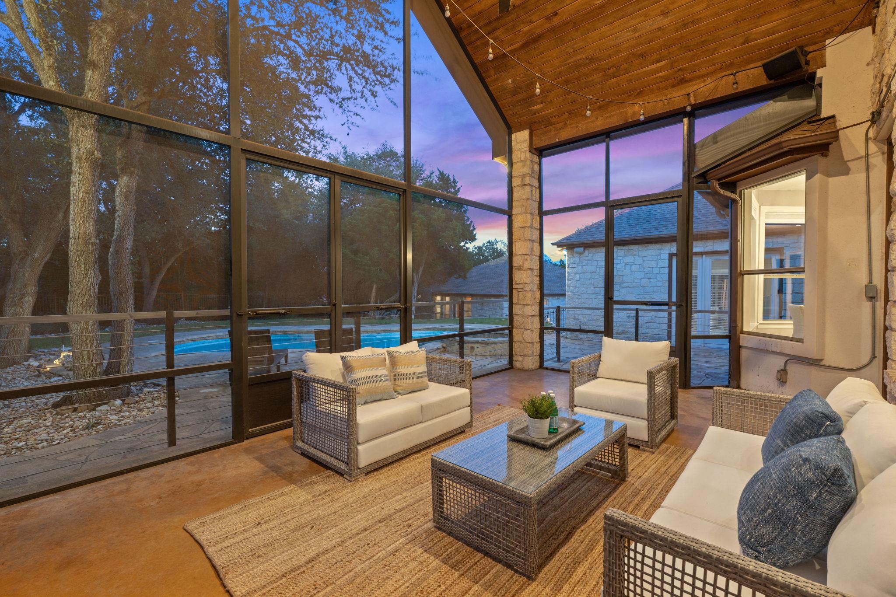
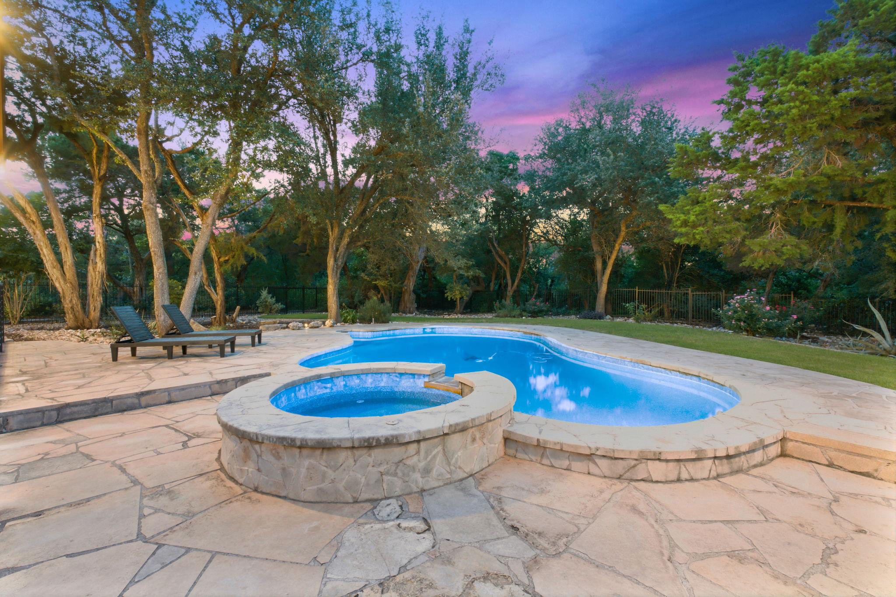
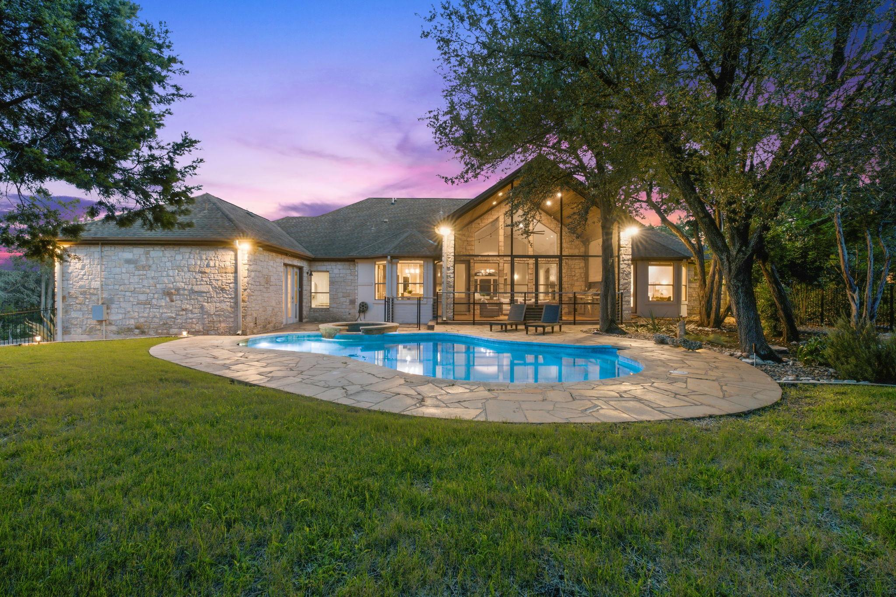
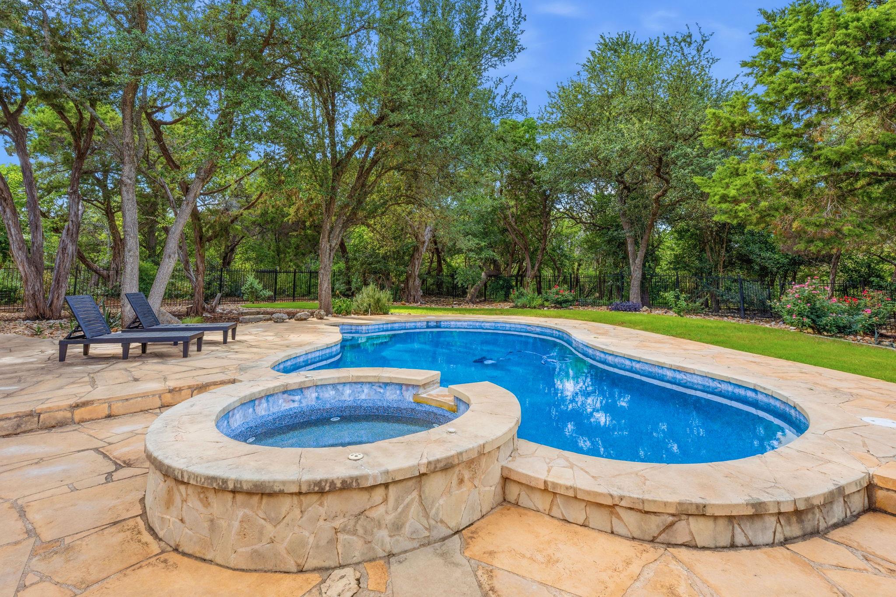
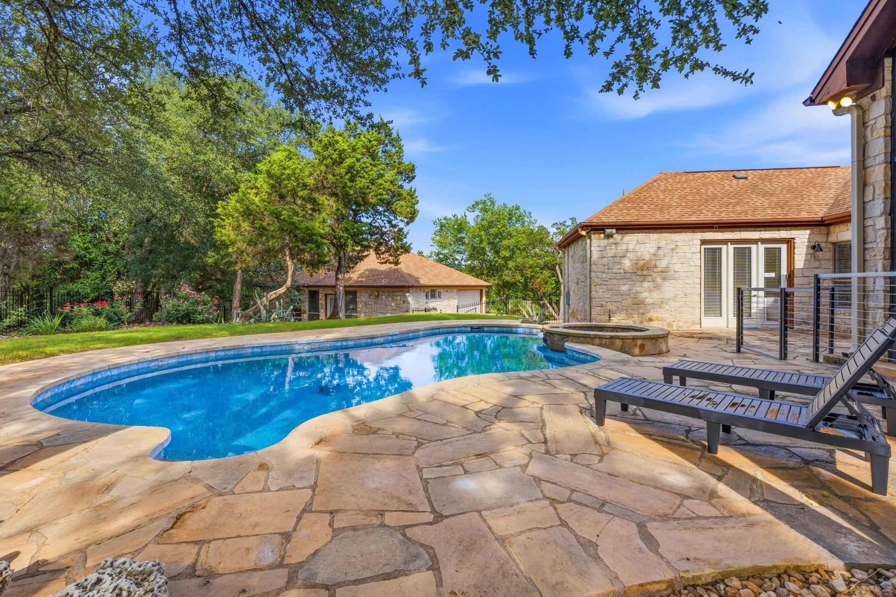
Outside, enjoy your own Hill Country retreat on over an acre. A large screened porch with a built-in gas grill overlooks the heated pool and spa and expansive backyard, creating an ideal setting for entertaining or relaxing.

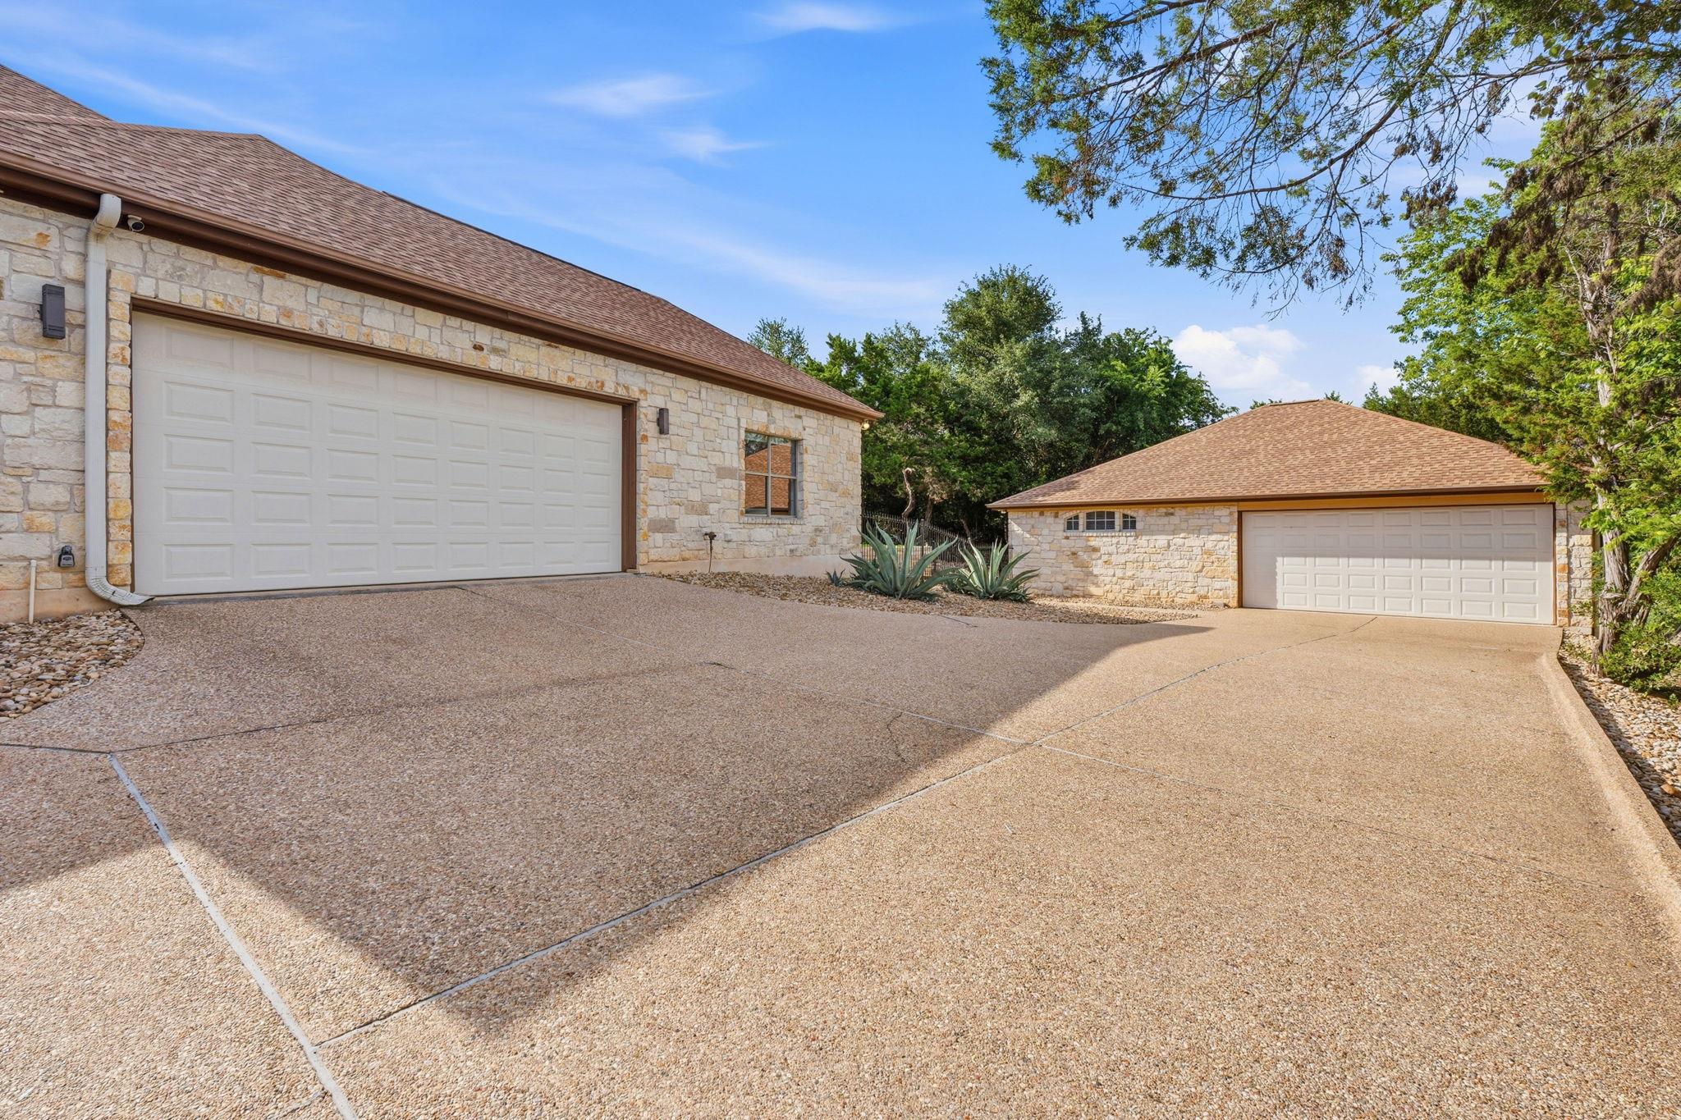
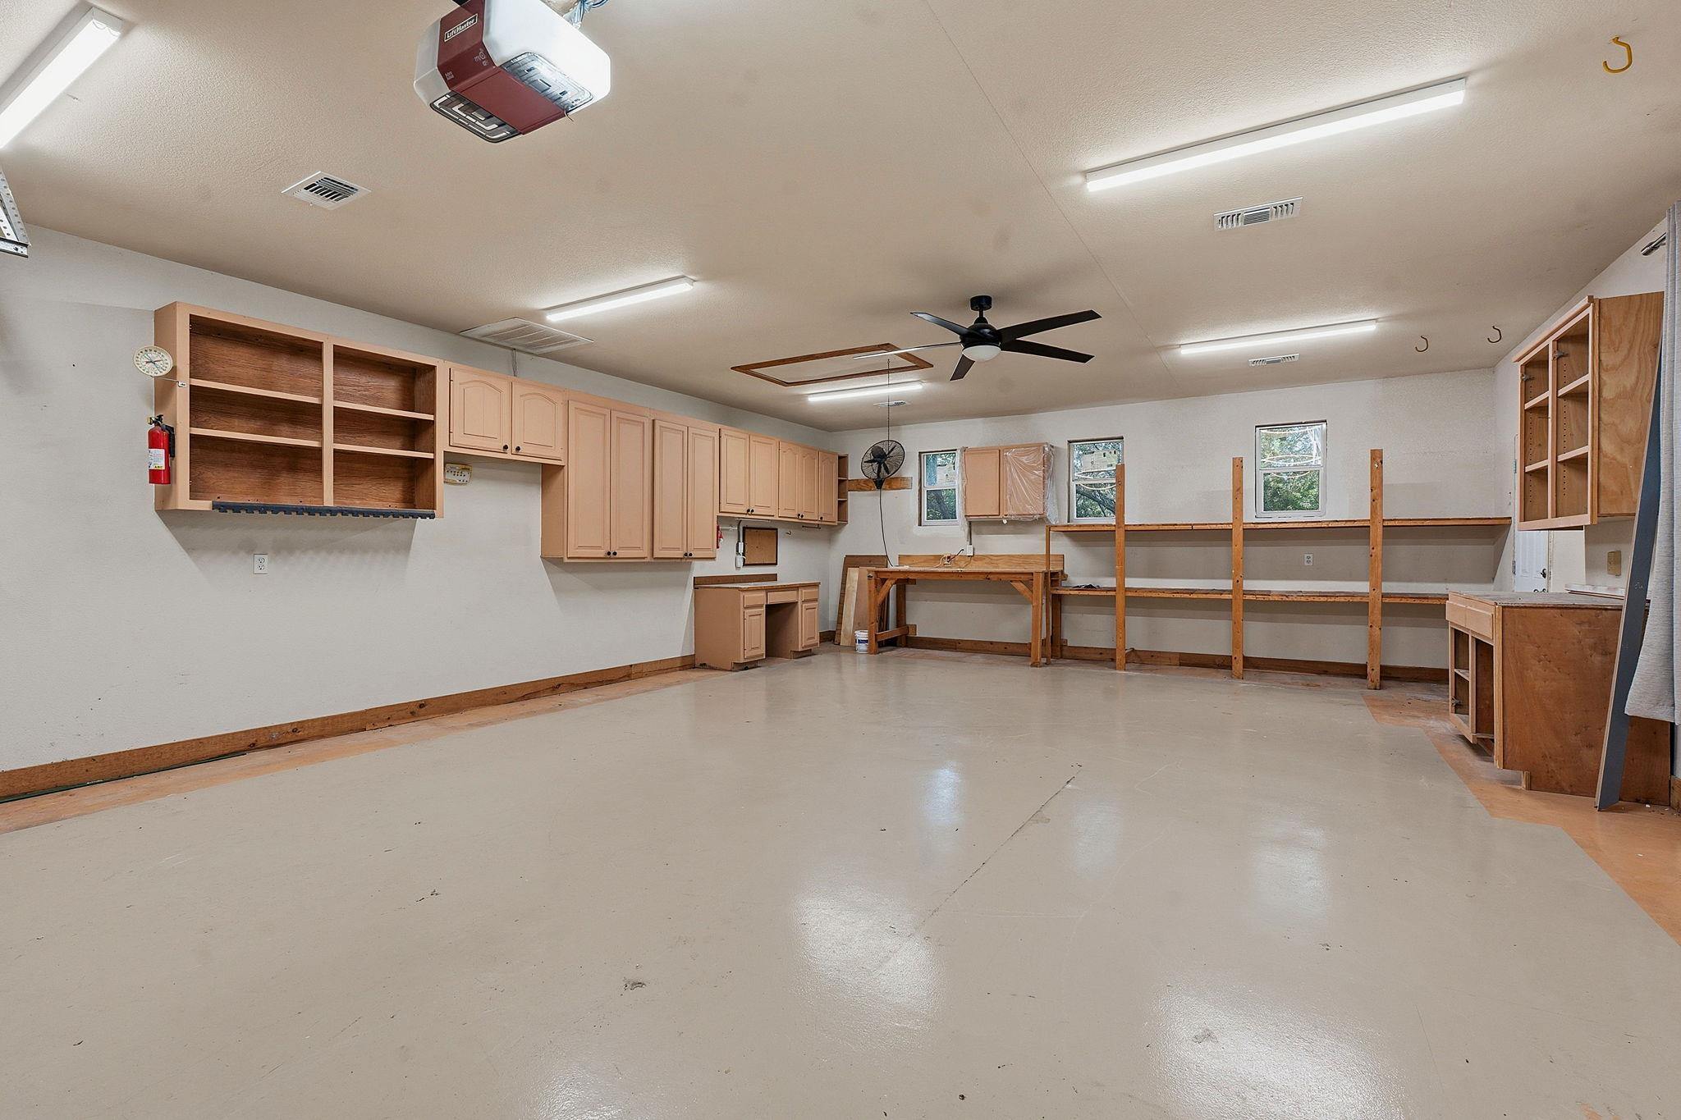
Two separate two-car garages provide four garage spaces, including an oversized, air-conditioned detached garage with room for cars, a boat, workshop, gym equipment, hobbies, or additional storage.

All of this is just off Highway 71, approximately 10 minutes from the Hill Country Galleria and Bee Cave and 20 minutes from Downtown Austin.

5
beds

5
baths

4,003 Sq.Ft. LIVING AREA

1.17 Acres lot

image

Schedule a Showing

I would love to show you this beautiful property. Please select your preferred date and time below. I will be in touch shortly to confirm your appointment.

Schedule a Showing

I would love to show you this beautiful property. Please select your preferred date and time below. I will be in touch shortly to confirm your appointment.
Thank you for your interest in 9310 Summer Sky DR, Austin, TX 78736. We are reviewing your request and will be in touch shortly!

Features & Amenities

Interior

  • total bedrooms5
  • Total bathrooms5
  • full bathrooms4
  • half bathroom1
  • Flooring Carpet, Tile, Wood
  • Fireplace Gas Log, Great Room
  • APPLIANCES Built-In Oven(s), Cooktop, Dishwasher, Disposal, Gas Range, Microwave, Double Oven, Refrigerator, Stainless Steel Appliance(s), Wine Cooler
  • other interior Features Bookcases, Breakfast Bar, Built-in Features, Ceiling Fan(s), Vaulted Ceiling(s), Chandelier, Granite Counters, Quartz Counters, Double Vanity, Dry Bar, Eat-in Kitchen, Kitchen Island, Open Floorplan, Pantry, Primary Bedroom on Main, Recessed Lighting, Storage

Area & Lot

  • Status For Sale
  • Living Area4,003 Sq.Ft.
  • Lot Area1.17 Acres
  • MLS® ID7961521
  • TypeResidential
  • YEAR BUILT1999
  • Water FrontageNone
  • View DescriptionTrees/Woods
  • Elementary SchoolBaldwin
  • Middle SchoolSmall
  • High SchoolBowie
  • School DistrictAustin ISD

Exterior

  • STORIES1
  • Garage Space4.0
  • water SourcePublic
  • utilitiesElectricity Connected, Sewer Connected, Water Connected
  • PoolHeated, In Ground
  • roofComposition
  • lot featuresCul-De-Sac, Sprinkler - Automatic, Many Trees
  • parkingAttached, Boat, Detached
  • HEAT TYPECentral
  • AIR CONDITIONINGCeiling Fan(s), Central Air, Electric
  • sewerSeptic Tank
  • SubstructureSlab
  • Disability FeaturesNone
  • other exterior FeaturesOutdoor Grill, Private Yard

Financial

  • Sales Price$1,749,000
  • Real Estate Tax $20,991/yr
  • HOA $40/yr

Mortgage Calculator

Estimate your monthly mortgage payment, including the principal and interest, property taxes, and HOA. Adjust the values to generate a more accurate rate.
All estimates are provided for informational purposes only. Actual amounts may vary.
$0,000 Your Payment 20 15 65
$0,000 Your Payment

Work With Debbie

Debbie loves educating her clients on real estate trends and processes. Her clients always walk away with more knowledge and know-how.

Follow Us on Instagram