9207 Zyle RD
9207 Zyle RD
9207 Zyle RD
9207 Zyle RD
9207 Zyle RD
9207 Zyle RD
9207 Zyle RD
9207 Zyle RD
9207 Zyle RD
9207 Zyle RD
9207 Zyle RD
9207 Zyle RD
9207 Zyle RD
9207 Zyle RD
9207 Zyle RD
9207 Zyle RD
9207 Zyle RD
9207 Zyle RD
9207 Zyle RD
9207 Zyle RD
9207 Zyle RD
9207 Zyle RD
9207 Zyle RD
9207 Zyle RD
9207 Zyle RD
9207 Zyle RD
9207 Zyle RD
9207 Zyle RD
9207 Zyle RD
9207 Zyle RD
9207 Zyle RD
9207 Zyle RD
9207 Zyle RD
9207 Zyle RD
9207 Zyle RD
9207 Zyle RD
9207 Zyle RD
9207 Zyle RD
9207 Zyle RD
9207 Zyle RD
SEE ALL PHOTOS
9207 Zyle RD
9207 Zyle RD
9207 Zyle RD
9207 Zyle RD
9207 Zyle RD
9207 Zyle RD
9207 Zyle RD
9207 Zyle RD
9207 Zyle RD
9207 Zyle RD
9207 Zyle RD
9207 Zyle RD
9207 Zyle RD
9207 Zyle RD
9207 Zyle RD
9207 Zyle RD
9207 Zyle RD
9207 Zyle RD
9207 Zyle RD
9207 Zyle RD
9207 Zyle RD
9207 Zyle RD
9207 Zyle RD
9207 Zyle RD
9207 Zyle RD
9207 Zyle RD
9207 Zyle RD
9207 Zyle RD
9207 Zyle RD
9207 Zyle RD
9207 Zyle RD
9207 Zyle RD
9207 Zyle RD
9207 Zyle RD
9207 Zyle RD
9207 Zyle RD
9207 Zyle RD
9207 Zyle RD
9207 Zyle RD
9207 Zyle RD
Courtesy of Compass RE Texas, LLC, Jenny Cureton Listing Contact: (512) 618-4966 
For Sale

9207 Zyle RD

9207 Zyle RD, Austin, TX 78737

$2,195,000
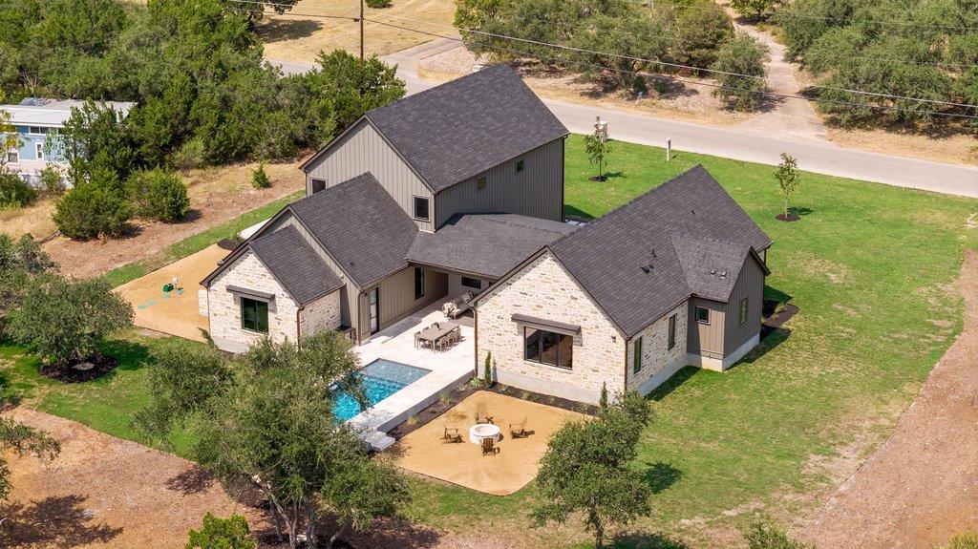
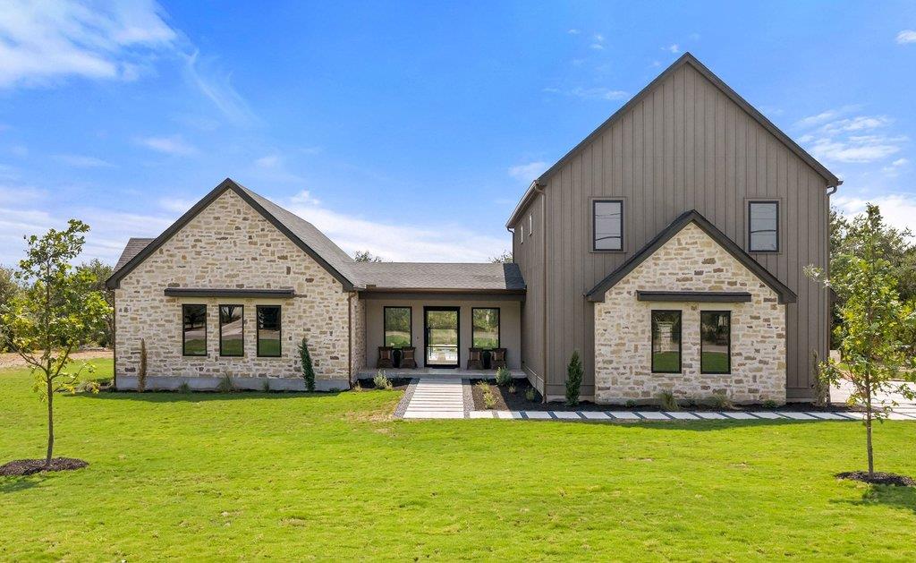
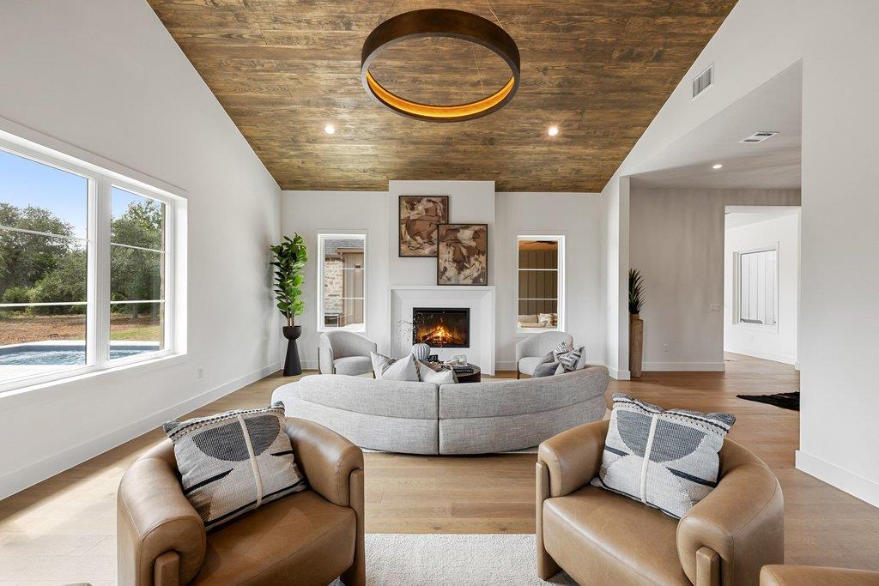
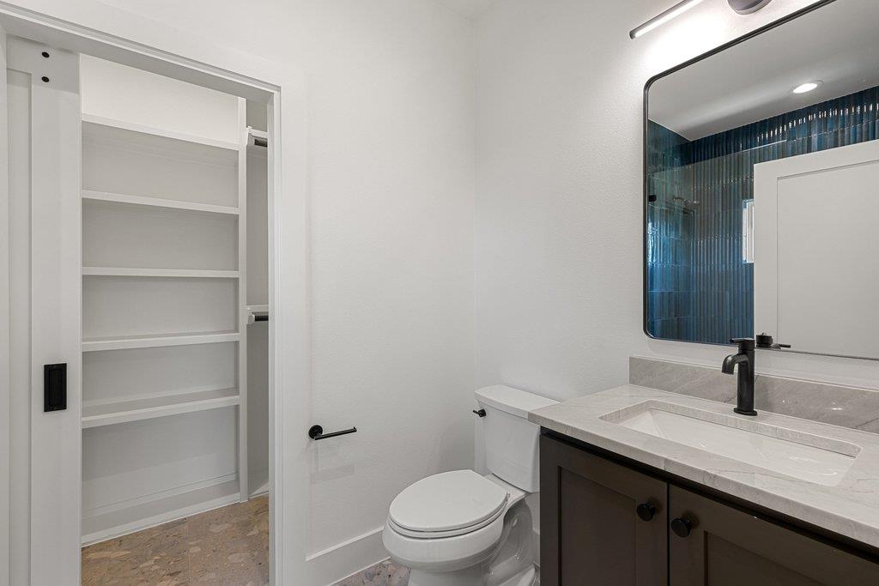
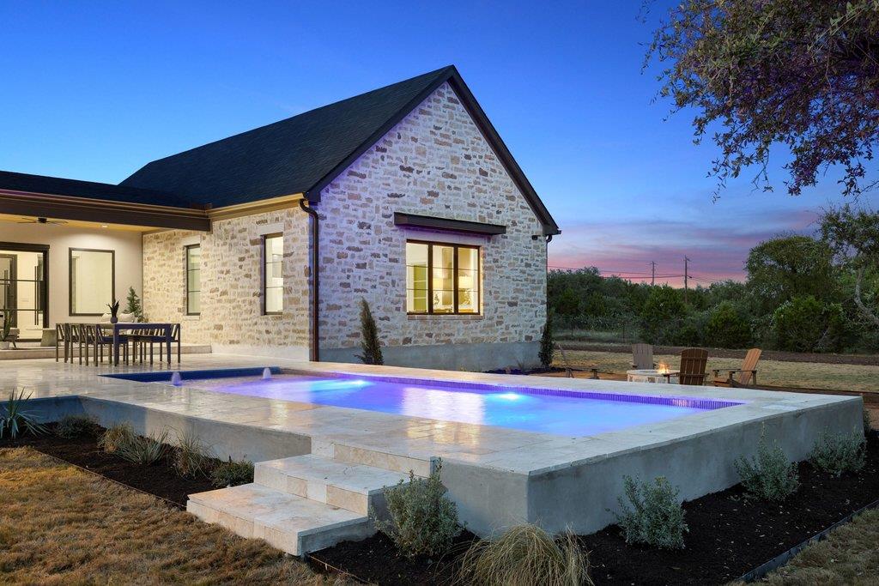
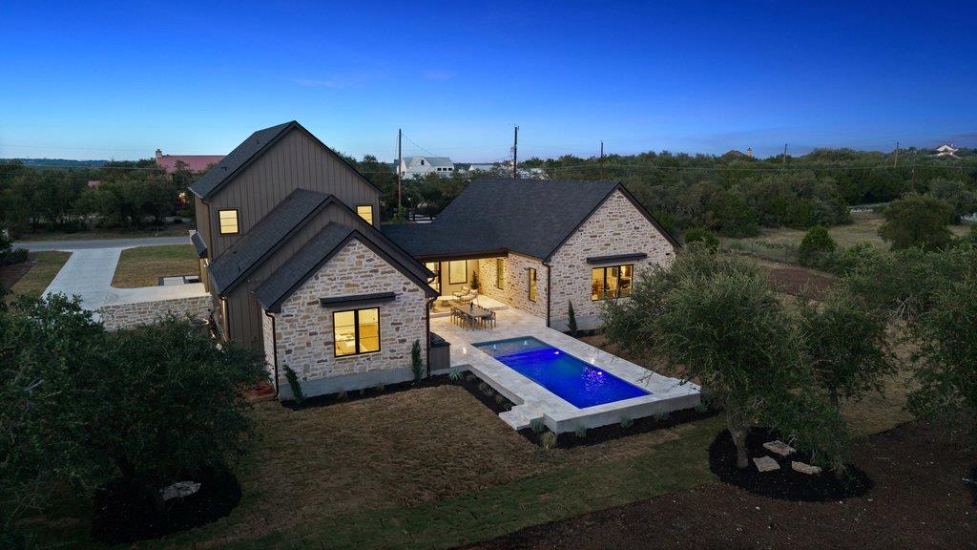
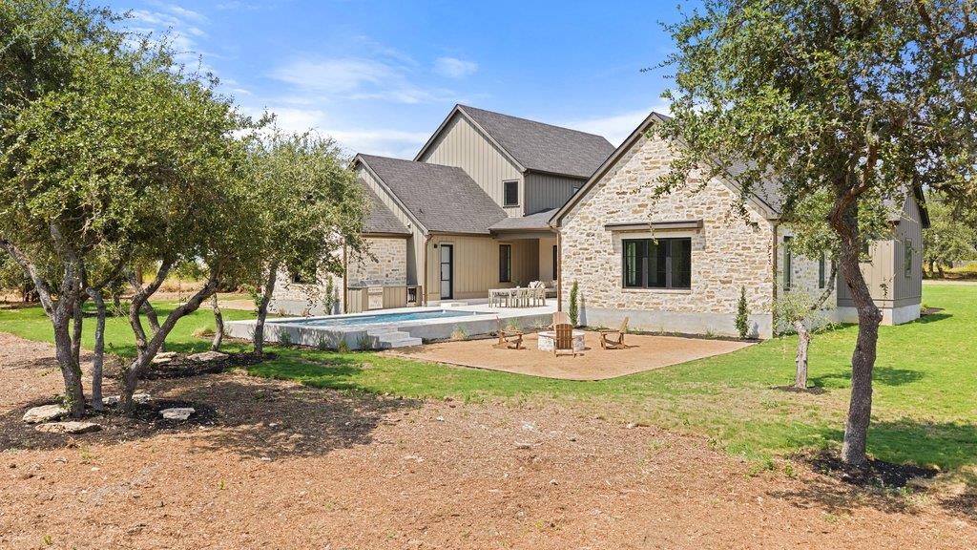
Designed for a lifestyle that extends well beyond the walls of the home, this newly completed custom estate sits on more than 1.4 private acres with space to entertain, work from home, host family and friends and enjoy resort-style outdoor living.

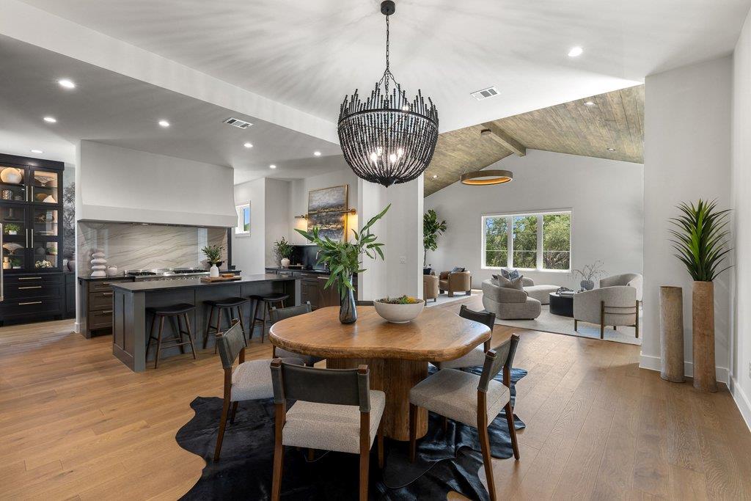
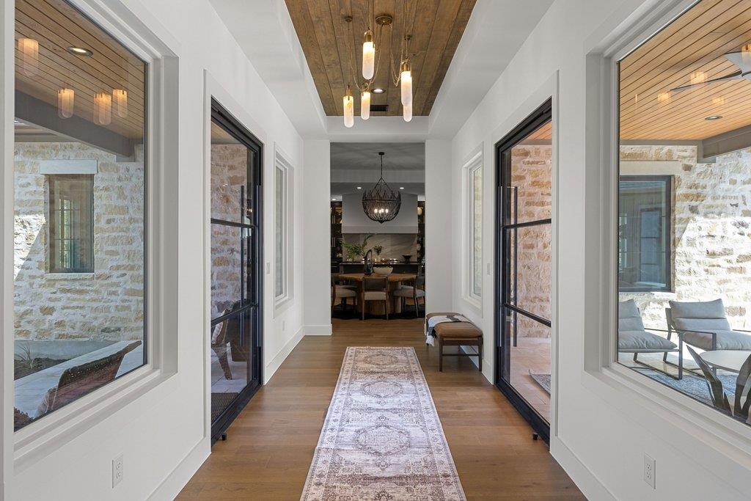
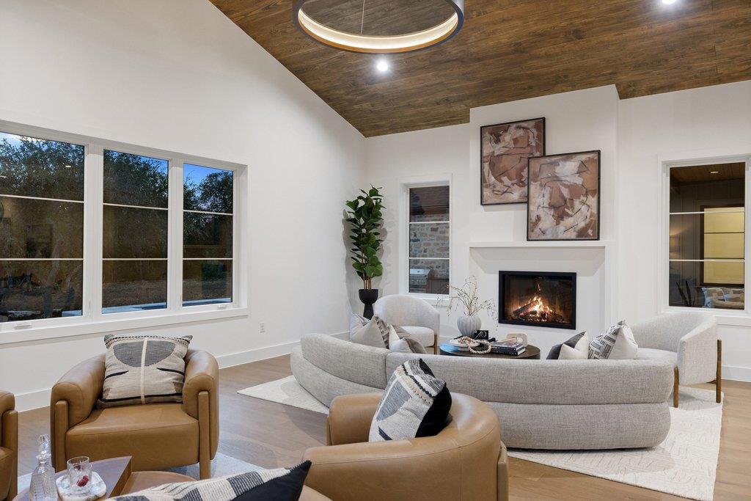
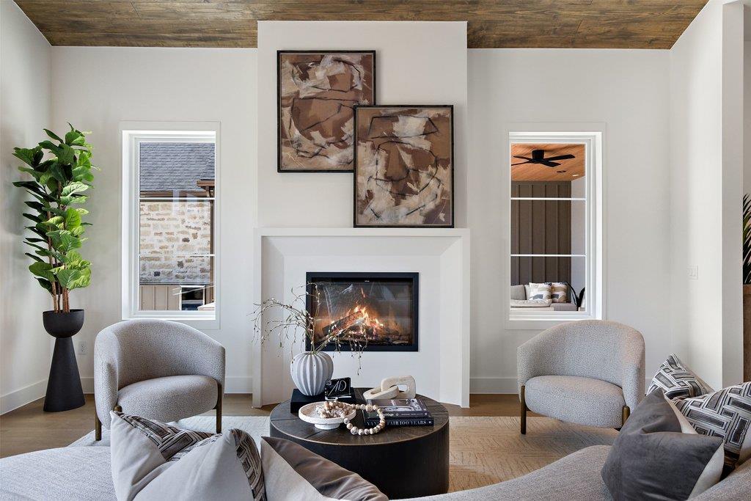
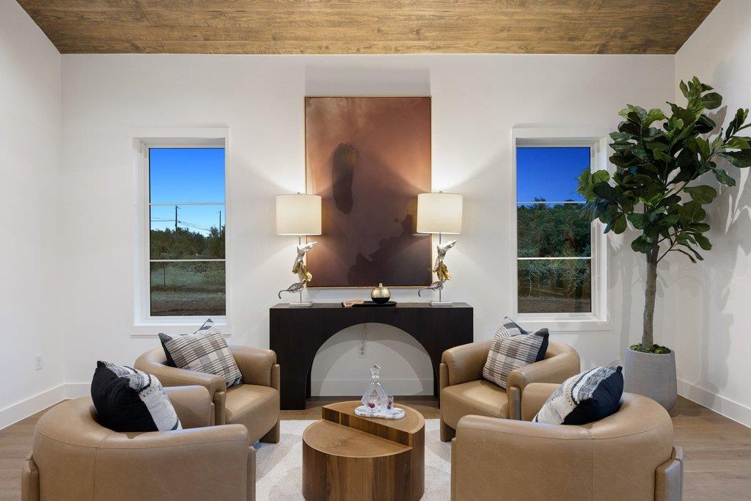
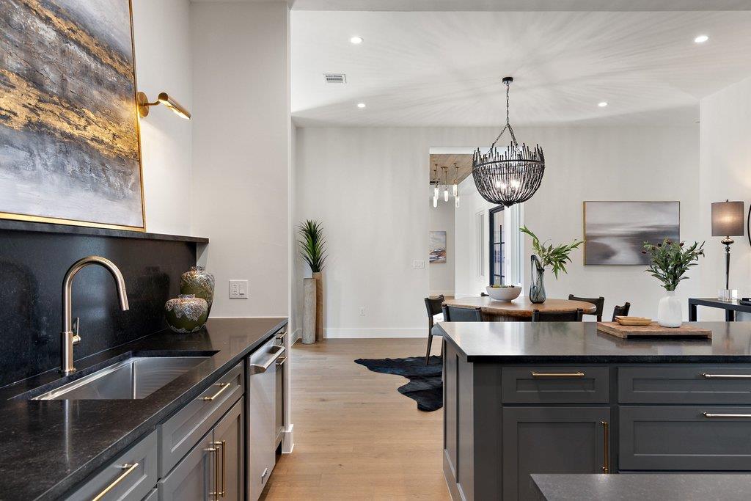
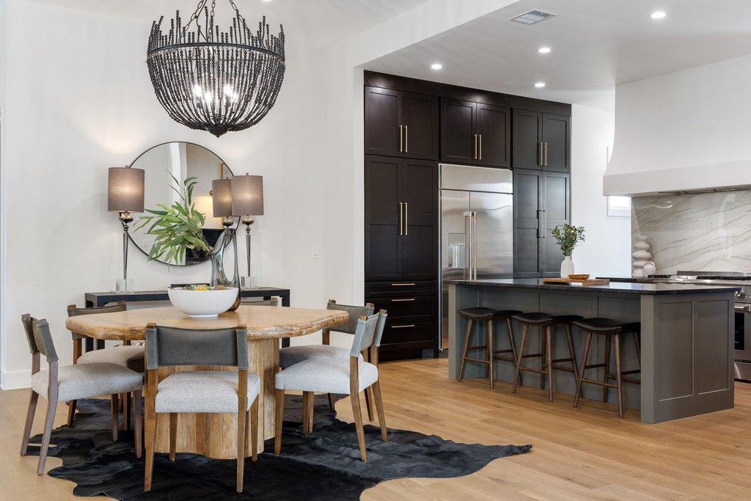
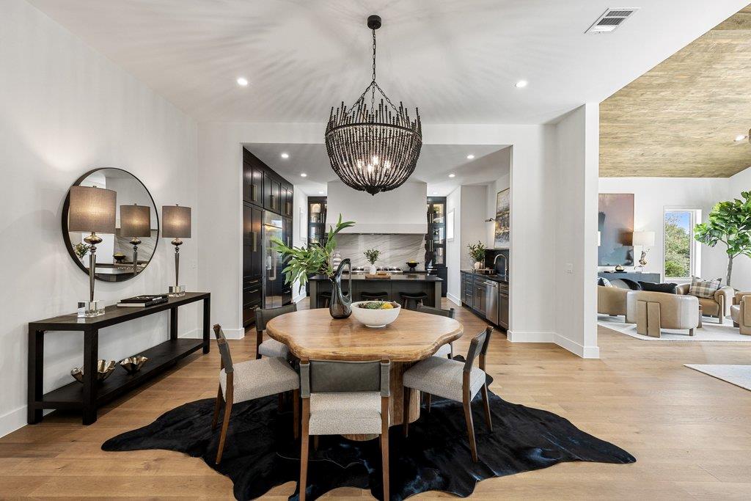
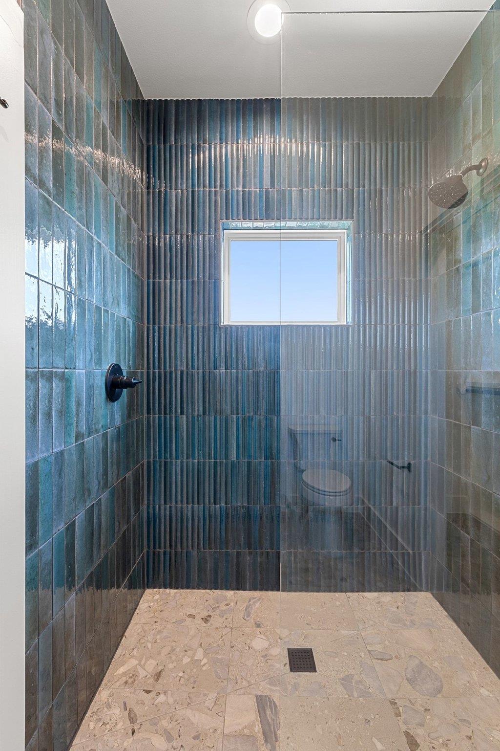
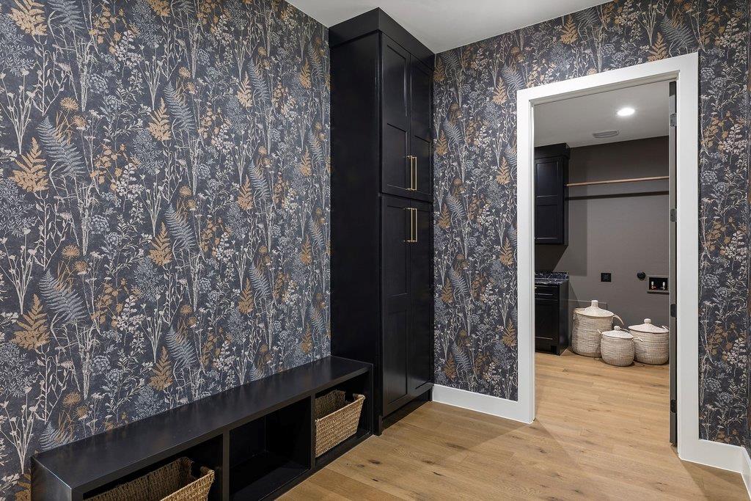
The light-filled open floor plan connects seamlessly to the covered outdoor living areas, pool and expansive grounds. Curated natural stone, hand-troweled walls, wide-plank white oak flooring, designer lighting and custom cabinetry create an elevated yet comfortable feel throughout.

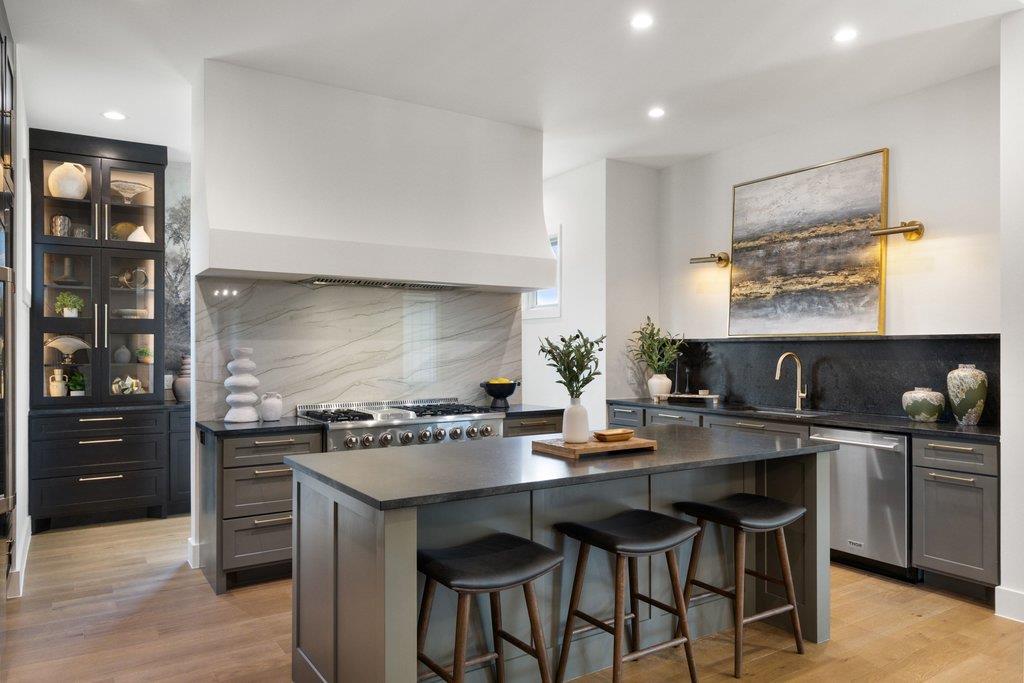
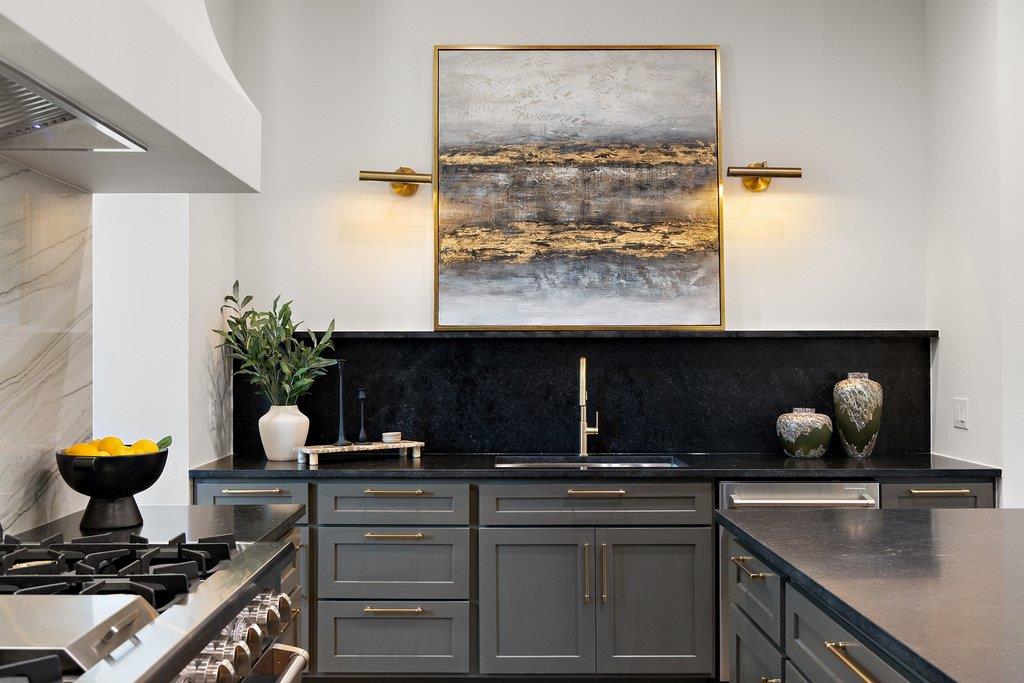
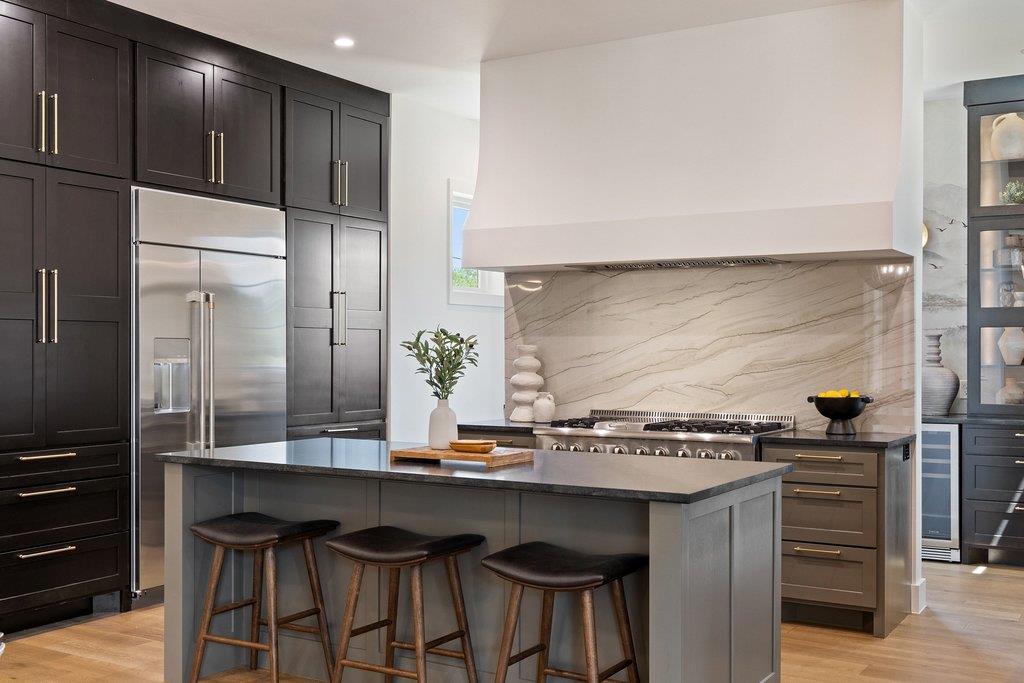
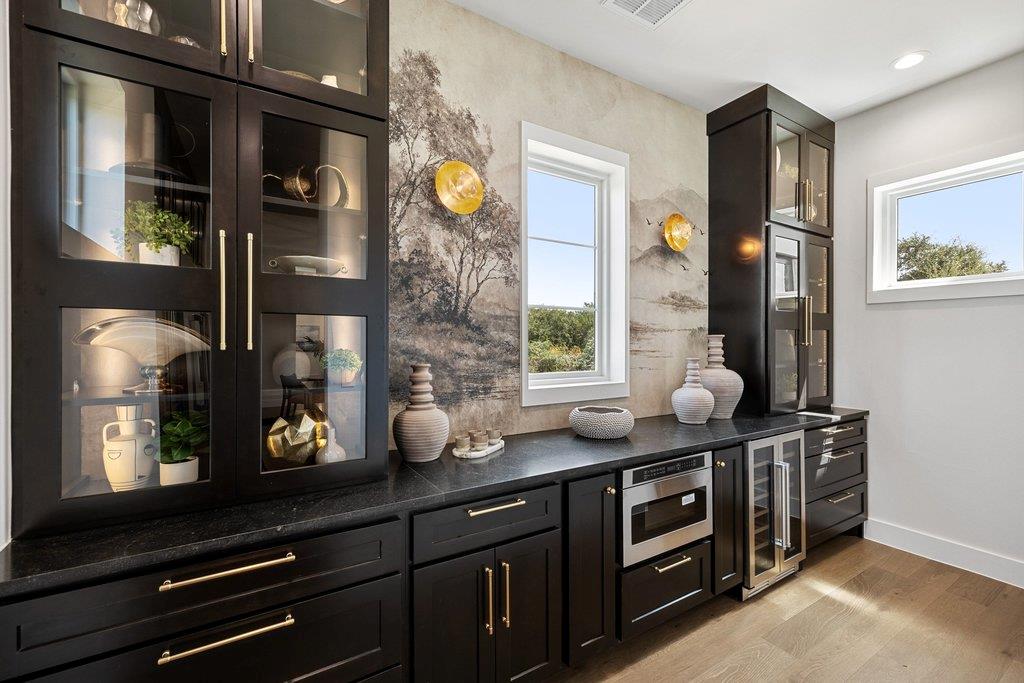
At the center of the home, the chef's kitchen features custom cabinetry, a 48-inch gas range, premium appliances and statement vent hood. A fully appointed scullery and butler's pantry adds prep space, storage and beverage service, making the home equally suited for everyday living and entertaining.

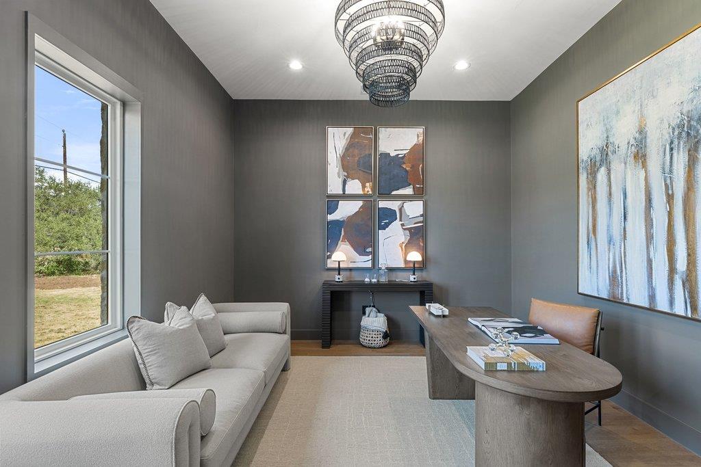
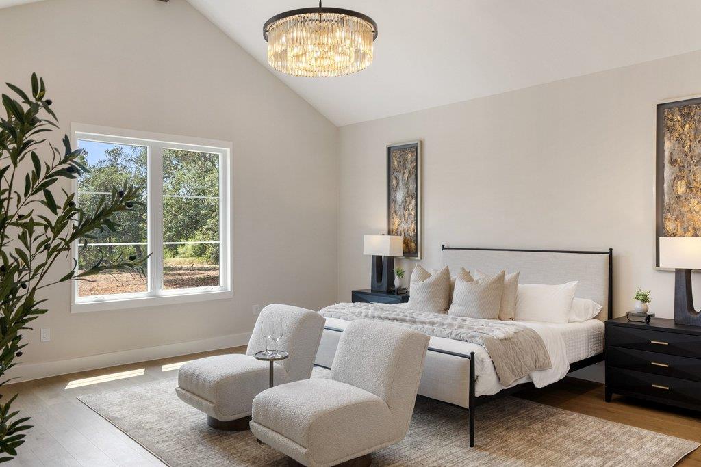
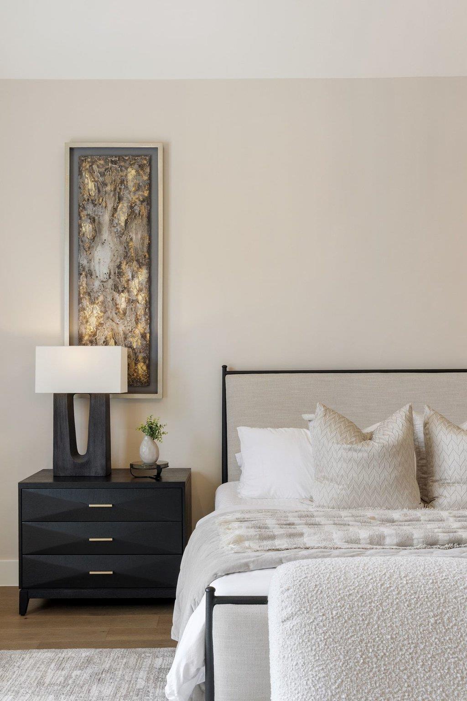
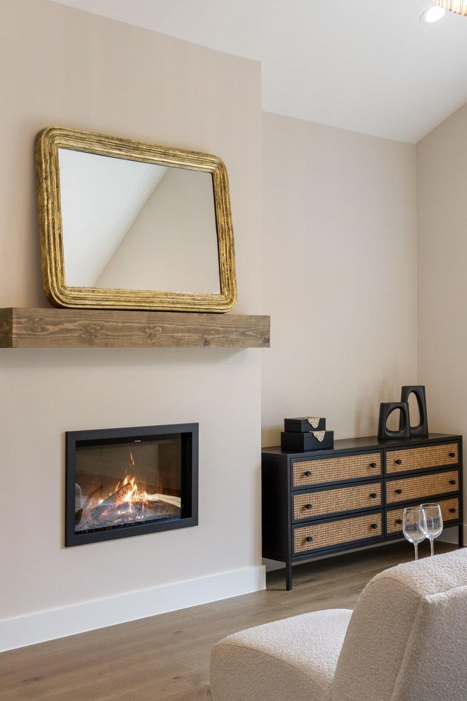
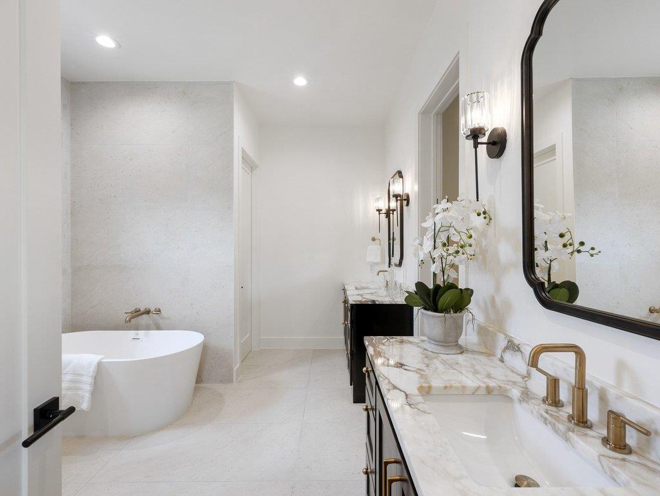
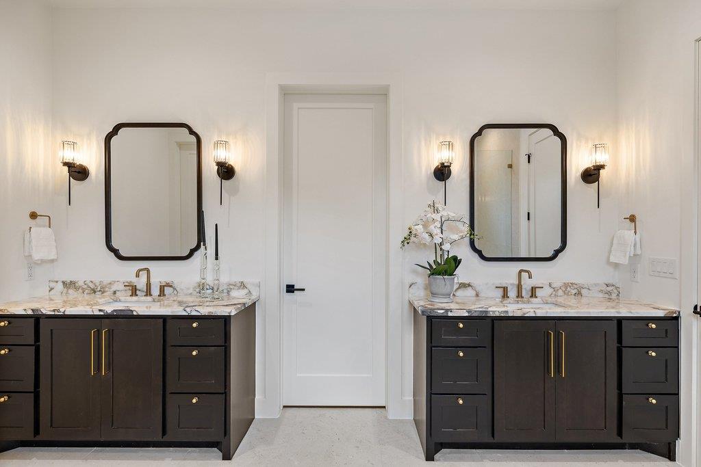
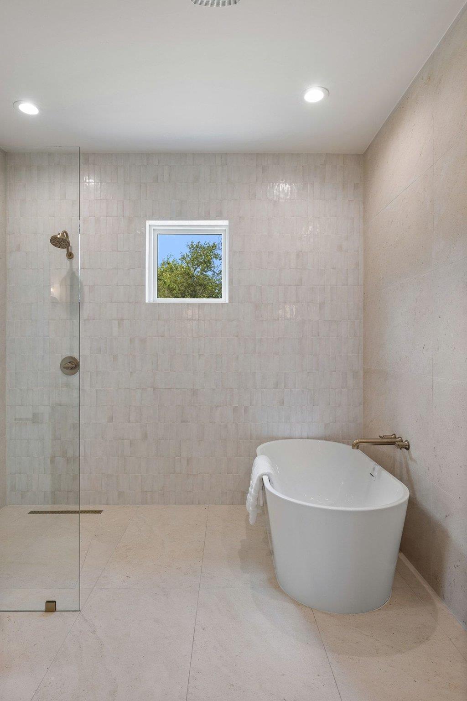
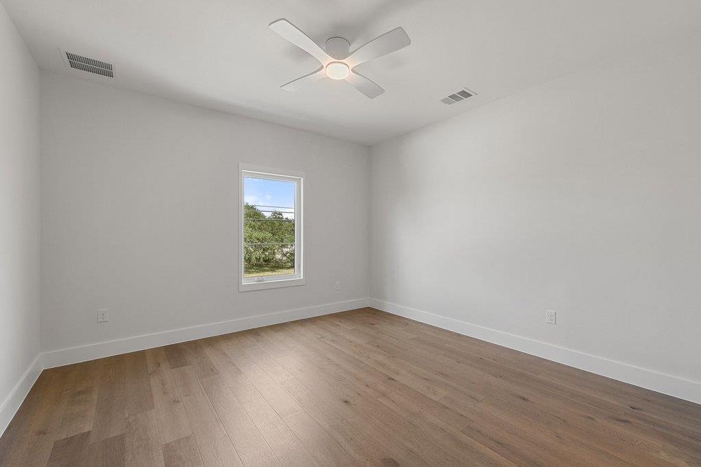
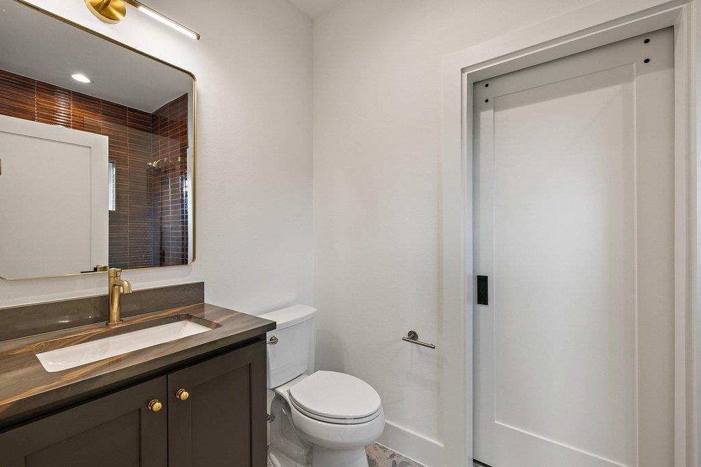
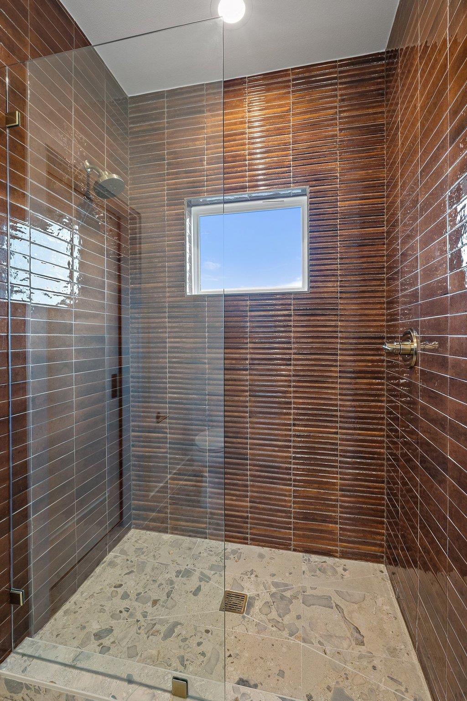
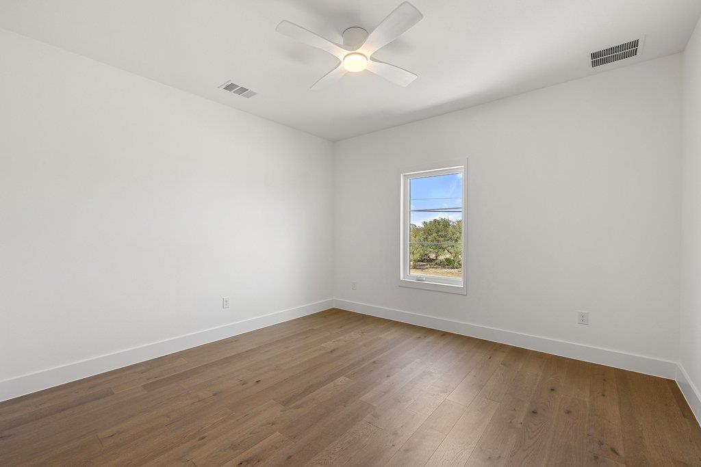
The flexible floor plan offers five bedrooms, including a main-level room currently styled as an office that can serve as a private office, guest suite or additional bedroom. The oversized main-level primary suite is a private retreat with soaring ceilings, fireplace and beautifully appointed ensuite bath.

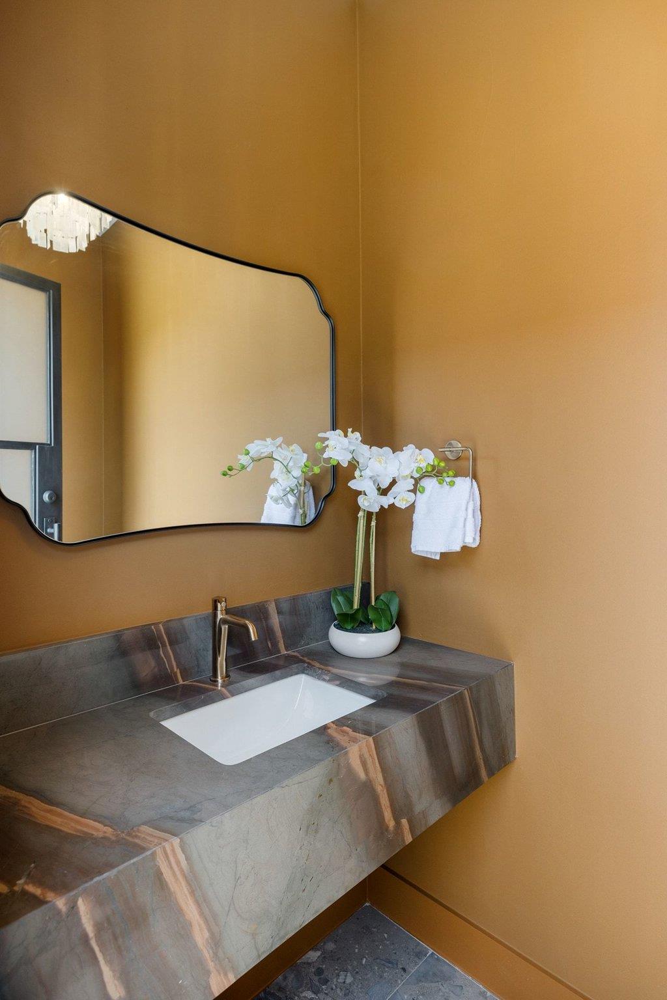
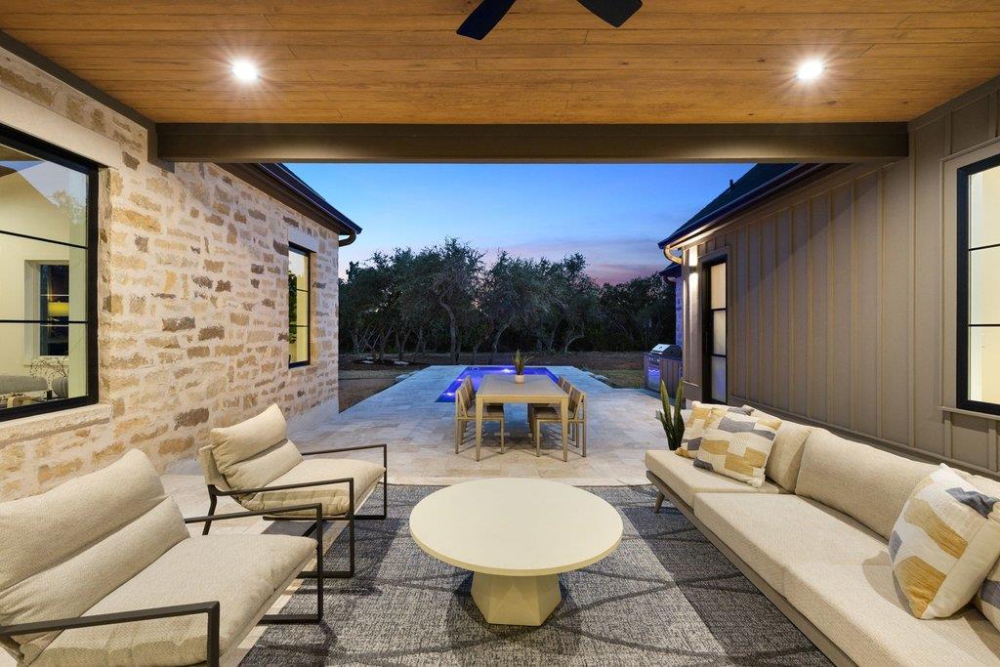
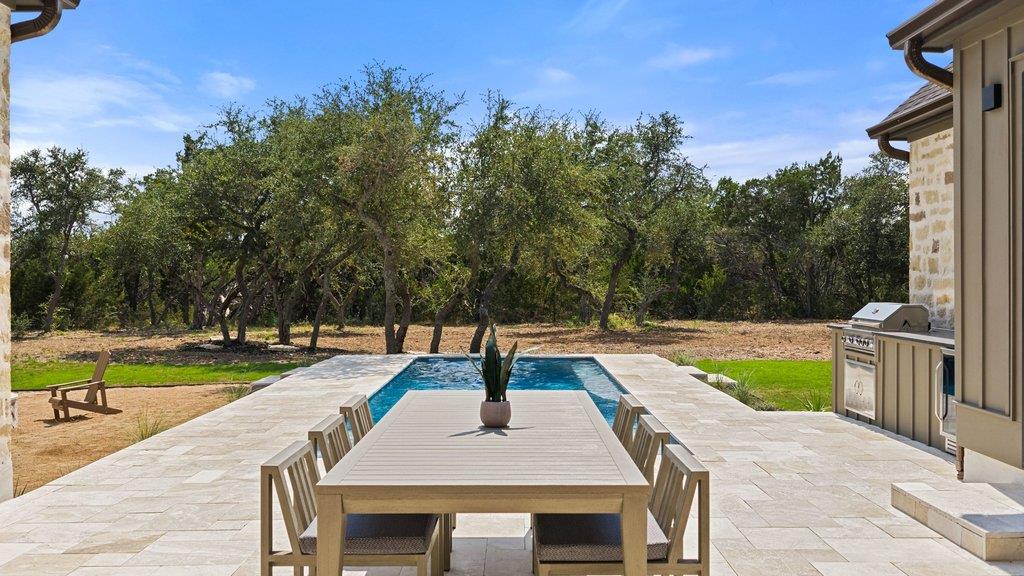
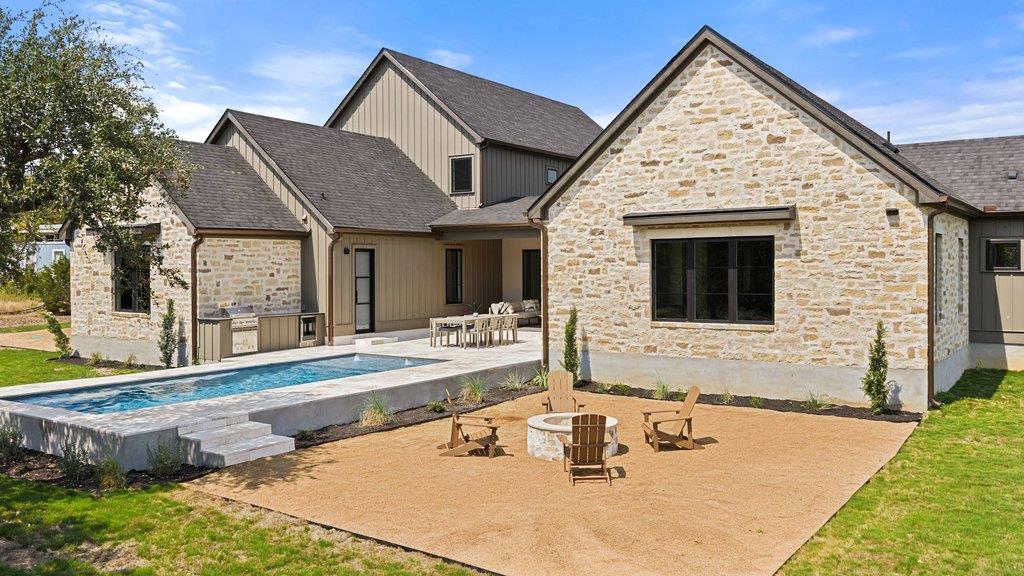
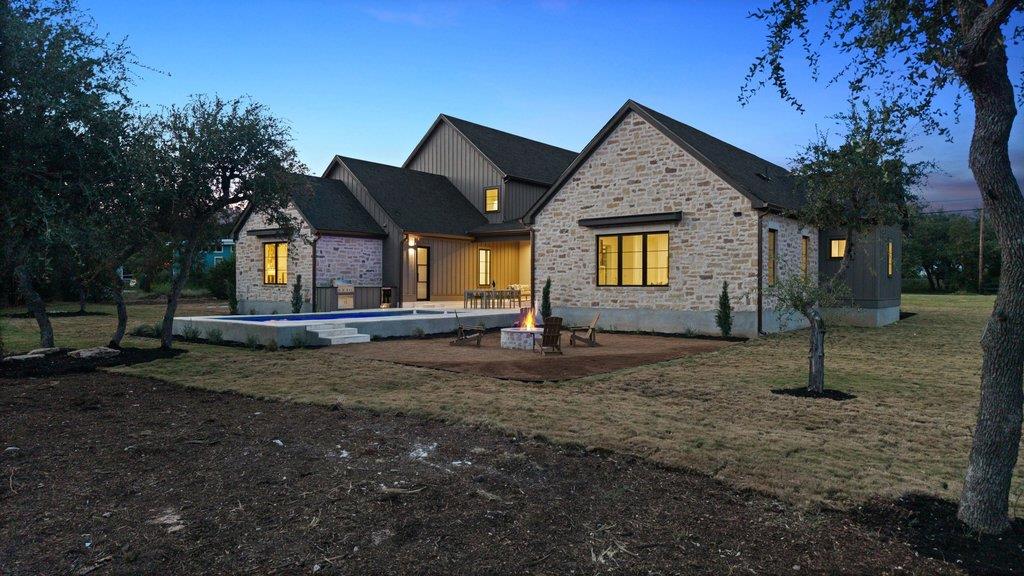
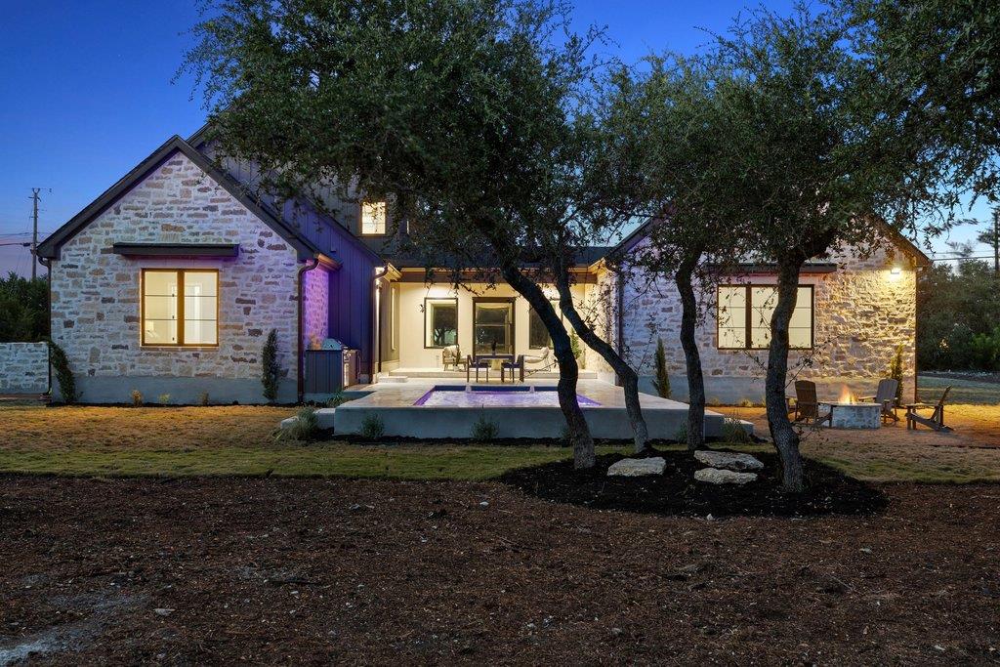
Outside, a covered living area and fully equipped outdoor kitchen overlook the resort-style pool, while a dedicated pool bath makes entertaining effortless. Mature trees, privacy and expansive usable grounds create room to spread out and enjoy the property.

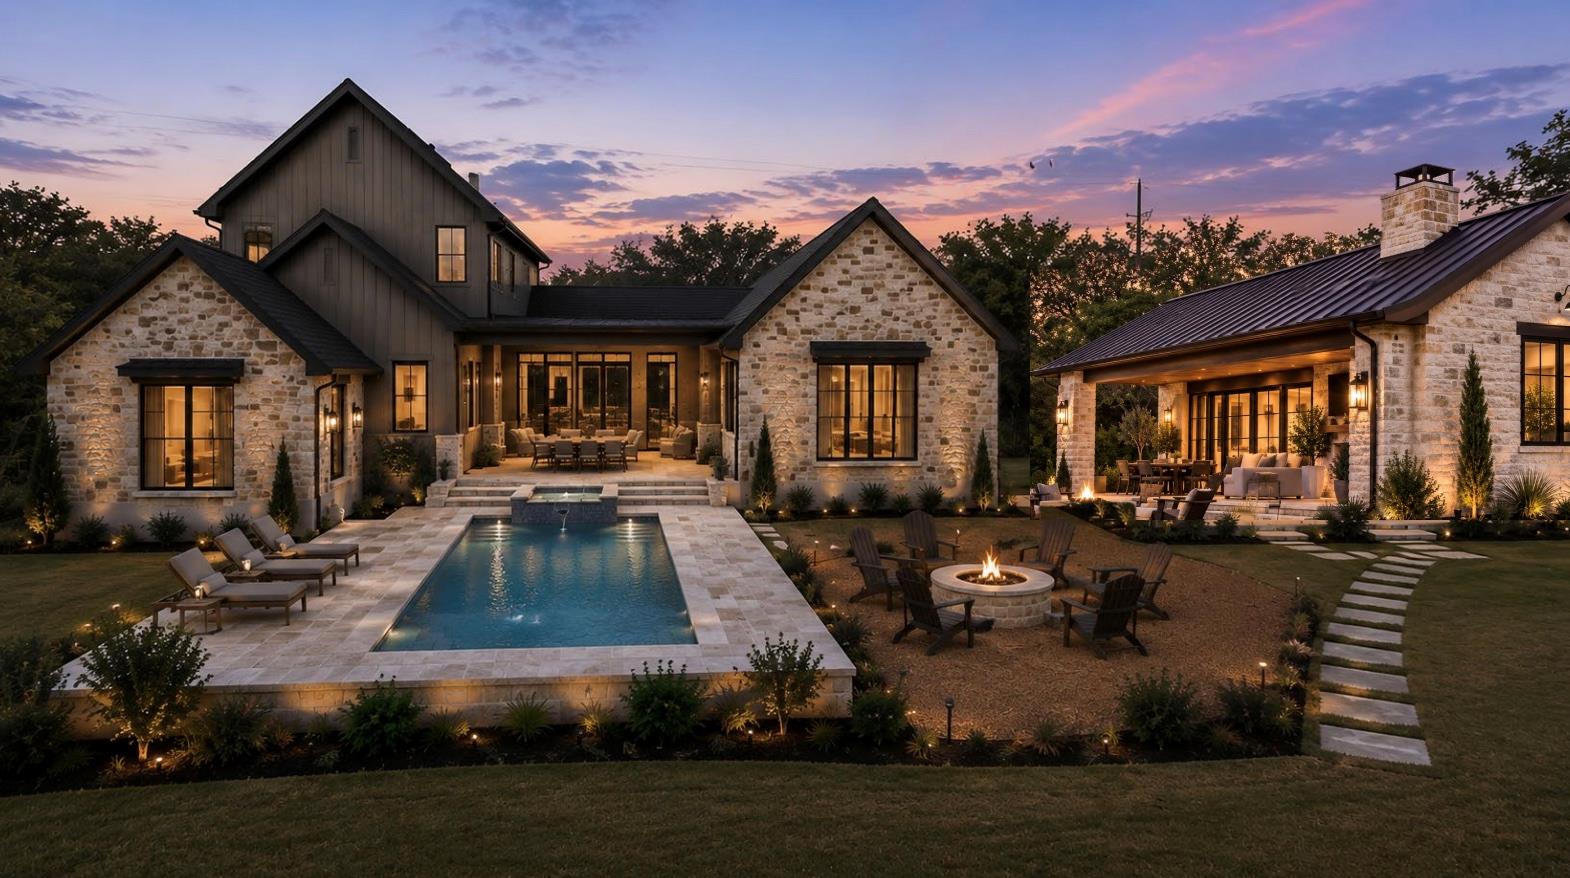
There is also room for a detached guest house or casita, with renderings showcasing possibilities for guest accommodations, a studio, office or multigenerational space.

All of this comes with the convenience of a Southwest Austin location near 1826 and SH 45 with sought-after Bowie High School zoning. A three-car garage completes this difficult-to-duplicate combination of luxury new construction, acreage, privacy, outdoor living and flexibility.

5
beds

5
baths

4,182 Sq.Ft. LIVING AREA

1.5 Acres lot

image

Schedule a Showing

I would love to show you this beautiful property. Please select your preferred date and time below. I will be in touch shortly to confirm your appointment.

Schedule a Showing

I would love to show you this beautiful property. Please select your preferred date and time below. I will be in touch shortly to confirm your appointment.
Thank you for your interest in 9207 Zyle RD, Austin, TX 78737. We are reviewing your request and will be in touch shortly!

Features & Amenities

Interior

  • total bedrooms5
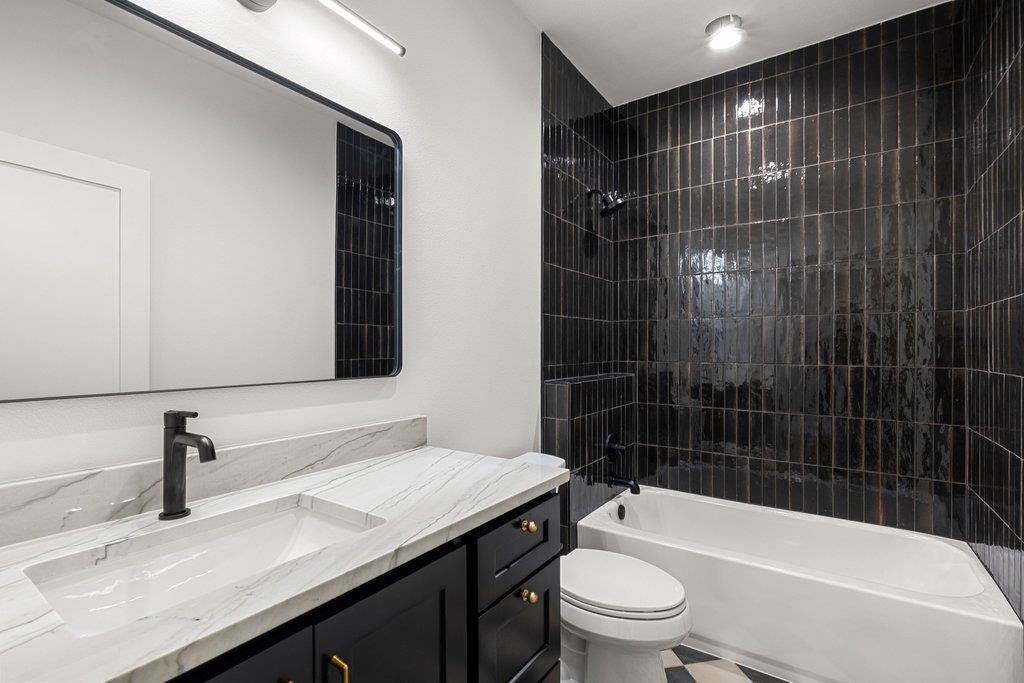
  • Total bathrooms5
  • full bathrooms4
  • half bathroom1
  • Flooring No Carpet, Tile, Wood
  • Fireplace Fire Pit, Living Room, Outside, Primary Bedroom
  • APPLIANCES Built-In Oven(s), Dishwasher, Disposal, ENERGY STAR Qualified Appliances, Exhaust Fan, Gas Range, Microwave, Oven, Range, Free-Standing Range, Free-Standing Gas Range, RNGHD, Refrigerator, Stainless Steel Appliance(s), Gas Water Heater, Wine Cooler
  • other interior Features Bar, Built-in Features, Ceiling Fan(s), Vaulted Ceiling(s), Stone Counters, Double Vanity, Kitchen Island, Open Floorplan, Pantry, Primary Bedroom on Main, Recessed Lighting, Soaking Tub

Area & Lot

  • Status For Sale
  • Living Area4,182 Sq.Ft.
  • Lot Area1.5 Acres
  • MLS® ID1210869
  • TypeResidential
  • YEAR BUILT2026
  • Water FrontageNone
  • View DescriptionHill Country, Pool, Trees/Woods
  • Elementary SchoolBaldwin
  • Middle SchoolGorzycki
  • High SchoolBowie
  • School DistrictAustin ISD

Exterior

  • STORIES2
  • Garage Space3.0
  • water SourcePublic
  • utilitiesAbove Ground, Electricity Available, Propane, Water Available
  • PoolIn Ground
  • roofComposition, Metal, Shingle
  • lot featuresInterior Lot, Trees-Large (Over 40 Ft), Many Trees
  • parkingGarage
  • HEAT TYPECentral
  • AIR CONDITIONINGCentral Air
  • sewerSeptic Tank
  • SubstructureSlab
  • Disability FeaturesNone
  • other exterior FeaturesPrivate Yard

Financial

  • Sales Price$2,195,000
  • Real Estate Tax $6,225/yr

Mortgage Calculator

Estimate your monthly mortgage payment, including the principal and interest, property taxes, and HOA. Adjust the values to generate a more accurate rate.
All estimates are provided for informational purposes only. Actual amounts may vary.
$0,000 Your Payment 20 15 65
$0,000 Your Payment

Work With Debbie

Debbie loves educating her clients on real estate trends and processes. Her clients always walk away with more knowledge and know-how.

Follow Us on Instagram