908 Nueces ST # 48
908 Nueces ST # 48
908 Nueces ST # 48
908 Nueces ST # 48
908 Nueces ST # 48
908 Nueces ST # 48
908 Nueces ST # 48
908 Nueces ST # 48
908 Nueces ST # 48
908 Nueces ST # 48
908 Nueces ST # 48
908 Nueces ST # 48
908 Nueces ST # 48
SEE ALL PHOTOS
908 Nueces ST # 48
908 Nueces ST # 48
908 Nueces ST # 48
908 Nueces ST # 48
908 Nueces ST # 48
908 Nueces ST # 48
908 Nueces ST # 48
908 Nueces ST # 48
908 Nueces ST # 48
908 Nueces ST # 48
908 Nueces ST # 48
908 Nueces ST # 48
908 Nueces ST # 48
Courtesy of Compass RE Texas, LLC, Bianca Stubler Listing Contact: (262) 909-6966 
For Lease

908 Nueces ST # 48

908 Nueces ST # 48, Austin, TX 78701

$3,400/month
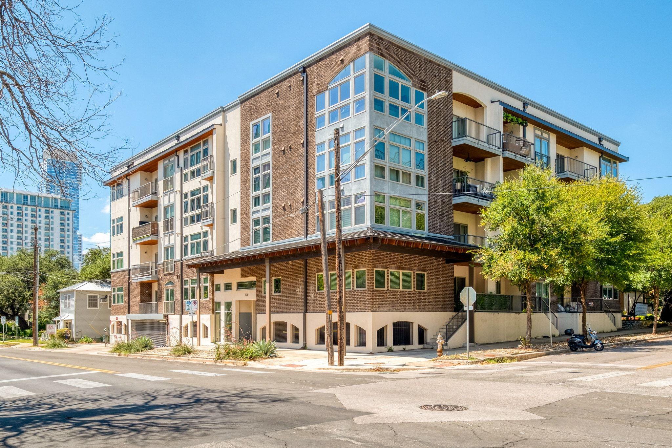
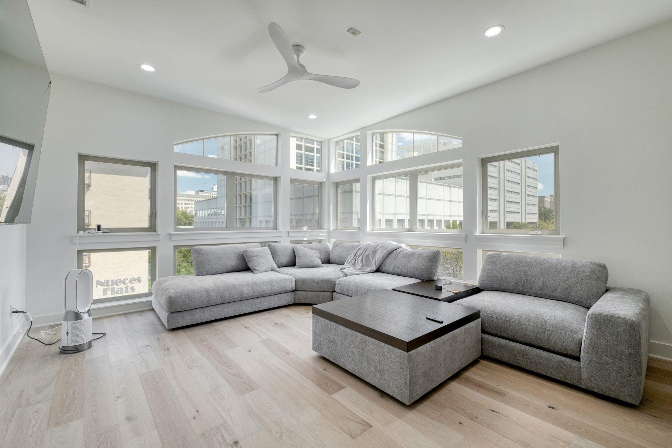
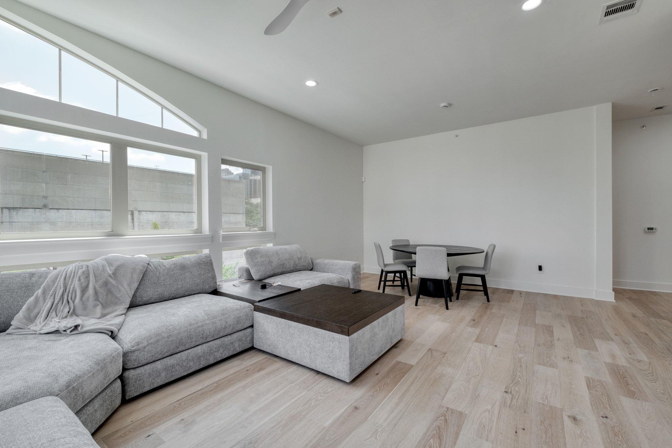
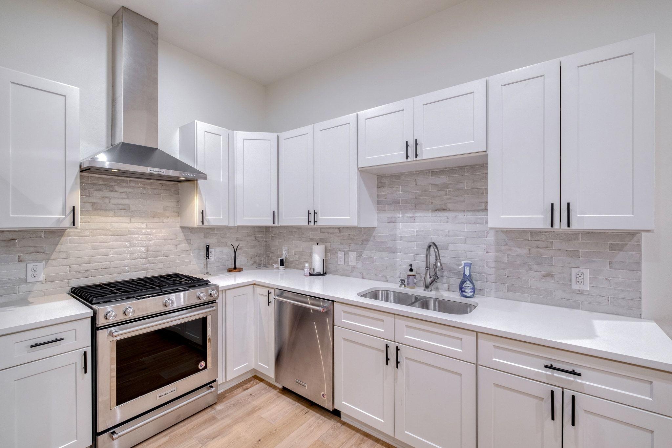
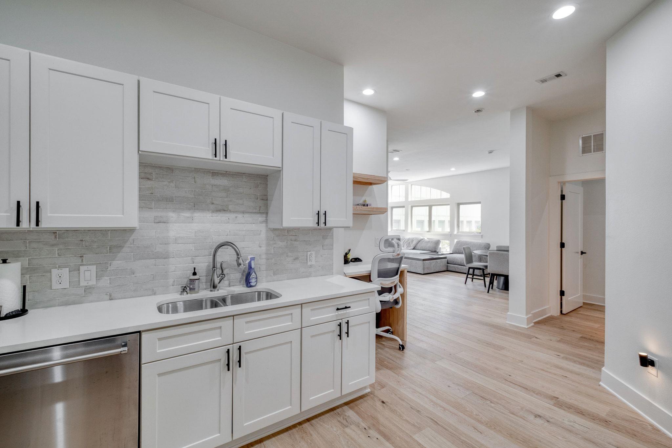
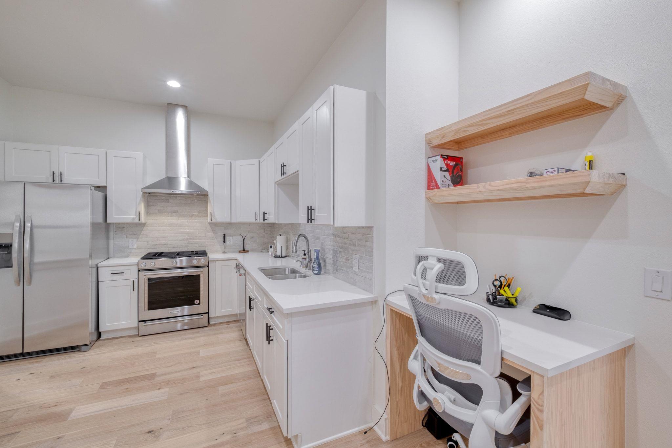
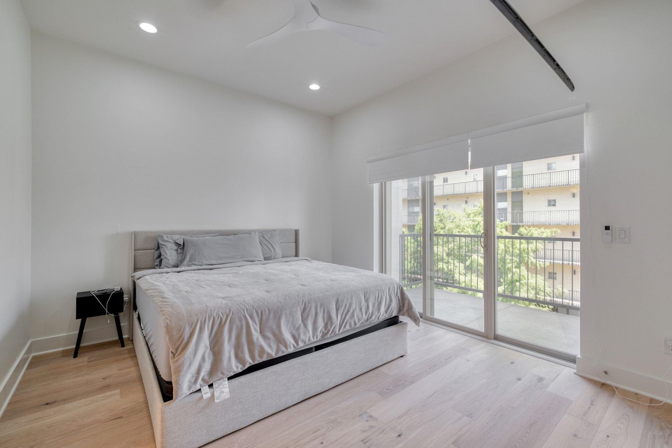
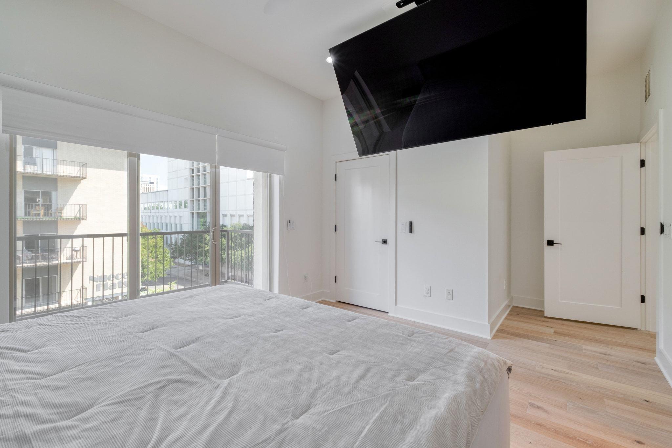
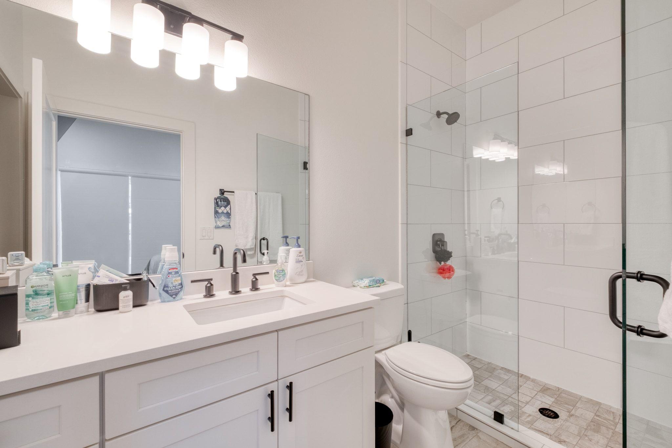
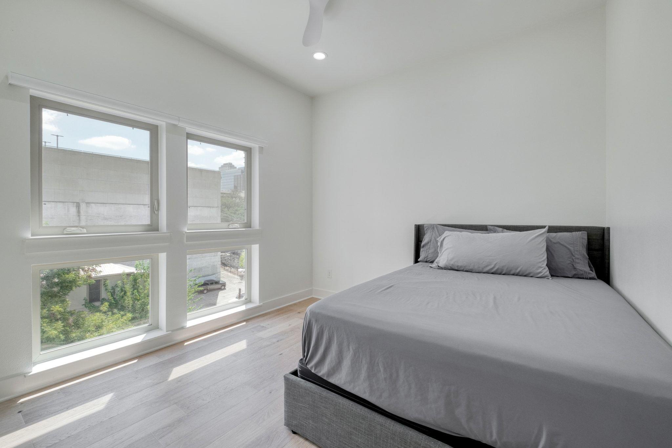
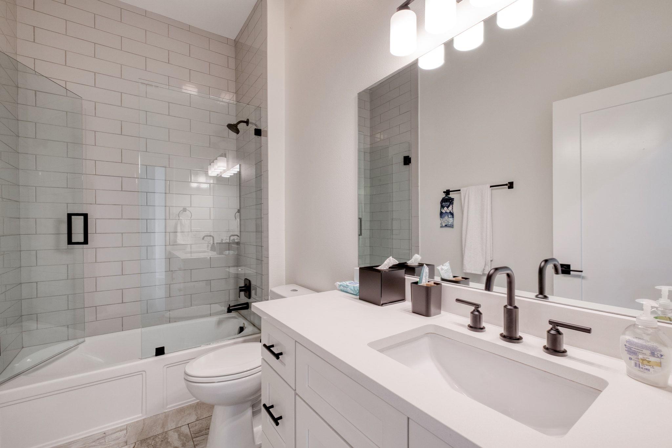
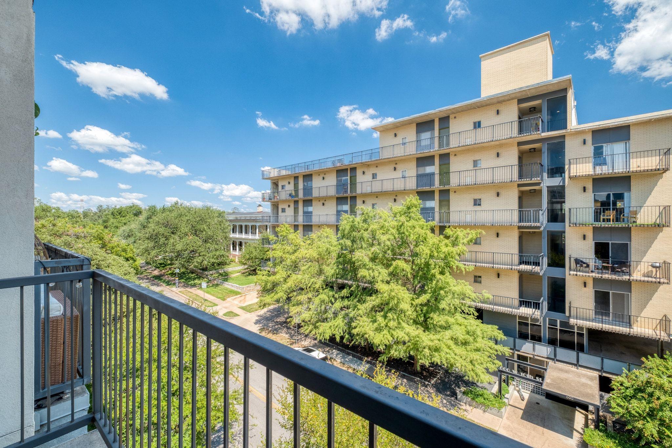
This fully furnished, beautiful corner unit offers modern downtown living with incredible city views. Floor to ceiling windows in the living room fill the space with natural light, while windows on two sides create a bright and airy atmosphere throughout. The open concept layout features a spacious living and dining area, a fully equipped kitchen with stainless steel appliances, and a generous bedroom with ample closet space. Step outside to the private balcony and enjoy sweeping downtown views. This unit also offers the unique convenience of two storage units located directly outside the front door. Ideally located just 4 minutes from the Seaholm District and a 10 minute walk to some of Austin's best restaurants, nightlife, and entertainment. An exceptional opportunity to enjoy the best of downtown living with comfort and convenience.

2
beds

2
baths

1,249 Sq.Ft. LIVING AREA

466.09 Sq.Ft. lot

image

Schedule a Showing

I would love to show you this beautiful property. Please select your preferred date and time below. I will be in touch shortly to confirm your appointment.

Schedule a Showing

I would love to show you this beautiful property. Please select your preferred date and time below. I will be in touch shortly to confirm your appointment.
Thank you for your interest in 908 Nueces ST # 48, Austin, TX 78701. We are reviewing your request and will be in touch shortly!

Features & Amenities

Interior

  • total bedrooms2
  • Total bathrooms2
  • full bathrooms2
  • Flooring Tile, Wood
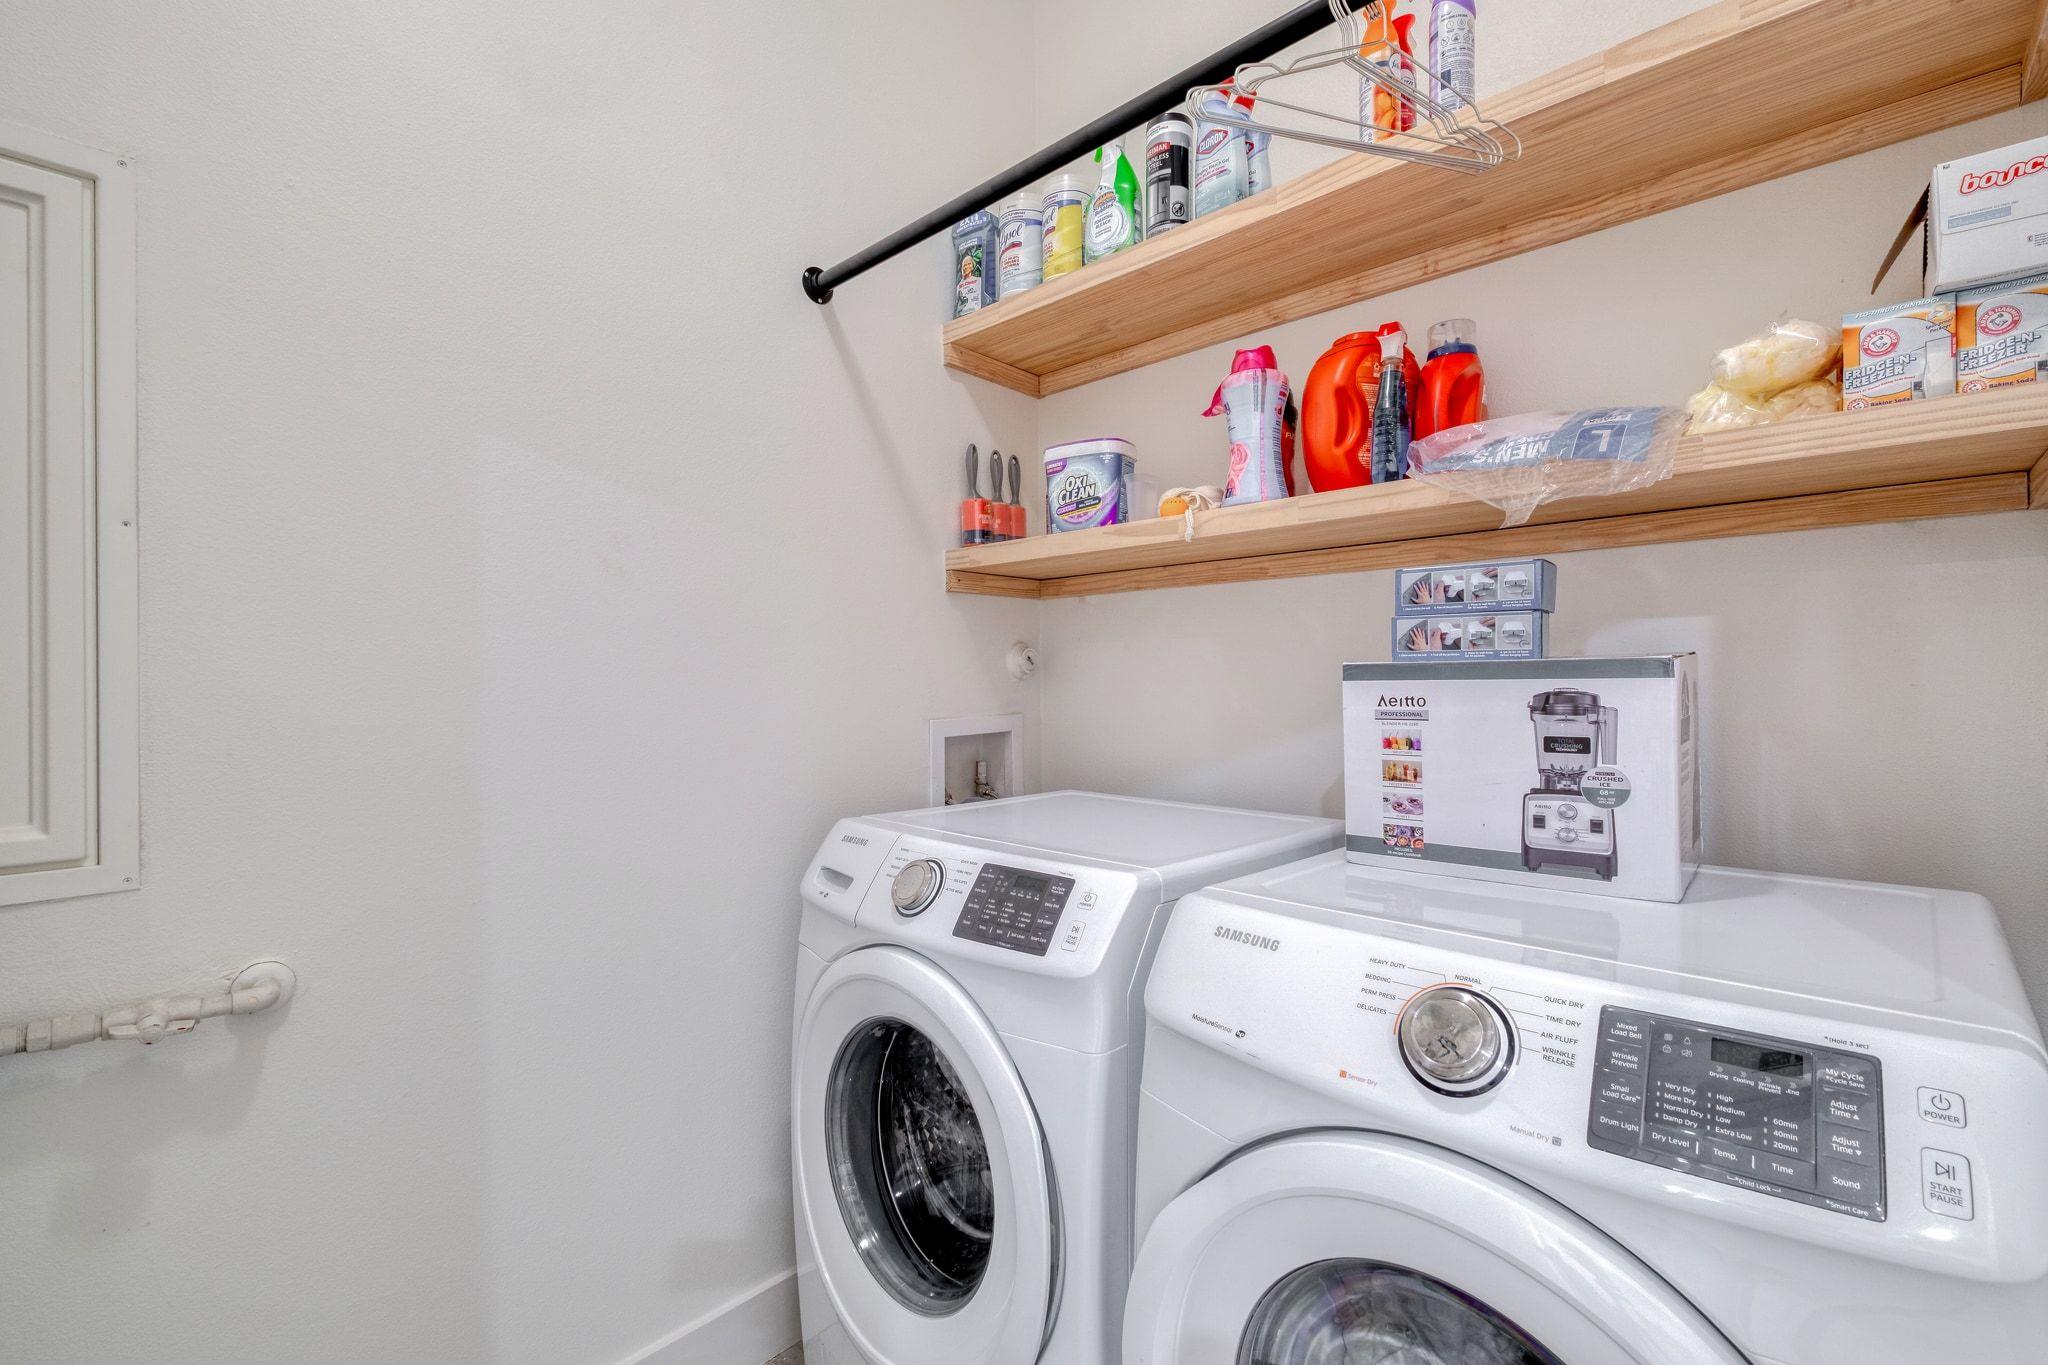
  • APPLIANCES Dishwasher, Disposal, Gas Range, Microwave, Free-Standing Gas Oven, Gas Oven, Refrigerator, Washer/Dryer
  • other interior Features Ceiling Fan(s), High Ceilings, Quartz Counters, Pantry, Primary Bedroom on Main, Recessed Lighting, Storage, Walk-In Closet(s)

Area & Lot

  • Status For Lease
  • Living Area1,249 Sq.Ft.
  • Lot Area466.09 Sq.Ft.
  • MLS® ID3126447
  • TypeCondo
  • YEAR BUILT2017
  • Water FrontageNone
  • View DescriptionDowntown, Skyline
  • Elementary SchoolMathews
  • Middle SchoolO Henry
  • High SchoolAustin
  • School DistrictAustin ISD

Exterior

  • STORIES1
  • Garage Space1.0
  • water SourcePublic
  • utilitiesElectricity Available, Natural Gas Available, Sewer Available, Water Available
  • PoolNone
  • roofMembrane
  • lot featuresNone
  • parkingGarage, Reserved
  • HEAT TYPECentral
  • AIR CONDITIONINGCeiling Fan(s), Central Air
  • sewerPublic Sewer
  • SubstructureConcrete Perimeter
  • Disability FeaturesNone
  • other exterior FeaturesBalcony

Financial

  • Lease Price$3,400/mo

Work With Debbie

Debbie loves educating her clients on real estate trends and processes. Her clients always walk away with more knowledge and know-how.

Follow Us on Instagram