908 Nueces ST # 14
908 Nueces ST # 14
908 Nueces ST # 14
908 Nueces ST # 14
908 Nueces ST # 14
908 Nueces ST # 14
908 Nueces ST # 14
908 Nueces ST # 14
908 Nueces ST # 14
908 Nueces ST # 14
908 Nueces ST # 14
908 Nueces ST # 14
908 Nueces ST # 14
908 Nueces ST # 14
908 Nueces ST # 14
908 Nueces ST # 14
908 Nueces ST # 14
908 Nueces ST # 14
908 Nueces ST # 14
908 Nueces ST # 14
908 Nueces ST # 14
908 Nueces ST # 14
SEE ALL PHOTOS
908 Nueces ST # 14
908 Nueces ST # 14
908 Nueces ST # 14
908 Nueces ST # 14
908 Nueces ST # 14
908 Nueces ST # 14
908 Nueces ST # 14
908 Nueces ST # 14
908 Nueces ST # 14
908 Nueces ST # 14
908 Nueces ST # 14
908 Nueces ST # 14
908 Nueces ST # 14
908 Nueces ST # 14
908 Nueces ST # 14
908 Nueces ST # 14
908 Nueces ST # 14
908 Nueces ST # 14
908 Nueces ST # 14
908 Nueces ST # 14
908 Nueces ST # 14
908 Nueces ST # 14
Courtesy of Compass RE Texas, LLC, Courtney Oldham Listing Contact: (512) 809-5495 
For Sale

908 Nueces ST # 14

908 Nueces ST # 14, Austin, TX 78701

$334,900
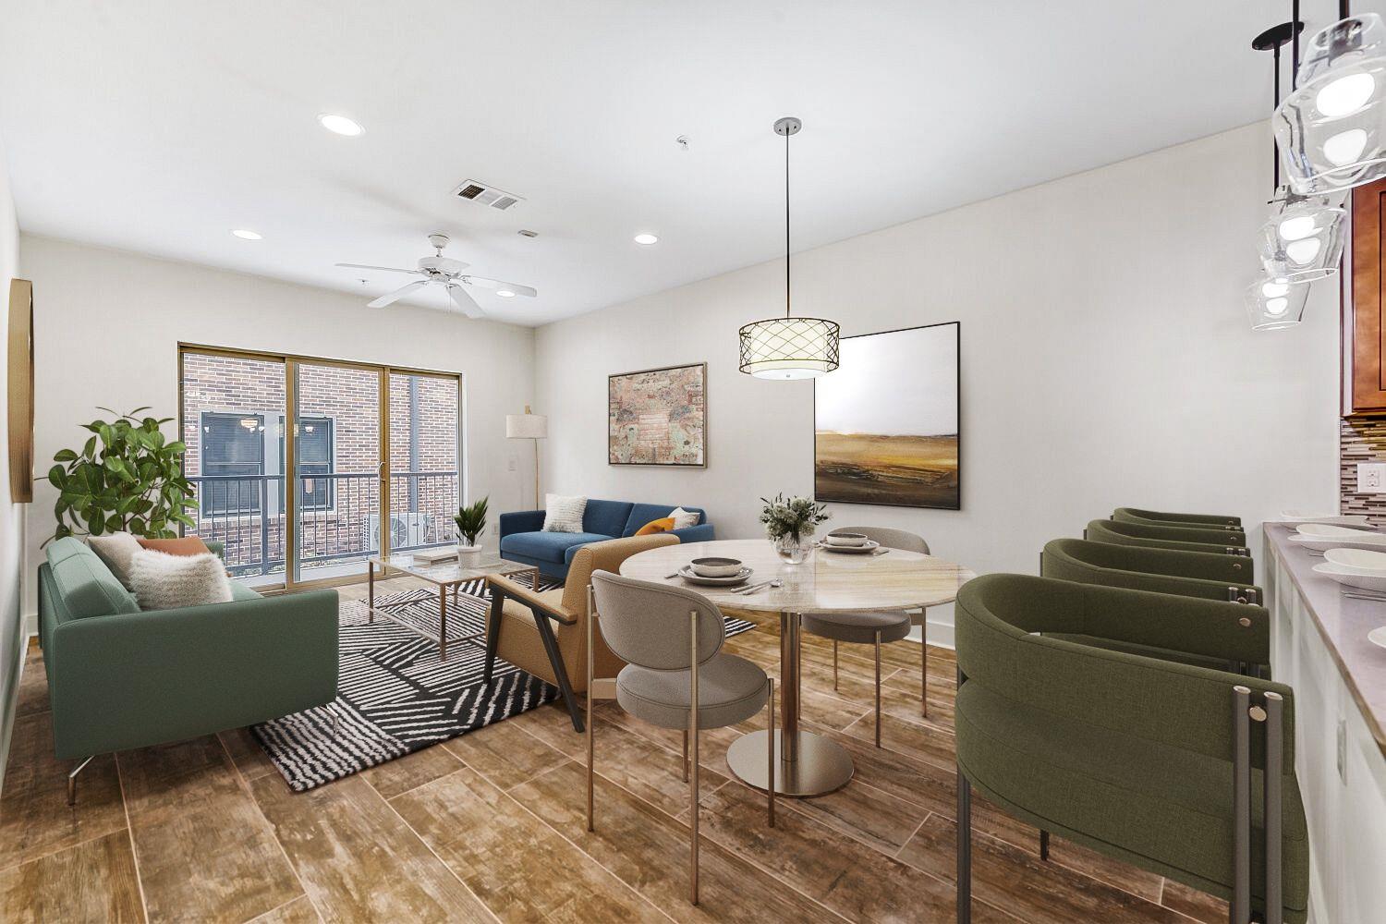
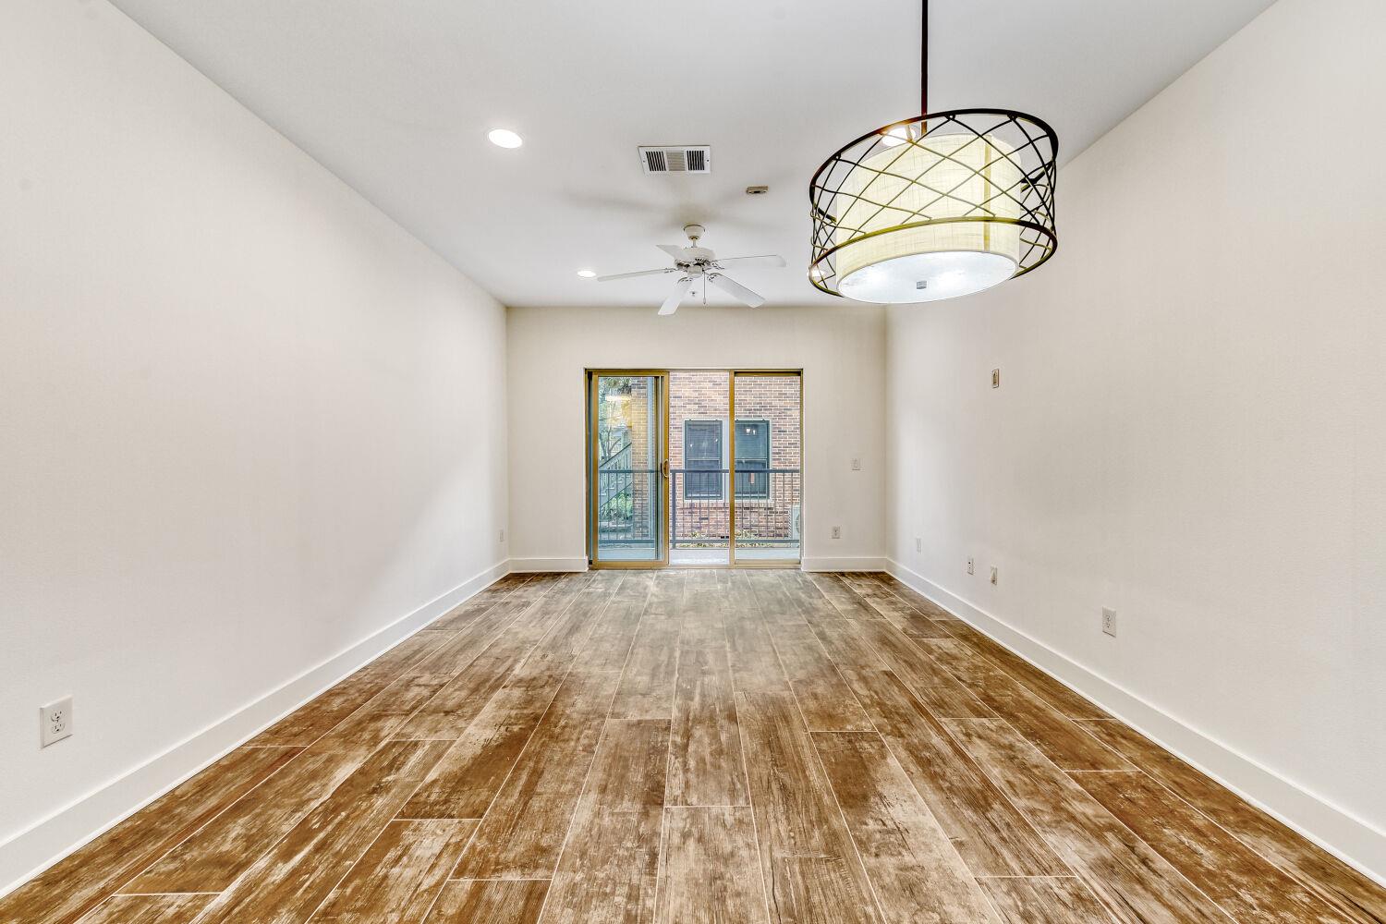
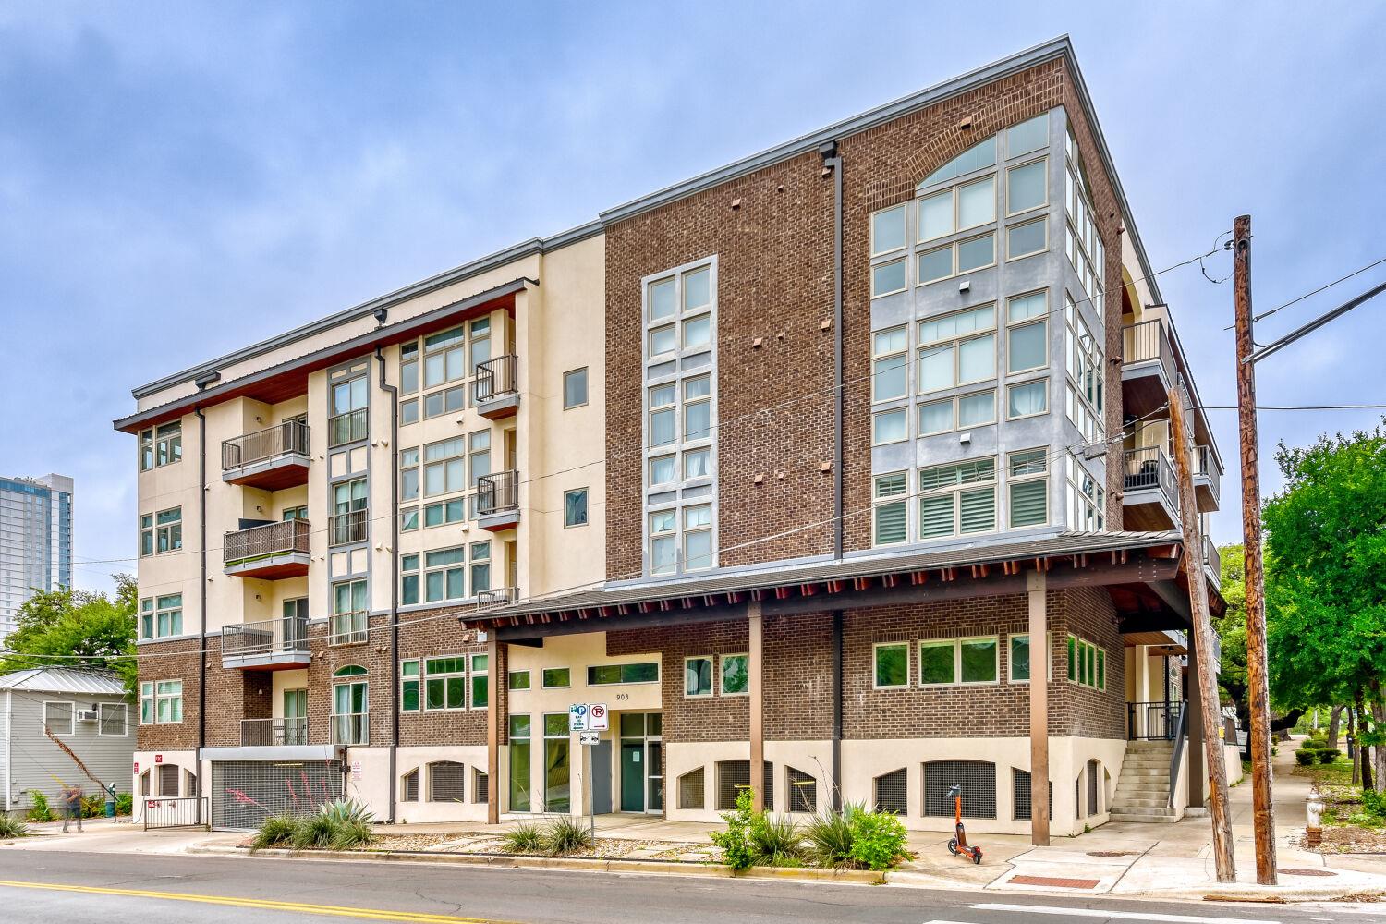
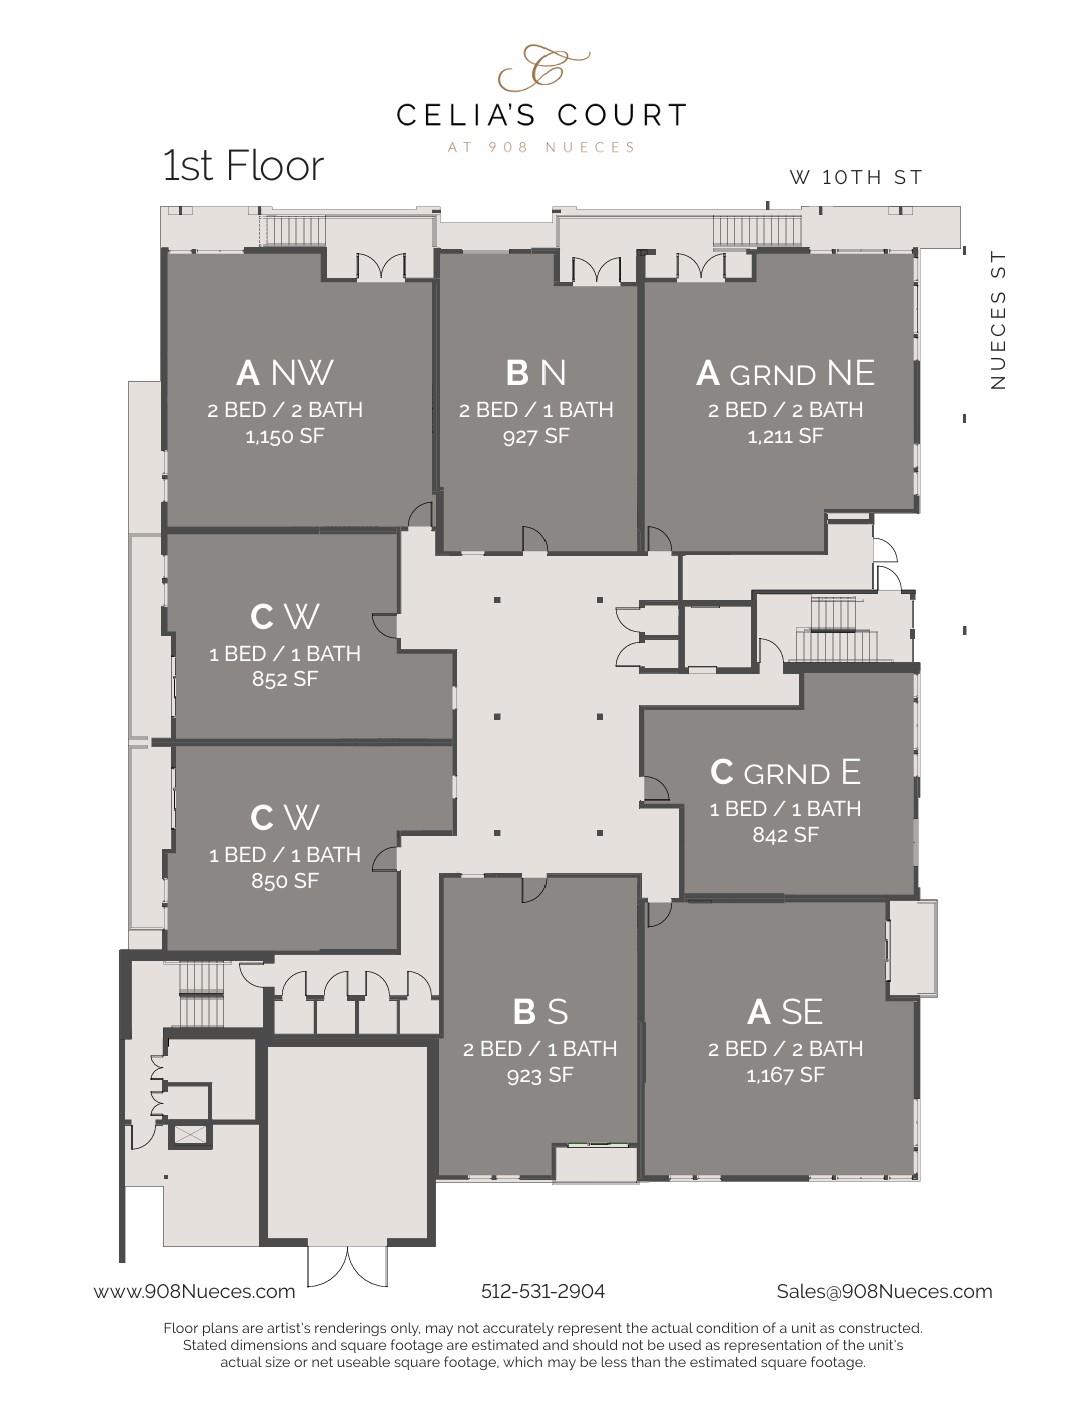
Urban sophistication meets timeless West Austin charm at Celia's Court. This one-bedroom, single-level residence is located in a boutique mid-rise condominium. It's rare blend of location and atmosphere, surrounded by mature, old-growth trees and the historic character of West Austin, while still moments from the energy of downtown. Tucked just a couple of blocks off W. 6th Street and Nueces, residents enjoy effortless access to some of Austin's most beloved destinations, including Ranch 616 and Star Bar, along with the courthouse, hospitals, and major employers in the downtown core.
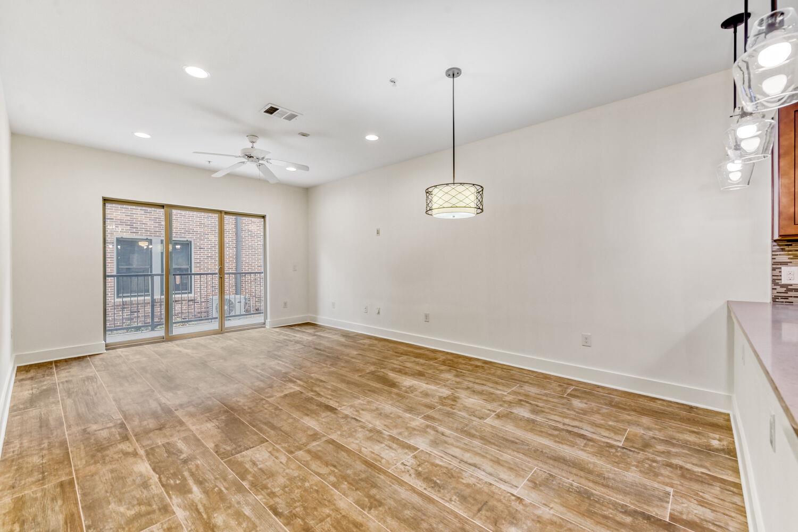
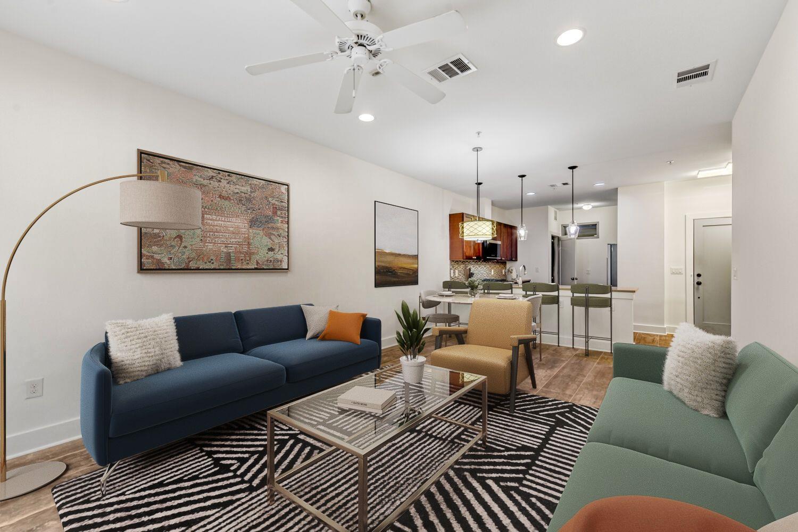
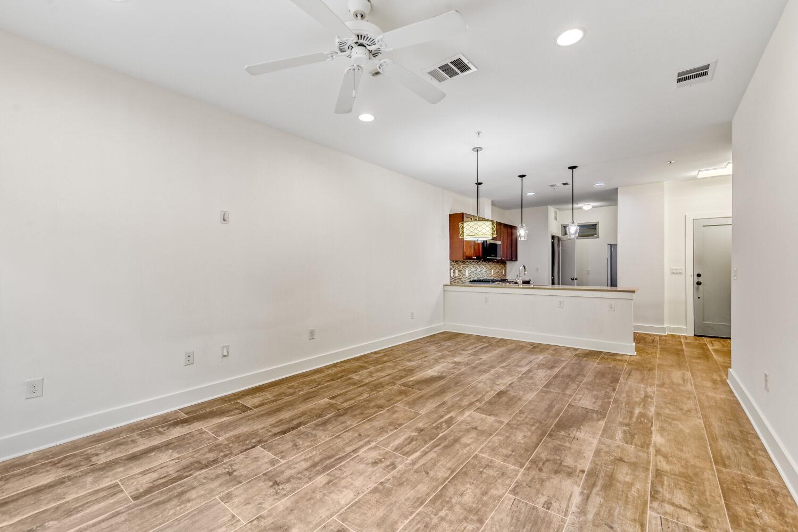
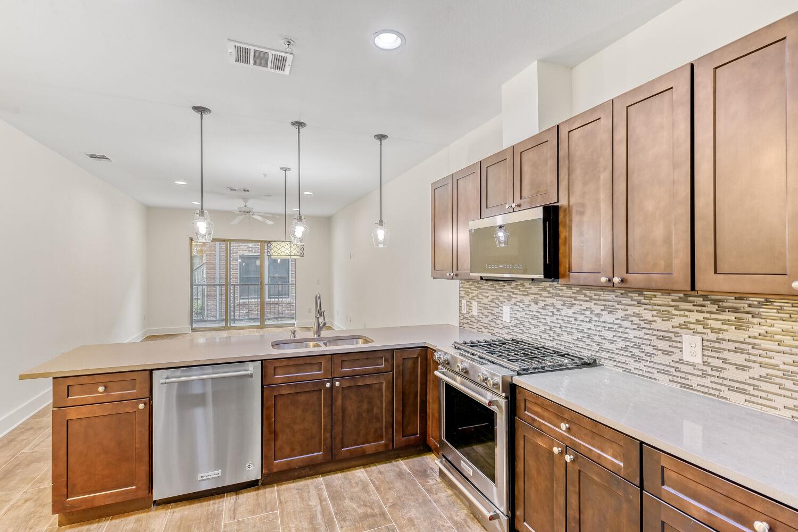
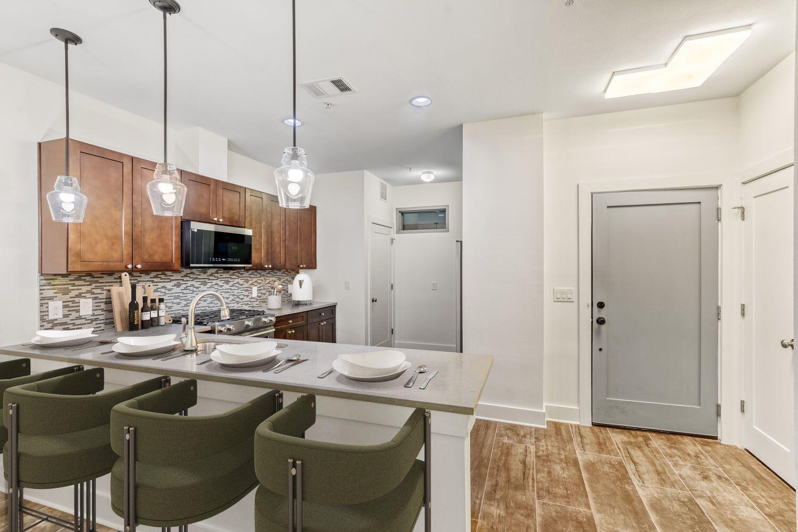
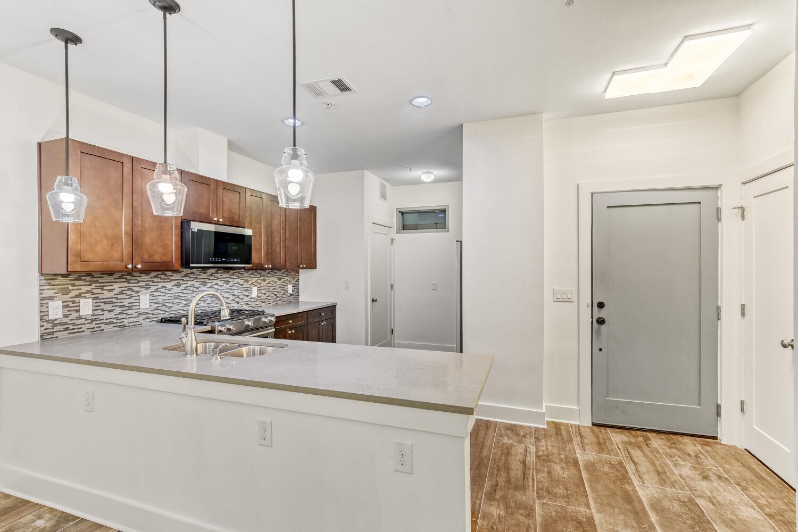
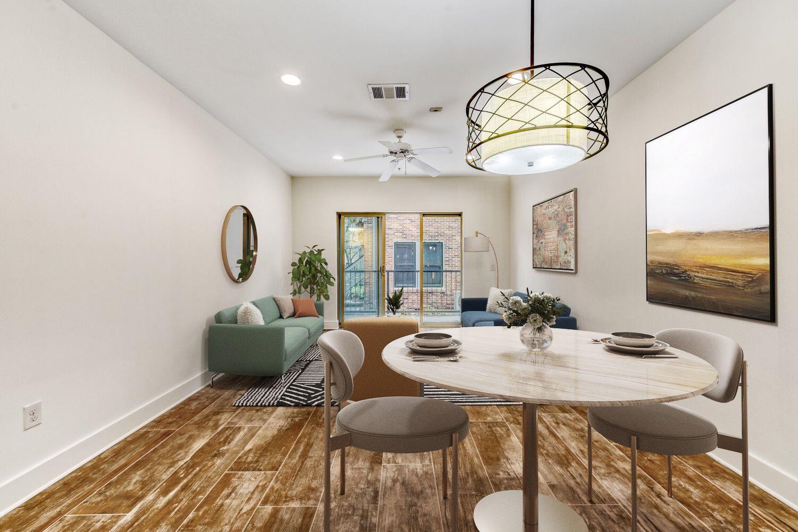
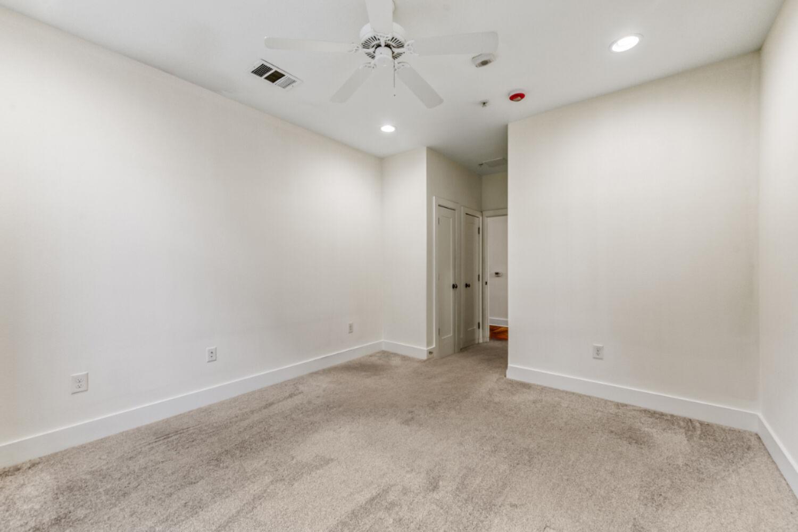
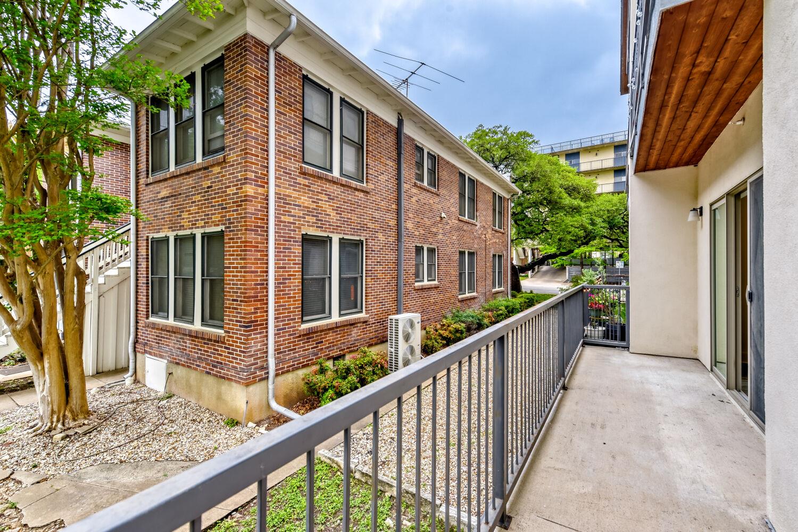
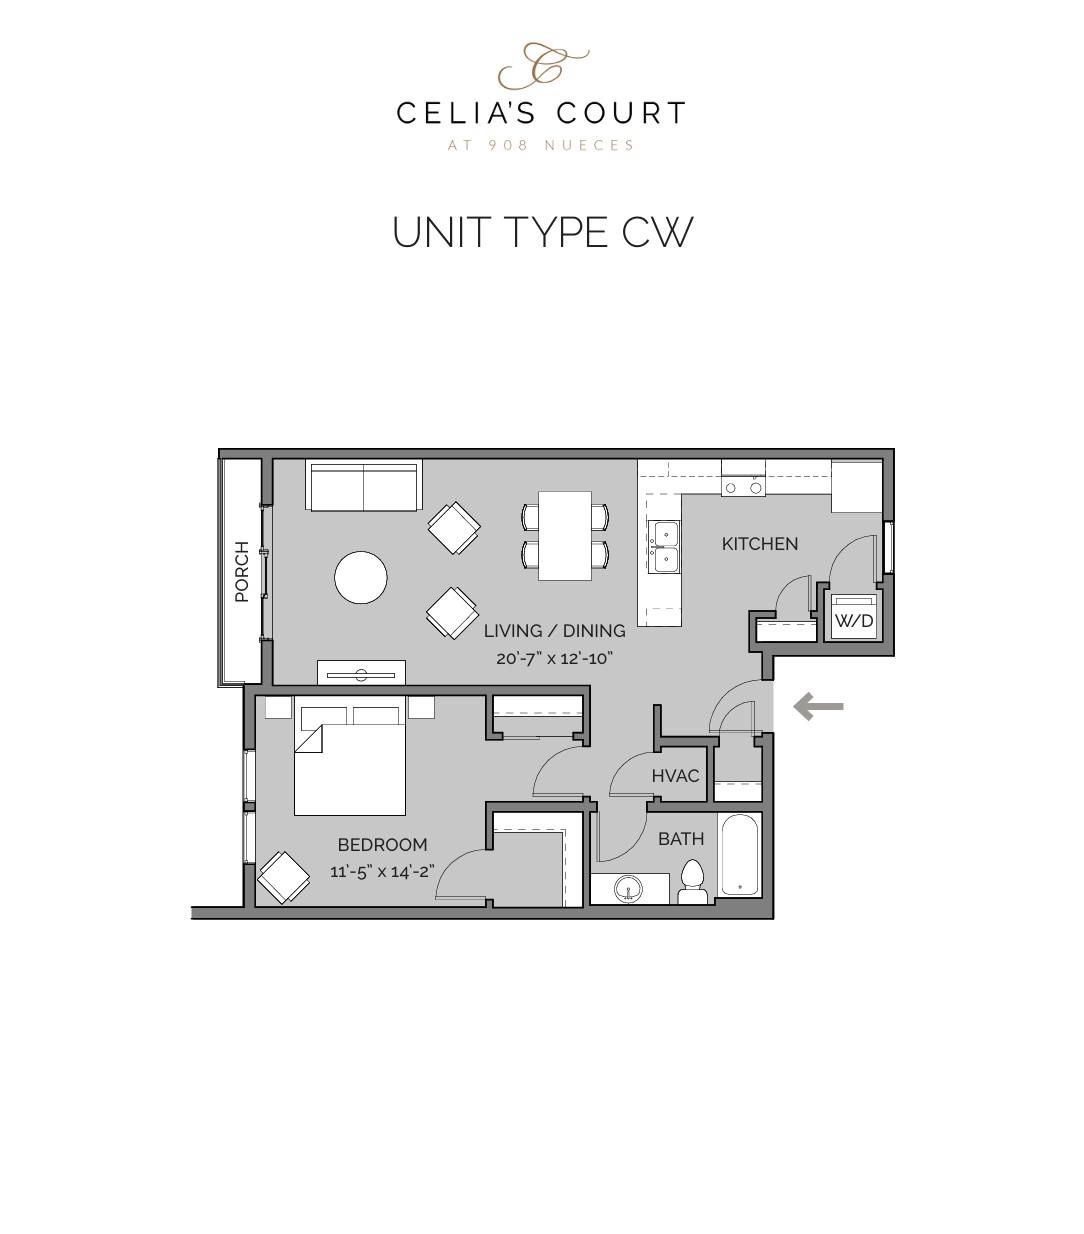
Inside, the corner residence showcases a beautiful modern kitchen with rich dark cabinetry and sleek quartz countertops that are as functional as they are striking. Stainless steel appliances and a gas cooktop enhance everyday livability, while the large sliding glass door opens to a private patio, offering the best of indoor-outdoor living rarely found in condominium residences.
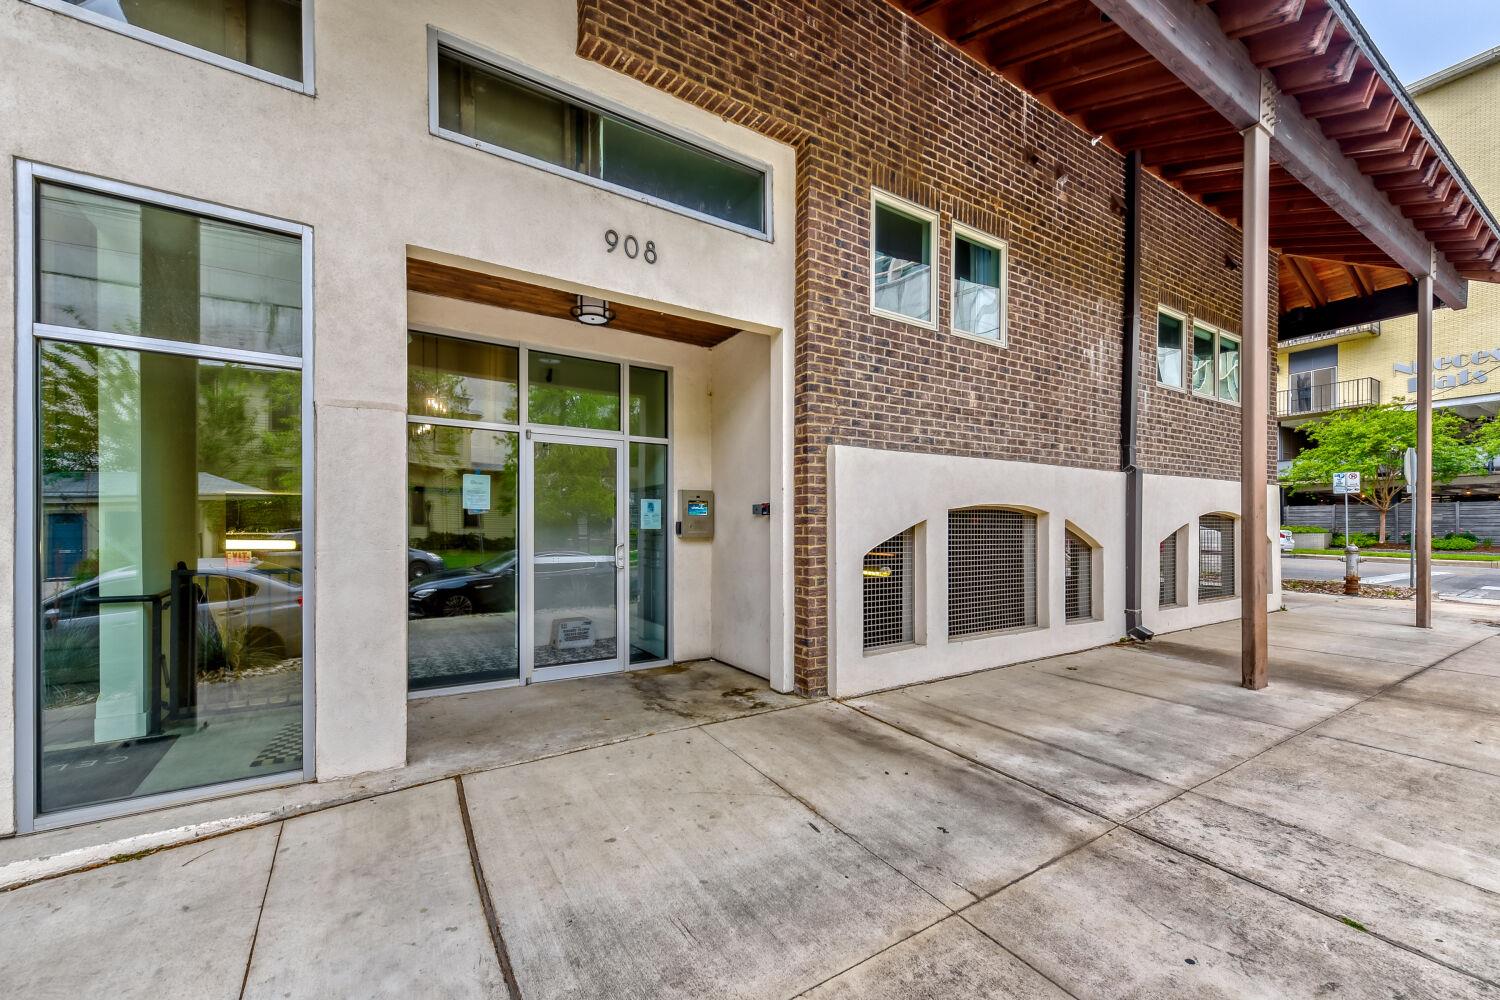
Additional conveniences include a private storage closet for extra space and easy access to both the back stairwell and private elevator--an ideal setup for pet owners and those seeking ease of movement throughout the building.

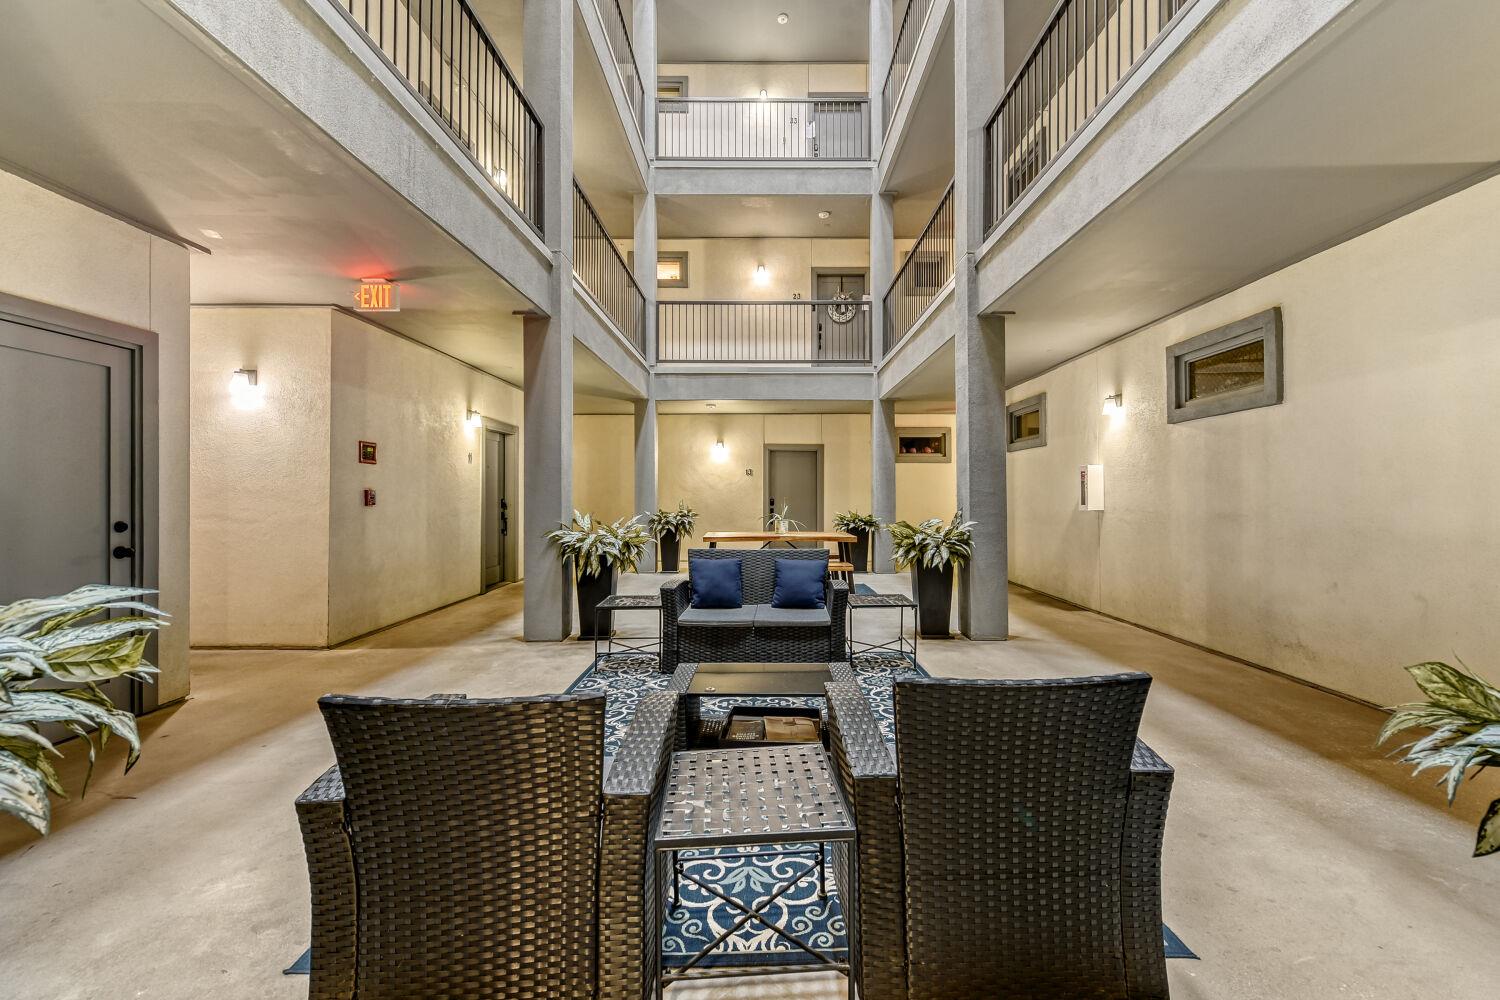
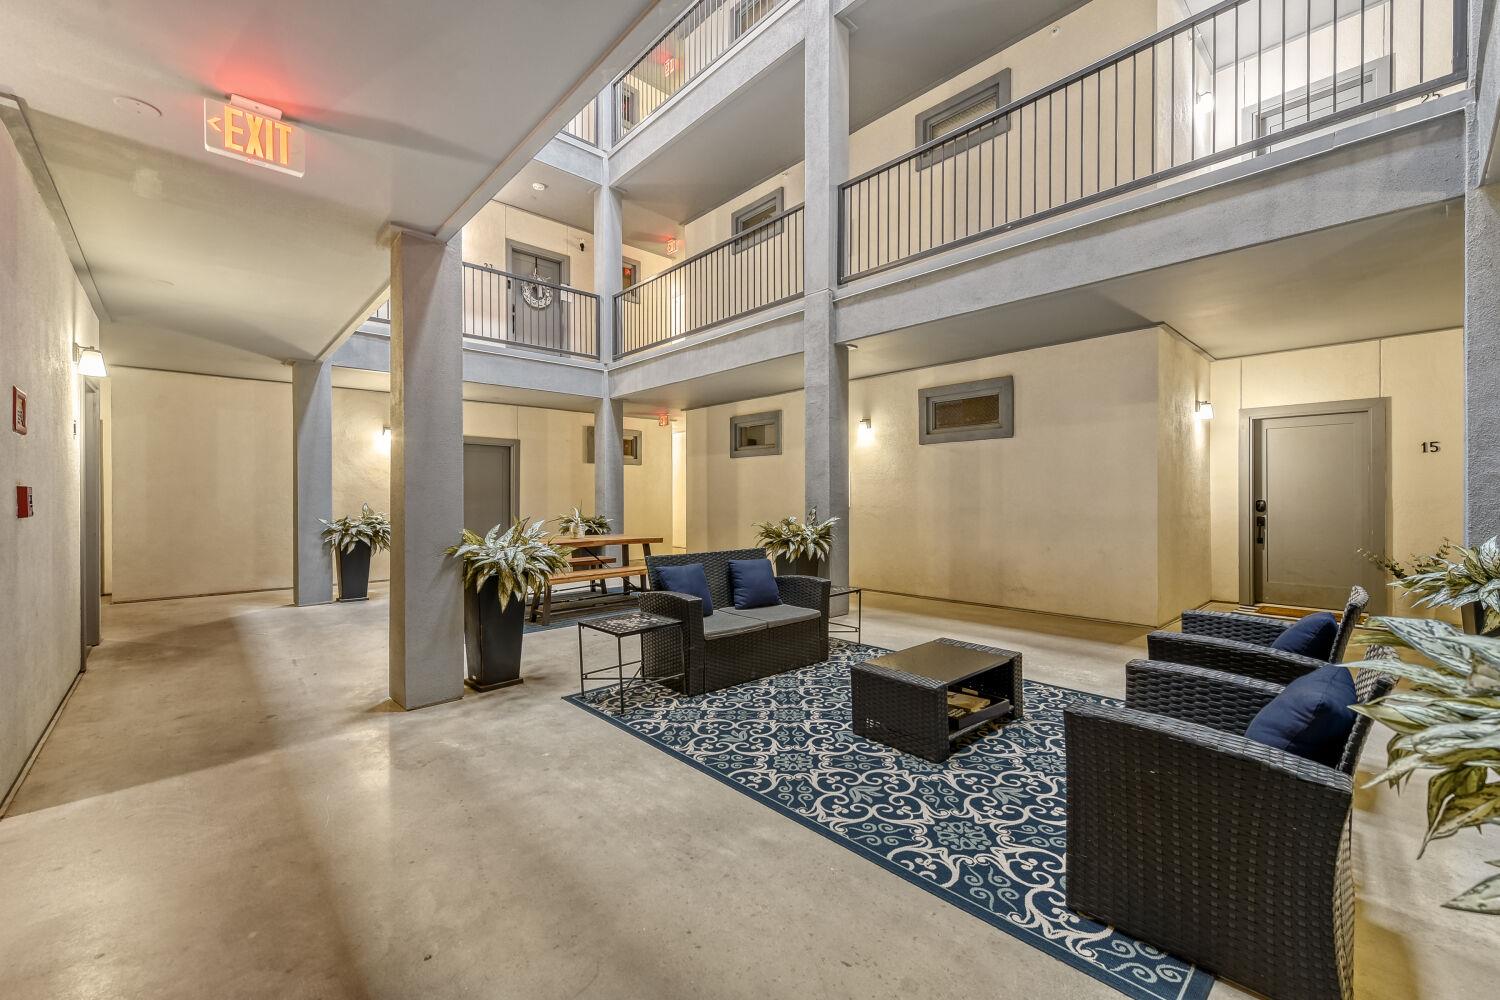
The secured, controlled-access building features a private elevator, creating a quiet, professional, and upscale living environment. Traditional brick architecture and soaring ceilings evoke a classic brownstone feel that is both elegant and enduring. You simply cannot miss the exceptional value this home offers at this price point--an unbeatable combination of location, lifestyle, and charm!

1
bed

1
bath

862 Sq.Ft. LIVING AREA

317.99 Sq.Ft. lot

image

Schedule a Showing

I would love to show you this beautiful property. Please select your preferred date and time below. I will be in touch shortly to confirm your appointment.

Schedule a Showing

I would love to show you this beautiful property. Please select your preferred date and time below. I will be in touch shortly to confirm your appointment.
Thank you for your interest in 908 Nueces ST # 14, Austin, TX 78701. We are reviewing your request and will be in touch shortly!

Features & Amenities

Interior

  • total bedrooms1
  • Total bathroom1
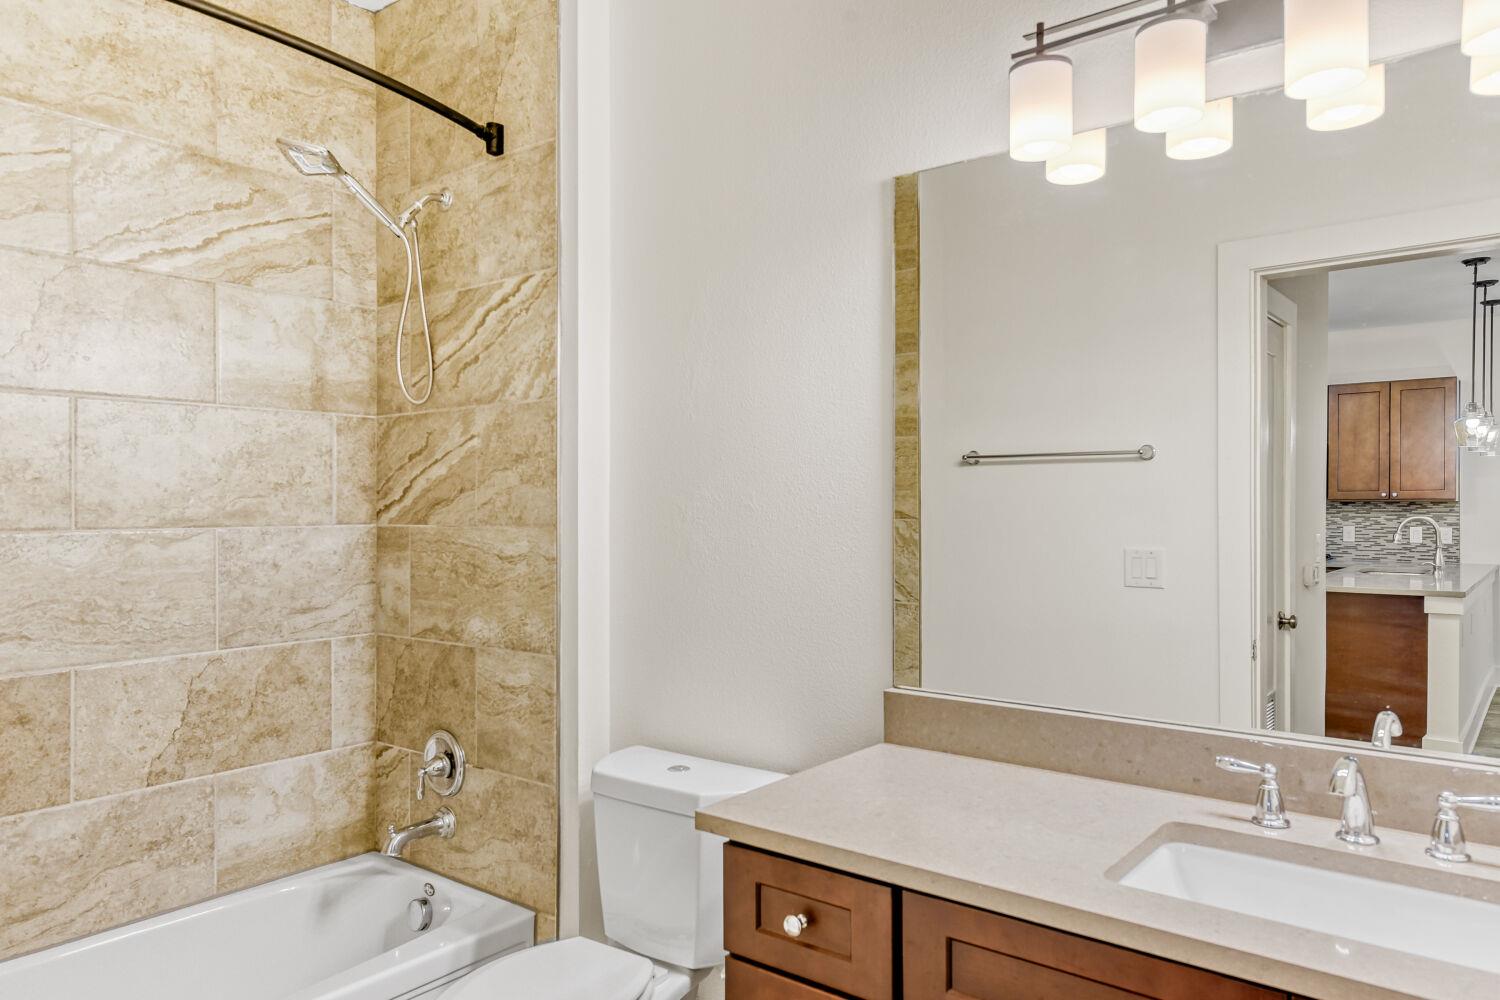
  • full bathroom1
  • Flooring Carpet, Tile
  • Fireplace None
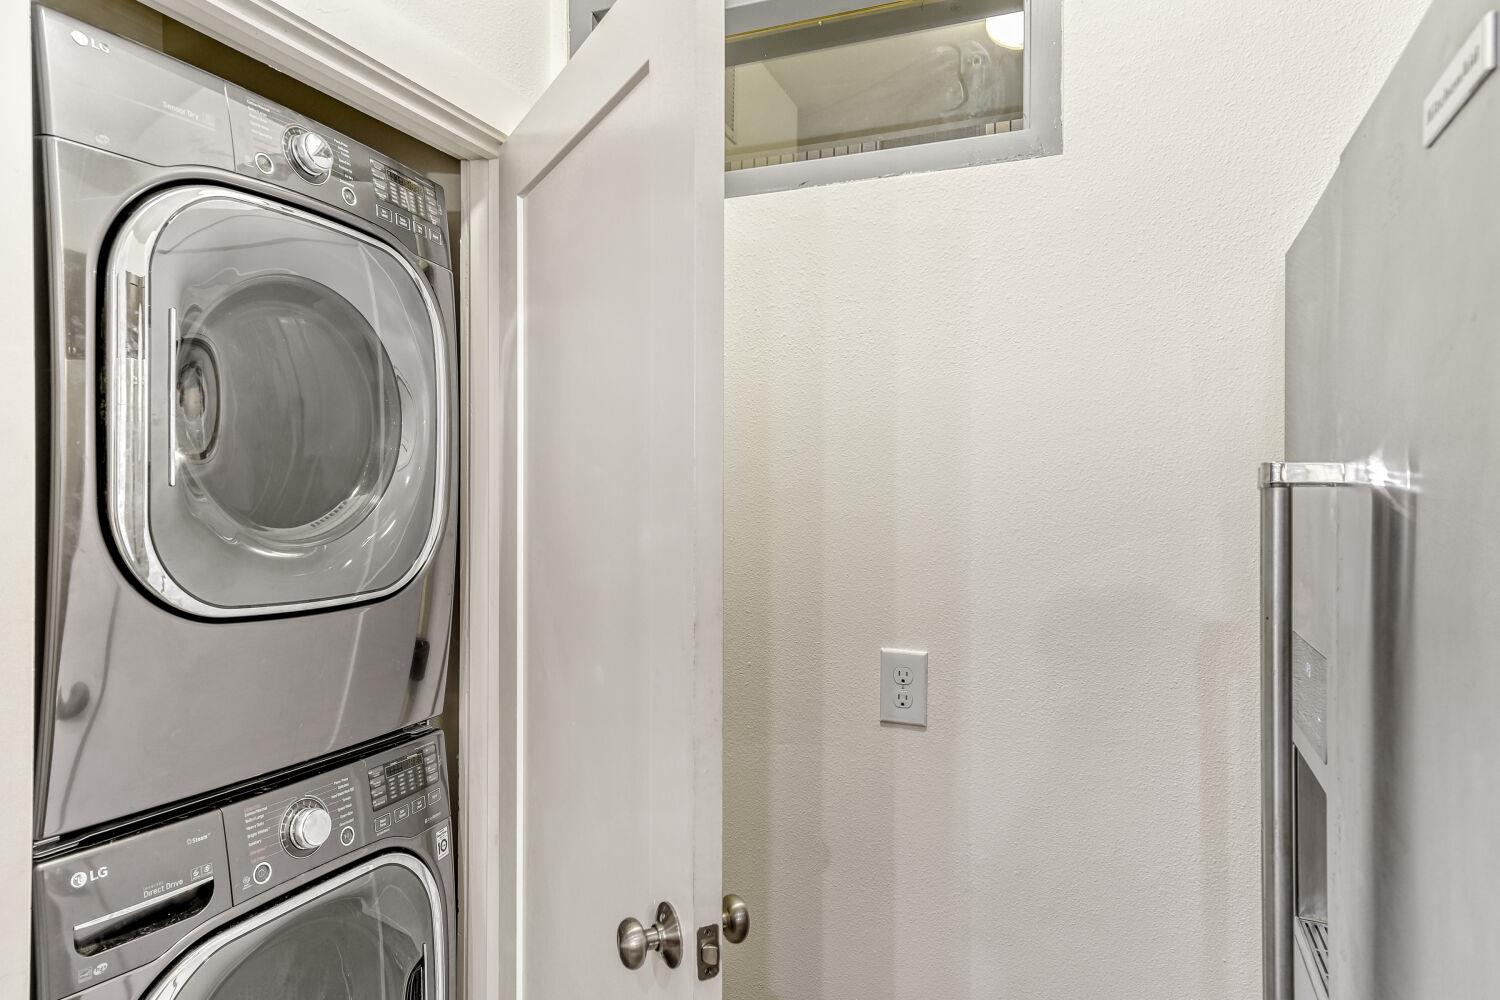
  • APPLIANCES Built-In Gas Oven, Dishwasher, Disposal, Dryer, Exhaust Fan, Instant Hot Water, Microwave, Gas Oven, Refrigerator, Washer
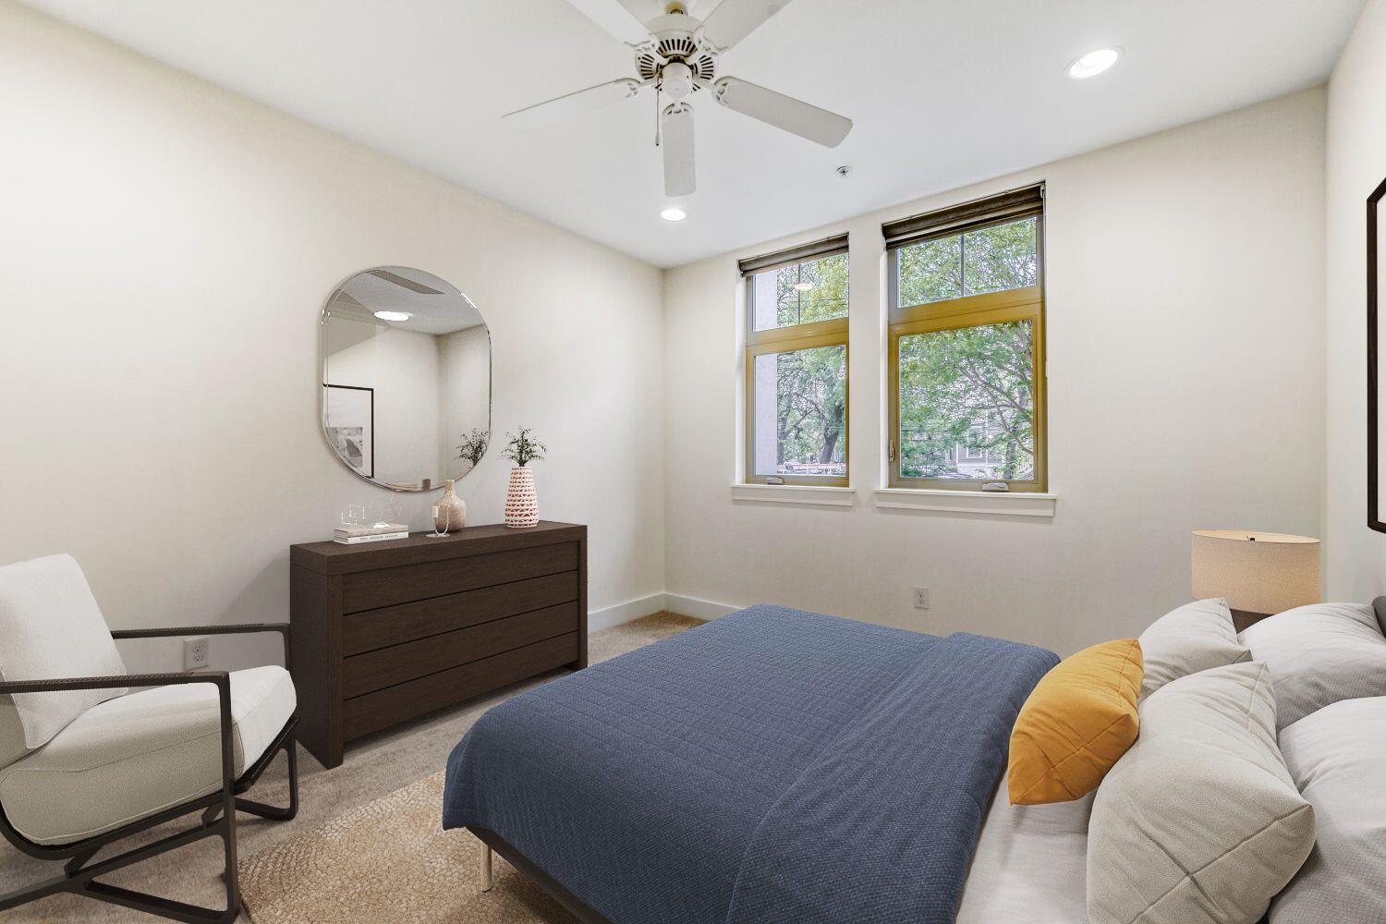
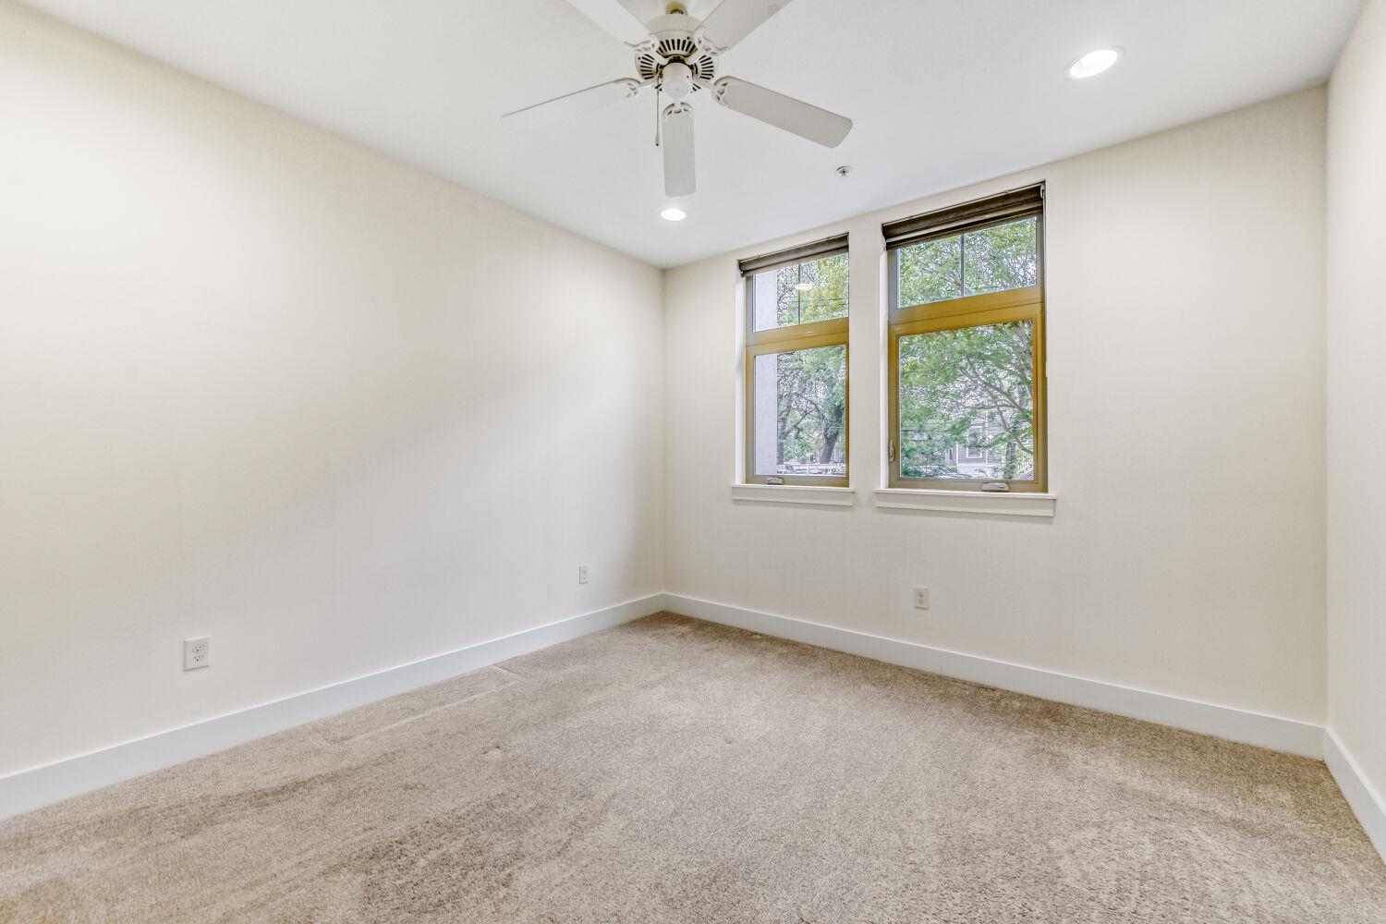
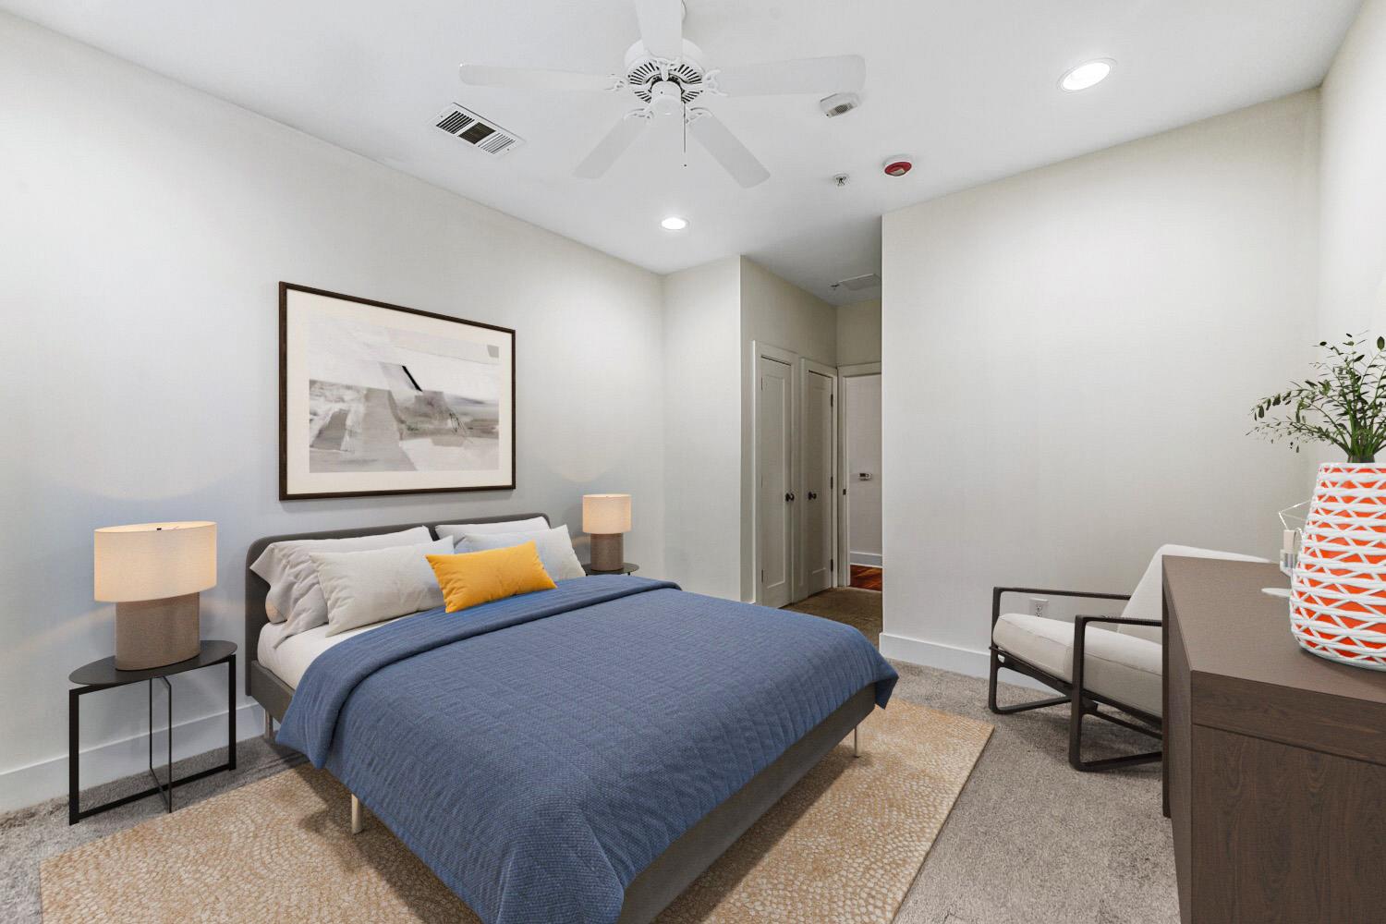
  • other interior Features Breakfast Bar, Ceiling Fan(s), Chandelier, Quartz Counters, Electric Dryer Hookup, Gas Dryer Hookup, Elevator, Entrance Foyer, Multiple Dining Areas, No Interior Steps, Open Floorplan, Pantry, Primary Bedroom on Main, Recessed Lighting, Smart Thermostat, Walk-In Closet(s), Washer Hookup

Area & Lot

  • Status For Sale
  • Living Area862 Sq.Ft.
  • Lot Area317.99 Sq.Ft.
  • MLS® ID5590833
  • TypeCondo
  • YEAR BUILT2017
  • Water FrontageNone
  • View DescriptionCity
  • Elementary SchoolMathews
  • Middle SchoolO Henry
  • High SchoolAustin
  • School DistrictAustin ISD

Exterior

  • STORIES1
  • water SourcePublic
  • utilitiesElectricity Connected, Internet-Fiber, Natural Gas Connected, Sewer Connected, Water Connected
  • PoolNone
  • roofMembrane
  • lot featuresAlley Access, City Lot, Level, Near Public Transit, Public Maintained Road
  • parkingNone
  • HEAT TYPECentral
  • AIR CONDITIONINGCeiling Fan(s), Central Air
  • sewerPublic Sewer
  • SubstructureSlab
  • Disability FeaturesCommon Area, Accessible Elevator Installed
  • other exterior FeaturesBalcony, Gutters Full, Private Entrance, Restricted Access

Financial

  • Sales Price$334,900
  • Real Estate Tax $7,986/yr
  • HOA $370/mo

Mortgage Calculator

Estimate your monthly mortgage payment, including the principal and interest, property taxes, and HOA. Adjust the values to generate a more accurate rate.
All estimates are provided for informational purposes only. Actual amounts may vary.
$0,000 Your Payment 20 15 65
$0,000 Your Payment

Work With Debbie

Debbie loves educating her clients on real estate trends and processes. Her clients always walk away with more knowledge and know-how.

Follow Us on Instagram