905 Emerald Wood DR
905 Emerald Wood DR
905 Emerald Wood DR
905 Emerald Wood DR
905 Emerald Wood DR
905 Emerald Wood DR
905 Emerald Wood DR
905 Emerald Wood DR
905 Emerald Wood DR
905 Emerald Wood DR
905 Emerald Wood DR
905 Emerald Wood DR
905 Emerald Wood DR
905 Emerald Wood DR
905 Emerald Wood DR
905 Emerald Wood DR
905 Emerald Wood DR
905 Emerald Wood DR
905 Emerald Wood DR
905 Emerald Wood DR
905 Emerald Wood DR
905 Emerald Wood DR
905 Emerald Wood DR
905 Emerald Wood DR
905 Emerald Wood DR
905 Emerald Wood DR
905 Emerald Wood DR
905 Emerald Wood DR
905 Emerald Wood DR
905 Emerald Wood DR
905 Emerald Wood DR
905 Emerald Wood DR
905 Emerald Wood DR
905 Emerald Wood DR
SEE ALL PHOTOS
905 Emerald Wood DR
905 Emerald Wood DR
905 Emerald Wood DR
905 Emerald Wood DR
905 Emerald Wood DR
905 Emerald Wood DR
905 Emerald Wood DR
905 Emerald Wood DR
905 Emerald Wood DR
905 Emerald Wood DR
905 Emerald Wood DR
905 Emerald Wood DR
905 Emerald Wood DR
905 Emerald Wood DR
905 Emerald Wood DR
905 Emerald Wood DR
905 Emerald Wood DR
905 Emerald Wood DR
905 Emerald Wood DR
905 Emerald Wood DR
905 Emerald Wood DR
905 Emerald Wood DR
905 Emerald Wood DR
905 Emerald Wood DR
905 Emerald Wood DR
905 Emerald Wood DR
905 Emerald Wood DR
905 Emerald Wood DR
905 Emerald Wood DR
905 Emerald Wood DR
905 Emerald Wood DR
905 Emerald Wood DR
905 Emerald Wood DR
905 Emerald Wood DR
Courtesy of Compass RE Texas, LLC, Lauren LeBlanc Listing Contact: (512) 921-5678 
Active Under Contract

905 Emerald Wood DR

905 Emerald Wood DR, Austin, TX 78745

$419,500
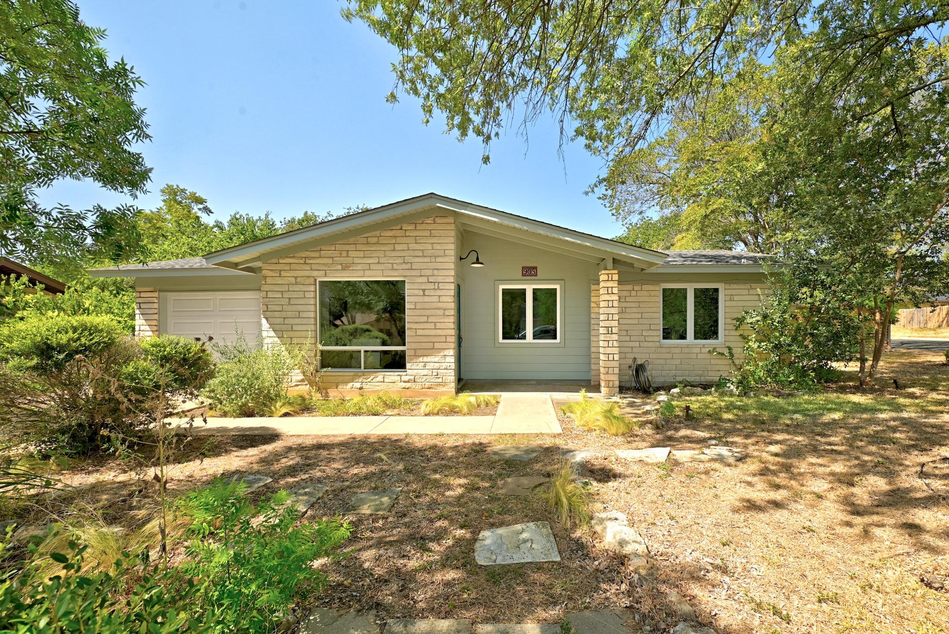
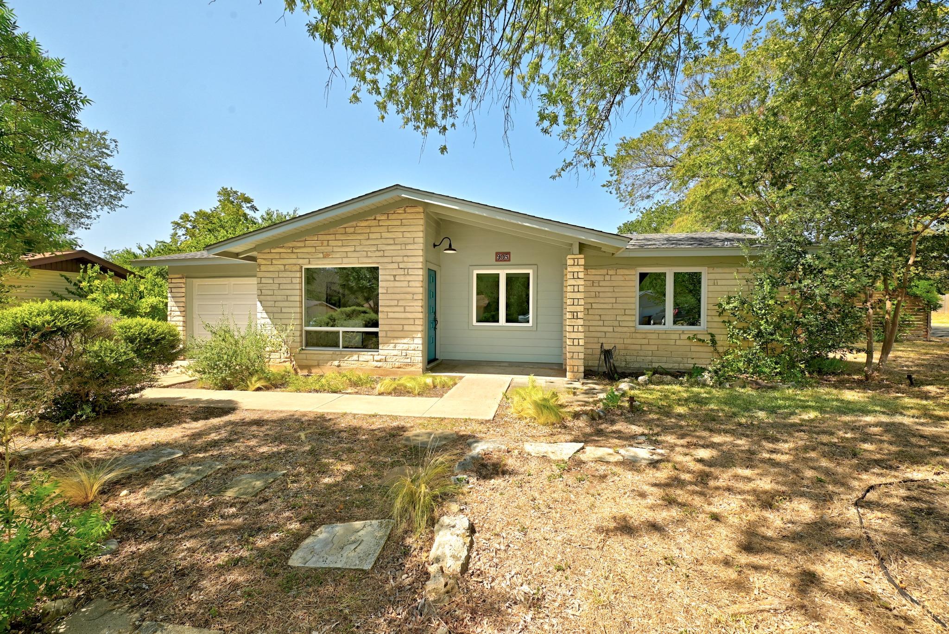
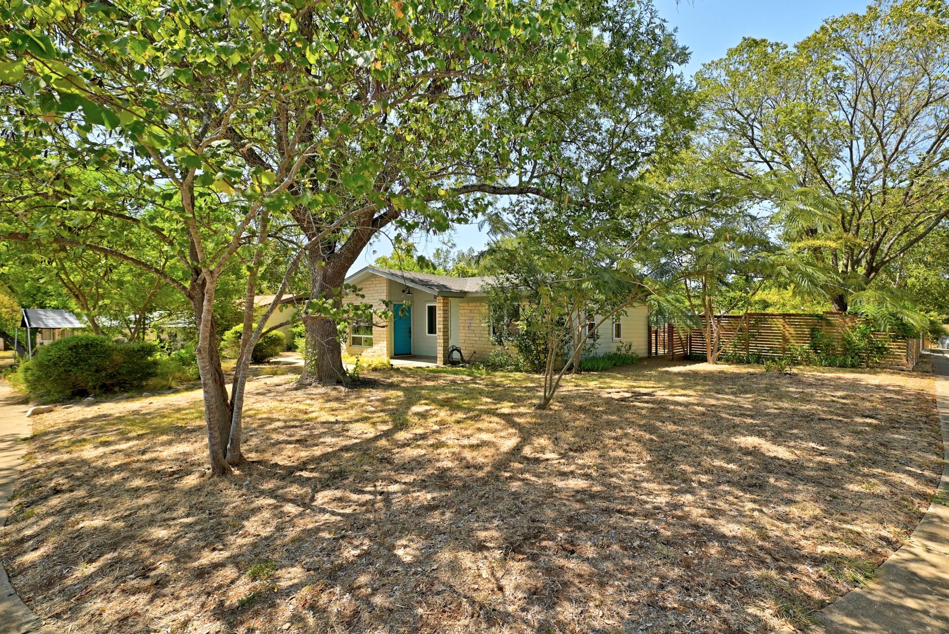
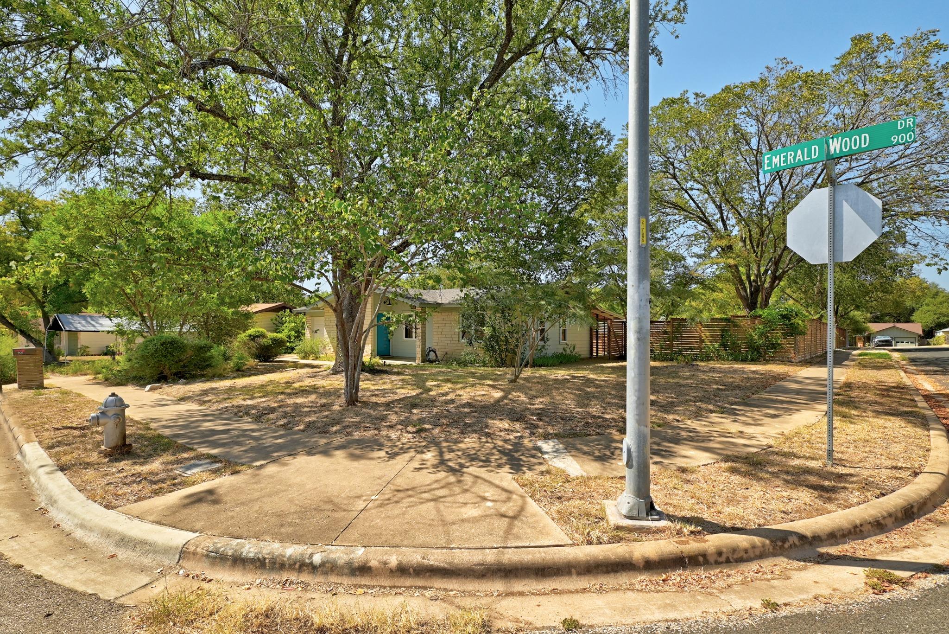
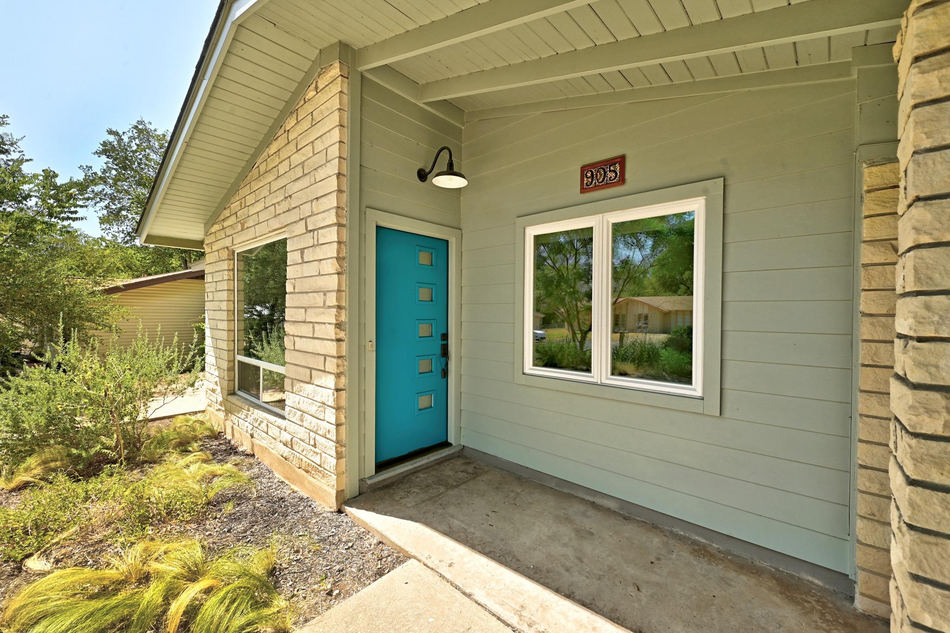
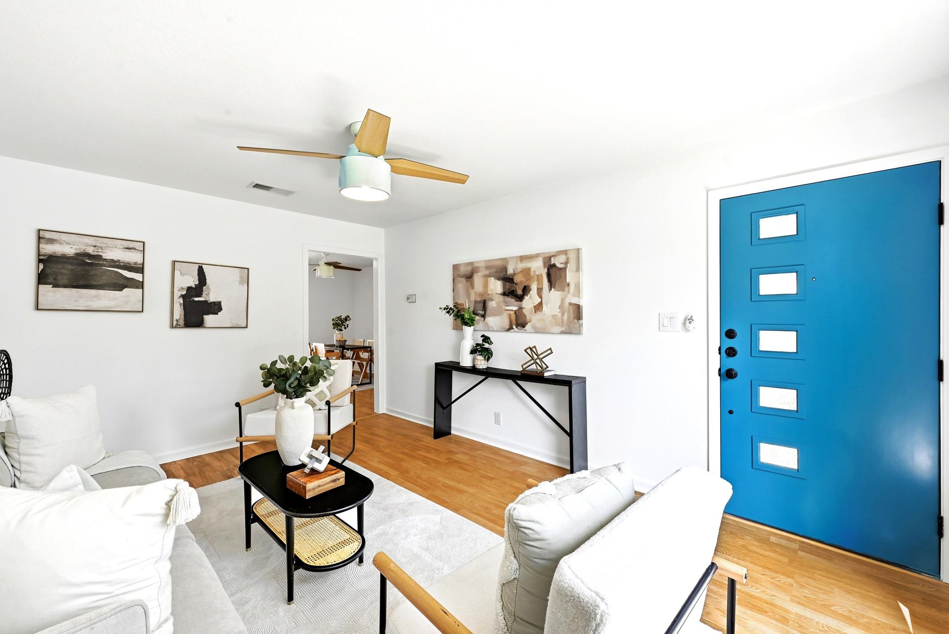
905 Emerald Wood Drive is an updated mid-century ranch in the Emerald Forest neighborhood, set under mature trees on an expansive corner lot. The Austin-stone façade, exposed rafter beams, and turquoise front door give the home a character that feels original. A drought-tolerant yard with native grasses and flagstone steps keeps curb appeal low-maintenance year-round.

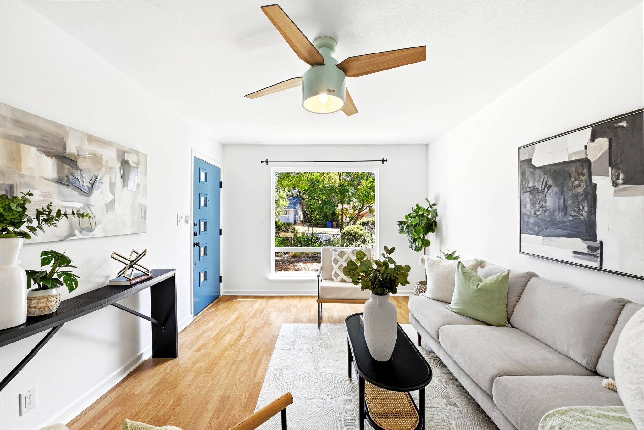
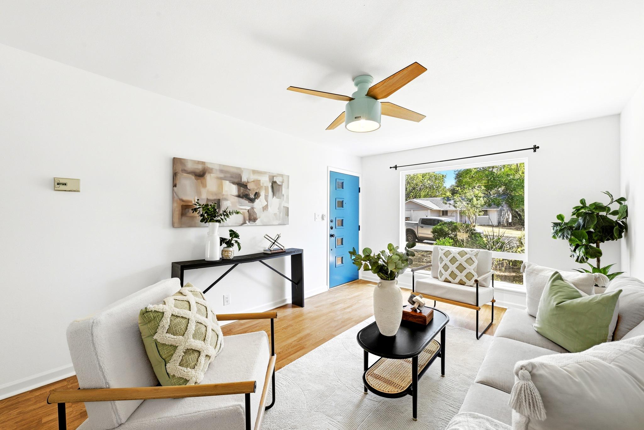
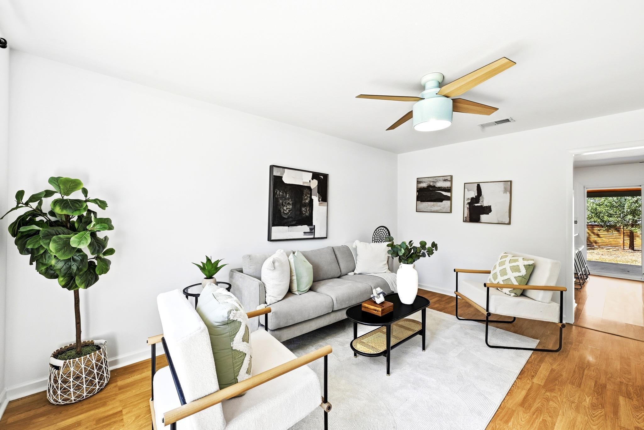
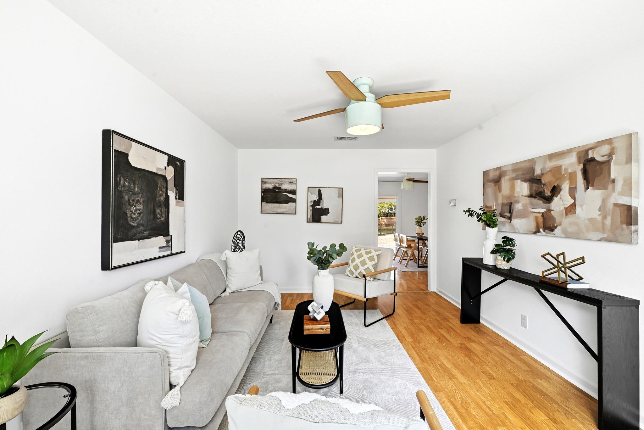
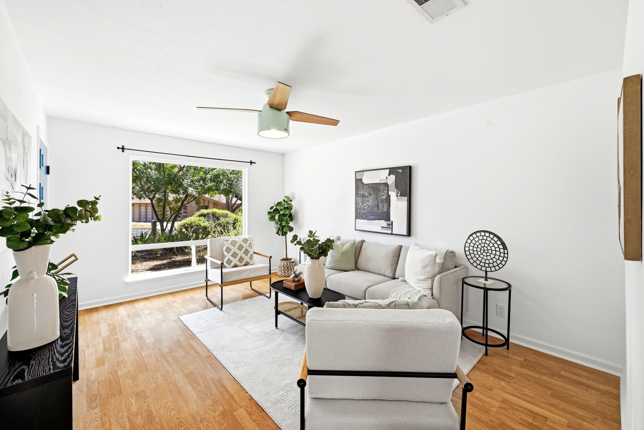
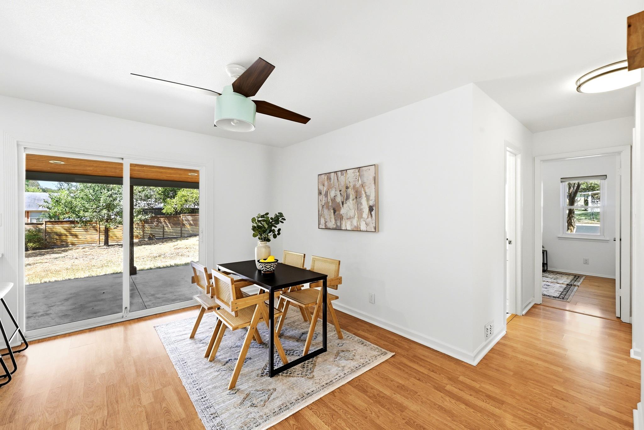
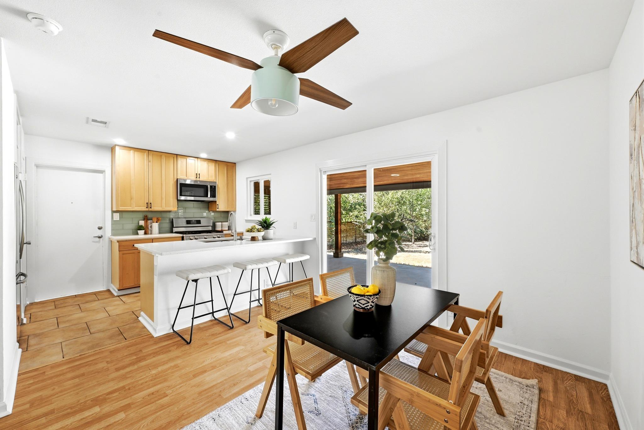
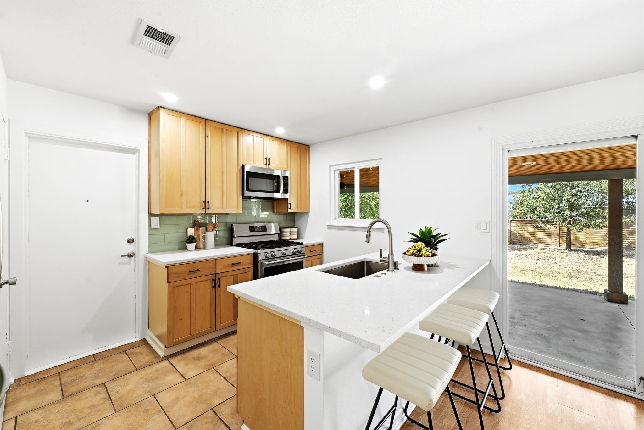
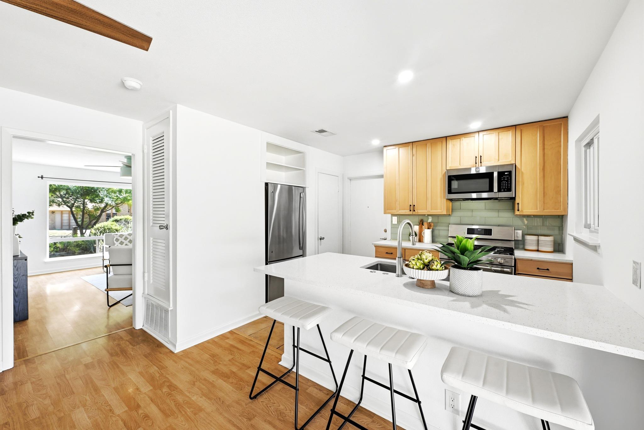
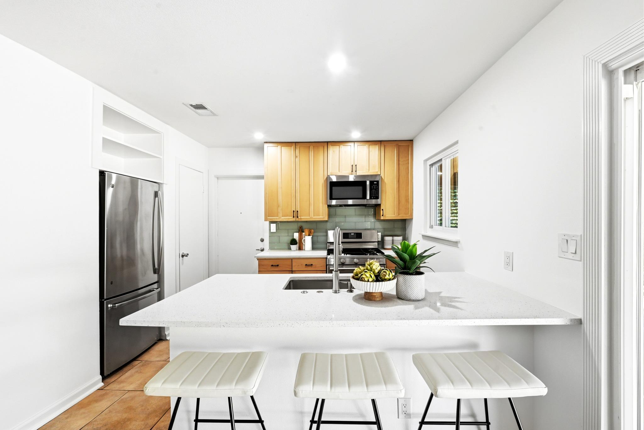
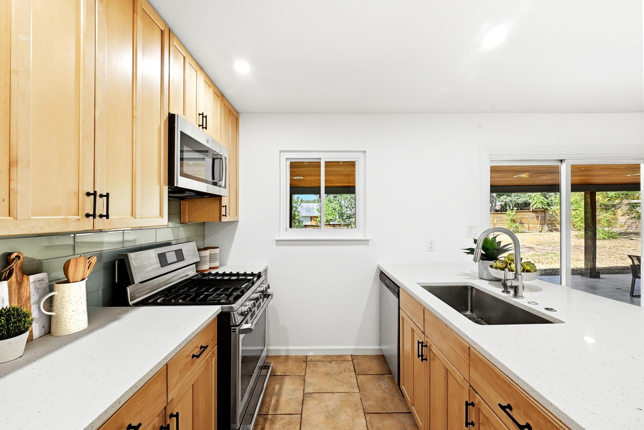
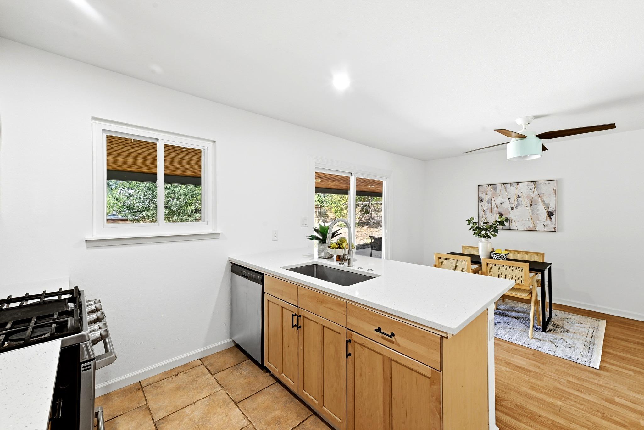
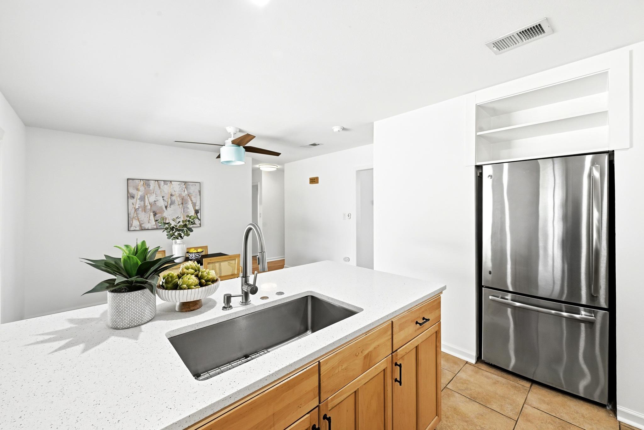
Inside, the layout is simple and bright. White walls, light wood-look laminate floors, and a large picture window open the living room, which flows back to the dining area and a wall of glass onto the patio. The kitchen has been updated with maple shaker cabinetry, white quartz counters, a sage subway-tile backsplash, stainless appliances, and a gas range. A peninsula with seating for three connects the cook to the dining room and the yard beyond.

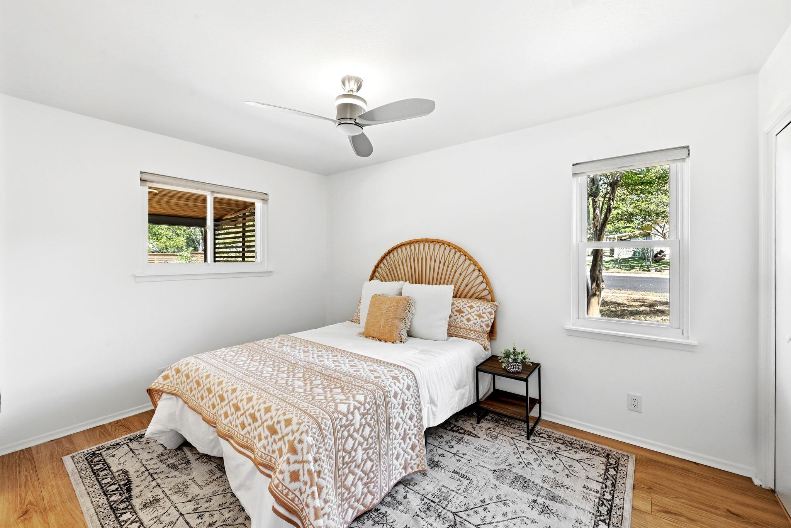
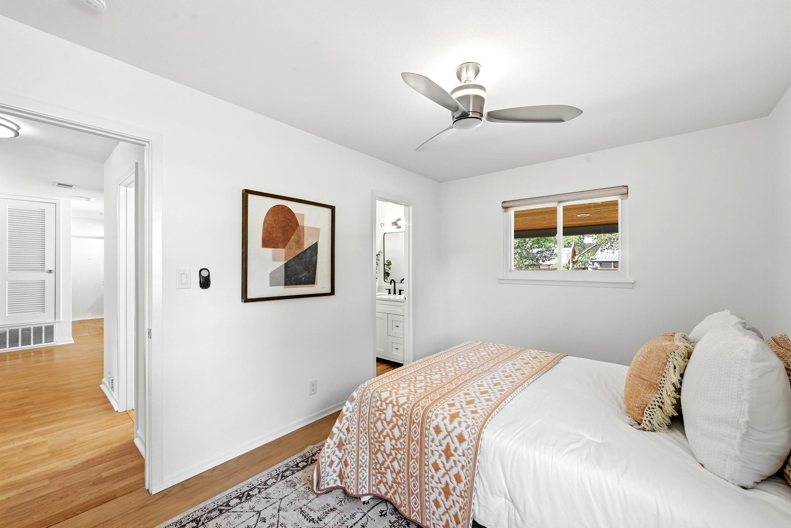
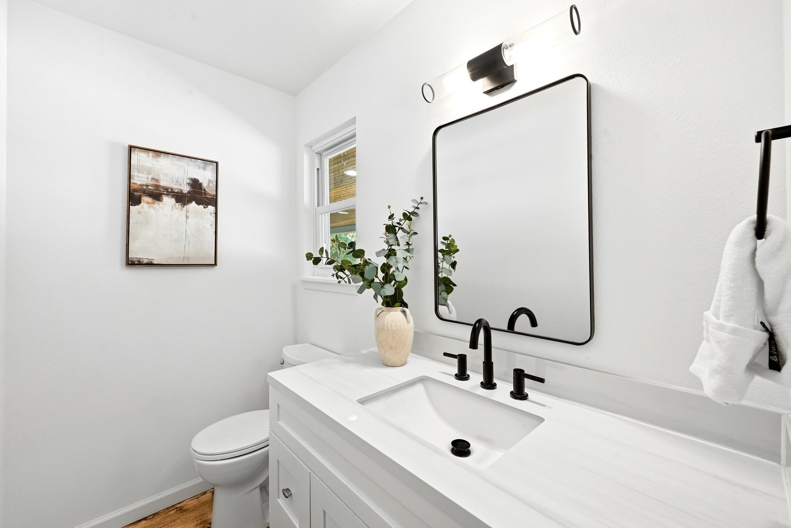
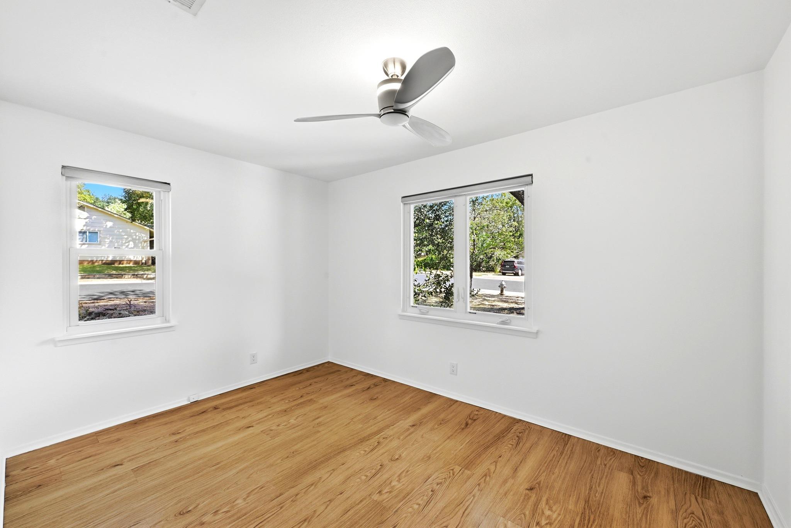
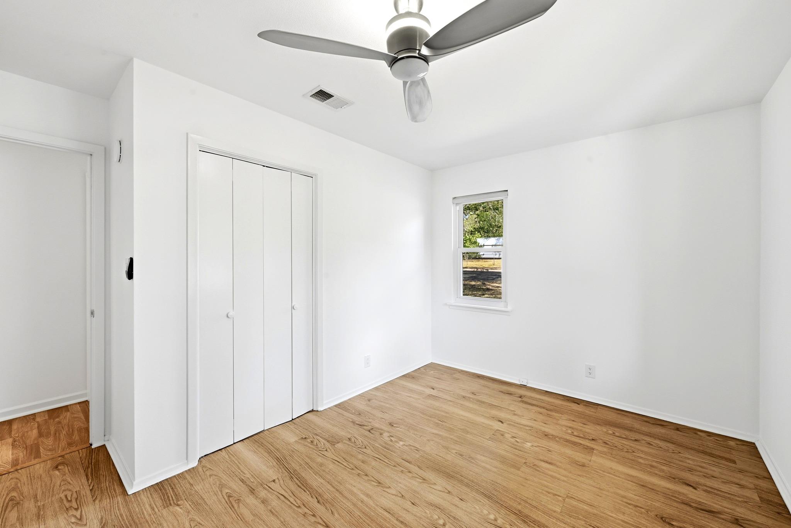
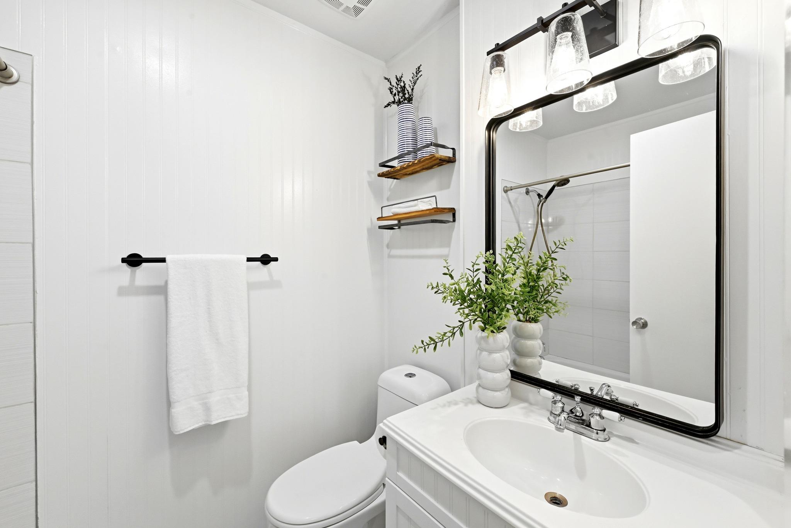
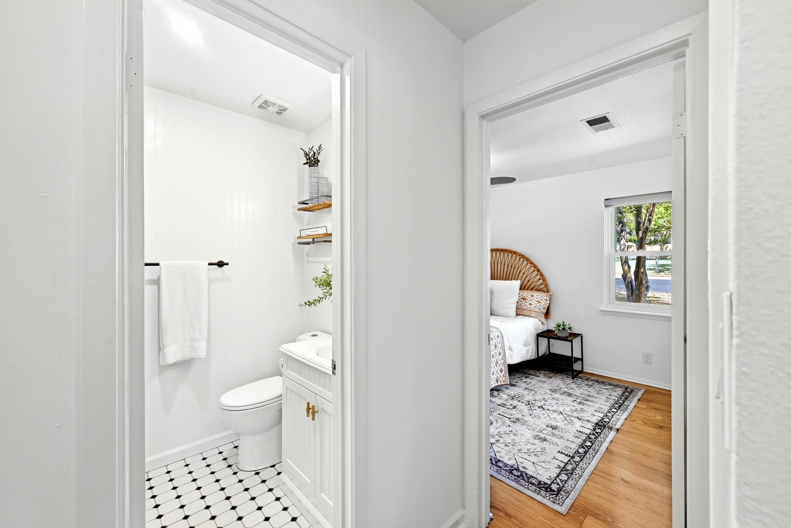
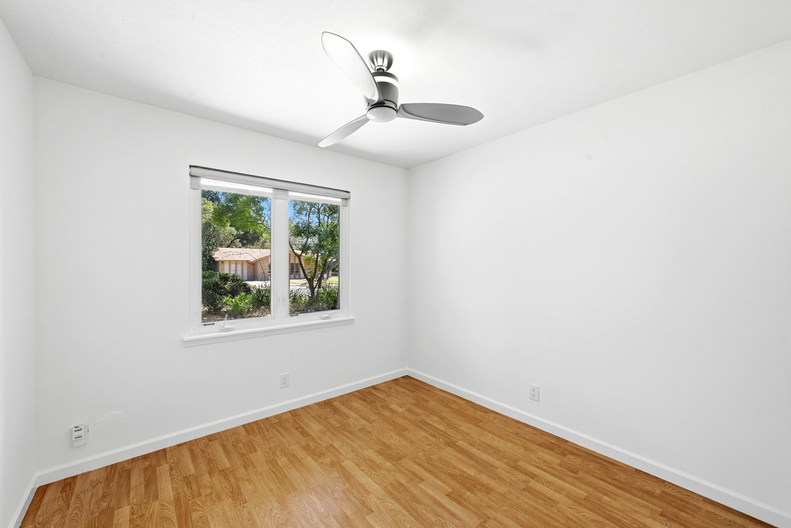
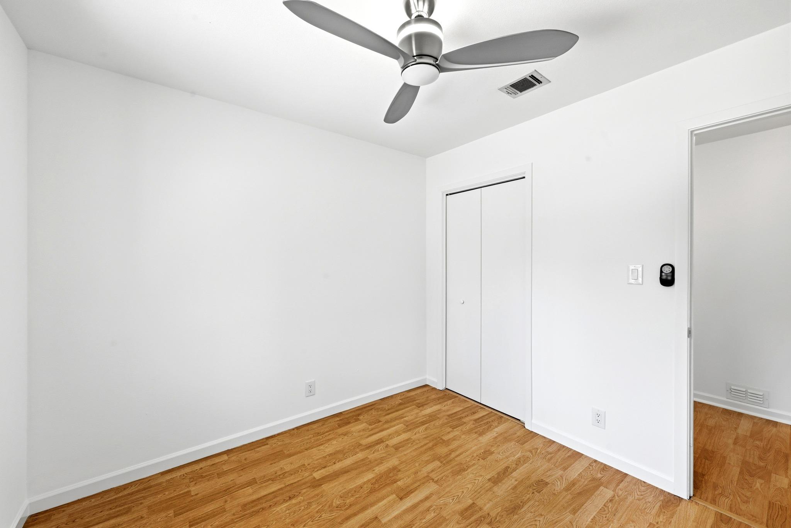
Three bedrooms sit down the hall, and the primary has a private half bath -- a real convenience in a home of this era. Ceiling fans throughout, recessed kitchen lighting, and a one-car attached garage round out the interior.

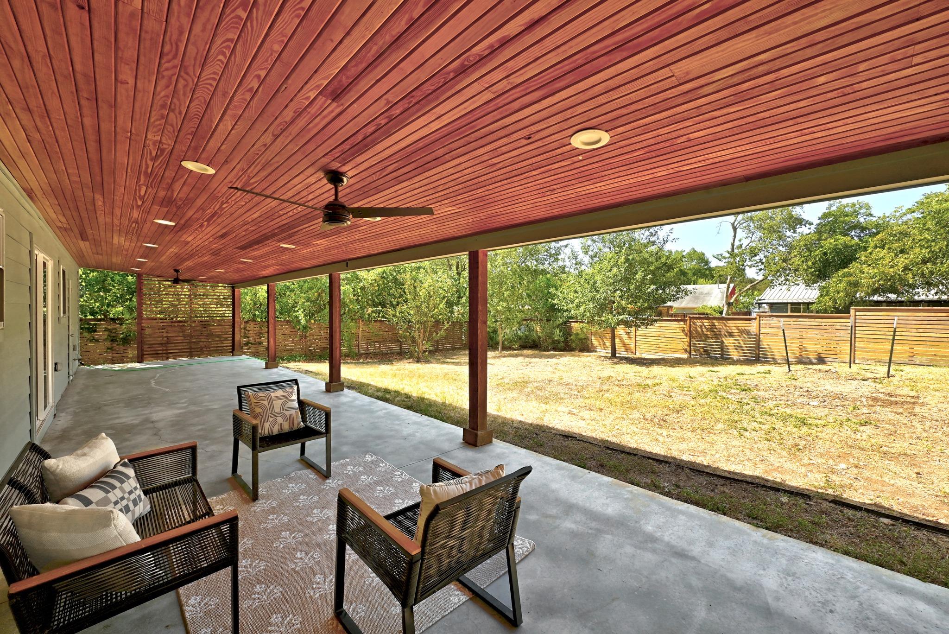
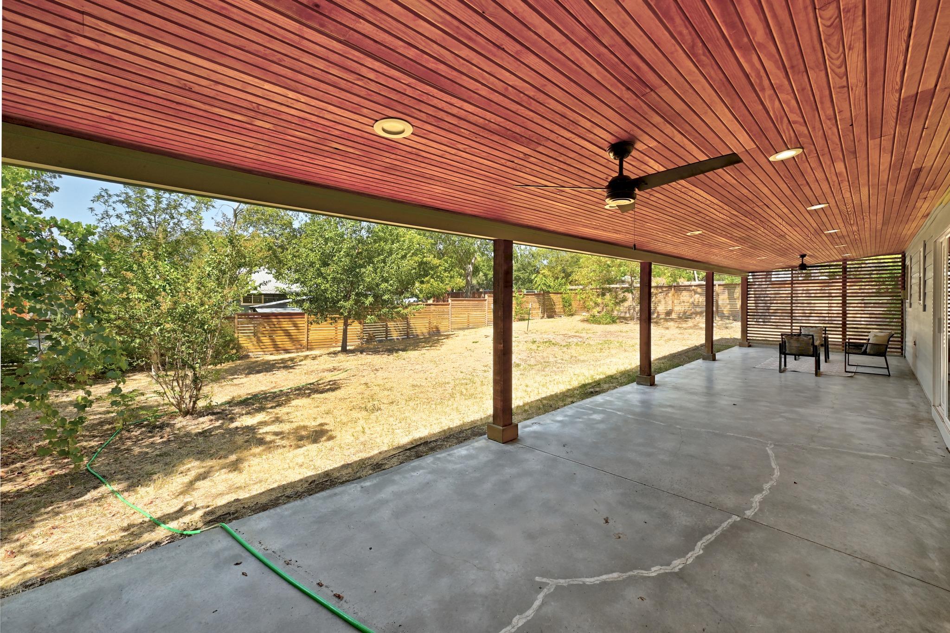
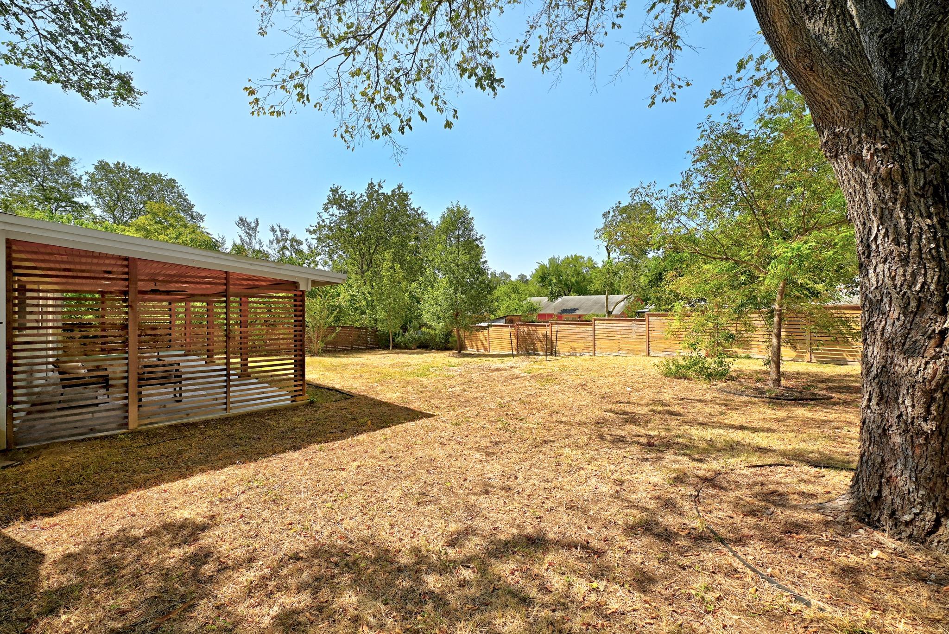
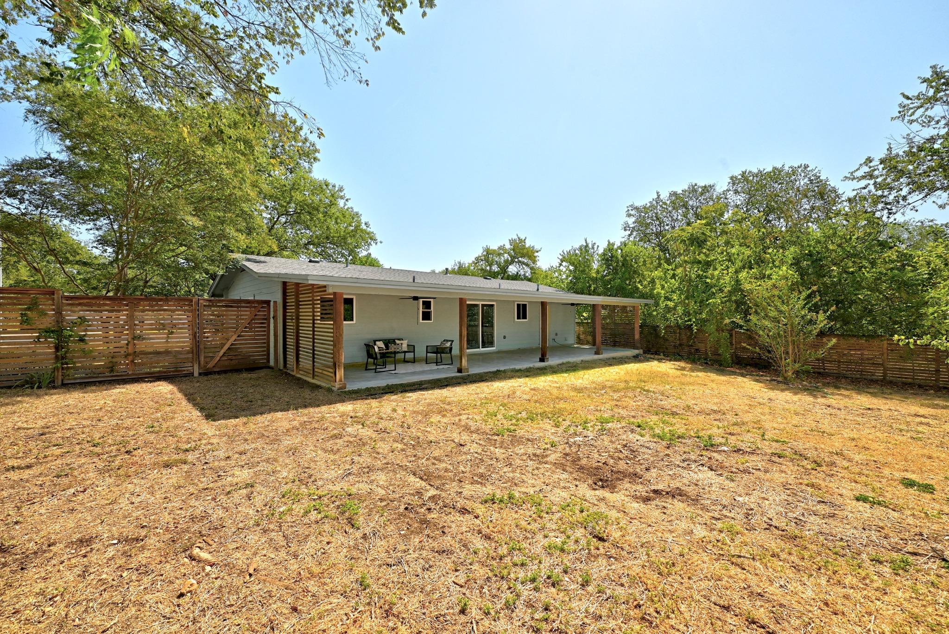
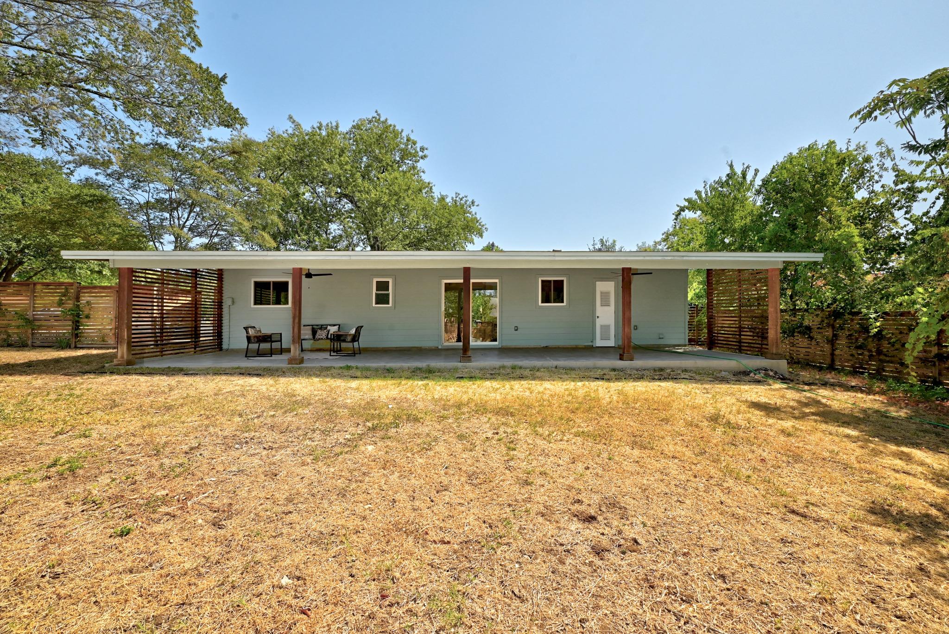
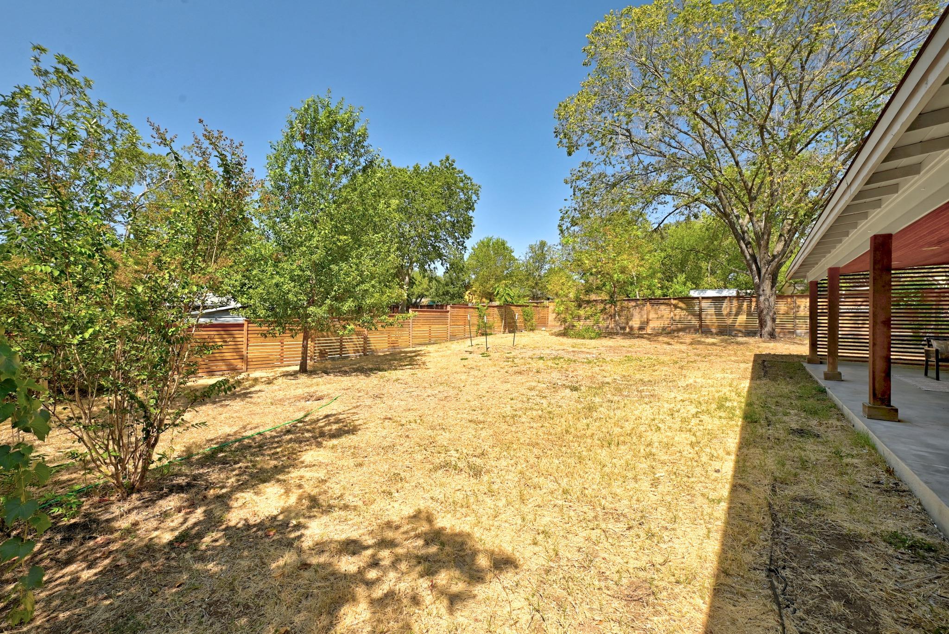
The backyard is where this home separates itself. A covered patio runs nearly the full width of the house, finished in a stained tongue-and-groove wood ceiling with recessed lighting and dual fans. It's a true outdoor room -- shaded, wired, and ready for dinner parties or a slow Sunday morning. Beyond it, a large, level, fully fenced yard with horizontal-slat cedar fencing and mature trees offers room for a garden, a pool, a studio, or simply space.

Emerald Forest is a quiet, established neighborhood known for wide streets, heritage oaks, and neighbors out walking and cycling. Radio Coffee & Beer, Leroy and Lewis Barbecue, and The Little Darlin' are all close by, with Joslin Park and Garrison Park a short walk or bike ride away. Sunset Valley and South Lamar shopping are minutes out, and downtown is roughly 5 miles up South First. Homes with this much outdoor living space, updated and move-in ready, are rare in 78745.

3
beds

2
baths

1,012 Sq.Ft. LIVING AREA

9,757.44 Sq.Ft. lot

image

Schedule a Showing

I would love to show you this beautiful property. Please select your preferred date and time below. I will be in touch shortly to confirm your appointment.

Schedule a Showing

I would love to show you this beautiful property. Please select your preferred date and time below. I will be in touch shortly to confirm your appointment.
Thank you for your interest in 905 Emerald Wood DR, Austin, TX 78745. We are reviewing your request and will be in touch shortly!

Features & Amenities

Interior

  • total bedrooms3
  • Total bathrooms2
  • full bathroom1
  • half bathroom1
  • Flooring Laminate, No Carpet, Tile
  • Fireplace None
  • APPLIANCES Dishwasher, Disposal, Free-Standing Range, Gas Water Heater
  • other interior Features Breakfast Bar, Pantry, Primary Bedroom on Main

Area & Lot

  • Status Active Under Contract
  • Living Area1,012 Sq.Ft.
  • Lot Area9,757.44 Sq.Ft.
  • MLS® ID5216875
  • TypeResidential
  • YEAR BUILT1971
  • Water FrontageNone
  • View DescriptionNone
  • Elementary SchoolSt Elmo
  • Middle SchoolMendez
  • High SchoolTravis
  • School DistrictAustin ISD

Exterior

  • STORIES1
  • Garage Space1.0
  • water SourcePublic
  • utilitiesElectricity Connected, Natural Gas Connected, Sewer Connected, Water Connected
  • PoolNone
  • roofComposition
  • lot featuresCorner Lot, Curbs, Level, Trees-Large (Over 40 Ft), Trees-Medium (20 Ft - 40 Ft)
  • parkingAttached, Door-Single, Garage Faces Front
  • HEAT TYPECentral
  • AIR CONDITIONINGCeiling Fan(s), Central Air
  • sewerPublic Sewer
  • SubstructureSlab
  • Disability FeaturesNone
  • other exterior FeaturesNone

Financial

  • Sales Price$419,500
  • Real Estate Tax $8,102/yr
View Virtual Tour

Mortgage Calculator

Estimate your monthly mortgage payment, including the principal and interest, property taxes, and HOA. Adjust the values to generate a more accurate rate.
All estimates are provided for informational purposes only. Actual amounts may vary.
$0,000 Your Payment 20 15 65
$0,000 Your Payment

Work With Debbie

Debbie loves educating her clients on real estate trends and processes. Her clients always walk away with more knowledge and know-how.

Follow Us on Instagram