905 Berrywood DR
905 Berrywood DR
905 Berrywood DR
905 Berrywood DR
905 Berrywood DR
905 Berrywood DR
905 Berrywood DR
905 Berrywood DR
905 Berrywood DR
905 Berrywood DR
905 Berrywood DR
905 Berrywood DR
905 Berrywood DR
905 Berrywood DR
905 Berrywood DR
905 Berrywood DR
905 Berrywood DR
905 Berrywood DR
905 Berrywood DR
905 Berrywood DR
905 Berrywood DR
905 Berrywood DR
905 Berrywood DR
905 Berrywood DR
905 Berrywood DR
905 Berrywood DR
905 Berrywood DR
905 Berrywood DR
905 Berrywood DR
905 Berrywood DR
905 Berrywood DR
905 Berrywood DR
905 Berrywood DR
905 Berrywood DR
905 Berrywood DR
905 Berrywood DR
905 Berrywood DR
905 Berrywood DR
905 Berrywood DR
905 Berrywood DR
SEE ALL PHOTOS
905 Berrywood DR
905 Berrywood DR
905 Berrywood DR
905 Berrywood DR
905 Berrywood DR
905 Berrywood DR
905 Berrywood DR
905 Berrywood DR
905 Berrywood DR
905 Berrywood DR
905 Berrywood DR
905 Berrywood DR
905 Berrywood DR
905 Berrywood DR
905 Berrywood DR
905 Berrywood DR
905 Berrywood DR
905 Berrywood DR
905 Berrywood DR
905 Berrywood DR
905 Berrywood DR
905 Berrywood DR
905 Berrywood DR
905 Berrywood DR
905 Berrywood DR
905 Berrywood DR
905 Berrywood DR
905 Berrywood DR
905 Berrywood DR
905 Berrywood DR
905 Berrywood DR
905 Berrywood DR
905 Berrywood DR
905 Berrywood DR
905 Berrywood DR
905 Berrywood DR
905 Berrywood DR
905 Berrywood DR
905 Berrywood DR
905 Berrywood DR
Courtesy of Compass RE Texas, LLC, Chelsea Oz Ozorkiewicz Listing Contact: (785) 418-2611 
Active Under Contract

905 Berrywood DR

905 Berrywood DR, Austin, TX 78753

$539,000
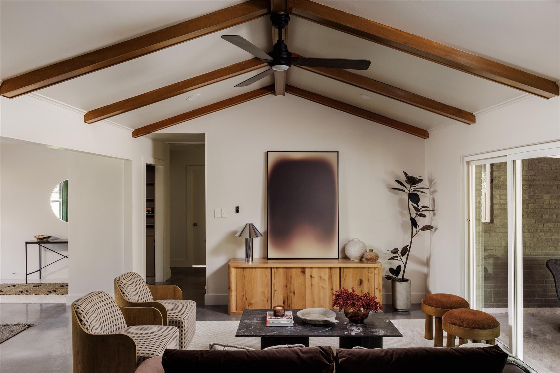
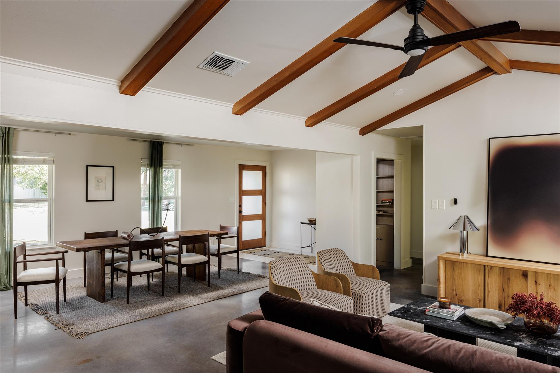
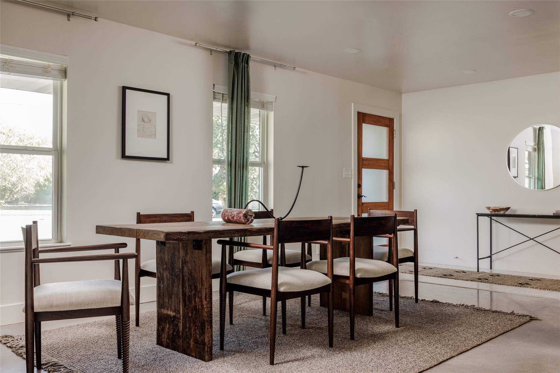
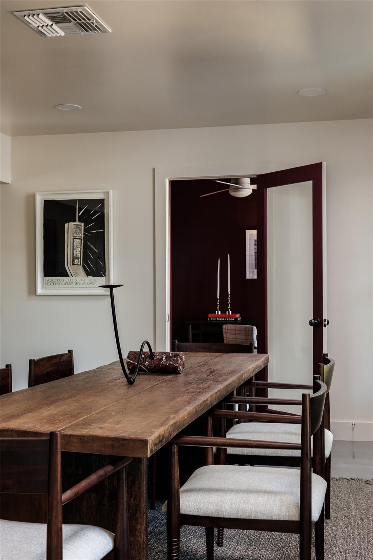
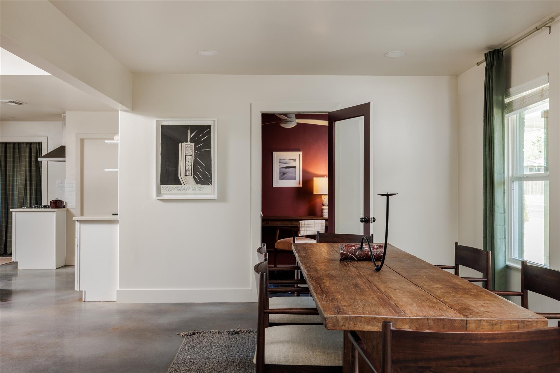
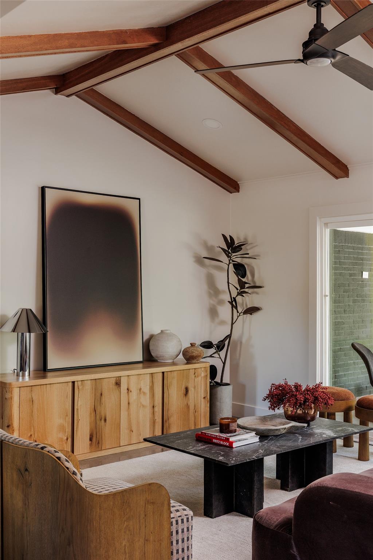
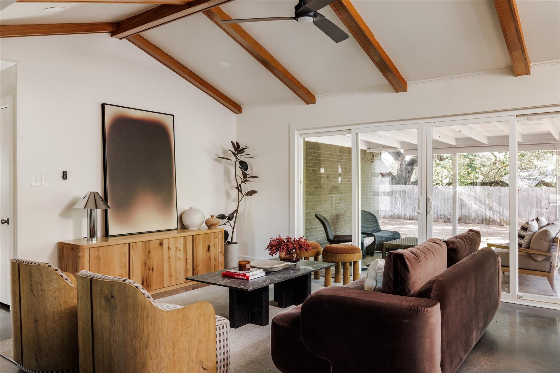
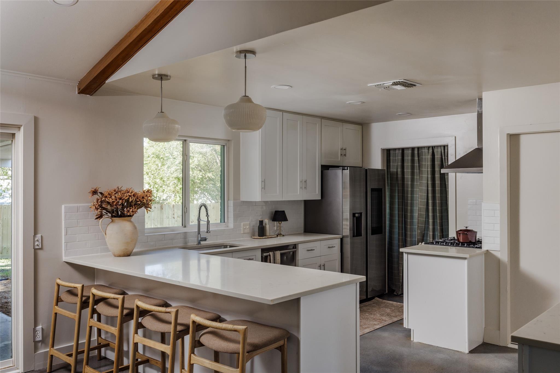
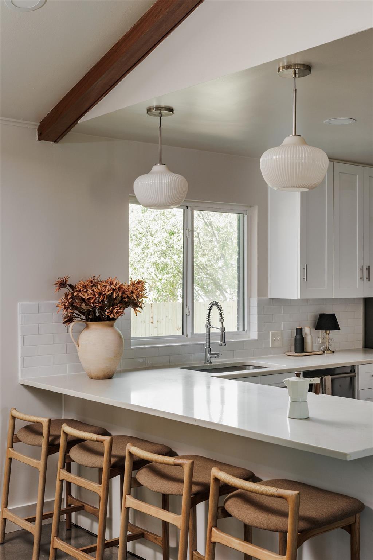
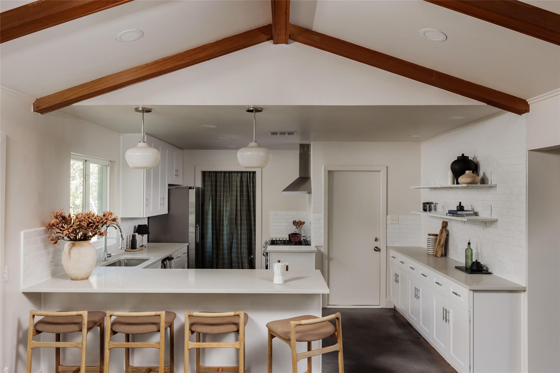
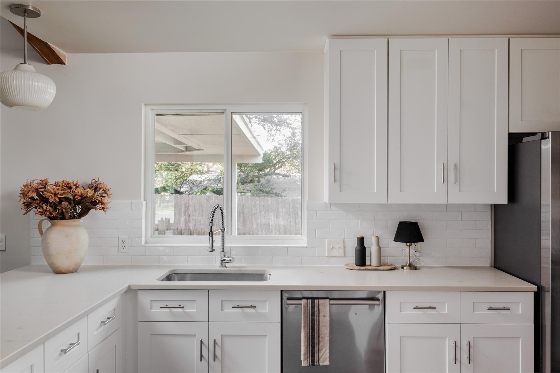
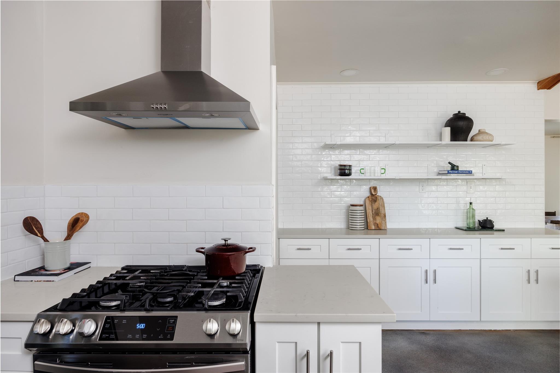
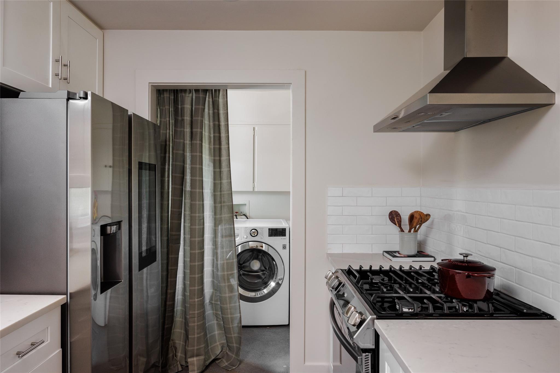
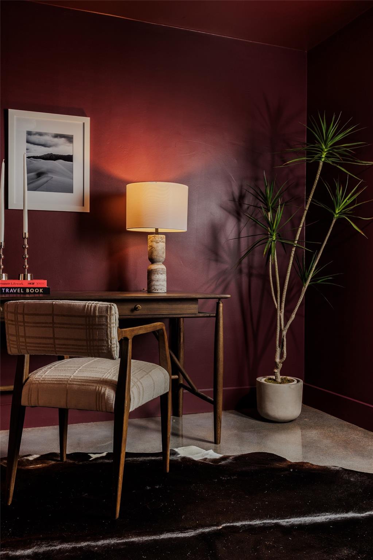
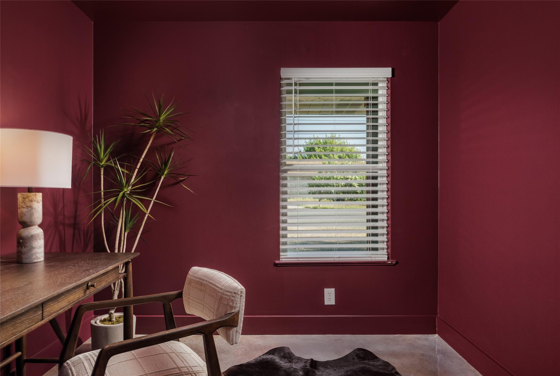
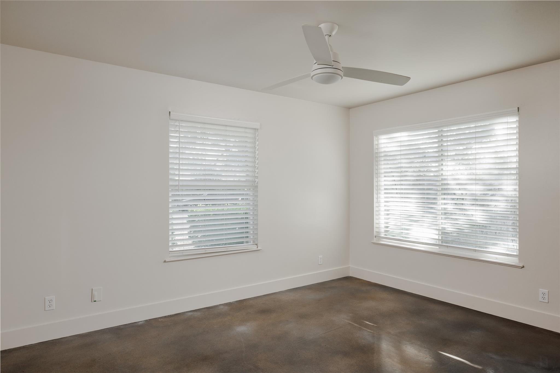
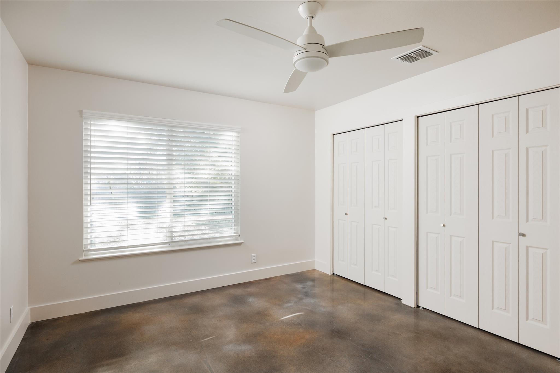
Welcome to 905 Berrywood Drive, where timeless architectural character meets thoughtful modern updates on an oversized 0.37-acre lot in an established Austin neighborhood. This single-story home features vaulted ceilings, exposed wood beams, polished concrete floors, and an abundance of natural light that creates an inviting, airy atmosphere. The beautifully updated kitchen offers quartz countertops, stainless steel appliances, gas cooking, and a spacious breakfast bar that opens seamlessly to the living and dining areas.

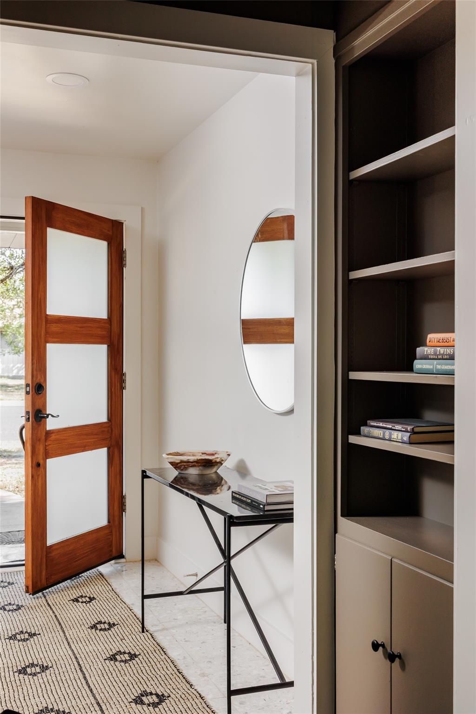
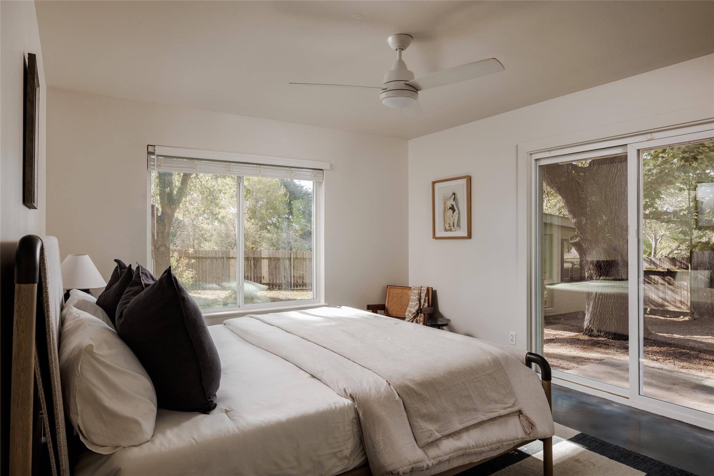
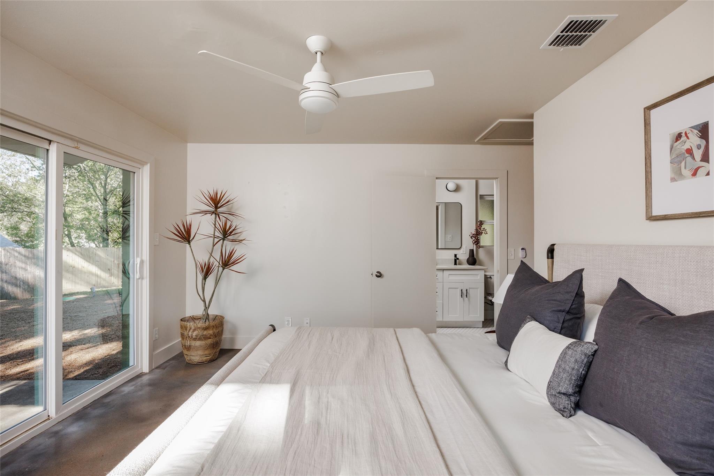
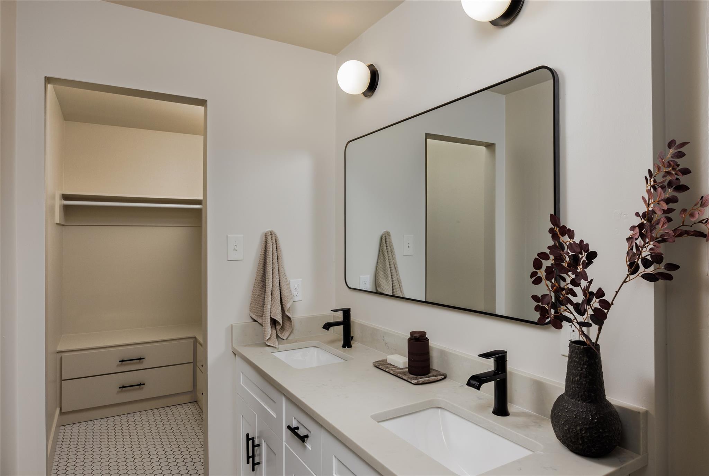
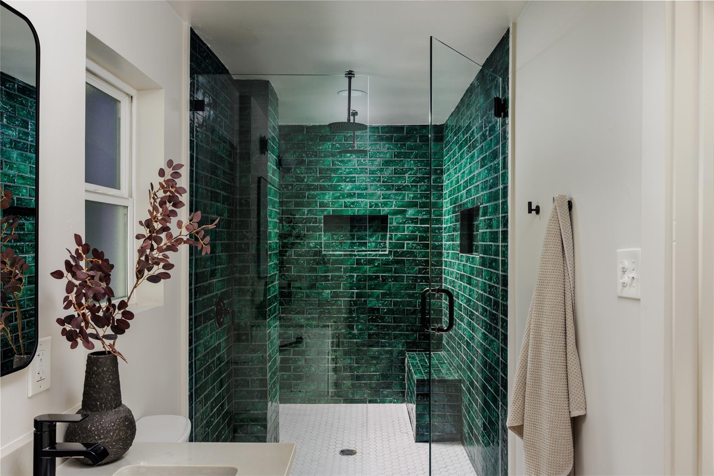
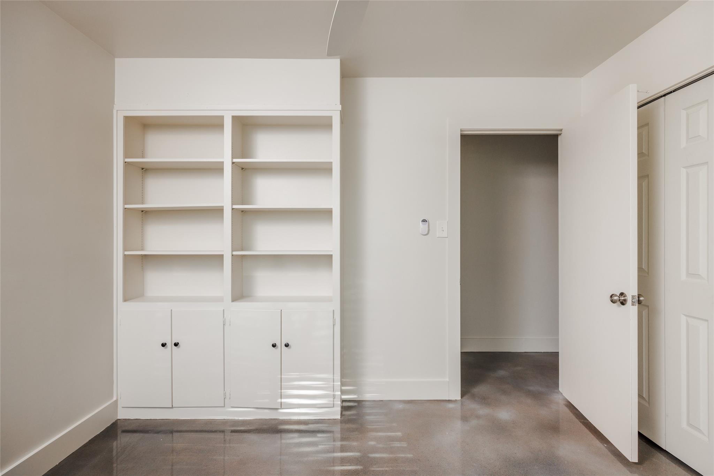
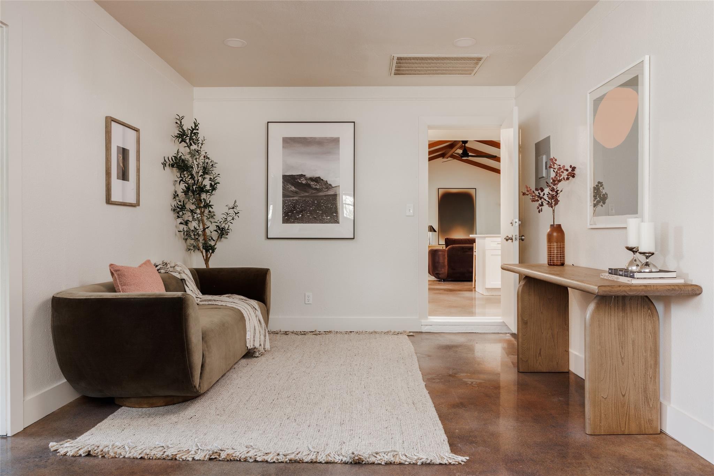
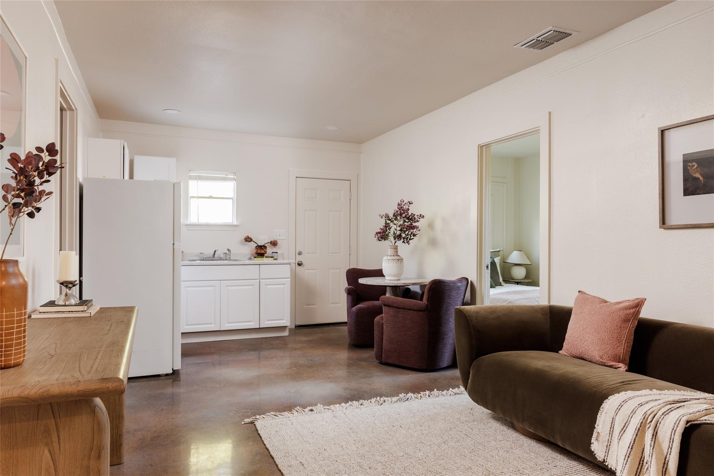
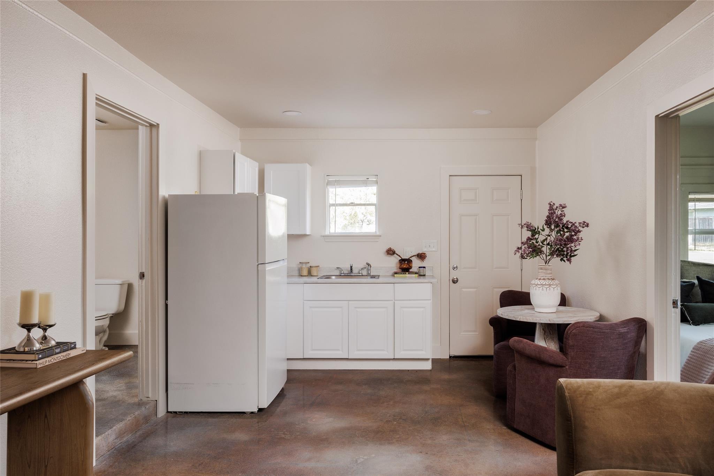
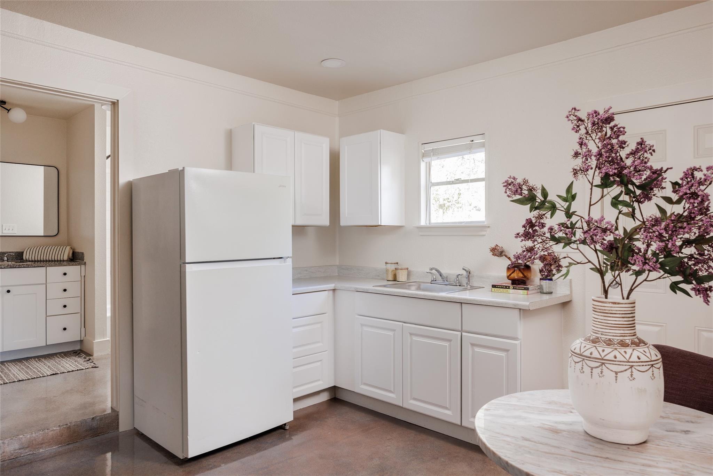
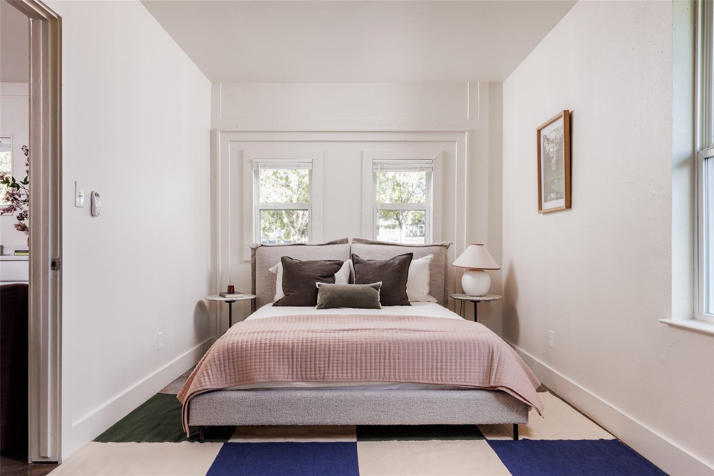
A standout feature is the connected mother-in-law suite with its own private entrance, bedroom, bathroom, living area, and kitchenette, offering incredible flexibility for guests, multigenerational living, or a private workspace. The main living spaces are equally inviting, with thoughtful built-ins, warm finishes, and a comfortable flow throughout. The primary suite offers a relaxing retreat, complete with a spacious walk-in closet and an oversized walk-in shower with striking tilework.

Extensive improvements completed in 2020 include cosmetic renovations, a new roof, HVAC system, tankless water heater, appliances, and replacement of over 50 feet of cast iron plumbing. Additional maintenance in September 2026 included HVAC servicing and inspection, along with septic pumping and inspection.

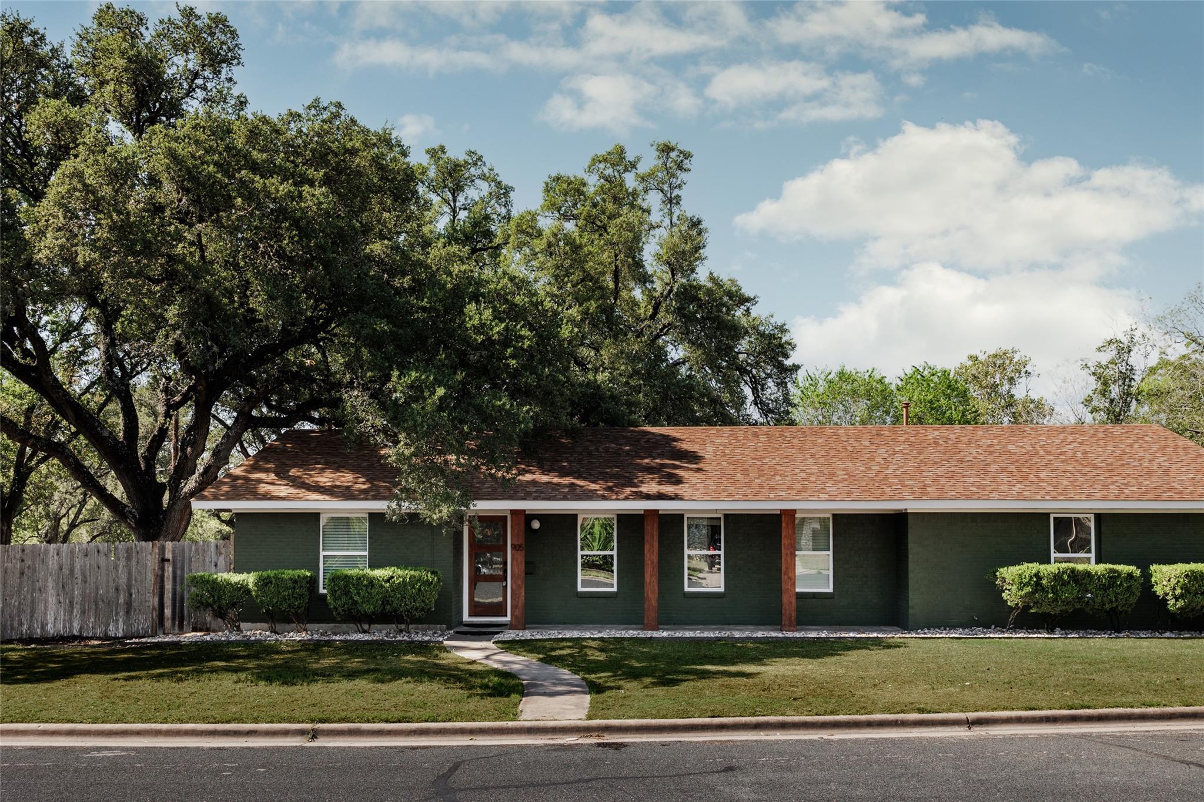
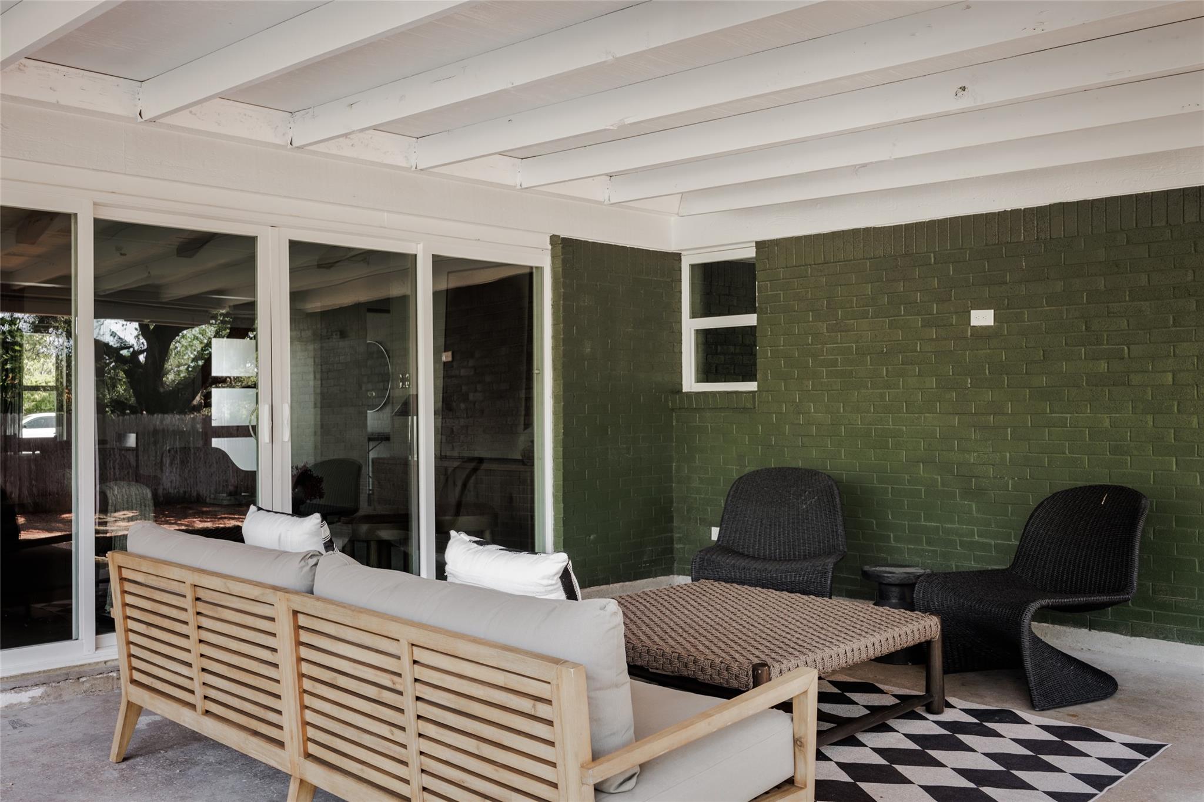
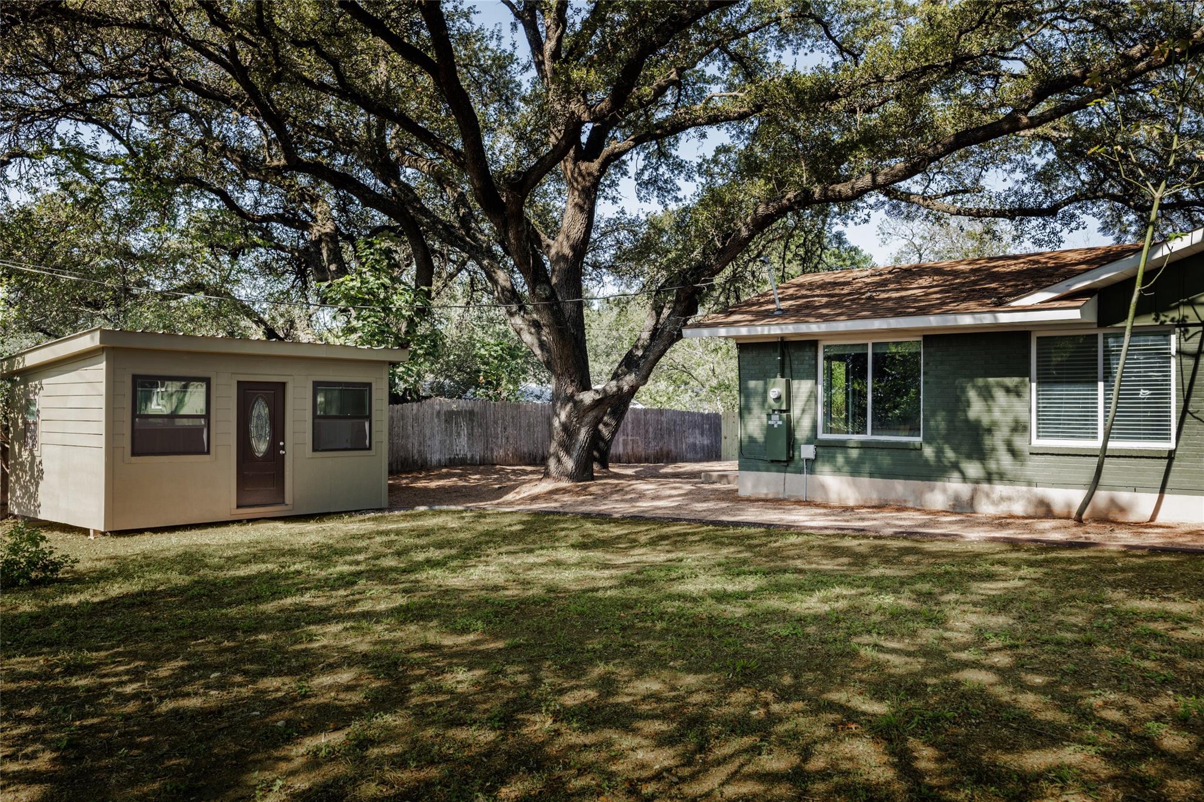
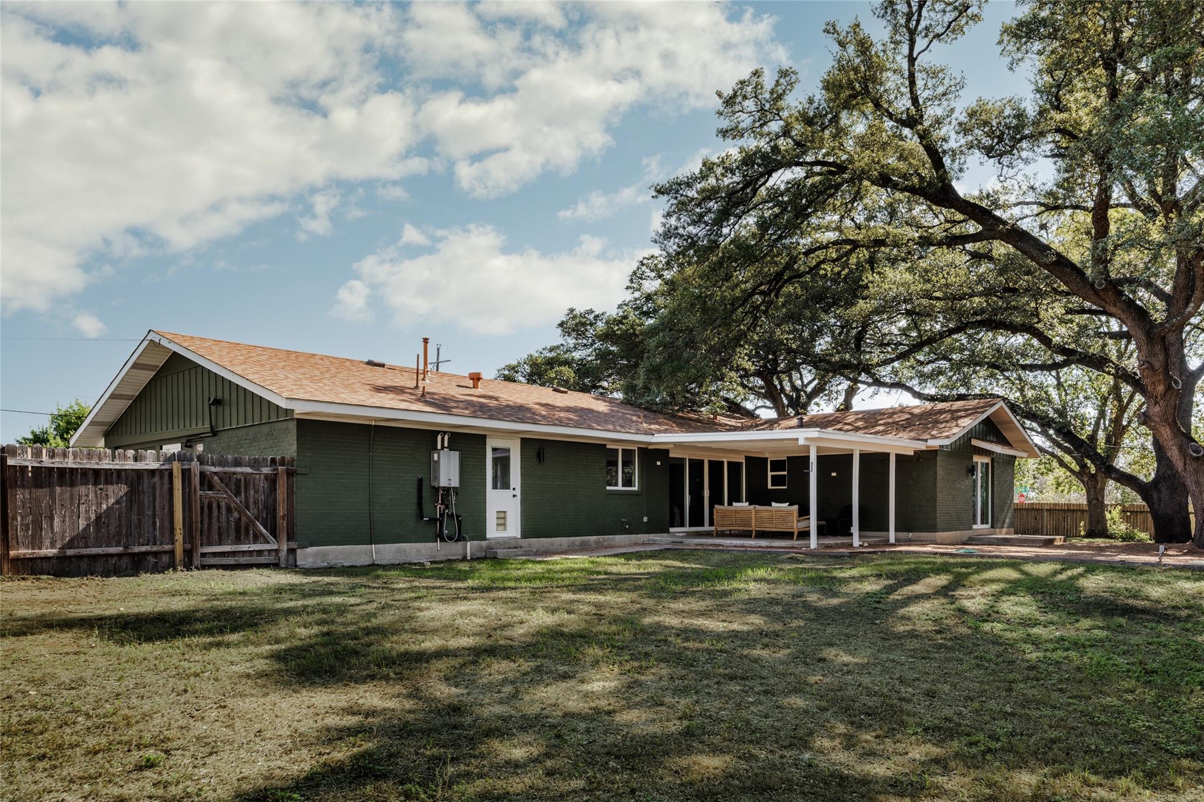
Outside, the expansive fenced backyard is shaded by beautiful mature trees and offers plenty of room to relax, entertain, or enjoy the outdoors. A covered patio, inviting front porch, and additional storage/workshop space complete this unique property. With its blend of character, modern improvements, versatile living arrangements, and generous lot size, 905 Berrywood offers a special opportunity to enjoy comfortable Austin living.

4
beds

3
baths

2,342 Sq.Ft. LIVING AREA

0.37 Acres lot

image

Schedule a Showing

I would love to show you this beautiful property. Please select your preferred date and time below. I will be in touch shortly to confirm your appointment.

Schedule a Showing

I would love to show you this beautiful property. Please select your preferred date and time below. I will be in touch shortly to confirm your appointment.
Thank you for your interest in 905 Berrywood DR, Austin, TX 78753. We are reviewing your request and will be in touch shortly!

Features & Amenities

Interior

  • total bedrooms4
  • Total bathrooms3
  • full bathrooms3
  • Flooring Concrete, Tile
  • Fireplace None
  • APPLIANCES Dishwasher, Dryer, Exhaust Fan, Gas Range, Oven, RNGHD, Free-Standing Refrigerator, Stainless Steel Appliance(s), Washer, Tankless Water Heater
  • other interior Features Bookcases, Breakfast Bar, Built-in Features, Ceiling Fan(s), Beamed Ceilings, Vaulted Ceiling(s), Quartz Counters, Double Vanity, Entrance Foyer, French Doors, Open Floorplan, Recessed Lighting, Walk-In Closet(s)

Area & Lot

  • Status Active Under Contract
  • Living Area2,342 Sq.Ft.
  • Lot Area0.37 Acres
  • MLS® ID1167363
  • TypeResidential
  • YEAR BUILT1961
  • Water FrontageNone
  • View DescriptionNeighborhood, Trees/Woods
  • Elementary SchoolGraham
  • Middle SchoolDobie (Austin ISD)
  • High SchoolNortheast Early College
  • School DistrictAustin ISD

Exterior

  • STORIES1
  • water SourcePublic
  • utilitiesElectricity Available, Natural Gas Available, Phone Available
  • PoolNone
  • roofComposition
  • lot featuresCorner Lot, Sprinkler - Automatic, Sprinkler - In-ground
  • parkingOpen
  • HEAT TYPECentral, Natural Gas
  • AIR CONDITIONINGCeiling Fan(s), Central Air
  • sewerSeptic Tank
  • SubstructureSlab
  • Disability FeaturesNone
  • other exterior FeaturesPrivate Yard

Financial

  • Sales Price$539,000
  • Real Estate Tax $8,023/yr

Mortgage Calculator

Estimate your monthly mortgage payment, including the principal and interest, property taxes, and HOA. Adjust the values to generate a more accurate rate.
All estimates are provided for informational purposes only. Actual amounts may vary.
$0,000 Your Payment 20 15 65
$0,000 Your Payment

Work With Debbie

Debbie loves educating her clients on real estate trends and processes. Her clients always walk away with more knowledge and know-how.

Follow Us on Instagram