9001 Palmito DR # 105
SEE ALL PHOTOS
9001 Palmito DR # 105
Courtesy of Compass RE Texas, LLC, Deborah Maynard Listing Contact: (704) 858-5915 
For Sale

9001 Palmito DR # 105

9001 Palmito DR # 105, Austin, TX 78717

$563,000
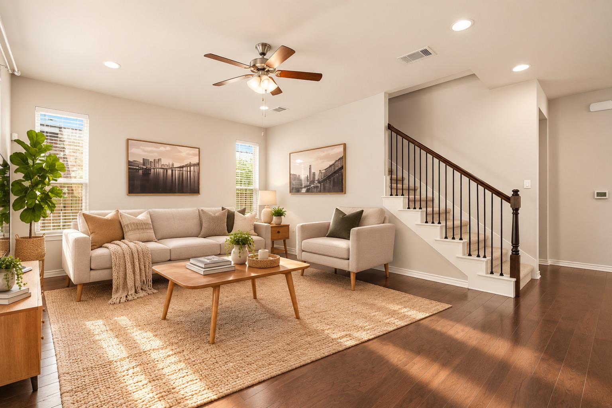
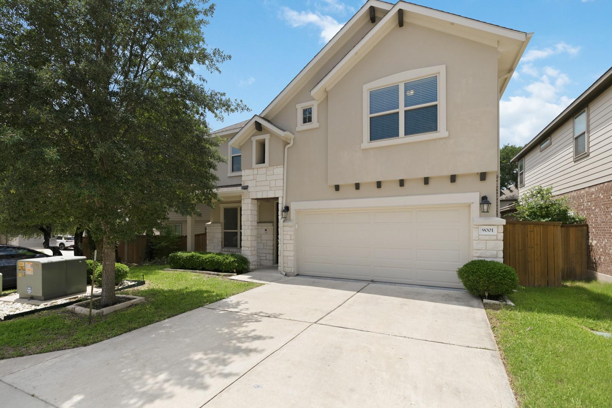
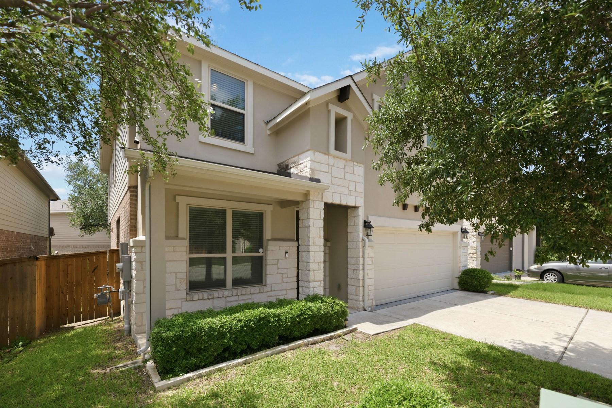
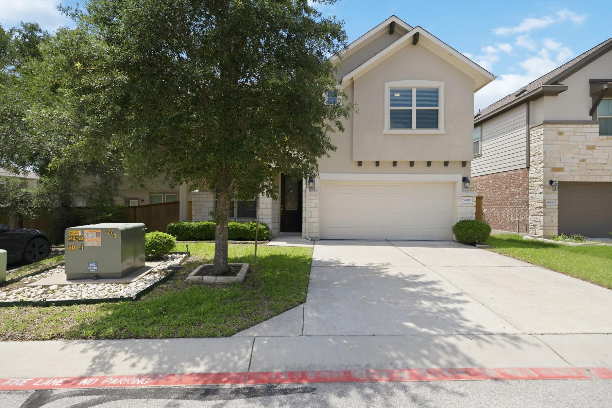
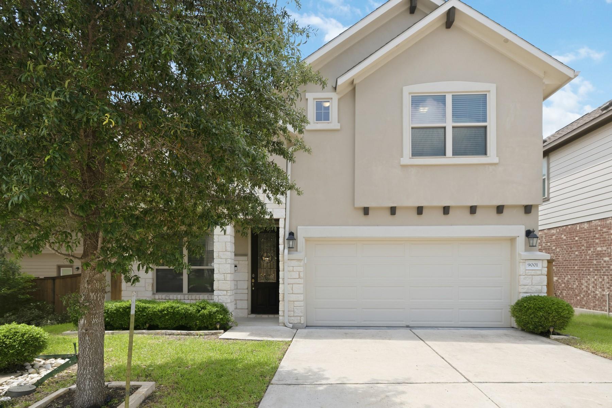
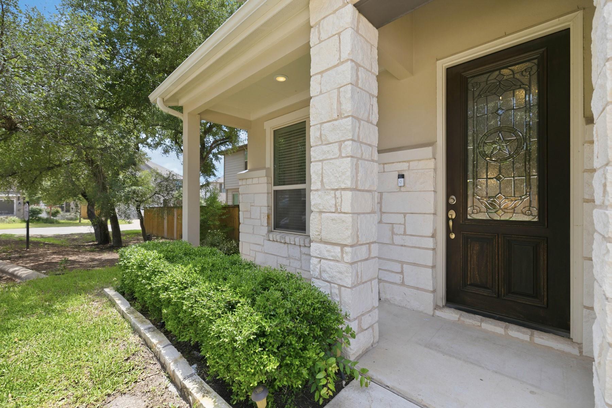
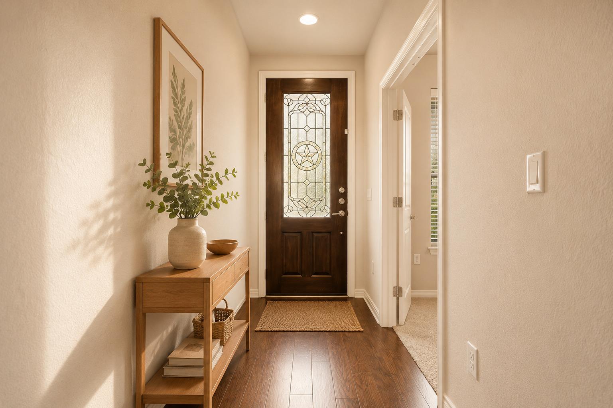
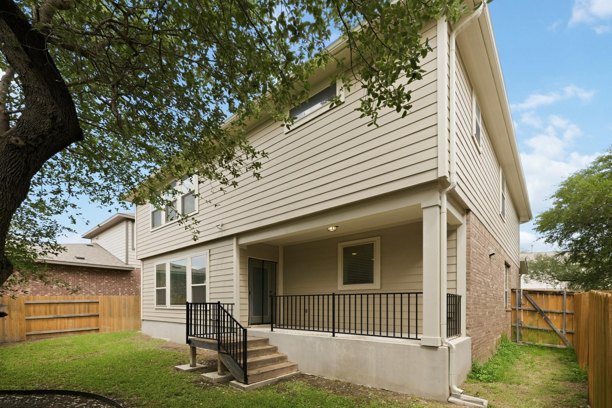
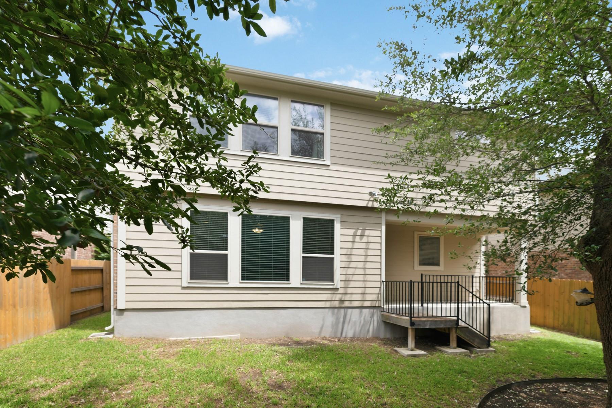
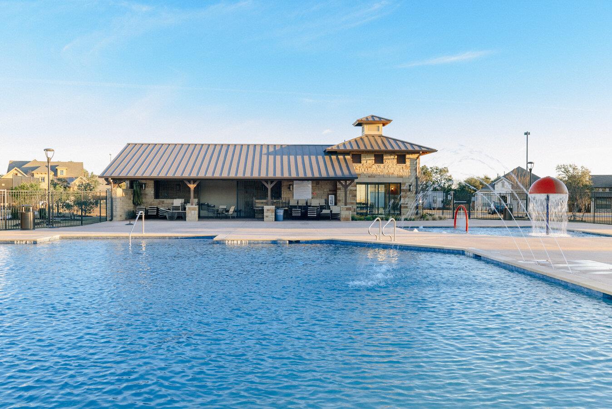
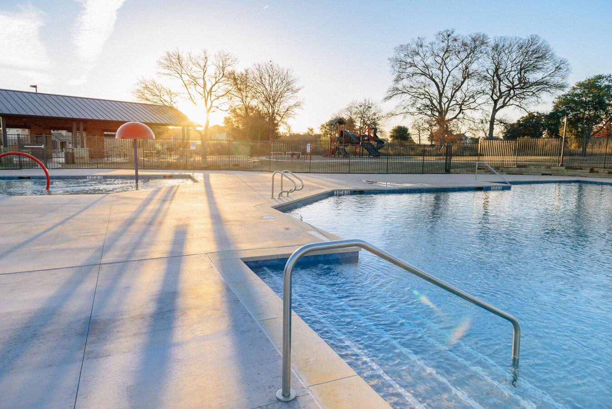
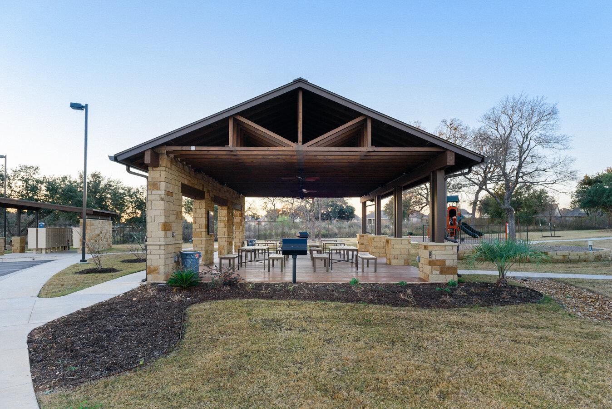
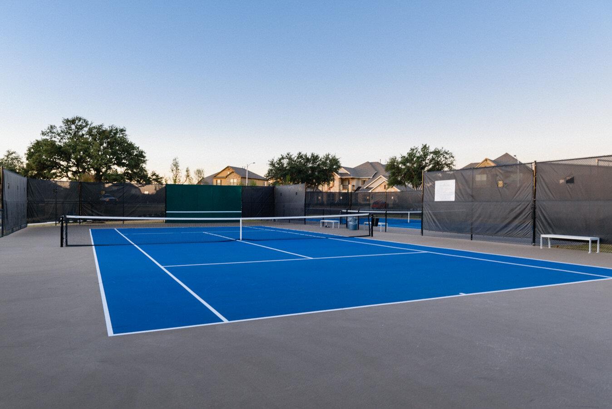
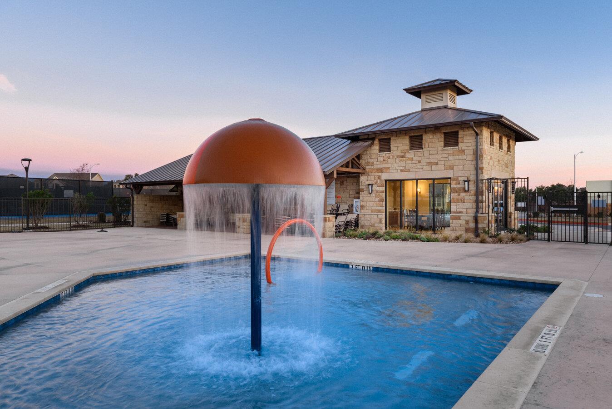
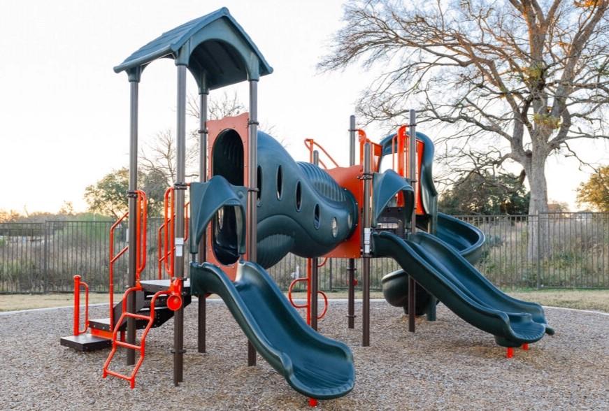
Welcome to 9001 Palmito! This beautiful 4-bedroom home offers thoughtful design, modern upgrades, and comfortable everyday living in a gated community.

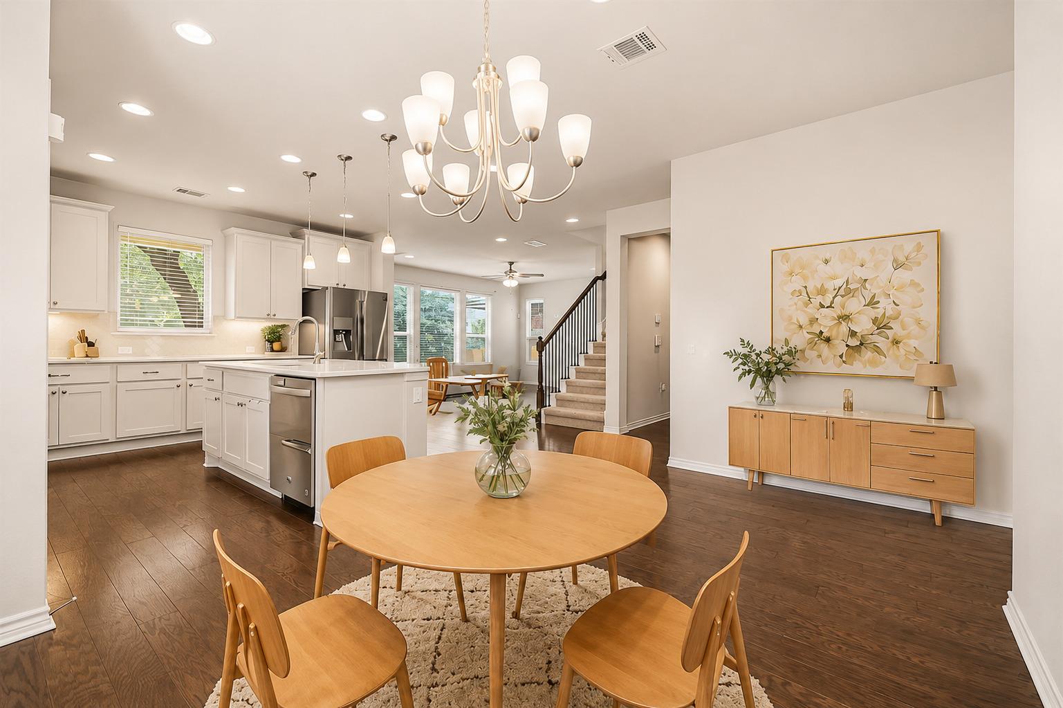
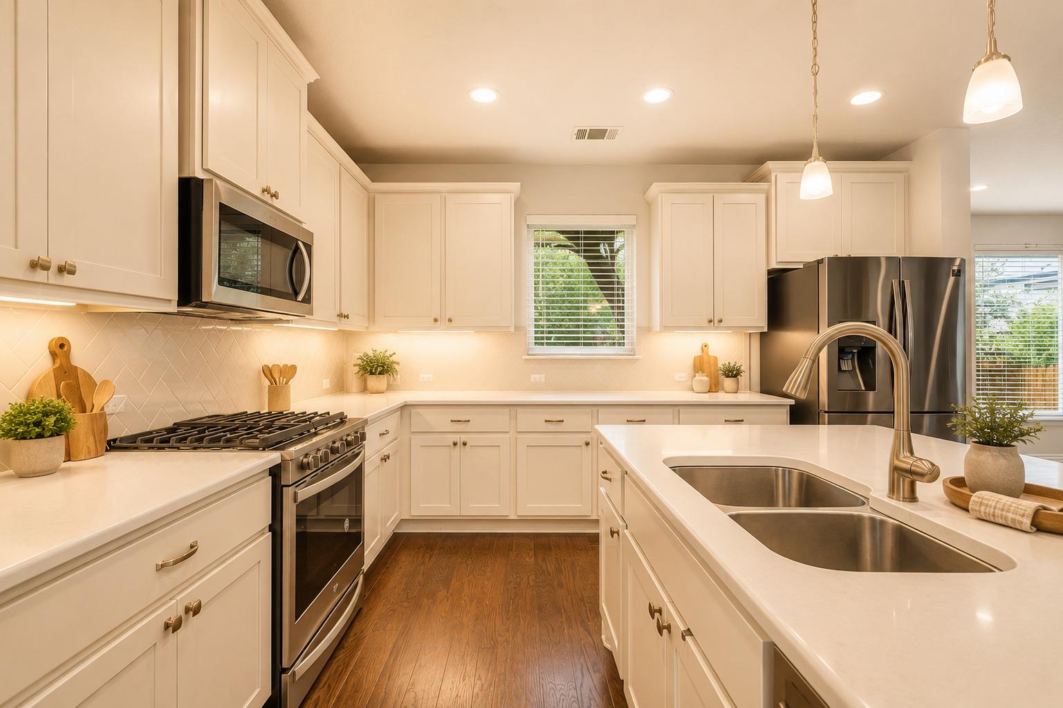
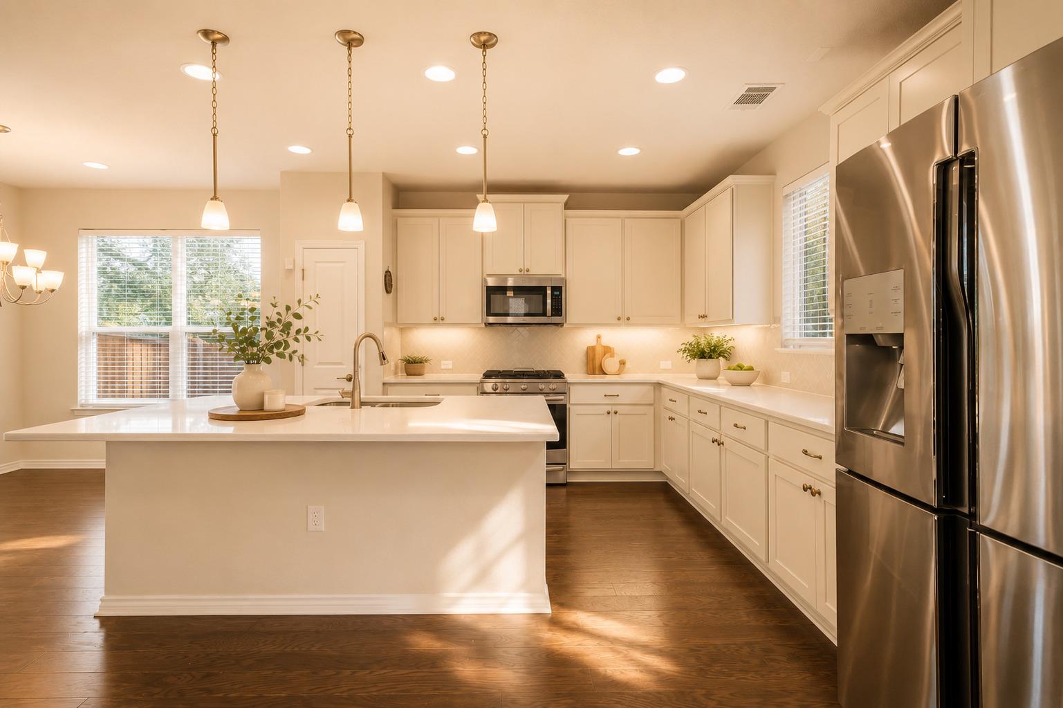
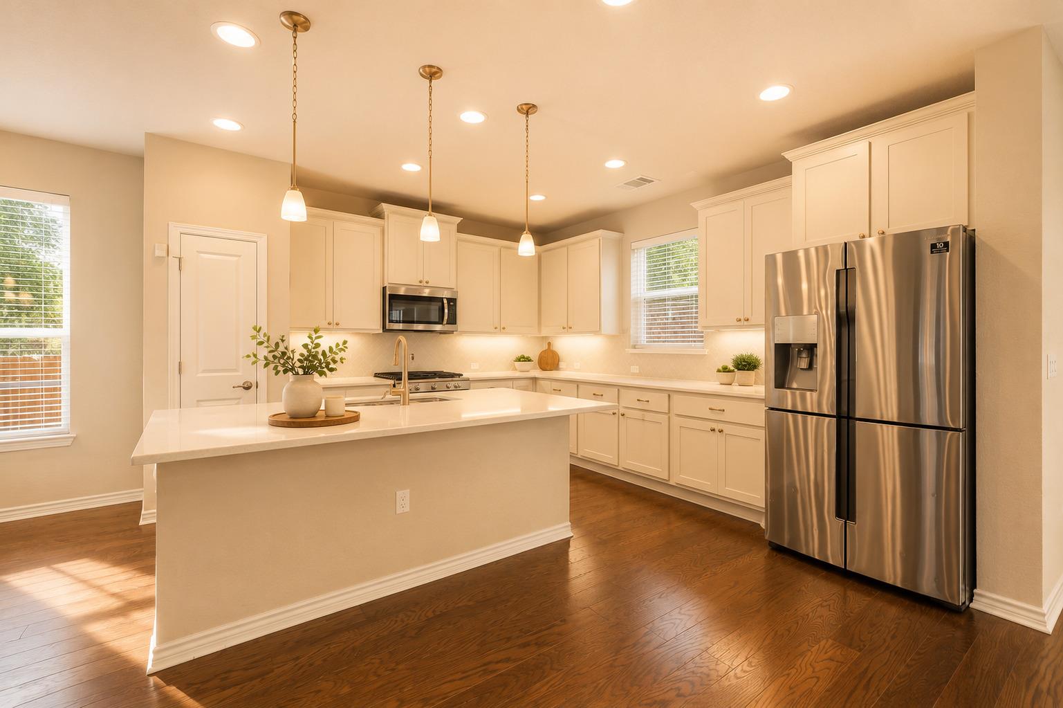
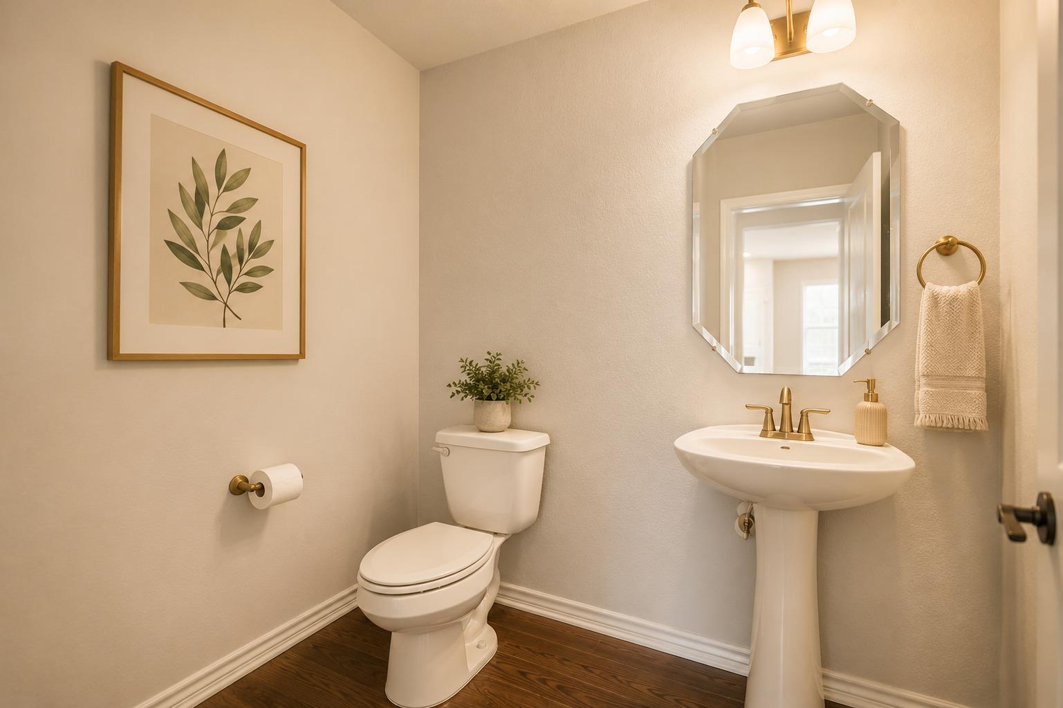
The main level features a bedroom/office, rich hardwood flooring, a convenient powder bath, and a well-equipped kitchen with a gas range and refrigerator included. The home also has a full sprinkler system for easy yard maintenance.

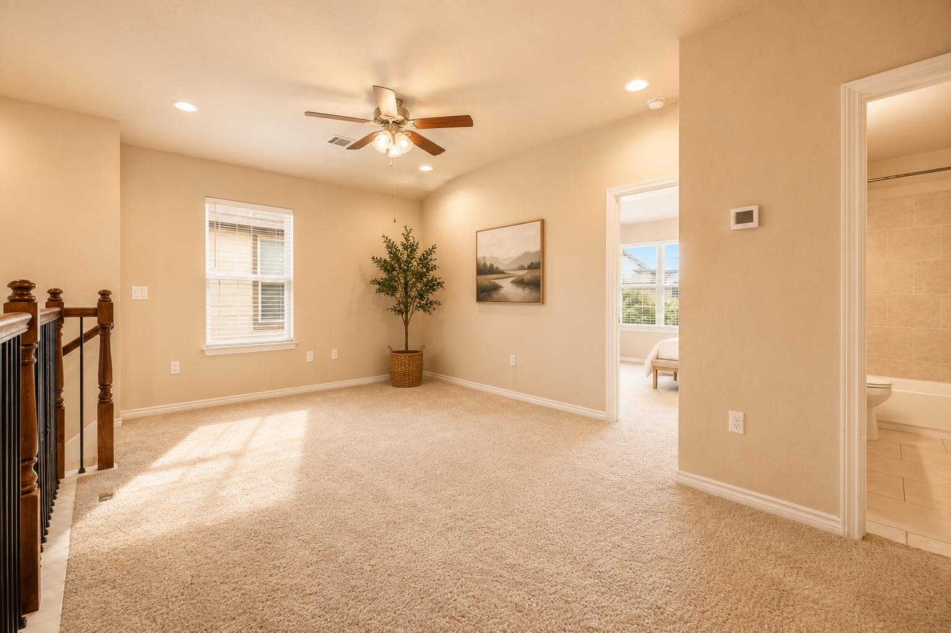
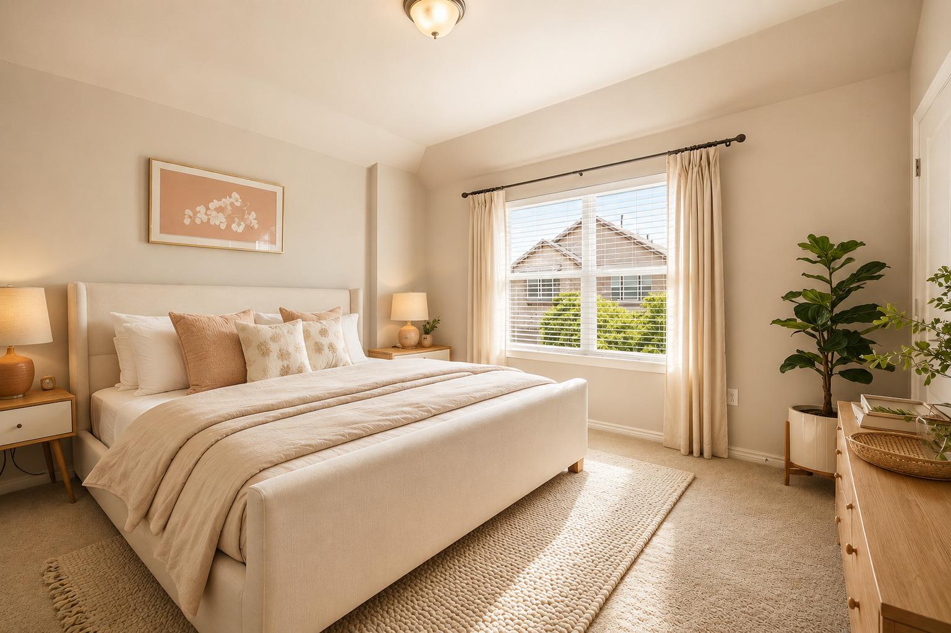
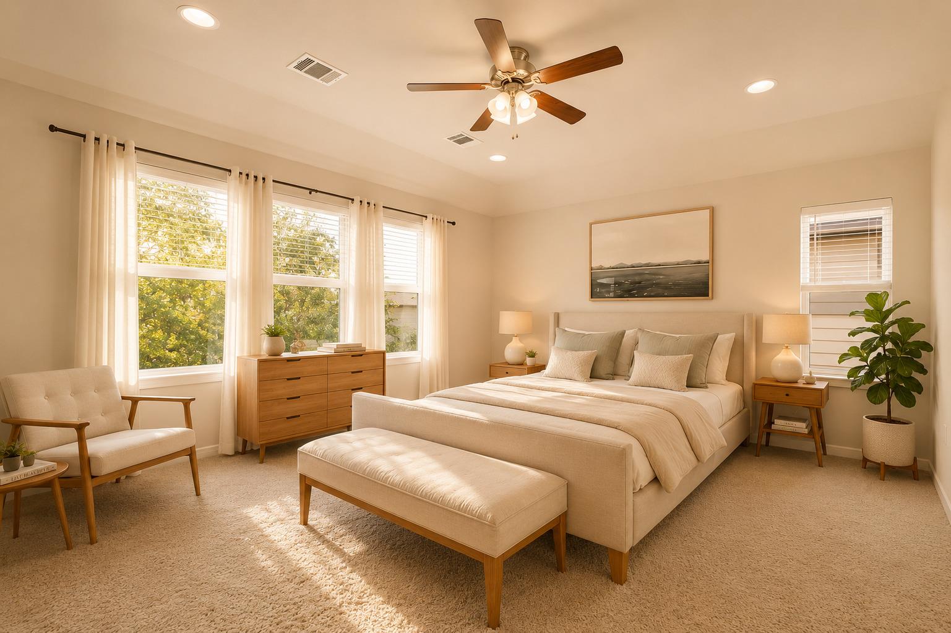
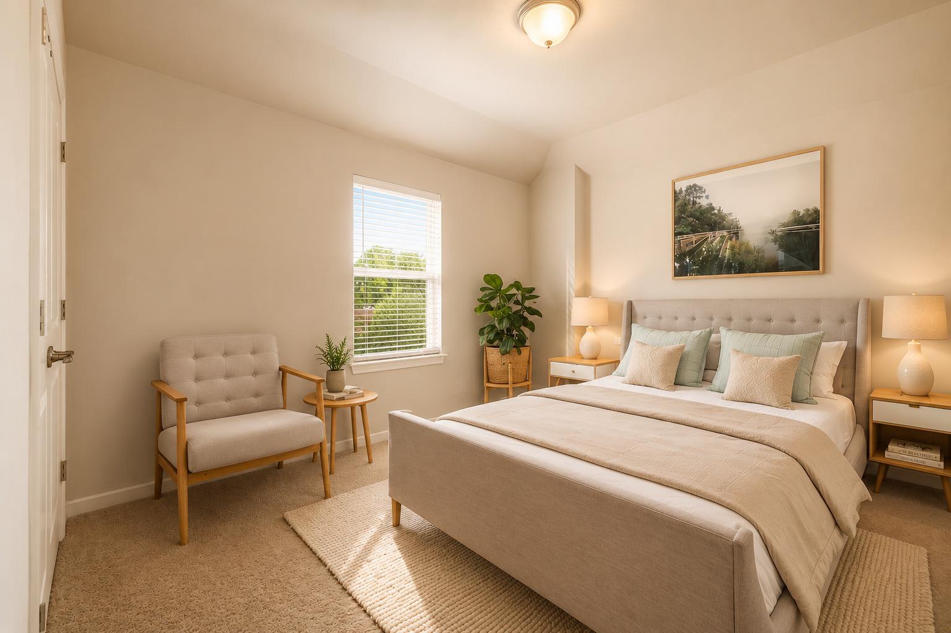
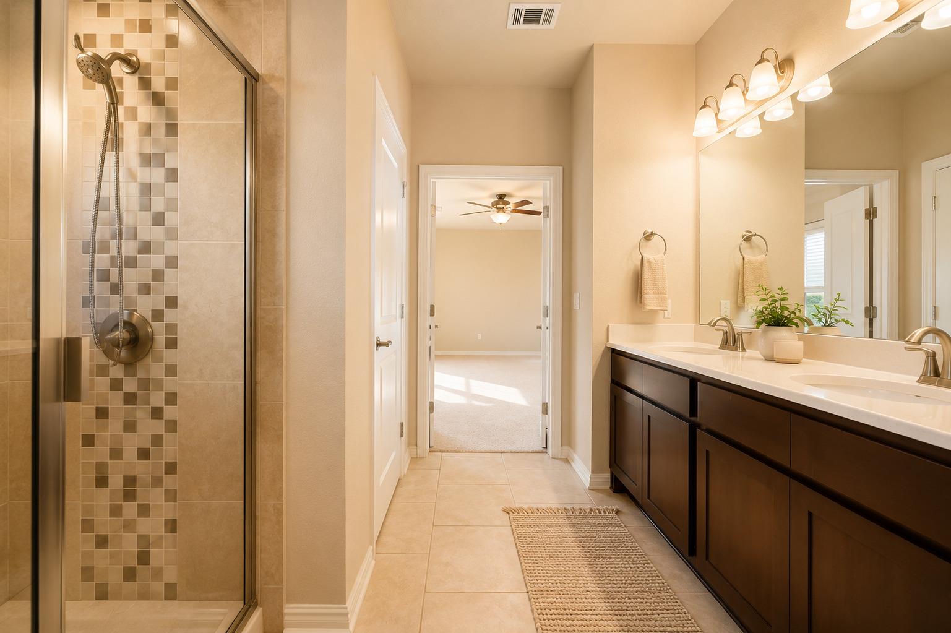
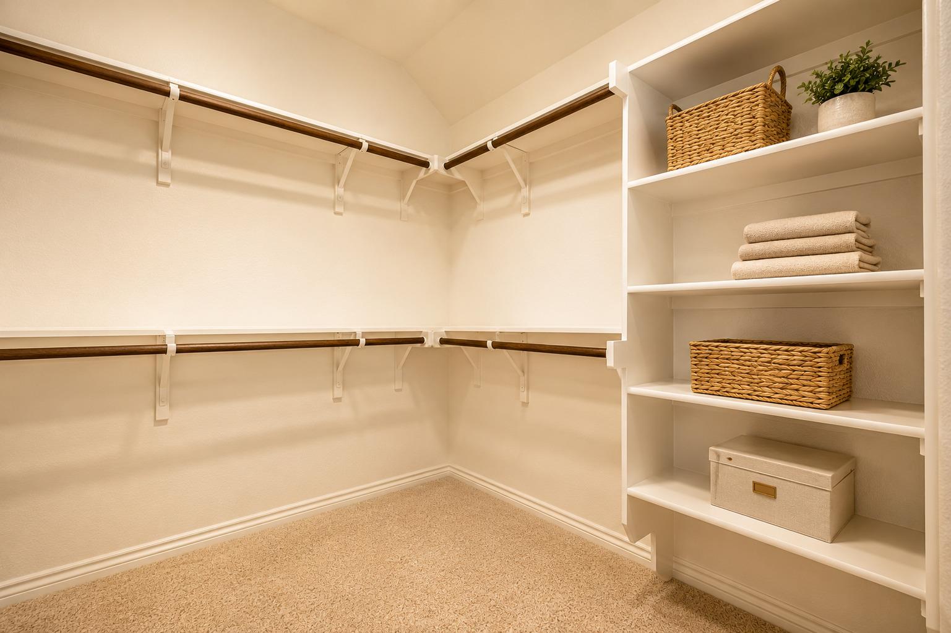
Upstairs, all bedrooms feature fresh new carpet. The spacious primary suite includes a large walk-in closet, while two full bathrooms offer both a soaking tub and walk-in shower. You'll also find additional attic storage for added convenience.

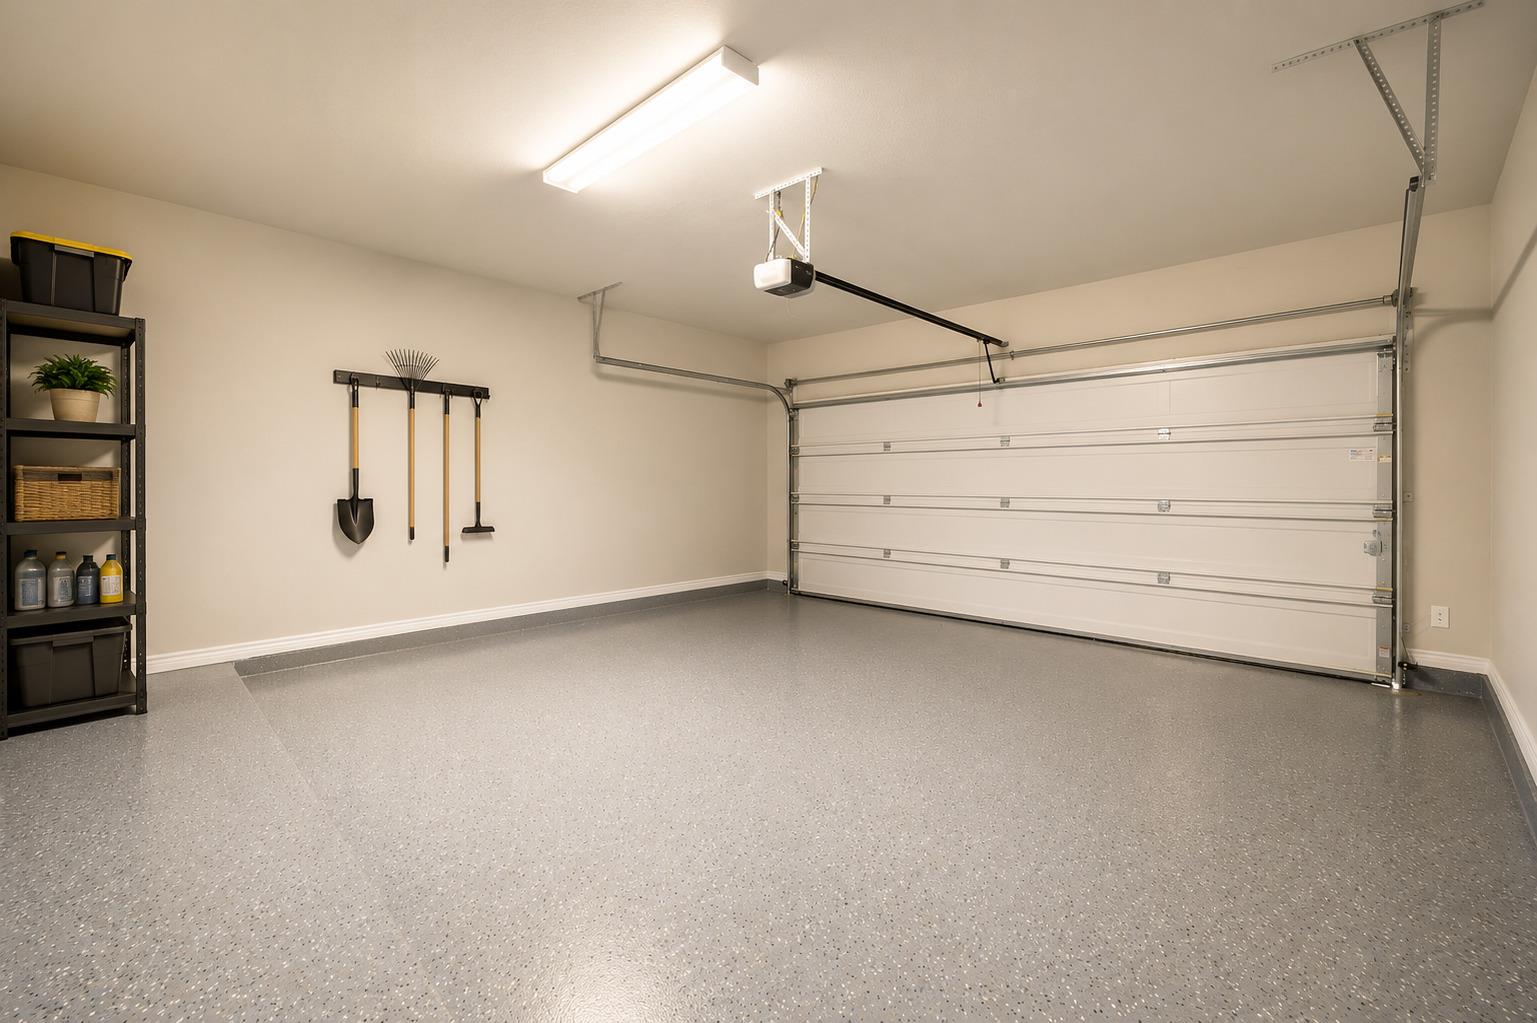
The two-car garage features epoxy flooring and an EV charger plug. Other upgrades include a tankless water heater and plenty of thoughtful touches throughout.

Location is another major plus, with Elsa England Elementary and Pearson Ranch Middle School nearby, along with H-E-B Plus, H Mart, Home Depot, Target, Kohl's, and Lakeline Mall.

No showing restrictions--come see this home any day or anytime!

4
beds

3
baths

2,411 Sq.Ft. LIVING AREA

image

Schedule a Showing

I would love to show you this beautiful property. Please select your preferred date and time below. I will be in touch shortly to confirm your appointment.

Schedule a Showing

I would love to show you this beautiful property. Please select your preferred date and time below. I will be in touch shortly to confirm your appointment.
Thank you for your interest in 9001 Palmito DR # 105, Austin, TX 78717. We are reviewing your request and will be in touch shortly!

Features & Amenities

Interior

  • total bedrooms4
  • Total bathrooms3
  • full bathrooms2
  • half bathroom1
  • Flooring Carpet, Wood
  • APPLIANCES Built-In Electric Oven, Convection Oven, Cooktop, Dishwasher, Disposal, Exhaust Fan, Freezer, Gas Cooktop, Microwave, Stainless Steel Appliance(s)
  • other interior Features 2 Primary Baths, Ceiling Fan(s), Chandelier, Quartz Counters, Kitchen Island, Open Floorplan, Pantry, Recessed Lighting, Storage, Walk-In Closet(s), Washer Hookup

Area & Lot

  • Status For Sale
  • Living Area2,411 Sq.Ft.
  • MLS® ID3027030
  • TypeCondo
  • YEAR BUILT2019
  • Water FrontageNone
  • View DescriptionNeighborhood, Trees/Woods
  • Elementary SchoolElsa England
  • Middle SchoolRidgeview
  • High SchoolMcNeil
  • School DistrictRound Rock ISD

Exterior

  • STORIES2
  • Garage Space2.0
  • water SourceMunicipal Utility District (MUD)
  • utilitiesCable Connected, Electricity Available, Electricity Connected, Internet-Cable, Natural Gas Available, Natural Gas Connected, Sewer Connected, Water Available, Water Connected
  • PoolNone
  • roofShingle
  • lot featuresBack Yard, Front Yard, Garden, Landscaped, Private, Sprinkler - Automatic, Sprinkler - Back Yard, Sprinklers In Front, Sprinkler - In-ground, Sprinkler - Rain Sensor, Sprinkler - Side Yard, Trees-Medium (20 Ft - 40 Ft)
  • parkingCovered, Driveway, Electric Vehicle Charging Station(s), Enclosed, Garage, Garage Door Opener, Garage Faces Front, Gated
  • HEAT TYPECentral, Natural Gas
  • AIR CONDITIONINGCeiling Fan(s), Gas
  • sewerMunicipal Utility District (MUD)
  • SubstructureConcrete Perimeter
  • Disability FeaturesCustomized Wheelchair Accessible
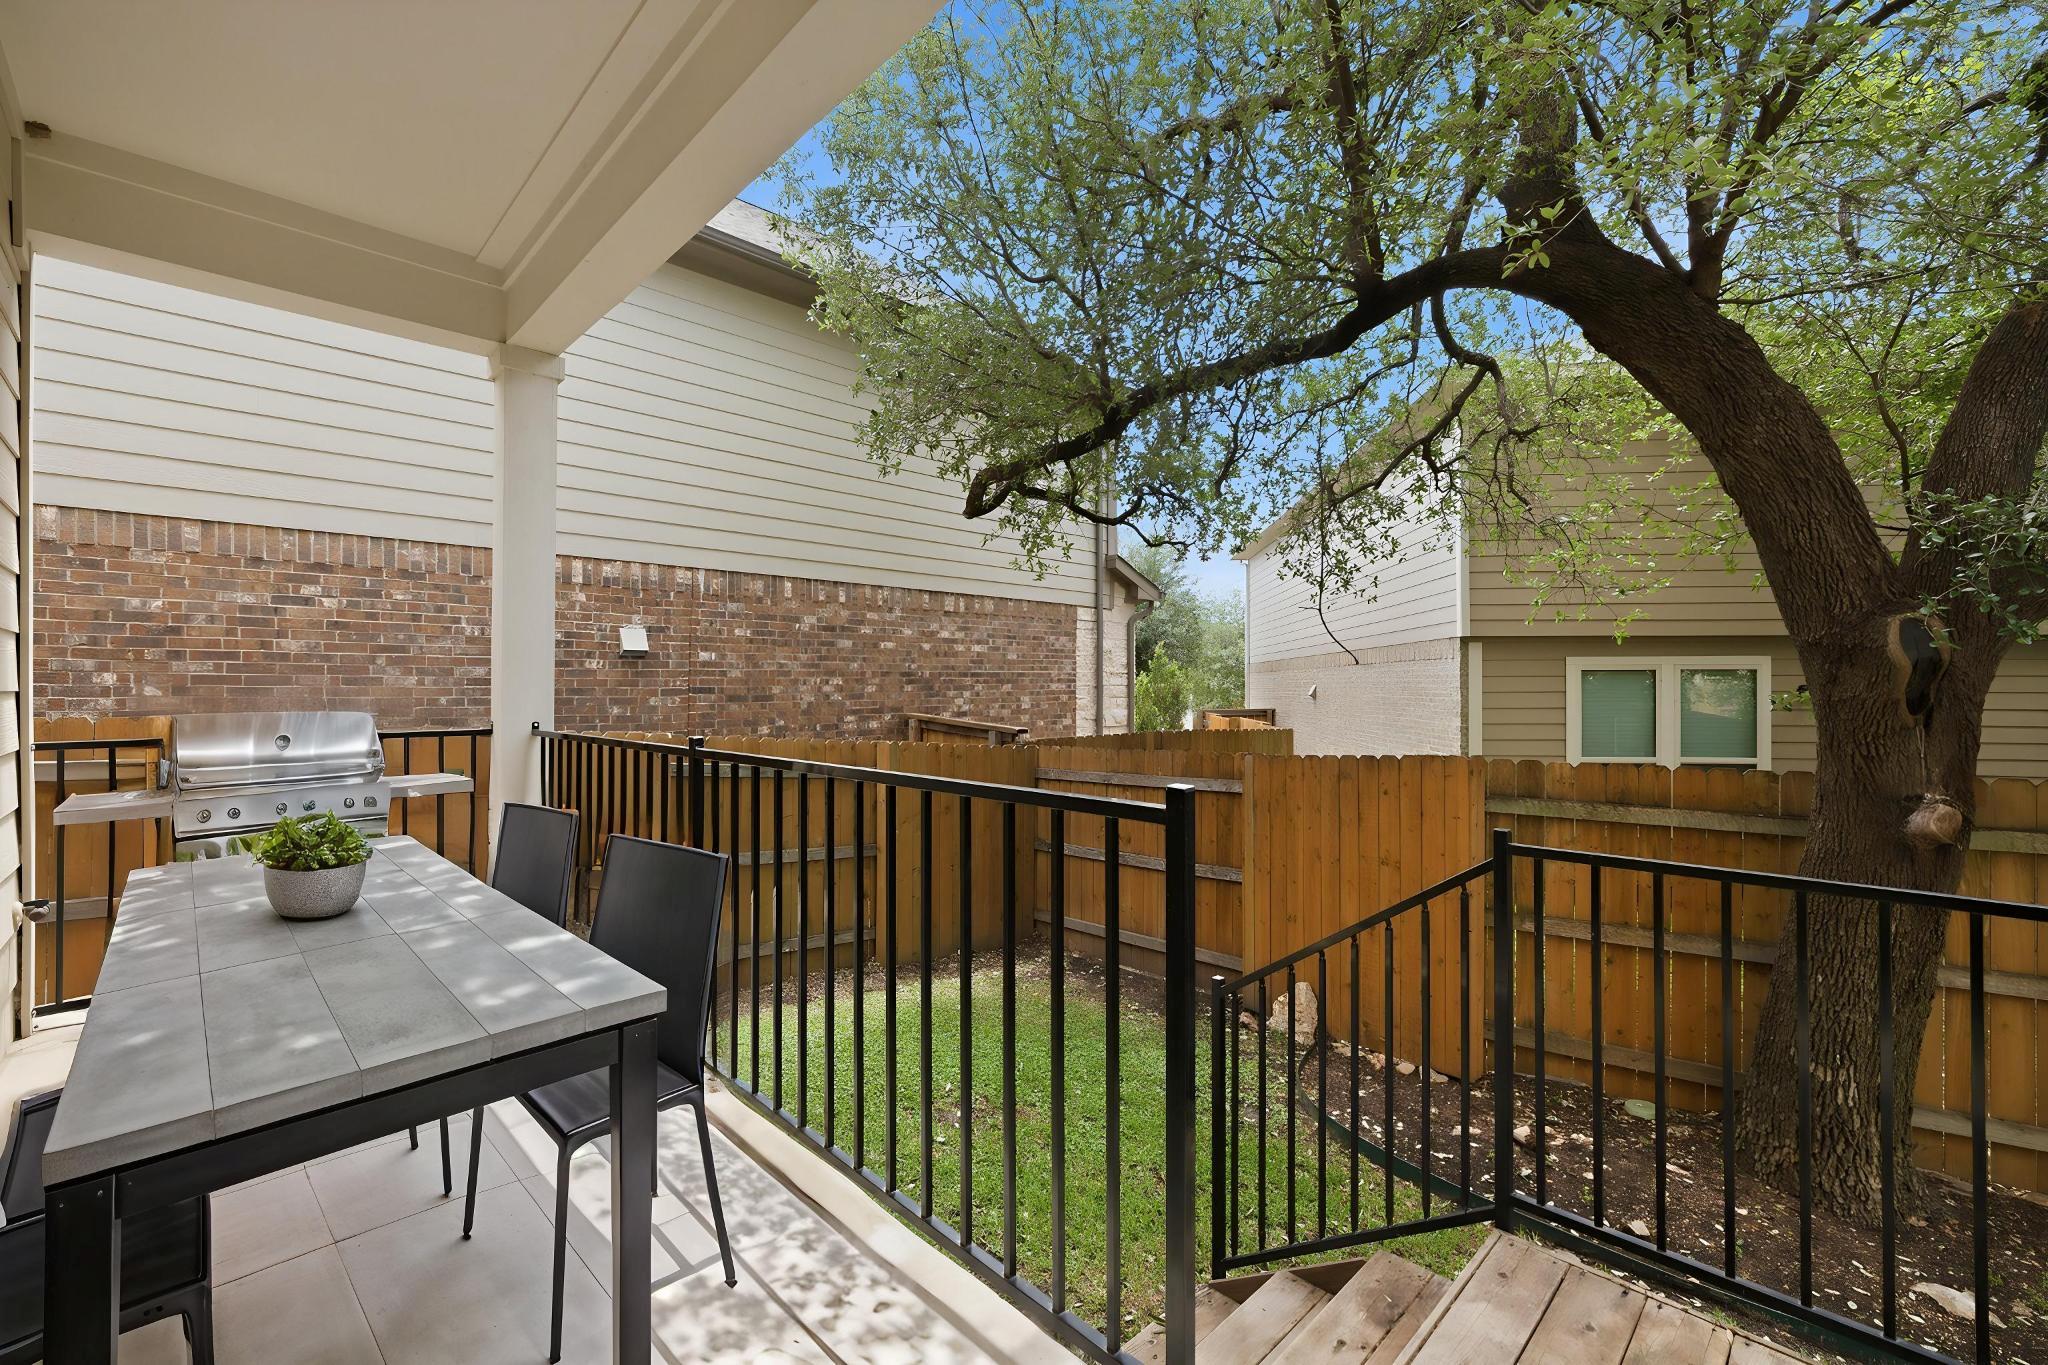
  • other exterior FeaturesElectric Car Plug-in, Gas Grill, Gutters Full, Lighting, No Exterior Steps, Private Yard

Financial

  • Sales Price$563,000
  • Real Estate Tax $11,000/yr
  • HOA $120/mo
View Virtual Tour

Mortgage Calculator

Estimate your monthly mortgage payment, including the principal and interest, property taxes, and HOA. Adjust the values to generate a more accurate rate.
All estimates are provided for informational purposes only. Actual amounts may vary.
$0,000 Your Payment 20 15 65
$0,000 Your Payment

Work With Debbie

Debbie loves educating her clients on real estate trends and processes. Her clients always walk away with more knowledge and know-how.

Follow Us on Instagram