8908 Jodie LN
8908 Jodie LN
8908 Jodie LN
8908 Jodie LN
8908 Jodie LN
8908 Jodie LN
8908 Jodie LN
8908 Jodie LN
8908 Jodie LN
8908 Jodie LN
8908 Jodie LN
8908 Jodie LN
8908 Jodie LN
8908 Jodie LN
8908 Jodie LN
8908 Jodie LN
8908 Jodie LN
8908 Jodie LN
8908 Jodie LN
8908 Jodie LN
8908 Jodie LN
8908 Jodie LN
8908 Jodie LN
8908 Jodie LN
8908 Jodie LN
8908 Jodie LN
8908 Jodie LN
8908 Jodie LN
8908 Jodie LN
8908 Jodie LN
8908 Jodie LN
8908 Jodie LN
SEE ALL PHOTOS
8908 Jodie LN
8908 Jodie LN
8908 Jodie LN
8908 Jodie LN
8908 Jodie LN
8908 Jodie LN
8908 Jodie LN
8908 Jodie LN
8908 Jodie LN
8908 Jodie LN
8908 Jodie LN
8908 Jodie LN
8908 Jodie LN
8908 Jodie LN
8908 Jodie LN
8908 Jodie LN
8908 Jodie LN
8908 Jodie LN
8908 Jodie LN
8908 Jodie LN
8908 Jodie LN
8908 Jodie LN
8908 Jodie LN
8908 Jodie LN
8908 Jodie LN
8908 Jodie LN
8908 Jodie LN
8908 Jodie LN
8908 Jodie LN
8908 Jodie LN
8908 Jodie LN
8908 Jodie LN
Courtesy of Compass RE Texas, LLC, Dylan Everett Listing Contact: (512) 680-7523 
For Lease

8908 Jodie LN

8908 Jodie LN, Austin, TX 78748

$3,200/month
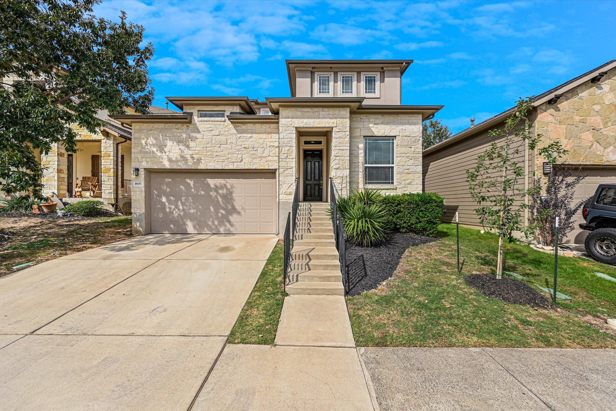
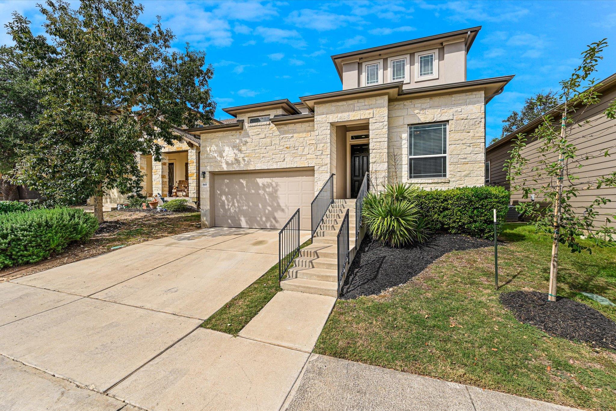
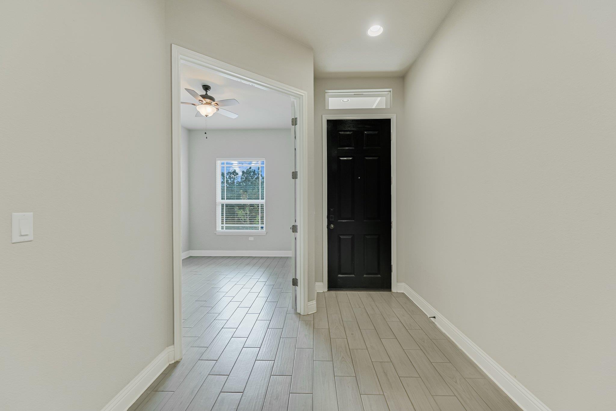
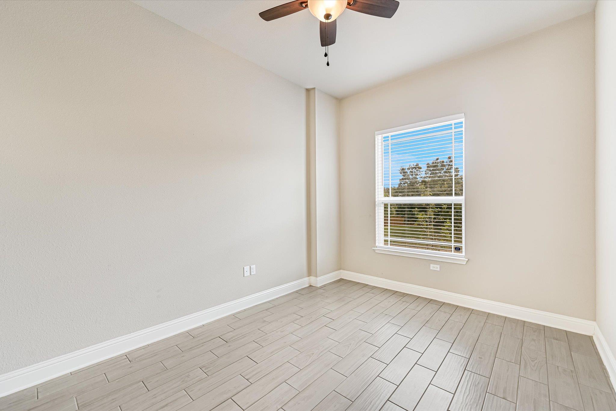
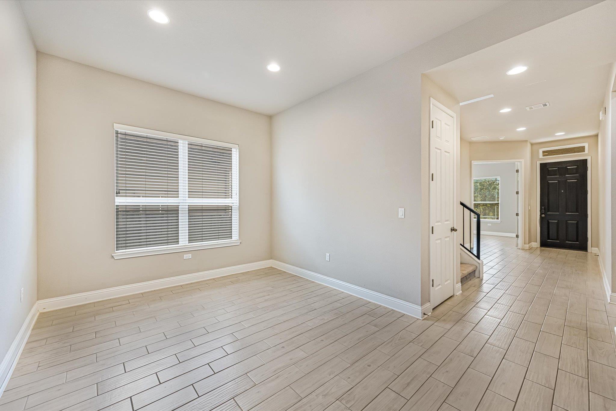
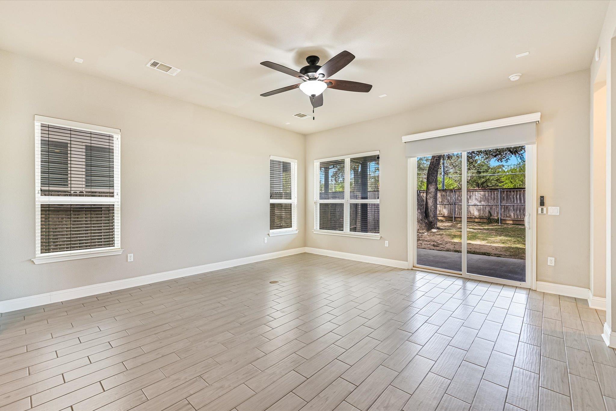
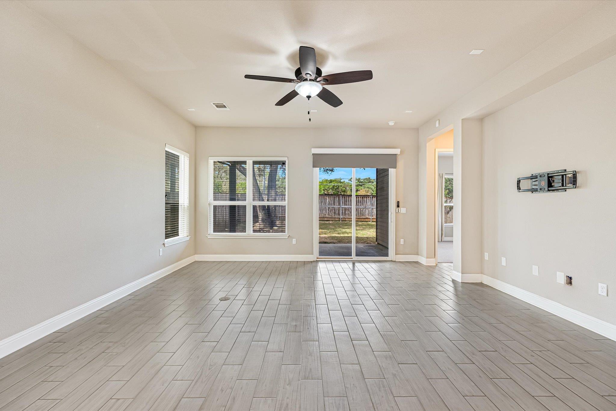
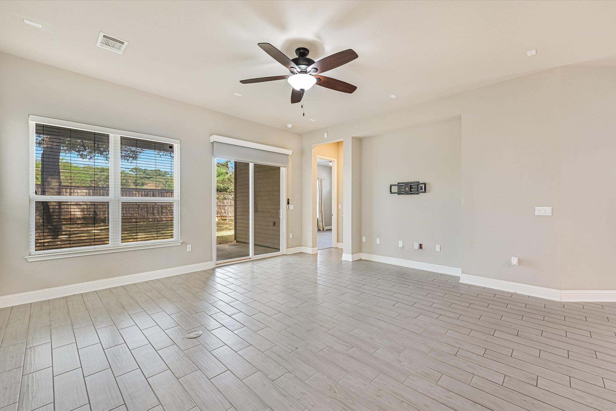
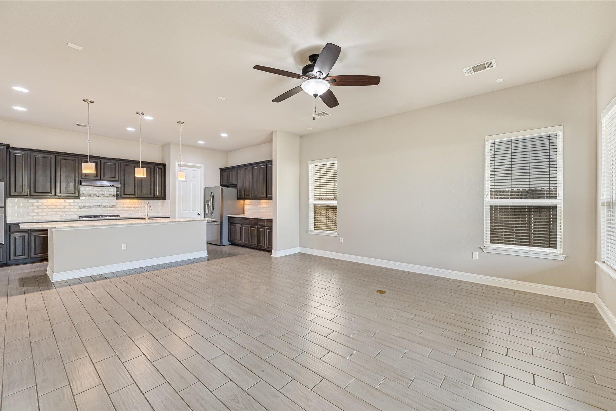
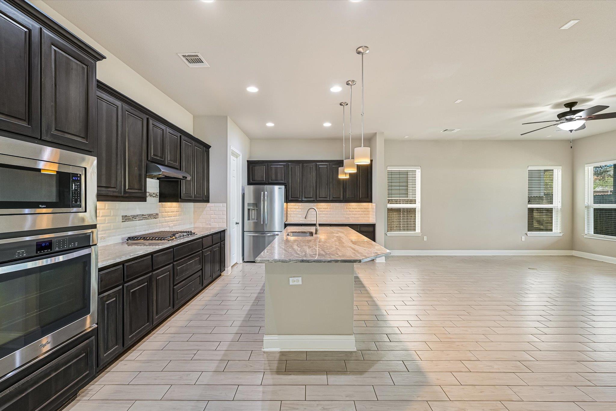
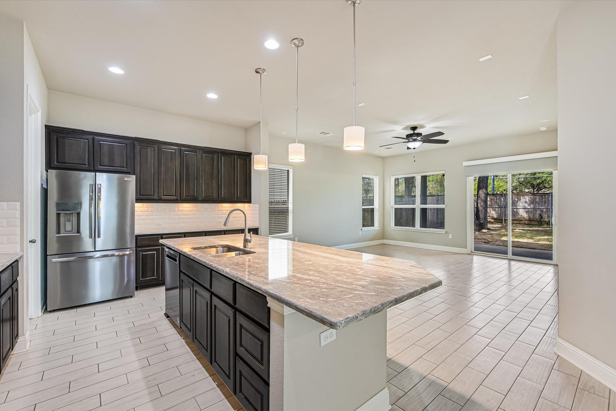
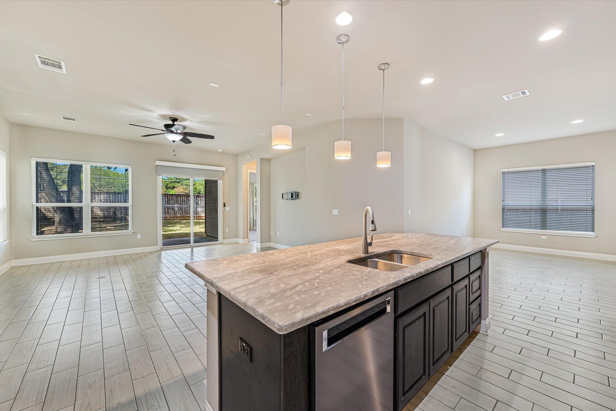
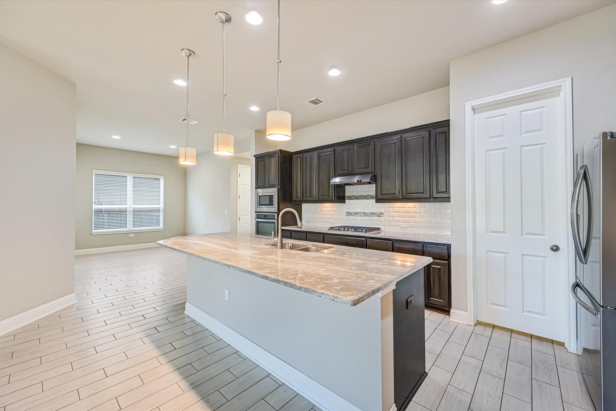
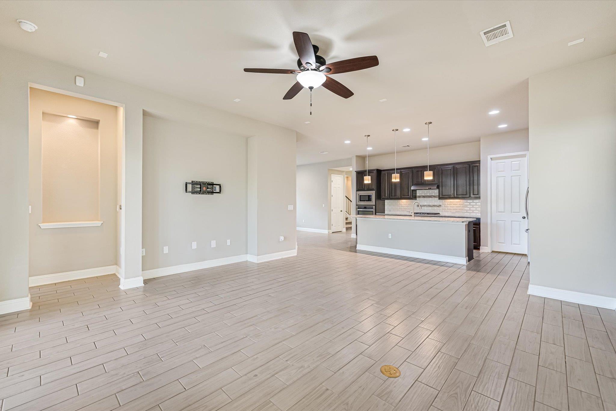
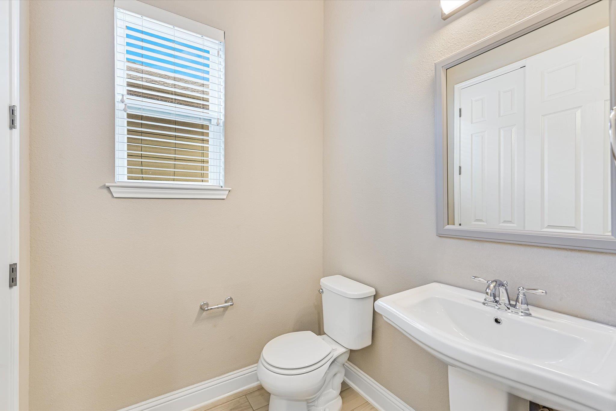
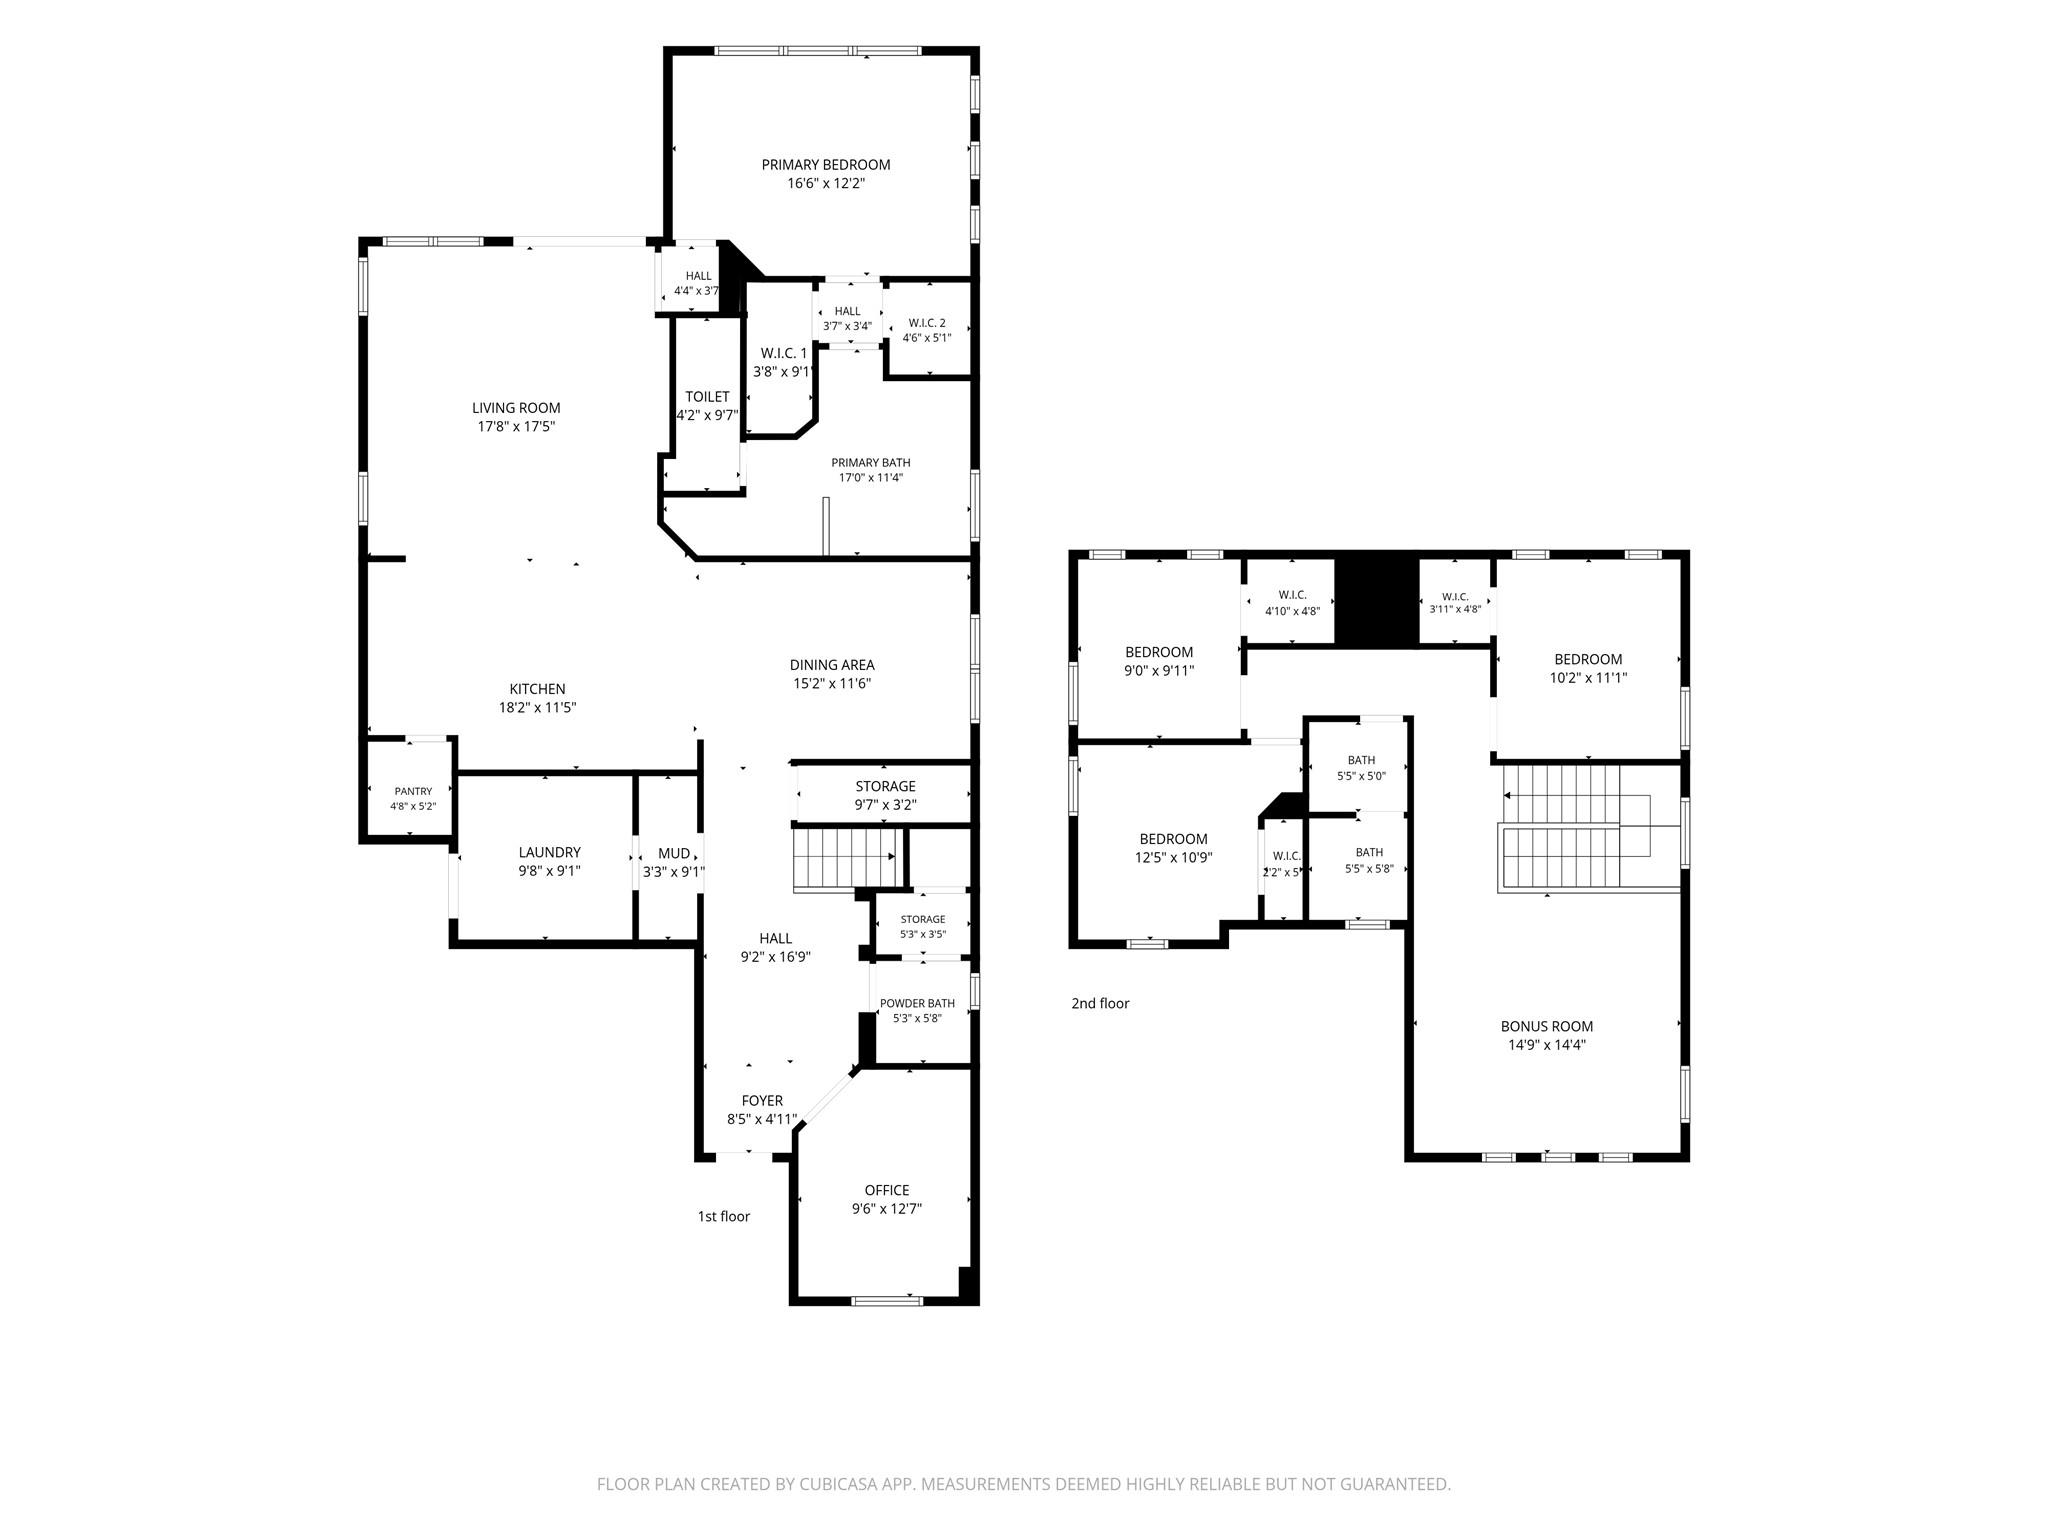
Discover the perfect blend of space, style, & South Austin energy in this freestanding 4-bedroom home within West Oak Condominiums. Tucked away in a boutique 38-home community off South Menchaca Road, this residence offers the privacy of a detached house with the convenience of a prime location near HEB, Sprouts, & the vibrant South Menchaca entertainment district. Whether you're grabbing a bite at Bouldin Acres or catching live music at Armadillo Den, everything you love about Austin is just moments away. Other local favorites are South Austin Beer Garden or Moontower Saloon. Inside, high ceilings in the foyer set an airy, welcoming tone. The layout is thoughtfully designed for modern living, featuring a dedicated home office near the entrance for maximum privacy. At the heart of the home, the open kitchen impresses with a massive center island, gas cooking, and stainless appliances (refrigerator included). There's even a dedicated space perfect for a coffee bar or butler's pantry. Storage is abundant throughout, from the walk-in pantry and large under-stairs closet to a clever storage room tucked inside the powder room.

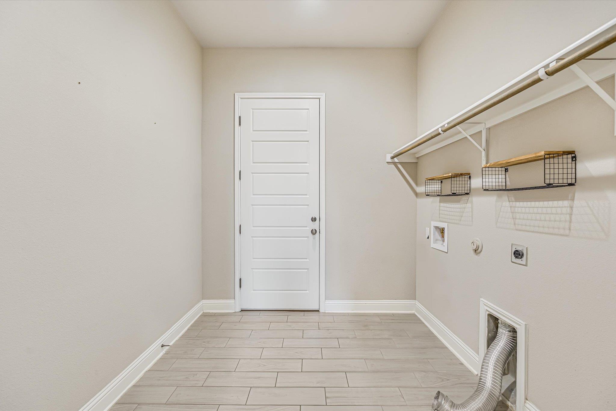
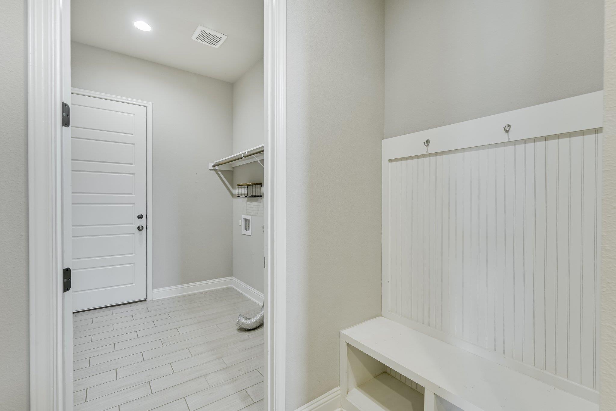
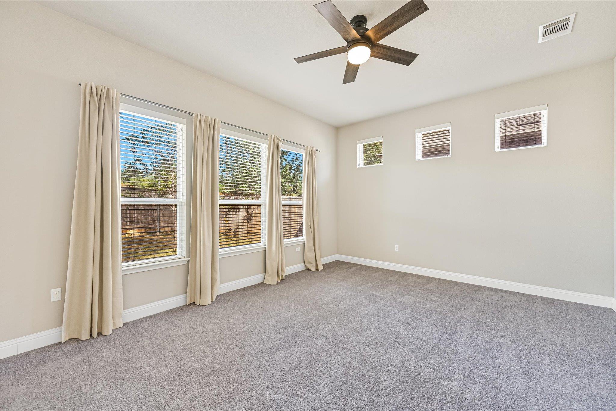
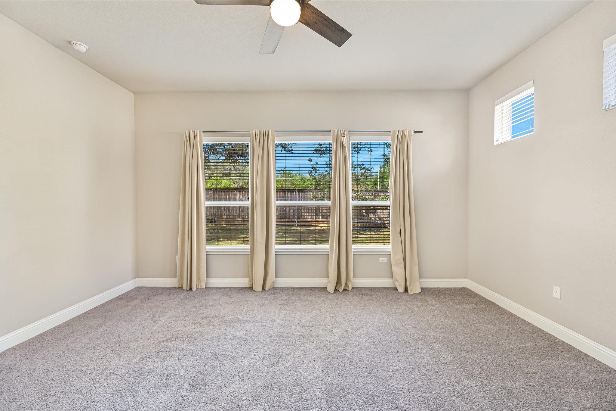
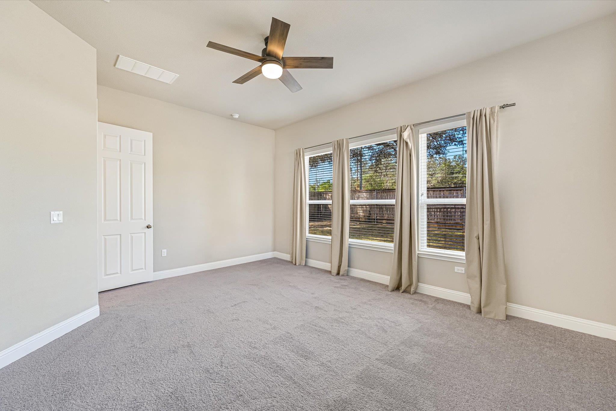
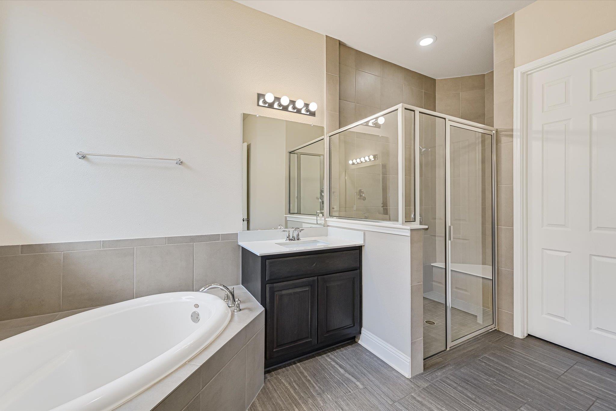
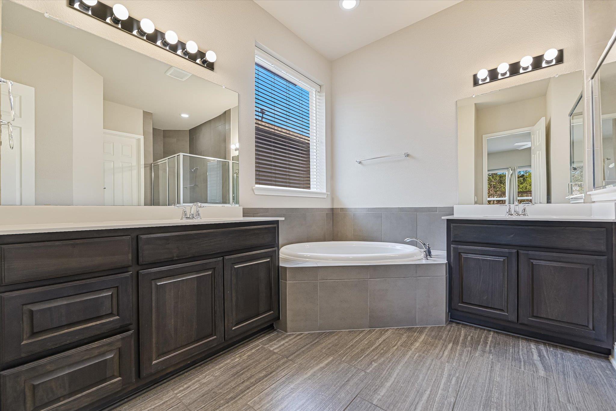
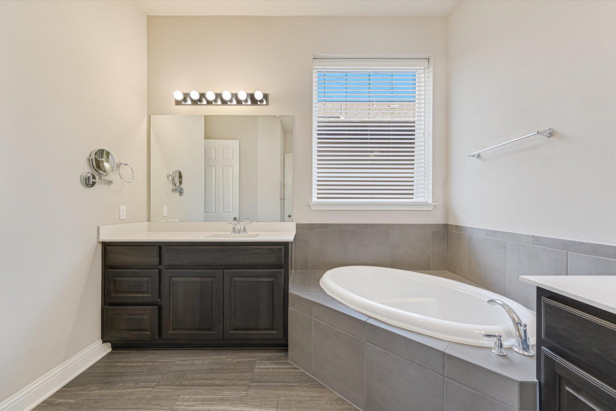
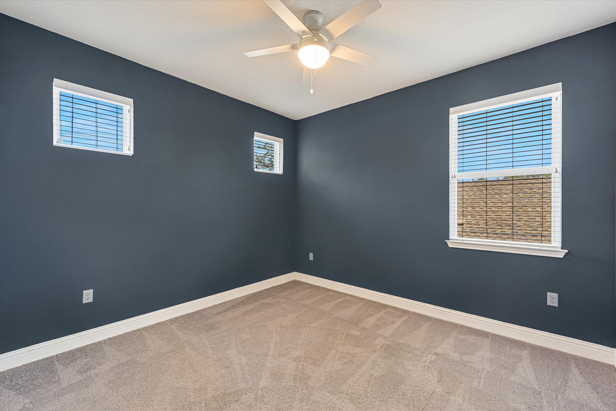
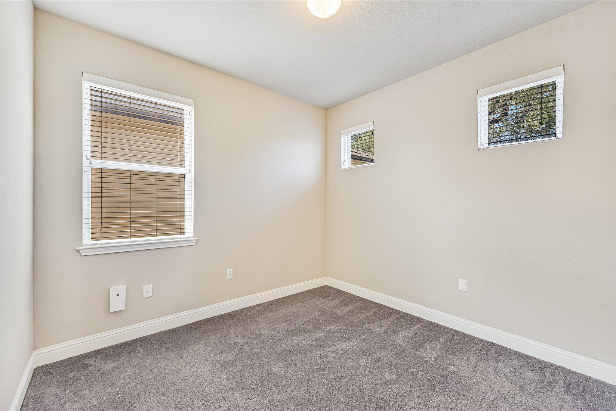
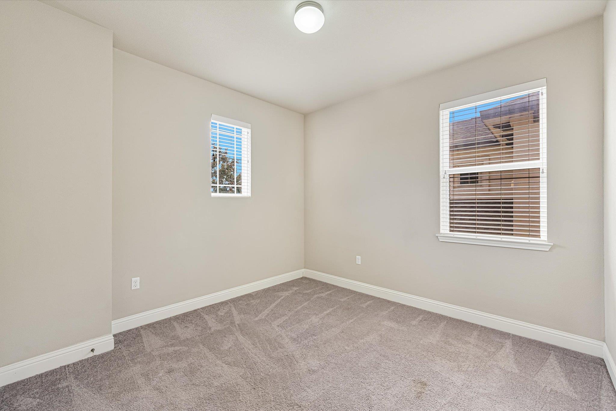
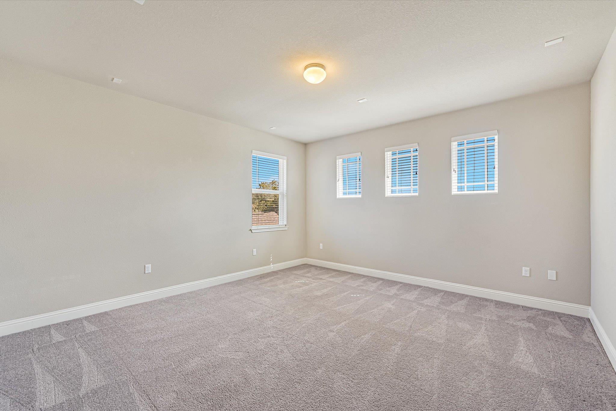
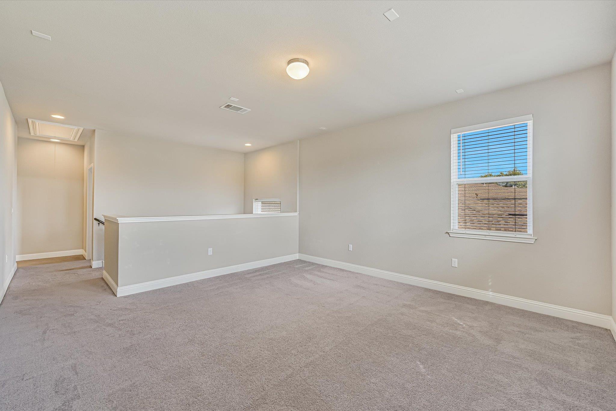
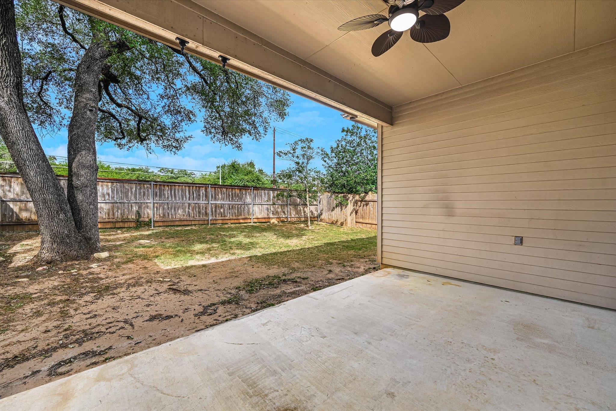
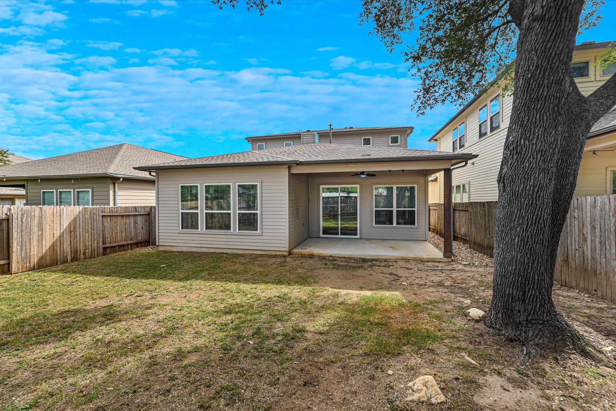
The primary suite is a true retreat, bathed in natural light from six windows. Its spa-like bathroom features two separate vanities, two walk-in closets, a soaking tub, & a standalone shower. Upstairs, a generous bonus room offers a flexible space for a game room or second office, alongside 3 additional bedrooms. Functional extras make life easy, including a large laundry room with a mud nook, Nest thermostats, & a private two-car garage. Step outside to a fenced backyard shaded by a towering tree, featuring a covered patio that's ready for relaxed afternoons. With nearby access to the trails & recreation at Garrison Park and Dittmar Park, this home offers an incredible lifestyle in one of the city's most sought-after pockets.

!

4
beds

3
baths

2,944 Sq.Ft. LIVING AREA

7,718.83 Sq.Ft. lot

image

Schedule a Showing

I would love to show you this beautiful property. Please select your preferred date and time below. I will be in touch shortly to confirm your appointment.

Schedule a Showing

I would love to show you this beautiful property. Please select your preferred date and time below. I will be in touch shortly to confirm your appointment.
Thank you for your interest in 8908 Jodie LN, Austin, TX 78748. We are reviewing your request and will be in touch shortly!

Features & Amenities

Interior

  • total bedrooms4
  • Total bathrooms3
  • full bathrooms2
  • half bathroom1
  • Flooring Carpet, Tile
  • APPLIANCES Built-In Gas Oven, Dishwasher, Disposal, Gas Cooktop, Microwave, Refrigerator, Stainless Steel Appliance(s)
  • other interior Features Breakfast Bar, Built-in Features, Ceiling Fan(s), High Ceilings, Chandelier, Granite Counters, Double Vanity, Electric Dryer Hookup, Eat-in Kitchen, Entrance Foyer, French Doors, Interior Steps, Kitchen Island, Open Floorplan, Pantry, Primary Bedroom on Main, Recessed Lighting, Smart Thermostat, Soaking Tub, Storage, Study/Home Office, Walk-In Closet(s), Washer Hookup

Area & Lot

  • Status For Lease
  • Living Area2,944 Sq.Ft.
  • Lot Area7,718.83 Sq.Ft.
  • MLS® ID6091965
  • TypeResidential
  • YEAR BUILT2015
  • Water FrontageNone
  • View DescriptionNone
  • Elementary SchoolCasey
  • Middle SchoolParedes
  • High SchoolAkins
  • School DistrictAustin ISD

Exterior

  • STORIES2
  • Garage Space2.0
  • water SourcePublic
  • utilitiesElectricity Available, Natural Gas Available, Sewer Available, Water Available
  • PoolNone
  • roofComposition
  • lot featuresBack Yard, Cul-De-Sac, Front Yard, Landscaped, Level, Native Plants, Private Maintained Road, Sprinkler - Automatic
  • parkingAttached, Door-Single, Driveway, Enclosed, Garage, Garage Door Opener, Garage Faces Front, Inside Entrance, Kitchen Level, Storage
  • HEAT TYPECentral, Natural Gas
  • AIR CONDITIONINGCeiling Fan(s), Central Air
  • sewerPublic Sewer
  • SubstructureSlab
  • Disability FeaturesNone
  • other exterior FeaturesNone

Financial

  • Lease Price$3,200/mo
  • Lease Term 12 MONTHS

Work With Debbie

Debbie loves educating her clients on real estate trends and processes. Her clients always walk away with more knowledge and know-how.

Follow Us on Instagram