8810 Clearbrook TRL # A
SEE ALL PHOTOS
8810 Clearbrook TRL # A
Courtesy of Compass RE Texas, LLC, Beth Fitzmaurice Listing Contact: (512) 769-2299 
For Lease

8810 Clearbrook TRL # A

8810 Clearbrook TRL # A, Austin, TX 78729

$1,495/month
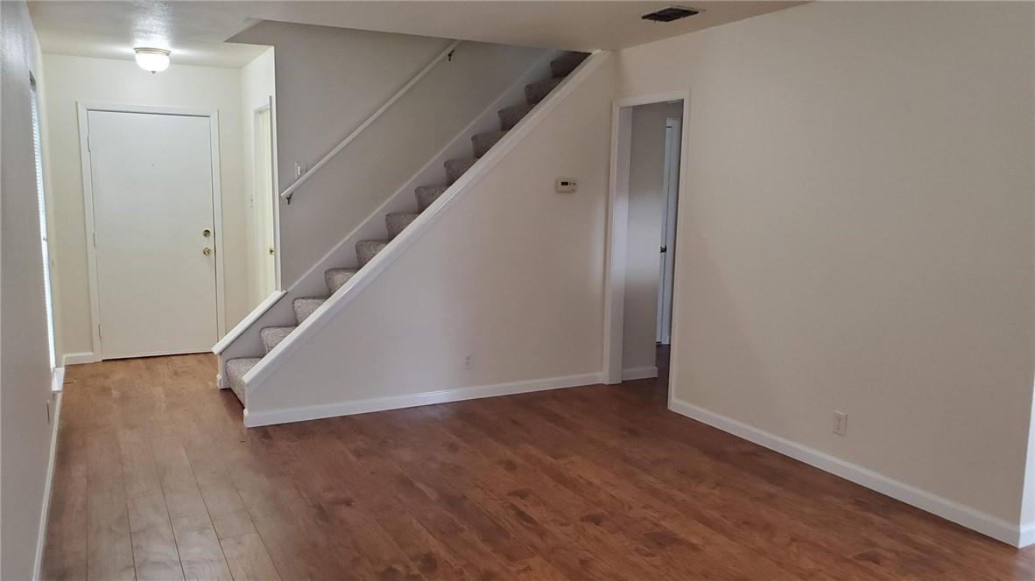
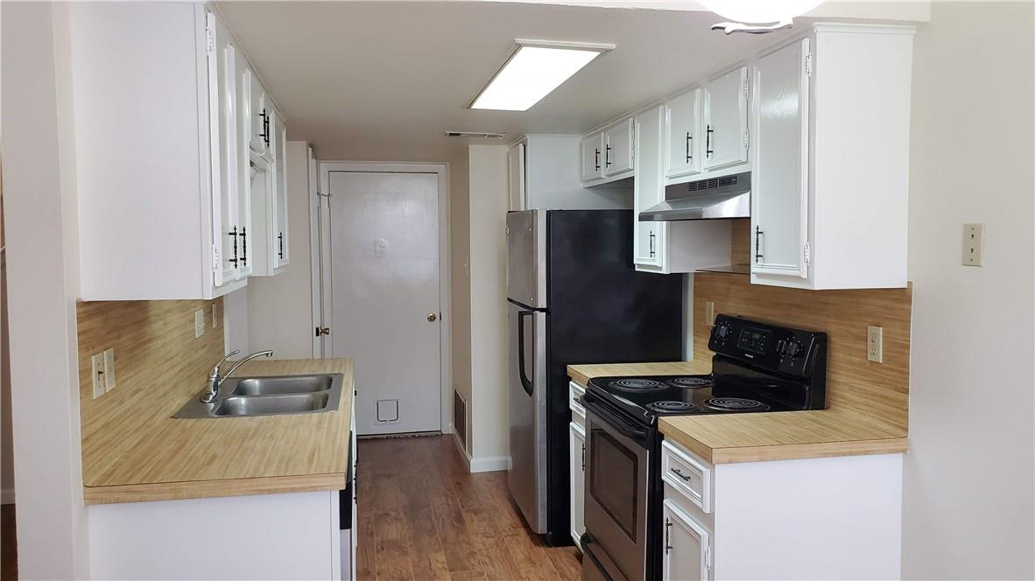
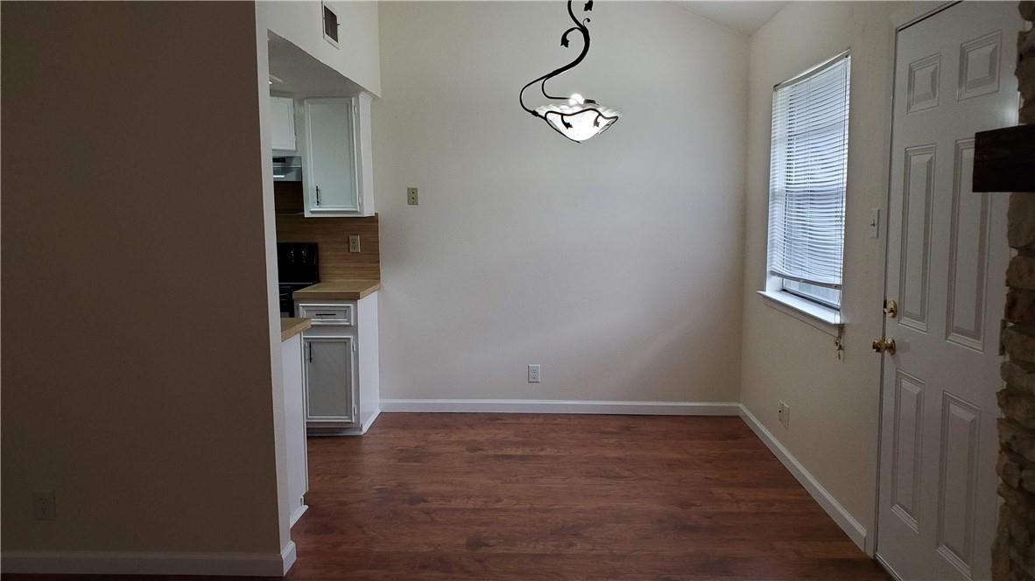
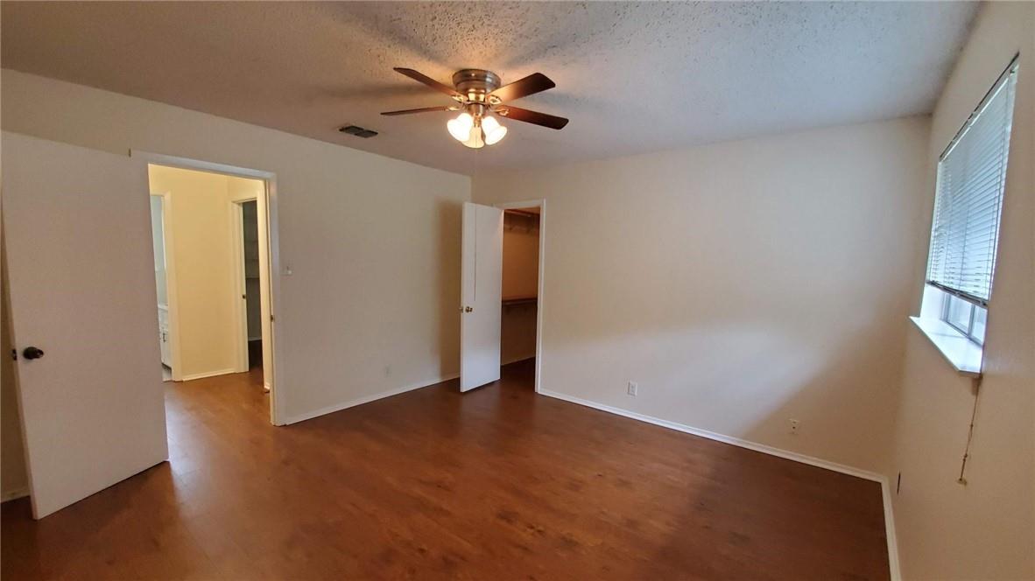
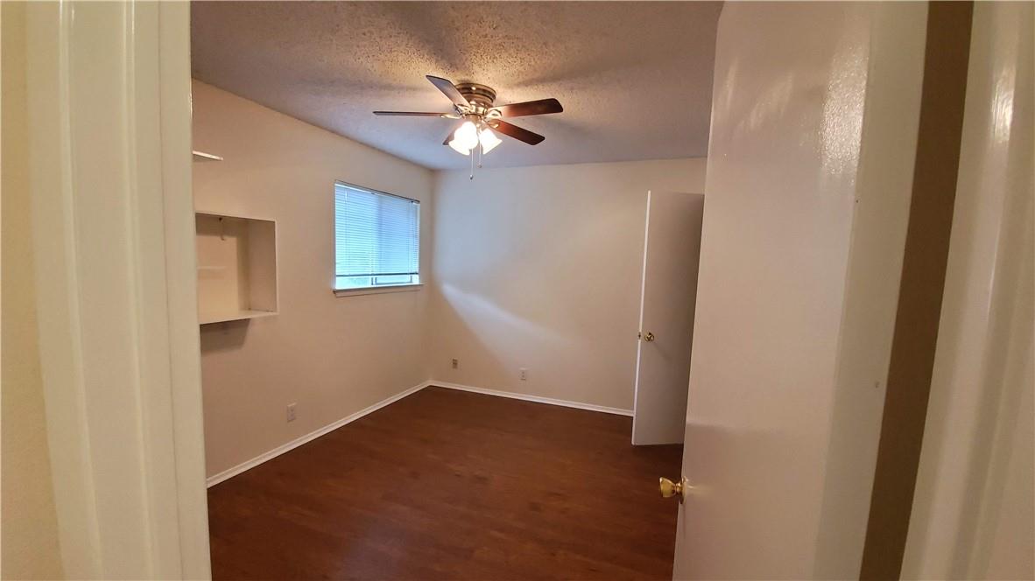

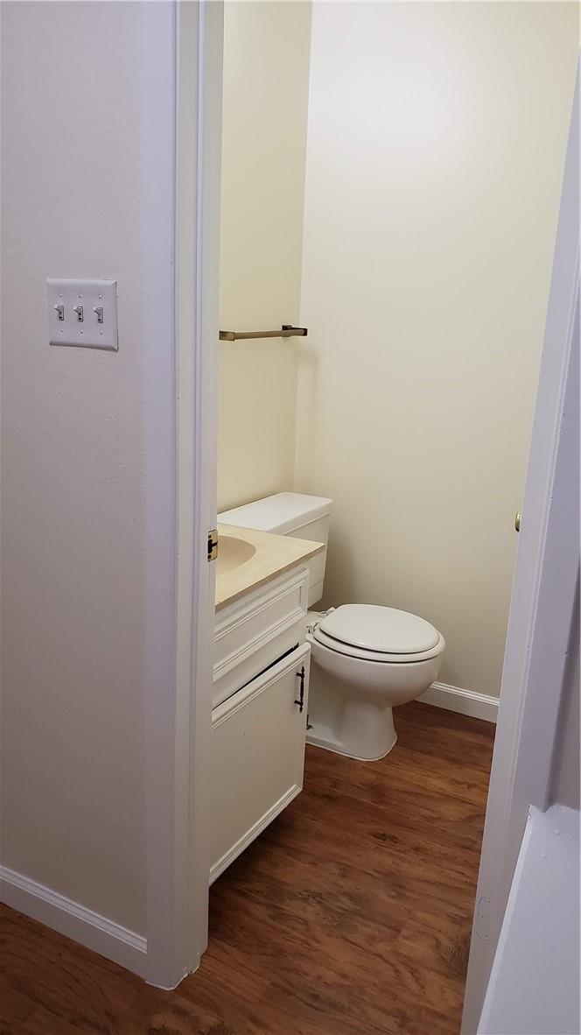
Master, Secondary bedrooms and a full bath upstairs. Living room, dining area, and kitchen downstairs with a convenient half bath and large storage closet under the stairs. One car garage with washer/dryer connections.

2
beds

2
baths

1,029 Sq.Ft. LIVING AREA

8,712 Sq.Ft. lot

image

Schedule a Showing

I would love to show you this beautiful property. Please select your preferred date and time below. I will be in touch shortly to confirm your appointment.

Schedule a Showing

I would love to show you this beautiful property. Please select your preferred date and time below. I will be in touch shortly to confirm your appointment.
Thank you for your interest in 8810 Clearbrook TRL # A, Austin, TX 78729. We are reviewing your request and will be in touch shortly!

Features & Amenities

Interior

  • total bedrooms2
  • Total bathrooms2
  • full bathroom1
  • half bathroom1
  • Flooring Carpet, Wood
  • Fireplace Living Room, Wood Burning
  • APPLIANCES Dishwasher, Disposal, Electric Range, Electric Oven, Refrigerator, Electric Water Heater
  • other interior Features Ceiling Fan(s), Laminate Counters, Storage, Walk-In Closet(s)

Area & Lot

  • Status For Lease
  • Living Area1,029 Sq.Ft.
  • Lot Area8,712 Sq.Ft.
  • MLS® ID3277228
  • TypeMulti-Family
  • YEAR BUILT1982
  • Water FrontageNone
  • View DescriptionNeighborhood
  • Elementary SchoolLive Oak
  • Middle SchoolDeerpark
  • High SchoolMcNeil
  • School DistrictRound Rock ISD

Exterior

  • STORIES2
  • Garage Space1.0
  • water SourcePublic
  • utilitiesCable Available, Electricity Available, Internet-Cable, Phone Available, Sewer Available, Water Available
  • PoolNone
  • roofShingle
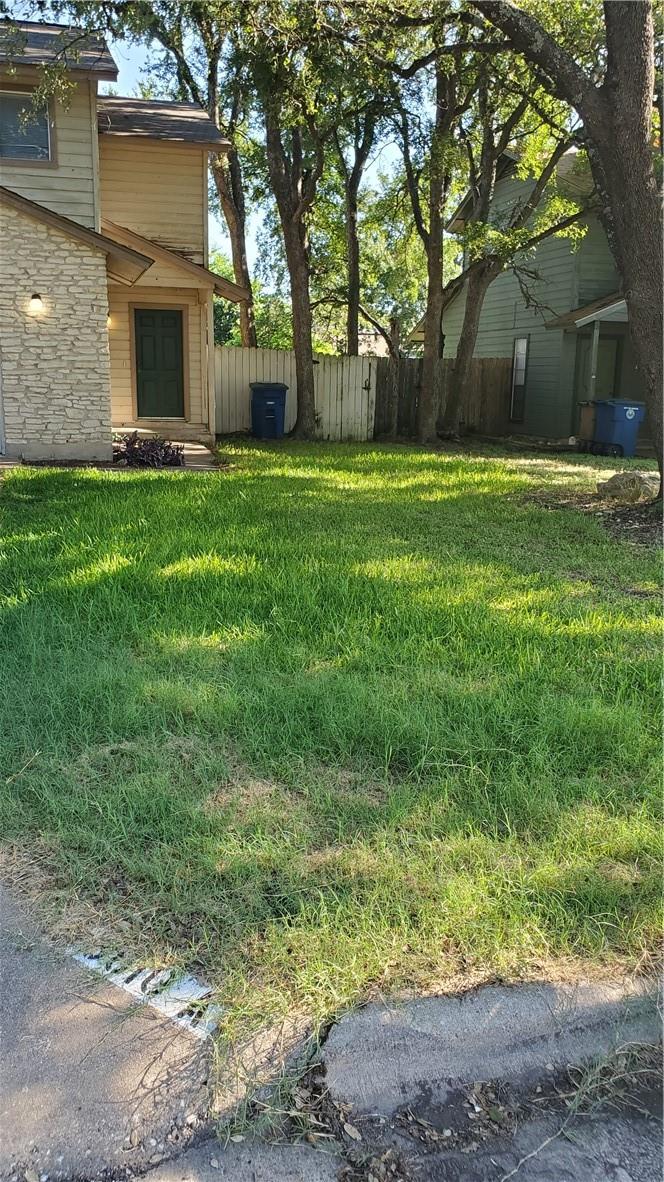
  • lot featuresBack Yard, Curbs, Front Yard, Level, Trees-Large (Over 40 Ft)
  • parkingAttached, Door-Single, Driveway, Garage, Garage Faces Front, Inside Entrance, Kitchen Level
  • HEAT TYPEElectric, ENERGY STAR Qualified Equipment
  • AIR CONDITIONINGCentral Air, ENERGY STAR Qualified Equipment
  • sewerPublic Sewer
  • SubstructureSlab
  • Disability FeaturesNone
  • other exterior FeaturesNo Exterior Steps

Financial

  • Lease Price$1,495/mo
  • Lease Term 12 MONTHS

Work With Debbie

Debbie loves educating her clients on real estate trends and processes. Her clients always walk away with more knowledge and know-how.

Follow Us on Instagram