8700 Olmsted WAY
8700 Olmsted WAY
8700 Olmsted WAY
8700 Olmsted WAY
8700 Olmsted WAY
8700 Olmsted WAY
8700 Olmsted WAY
8700 Olmsted WAY
8700 Olmsted WAY
8700 Olmsted WAY
8700 Olmsted WAY
8700 Olmsted WAY
8700 Olmsted WAY
8700 Olmsted WAY
8700 Olmsted WAY
8700 Olmsted WAY
8700 Olmsted WAY
8700 Olmsted WAY
8700 Olmsted WAY
8700 Olmsted WAY
8700 Olmsted WAY
8700 Olmsted WAY
8700 Olmsted WAY
8700 Olmsted WAY
8700 Olmsted WAY
8700 Olmsted WAY
8700 Olmsted WAY
8700 Olmsted WAY
8700 Olmsted WAY
8700 Olmsted WAY
8700 Olmsted WAY
8700 Olmsted WAY
SEE ALL PHOTOS
8700 Olmsted WAY
8700 Olmsted WAY
8700 Olmsted WAY
8700 Olmsted WAY
8700 Olmsted WAY
8700 Olmsted WAY
8700 Olmsted WAY
8700 Olmsted WAY
8700 Olmsted WAY
8700 Olmsted WAY
8700 Olmsted WAY
8700 Olmsted WAY
8700 Olmsted WAY
8700 Olmsted WAY
8700 Olmsted WAY
8700 Olmsted WAY
8700 Olmsted WAY
8700 Olmsted WAY
8700 Olmsted WAY
8700 Olmsted WAY
8700 Olmsted WAY
8700 Olmsted WAY
8700 Olmsted WAY
8700 Olmsted WAY
8700 Olmsted WAY
8700 Olmsted WAY
8700 Olmsted WAY
8700 Olmsted WAY
8700 Olmsted WAY
8700 Olmsted WAY
8700 Olmsted WAY
8700 Olmsted WAY
Courtesy of Compass RE Texas, LLC, Kelsey Easton Listing Contact: (512) 699-6091 
For Sale

8700 Olmsted WAY

8700 Olmsted WAY, Austin, TX 78744

$800,000
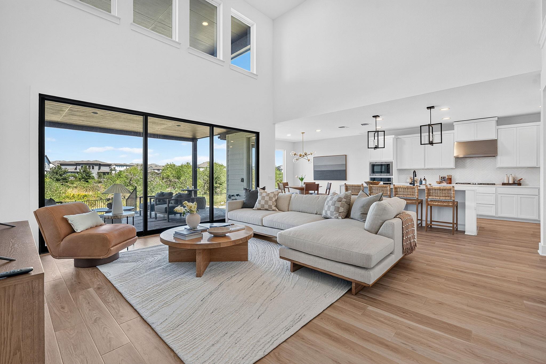
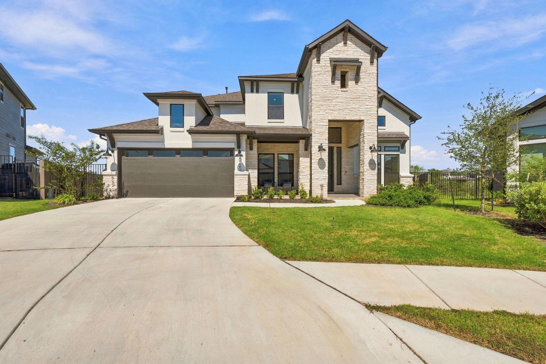
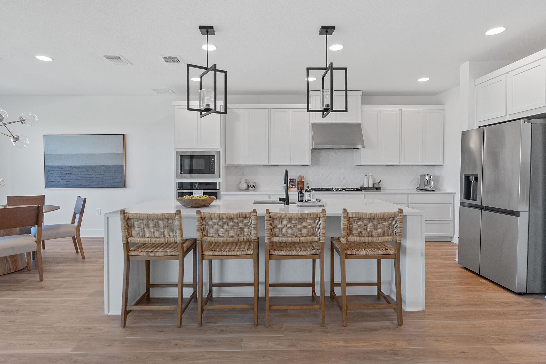
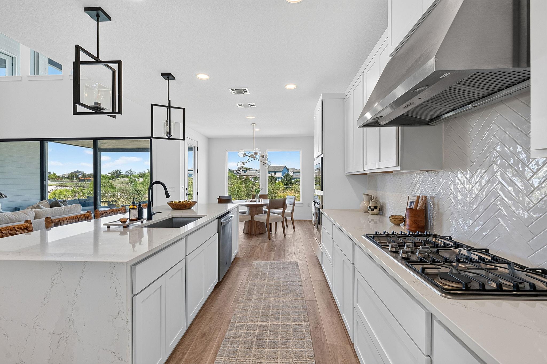
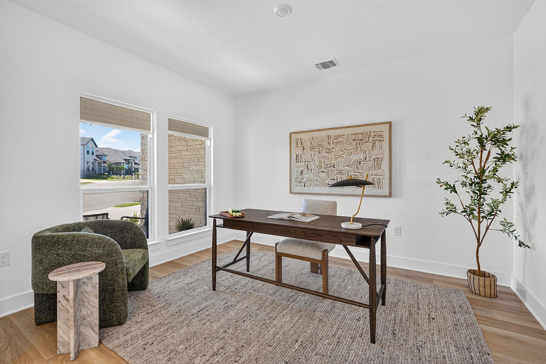
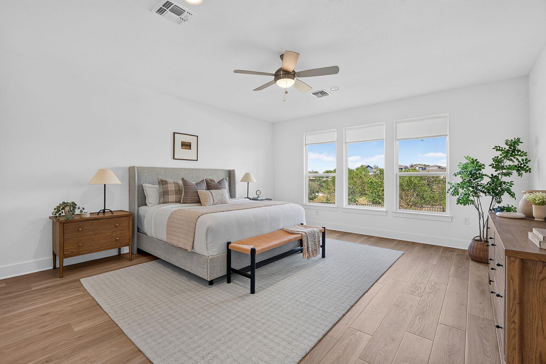
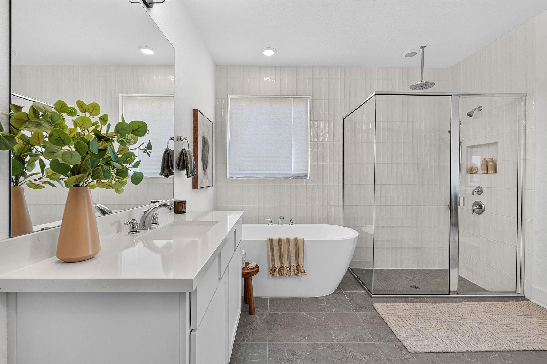
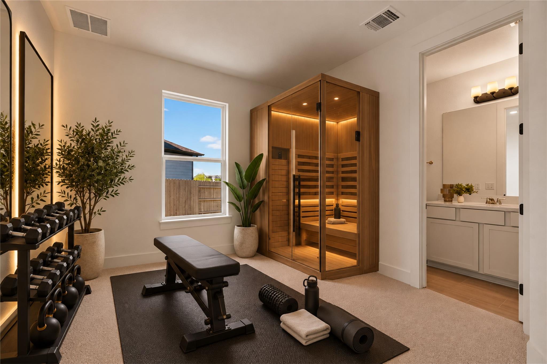
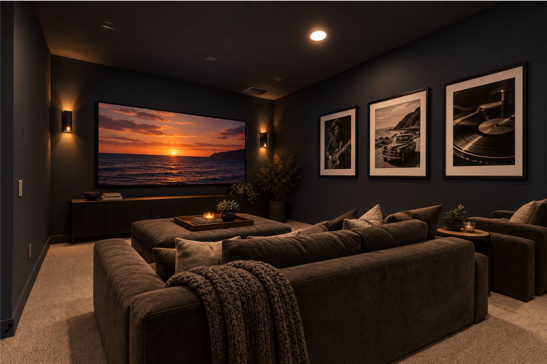
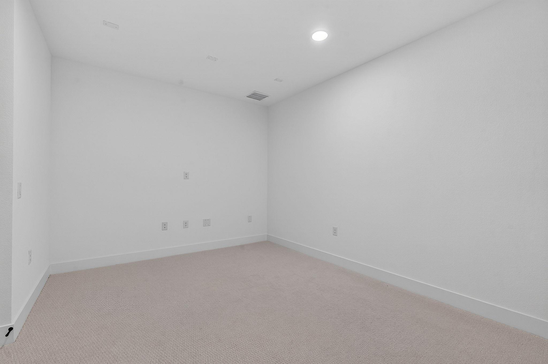
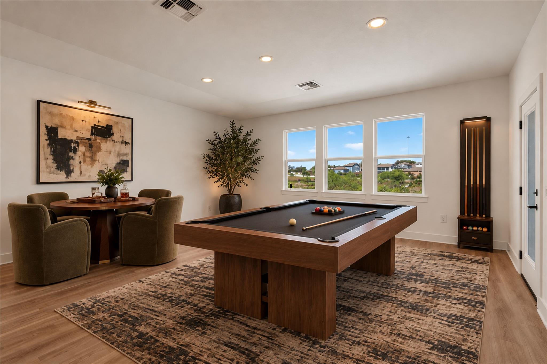
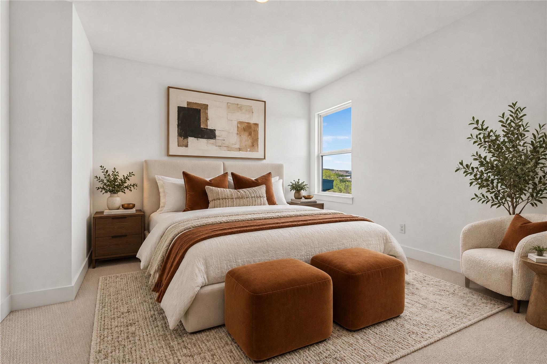
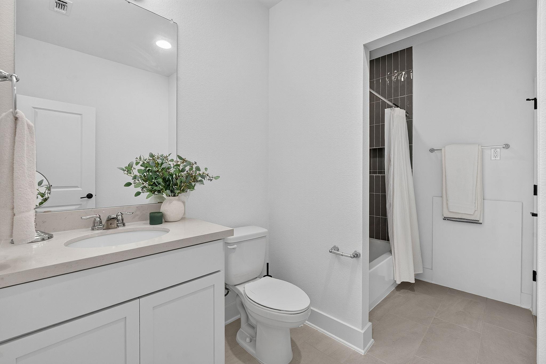
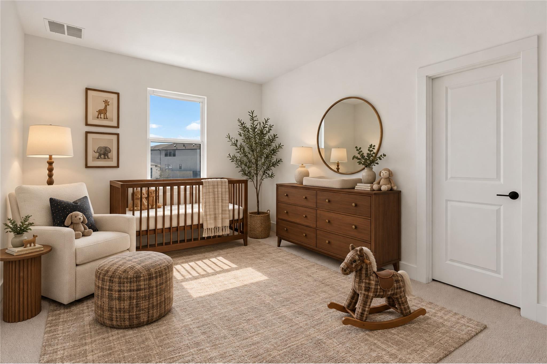
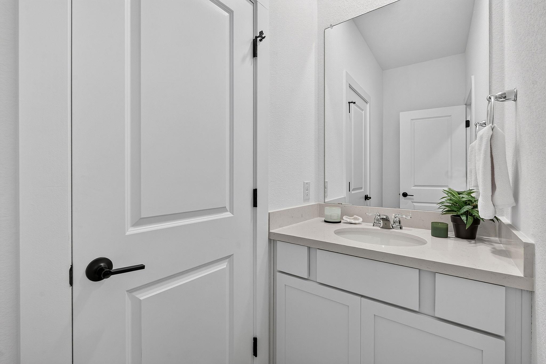
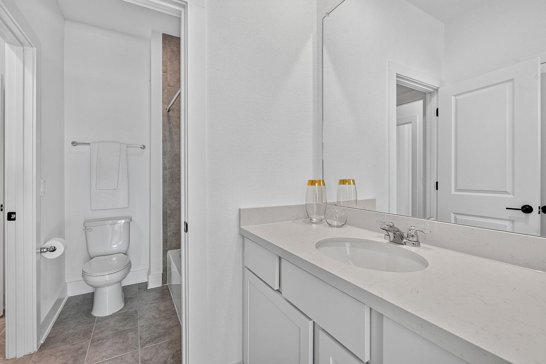
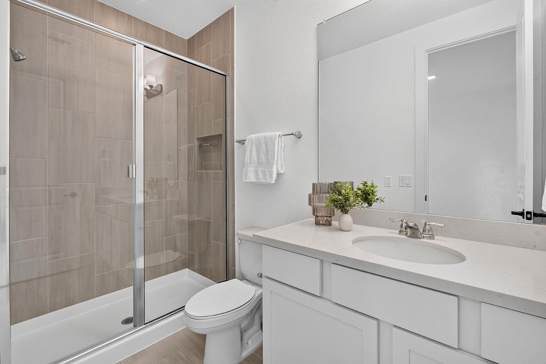
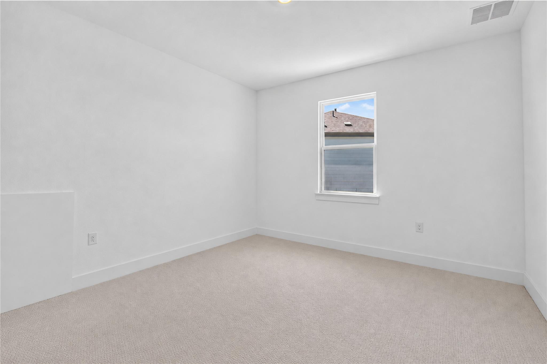
8700 Olmsted Way combines the scale, lot, privacy, and floor plan that are increasingly difficult to find within the neighborhood, making this home a truly standout property. Built in 2024 by Taylor Morrison, this lightly lived-in Larimar floor plan offers approximately 4,066 square feet with five bedrooms, 4.5 baths, a dedicated office, media room, upstairs loft, and a private guest bedroom on the main level with its own en-suite bath- ideal for visiting family or a multigenerational household, but could also function beautifully as a nursery or a private home gym.

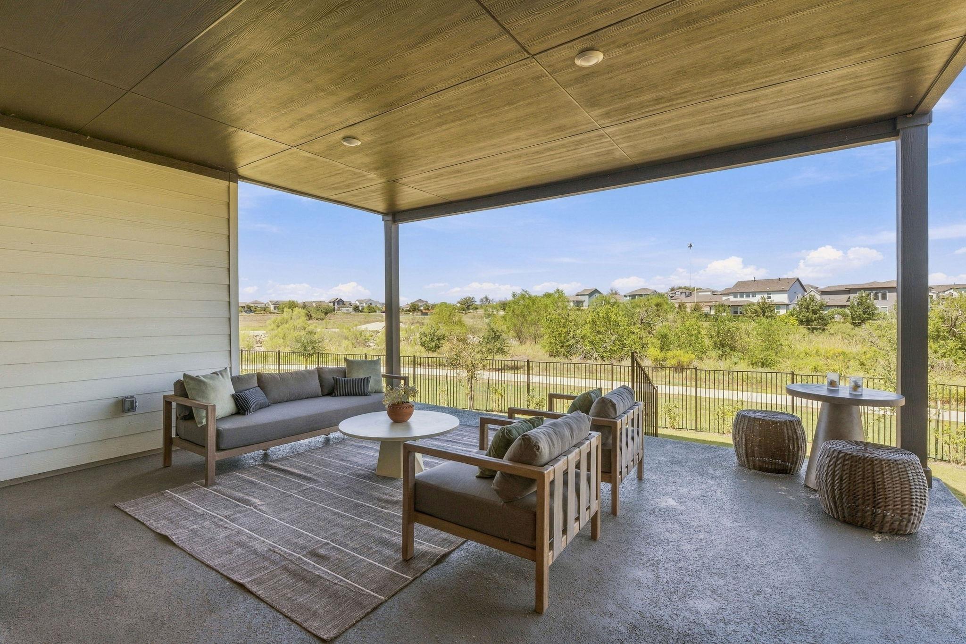
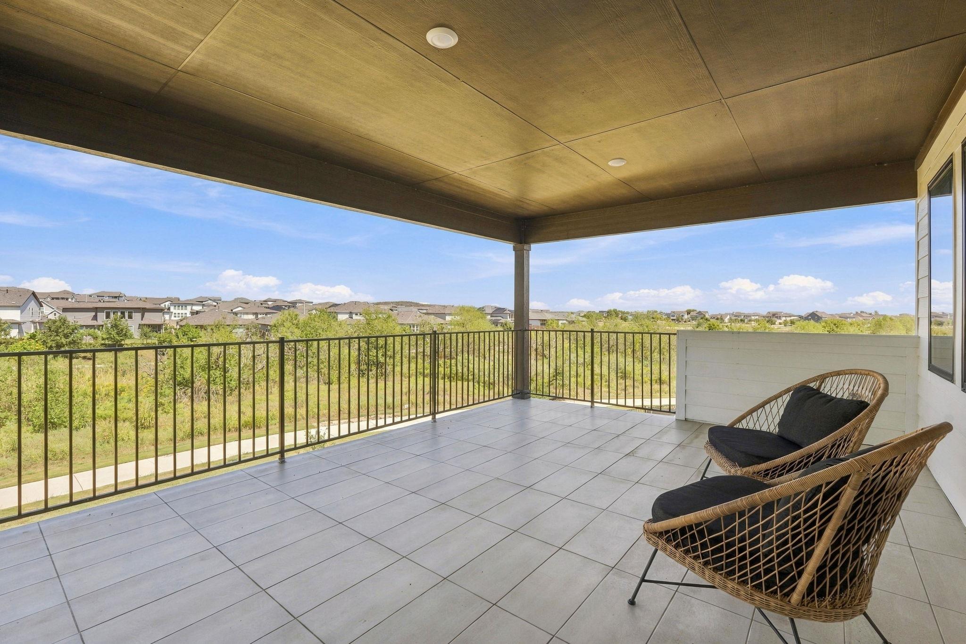
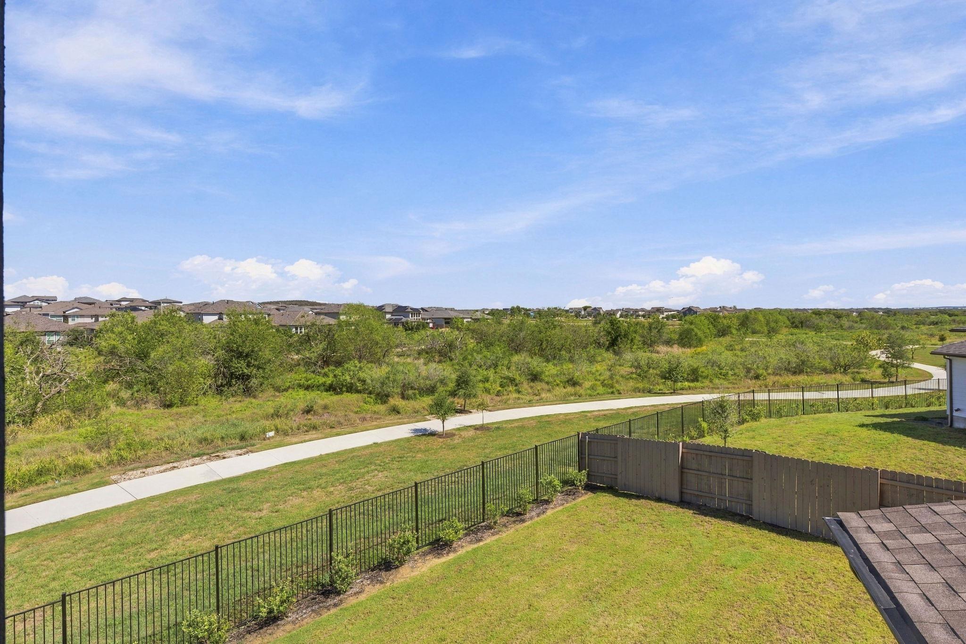
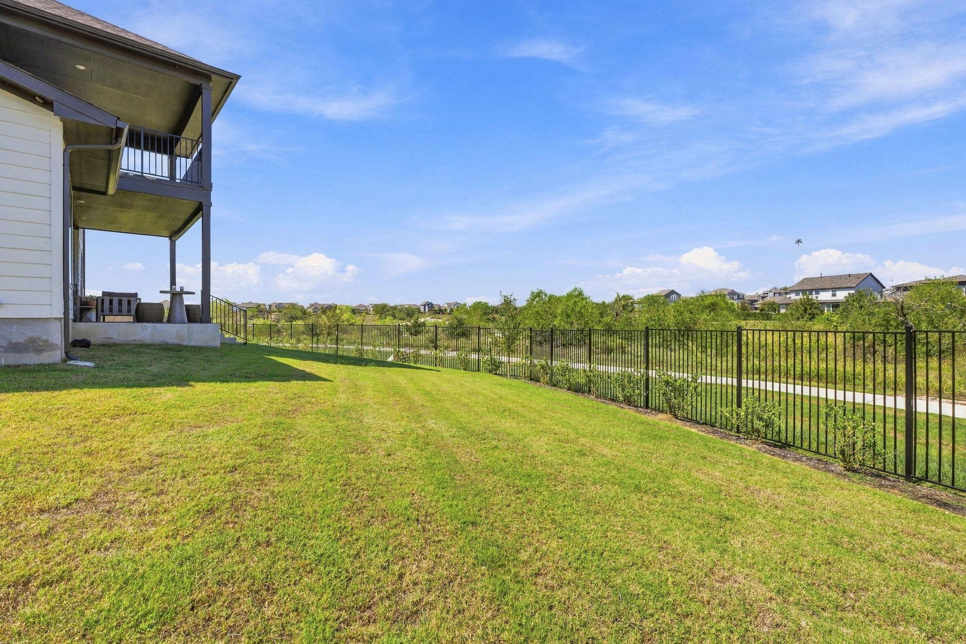
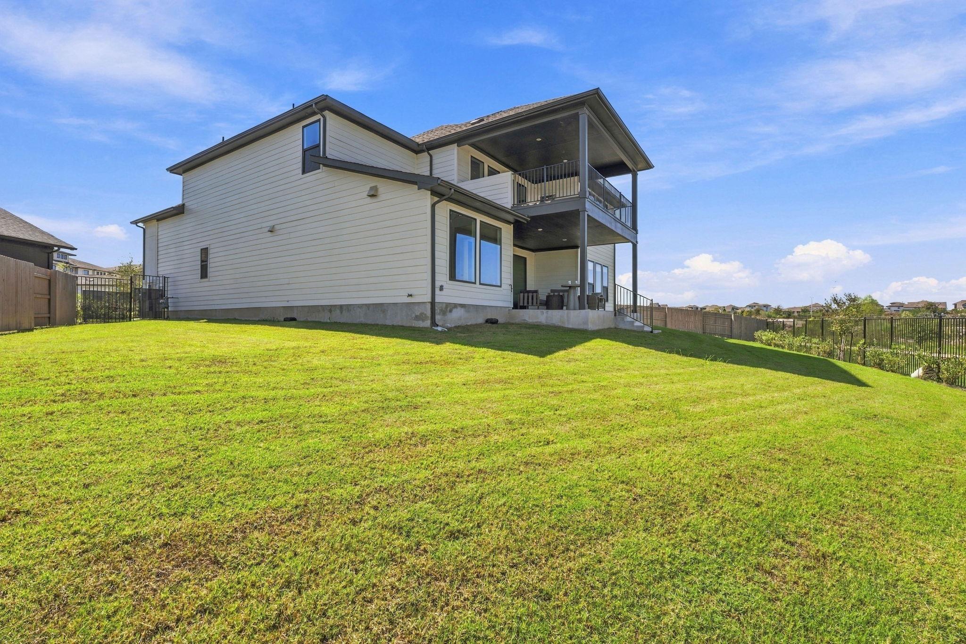
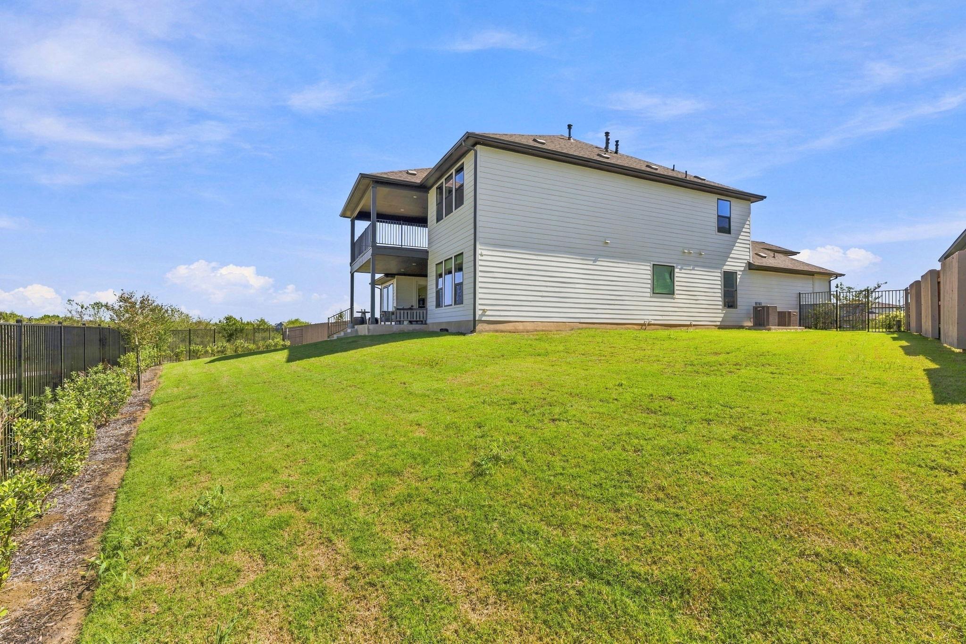
What truly sets this home apart is the homesite itself. Positioned on a quiet cul-de-sac on a rare 0.26-acre lot, the property backs directly to the neighborhood trail with no immediate rear neighbors, creating a sense of privacy and openness that is difficult to replicate in Easton Park. The oversized backyard offers meaningful space to entertain, play, or create a future outdoor retreat, while an exceptionally large covered balcony provides another impressive living area overlooking the property.

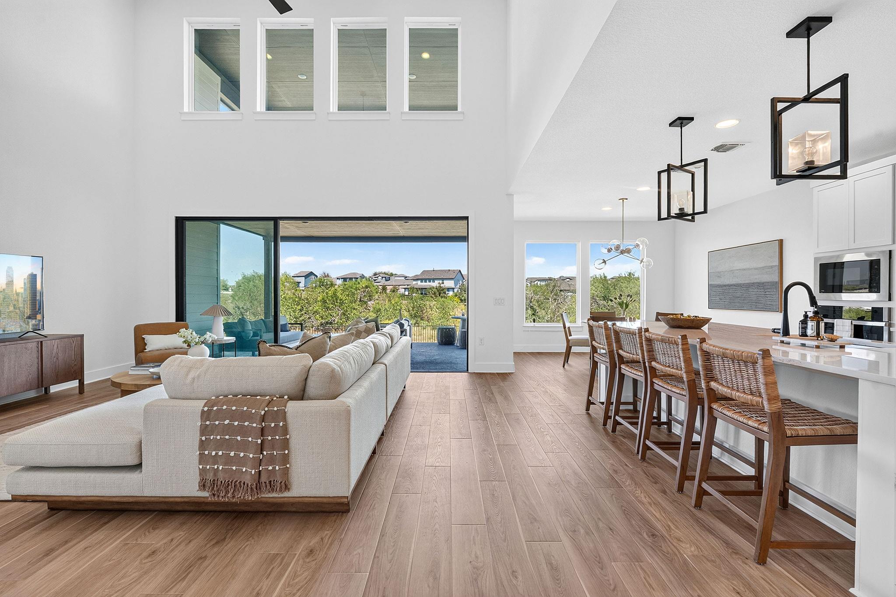
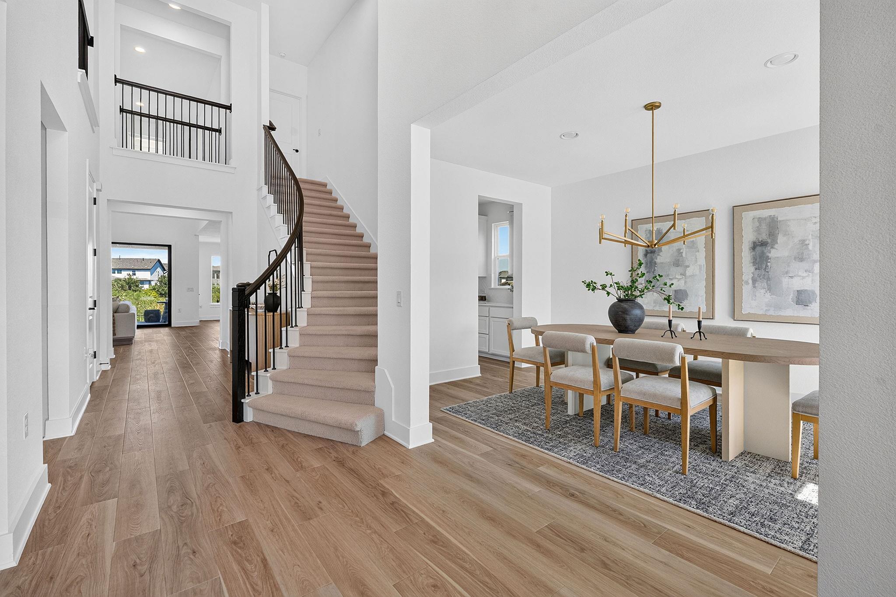
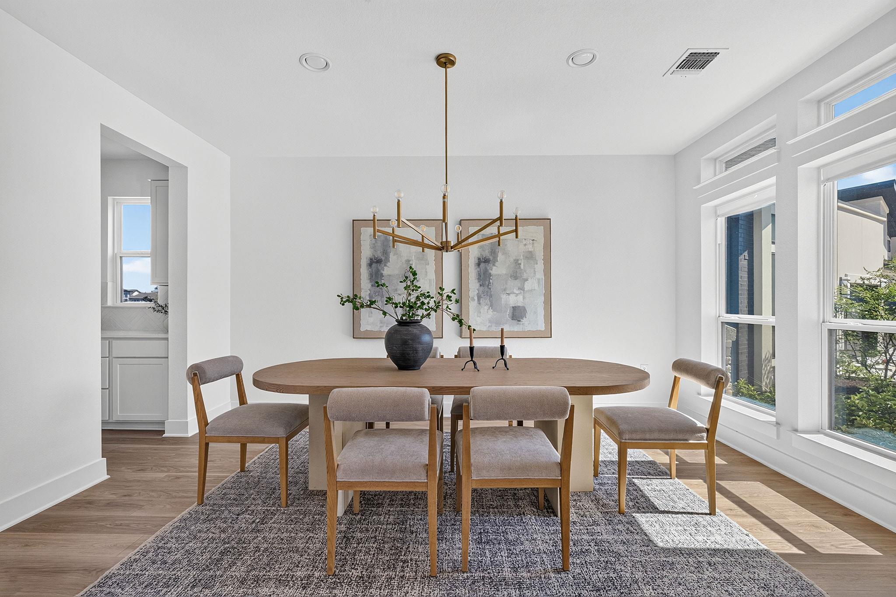
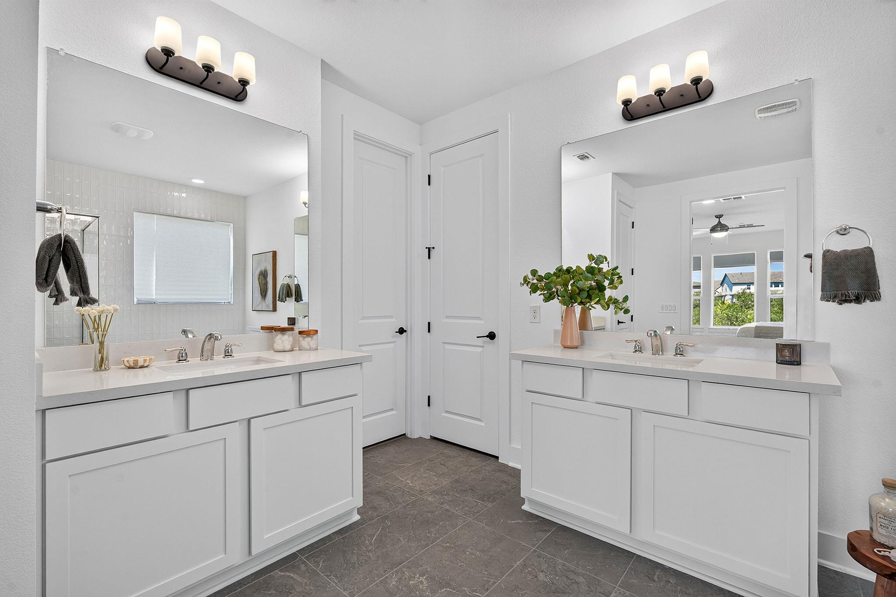
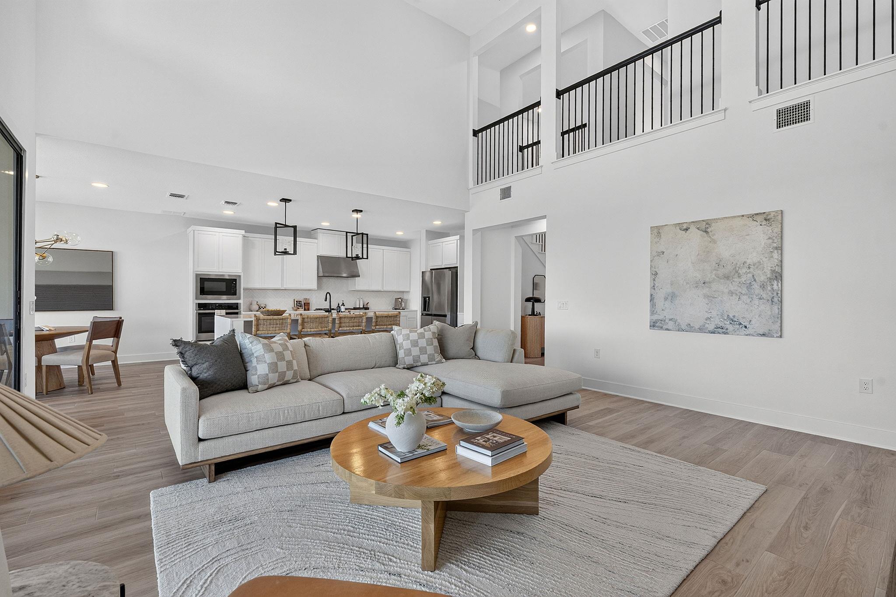
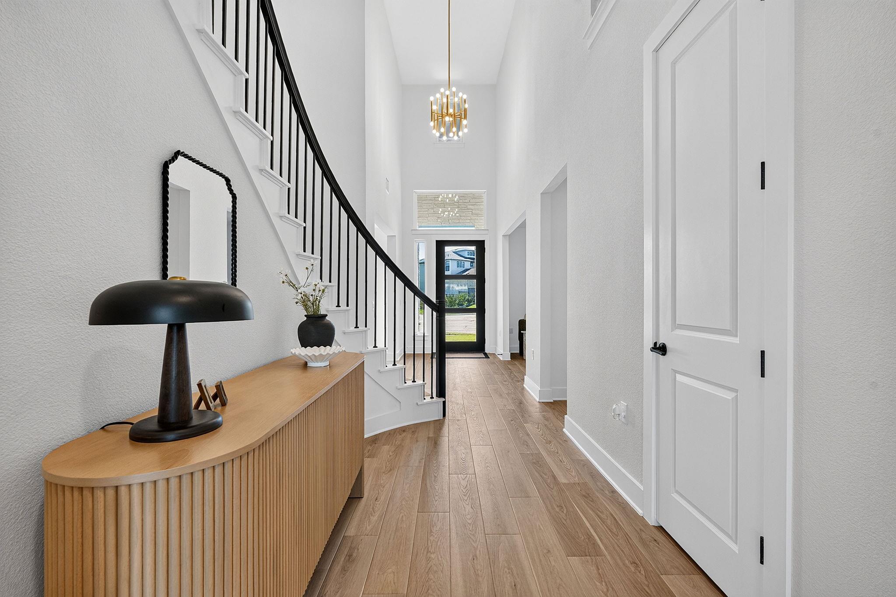
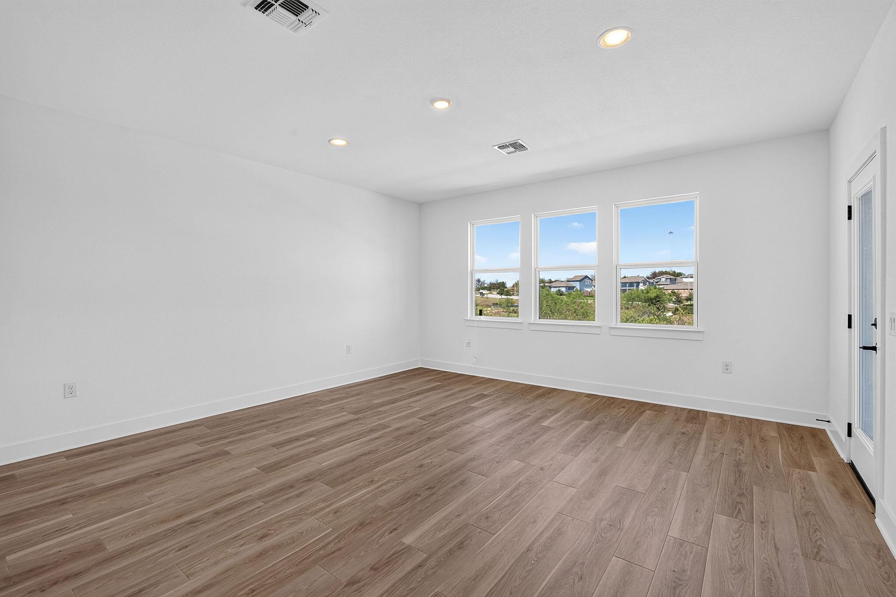
More than $220,000 in builder upgrades were selected throughout the home, resulting in elevated finishes and thoughtful details that give the property a distinctly polished, luxury feel. Inside, soaring ceilings, expansive living spaces, and an open-concept kitchen and great room create a home designed equally well for everyday living and entertaining.

For buyers considering new construction, this home offers the feel of a nearly new Taylor Morrison property without the build process, paired with more than $220,000 in upgrades, a premium trail-backed lot, and a floor plan that would be challenging to recreate today. It is a standout opportunity for buyers seeking a larger, more elevated home in Easton Park, complemented by the neighborhood's miles of trails, parks, resort-style amenities, and vibrant community just minutes from downtown Austin.

For more info, go to: https://wkf.ms/4h1BbAd

10/24/2026 1:00PM - 3:00PM CDT

10/25/2026 1:00PM - 3:00PM CDT

5
beds

5
baths

4,066 Sq.Ft. LIVING AREA

0.26 Acres lot

image

Schedule a Showing

I would love to show you this beautiful property. Please select your preferred date and time below. I will be in touch shortly to confirm your appointment.

Schedule a Showing

I would love to show you this beautiful property. Please select your preferred date and time below. I will be in touch shortly to confirm your appointment.
Thank you for your interest in 8700 Olmsted WAY, Austin, TX 78744. We are reviewing your request and will be in touch shortly!

Features & Amenities

Interior

  • total bedrooms5
  • Total bathrooms5
  • full bathrooms4
  • half bathroom1
  • Flooring Vinyl, Wood
  • Fireplace Family Room
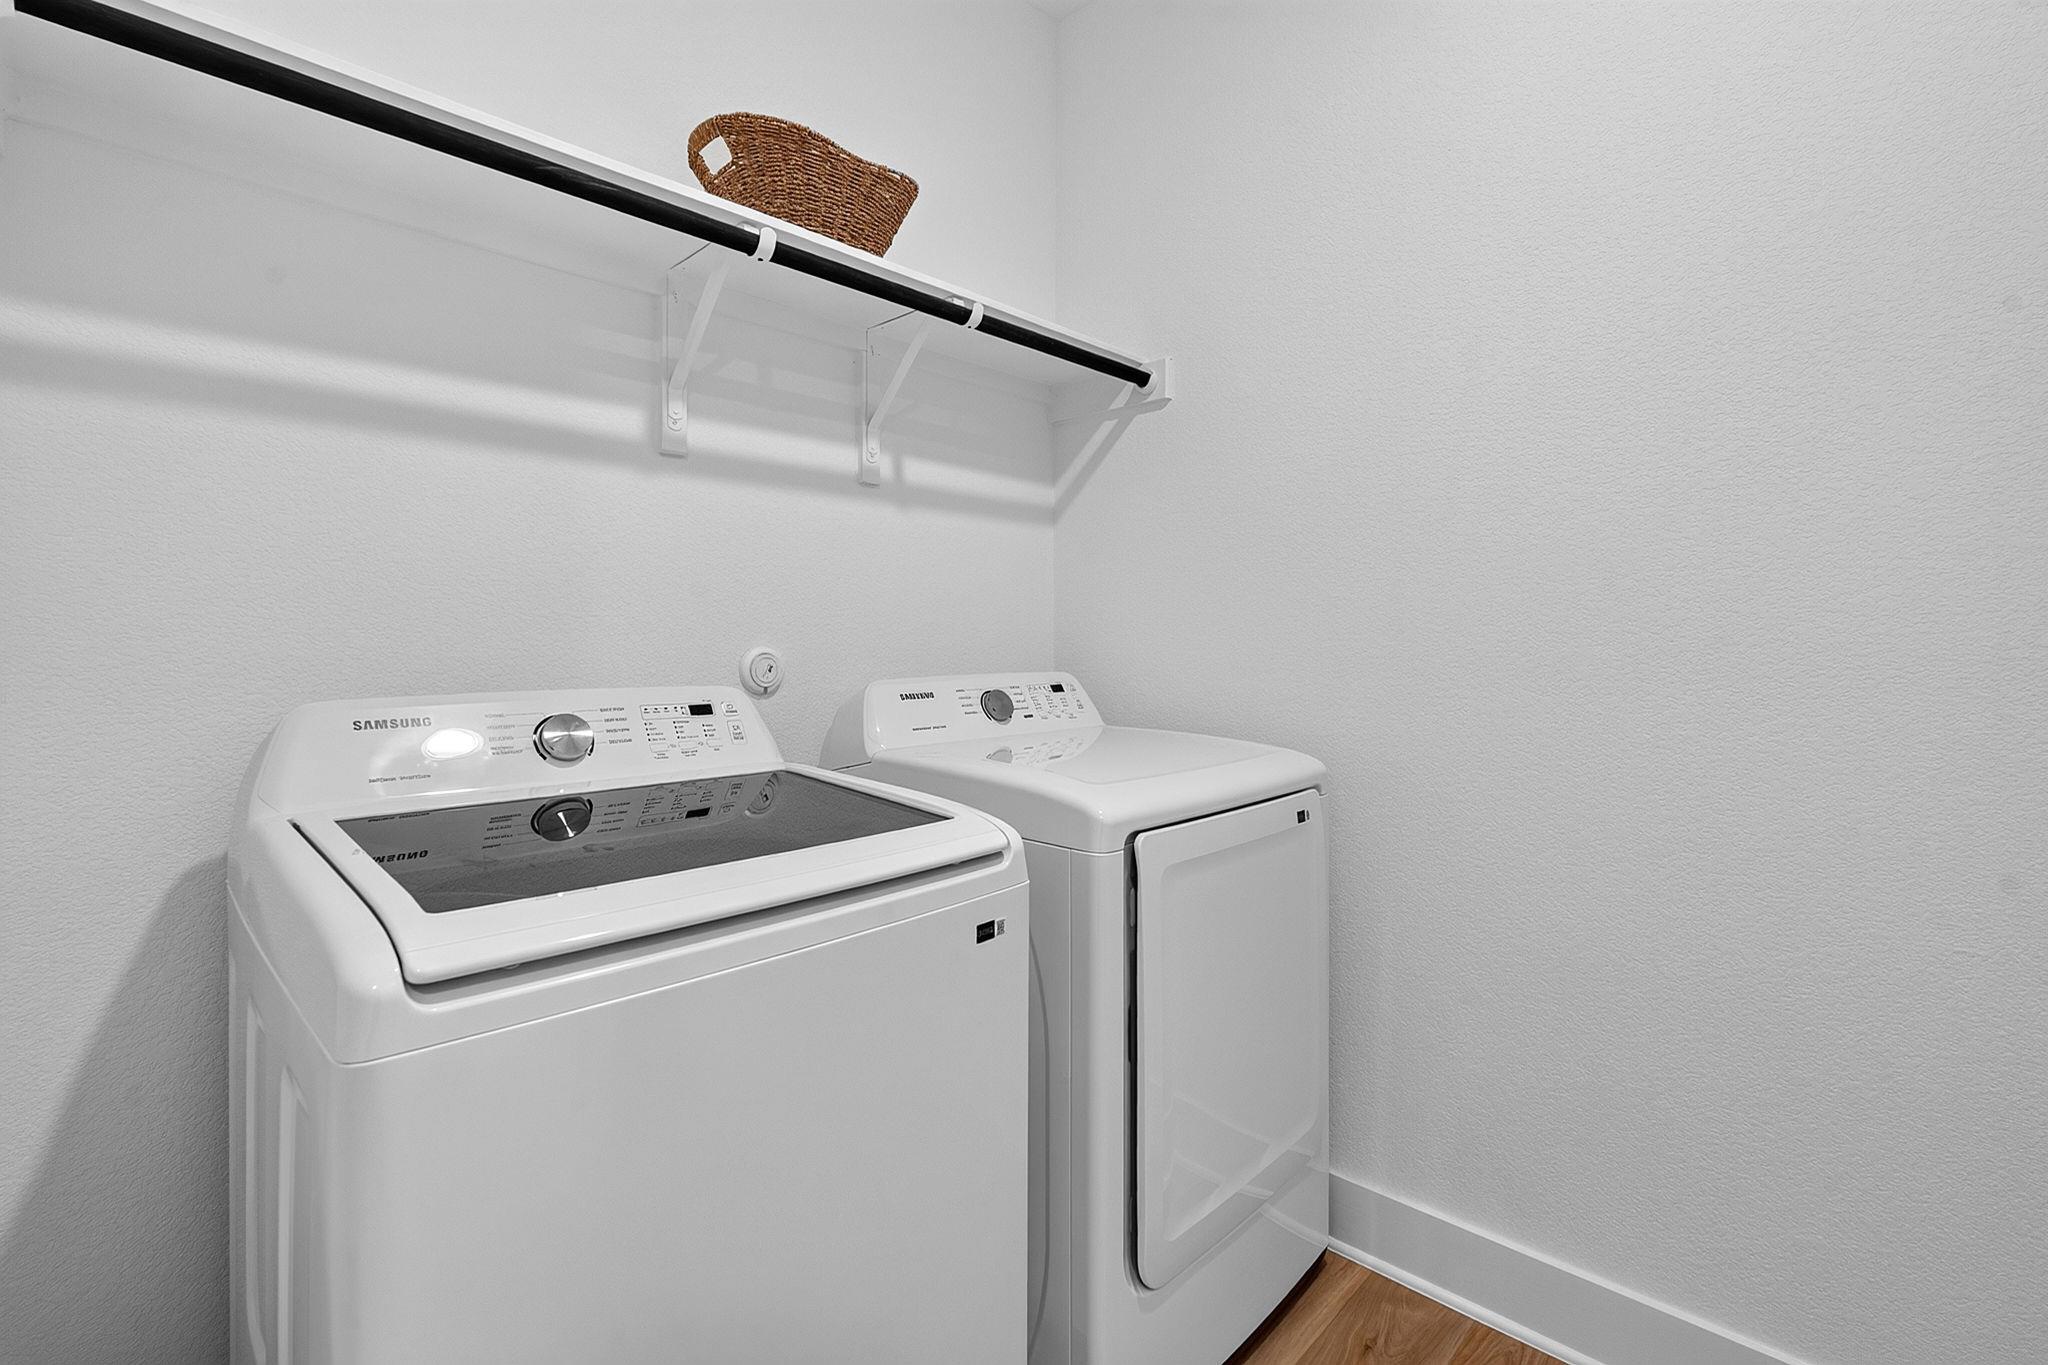
  • APPLIANCES Dryer, Refrigerator, Washer
  • other interior Features High Ceilings, Primary Bedroom on Main, Walk-In Closet(s)

Area & Lot

  • Status For Sale
  • OPEN HOUSE

    10/24/2026 1:00PM - 3:00PM CDT

    10/25/2026 1:00PM - 3:00PM CDT

  • Living Area4,066 Sq.Ft.
  • Lot Area0.26 Acres
  • MLS® ID7346616
  • TypeResidential
  • YEAR BUILT2024
  • Water FrontageNone
  • View DescriptionNeighborhood, Park/Greenbelt
  • Elementary SchoolNewton Collins
  • Middle SchoolOjeda
  • High SchoolDel Valle
  • School DistrictDel Valle ISD

Exterior

  • STORIES2
  • Garage Space2.0
  • water SourceMunicipal Utility District (MUD)
  • utilitiesElectricity Available, Sewer Available, Water Available
  • PoolNone
  • roofAsphalt, Composition
  • lot featuresLevel, Sprinkler - Side Yard
  • parkingAttached, Garage
  • HEAT TYPECentral
  • AIR CONDITIONINGCentral Air
  • sewerMunicipal Utility District (MUD)
  • SubstructureConcrete Perimeter, Slab
  • Disability FeaturesAccessible Doors
  • other exterior FeaturesSee Remarks, Balcony, Gutters Full, Private Yard

Financial

  • Sales Price$800,000
  • Real Estate Tax $19,425/yr
  • HOA $60/mo
View Virtual Tour

Mortgage Calculator

Estimate your monthly mortgage payment, including the principal and interest, property taxes, and HOA. Adjust the values to generate a more accurate rate.
All estimates are provided for informational purposes only. Actual amounts may vary.
$0,000 Your Payment 20 15 65
$0,000 Your Payment

Work With Debbie

Debbie loves educating her clients on real estate trends and processes. Her clients always walk away with more knowledge and know-how.

Follow Us on Instagram