8532 Calera DR
8532 Calera DR
8532 Calera DR
8532 Calera DR
8532 Calera DR
8532 Calera DR
8532 Calera DR
8532 Calera DR
8532 Calera DR
8532 Calera DR
8532 Calera DR
8532 Calera DR
8532 Calera DR
8532 Calera DR
8532 Calera DR
8532 Calera DR
8532 Calera DR
8532 Calera DR
8532 Calera DR
8532 Calera DR
8532 Calera DR
8532 Calera DR
8532 Calera DR
8532 Calera DR
8532 Calera DR
8532 Calera DR
8532 Calera DR
8532 Calera DR
8532 Calera DR
8532 Calera DR
8532 Calera DR
8532 Calera DR
8532 Calera DR
8532 Calera DR
8532 Calera DR
8532 Calera DR
8532 Calera DR
8532 Calera DR
8532 Calera DR
SEE ALL PHOTOS
8532 Calera DR
8532 Calera DR
8532 Calera DR
8532 Calera DR
8532 Calera DR
8532 Calera DR
8532 Calera DR
8532 Calera DR
8532 Calera DR
8532 Calera DR
8532 Calera DR
8532 Calera DR
8532 Calera DR
8532 Calera DR
8532 Calera DR
8532 Calera DR
8532 Calera DR
8532 Calera DR
8532 Calera DR
8532 Calera DR
8532 Calera DR
8532 Calera DR
8532 Calera DR
8532 Calera DR
8532 Calera DR
8532 Calera DR
8532 Calera DR
8532 Calera DR
8532 Calera DR
8532 Calera DR
8532 Calera DR
8532 Calera DR
8532 Calera DR
8532 Calera DR
8532 Calera DR
8532 Calera DR
8532 Calera DR
8532 Calera DR
8532 Calera DR
Courtesy of Compass RE Texas, LLC, Susan Doyle Listing Contact: (512) 658-8229 
For Sale

8532 Calera DR

8532 Calera DR, Austin, TX 78735

$4,750,000
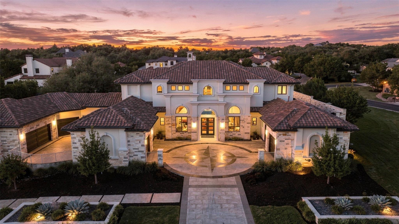
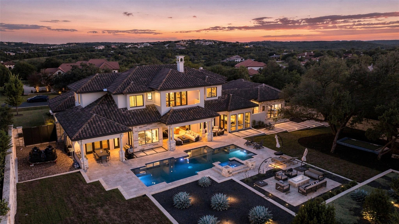
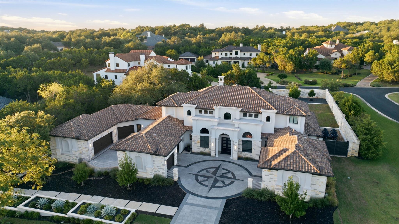
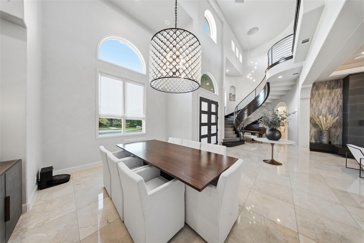
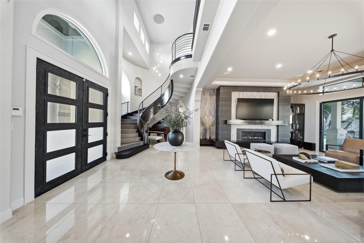
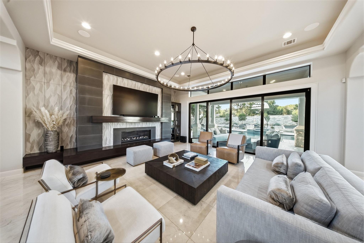
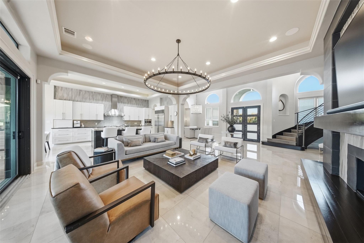
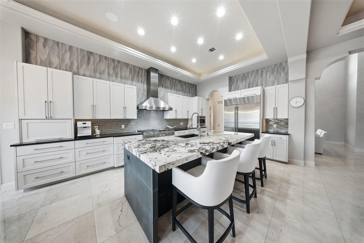
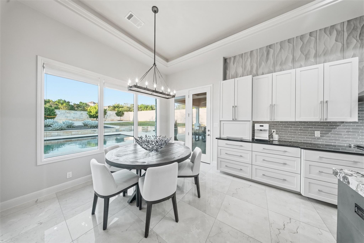
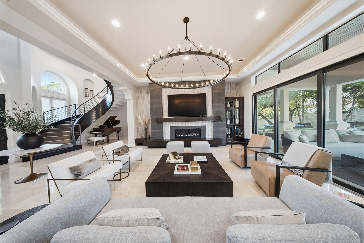
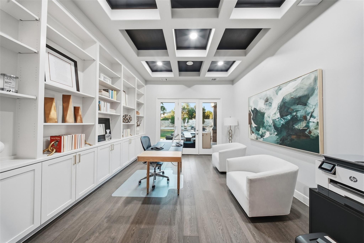
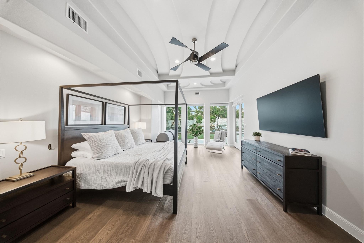
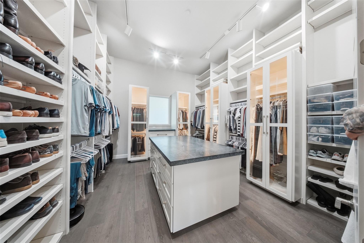
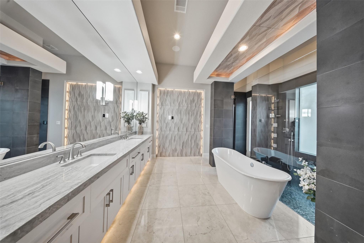
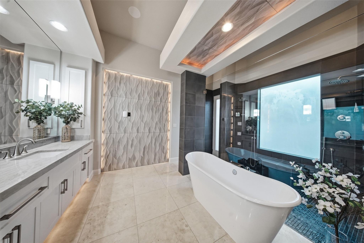
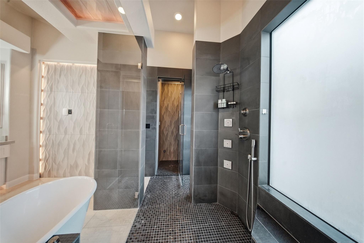
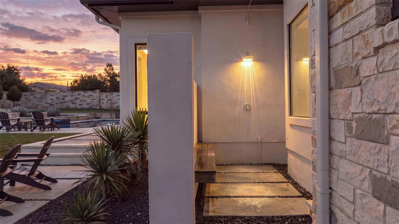
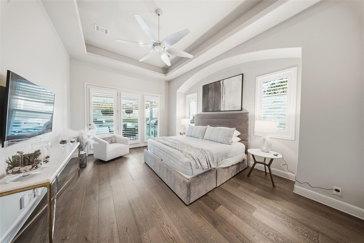
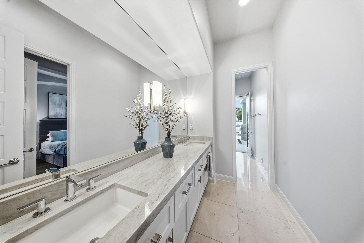
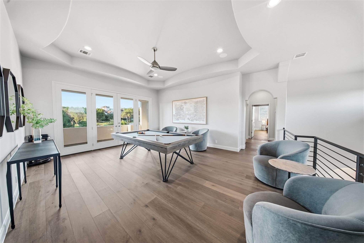
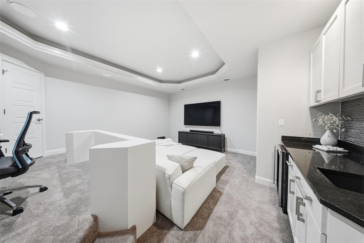
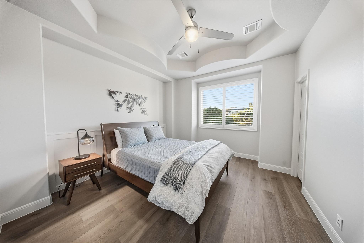
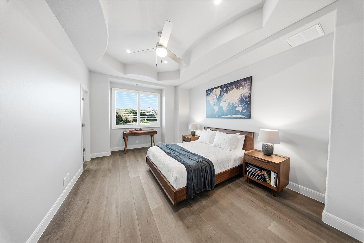
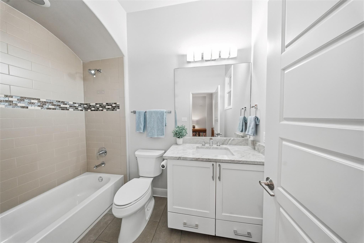
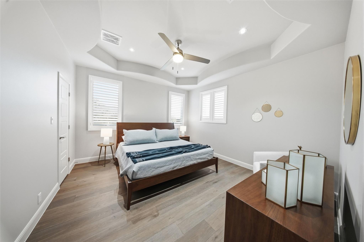
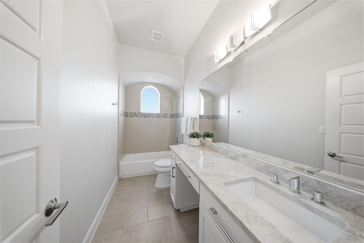
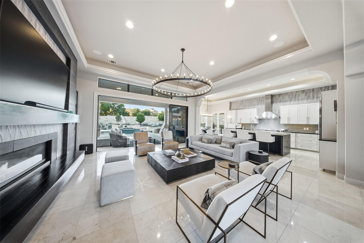
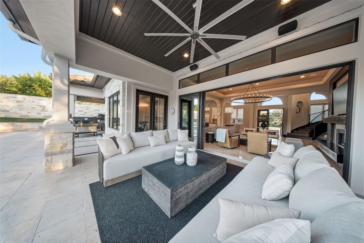
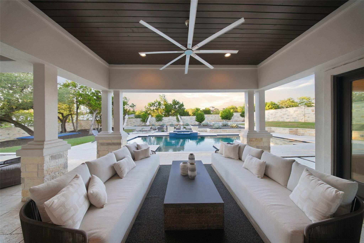
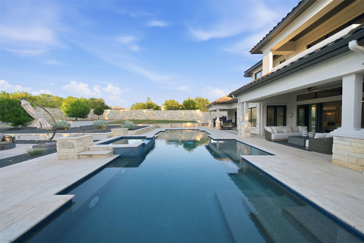
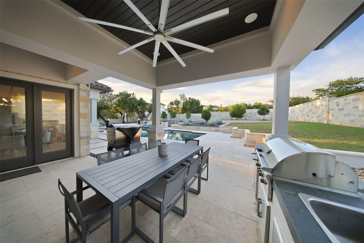
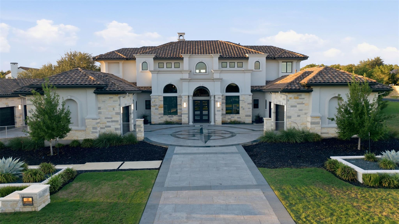
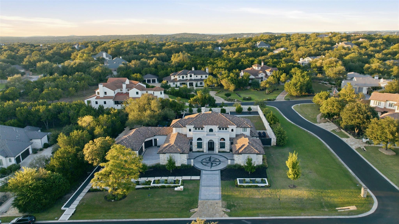
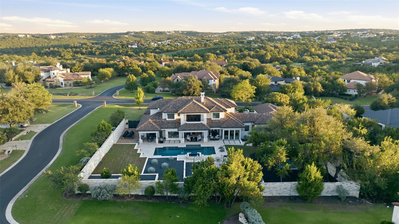
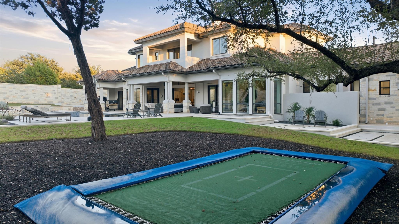
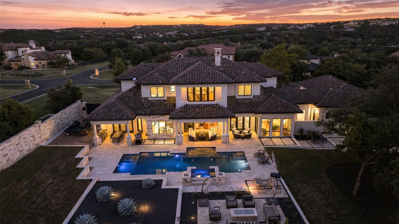
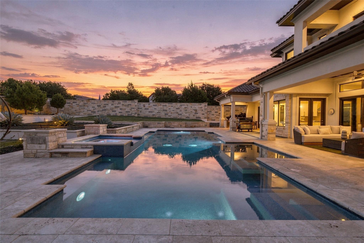
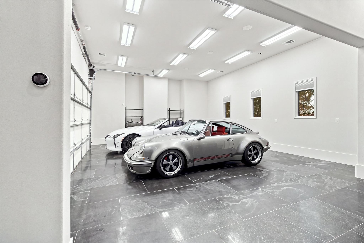
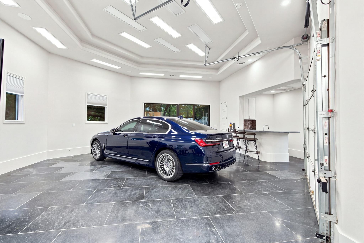
A Private Barton Creek Estate Designed for Exceptional Living. Tucked within the coveted gated community of Calera at Barton Creek, this extraordinary estate blends sophisticated architecture with effortless indoor-outdoor living. Designed by renowned Austin architect Dominic Courieur and built by Pryor Custom Homes, the residence showcases striking architectural details, timeless materials and exceptional craftsmanship. The main level features intricate ceiling details, elegant marble flooring, a gracious formal dining room and private study with custom cabinetry and French doors. The lower-level guest suite offers a private retreat with ensuite bath and dual vanities. The primary suite is a true sanctuary, framed by expansive windows overlooking the resort-style backyard. Its luxurious bath features quartzite countertops, freestanding soaking tub, multi-head shower with body sprays, steam room and outdoor access with private shower. The adjoining dressing room boasts a packing island and showroom-quality, backlit custom cabinetry. Upstairs, warm wood flooring complements the spacious game room with private covered balcony, newly carpeted media room with wet bar, and three additional bedrooms, each with ensuite baths and walk-in closets with custom built-ins. The exceptional garage spaces include an attached two-car garage, separate single-bay garage with porte coch, plus a remarkable three-car conditioned garage with marble floors, wet bar and half bath--ideal for a gym, game room, studio or future guest house. Outside, the private resort-style grounds feature mature landscaping, stone fencing, granite-tile driveway, expansive pool with water and fire features, elevated spa, covered outdoor living, fire pit with seating for six, in-ground trampoline and generous lawn space. Additional amenities include storage building, whole-house generator and gated storage area. Property Owners Membership to Barton Creek Country Club conveys with purchase and application.

5
beds

7
baths

6,419 Sq.Ft. LIVING AREA

0.9 Acres lot

image

Schedule a Showing

I would love to show you this beautiful property. Please select your preferred date and time below. I will be in touch shortly to confirm your appointment.

Schedule a Showing

I would love to show you this beautiful property. Please select your preferred date and time below. I will be in touch shortly to confirm your appointment.
Thank you for your interest in 8532 Calera DR, Austin, TX 78735. We are reviewing your request and will be in touch shortly!

Features & Amenities

Interior

  • total bedrooms5
  • Total bathrooms7
  • full bathrooms5
  • half bathrooms2
  • Flooring Carpet, Marble, Wood
  • Fireplace Living Room
  • APPLIANCES Convection Oven, Dishwasher, Disposal, Exhaust Fan, Gas Cooktop, Microwave, Double Oven, Self Cleaning Oven
  • other interior Features Bookcases, Breakfast Bar, High Ceilings, Crown Molding, Double Vanity, In-Law Floorplan, Interior Steps, Multiple Dining Areas, Multiple Living Areas, Primary Bedroom on Main, Recessed Lighting, Walk-In Closet(s), Wet Bar, Wired for Sound, Granite Counters

Area & Lot

  • Status For Sale
  • Living Area6,419 Sq.Ft.
  • Lot Area0.9 Acres
  • MLS® ID7340641
  • TypeResidential
  • YEAR BUILT2013
  • Water FrontageNone
  • View DescriptionNone
  • Elementary SchoolOak Hill
  • Middle SchoolO Henry
  • High SchoolAustin
  • School DistrictAustin ISD

Exterior

  • STORIES2
  • Garage Space6.0
  • water SourceMunicipal Utility District (MUD)
  • utilitiesElectricity Available, Natural Gas Available
  • PoolIn Ground, Pool/Spa Combo, See Remarks
  • roofConcrete, Tile
  • lot featuresCorner Lot, Level, Sprinkler - Automatic, Many Trees, Trees-Medium (20 Ft - 40 Ft), See Remarks
  • parkingDoor-Multi, Garage, See Remarks
  • HEAT TYPECentral, Natural Gas
  • AIR CONDITIONINGCentral Air, Other
  • sewerMunicipal Utility District (MUD)
  • SubstructureSlab
  • Disability FeaturesNone
  • other exterior FeaturesBalcony, Exterior Steps, Gutters Full, Private Yard

Financial

  • Sales Price$4,750,000
  • Real Estate Tax $80,759/yr
  • HOA $680/3 mos
View Virtual Tour

Mortgage Calculator

Estimate your monthly mortgage payment, including the principal and interest, property taxes, and HOA. Adjust the values to generate a more accurate rate.
All estimates are provided for informational purposes only. Actual amounts may vary.
$0,000 Your Payment 20 15 65
$0,000 Your Payment

Work With Debbie

Debbie loves educating her clients on real estate trends and processes. Her clients always walk away with more knowledge and know-how.

Follow Us on Instagram