8404 Ambergill CT
8404 Ambergill CT
8404 Ambergill CT
8404 Ambergill CT
8404 Ambergill CT
8404 Ambergill CT
8404 Ambergill CT
8404 Ambergill CT
8404 Ambergill CT
8404 Ambergill CT
8404 Ambergill CT
8404 Ambergill CT
8404 Ambergill CT
8404 Ambergill CT
8404 Ambergill CT
8404 Ambergill CT
8404 Ambergill CT
8404 Ambergill CT
8404 Ambergill CT
8404 Ambergill CT
8404 Ambergill CT
8404 Ambergill CT
8404 Ambergill CT
8404 Ambergill CT
8404 Ambergill CT
8404 Ambergill CT
8404 Ambergill CT
8404 Ambergill CT
8404 Ambergill CT
8404 Ambergill CT
8404 Ambergill CT
8404 Ambergill CT
8404 Ambergill CT
8404 Ambergill CT
8404 Ambergill CT
8404 Ambergill CT
8404 Ambergill CT
8404 Ambergill CT
8404 Ambergill CT
8404 Ambergill CT
SEE ALL PHOTOS
8404 Ambergill CT
8404 Ambergill CT
8404 Ambergill CT
8404 Ambergill CT
8404 Ambergill CT
8404 Ambergill CT
8404 Ambergill CT
8404 Ambergill CT
8404 Ambergill CT
8404 Ambergill CT
8404 Ambergill CT
8404 Ambergill CT
8404 Ambergill CT
8404 Ambergill CT
8404 Ambergill CT
8404 Ambergill CT
8404 Ambergill CT
8404 Ambergill CT
8404 Ambergill CT
8404 Ambergill CT
8404 Ambergill CT
8404 Ambergill CT
8404 Ambergill CT
8404 Ambergill CT
8404 Ambergill CT
8404 Ambergill CT
8404 Ambergill CT
8404 Ambergill CT
8404 Ambergill CT
8404 Ambergill CT
8404 Ambergill CT
8404 Ambergill CT
8404 Ambergill CT
8404 Ambergill CT
8404 Ambergill CT
8404 Ambergill CT
8404 Ambergill CT
8404 Ambergill CT
8404 Ambergill CT
8404 Ambergill CT
Courtesy of Compass RE Texas, LLC, Brien Silver Listing Contact: (512) 963-3686 
For Sale

8404 Ambergill CT

8404 Ambergill CT, Austin, TX 78744

$875,000
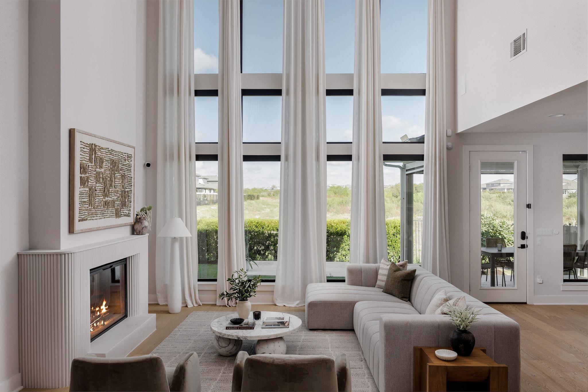
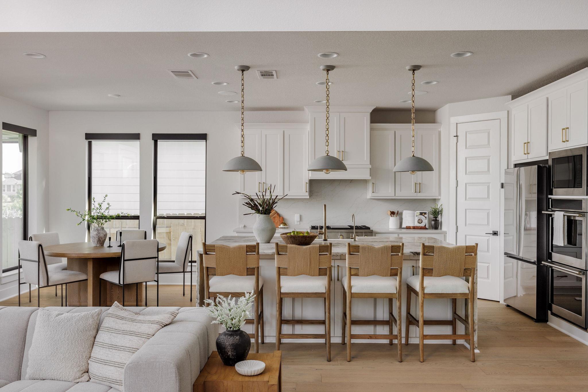
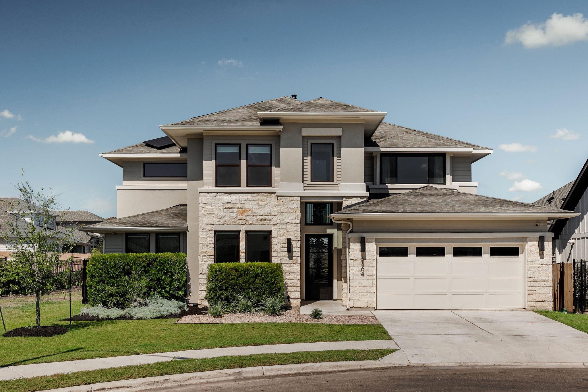
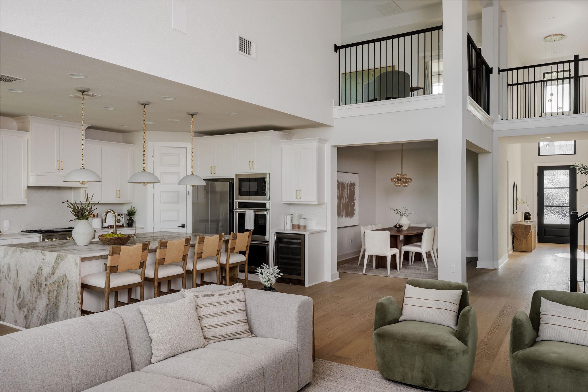
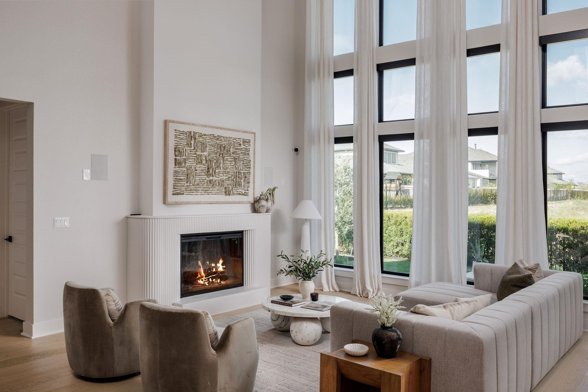
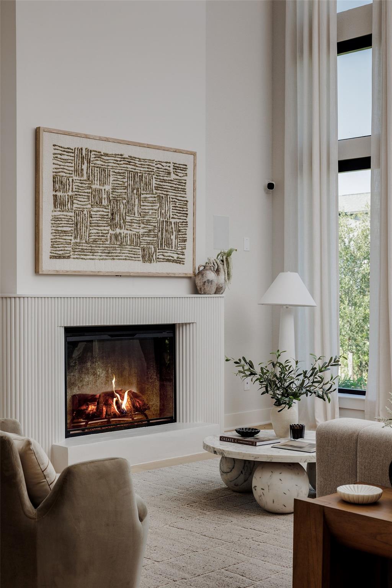
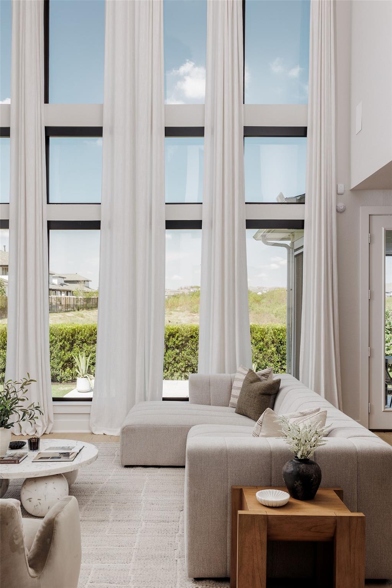
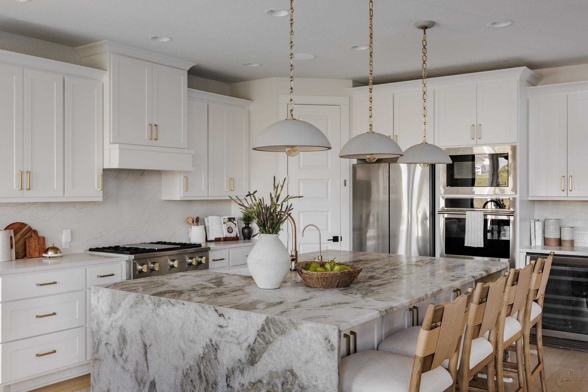
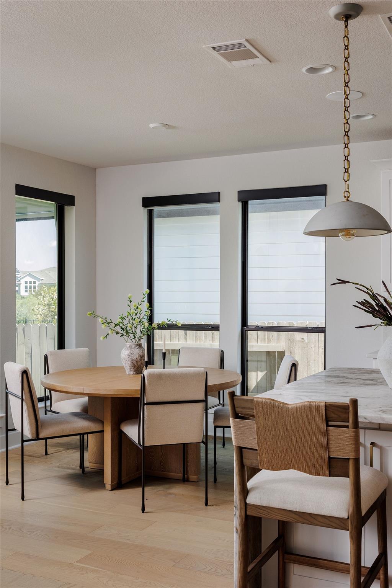
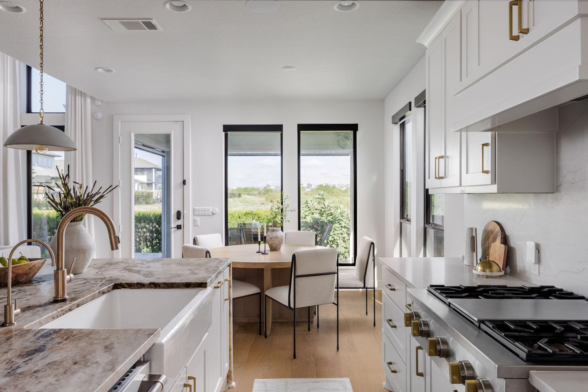
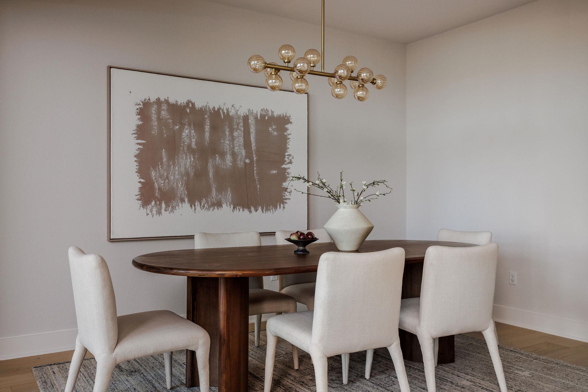
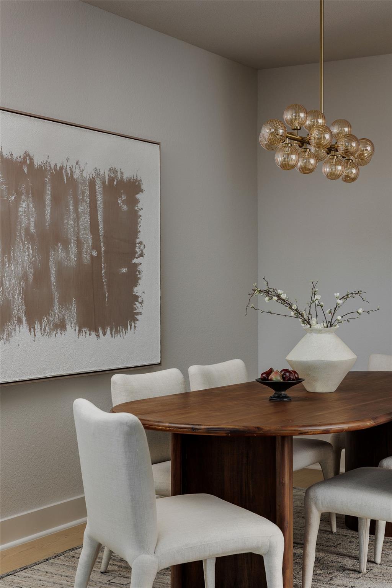
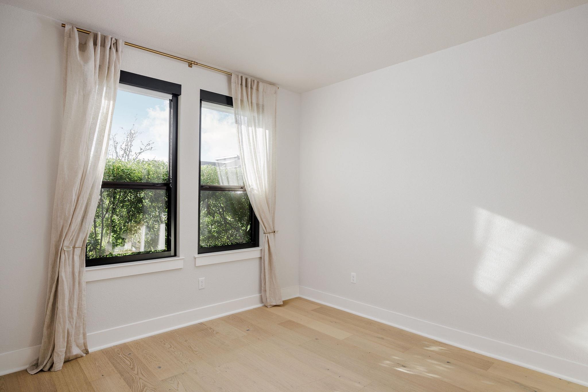
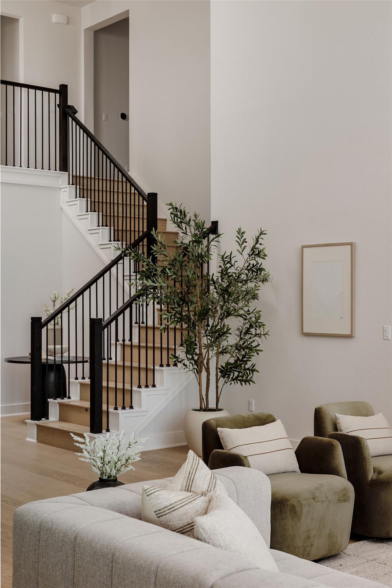
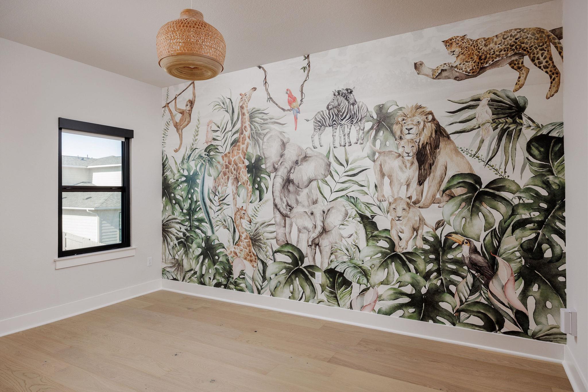
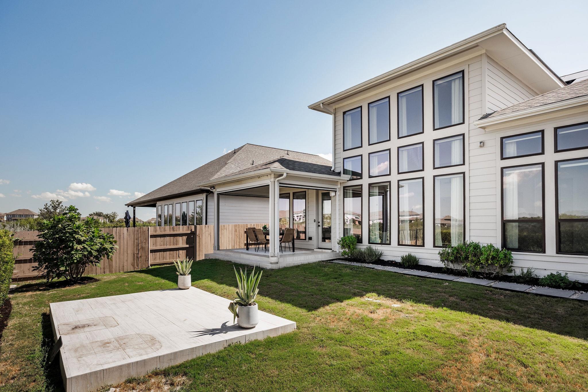
Soaring windows, elevated design and more than $180K in owner upgrades set this thoughtfully curated Austin home apart. The dramatic two-story living room is filled with natural light and anchored by a custom electric fireplace, while engineered hardwood floors create a warm, cohesive feel throughout the main living spaces. The open kitchen is designed for both entertaining and everyday living, featuring the builder's top-tier appliance package, upgraded cooktop and a striking waterfall-edge island.

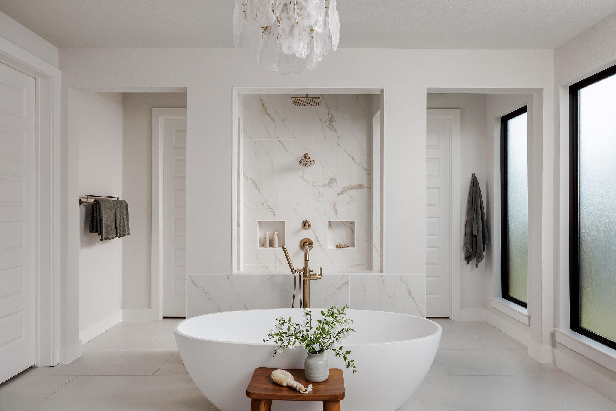
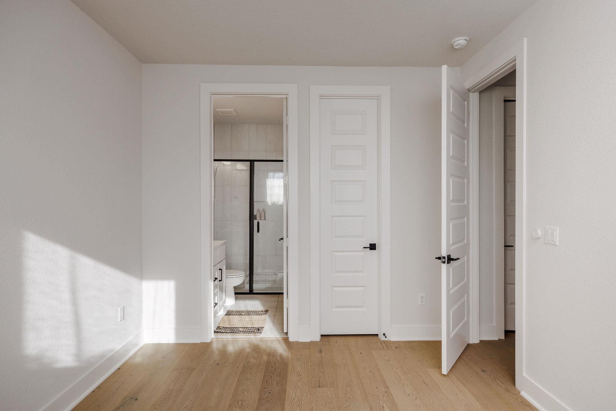
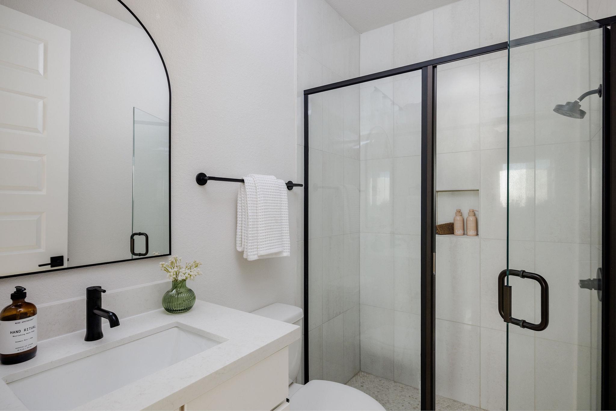
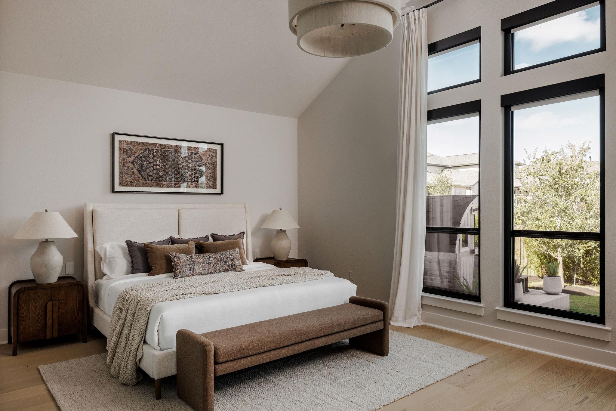
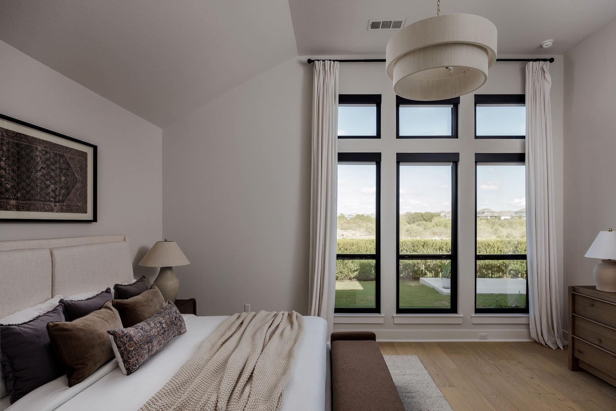
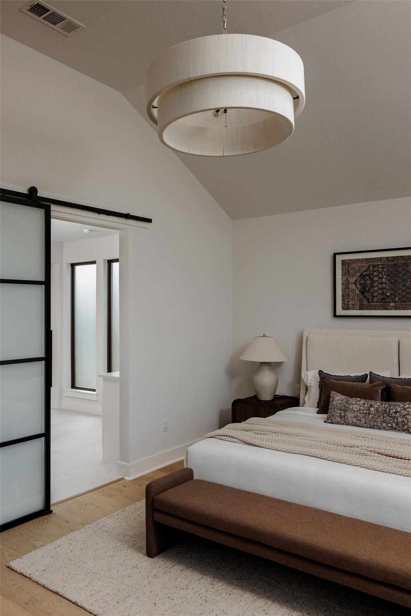
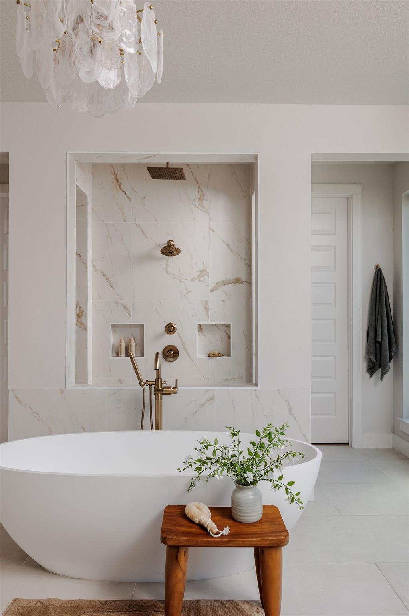
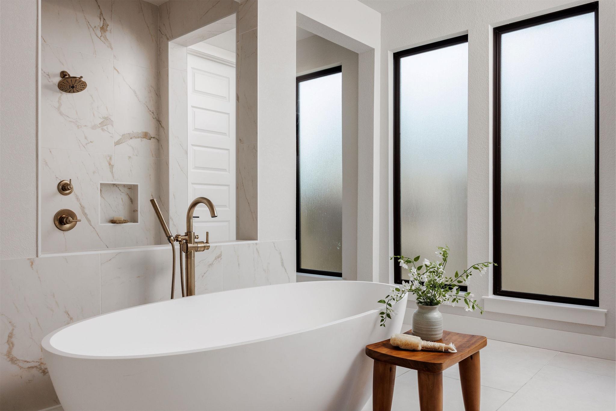
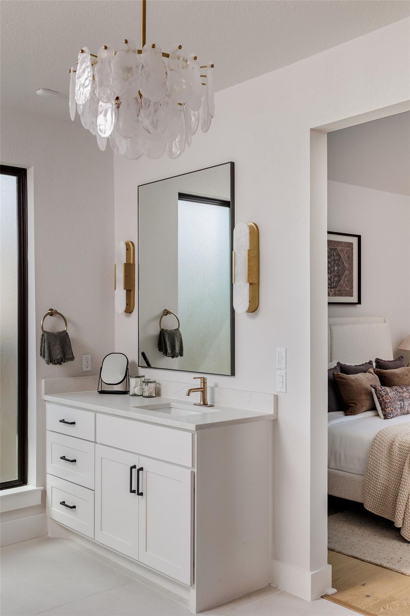
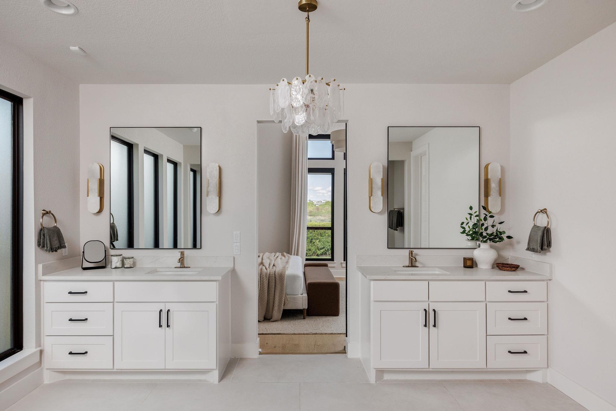
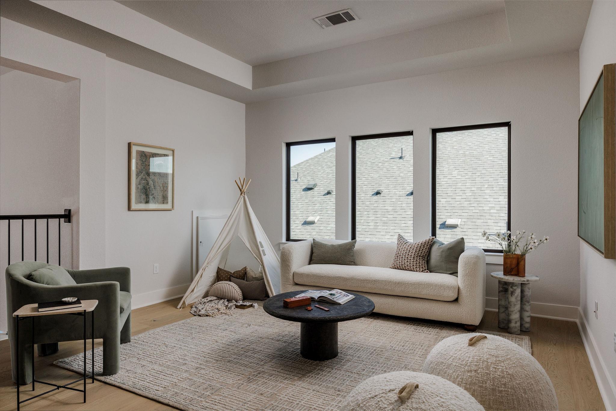
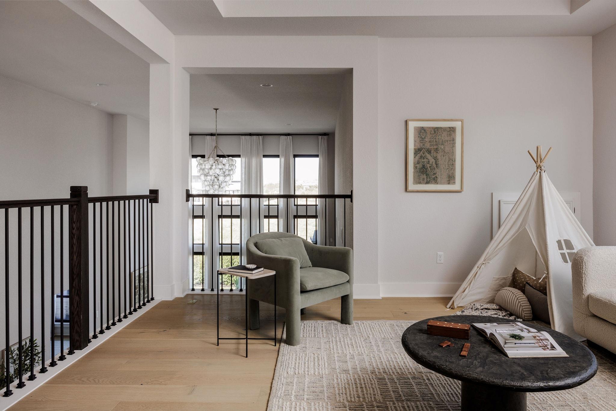
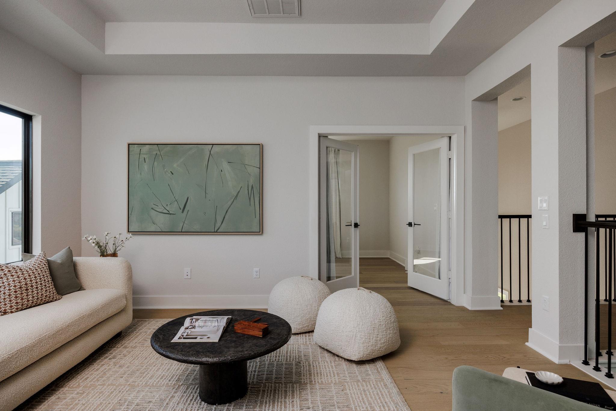
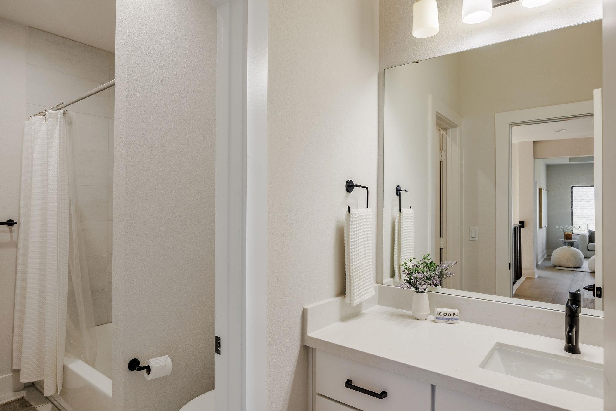
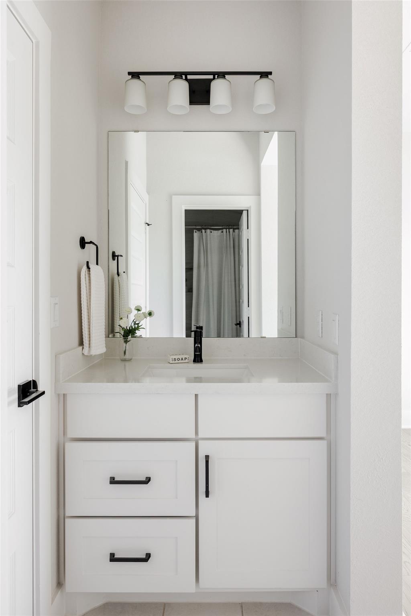
The primary suite continues the home's clean, modern aesthetic with oversized windows and a beautifully upgraded bath featuring a freestanding soaking tub, a custom Container Store closet system. Upstairs, an additional living/media space provides flexibility for relaxing, working or entertaining.

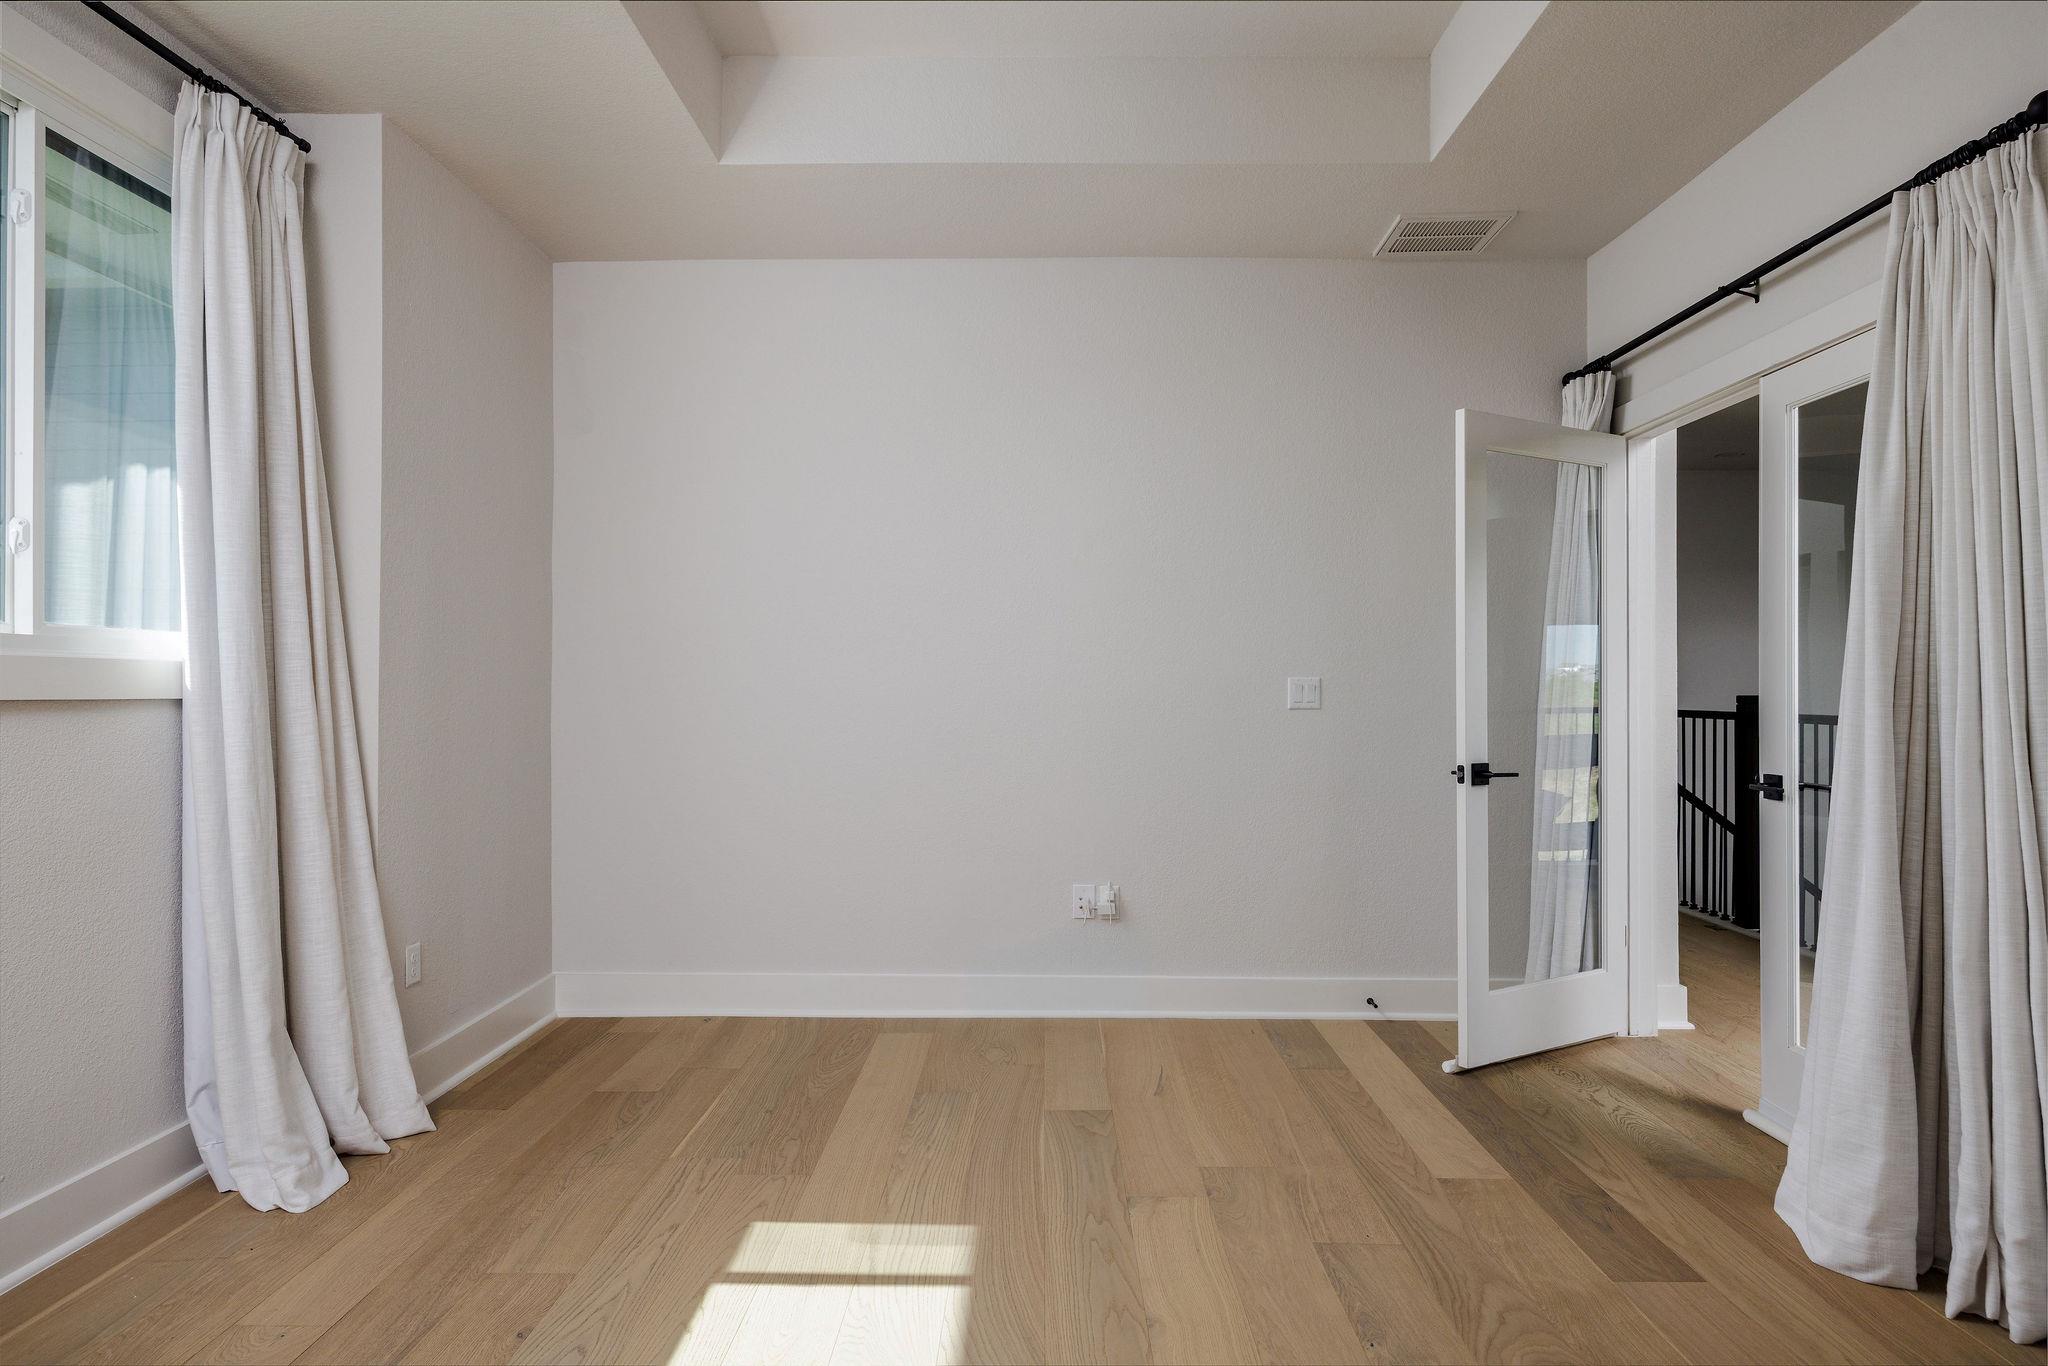
Extensive smart-home and lifestyle upgrades include Hunter Douglas automatic blinds throughout, Philips Hue smart lighting and a Sonos whole-home audio system with in-ceiling, in-wall and outdoor speakers. Solar panels with battery storage add another layer of functionality and efficiency.

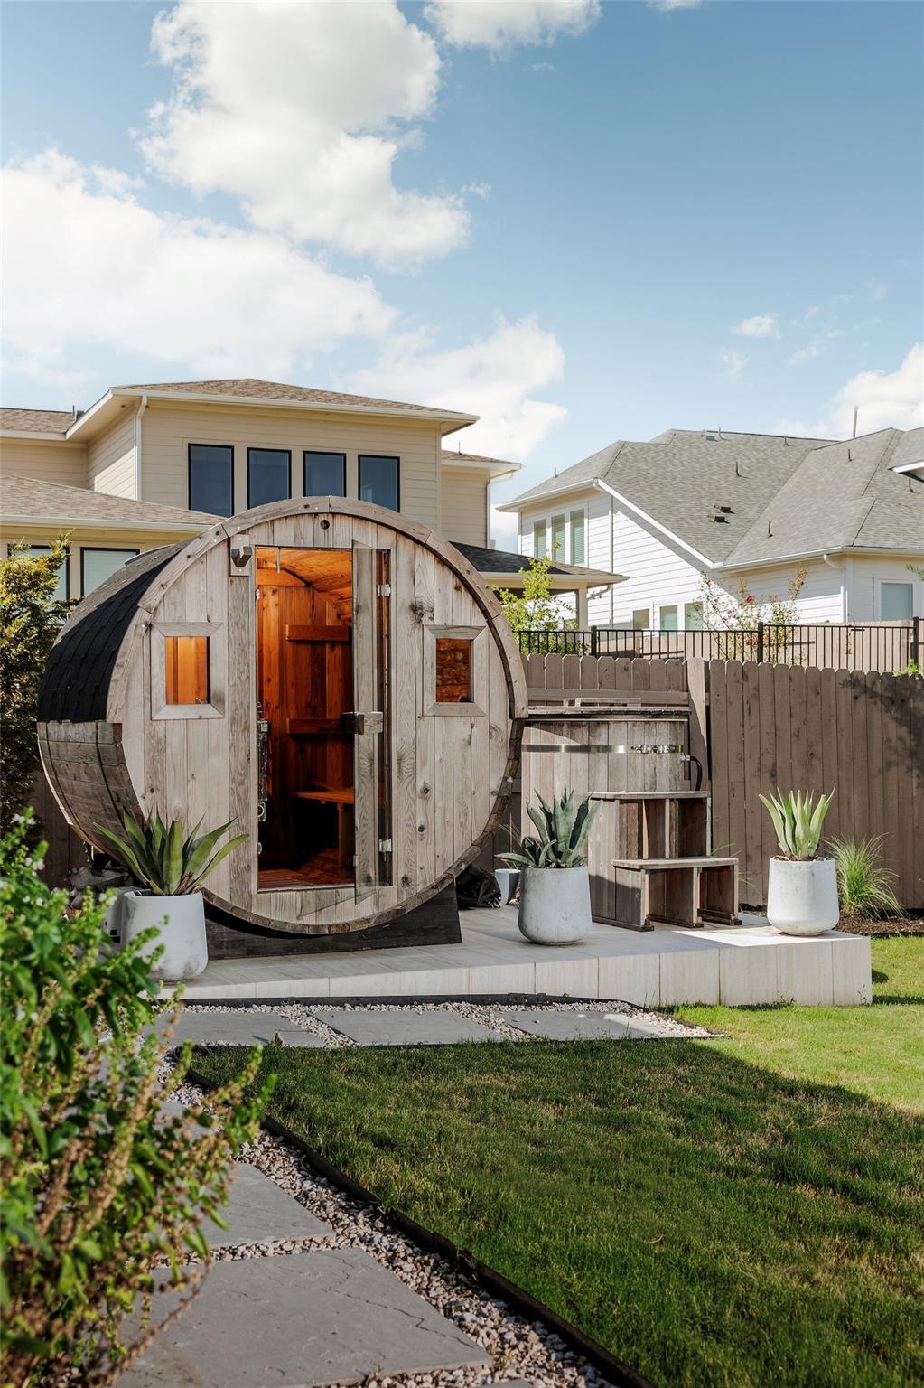
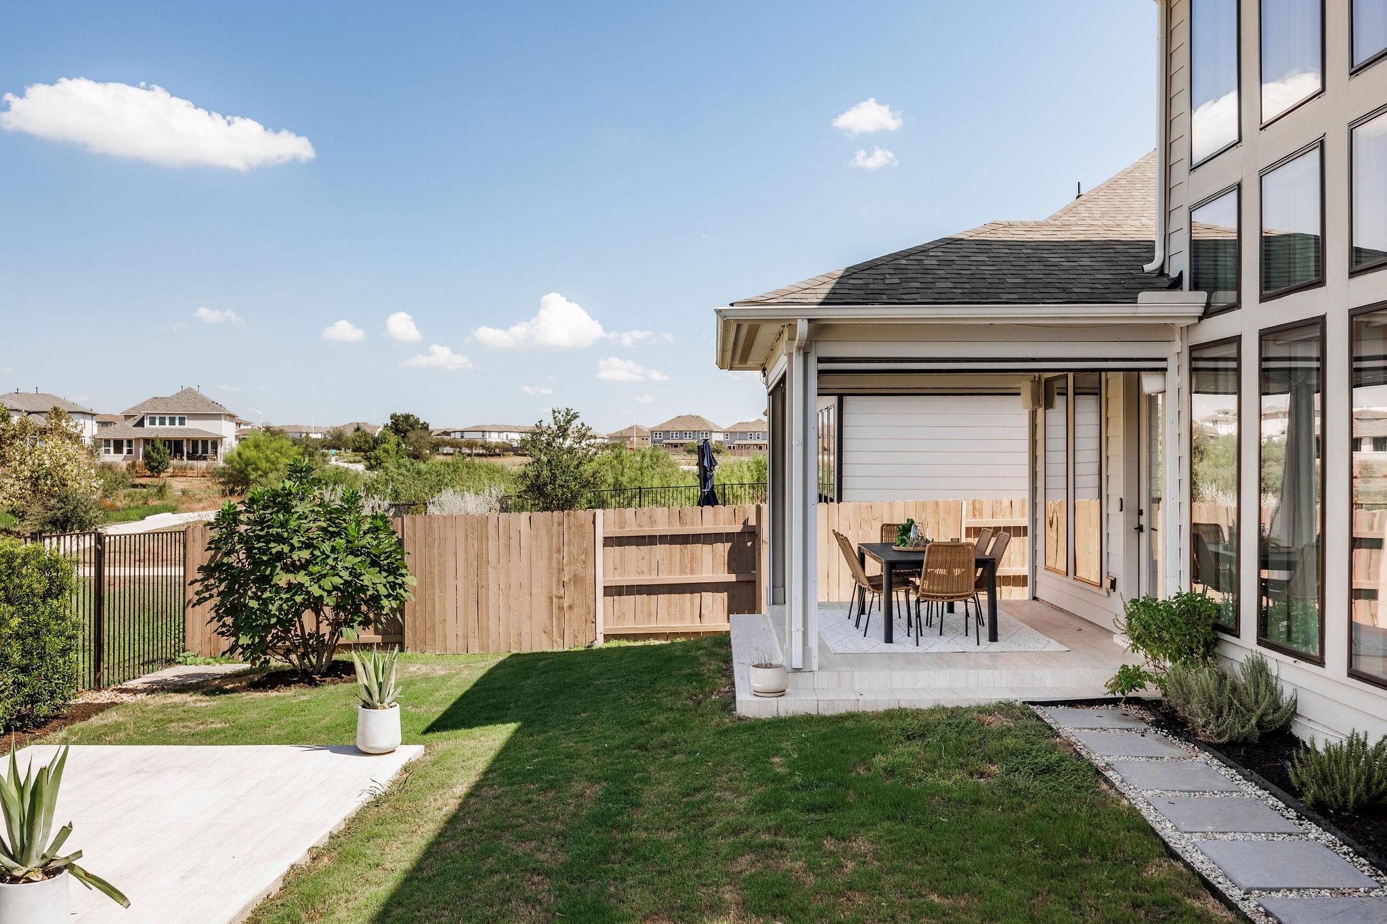
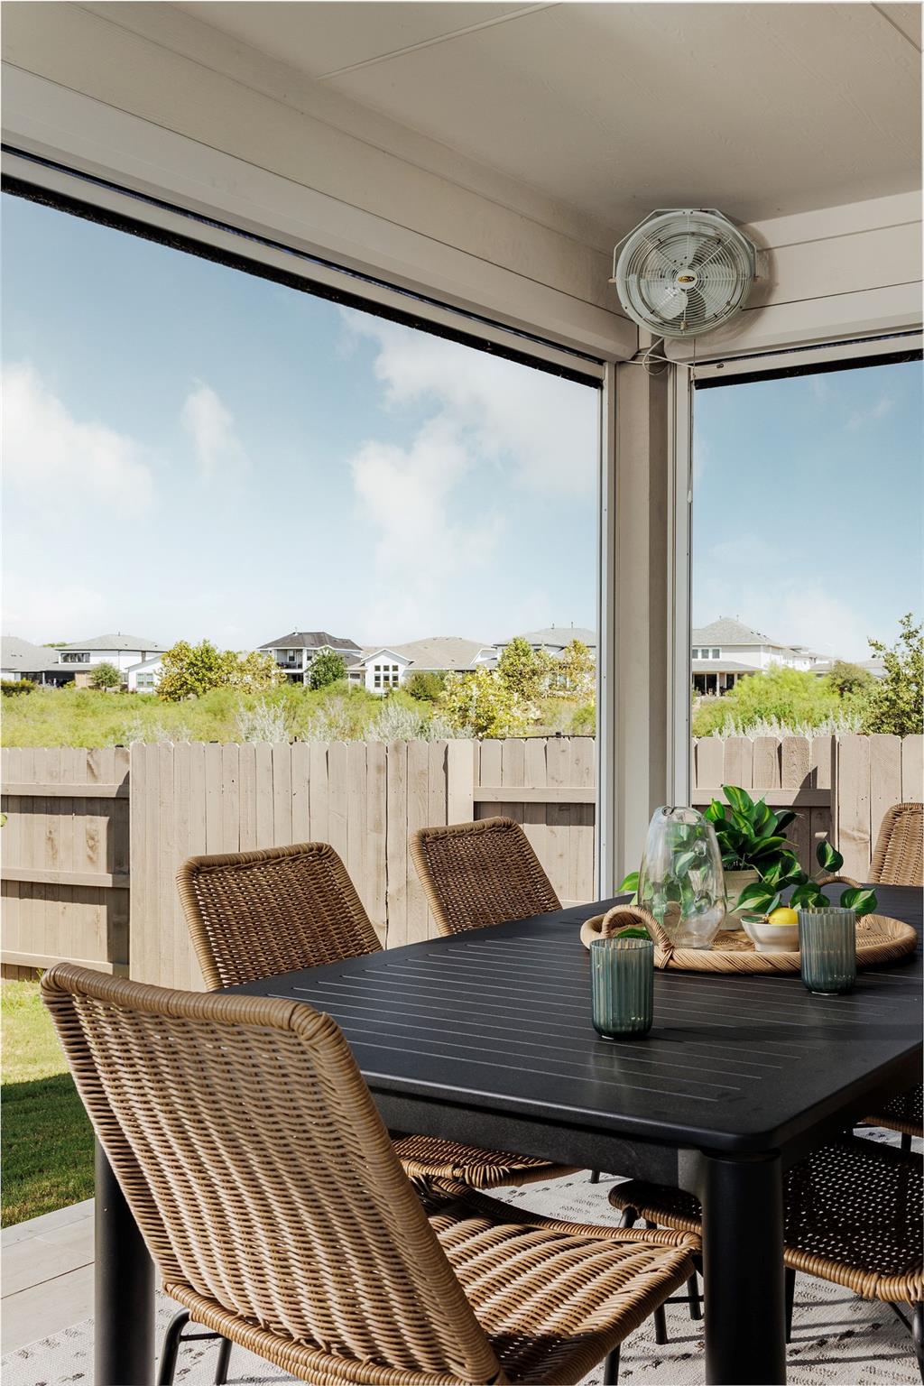
The garage has been transformed beyond traditional storage with air conditioning, insulated walls, mirrors and a dedicated studio area in the rear bay. Outdoors, the covered patio is enhanced with insect screens and misting fans, creating a comfortable extension of the living space. A redwood barrel sauna and cold plunge complete a private backyard wellness retreat.

5
beds

4
baths

3,486 Sq.Ft. LIVING AREA

7,318.08 Sq.Ft. lot

image

Schedule a Showing

I would love to show you this beautiful property. Please select your preferred date and time below. I will be in touch shortly to confirm your appointment.

Schedule a Showing

I would love to show you this beautiful property. Please select your preferred date and time below. I will be in touch shortly to confirm your appointment.
Thank you for your interest in 8404 Ambergill CT, Austin, TX 78744. We are reviewing your request and will be in touch shortly!

Features & Amenities

Interior

  • total bedrooms5
  • Total bathrooms4
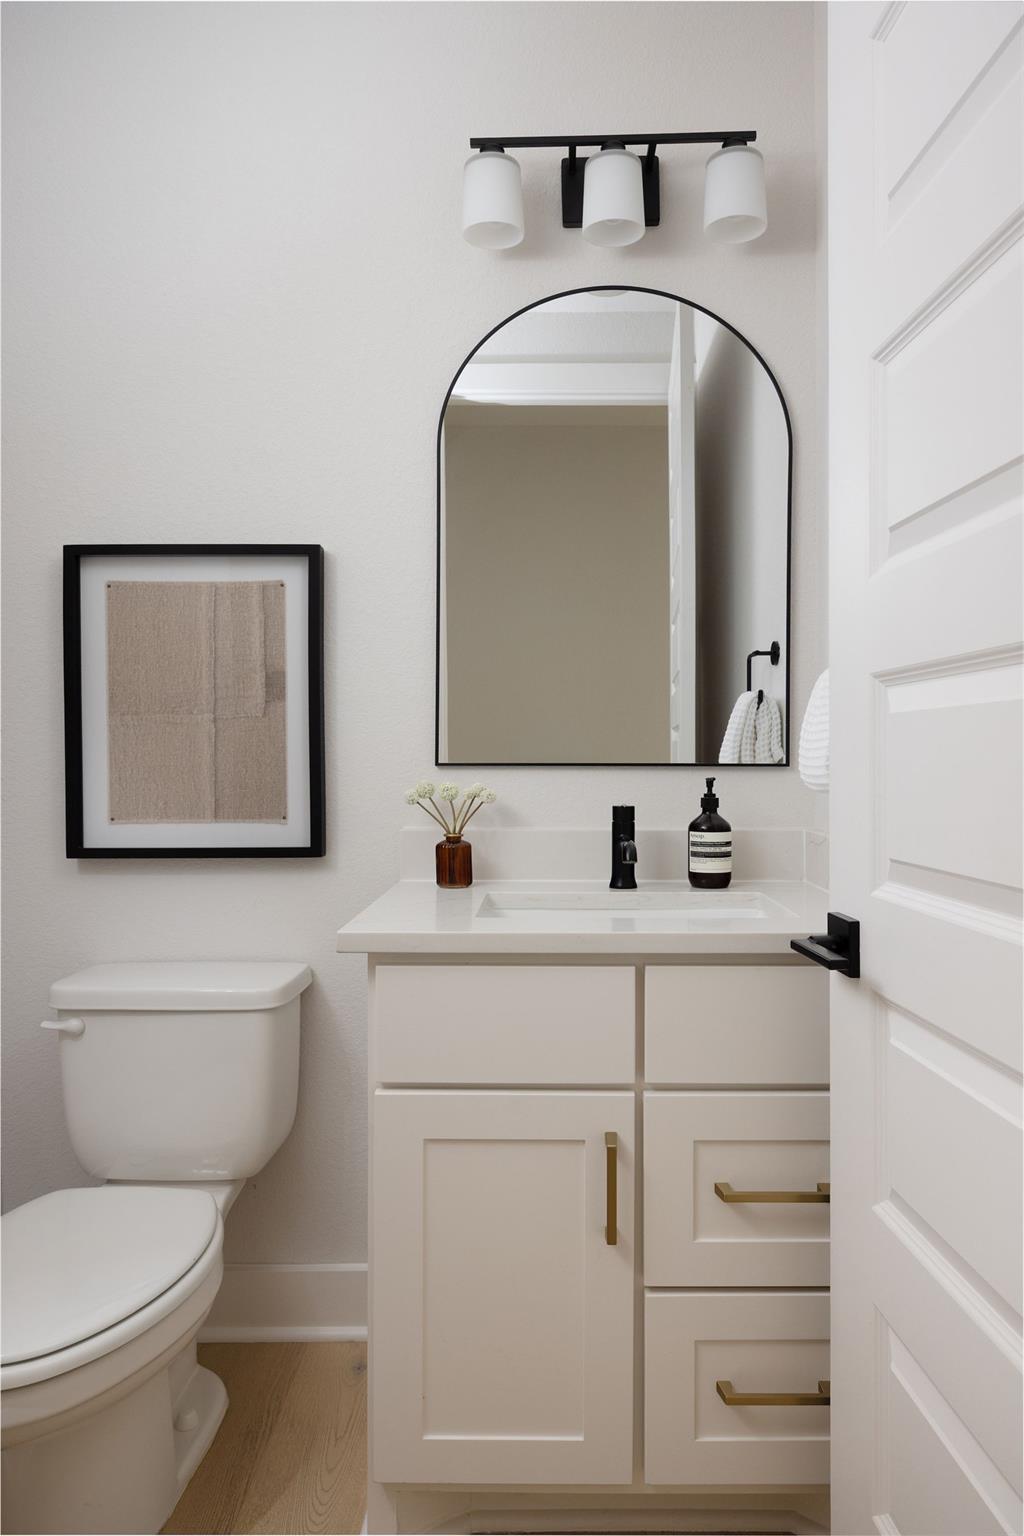
  • full bathrooms3
  • half bathroom1
  • Flooring Tile, Wood
  • Fireplace Electric, Living Room
  • APPLIANCES Built-In Oven(s), Dishwasher, Disposal, Gas Range, Microwave, Refrigerator, Stainless Steel Appliance(s), Vented Exhaust Fan, Tankless Water Heater, Wine Refrigerator
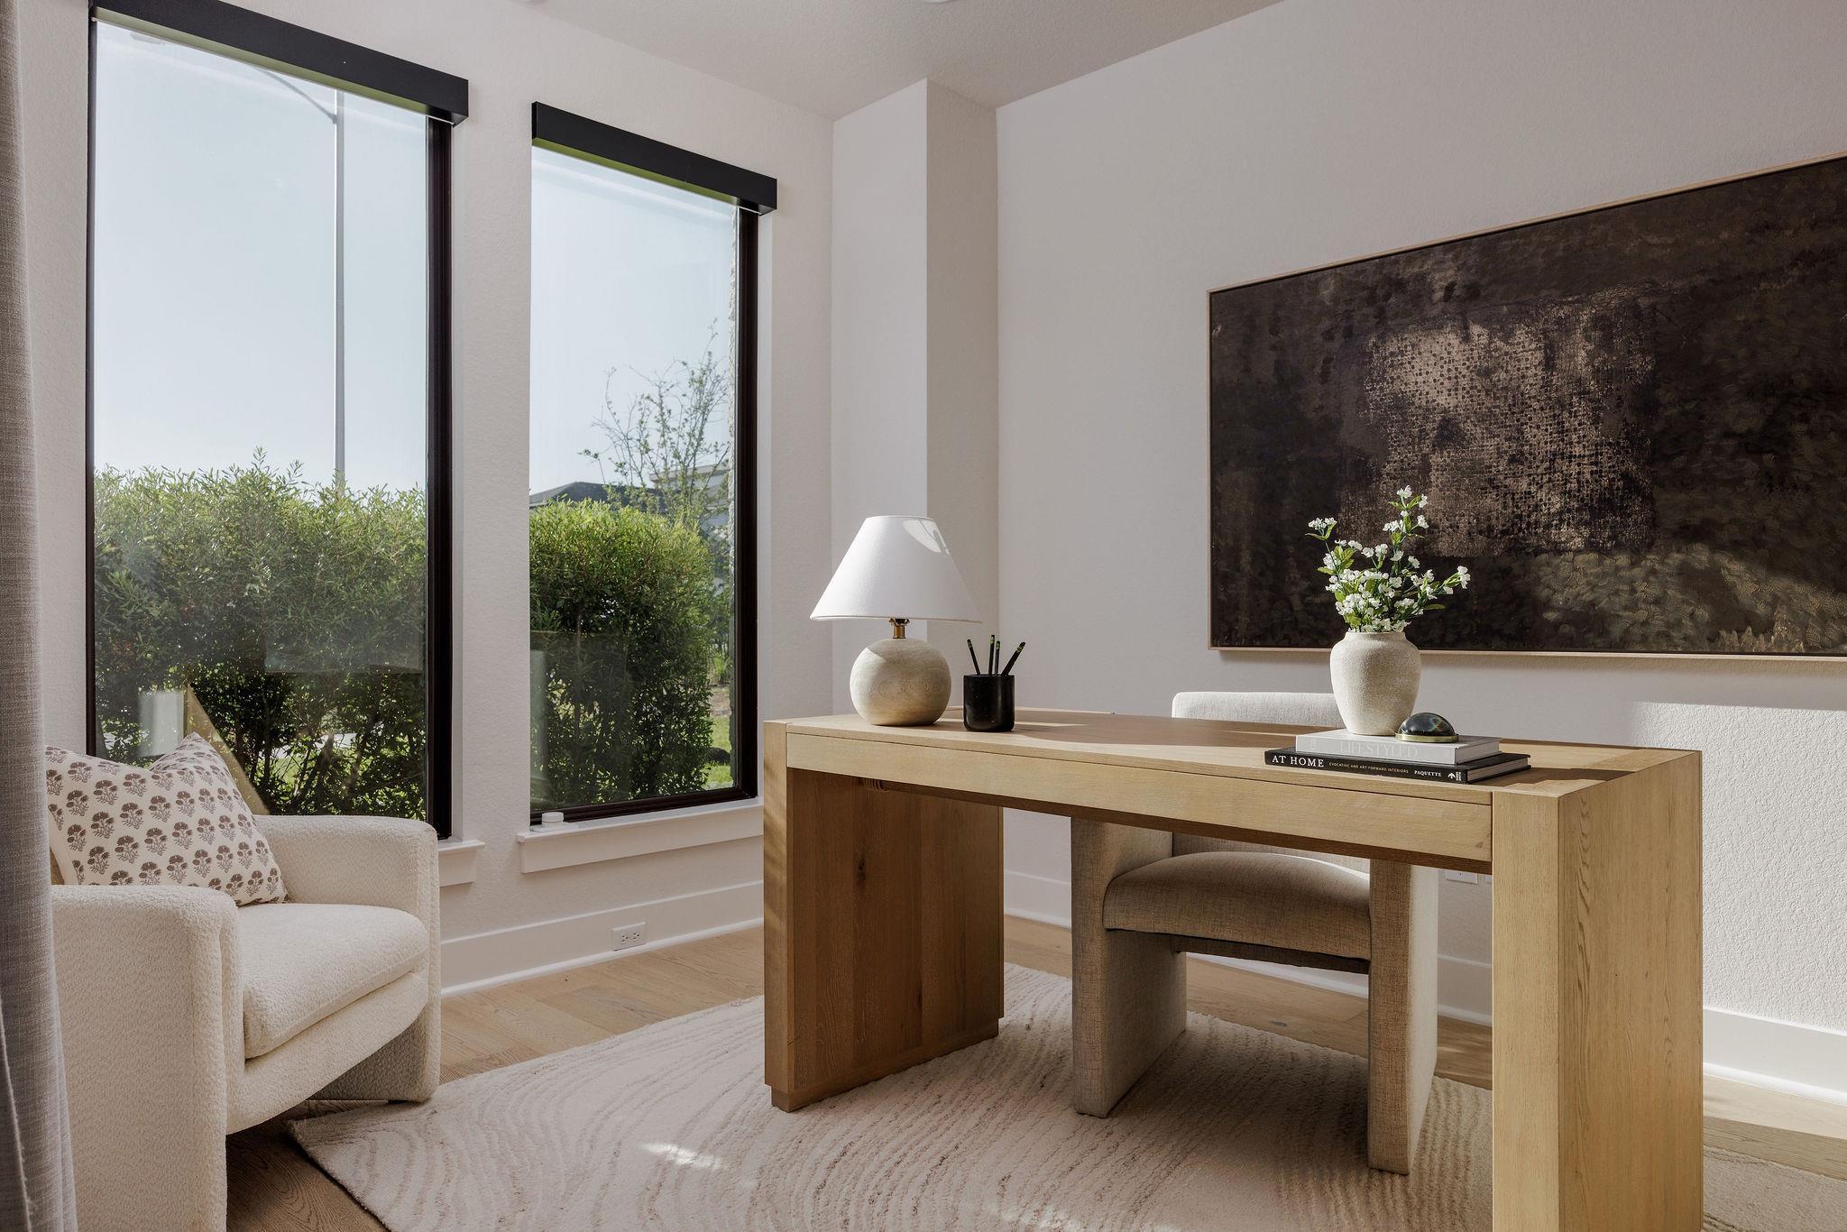
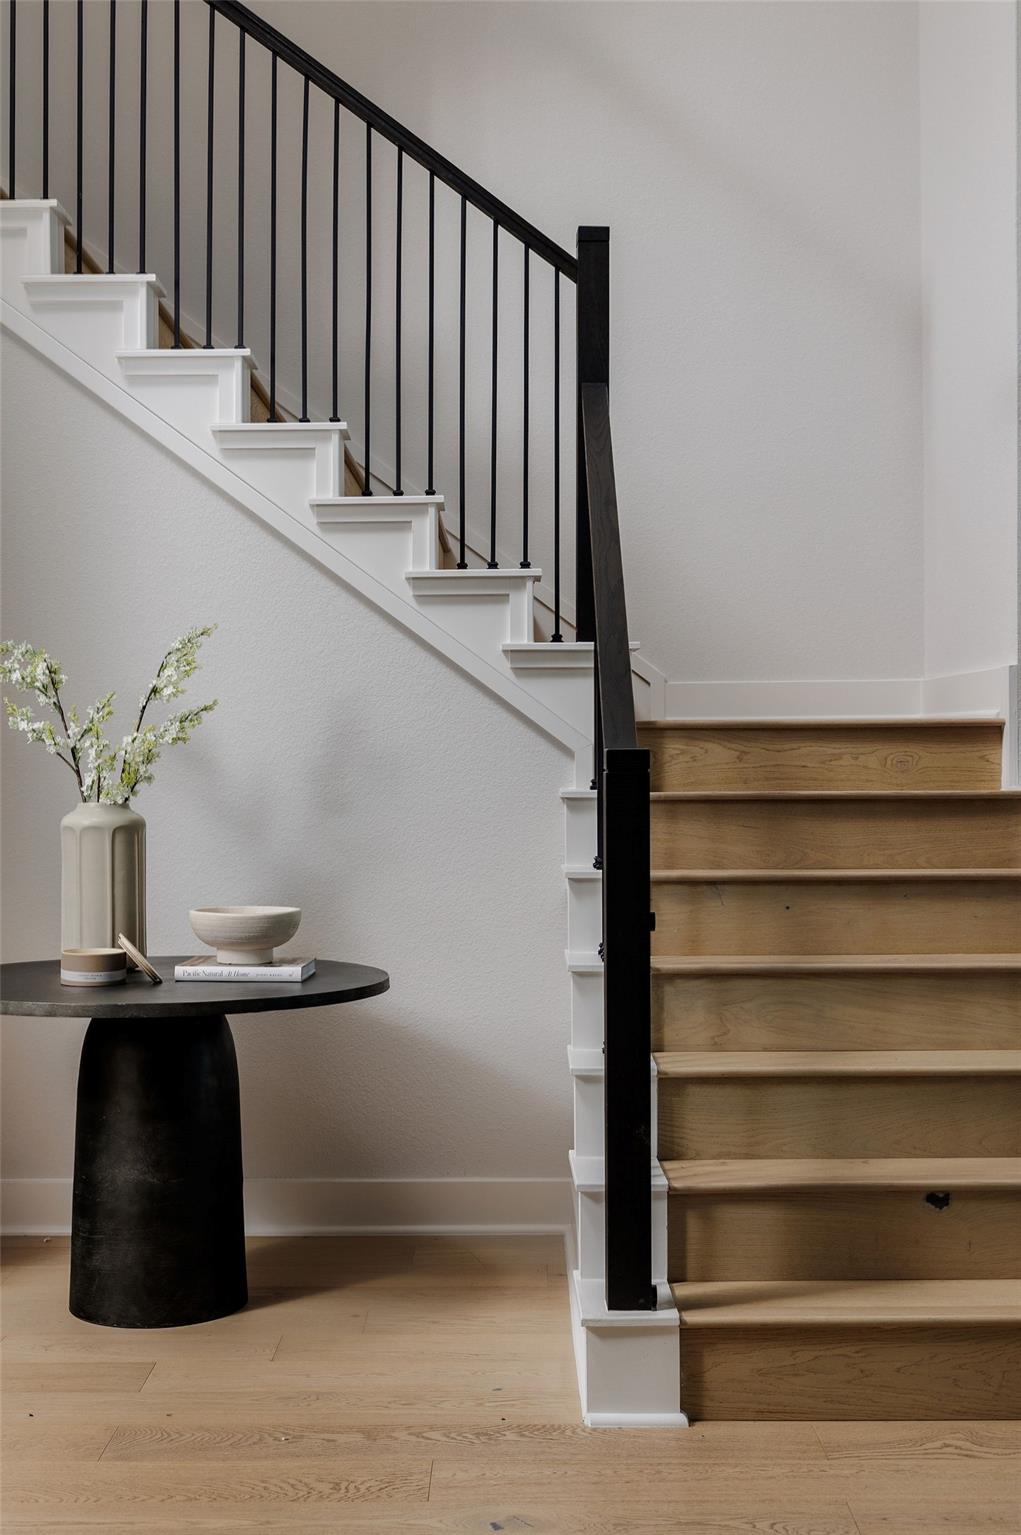
  • other interior Features Ceiling Fan(s), High Ceilings, Chandelier, Quartz Counters, Double Vanity, Electric Dryer Hookup, Entrance Foyer, French Doors, High Speed Internet, Interior Steps, Kitchen Island, Multiple Dining Areas, Open Floorplan, Pantry, Primary Bedroom on Main, Recessed Lighting, Sauna, Smart Thermostat, Soaking Tub, Sound System, Storage, Study/Home Office, Walk-In Closet(s), Washer Hookup

Area & Lot

  • Status For Sale
  • Living Area3,486 Sq.Ft.
  • Lot Area7,318.08 Sq.Ft.
  • MLS® ID1281573
  • TypeResidential
  • YEAR BUILT2023
  • Water FrontageNone
  • View DescriptionPanoramic
  • Elementary SchoolNewton Collins
  • Middle SchoolOjeda
  • High SchoolDel Valle
  • School DistrictDel Valle ISD

Exterior

  • STORIES2
  • Garage Space2.0
  • water SourceMunicipal Utility District (MUD)
  • utilitiesElectricity Available, Natural Gas Available, Sewer Available, Water Available
  • PoolNone
  • roofComposition
  • lot featuresBack Yard, Sprinkler - Automatic, Views, Xeriscape
  • parkingAttached, Garage
  • HEAT TYPECentral
  • AIR CONDITIONINGCeiling Fan(s), Central Air
  • sewerMunicipal Utility District (MUD)
  • SubstructureSlab
  • Disability FeaturesNone
  • other exterior FeaturesGutters Full, Private Yard

Financial

  • Sales Price$875,000
  • Real Estate Tax $17,237/yr
  • HOA $75/mo

Mortgage Calculator

Estimate your monthly mortgage payment, including the principal and interest, property taxes, and HOA. Adjust the values to generate a more accurate rate.
All estimates are provided for informational purposes only. Actual amounts may vary.
$0,000 Your Payment 20 15 65
$0,000 Your Payment

Work With Debbie

Debbie loves educating her clients on real estate trends and processes. Her clients always walk away with more knowledge and know-how.

Follow Us on Instagram