8400 Ambergill CT
8400 Ambergill CT
8400 Ambergill CT
8400 Ambergill CT
8400 Ambergill CT
8400 Ambergill CT
8400 Ambergill CT
8400 Ambergill CT
8400 Ambergill CT
8400 Ambergill CT
8400 Ambergill CT
8400 Ambergill CT
8400 Ambergill CT
8400 Ambergill CT
8400 Ambergill CT
8400 Ambergill CT
8400 Ambergill CT
8400 Ambergill CT
8400 Ambergill CT
8400 Ambergill CT
8400 Ambergill CT
8400 Ambergill CT
8400 Ambergill CT
8400 Ambergill CT
8400 Ambergill CT
8400 Ambergill CT
8400 Ambergill CT
8400 Ambergill CT
8400 Ambergill CT
8400 Ambergill CT
8400 Ambergill CT
8400 Ambergill CT
8400 Ambergill CT
8400 Ambergill CT
8400 Ambergill CT
8400 Ambergill CT
8400 Ambergill CT
8400 Ambergill CT
8400 Ambergill CT
8400 Ambergill CT
SEE ALL PHOTOS
8400 Ambergill CT
8400 Ambergill CT
8400 Ambergill CT
8400 Ambergill CT
8400 Ambergill CT
8400 Ambergill CT
8400 Ambergill CT
8400 Ambergill CT
8400 Ambergill CT
8400 Ambergill CT
8400 Ambergill CT
8400 Ambergill CT
8400 Ambergill CT
8400 Ambergill CT
8400 Ambergill CT
8400 Ambergill CT
8400 Ambergill CT
8400 Ambergill CT
8400 Ambergill CT
8400 Ambergill CT
8400 Ambergill CT
8400 Ambergill CT
8400 Ambergill CT
8400 Ambergill CT
8400 Ambergill CT
8400 Ambergill CT
8400 Ambergill CT
8400 Ambergill CT
8400 Ambergill CT
8400 Ambergill CT
8400 Ambergill CT
8400 Ambergill CT
8400 Ambergill CT
8400 Ambergill CT
8400 Ambergill CT
8400 Ambergill CT
8400 Ambergill CT
8400 Ambergill CT
8400 Ambergill CT
8400 Ambergill CT
Courtesy of Compass RE Texas, LLC, Krystle Copulos Listing Contact: (512) 659-9329 
Pending

8400 Ambergill CT

8400 Ambergill CT, Austin, TX 78744

$5,500/month
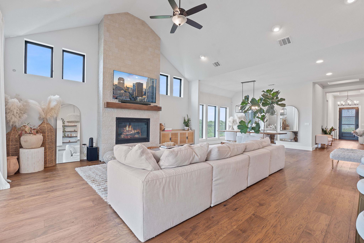
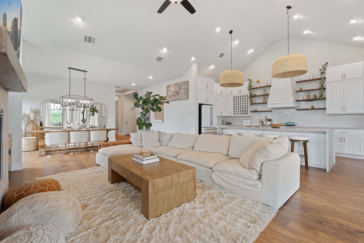
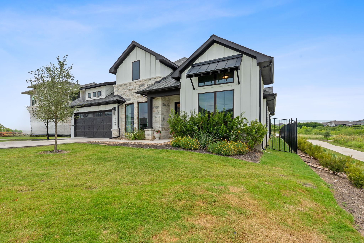
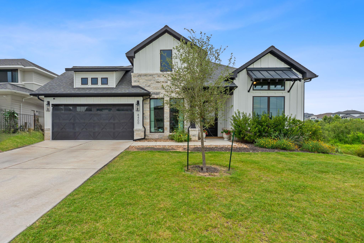
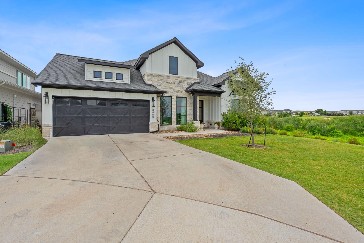
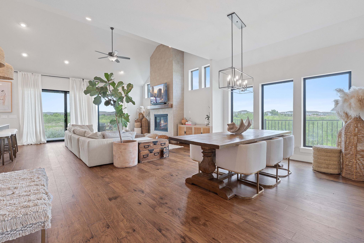
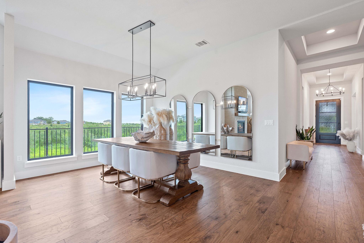
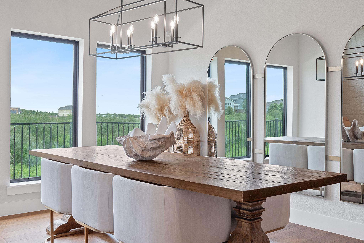
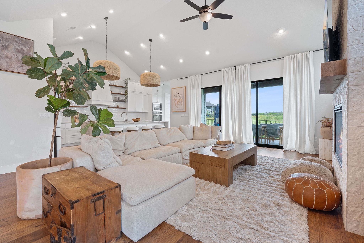
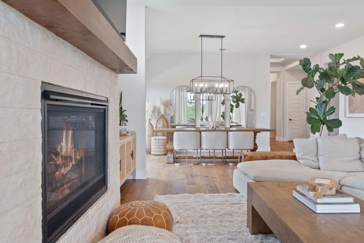
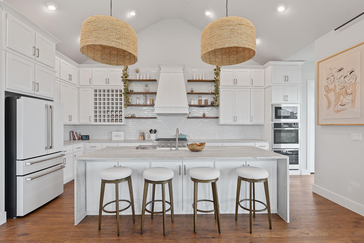
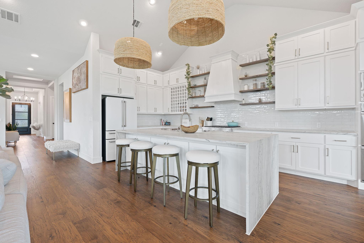
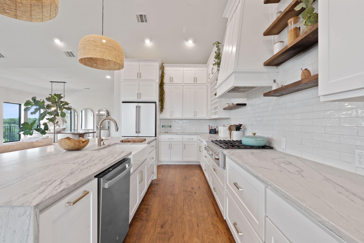
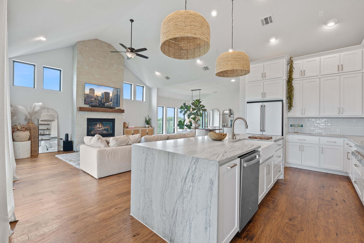
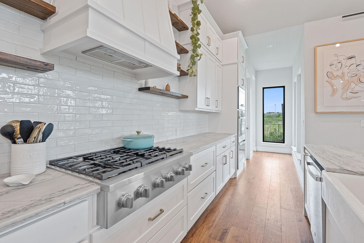
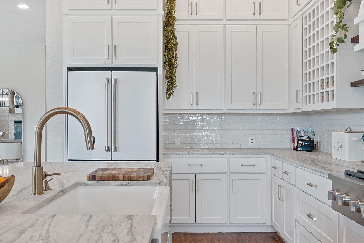
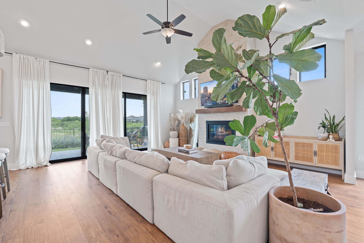
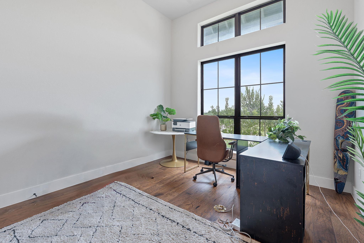
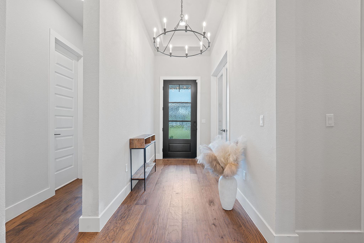
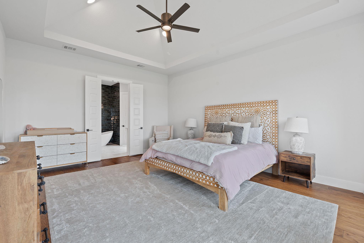
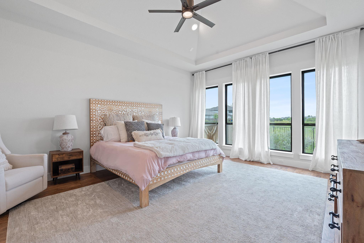
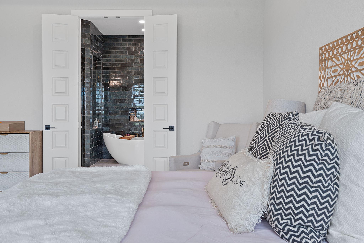
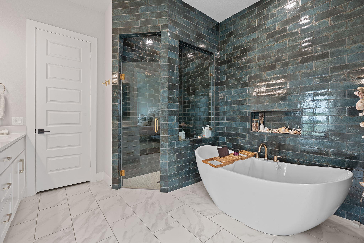
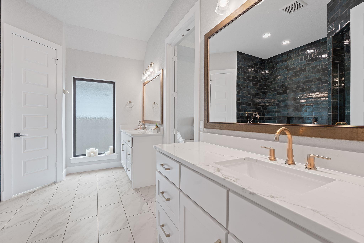
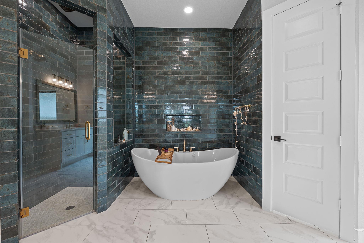
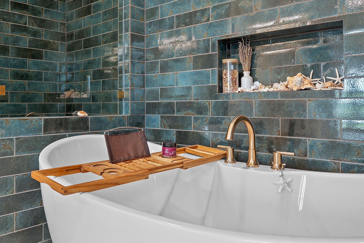
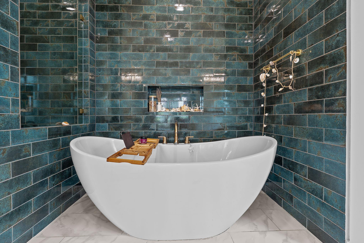
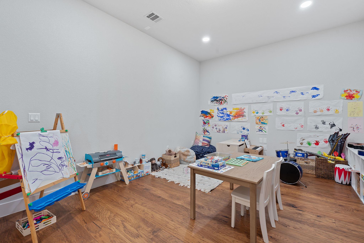
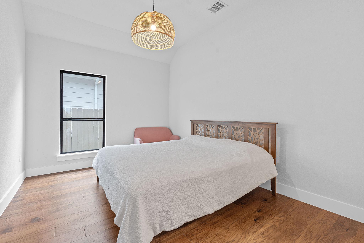
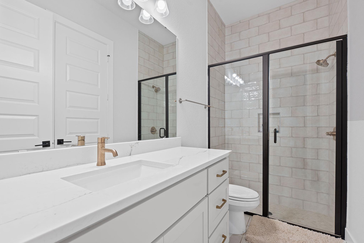
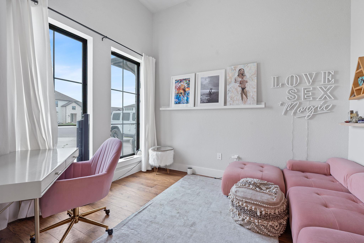
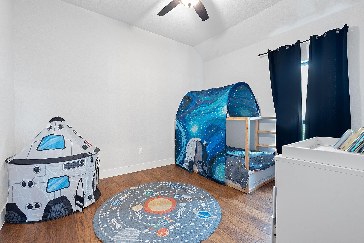
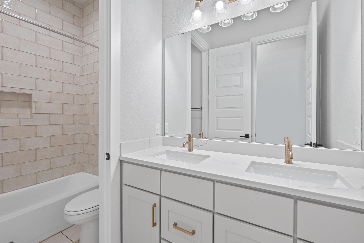
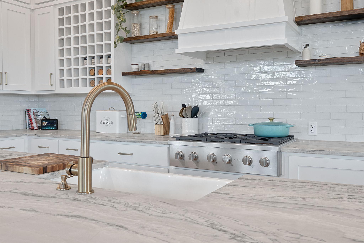
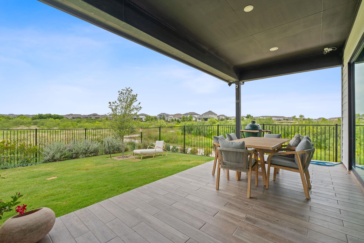
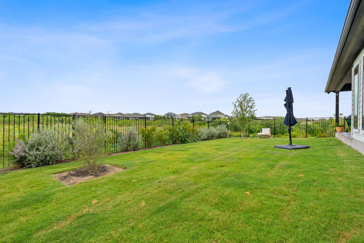
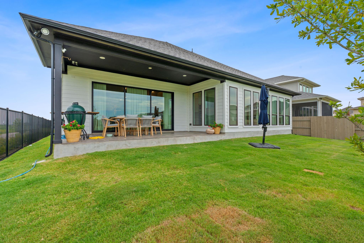
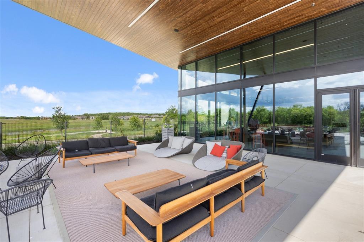
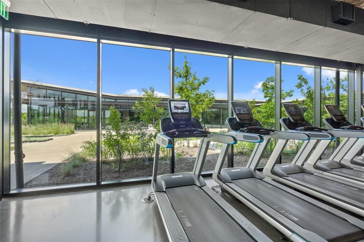
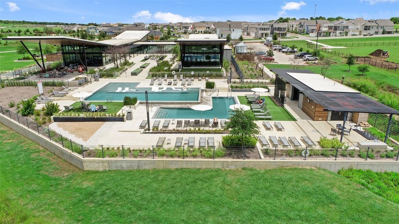
Modern luxury meets nature in Easton Park with this stunning Perry Home a one-story layout featuring 4 bedrooms, 3.5 bathrooms, a private office, and a separate media room. Located on an oversized corner lot that backs up to a greenbelt, this home offers an expansive yard and vaulted ceilings that create a grand and open feel throughout. Thoughtfully designed with high-end upgrades, including a fireplace with authentic wood beam, extra custom windows for maximum natural light, a huge soaking bathtub, a waterfall marble kitchen island, custom floating kitchen shelves, and floor-to-ceiling cabinetry that adds both style and storage. Gorgeous wood floors flow throughout the entire home, complemented by striking custom tile work in every room. The layout is ideal for both everyday living and entertaining, with dedicated spaces for work, play, and relaxation. Step outside to enjoy the oversized backyard, perfect for gatherings, play, or future outdoor plans. As part of Easton Park in Austin, Texas, homeowners enjoy access to incredible amenities including over 350 acres of green space, 13.1 miles of scenic trails, a state-of-the-art amenity center with resort-style pool, fitness center, game room, and frequent community events that bring neighbors together. This is your opportunity to own a beautifully upgraded home in one of Austins most dynamic and connected communities.

4
beds

4
baths

2,993 Sq.Ft. LIVING AREA

7,845.16 Sq.Ft. lot

image

Schedule a Showing

I would love to show you this beautiful property. Please select your preferred date and time below. I will be in touch shortly to confirm your appointment.

Schedule a Showing

I would love to show you this beautiful property. Please select your preferred date and time below. I will be in touch shortly to confirm your appointment.
Thank you for your interest in 8400 Ambergill CT, Austin, TX 78744. We are reviewing your request and will be in touch shortly!

Features & Amenities

Interior

  • total bedrooms4
  • Total bathrooms4
  • full bathrooms3
  • half bathroom1
  • Flooring Carpet, Tile
  • Fireplace Family Room
  • APPLIANCES Built-In Oven(s), Dishwasher, Disposal, ENERGY STAR Qualified Appliances, Gas Cooktop, Microwave, Free-Standing Range, Self Cleaning Oven, Tankless Water Heater
  • other interior Features Breakfast Bar, Coffered Ceiling(s), High Ceilings, Electric Dryer Hookup, French Doors, Kitchen Island, Open Floorplan, Pantry, Primary Bedroom on Main, Walk-In Closet(s), Washer Hookup

Area & Lot

  • Status Pending
  • Living Area2,993 Sq.Ft.
  • Lot Area7,845.16 Sq.Ft.
  • MLS® ID5458092
  • TypeResidential
  • YEAR BUILT2023
  • Water FrontageNone
  • View DescriptionPark/Greenbelt
  • Elementary SchoolNewton Collins
  • Middle SchoolOjeda
  • High SchoolDel Valle
  • School DistrictDel Valle ISD

Exterior

  • STORIES1
  • Garage Space3.0
  • water SourceMunicipal Utility District (MUD), Public
  • utilitiesUnderground Utilities
  • PoolNone
  • roofComposition
  • lot featuresSprinkler - Back Yard, Sprinklers In Front
  • parkingAttached, Garage, Garage Door Opener
  • HEAT TYPECentral
  • AIR CONDITIONINGCentral Air, Zoned
  • sewerPublic Sewer
  • SubstructureSlab
  • Disability FeaturesNone
  • other exterior FeaturesExterior Steps, Private Yard

Financial

  • Lease Price$5,500/mo
  • Lease Term 12 MONTHS

Mortgage Calculator

Estimate your monthly mortgage payment, including the principal and interest, property taxes, and HOA. Adjust the values to generate a more accurate rate.
All estimates are provided for informational purposes only. Actual amounts may vary.
$0,000 Your Payment 20 15 65
$0,000 Your Payment

Work With Debbie

Debbie loves educating her clients on real estate trends and processes. Her clients always walk away with more knowledge and know-how.

Follow Us on Instagram