8330 Fathom CIR # 505
SEE ALL PHOTOS
8330 Fathom CIR # 505
Courtesy of Compass RE Texas, LLC, Darsh Parikh Listing Contact: (512) 593-3138 
For Sale

8330 Fathom CIR # 505

8330 Fathom CIR # 505, Austin, TX 78750

$199,000
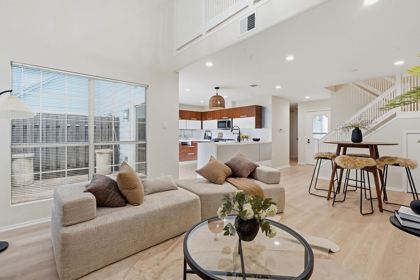
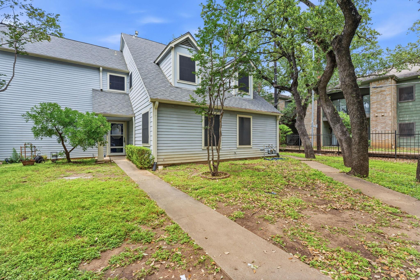
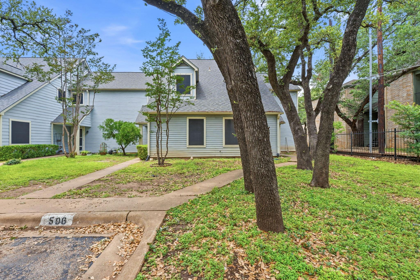
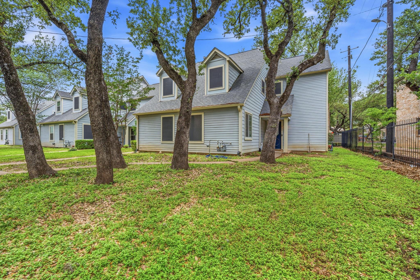
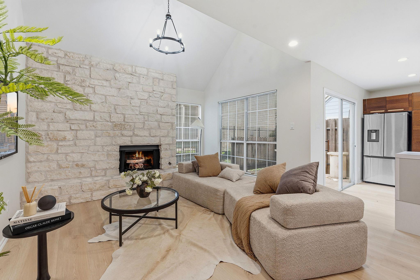
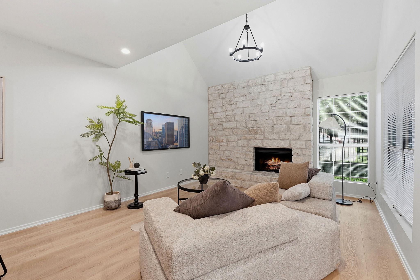
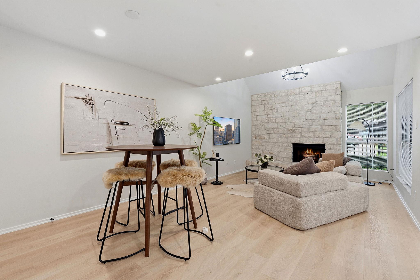
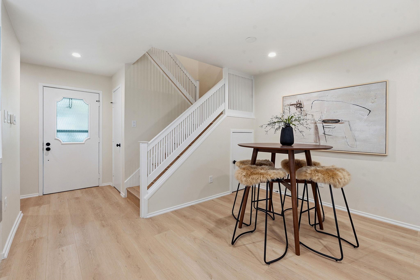
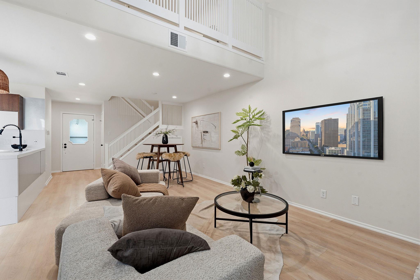
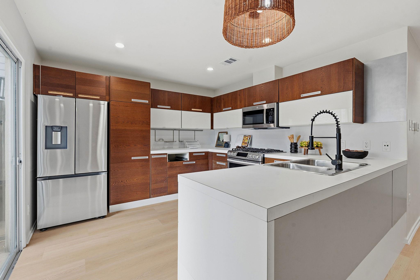
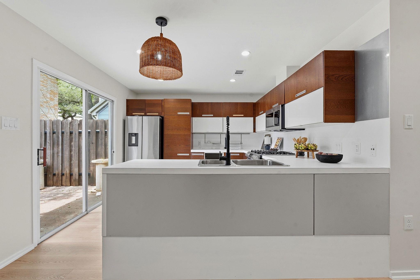
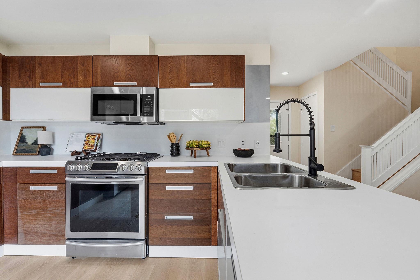
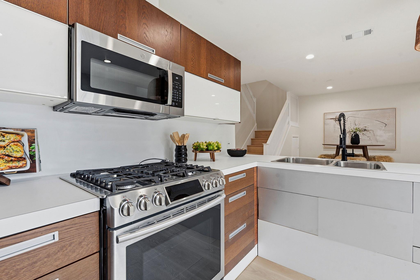
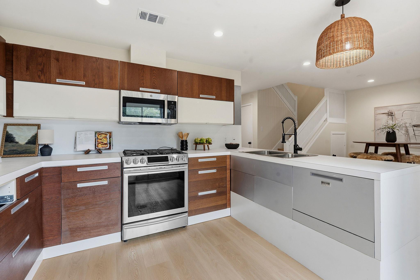
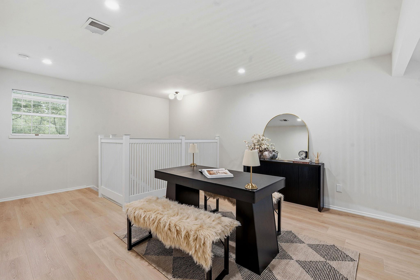
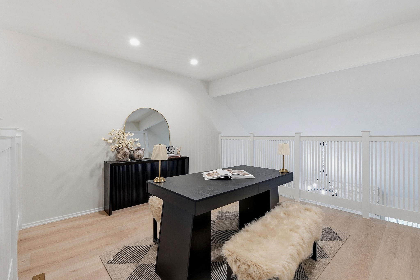
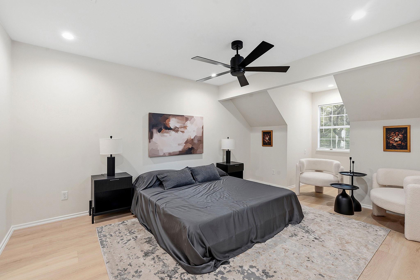
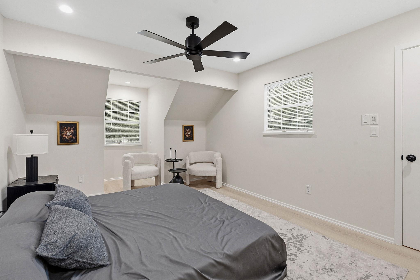
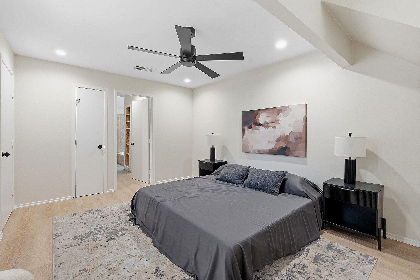
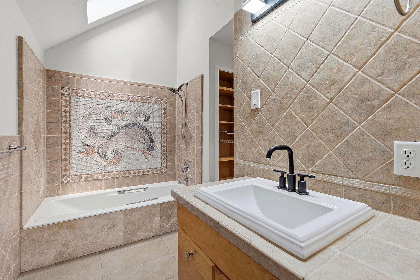
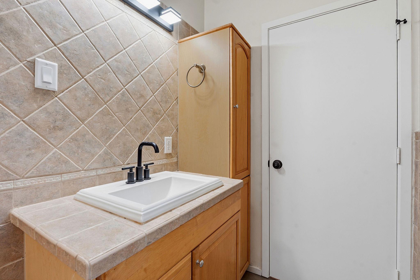
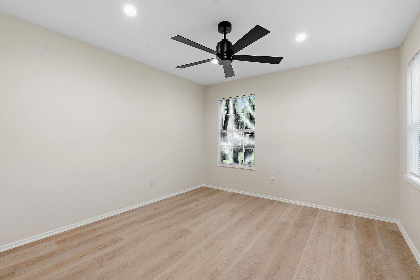
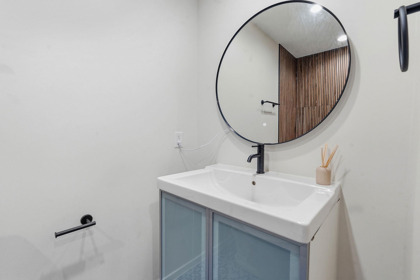
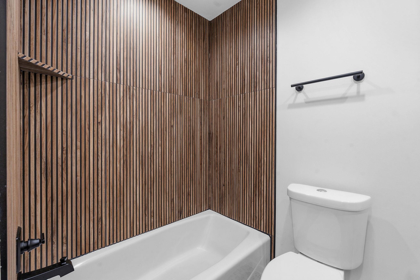
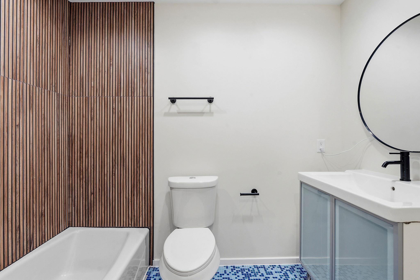
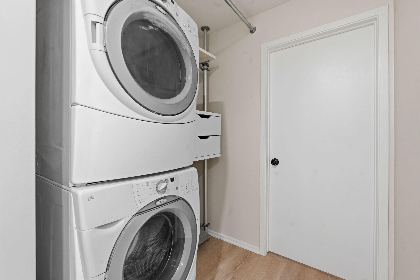
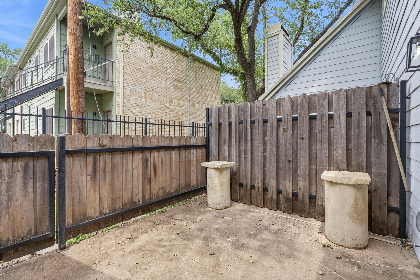
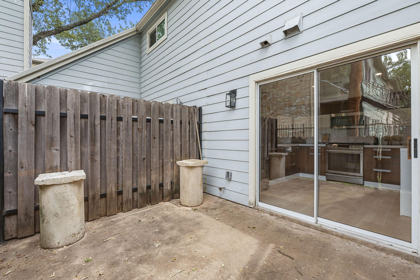
Welcome to effortless modern living in Sonesta West, where thoughtful updates, generous spaces, and a peaceful setting come together in this beautifully transformed Concord Village residence. From the moment you enter, maple plank flooring creates a warm, sophisticated backdrop that extends throughout both levels, complemented by abundant natural light and stylish recessed lighting. The spacious living room makes a statement with soaring vaulted ceilings, expansive windows, and an impressive floor-to-ceiling stone fireplace that brings both character and warmth to the space. The updated kitchen blends style and functionality with natural-toned cabinetry, stainless steel appliances, and a peninsula that opens to the dining area, creating an inviting space for everyday living and entertaining. Just beyond, sliding glass doors lead to a private patio where you can enjoy morning coffee, outdoor dining, or a quiet evening under the trees. Upstairs, a versatile loft overlooks the main living area and offers the flexibility for a home office, creative studio, reading space, or media room. Two well-proportioned bedrooms and two beautifully updated full baths complete the upper level, with designer tile, mosaic accents, and modern wood-slat details adding a sophisticated touch. An interior laundry room, faux wood blinds, and dedicated parking add everyday convenience. Residents enjoy the ease of a low-maintenance community with a neighborhood pool and beautifully maintained grounds shaded by mature trees. Ideally positioned in North Austin, this home puts shopping, dining, parks, trails, and major employment centers within easy reach. Stylish, comfortable, and move-in ready, this is a home designed for enjoying the best of Austin living without the upkeep.

2
beds

2
baths

1,432 Sq.Ft. LIVING AREA

image

Schedule a Showing

I would love to show you this beautiful property. Please select your preferred date and time below. I will be in touch shortly to confirm your appointment.

Schedule a Showing

I would love to show you this beautiful property. Please select your preferred date and time below. I will be in touch shortly to confirm your appointment.
Thank you for your interest in 8330 Fathom CIR # 505, Austin, TX 78750. We are reviewing your request and will be in touch shortly!

Features & Amenities

Interior

  • total bedrooms2
  • Total bathrooms2
  • full bathrooms2
  • Flooring Tile, Wood
  • Fireplace Living Room, Wood Burning
  • APPLIANCES Dishwasher, Disposal, Dryer, Microwave, Oven, Free-Standing Range, Refrigerator, Self Cleaning Oven, Vented Exhaust Fan, Washer/Dryer Stacked, Gas Water Heater
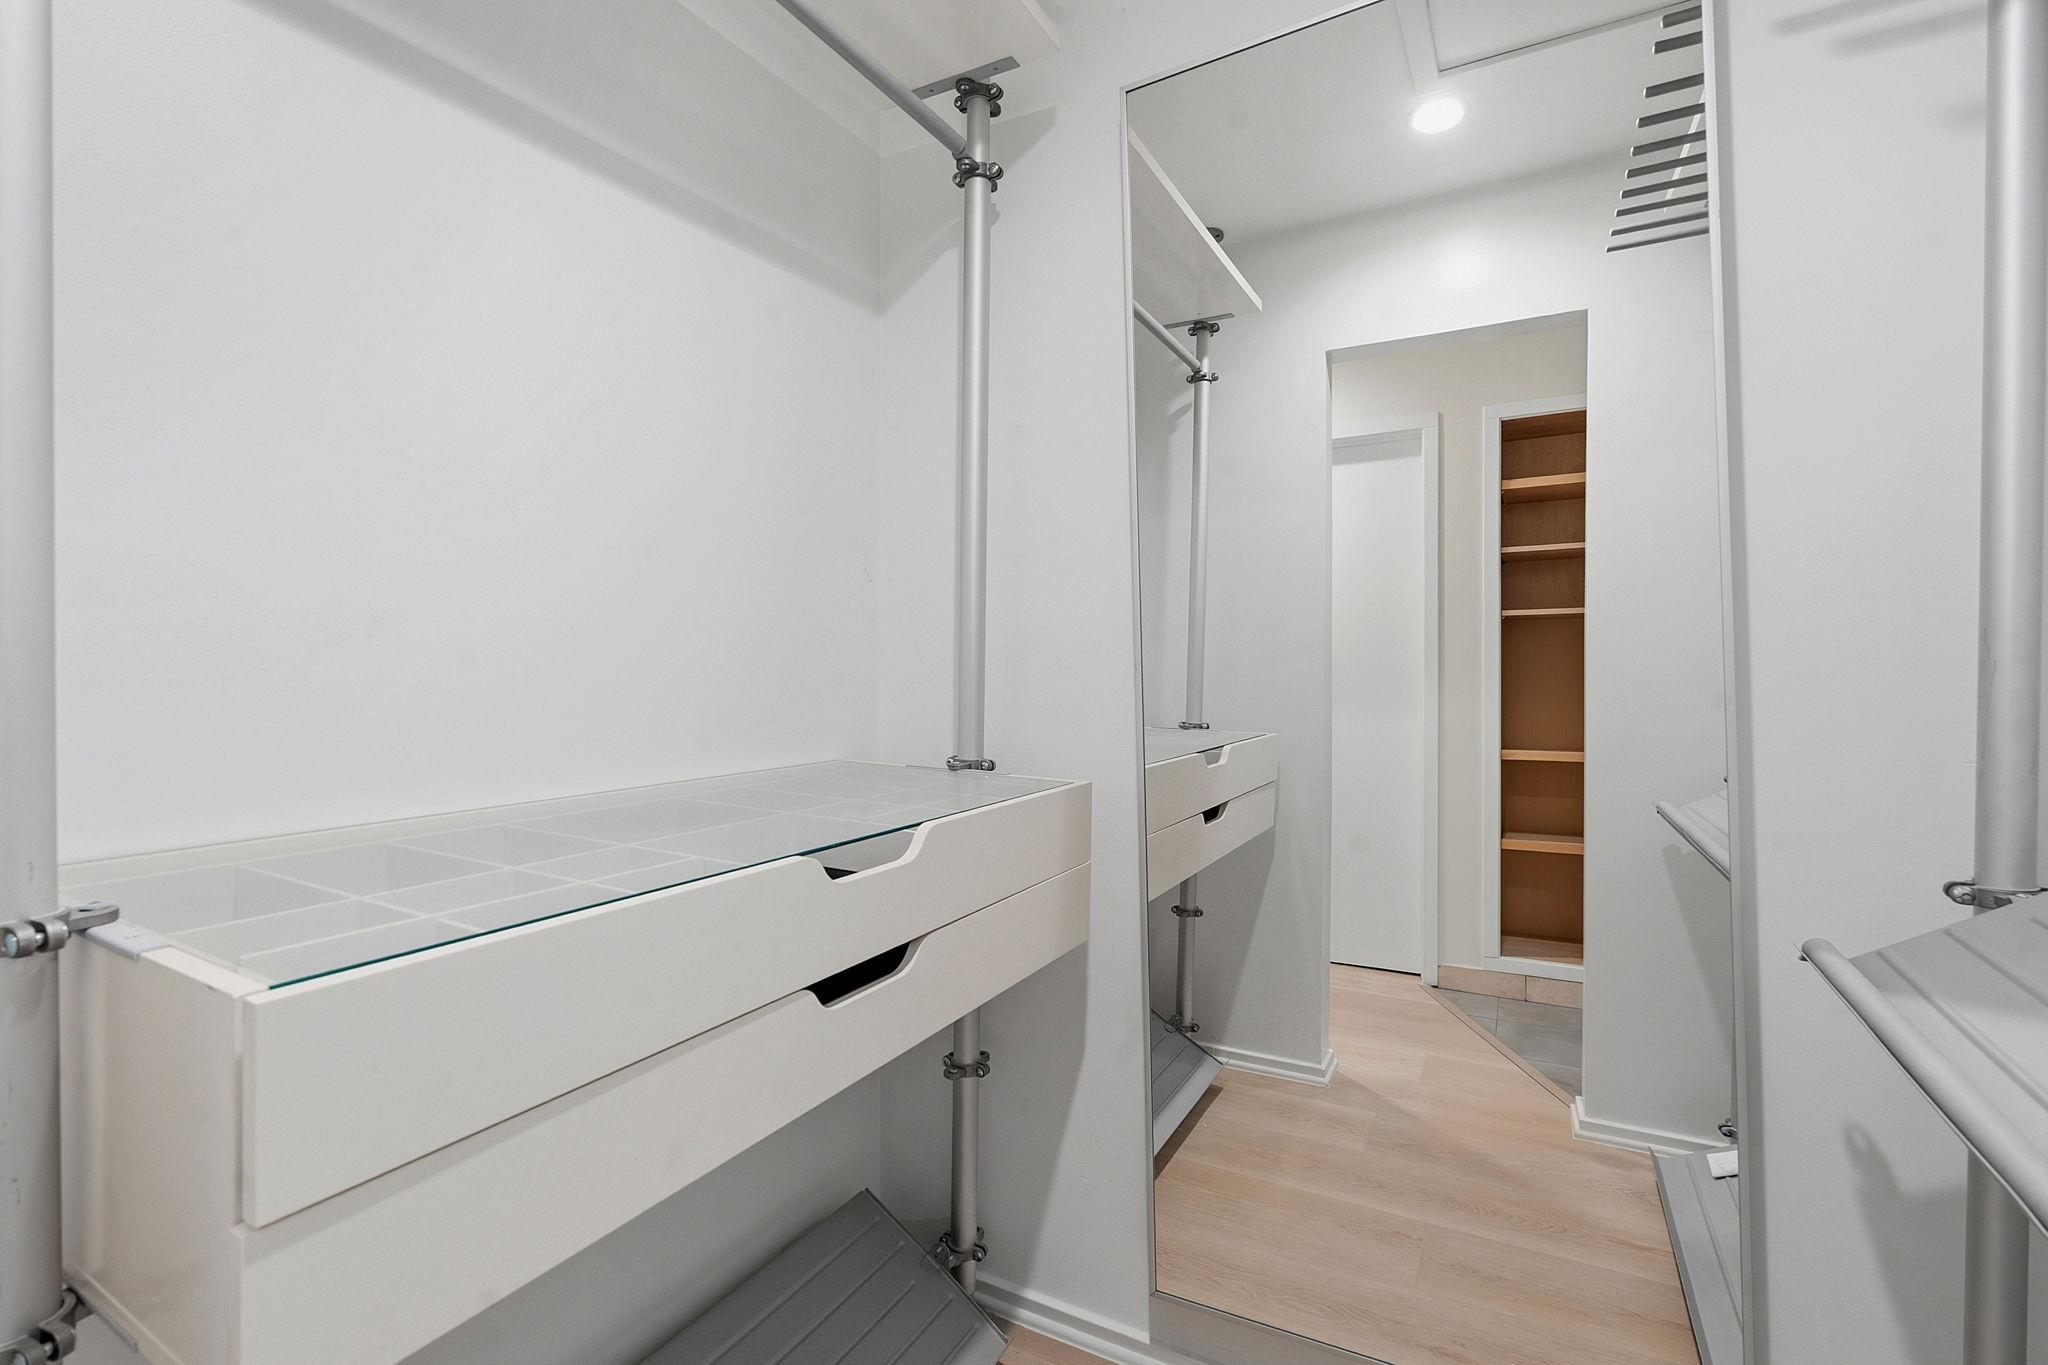
  • other interior Features 2 Primary Suites, Breakfast Bar, Vaulted Ceiling(s), Interior Steps, Multiple Living Areas, Primary Bedroom on Main, Walk-In Closet(s)

Area & Lot

  • Status For Sale
  • Living Area1,432 Sq.Ft.
  • MLS® ID4538411
  • TypeCondo
  • YEAR BUILT1978
  • Water FrontageNone
  • View DescriptionNeighborhood, Trees/Woods
  • Elementary SchoolCaraway
  • Middle SchoolCanyon Vista
  • High SchoolWestwood
  • School DistrictRound Rock ISD

Exterior

  • STORIES2
  • water SourcePublic
  • utilitiesElectricity Available, Natural Gas Available
  • PoolNone
  • roofComposition
  • lot featuresCul-De-Sac, Sprinkler - Back Yard, Sprinklers In Front, Trees-Large (Over 40 Ft)
  • parkingSee Remarks
  • HEAT TYPECentral, Natural Gas
  • AIR CONDITIONINGCentral Air
  • sewerPublic Sewer
  • SubstructureSlab
  • Disability FeaturesNone
  • other exterior FeaturesSee Remarks

Financial

  • Sales Price$199,000
  • Real Estate Tax $6,000/yr
  • HOA $373/mo

Mortgage Calculator

Estimate your monthly mortgage payment, including the principal and interest, property taxes, and HOA. Adjust the values to generate a more accurate rate.
All estimates are provided for informational purposes only. Actual amounts may vary.
$0,000 Your Payment 20 15 65
$0,000 Your Payment

Work With Debbie

Debbie loves educating her clients on real estate trends and processes. Her clients always walk away with more knowledge and know-how.

Follow Us on Instagram