8315 Hathaway DR # A
SEE ALL PHOTOS
8315 Hathaway DR # A
Courtesy of Compass RE Texas, LLC, Wendi Slaton Anderson Listing Contact: (512) 743-4653 
For Sale

8315 Hathaway DR # A

8315 Hathaway DR # A, Austin, TX 78757

$899,000
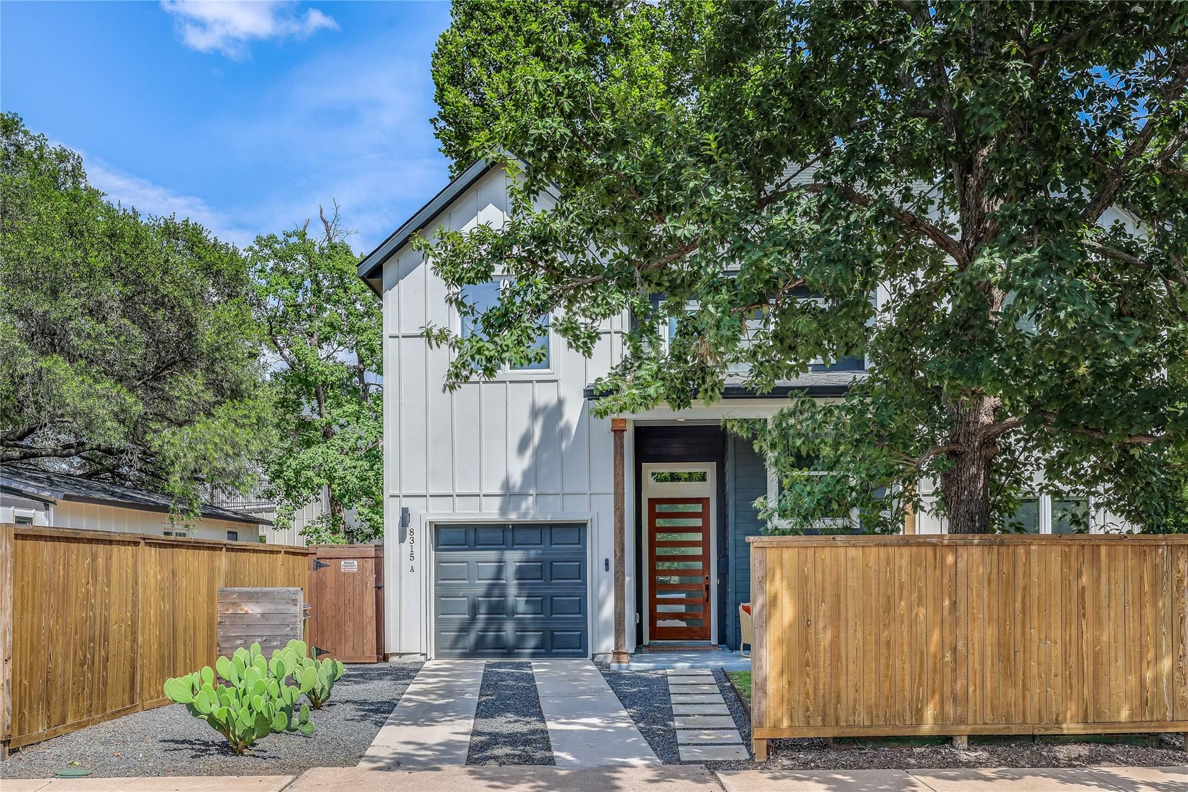
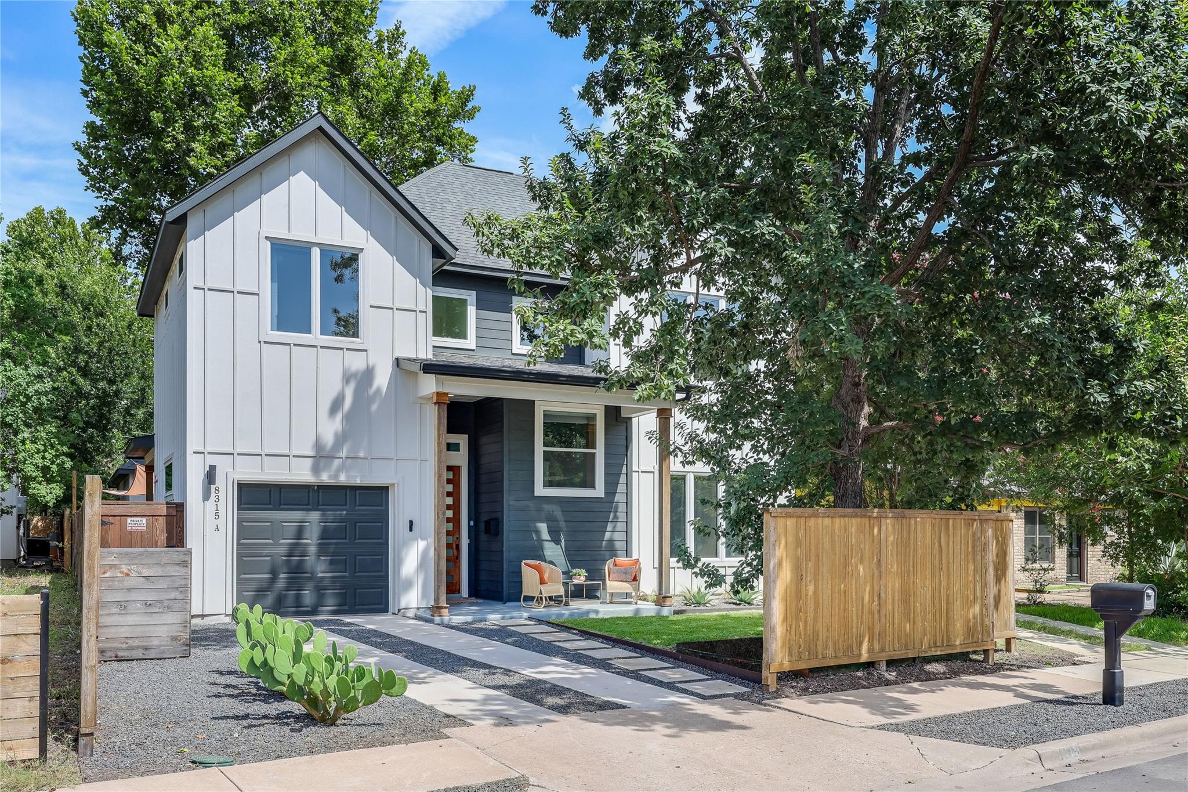
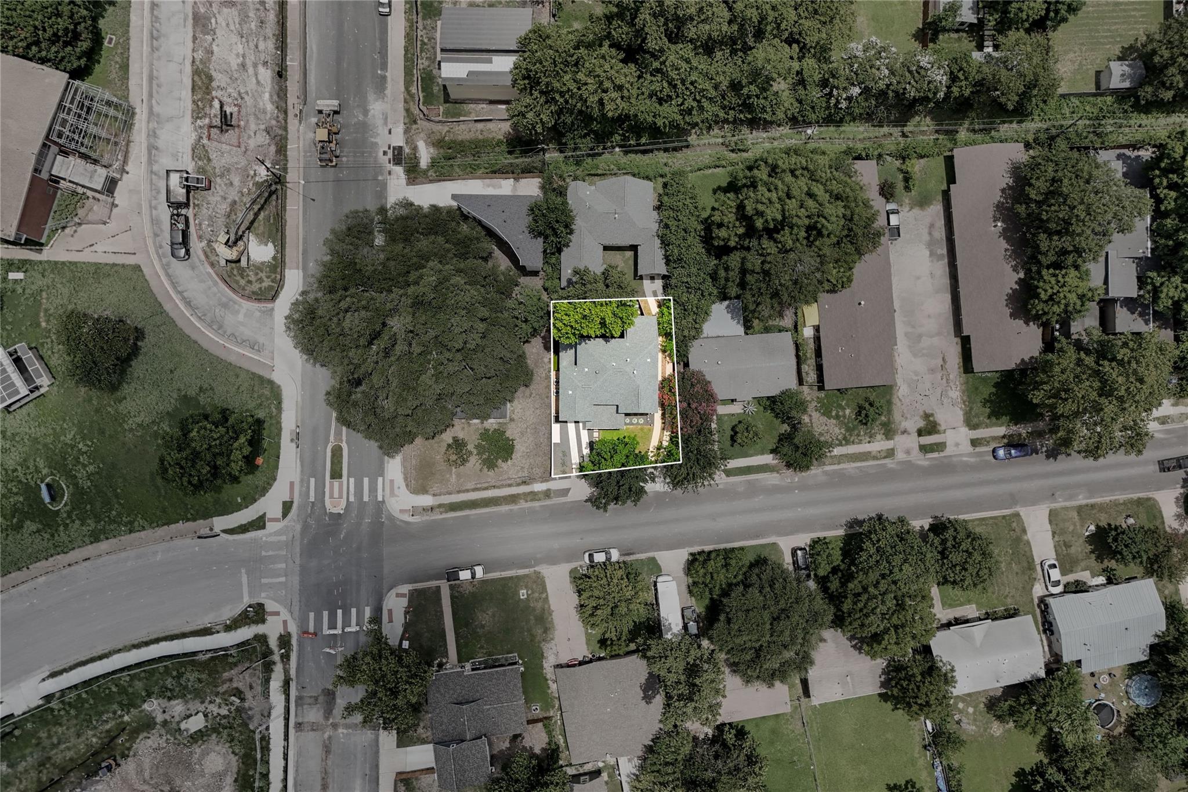
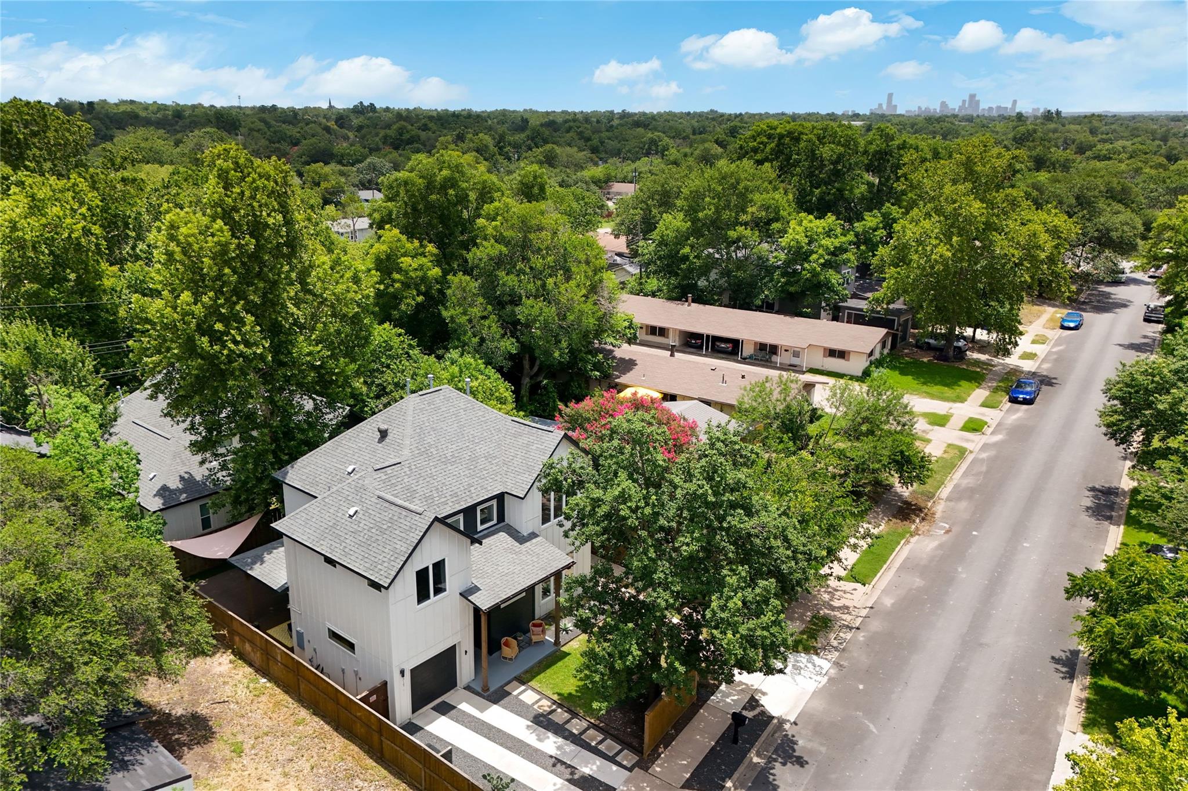
Meticulously appointed and maintained 2021-built detached home in the convenient and coveted North Wooten neighborhood is approximately 3 miles from The Domain hub, including Q2 Stadium, shopping, dining, entertainment, restaurants, cafes, and major highways.

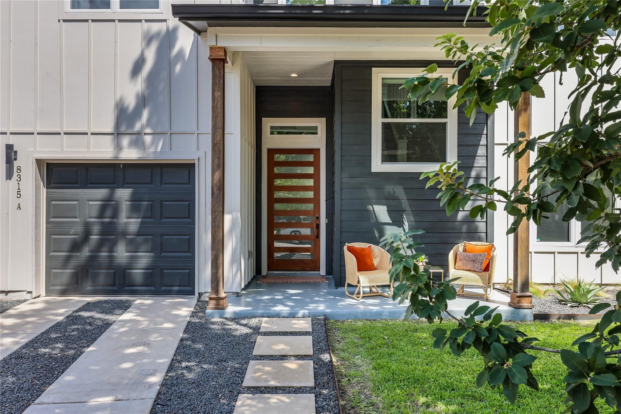
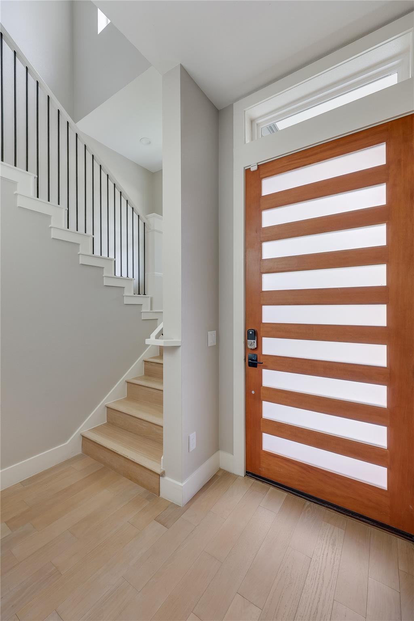
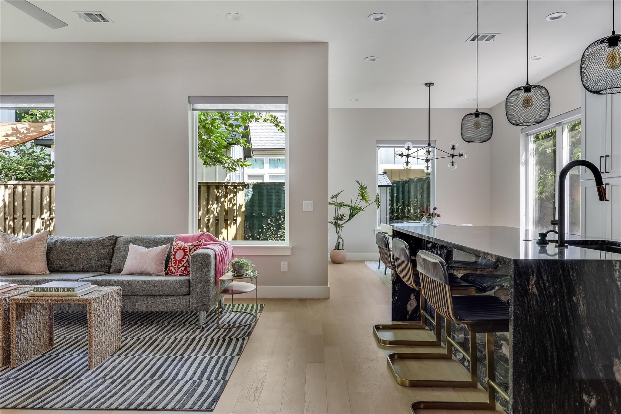
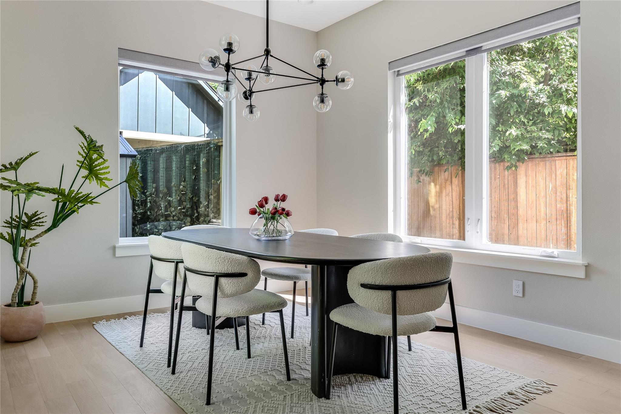
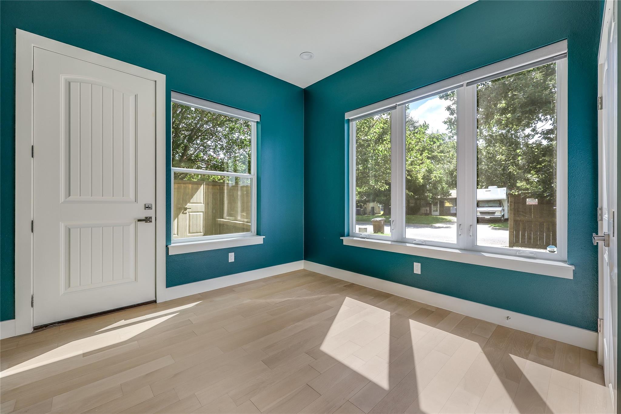
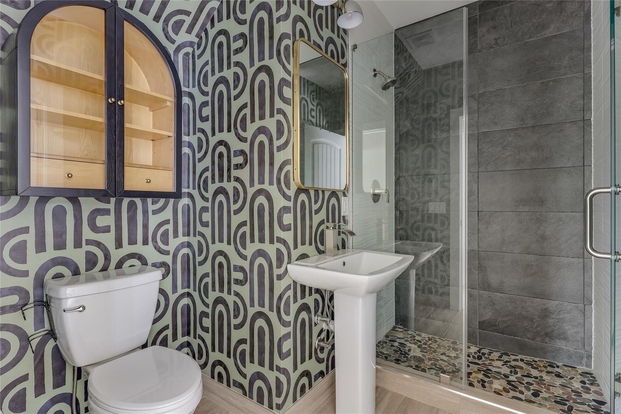
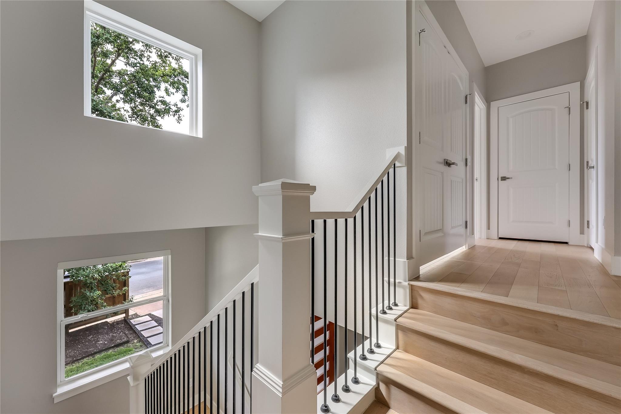
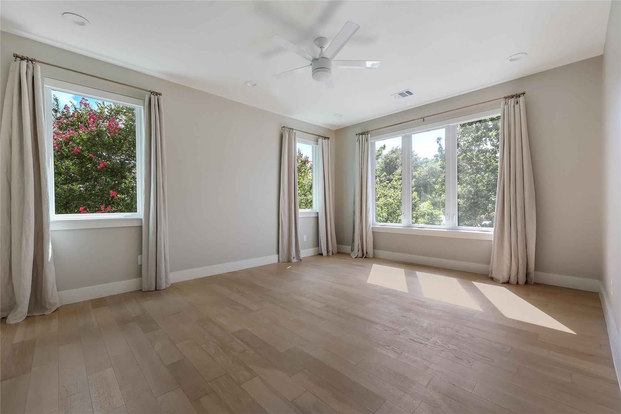
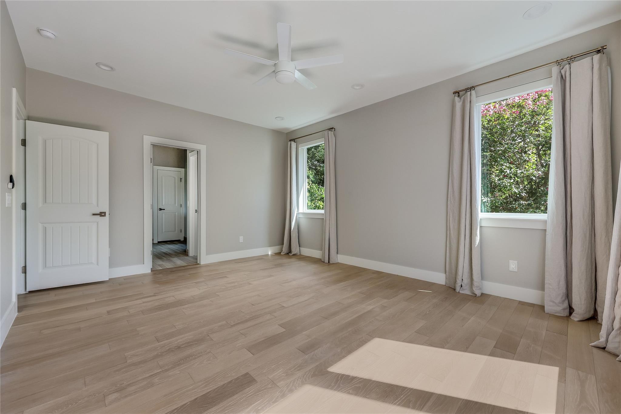
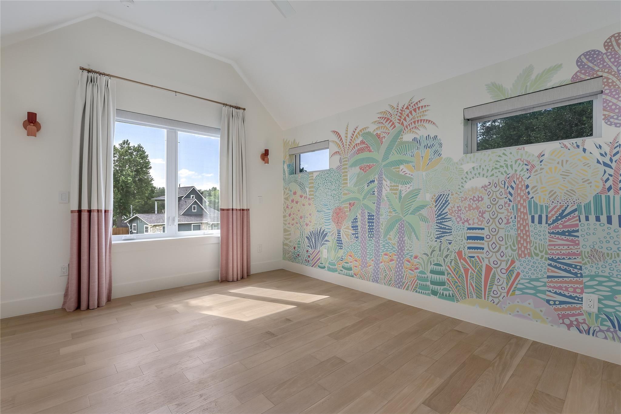
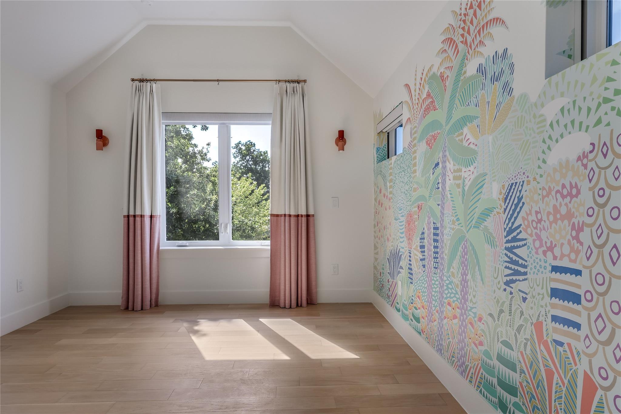
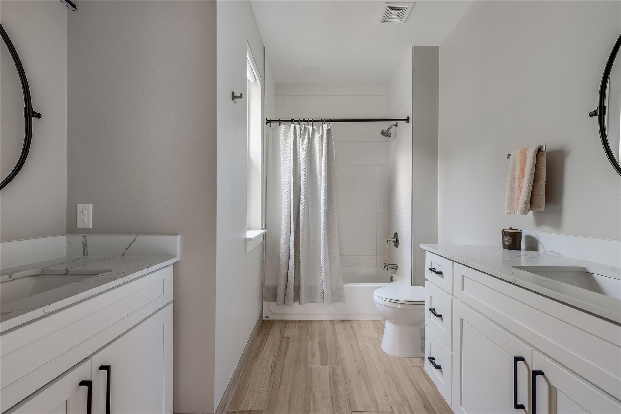
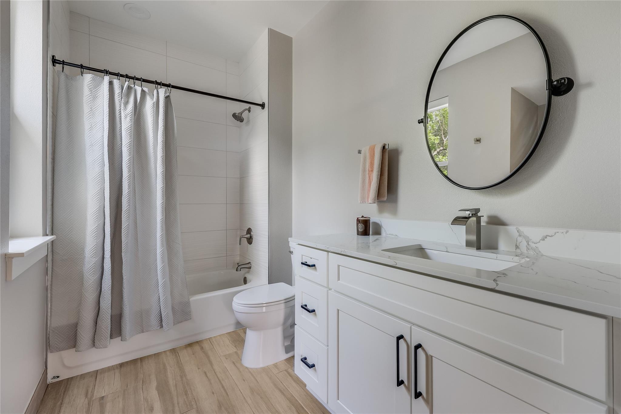
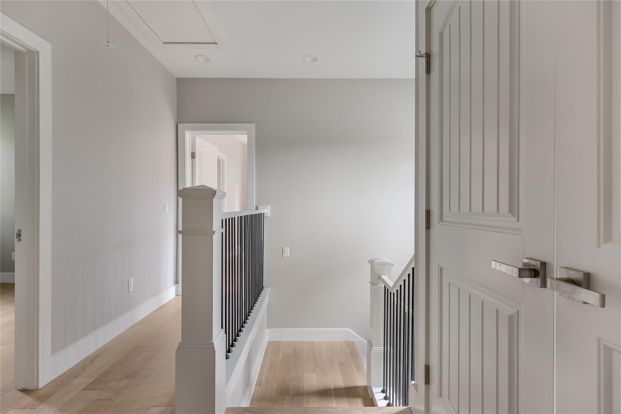
This 4-bedroom, 3-bath home offers a bright, open floor plan with abundant natural light, engineered light wood flooring, high ceilings, recessed lighting, and designer finishes. The main-level bedroom features its own exterior entry and a nearby full bath, making it ideal for guests, a private office, or flexible living space.

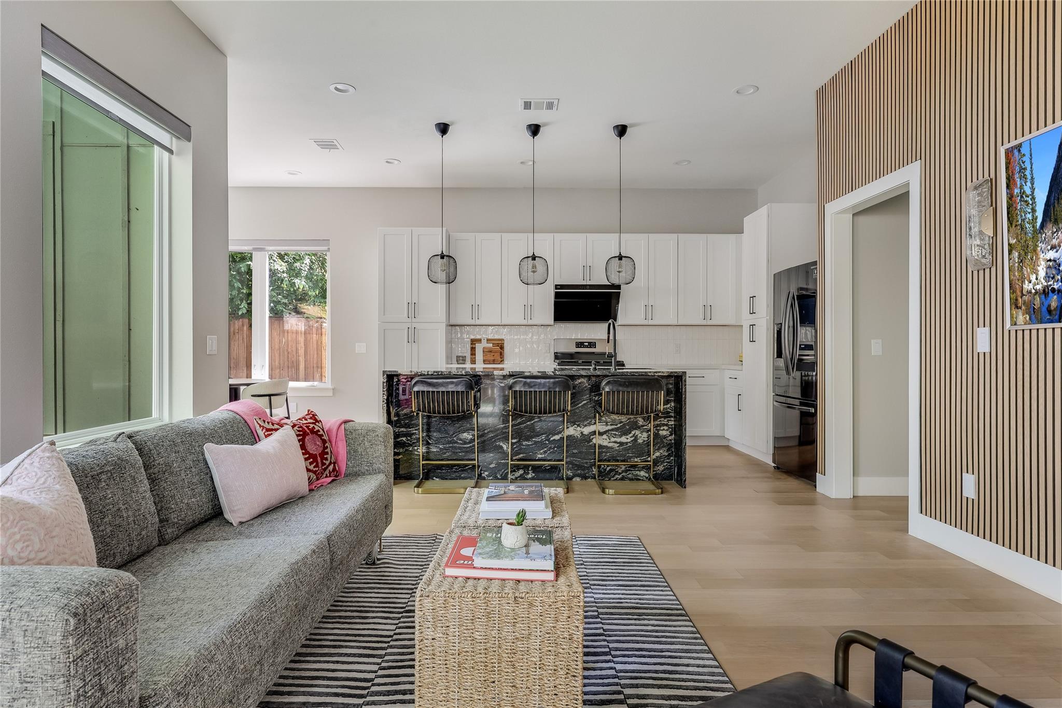
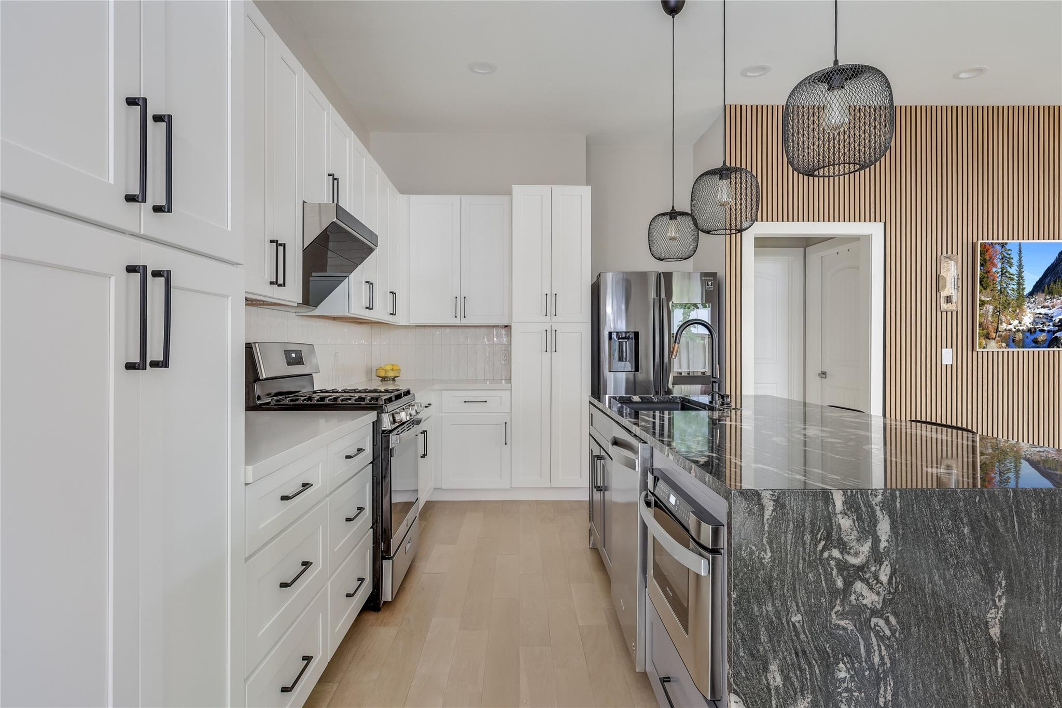
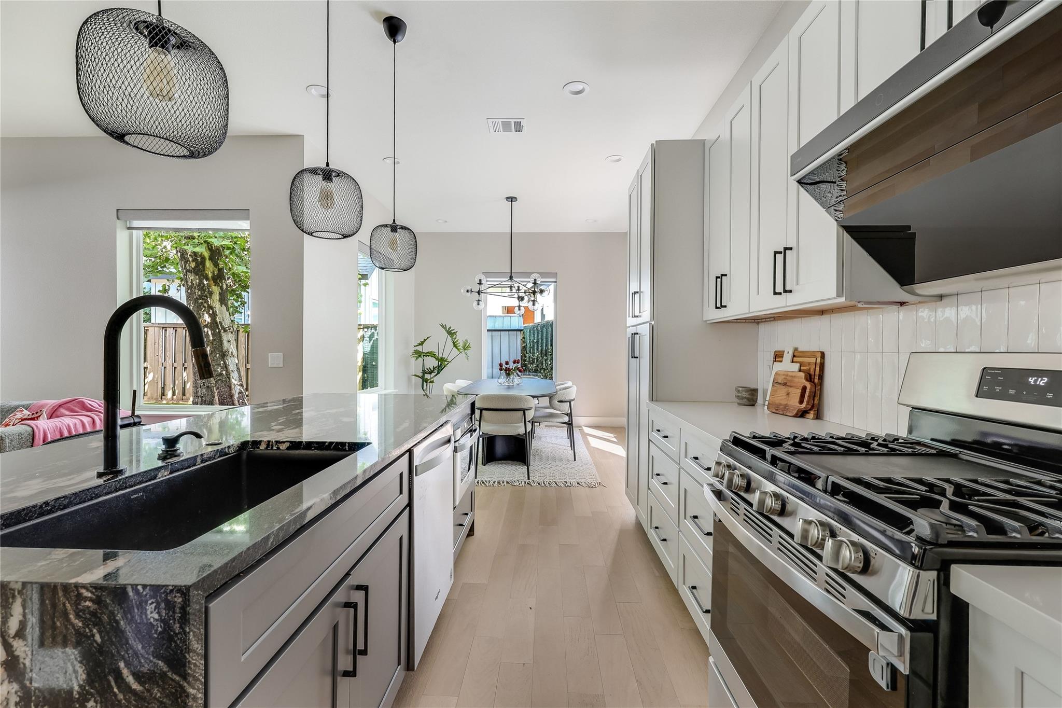
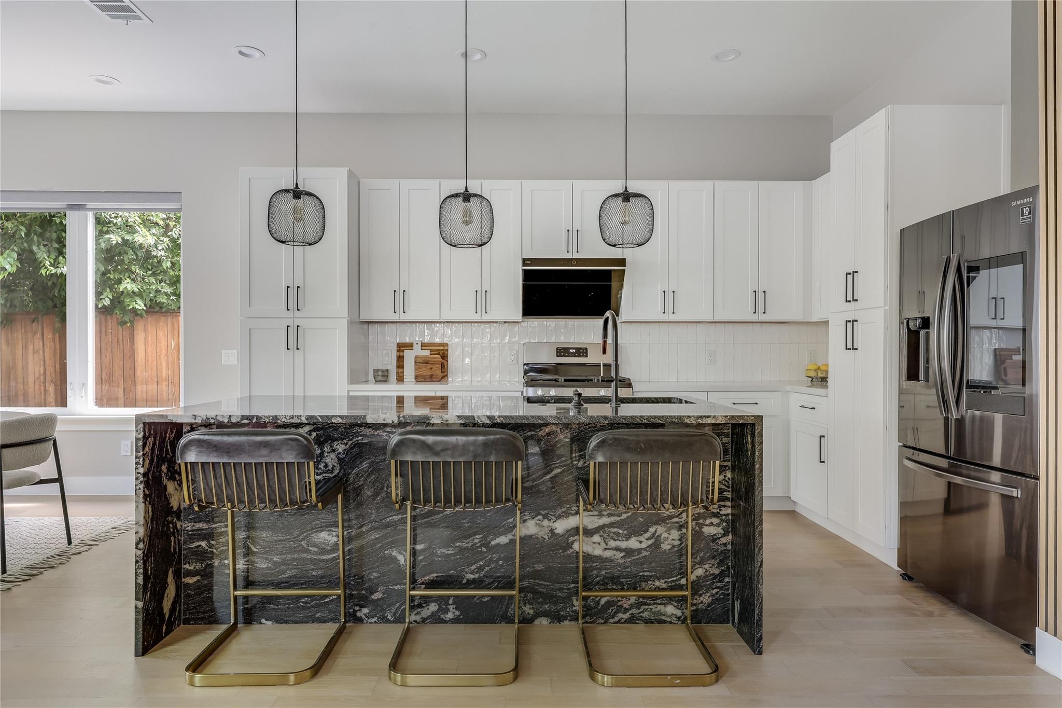
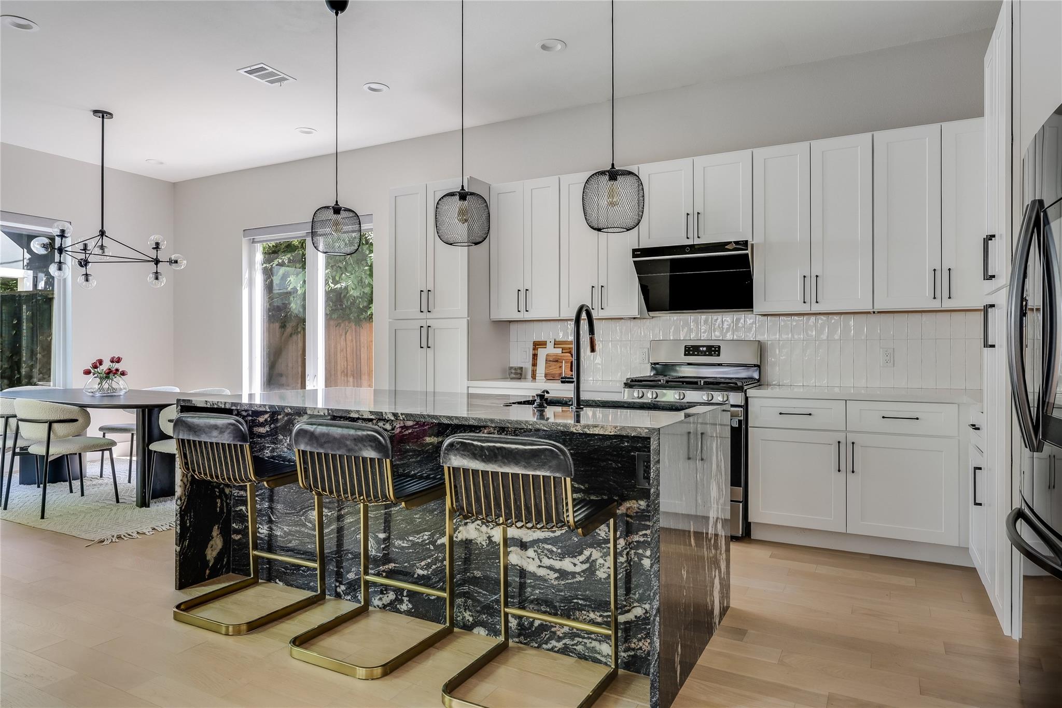
The spacious living area features a stylish wood-planked accent wall and opens seamlessly to the dining and kitchen areas, creating a comfortable and highly functional layout for everyday living and entertaining. The chef-inspired kitchen features stainless steel appliances, a Fotile range hood, 42-inch cabinetry, generous counter space, and striking Tambora Tile Gold granite with a waterfall island.

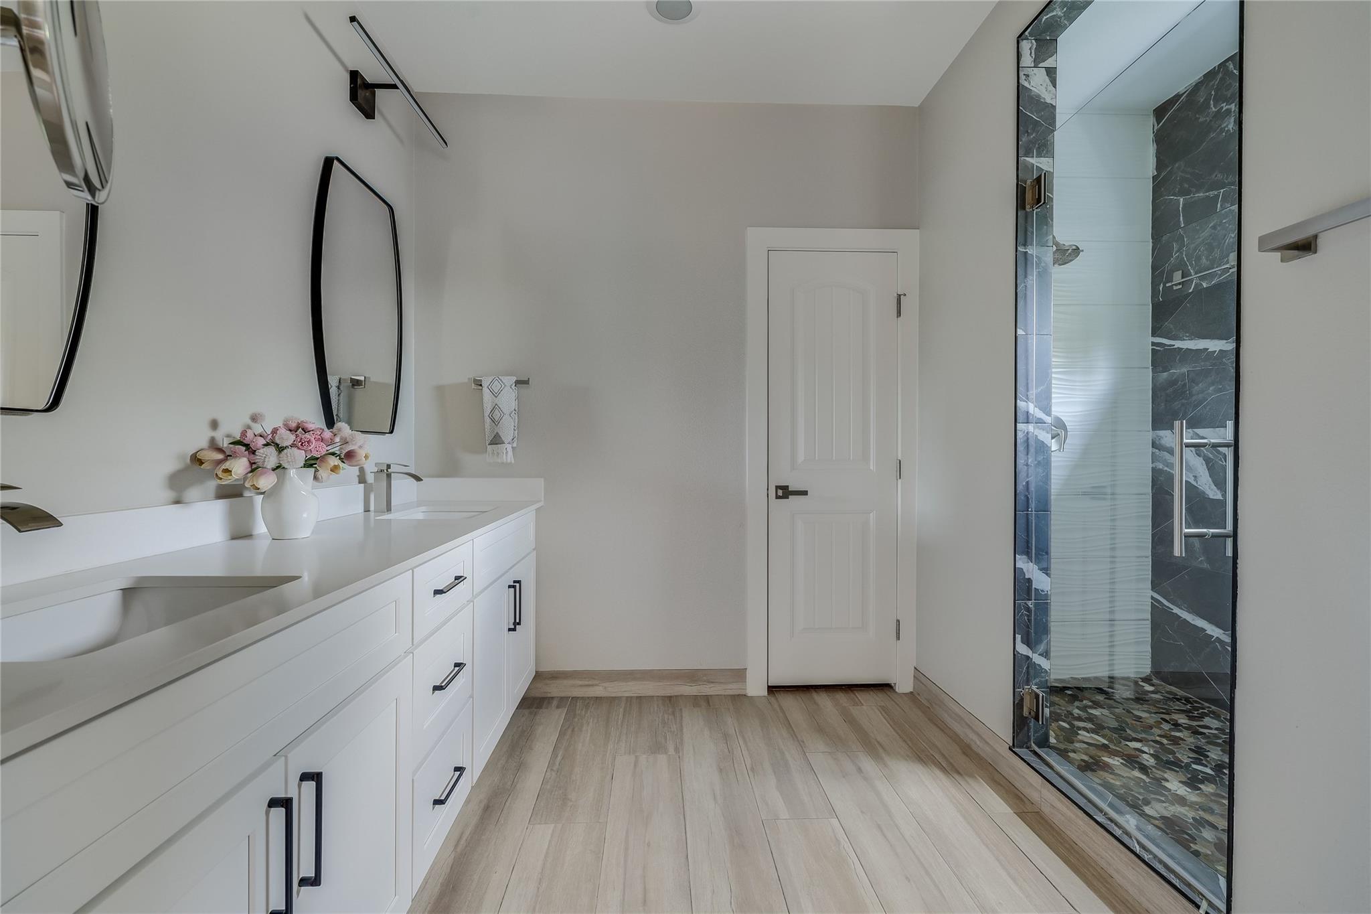
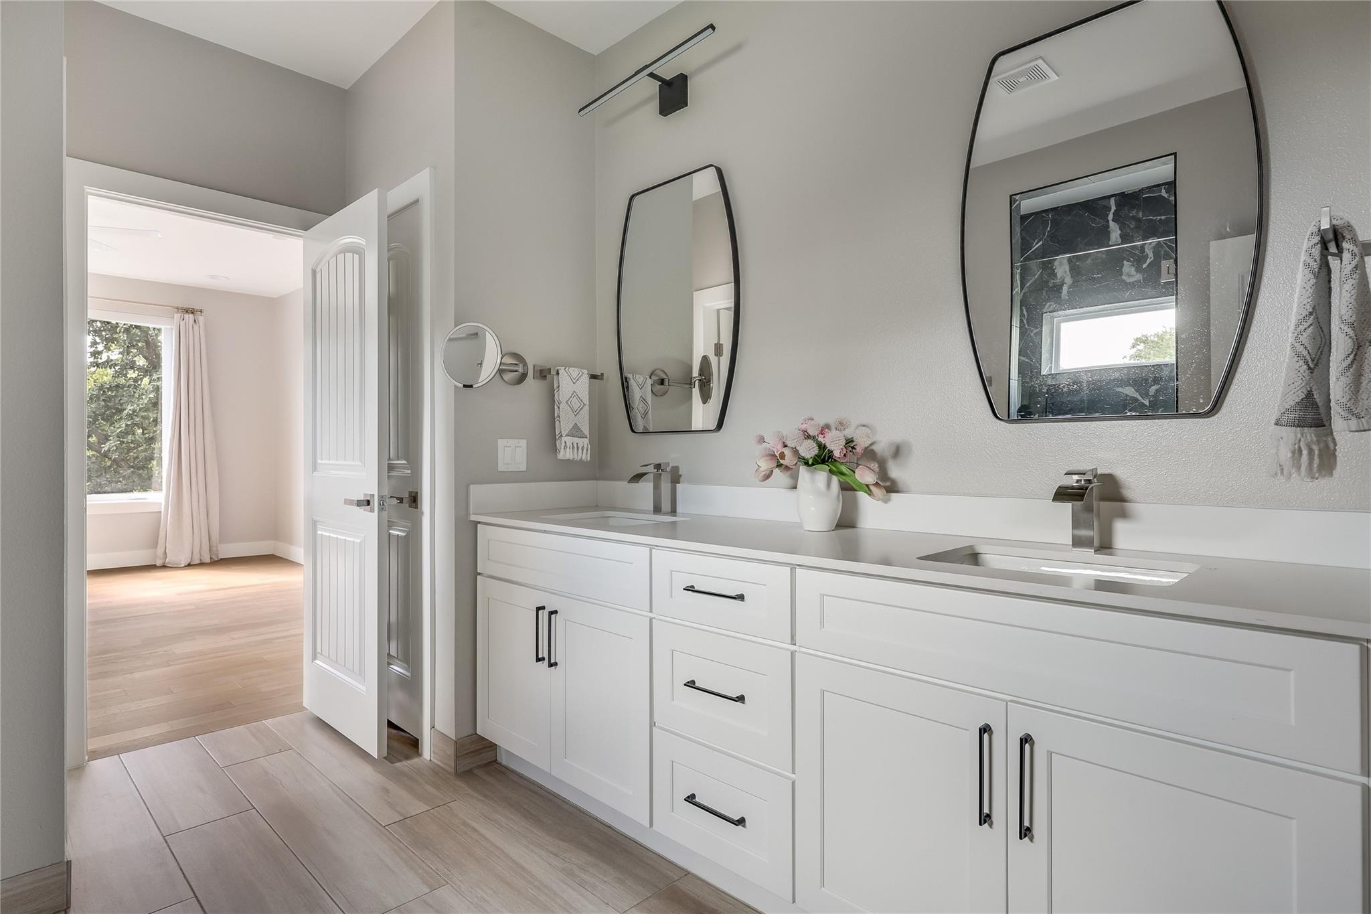
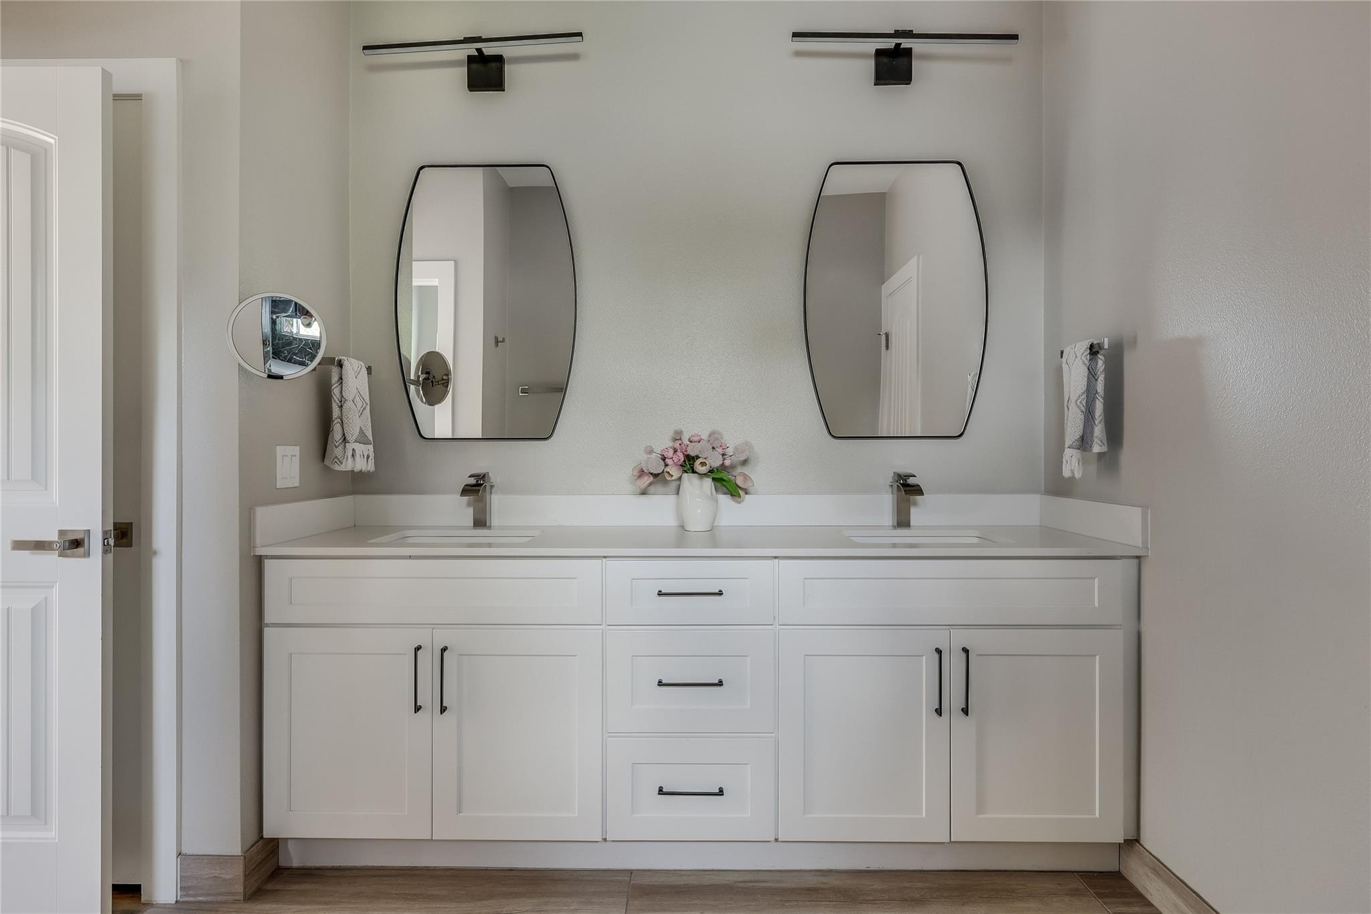
Upstairs, the spacious primary suite features a modern, fully tiled bath with a dual-quartz vanity, a walk-in shower with dual showerheads, and an expansive, professionally designed custom walk-in closet. The additional two secondary bedrooms on the second level are well-sized and include walk-in closets.

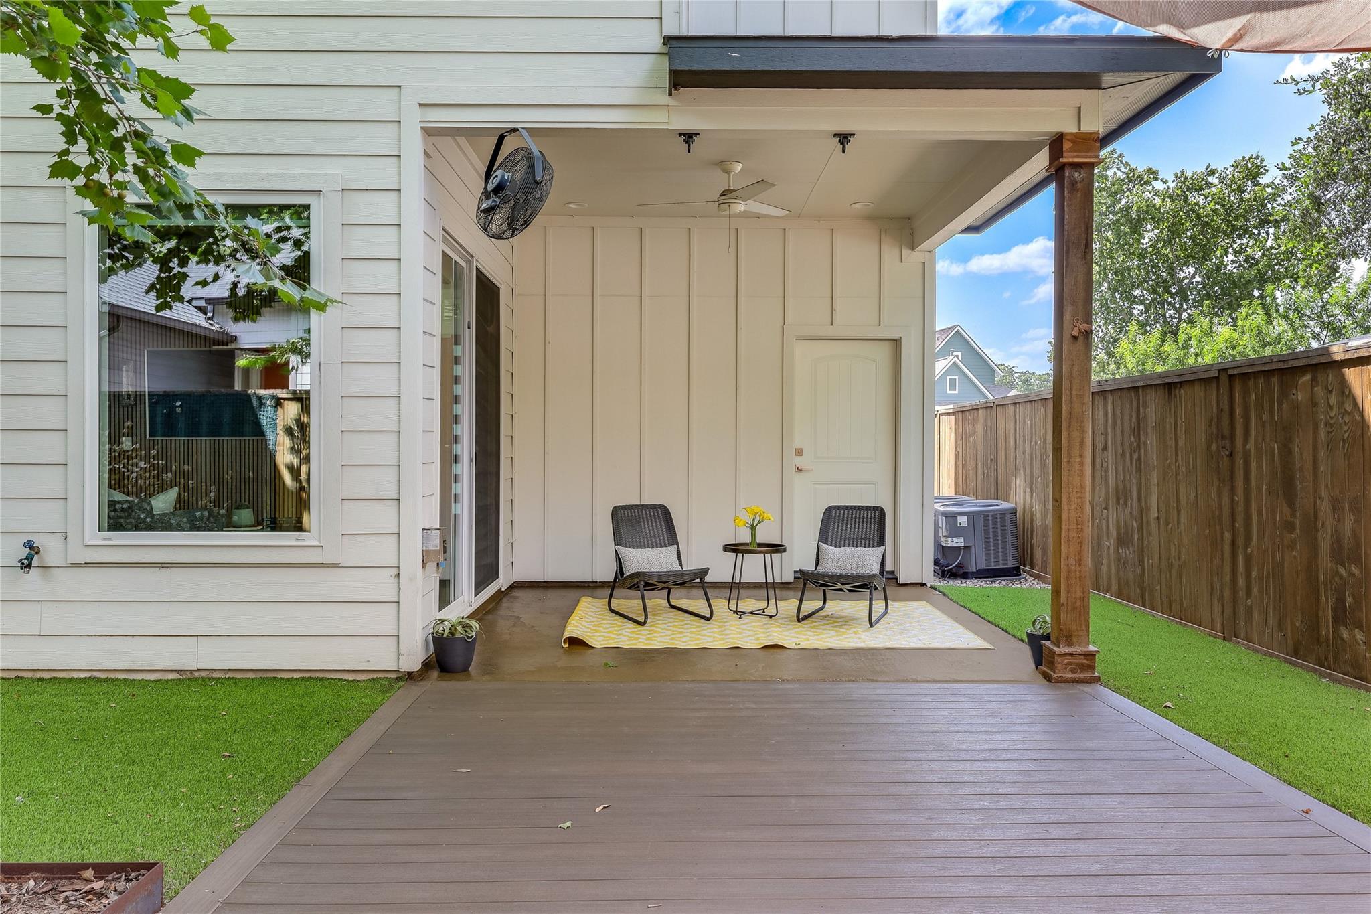
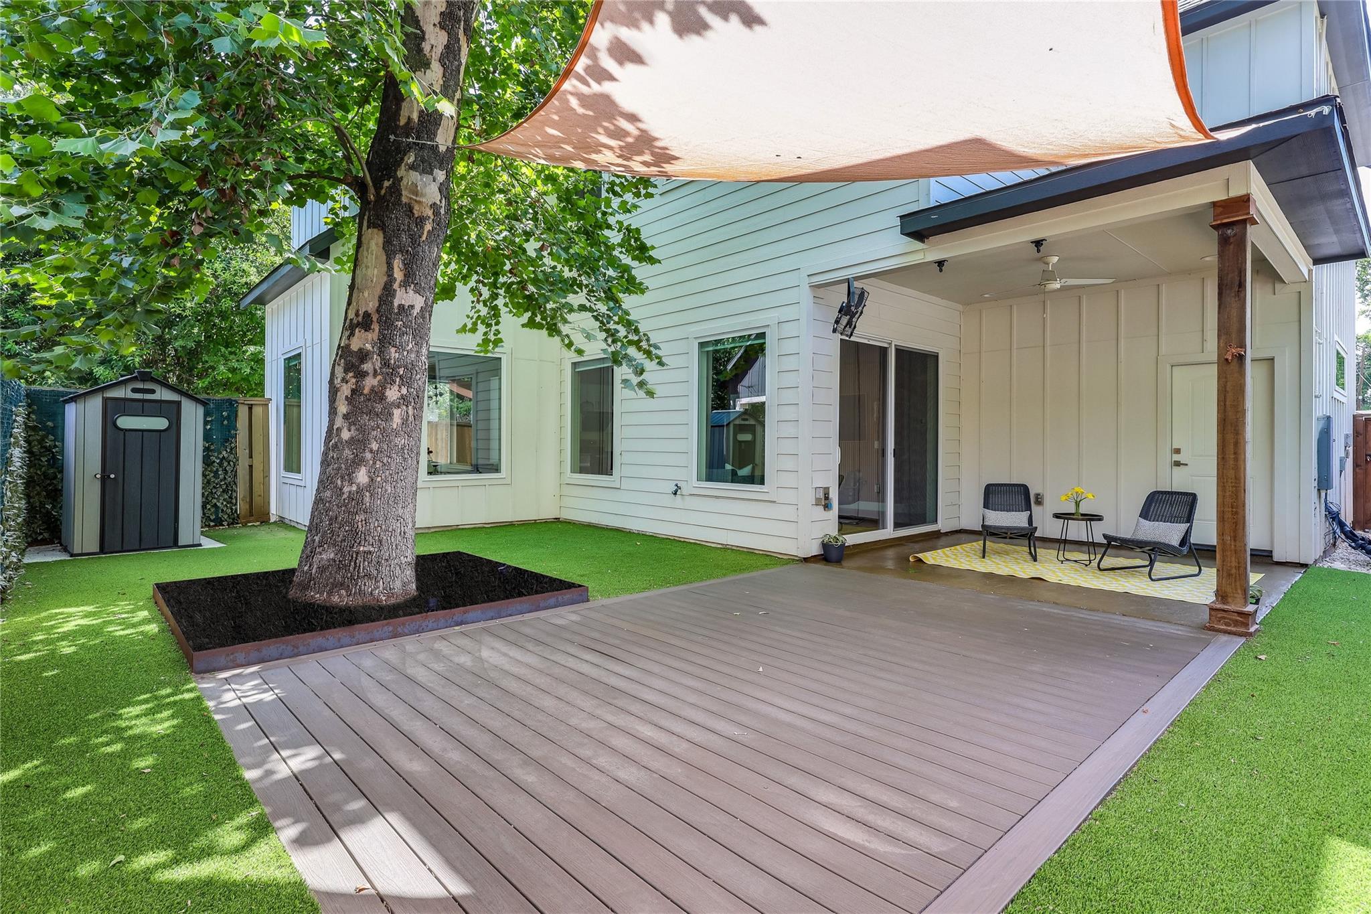
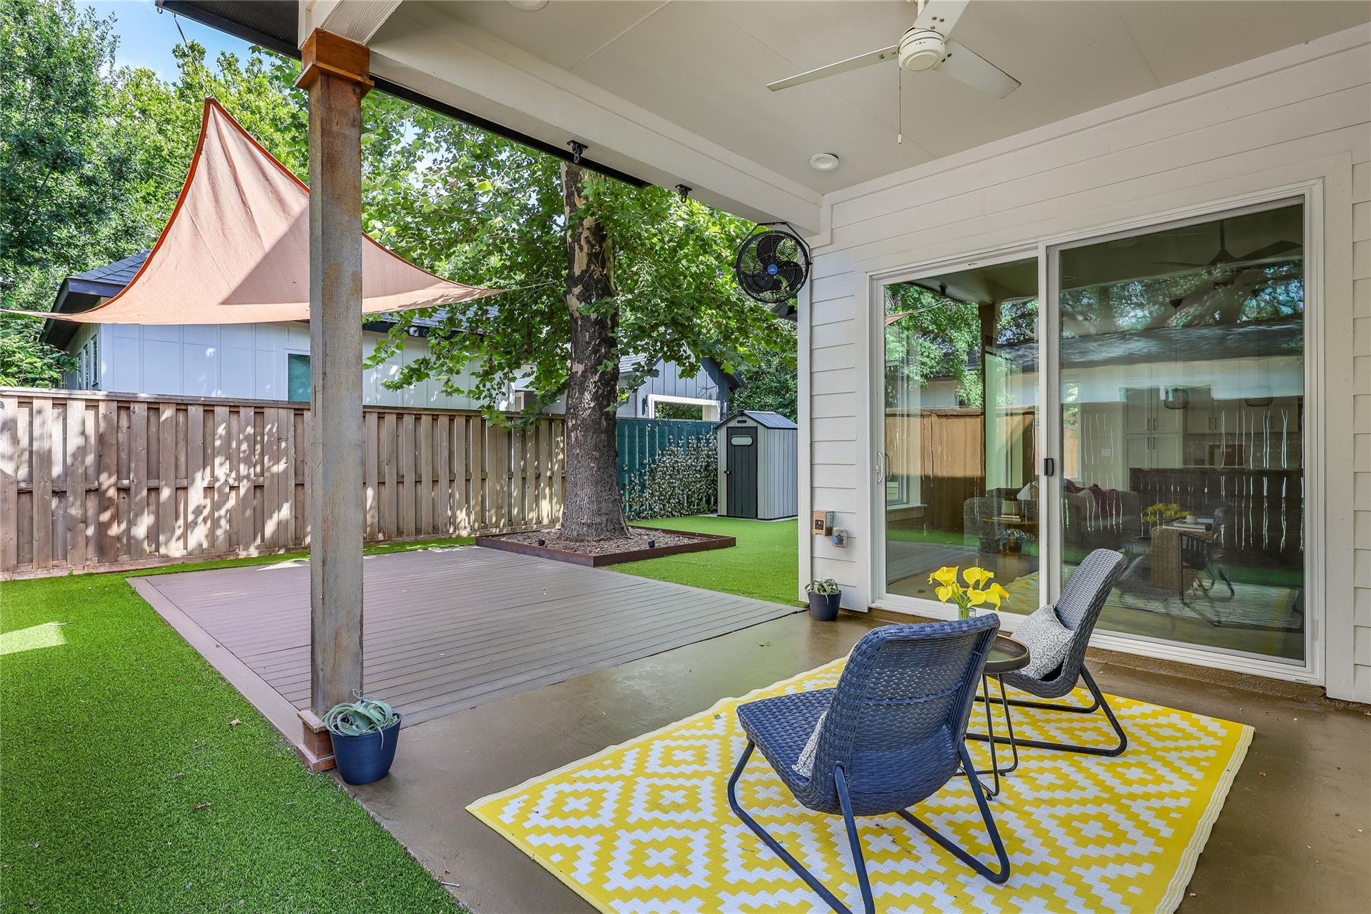
Additional features include two separate heating and cooling systems, an attached one-car garage, custom window coverings, a low-maintenance turfed backyard, anchored by a huge, stunning tree, and a covered back patio perfect for al fresco dining. A stylish, move-in-ready home close to the best of what North Central Austin has to offer.

4
beds

3
baths

2,124 Sq.Ft. LIVING AREA

3,963.96 Sq.Ft. lot

image

Schedule a Showing

I would love to show you this beautiful property. Please select your preferred date and time below. I will be in touch shortly to confirm your appointment.

Schedule a Showing

I would love to show you this beautiful property. Please select your preferred date and time below. I will be in touch shortly to confirm your appointment.
Thank you for your interest in 8315 Hathaway DR # A, Austin, TX 78757. We are reviewing your request and will be in touch shortly!

Features & Amenities

Interior

  • total bedrooms4
  • Total bathrooms3
  • full bathrooms3
  • Flooring Tile, Wood
  • APPLIANCES Dishwasher, Disposal, Gas Range, Microwave, Free-Standing Gas Oven, Stainless Steel Appliance(s), Gas Water Heater
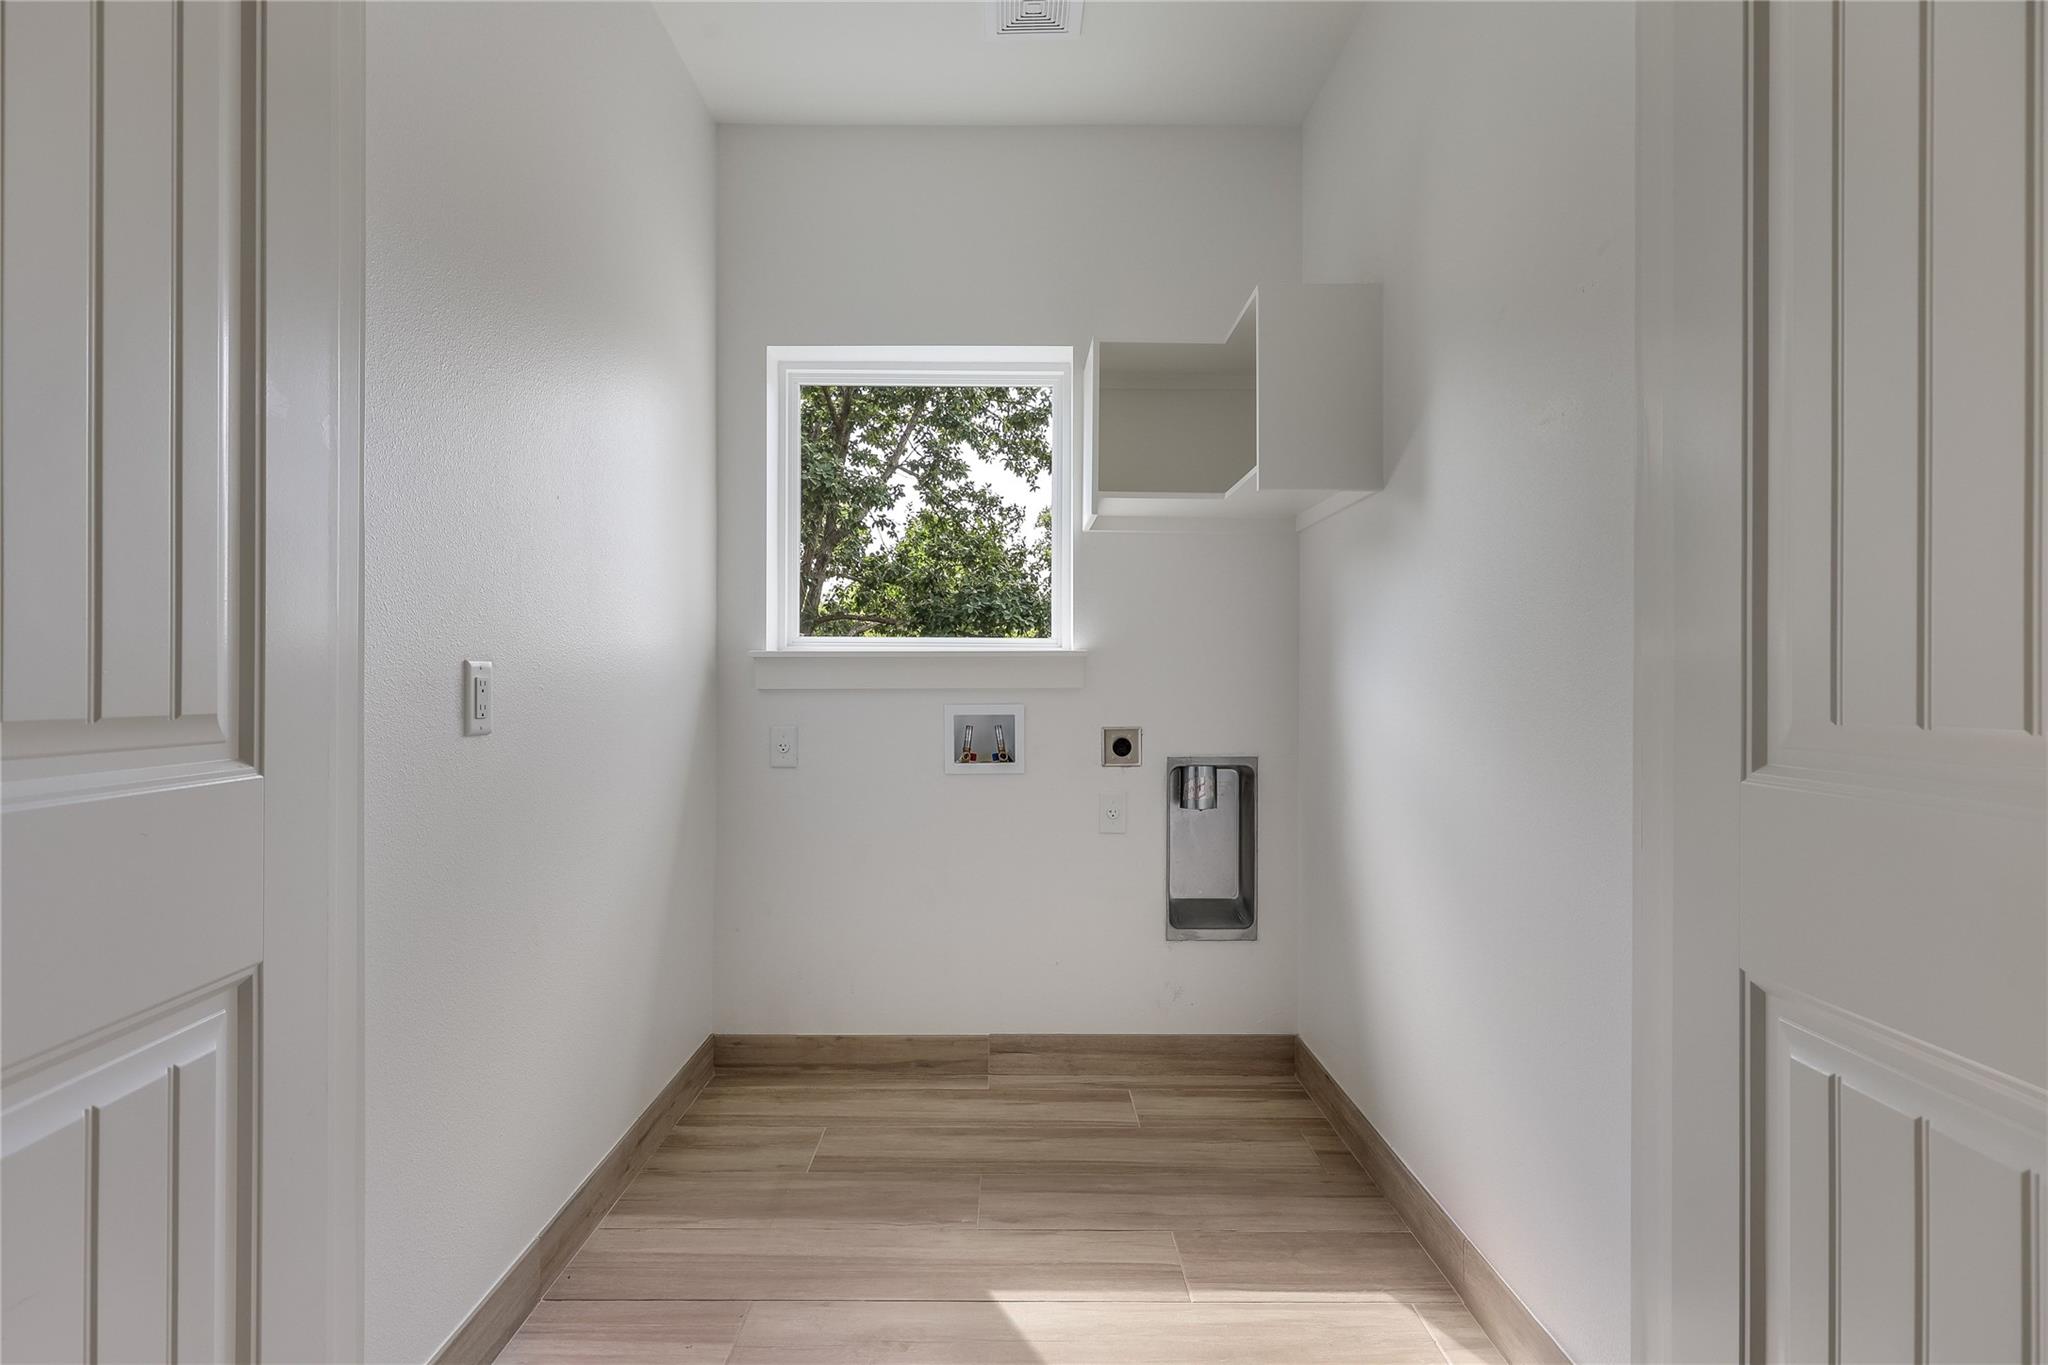
  • other interior Features Breakfast Bar, Built-in Features, Ceiling Fan(s), High Ceilings, Granite Counters, Double Vanity, Electric Dryer Hookup, Gas Dryer Hookup, Interior Steps, Kitchen Island, Open Floorplan, Pantry, Walk-In Closet(s), Washer Hookup

Area & Lot

  • Status For Sale
  • Living Area2,124 Sq.Ft.
  • Lot Area3,963.96 Sq.Ft.
  • MLS® ID6285900
  • TypeCondo
  • YEAR BUILT2021
  • Water FrontageNone
  • View DescriptionNone
  • Elementary SchoolWooten
  • Middle SchoolBurnet (Austin ISD)
  • High SchoolNavarro Early College
  • School DistrictAustin ISD

Exterior

  • STORIES2
  • Garage Space1.0
  • water SourcePublic
  • utilitiesElectricity Connected, Natural Gas Connected, Phone Available, Sewer Connected
  • PoolNone
  • roofComposition
  • lot featuresBack Yard, Curbs, Interior Lot, Landscaped, Level, Public Maintained Road, Sprinklers In Front, Sprinkler - In-ground, Trees-Medium (20 Ft - 40 Ft)
  • parkingAttached, Garage, Garage Faces Front
  • HEAT TYPECentral, Natural Gas
  • AIR CONDITIONINGCentral Air, Dual
  • sewerPublic Sewer
  • SubstructureSlab
  • Disability FeaturesNone
  • other exterior FeaturesPrivate Entrance, Private Yard

Financial

  • Sales Price$899,000
  • Real Estate Tax $14,182/yr
View Virtual Tour

Mortgage Calculator

Estimate your monthly mortgage payment, including the principal and interest, property taxes, and HOA. Adjust the values to generate a more accurate rate.
All estimates are provided for informational purposes only. Actual amounts may vary.
$0,000 Your Payment 20 15 65
$0,000 Your Payment

Work With Debbie

Debbie loves educating her clients on real estate trends and processes. Her clients always walk away with more knowledge and know-how.

Follow Us on Instagram