8306 Corrigan PASS
8306 Corrigan PASS
8306 Corrigan PASS
8306 Corrigan PASS
8306 Corrigan PASS
8306 Corrigan PASS
8306 Corrigan PASS
8306 Corrigan PASS
8306 Corrigan PASS
8306 Corrigan PASS
8306 Corrigan PASS
8306 Corrigan PASS
8306 Corrigan PASS
8306 Corrigan PASS
8306 Corrigan PASS
8306 Corrigan PASS
8306 Corrigan PASS
8306 Corrigan PASS
8306 Corrigan PASS
8306 Corrigan PASS
8306 Corrigan PASS
8306 Corrigan PASS
8306 Corrigan PASS
8306 Corrigan PASS
8306 Corrigan PASS
8306 Corrigan PASS
8306 Corrigan PASS
8306 Corrigan PASS
8306 Corrigan PASS
8306 Corrigan PASS
8306 Corrigan PASS
8306 Corrigan PASS
8306 Corrigan PASS
8306 Corrigan PASS
8306 Corrigan PASS
8306 Corrigan PASS
SEE ALL PHOTOS
8306 Corrigan PASS
8306 Corrigan PASS
8306 Corrigan PASS
8306 Corrigan PASS
8306 Corrigan PASS
8306 Corrigan PASS
8306 Corrigan PASS
8306 Corrigan PASS
8306 Corrigan PASS
8306 Corrigan PASS
8306 Corrigan PASS
8306 Corrigan PASS
8306 Corrigan PASS
8306 Corrigan PASS
8306 Corrigan PASS
8306 Corrigan PASS
8306 Corrigan PASS
8306 Corrigan PASS
8306 Corrigan PASS
8306 Corrigan PASS
8306 Corrigan PASS
8306 Corrigan PASS
8306 Corrigan PASS
8306 Corrigan PASS
8306 Corrigan PASS
8306 Corrigan PASS
8306 Corrigan PASS
8306 Corrigan PASS
8306 Corrigan PASS
8306 Corrigan PASS
8306 Corrigan PASS
8306 Corrigan PASS
8306 Corrigan PASS
8306 Corrigan PASS
8306 Corrigan PASS
8306 Corrigan PASS
Courtesy of Compass RE Texas, LLC, Amanda Moon Listing Contact: (512) 796-8087 
For Sale

8306 Corrigan PASS

8306 Corrigan PASS, Austin, TX 78744

$450,000
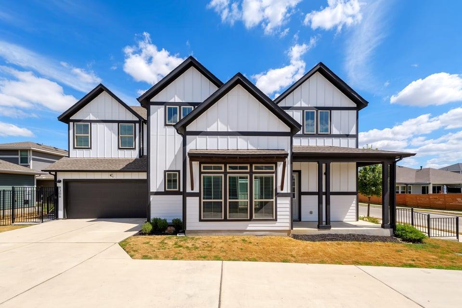
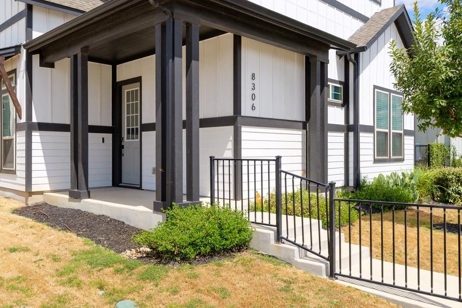
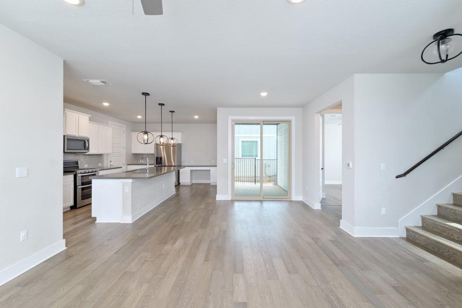
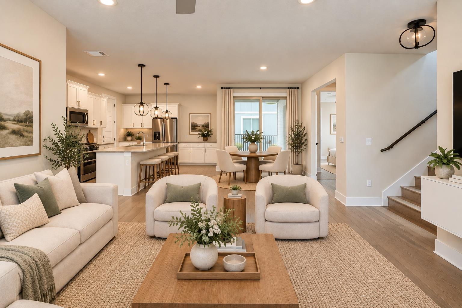
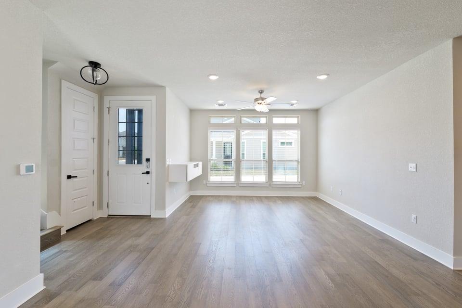
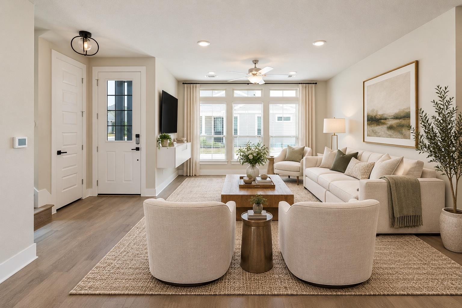
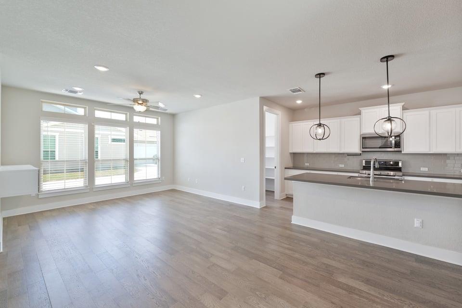
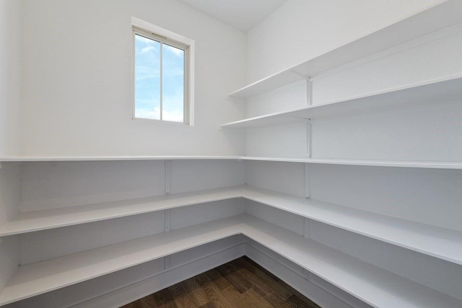
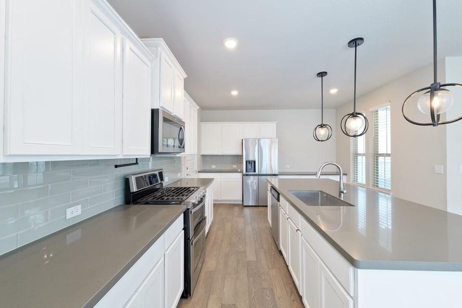
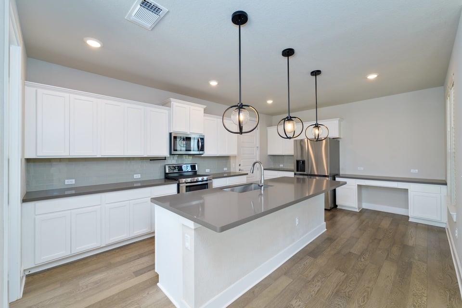
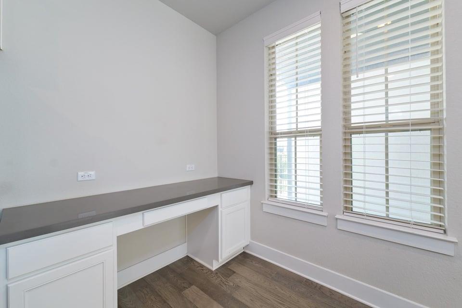
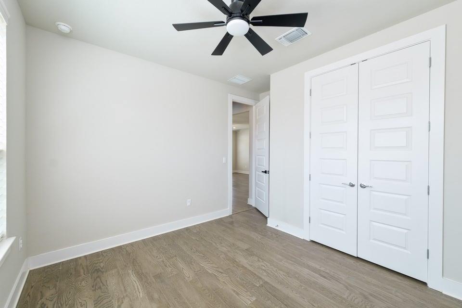
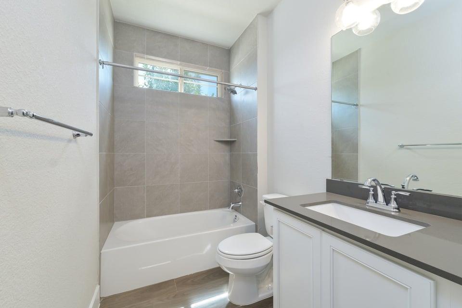
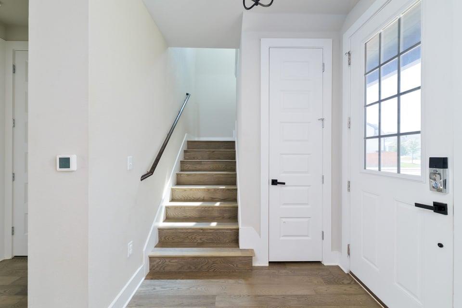
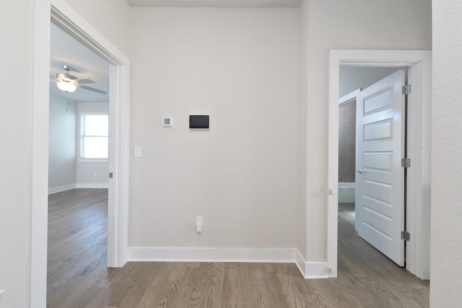
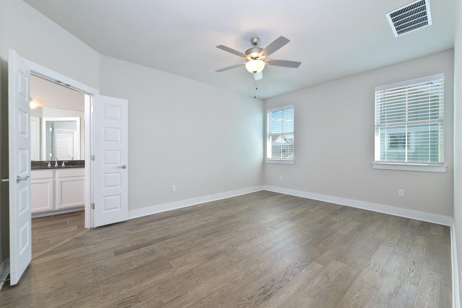
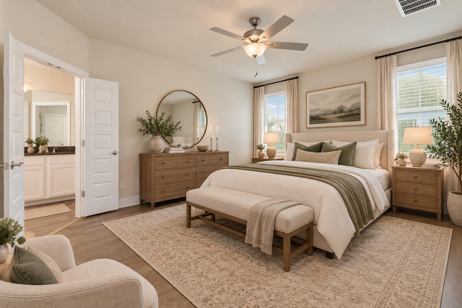
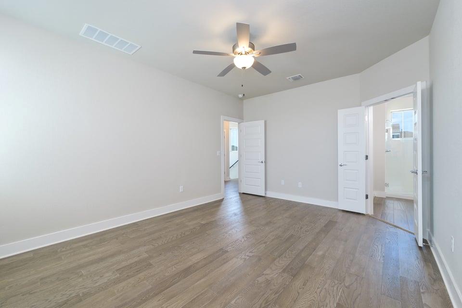
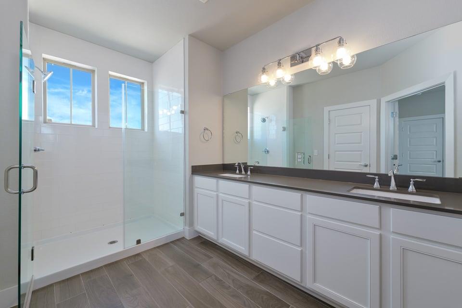
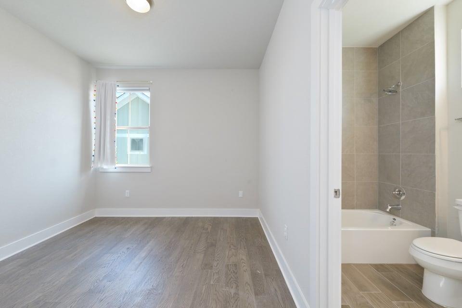
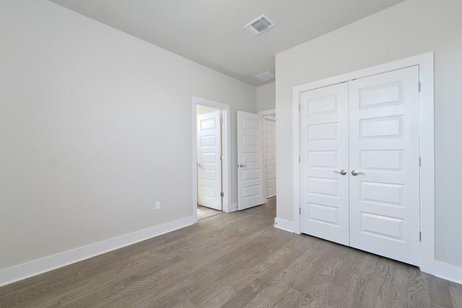
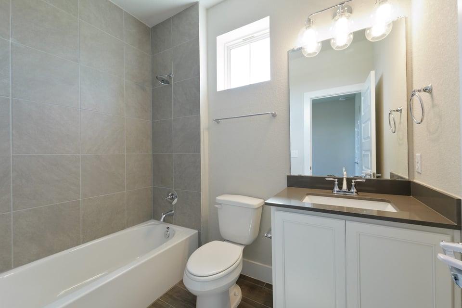
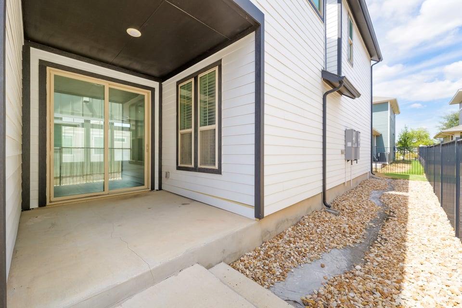
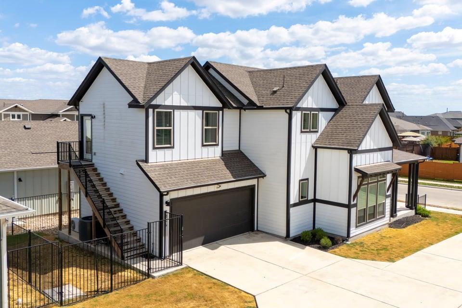
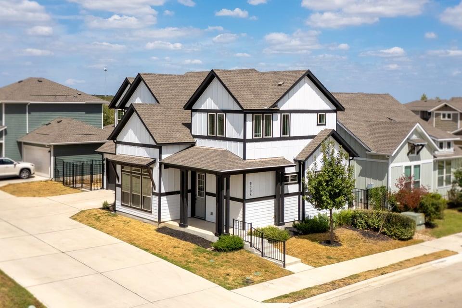
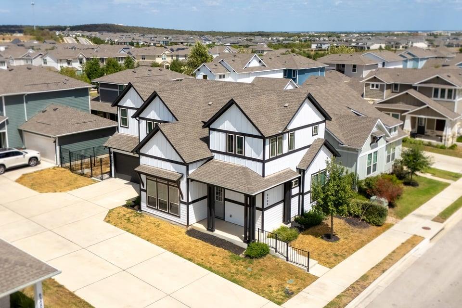
Welcome to 8306 Corrigan Pass, where a flexible floor plan meets the community-focused lifestyle Easton Park is known for. The main home features an open-concept layout designed for easy everyday living and entertaining, with a full bedroom and bathroom on the main level. Upstairs, two additional bedrooms each offer their own ensuite bath, creating comfortable and private spaces for family and guests.

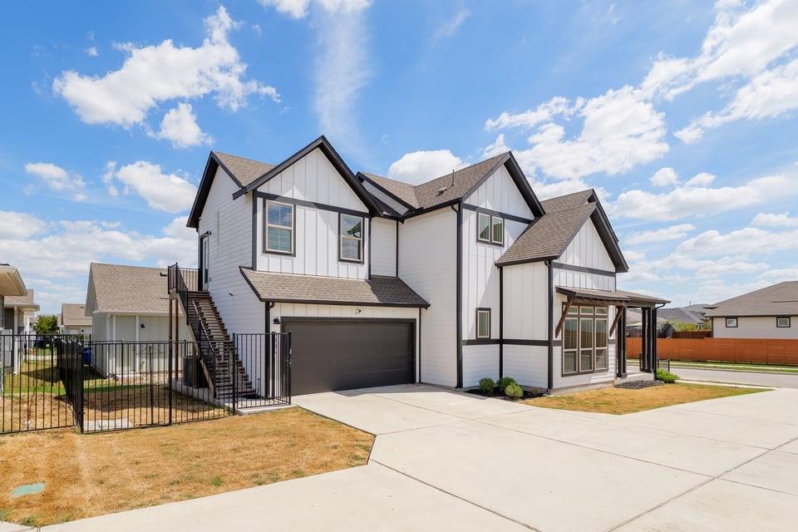
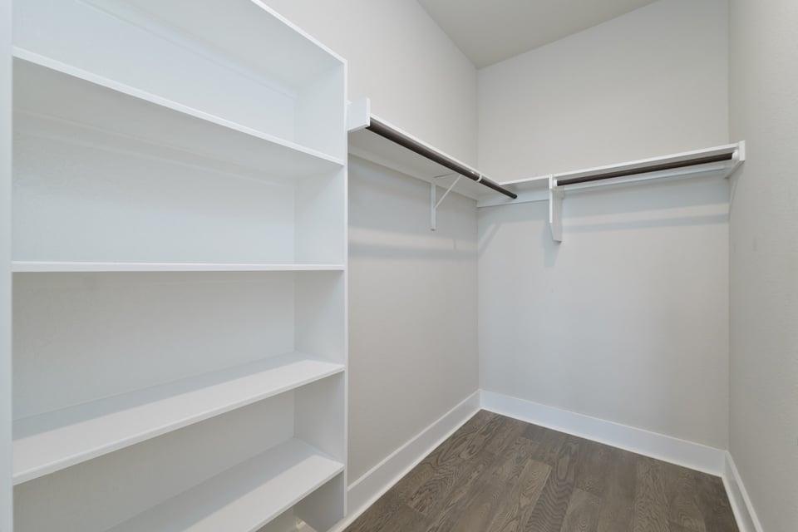
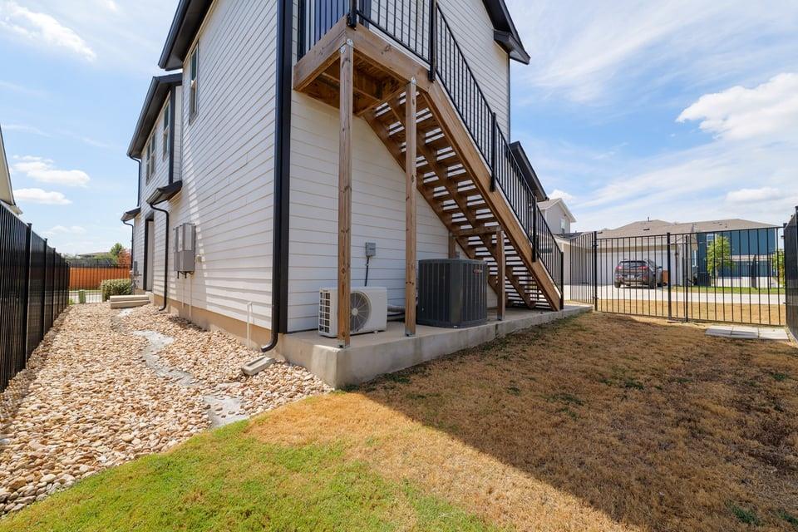
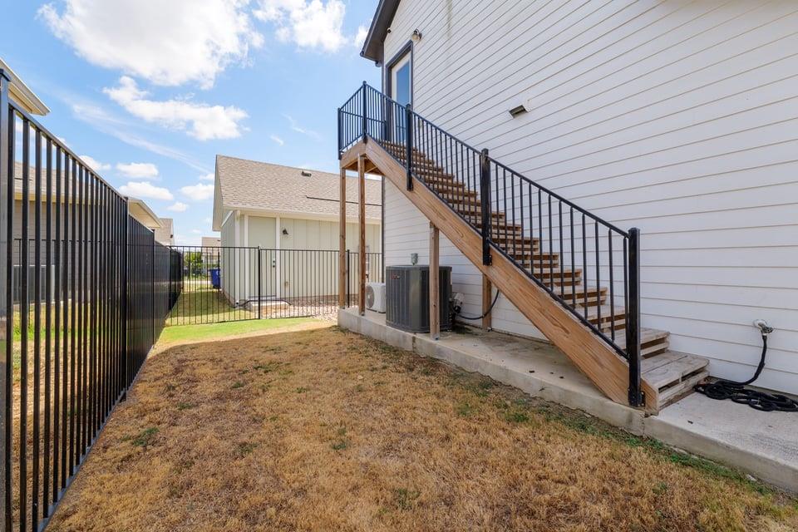
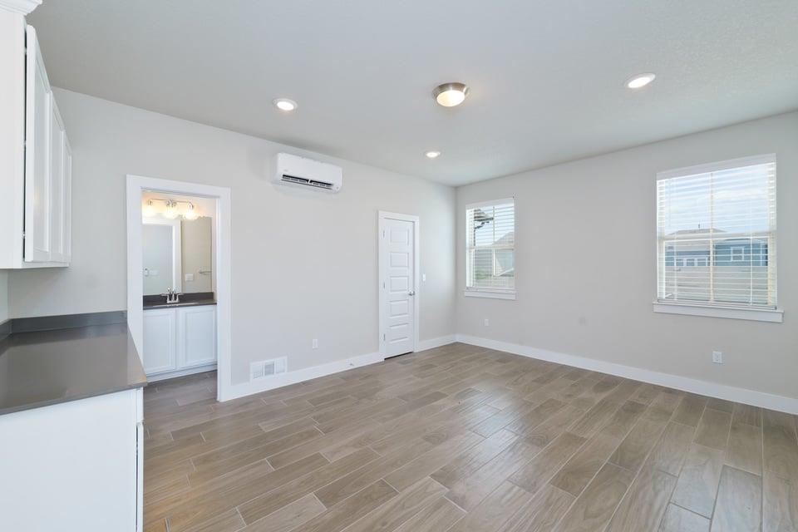
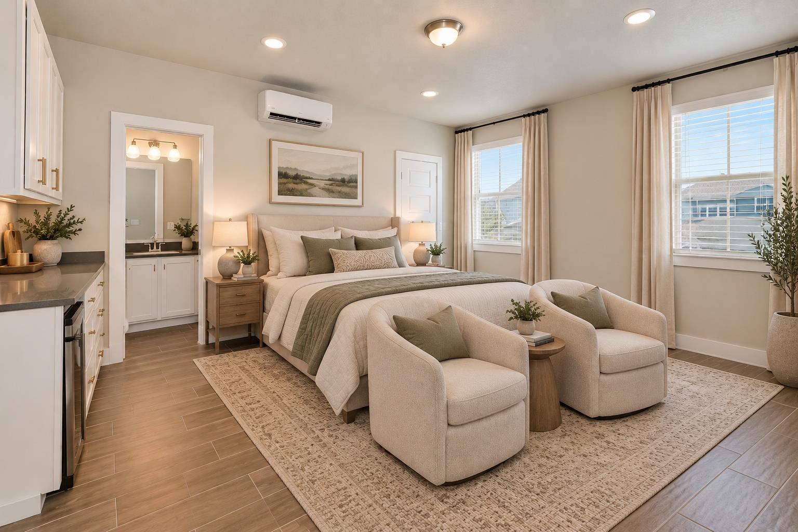
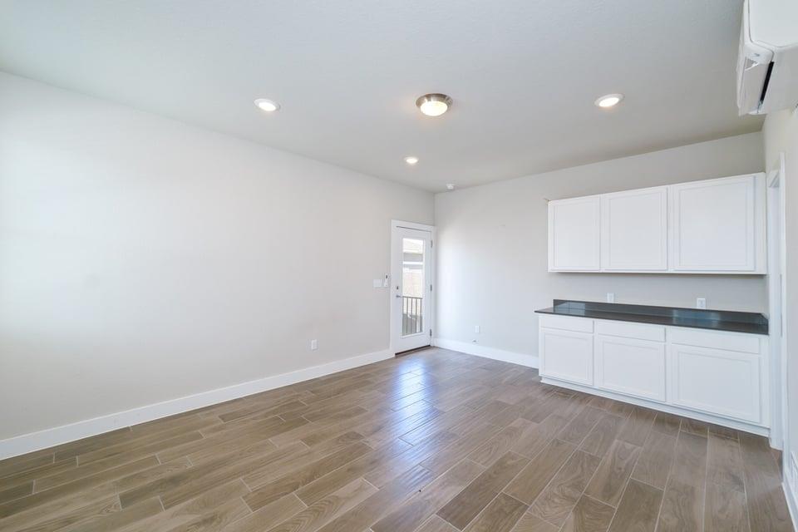
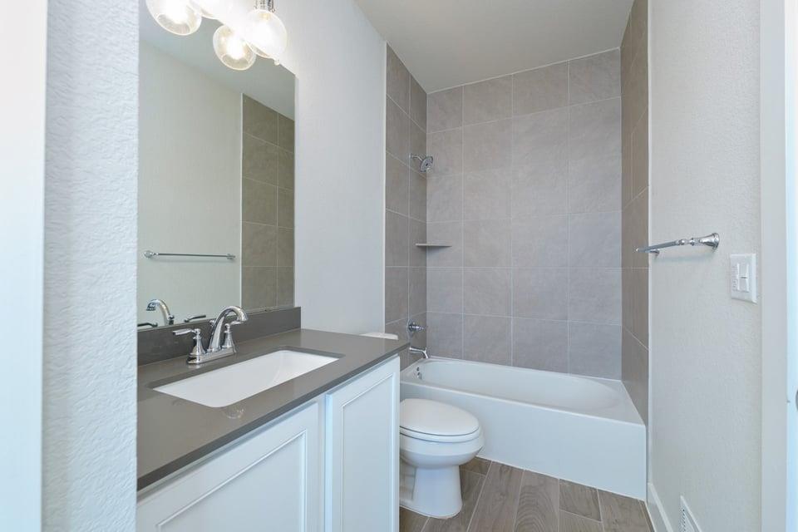
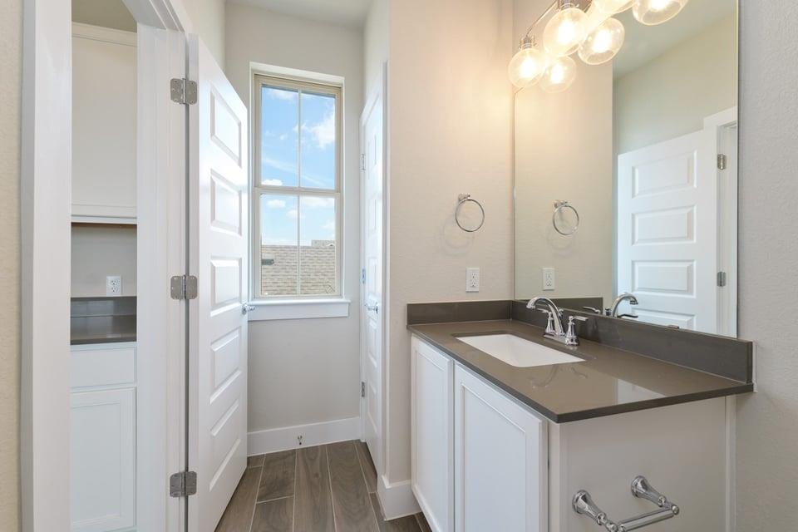
Adding even more versatility is the garage apartment, complete with a spacious bedroom, full bathroom, and walk-in closet--an incredible bonus for overnight guests, a private home office, multigenerational living, or simply having additional space separate from the main home.

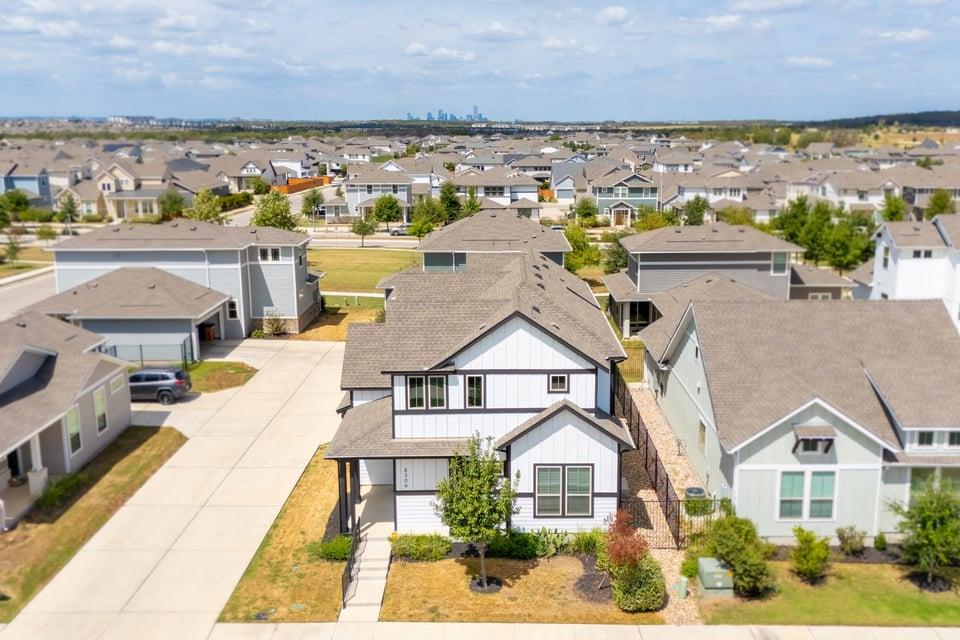
Beyond the front door, Easton Park offers a true sense of community. Meet neighbors for coffee or dinner at the neighborhood food trucks, spend the afternoon exploring the many parks and playgrounds, or take advantage of miles of walking trails woven throughout the community. With flexible living spaces at home and so much to enjoy just outside your door, 8306 Corrigan Pass offers a lifestyle that's easy to settle into and make your own.

4
beds

4
baths

1,992 Sq.Ft. LIVING AREA

3,598.06 Sq.Ft. lot

image

Schedule a Showing

I would love to show you this beautiful property. Please select your preferred date and time below. I will be in touch shortly to confirm your appointment.

Schedule a Showing

I would love to show you this beautiful property. Please select your preferred date and time below. I will be in touch shortly to confirm your appointment.
Thank you for your interest in 8306 Corrigan PASS, Austin, TX 78744. We are reviewing your request and will be in touch shortly!

Features & Amenities

Interior

  • total bedrooms4
  • Total bathrooms4
  • full bathrooms4
  • Flooring Wood
  • APPLIANCES Dishwasher, Disposal, Microwave, Free-Standing Gas Range, Stainless Steel Appliance(s)
  • other interior Features Ceiling Fan(s), Quartz Counters, Double Vanity, Kitchen Island, Open Floorplan, Walk-In Closet(s)

Area & Lot

  • Status For Sale
  • Living Area1,992 Sq.Ft.
  • Lot Area3,598.06 Sq.Ft.
  • MLS® ID3956912
  • TypeResidential
  • YEAR BUILT2021
  • Water FrontageNone
  • View DescriptionNone
  • Elementary SchoolNewton Collins
  • Middle SchoolOjeda
  • High SchoolDel Valle
  • School DistrictDel Valle ISD

Exterior

  • STORIES2
  • Garage Space2.0
  • water SourcePublic
  • utilitiesCable Available, Electricity Available, Natural Gas Available, Sewer Connected, Water Available
  • PoolNone
  • roofShingle
  • lot featuresSprinkler - Automatic
  • parkingGarage, Garage Door Opener, Shared Driveway
  • HEAT TYPECentral
  • AIR CONDITIONINGCentral Air
  • sewerPublic Sewer
  • SubstructureSlab
  • Disability FeaturesSee Remarks
  • other exterior FeaturesExterior Steps, Gutters Full

Financial

  • Sales Price$450,000
  • Real Estate Tax $10,477/yr
  • HOA $75/mo

Mortgage Calculator

Estimate your monthly mortgage payment, including the principal and interest, property taxes, and HOA. Adjust the values to generate a more accurate rate.
All estimates are provided for informational purposes only. Actual amounts may vary.
$0,000 Your Payment 20 15 65
$0,000 Your Payment

Work With Debbie

Debbie loves educating her clients on real estate trends and processes. Her clients always walk away with more knowledge and know-how.

Follow Us on Instagram