8300 Grayledge DR
8300 Grayledge DR
8300 Grayledge DR
8300 Grayledge DR
8300 Grayledge DR
8300 Grayledge DR
8300 Grayledge DR
8300 Grayledge DR
8300 Grayledge DR
8300 Grayledge DR
8300 Grayledge DR
8300 Grayledge DR
8300 Grayledge DR
8300 Grayledge DR
8300 Grayledge DR
8300 Grayledge DR
8300 Grayledge DR
8300 Grayledge DR
8300 Grayledge DR
8300 Grayledge DR
8300 Grayledge DR
8300 Grayledge DR
8300 Grayledge DR
8300 Grayledge DR
8300 Grayledge DR
8300 Grayledge DR
8300 Grayledge DR
8300 Grayledge DR
8300 Grayledge DR
8300 Grayledge DR
8300 Grayledge DR
8300 Grayledge DR
8300 Grayledge DR
8300 Grayledge DR
8300 Grayledge DR
8300 Grayledge DR
8300 Grayledge DR
8300 Grayledge DR
8300 Grayledge DR
8300 Grayledge DR
SEE ALL PHOTOS
8300 Grayledge DR
8300 Grayledge DR
8300 Grayledge DR
8300 Grayledge DR
8300 Grayledge DR
8300 Grayledge DR
8300 Grayledge DR
8300 Grayledge DR
8300 Grayledge DR
8300 Grayledge DR
8300 Grayledge DR
8300 Grayledge DR
8300 Grayledge DR
8300 Grayledge DR
8300 Grayledge DR
8300 Grayledge DR
8300 Grayledge DR
8300 Grayledge DR
8300 Grayledge DR
8300 Grayledge DR
8300 Grayledge DR
8300 Grayledge DR
8300 Grayledge DR
8300 Grayledge DR
8300 Grayledge DR
8300 Grayledge DR
8300 Grayledge DR
8300 Grayledge DR
8300 Grayledge DR
8300 Grayledge DR
8300 Grayledge DR
8300 Grayledge DR
8300 Grayledge DR
8300 Grayledge DR
8300 Grayledge DR
8300 Grayledge DR
8300 Grayledge DR
8300 Grayledge DR
8300 Grayledge DR
8300 Grayledge DR
Courtesy of Compass RE Texas, LLC, Nanette Labastida Listing Contact: (512) 965-6339 
For Sale

8300 Grayledge DR

8300 Grayledge DR, Austin, TX 78753

$515,000
Seller offering $5k in FLEX cash to buyers.

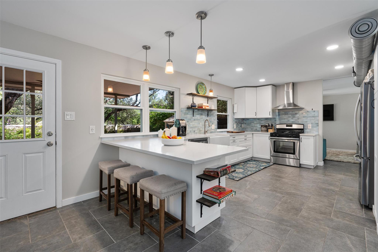
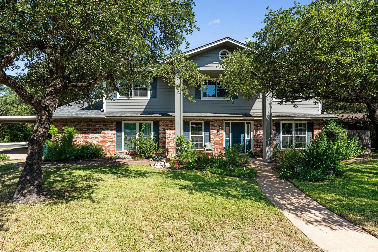
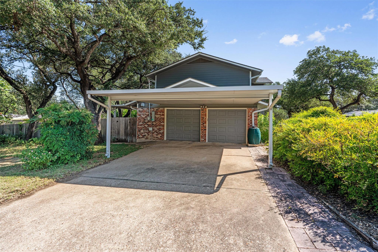
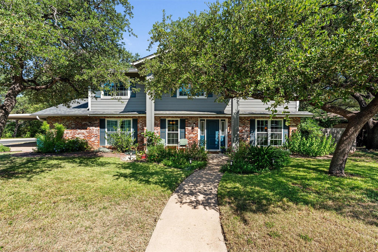
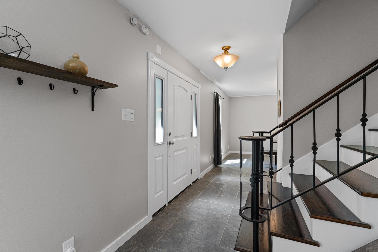
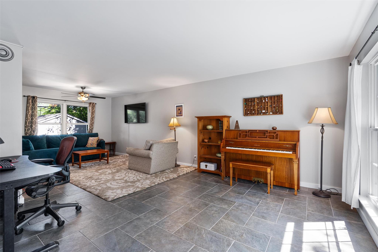
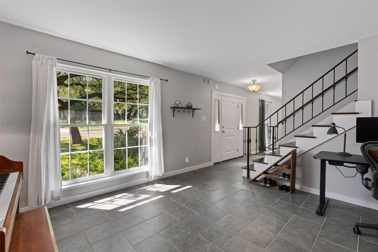
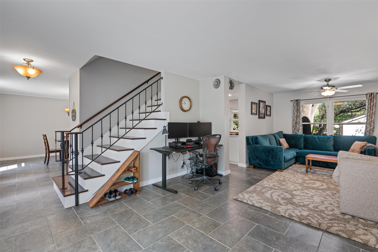
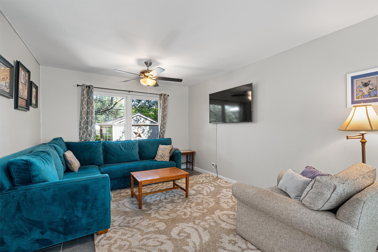
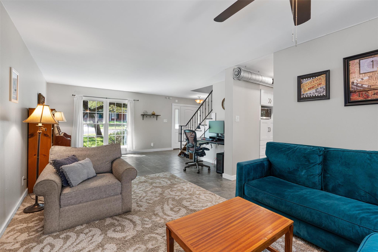
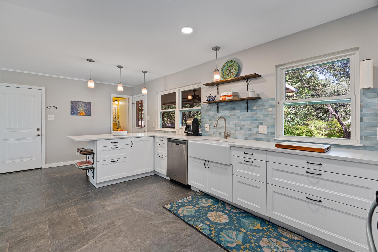
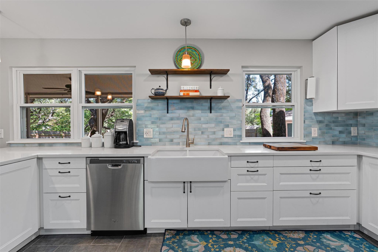
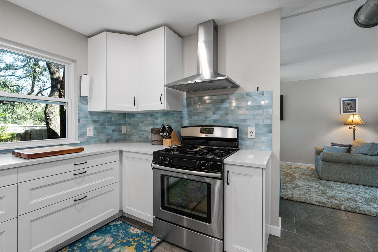
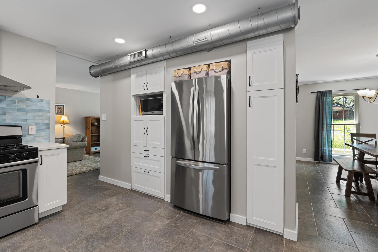
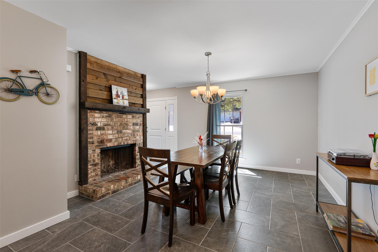
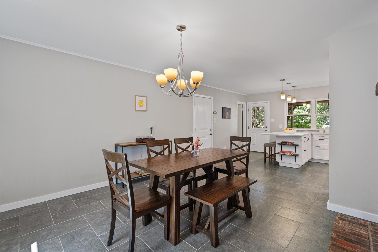
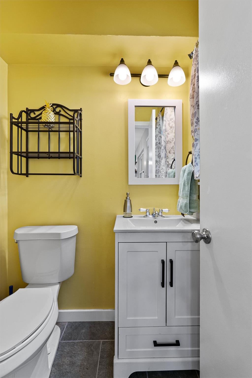
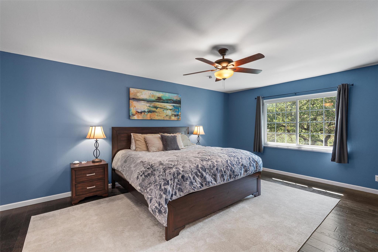
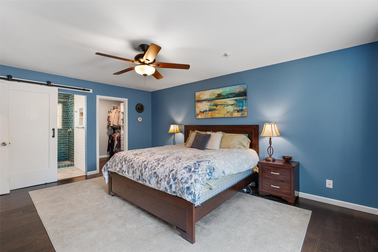
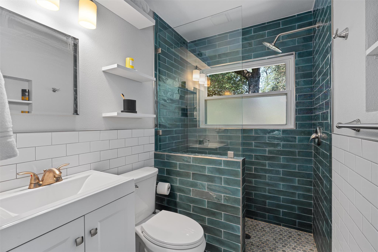
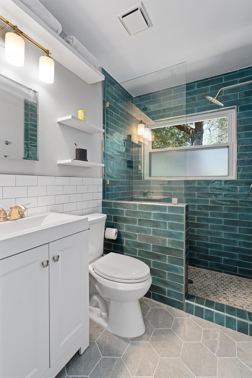
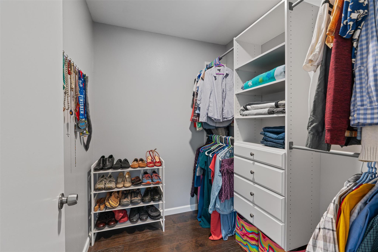
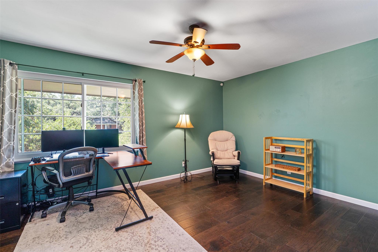
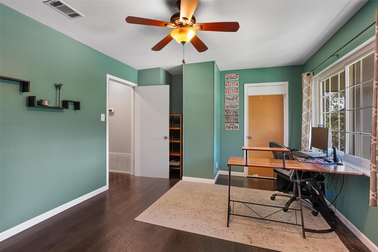
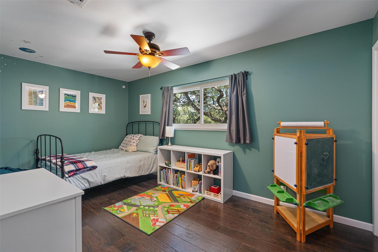
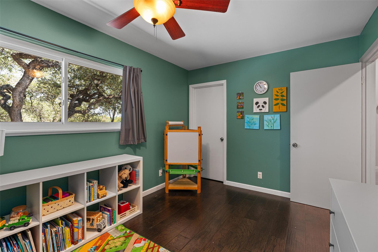
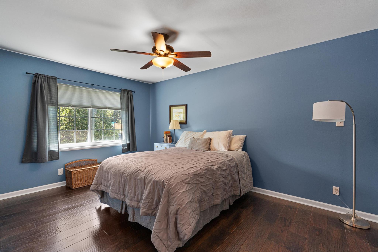
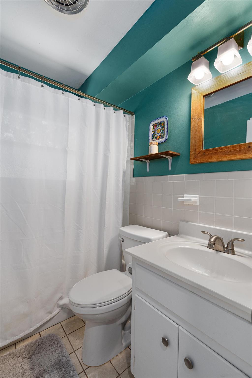
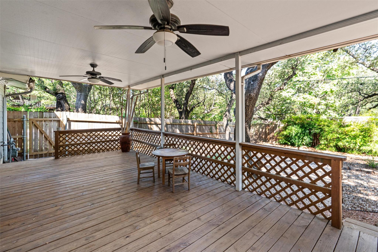
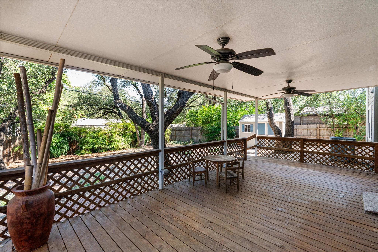
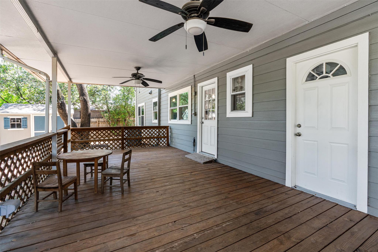
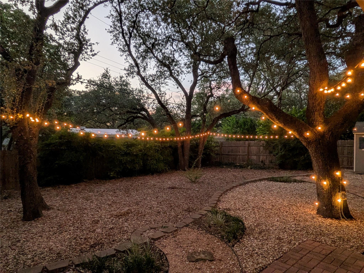
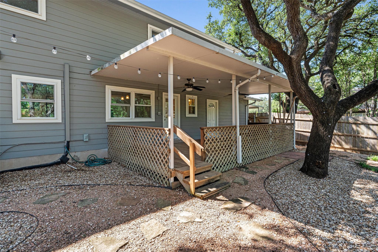
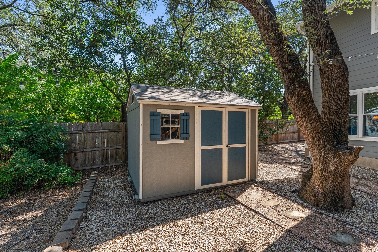
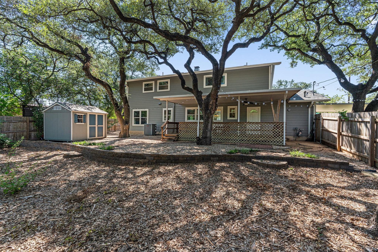
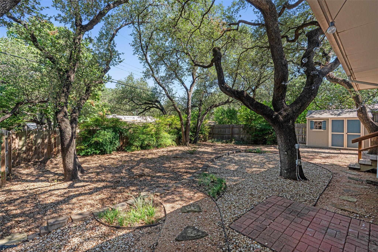
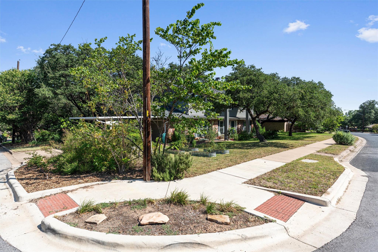
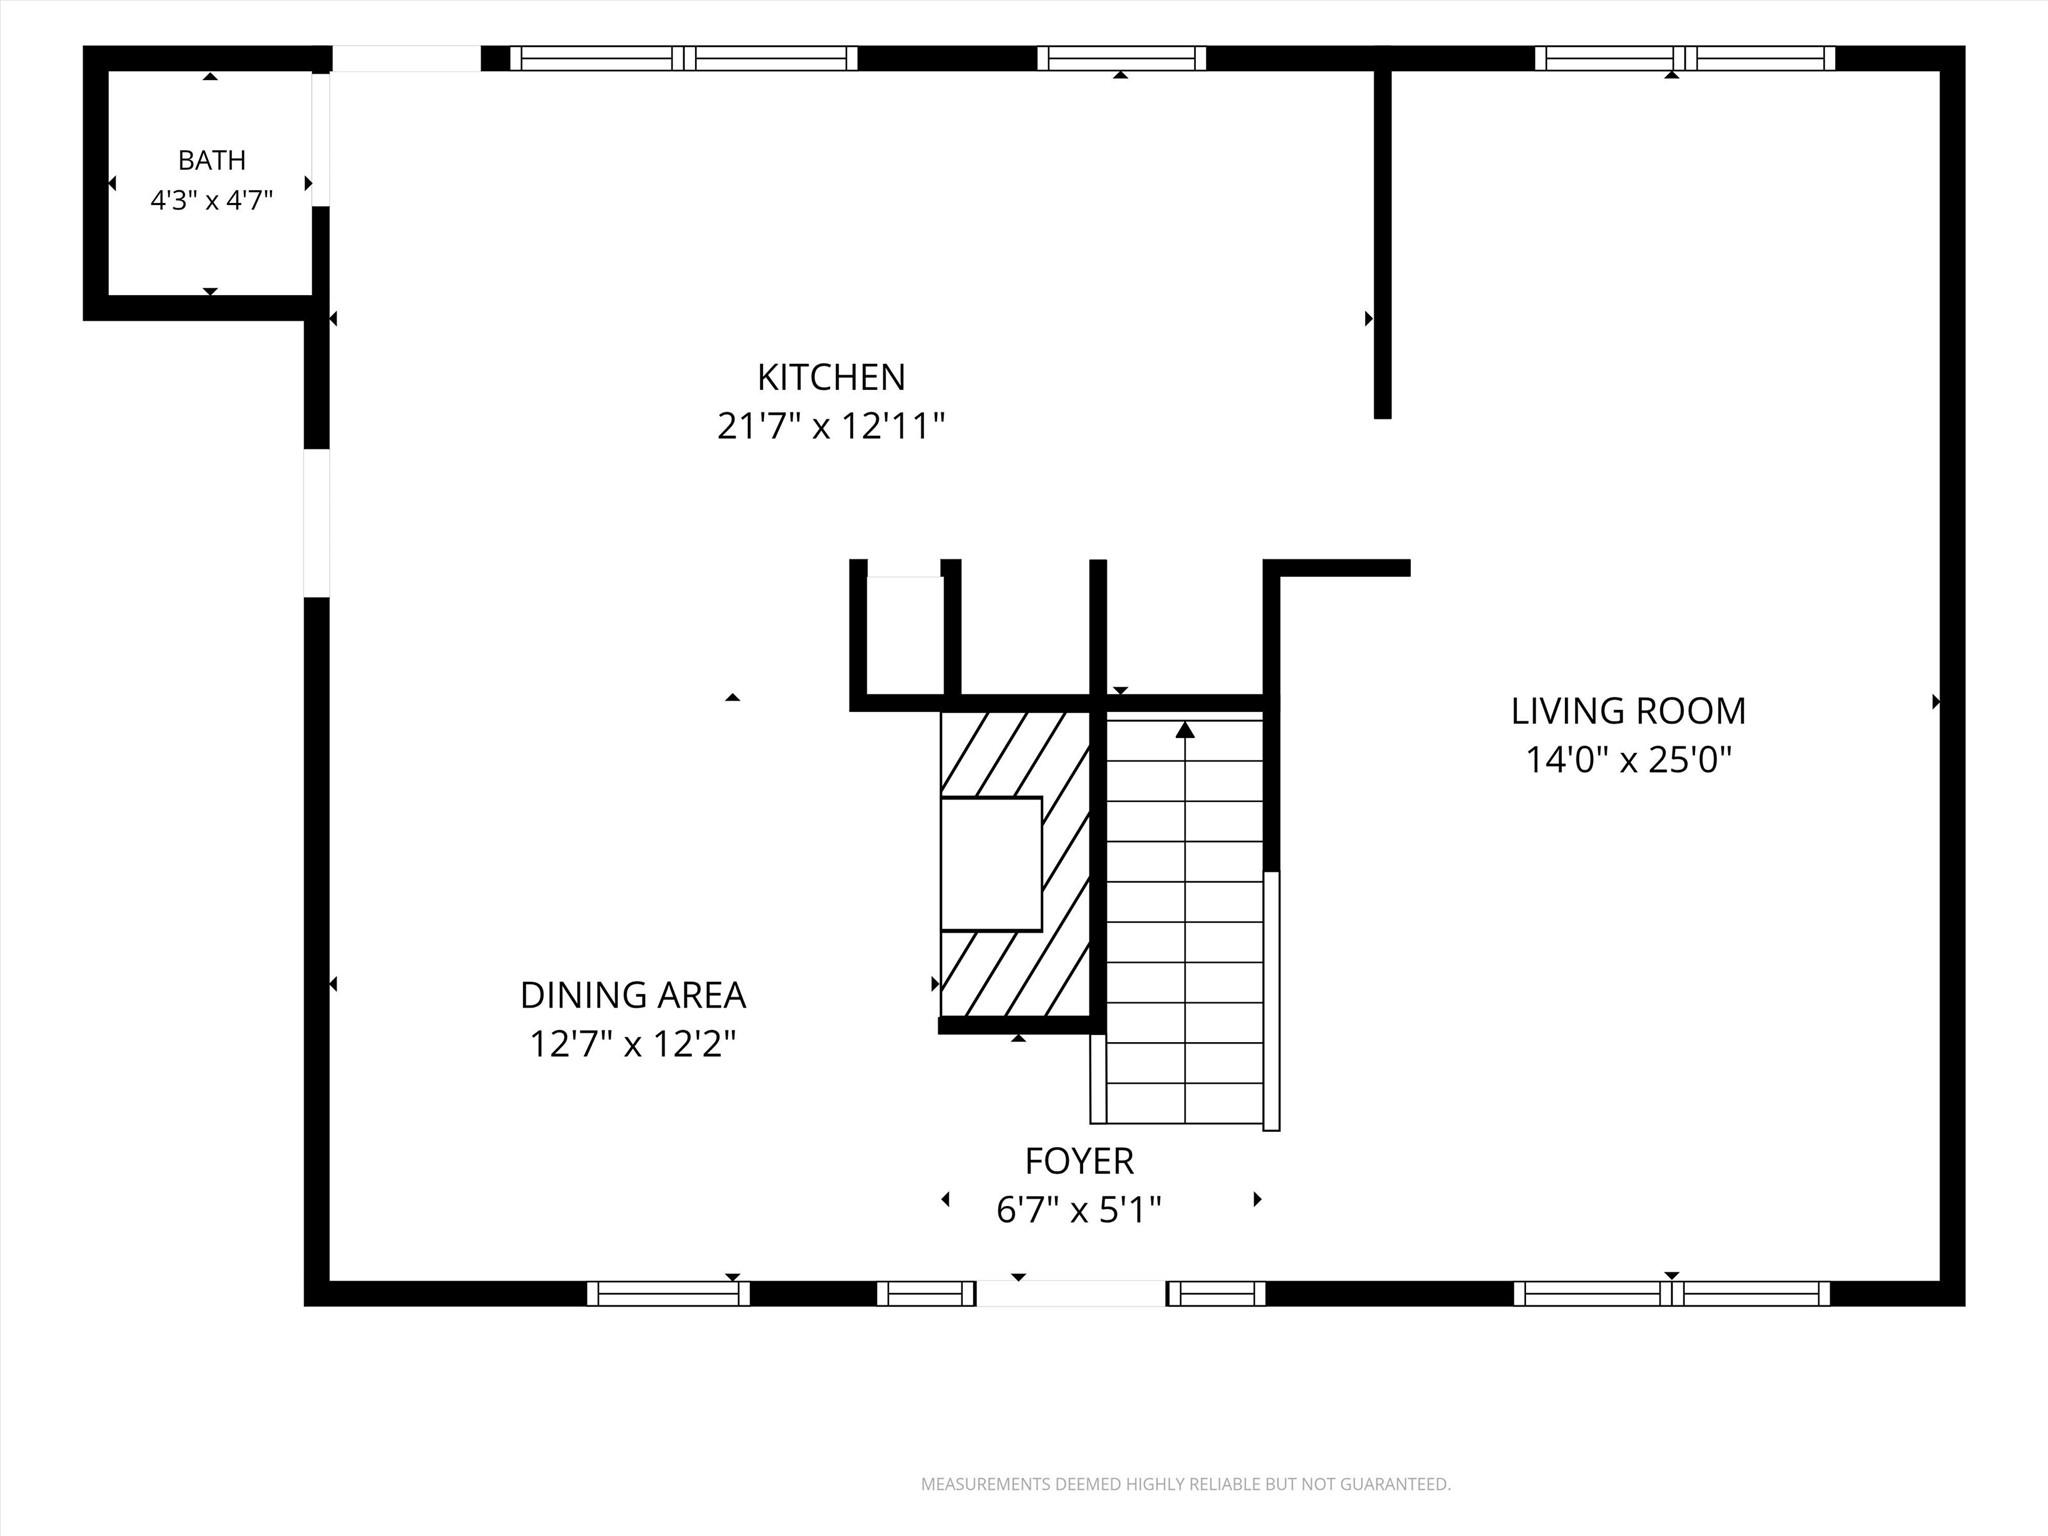
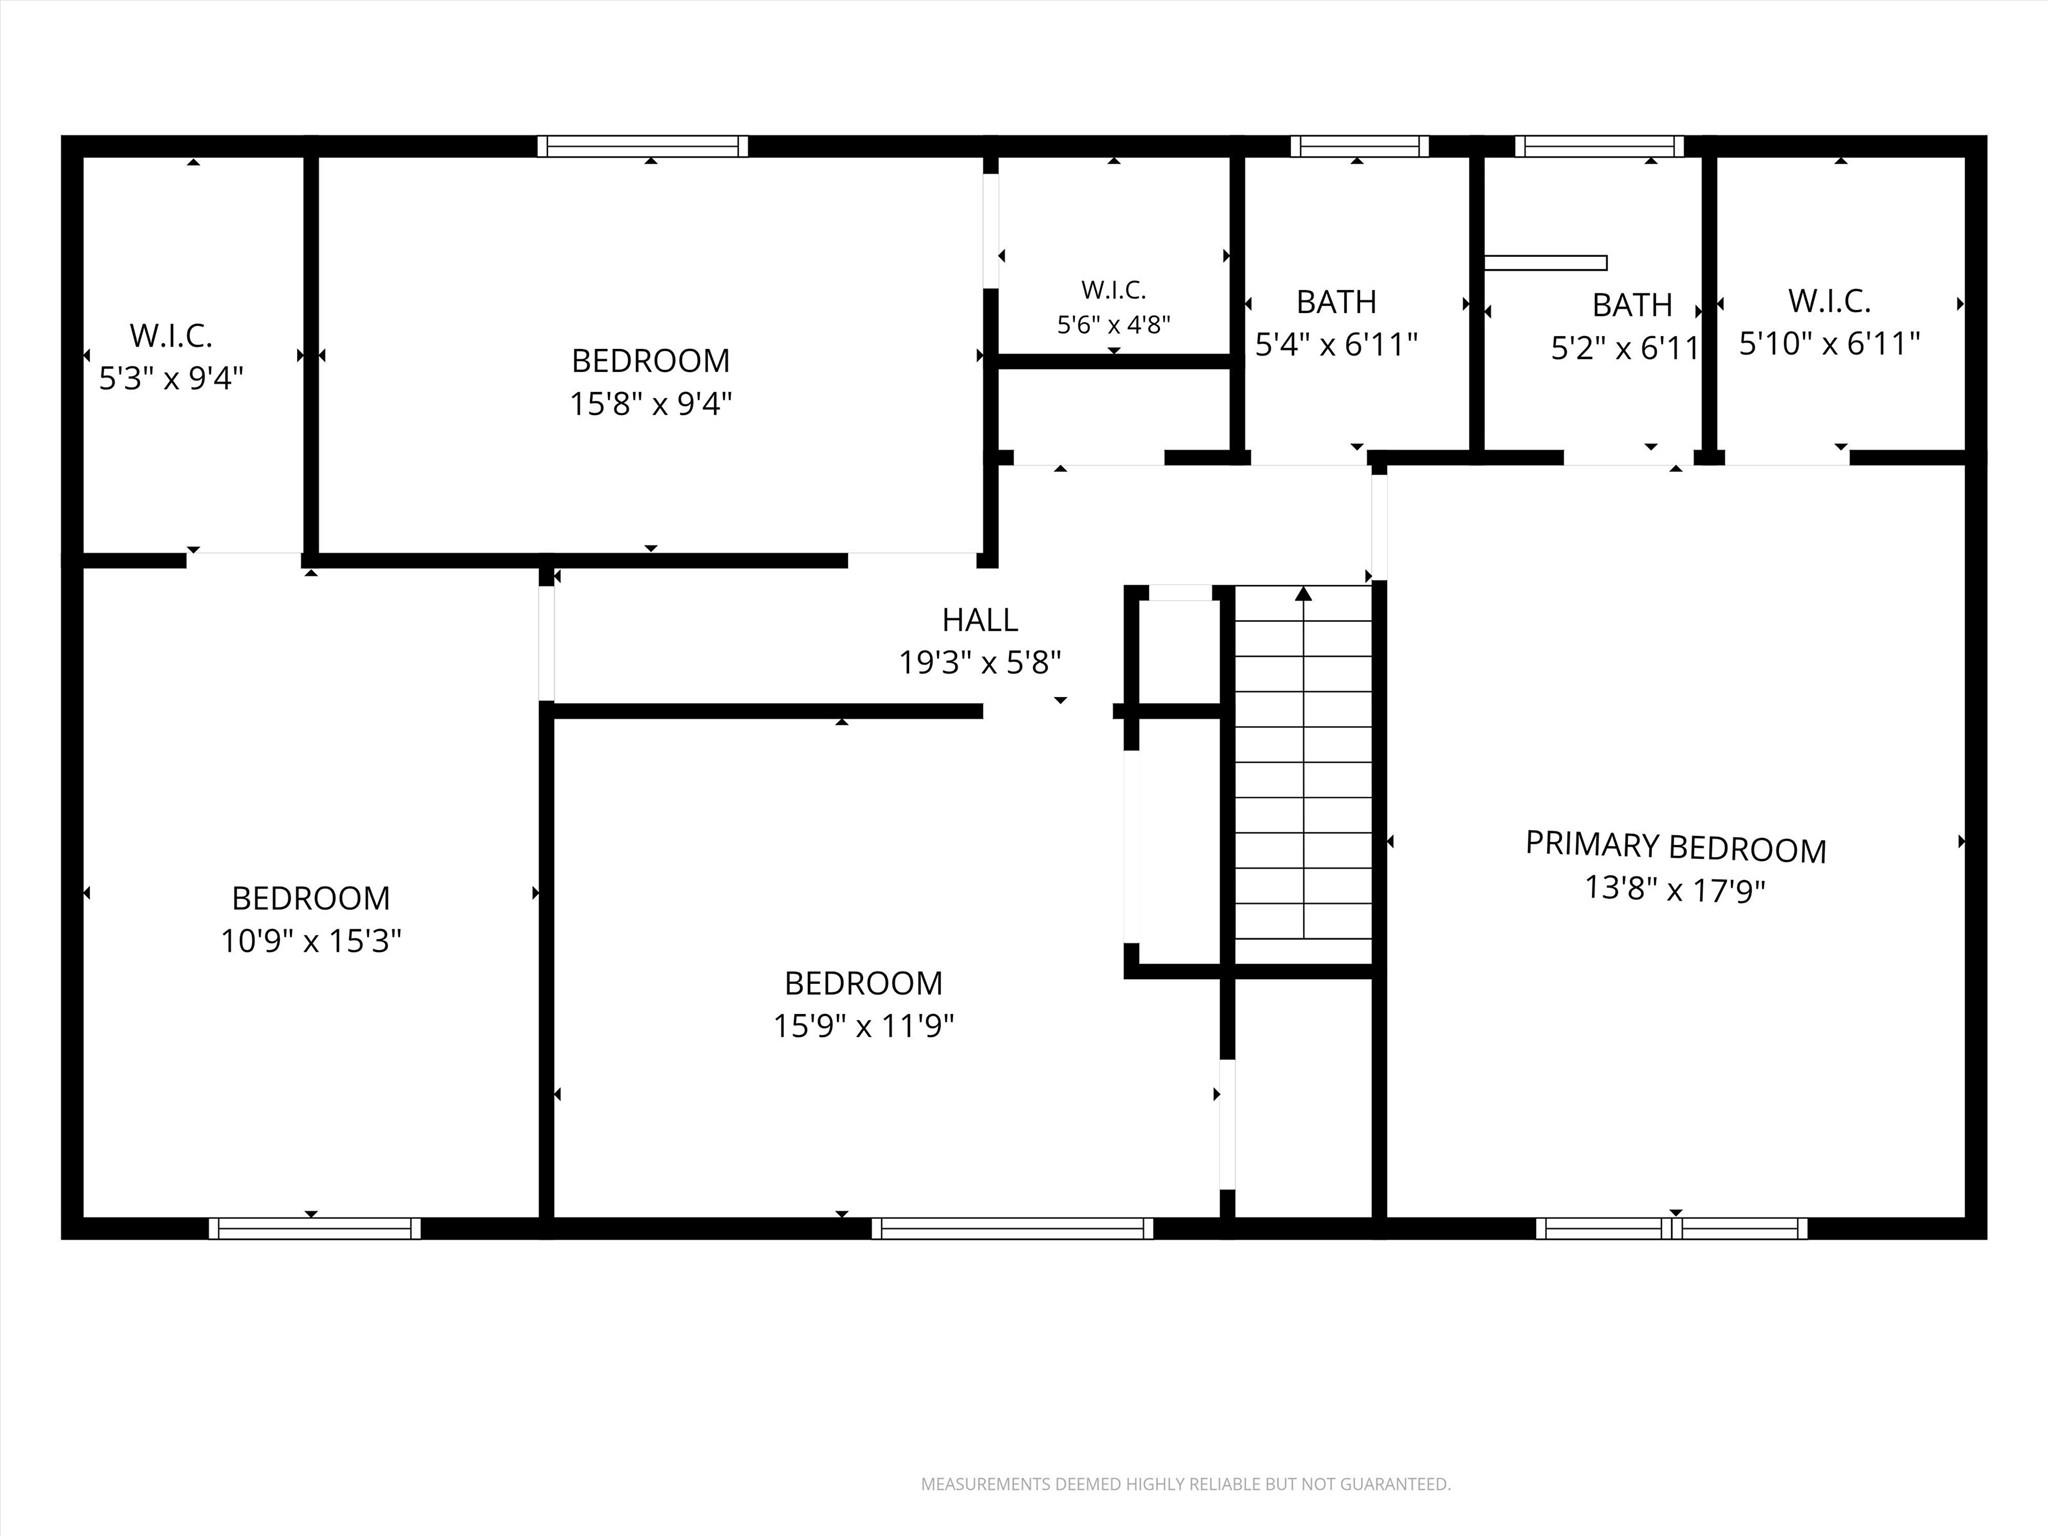
This classic 4 bed, 2.5-bath home sits on a corner lot in Heritage Hills, an established, tree-lined North Austin neighborhood shaded by large live oaks. Inside, the kitchen opens into the dining area around a peninsula with bar seating, updated cabinets, countertops, and appliances give the space a clean, current feel. Hardwood floors run through the upper level, tile covers the first floor, and a wood-burning fireplace anchors the living room. Major systems are already handled: roof replaced in 2021, siding replaced in 2019, and energy-efficient double-pane windows throughout. Outside in the back a covered wood deck offers shaded space to unwind, with a low maintenance yard, while native perennials line the front walk, along with raised vegetable beds ready for next season. The 2 car garage and covered 2 car car port provides storage and plenty of parking. Close to Mueller, the Domain, and downtown, with easy access to 35, 183, and 290, a great spot to get to multiple locations for work and fun.

4
beds

3
baths

2,100 Sq.Ft. LIVING AREA

10,380.35 Sq.Ft. lot

image

Schedule a Showing

I would love to show you this beautiful property. Please select your preferred date and time below. I will be in touch shortly to confirm your appointment.

Schedule a Showing

I would love to show you this beautiful property. Please select your preferred date and time below. I will be in touch shortly to confirm your appointment.
Thank you for your interest in 8300 Grayledge DR, Austin, TX 78753. We are reviewing your request and will be in touch shortly!

Features & Amenities

Interior

  • total bedrooms4
  • Total bathrooms3
  • full bathrooms2
  • half bathroom1
  • Flooring Tile, Wood
  • Fireplace Wood Burning
  • APPLIANCES Disposal, Free-Standing Gas Oven, Refrigerator
  • other interior Features Breakfast Bar, Eat-in Kitchen, Interior Steps

Area & Lot

  • Status For Sale
  • Living Area2,100 Sq.Ft.
  • Lot Area10,380.35 Sq.Ft.
  • MLS® ID5727896
  • TypeResidential
  • YEAR BUILT1965
  • Water FrontageNone
  • View DescriptionNone
  • Elementary SchoolHart
  • Middle SchoolDobie (Austin ISD)
  • High SchoolNortheast Early College
  • School DistrictAustin ISD

Exterior

  • STORIES2
  • Garage Space2.0
  • water SourcePublic
  • utilitiesElectricity Connected, Natural Gas Connected
  • PoolNone
  • roofShingle
  • lot featuresBack Yard, Corner Lot, Front Yard, Garden
  • parkingAttached, Garage, Garage Faces Side
  • HEAT TYPECentral
  • AIR CONDITIONINGCentral Air
  • sewerPublic Sewer
  • SubstructureSlab
  • Disability FeaturesNone
  • other exterior FeaturesNone

Financial

  • Sales Price$515,000
  • Real Estate Tax $8,959/yr

Mortgage Calculator

Estimate your monthly mortgage payment, including the principal and interest, property taxes, and HOA. Adjust the values to generate a more accurate rate.
All estimates are provided for informational purposes only. Actual amounts may vary.
$0,000 Your Payment 20 15 65
$0,000 Your Payment

Work With Debbie

Debbie loves educating her clients on real estate trends and processes. Her clients always walk away with more knowledge and know-how.

Follow Us on Instagram