8149 Daisy Cutter XING
SEE ALL PHOTOS
8149 Daisy Cutter XING
Courtesy of Compass RE Texas, LLC, Stacey Ivicic Listing Contact: (254) 931-3370 
For Sale

8149 Daisy Cutter XING

8149 Daisy Cutter XING, Georgetown, TX 78626

$315,000
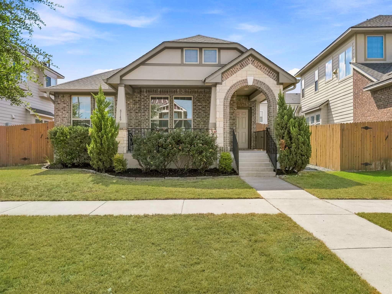
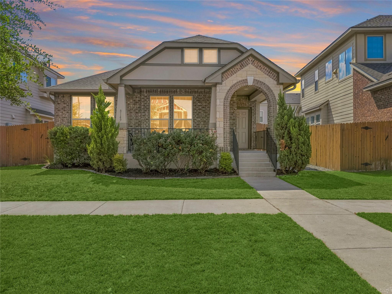
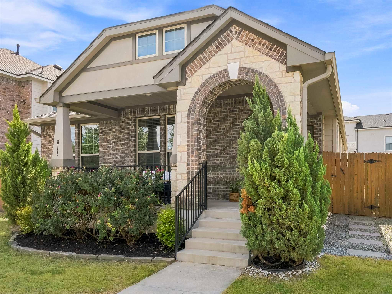
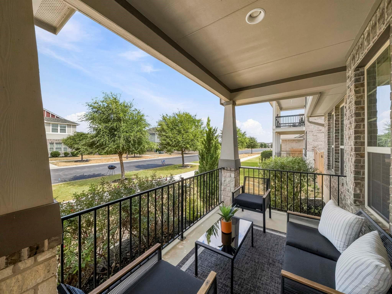
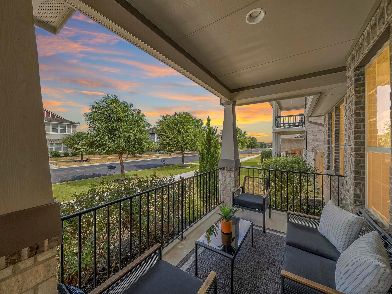
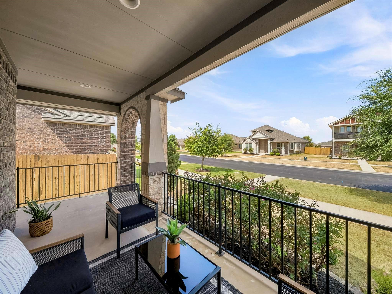
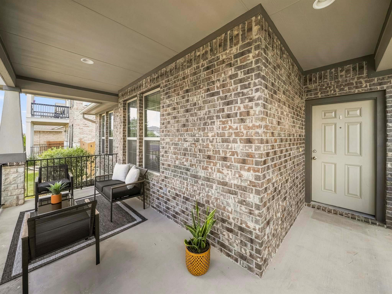
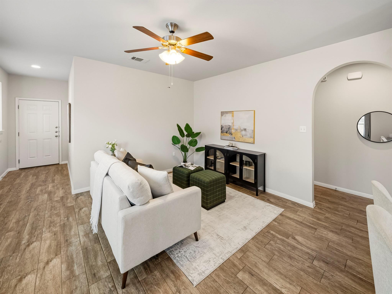
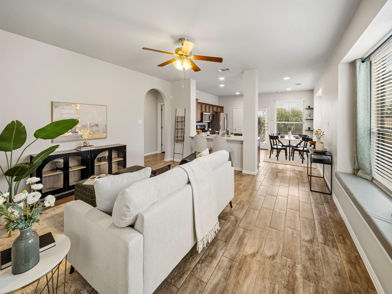
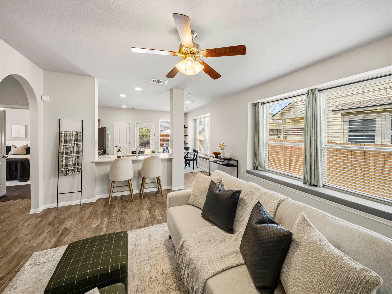
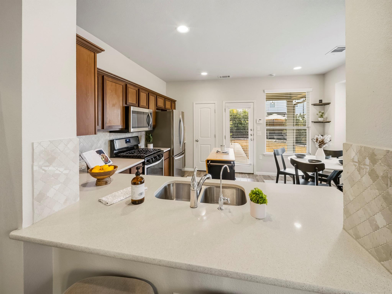
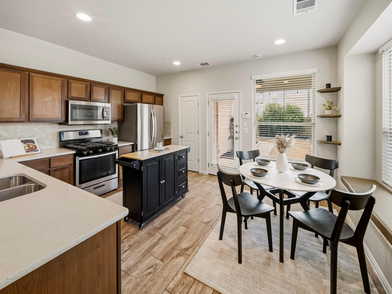
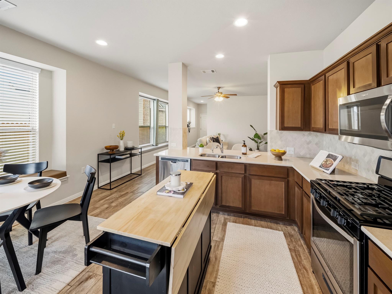
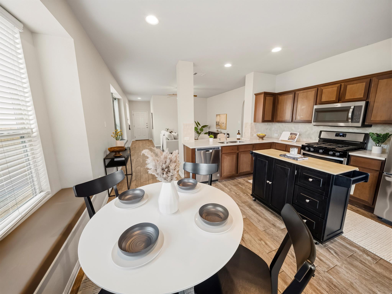
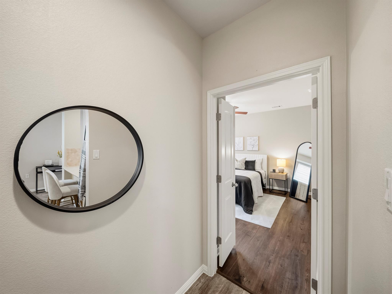
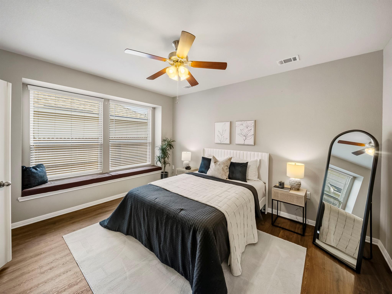
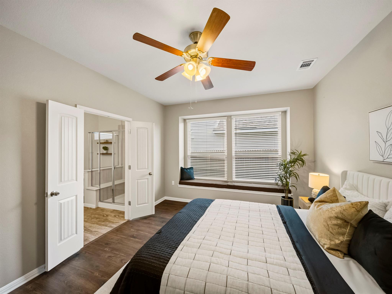
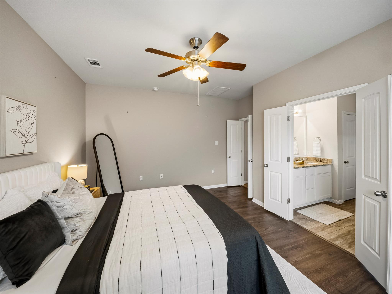
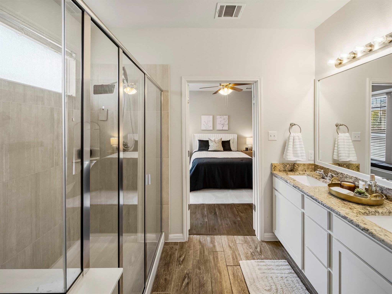
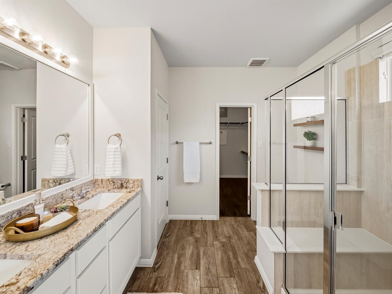
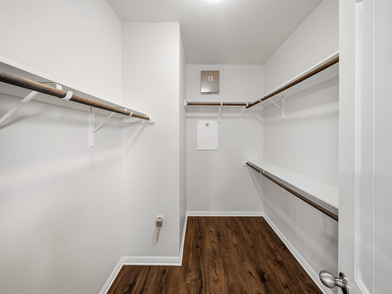
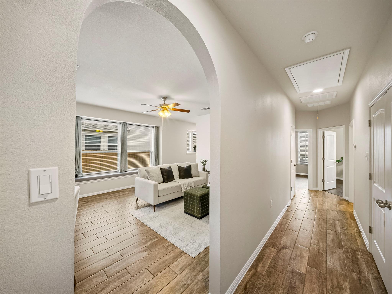
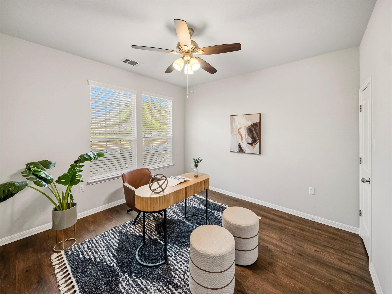
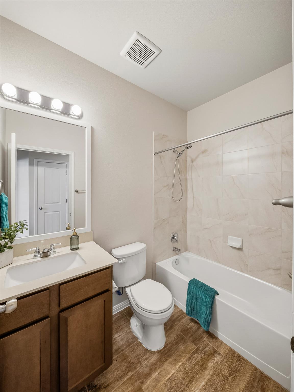
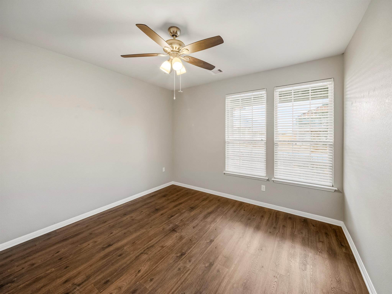
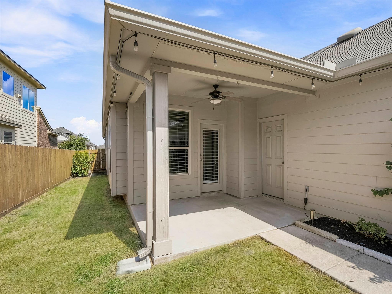
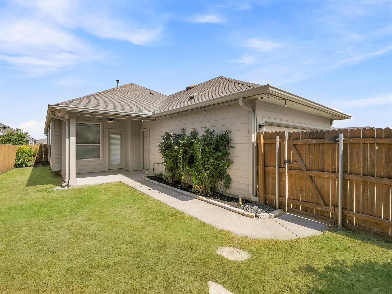
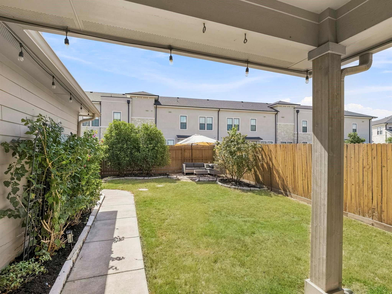
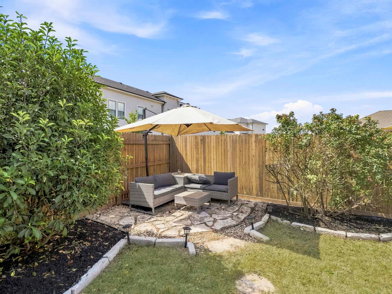
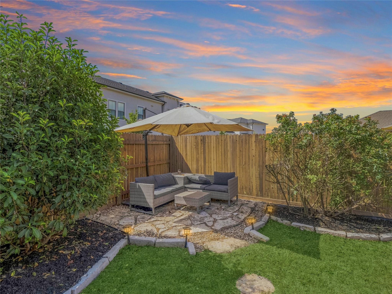
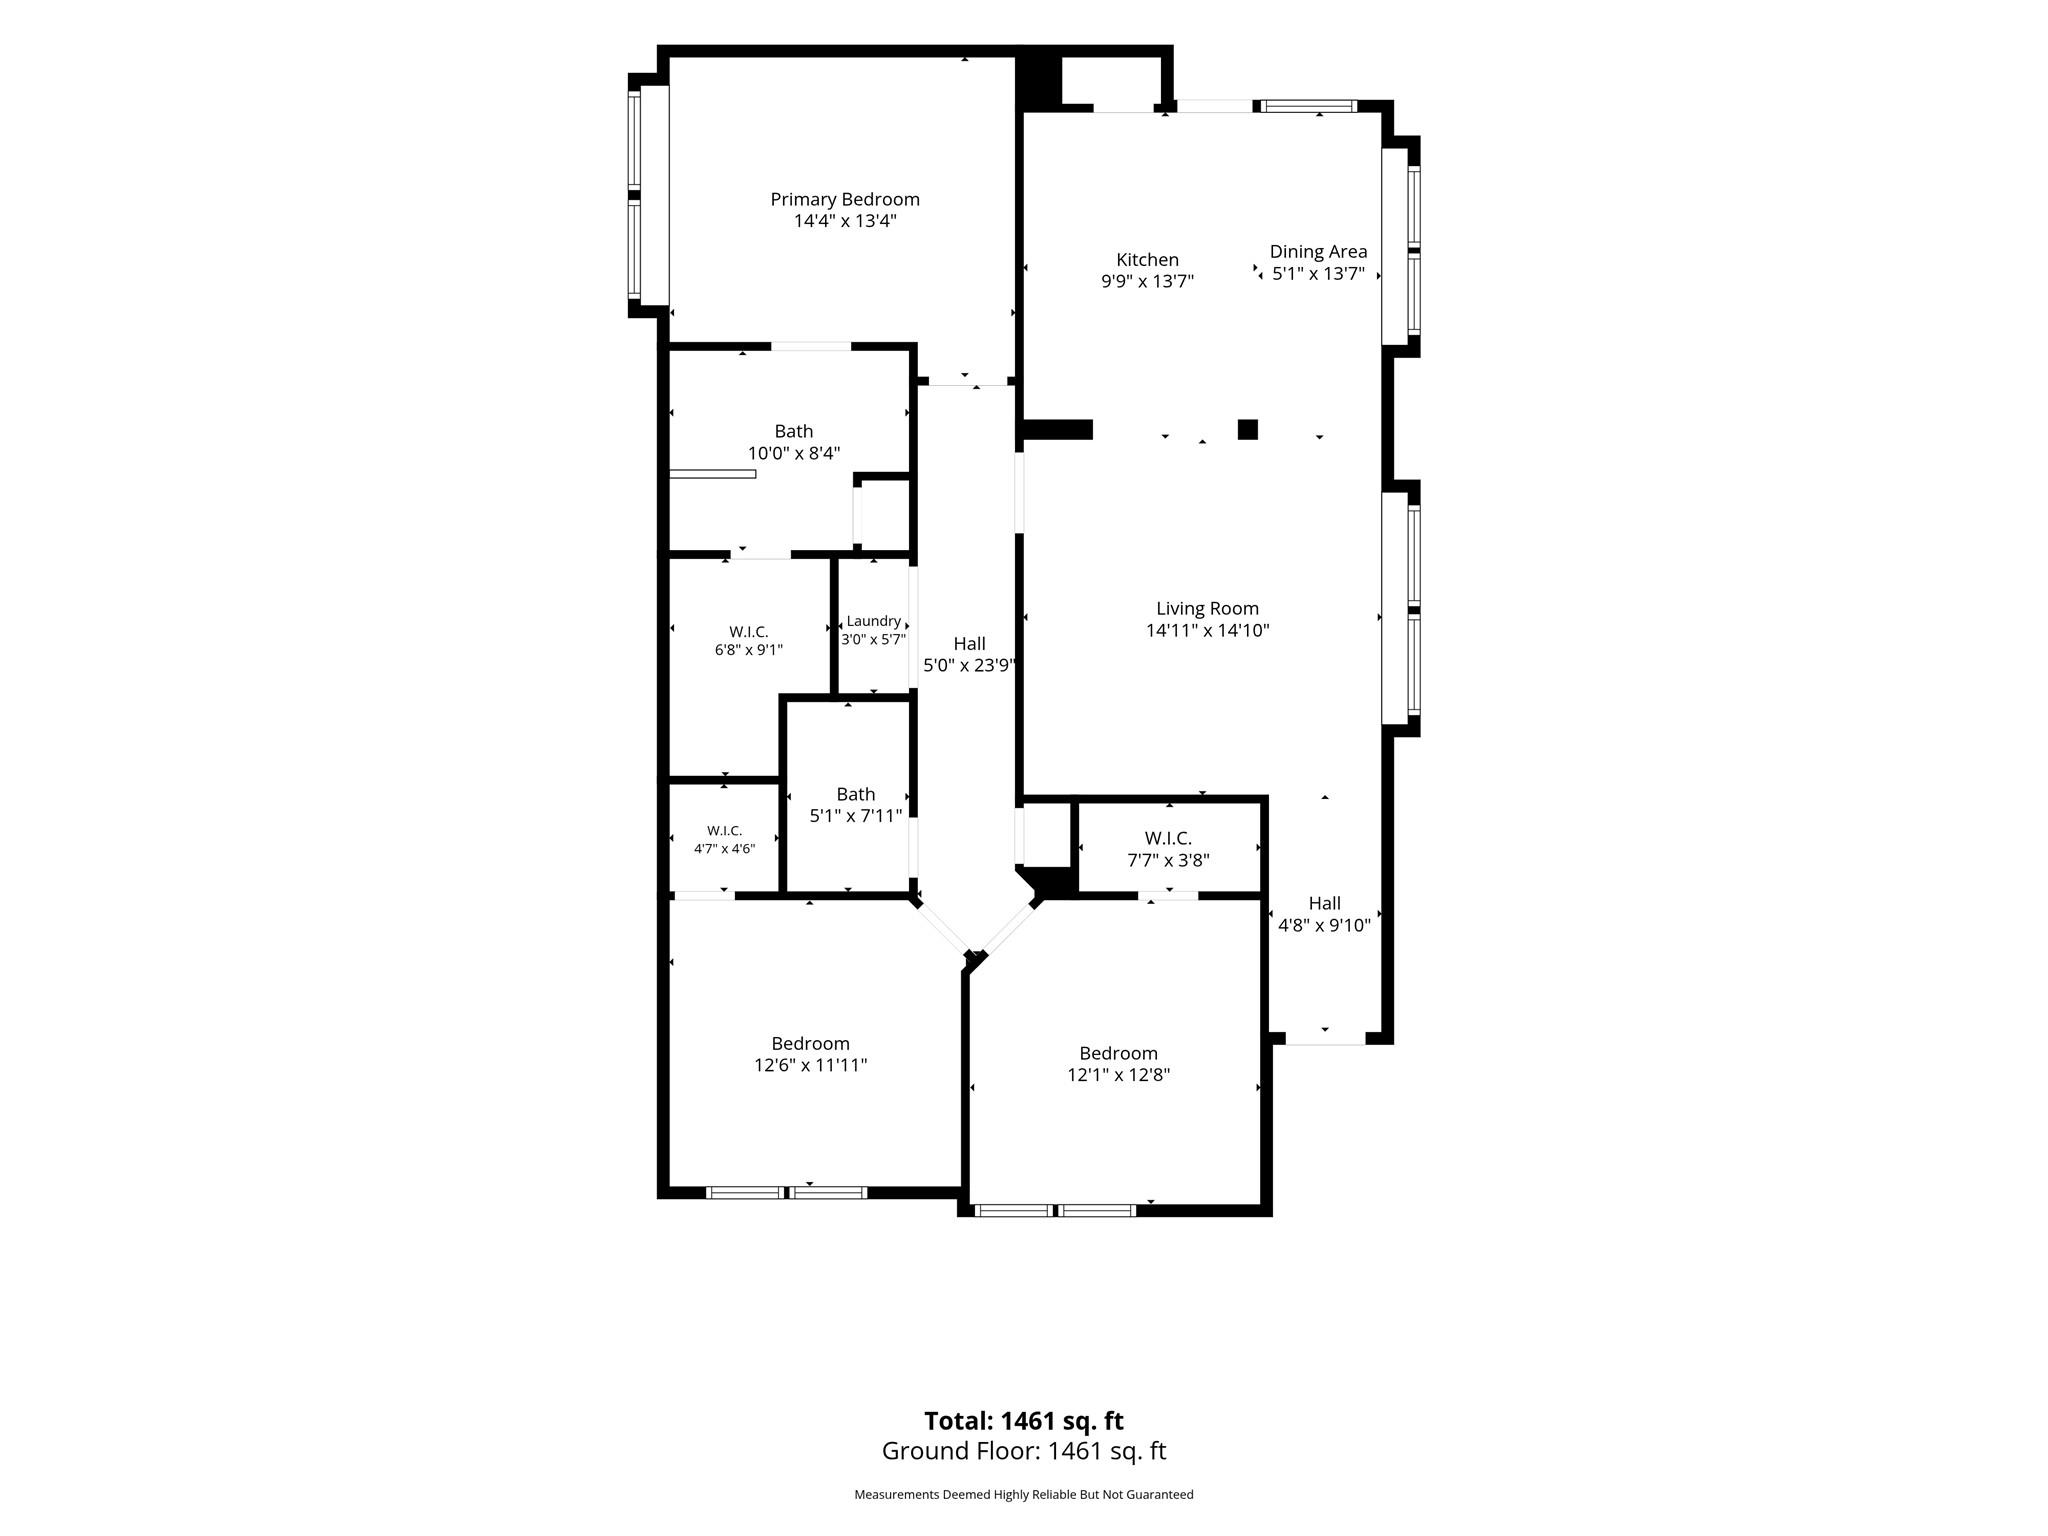
Welcome to this beautiful craftsman style former model home that greets you with a large covered front porch & entry! This charming single-story residence offers low-maintenance living, boasting wood look tile and luxury vinyl plank flooring throughout - no carpet in sight. The open floor plan in the main living areas allow for abundant natural light and space to entertain with family and friends. The home's stylish kitchen features stainless steel appliances, quartz countertops, designer backsplash and a convenient breakfast bar. The spacious primary suite offers oversized windows, designer granite double vanity, large shower with a bench, and a walk-in closet. The sizable secondary bedrooms are set away from the primary suite for added privacy and share a secondary bath. Step outside the back door onto the covered back patio and entry into the two car garage that is accessed from the alley behind. The thoughtfully landscaped backyard provides outdoor enjoyment with a low-maintenance lifestyle. Saddlecreek is a community with exceptional amenities including a pool, park, disc golf, fitness center, clubhouse, playgrounds, and walking paths providing endless comfort and entertainment. Enjoy the best of city living being just 10 minutes from Downtown Georgetown, St. David's Hospital, and Blue Hole Park while still experiencing the peacefulness of suburban living. This excellent location is near major highways like Highway 130 and I-35 for access to everywhere you need to be. Don't miss out on this opportunity to make this home your own or your next investment!

3
beds

2
baths

1,424 Sq.Ft. LIVING AREA

5,262.05 Sq.Ft. lot

image

Schedule a Showing

I would love to show you this beautiful property. Please select your preferred date and time below. I will be in touch shortly to confirm your appointment.

Schedule a Showing

I would love to show you this beautiful property. Please select your preferred date and time below. I will be in touch shortly to confirm your appointment.
Thank you for your interest in 8149 Daisy Cutter XING, Georgetown, TX 78626. We are reviewing your request and will be in touch shortly!

Features & Amenities

Interior

  • total bedrooms3
  • Total bathrooms2
  • full bathrooms2
  • Flooring No Carpet, Tile, Vinyl
  • Fireplace None
  • APPLIANCES Dishwasher, Disposal, Microwave, Free-Standing Gas Range, Stainless Steel Appliance(s)
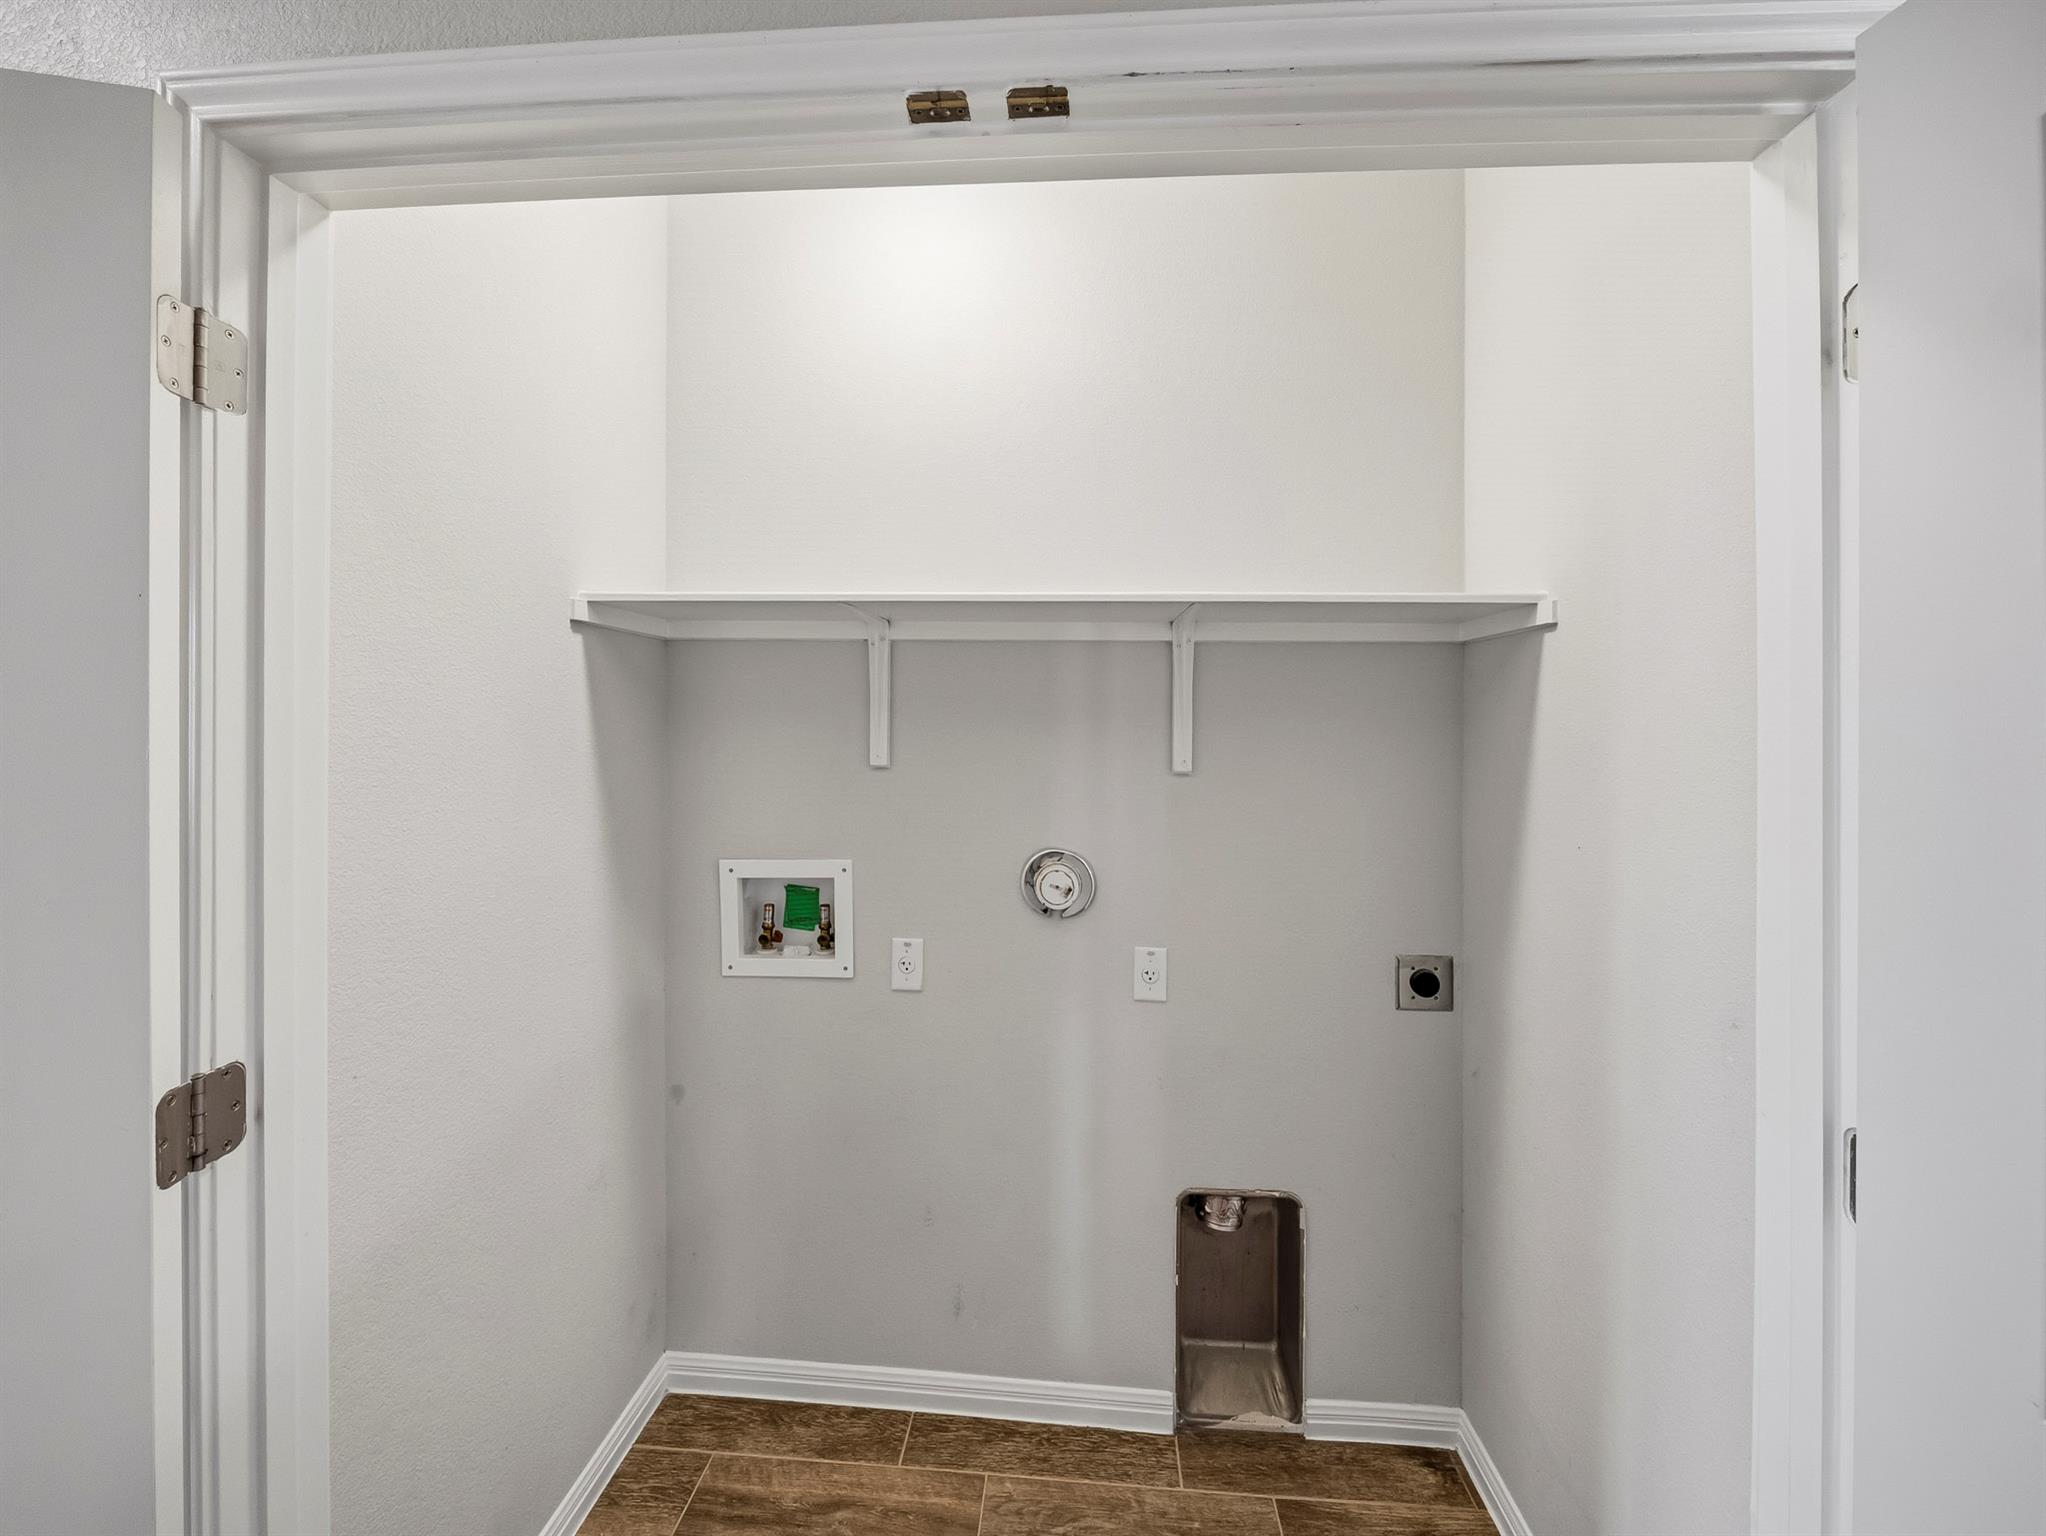
  • other interior Features Breakfast Bar, Ceiling Fan(s), High Ceilings, Electric Dryer Hookup, No Interior Steps, Open Floorplan, Pantry, Primary Bedroom on Main, Walk-In Closet(s), Washer Hookup

Area & Lot

  • Status For Sale
  • Living Area1,424 Sq.Ft.
  • Lot Area5,262.05 Sq.Ft.
  • MLS® ID6640646
  • TypeResidential
  • YEAR BUILT2017
  • Water FrontageNone
  • View DescriptionNone
  • Elementary SchoolJames E Mitchell
  • Middle SchoolWagner
  • High SchoolEast View
  • School DistrictGeorgetown ISD

Exterior

  • STORIES1
  • Garage Space2.0
  • water SourcePublic
  • utilitiesCable Available, Electricity Available, Internet-Cable, Natural Gas Available, Sewer Available, Water Available
  • PoolNone
  • roofComposition, Shingle
  • lot featuresAlley Access, Trees-Small (Under 20 Ft)
  • parkingAlley Access, Detached, Garage Door Opener, Garage Faces Rear
  • HEAT TYPECentral
  • AIR CONDITIONINGCentral Air
  • sewerPublic Sewer
  • SubstructureSlab
  • Disability FeaturesNone
  • other exterior FeaturesExterior Steps, Pest Tubes in Walls

Financial

  • Sales Price$315,000
  • Real Estate Tax $6,039/yr
  • HOA $67/mo

Mortgage Calculator

Estimate your monthly mortgage payment, including the principal and interest, property taxes, and HOA. Adjust the values to generate a more accurate rate.
All estimates are provided for informational purposes only. Actual amounts may vary.
$0,000 Your Payment 20 15 65
$0,000 Your Payment

Work With Debbie

Debbie loves educating her clients on real estate trends and processes. Her clients always walk away with more knowledge and know-how.

Follow Us on Instagram