8121 Ceberry DR # B
8121 Ceberry DR # B
8121 Ceberry DR # B
8121 Ceberry DR # B
8121 Ceberry DR # B
8121 Ceberry DR # B
8121 Ceberry DR # B
8121 Ceberry DR # B
8121 Ceberry DR # B
8121 Ceberry DR # B
8121 Ceberry DR # B
8121 Ceberry DR # B
8121 Ceberry DR # B
SEE ALL PHOTOS
8121 Ceberry DR # B
8121 Ceberry DR # B
8121 Ceberry DR # B
8121 Ceberry DR # B
8121 Ceberry DR # B
8121 Ceberry DR # B
8121 Ceberry DR # B
8121 Ceberry DR # B
8121 Ceberry DR # B
8121 Ceberry DR # B
8121 Ceberry DR # B
8121 Ceberry DR # B
8121 Ceberry DR # B
Courtesy of Compass RE Texas, LLC, Josh Baellow Listing Contact: (512) 627-4937 
Active Under Contract

8121 Ceberry DR # B

8121 Ceberry DR # B, Austin, TX 78759

$2,095/month
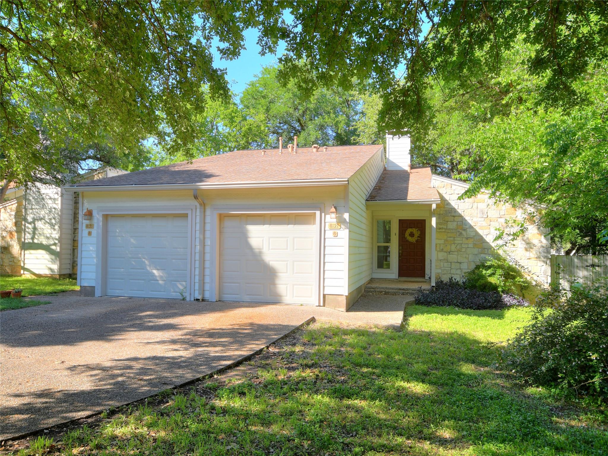
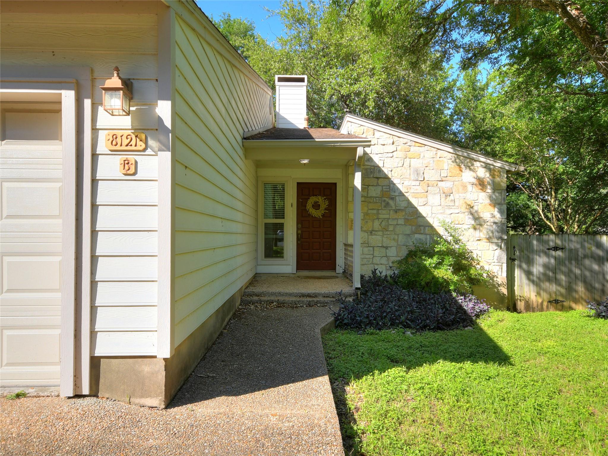
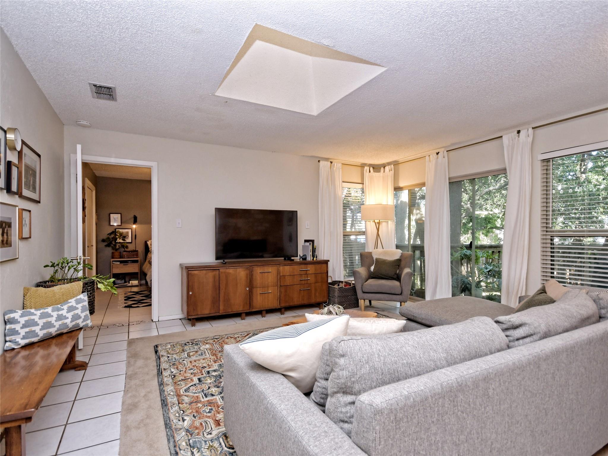
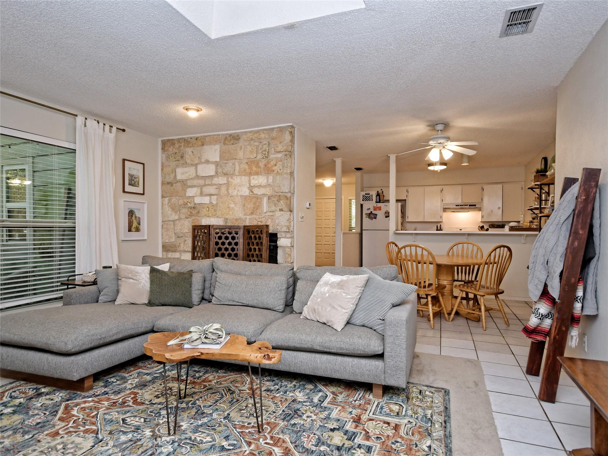
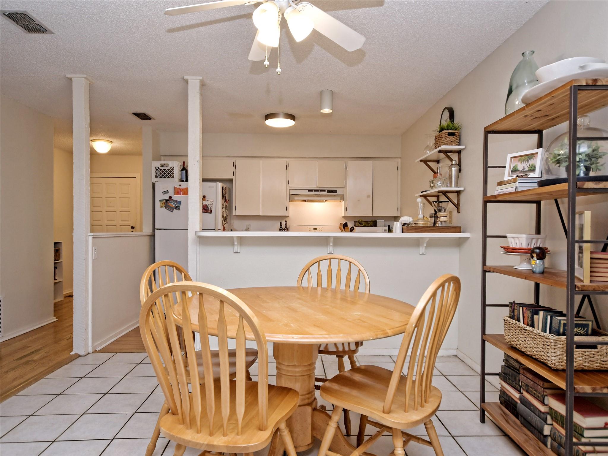
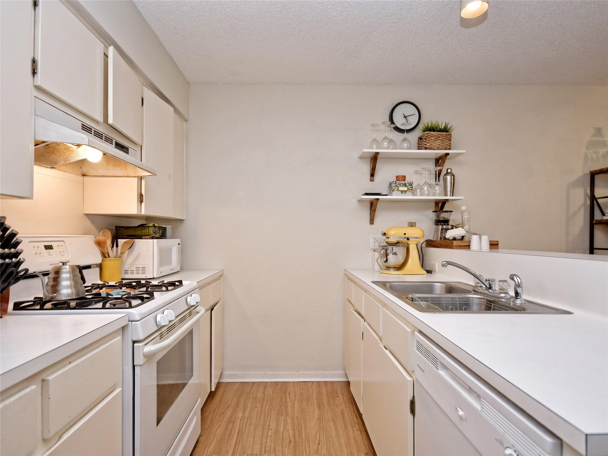
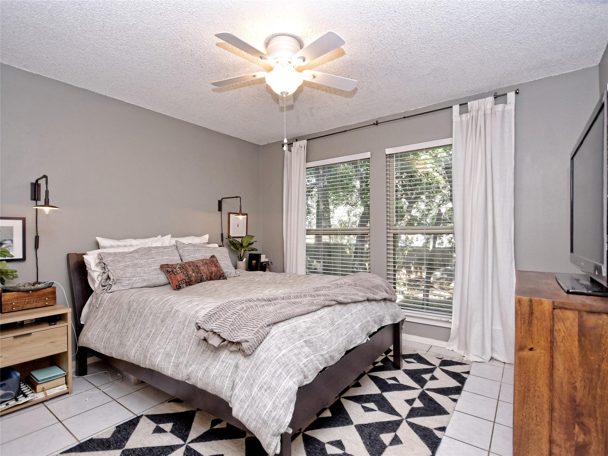
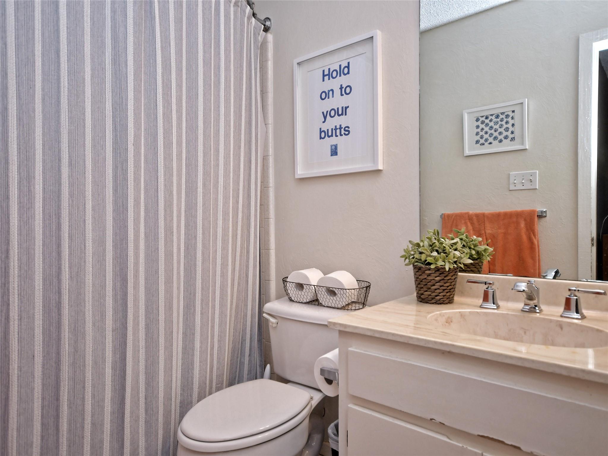
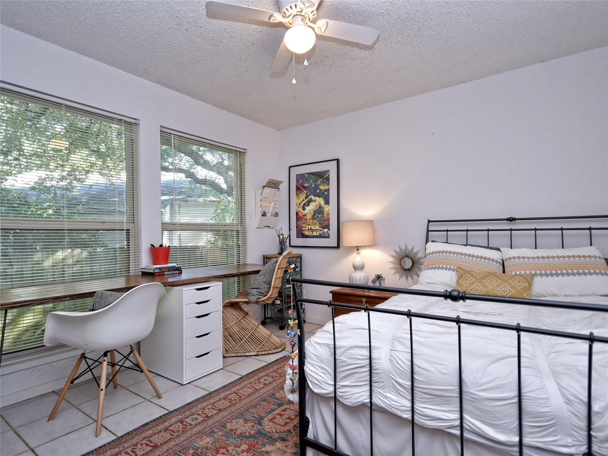
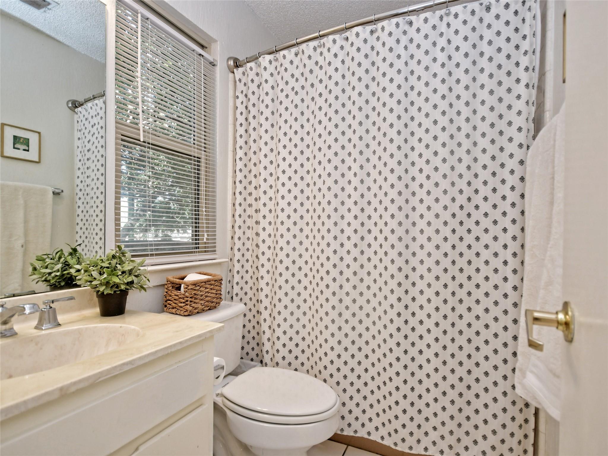
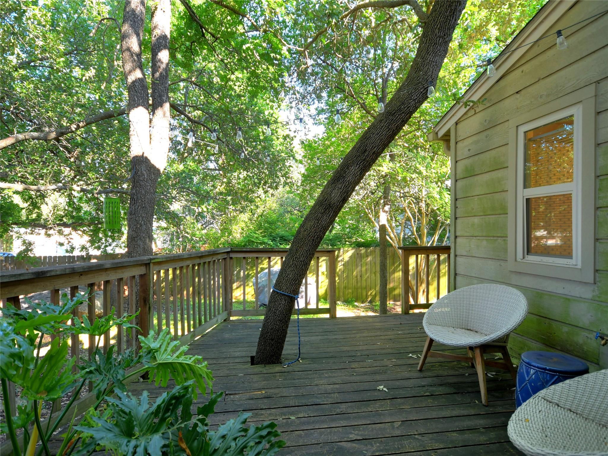
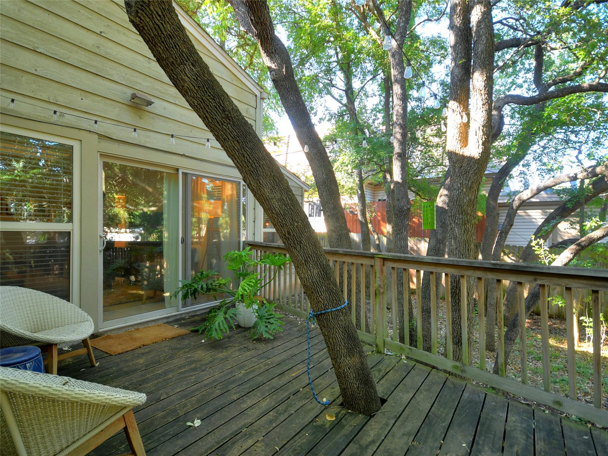
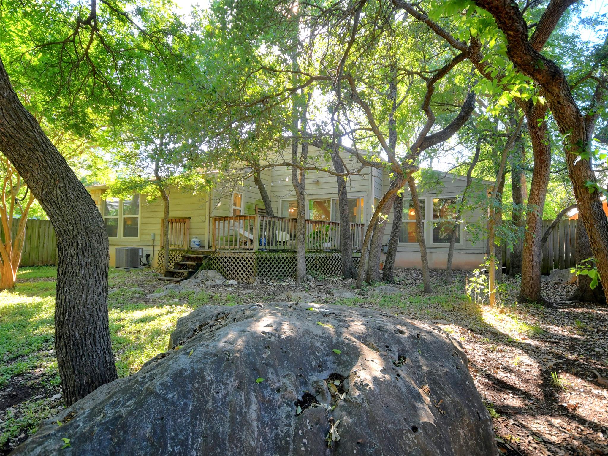
Lovely 2/2 in desirable Central Austin location: ideal roommate plan with separation of primary suites. Large open living area. Two spacious private bedrooms with nice sized closets. Comfortable back porch & shaded back yard. Very convenient, close to Mopac & eateries on Burnet Rd, Arboretum, & the Domain. Quick trip to downtown Austin. Very walkable neighborhood. Highly rated schools: Hill, Murchison & Anderson. New AC Unit. Backyard fence recently replaced.

2
beds

2
baths

1,200 Sq.Ft. LIVING AREA

9,321.84 Sq.Ft. lot

image

Schedule a Showing

I would love to show you this beautiful property. Please select your preferred date and time below. I will be in touch shortly to confirm your appointment.

Schedule a Showing

I would love to show you this beautiful property. Please select your preferred date and time below. I will be in touch shortly to confirm your appointment.
Thank you for your interest in 8121 Ceberry DR # B, Austin, TX 78759. We are reviewing your request and will be in touch shortly!

Features & Amenities

Interior

  • total bedrooms2
  • Total bathrooms2
  • full bathrooms2
  • Flooring Carpet, Tile, Wood
  • Fireplace Living Room, Wood Burning
  • APPLIANCES Dishwasher, Disposal, Gas Cooktop, Gas Range, Oven, Refrigerator, Gas Water Heater
  • other interior Features Breakfast Bar, Entrance Foyer, Multiple Dining Areas, No Interior Steps, Primary Bedroom on Main

Area & Lot

  • Status Active Under Contract
  • Living Area1,200 Sq.Ft.
  • Lot Area9,321.84 Sq.Ft.
  • MLS® ID5792134
  • TypeMulti-Family
  • YEAR BUILT1978
  • Water FrontageNone
  • View DescriptionNone
  • Elementary SchoolHill
  • Middle SchoolMurchison
  • High SchoolAnderson
  • School DistrictAustin ISD

Exterior

  • STORIES1
  • Garage Space1.0
  • water SourcePublic
  • utilitiesElectricity Available, Natural Gas Available
  • PoolNone
  • roofComposition
  • lot featuresCurbs, Interior Lot, Trees-Medium (20 Ft - 40 Ft), Xeriscape
  • parkingAttached, Door-Single, Garage Faces Front, Open
  • HEAT TYPECentral
  • AIR CONDITIONINGCentral Air
  • sewerPublic Sewer
  • SubstructureSlab
  • Disability FeaturesNone
  • other exterior FeaturesNone

Financial

  • Lease Price$2,095/mo

Mortgage Calculator

Estimate your monthly mortgage payment, including the principal and interest, property taxes, and HOA. Adjust the values to generate a more accurate rate.
All estimates are provided for informational purposes only. Actual amounts may vary.
$0,000 Your Payment 20 15 65
$0,000 Your Payment

Work With Debbie

Debbie loves educating her clients on real estate trends and processes. Her clients always walk away with more knowledge and know-how.

Follow Us on Instagram