812 Winflo DR # C
812 Winflo DR # C
812 Winflo DR # C
812 Winflo DR # C
812 Winflo DR # C
812 Winflo DR # C
812 Winflo DR # C
812 Winflo DR # C
812 Winflo DR # C
812 Winflo DR # C
812 Winflo DR # C
812 Winflo DR # C
812 Winflo DR # C
812 Winflo DR # C
812 Winflo DR # C
812 Winflo DR # C
812 Winflo DR # C
SEE ALL PHOTOS
812 Winflo DR # C
812 Winflo DR # C
812 Winflo DR # C
812 Winflo DR # C
812 Winflo DR # C
812 Winflo DR # C
812 Winflo DR # C
812 Winflo DR # C
812 Winflo DR # C
812 Winflo DR # C
812 Winflo DR # C
812 Winflo DR # C
812 Winflo DR # C
812 Winflo DR # C
812 Winflo DR # C
812 Winflo DR # C
812 Winflo DR # C
Courtesy of Compass RE Texas, LLC, Savanah Brown Listing Contact: (737) 308-6453 
For Lease

812 Winflo DR # C

812 Winflo DR # C, Austin, TX 78703

$2,500/month
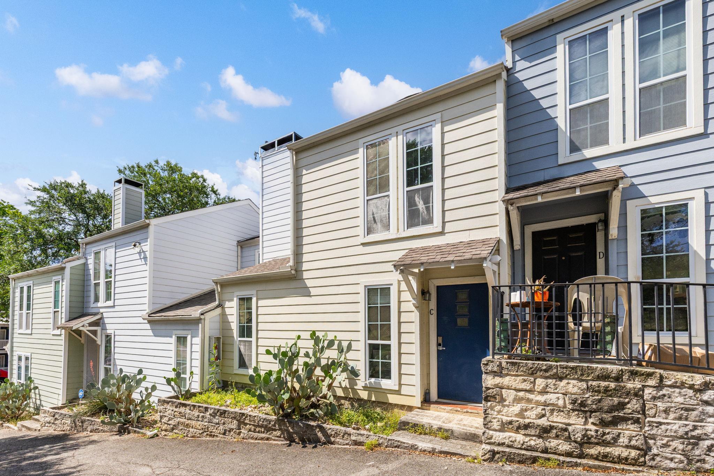
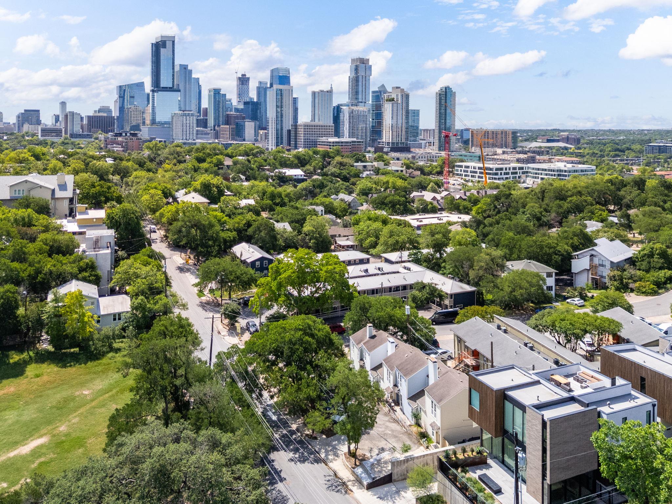
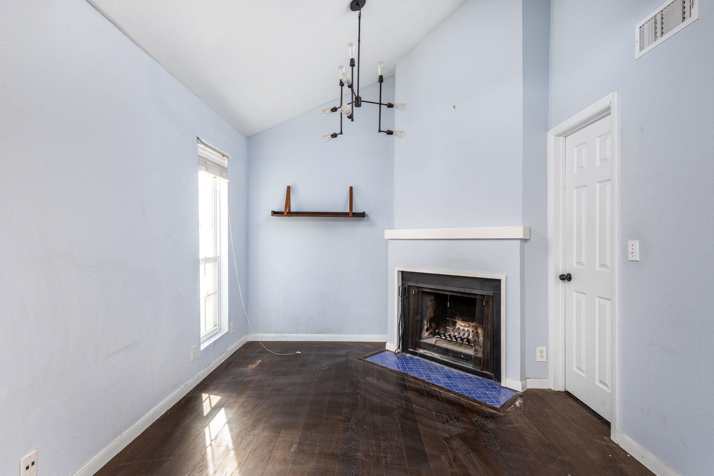
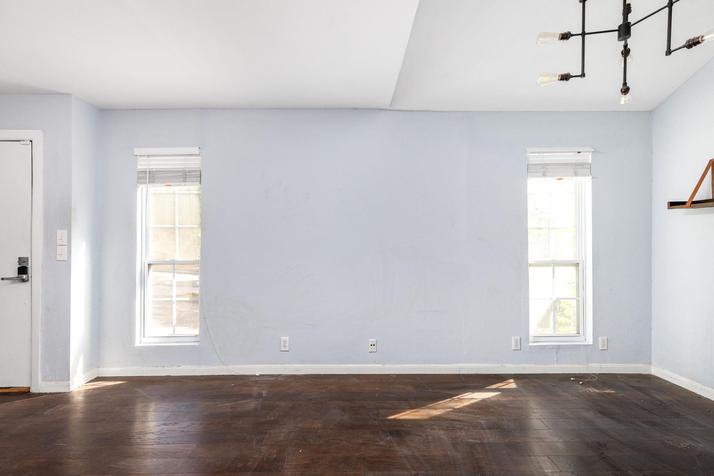
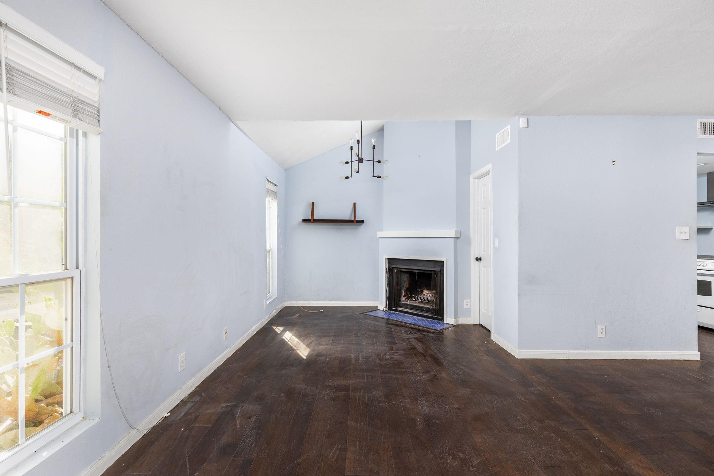
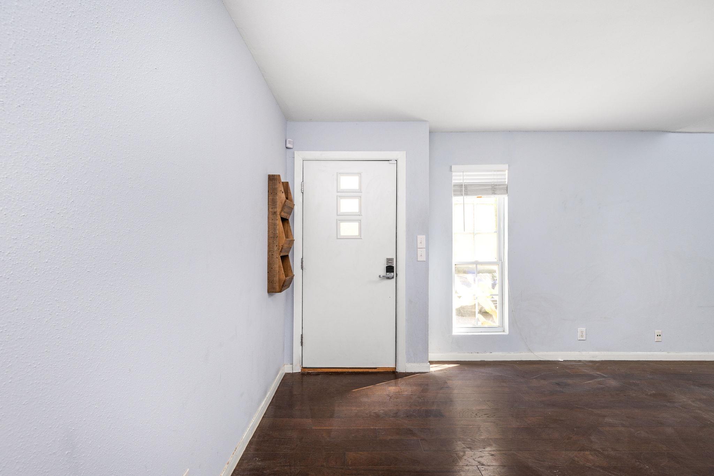
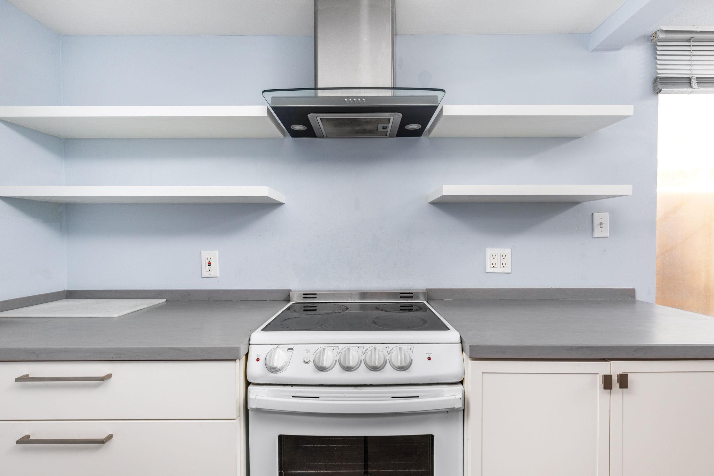
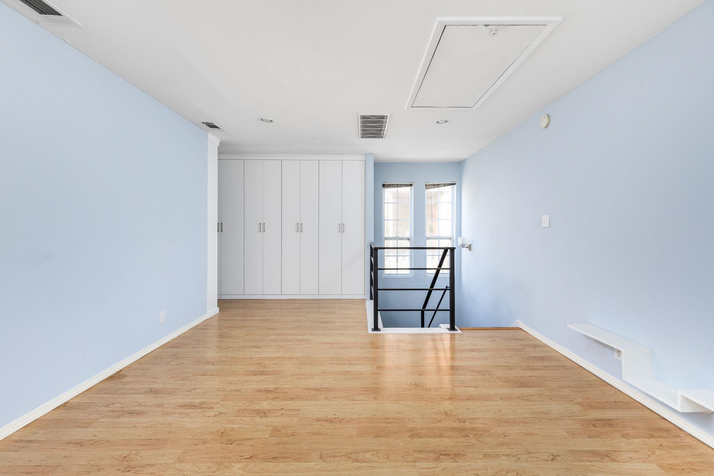
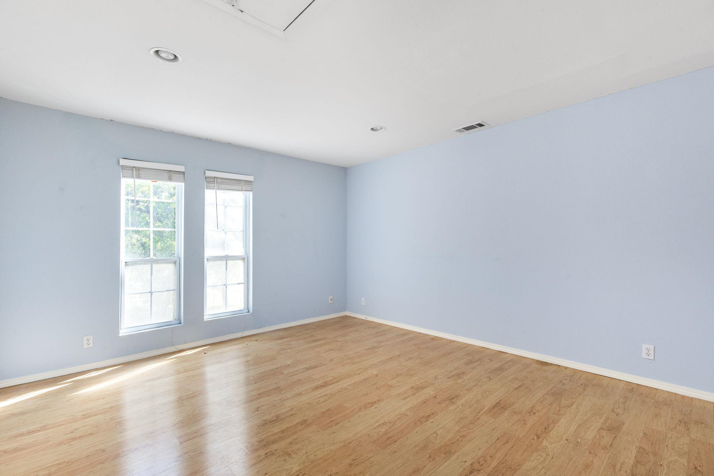
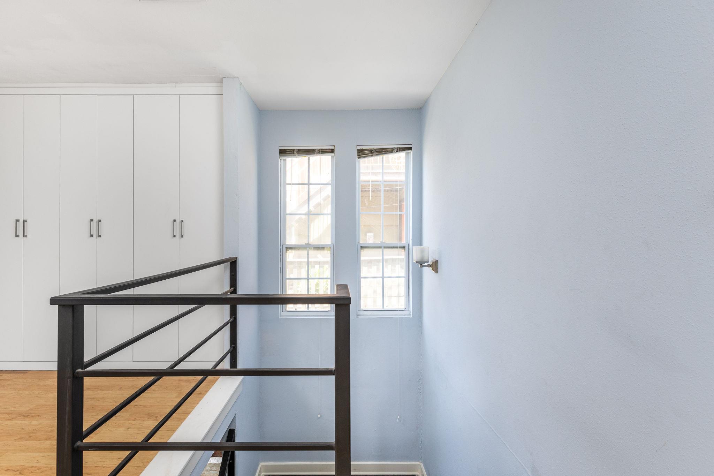
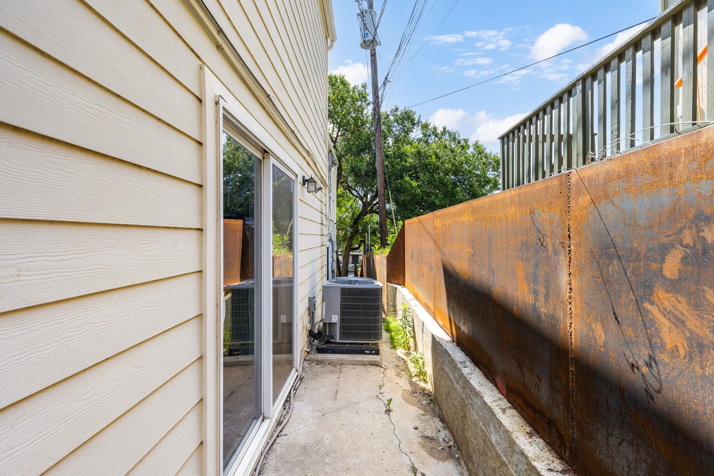
Clarksville living, 5 minutes from downtown. This two-story 1-bed, 1.5-bath condo has a loft-style upstairs bedroom with built-in closets, a fireplace in the living room, and a park and greenbelt view.

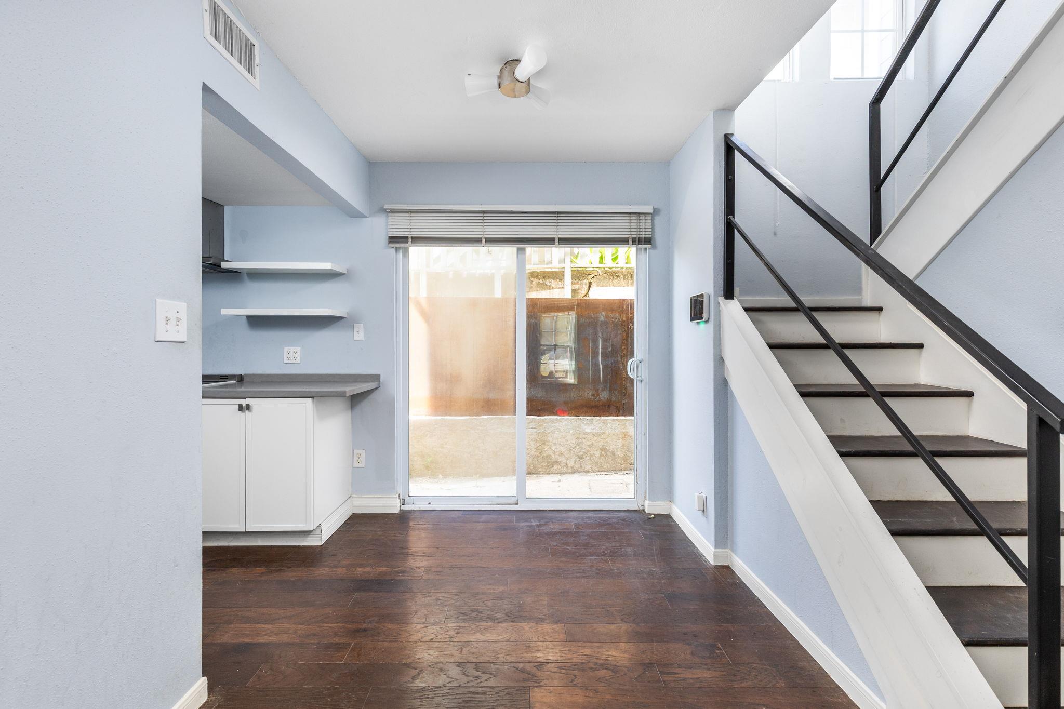
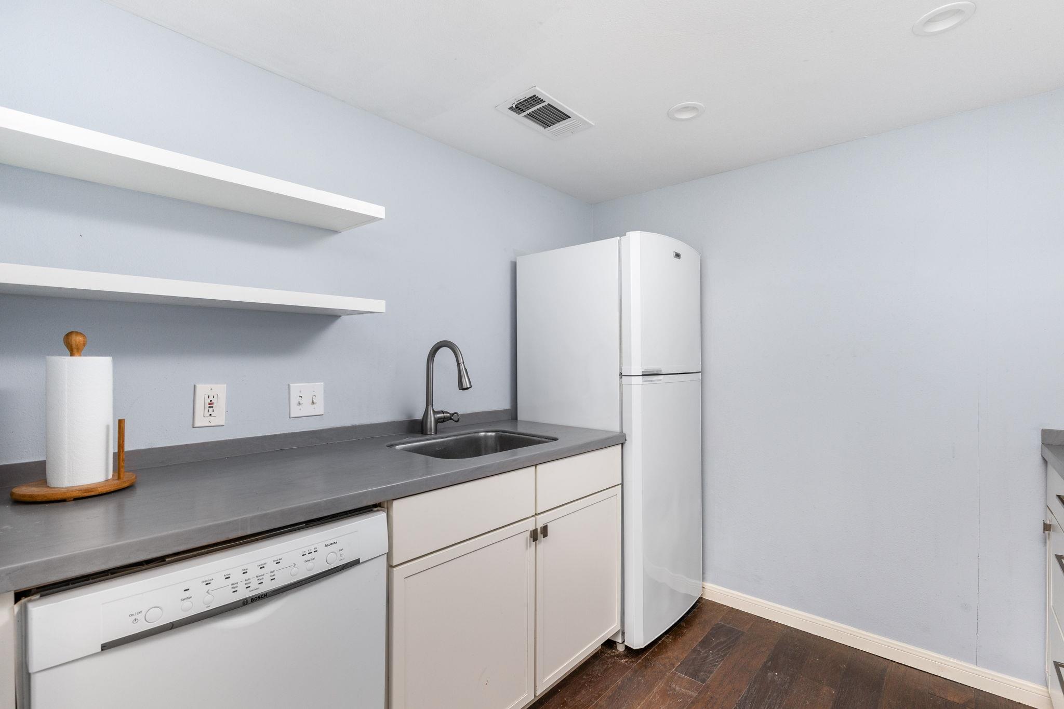
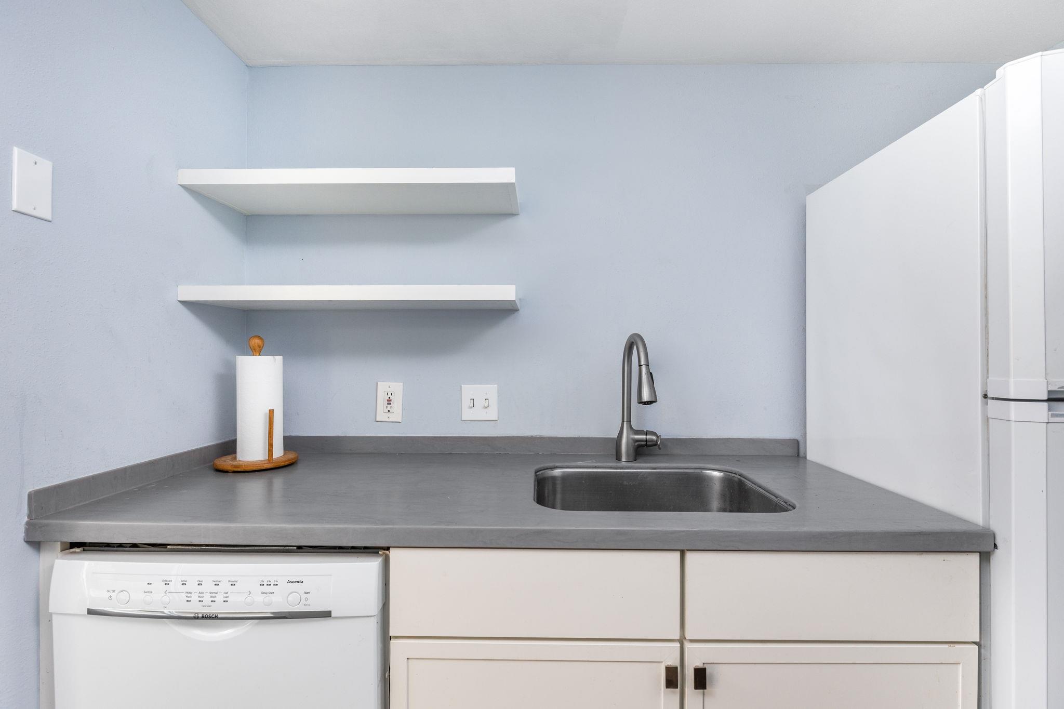
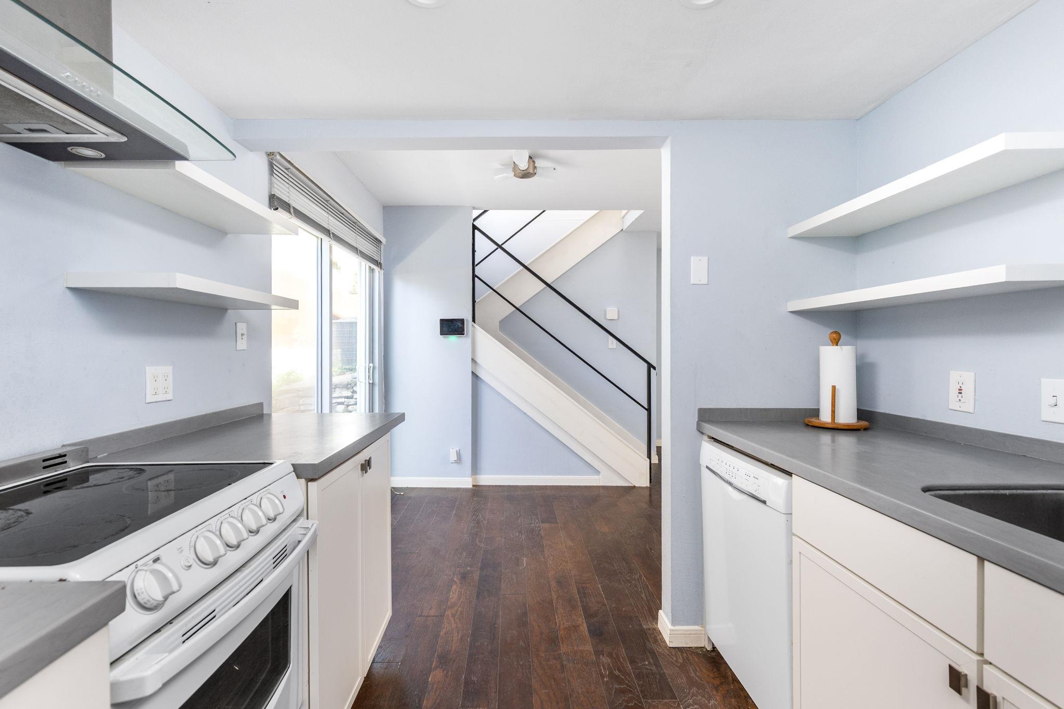
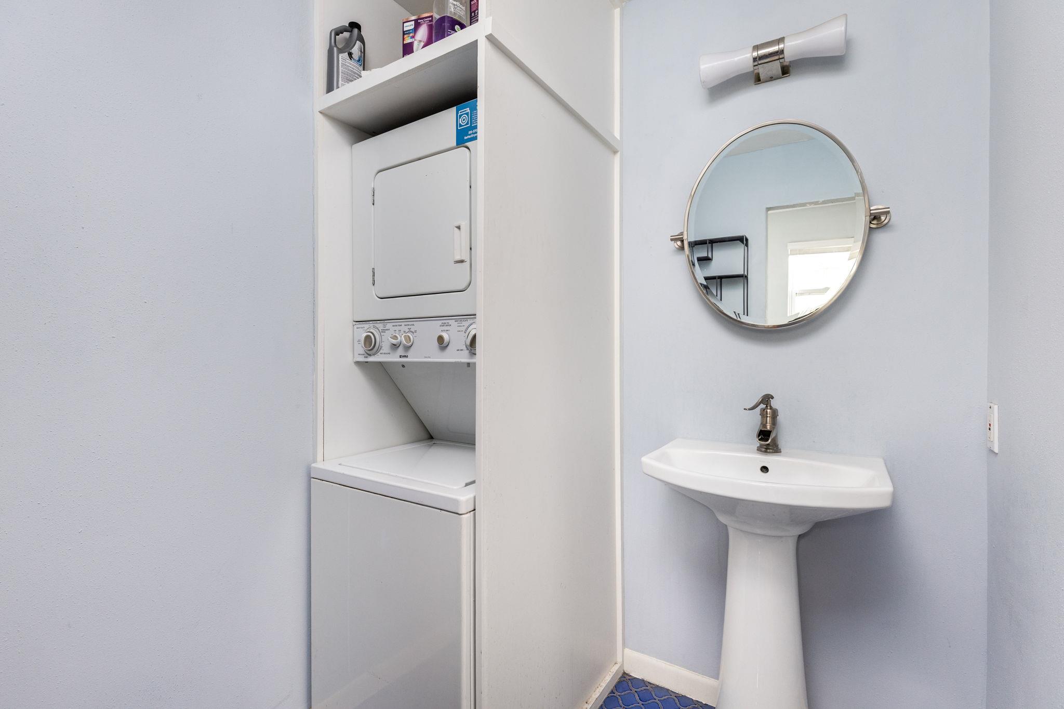
Inside you'll find a breakfast bar, solid-surface counters, wood, tile, and laminate floors, and double-pane windows. A stacked washer and dryer is upstairs, and the refrigerator, range, and dishwasher are included. Outside, you get two parking spaces, a rear porch, and a community dog park.

Better Half Coffee, El Arroyo, Bar Peached, and Clark's Oyster Bar are just around the corner, with several bus stops nearby. Cats and dogs are welcome with owner approval and no breed restrictions. Tenant pays all utilities.

Schedule your private tour today.

1
bed

2
baths

892 Sq.Ft. LIVING AREA

1,611.72 Sq.Ft. lot

image

Schedule a Showing

I would love to show you this beautiful property. Please select your preferred date and time below. I will be in touch shortly to confirm your appointment.

Schedule a Showing

I would love to show you this beautiful property. Please select your preferred date and time below. I will be in touch shortly to confirm your appointment.
Thank you for your interest in 812 Winflo DR # C, Austin, TX 78703. We are reviewing your request and will be in touch shortly!

Features & Amenities

Interior

  • total bedrooms1
  • Total bathrooms2
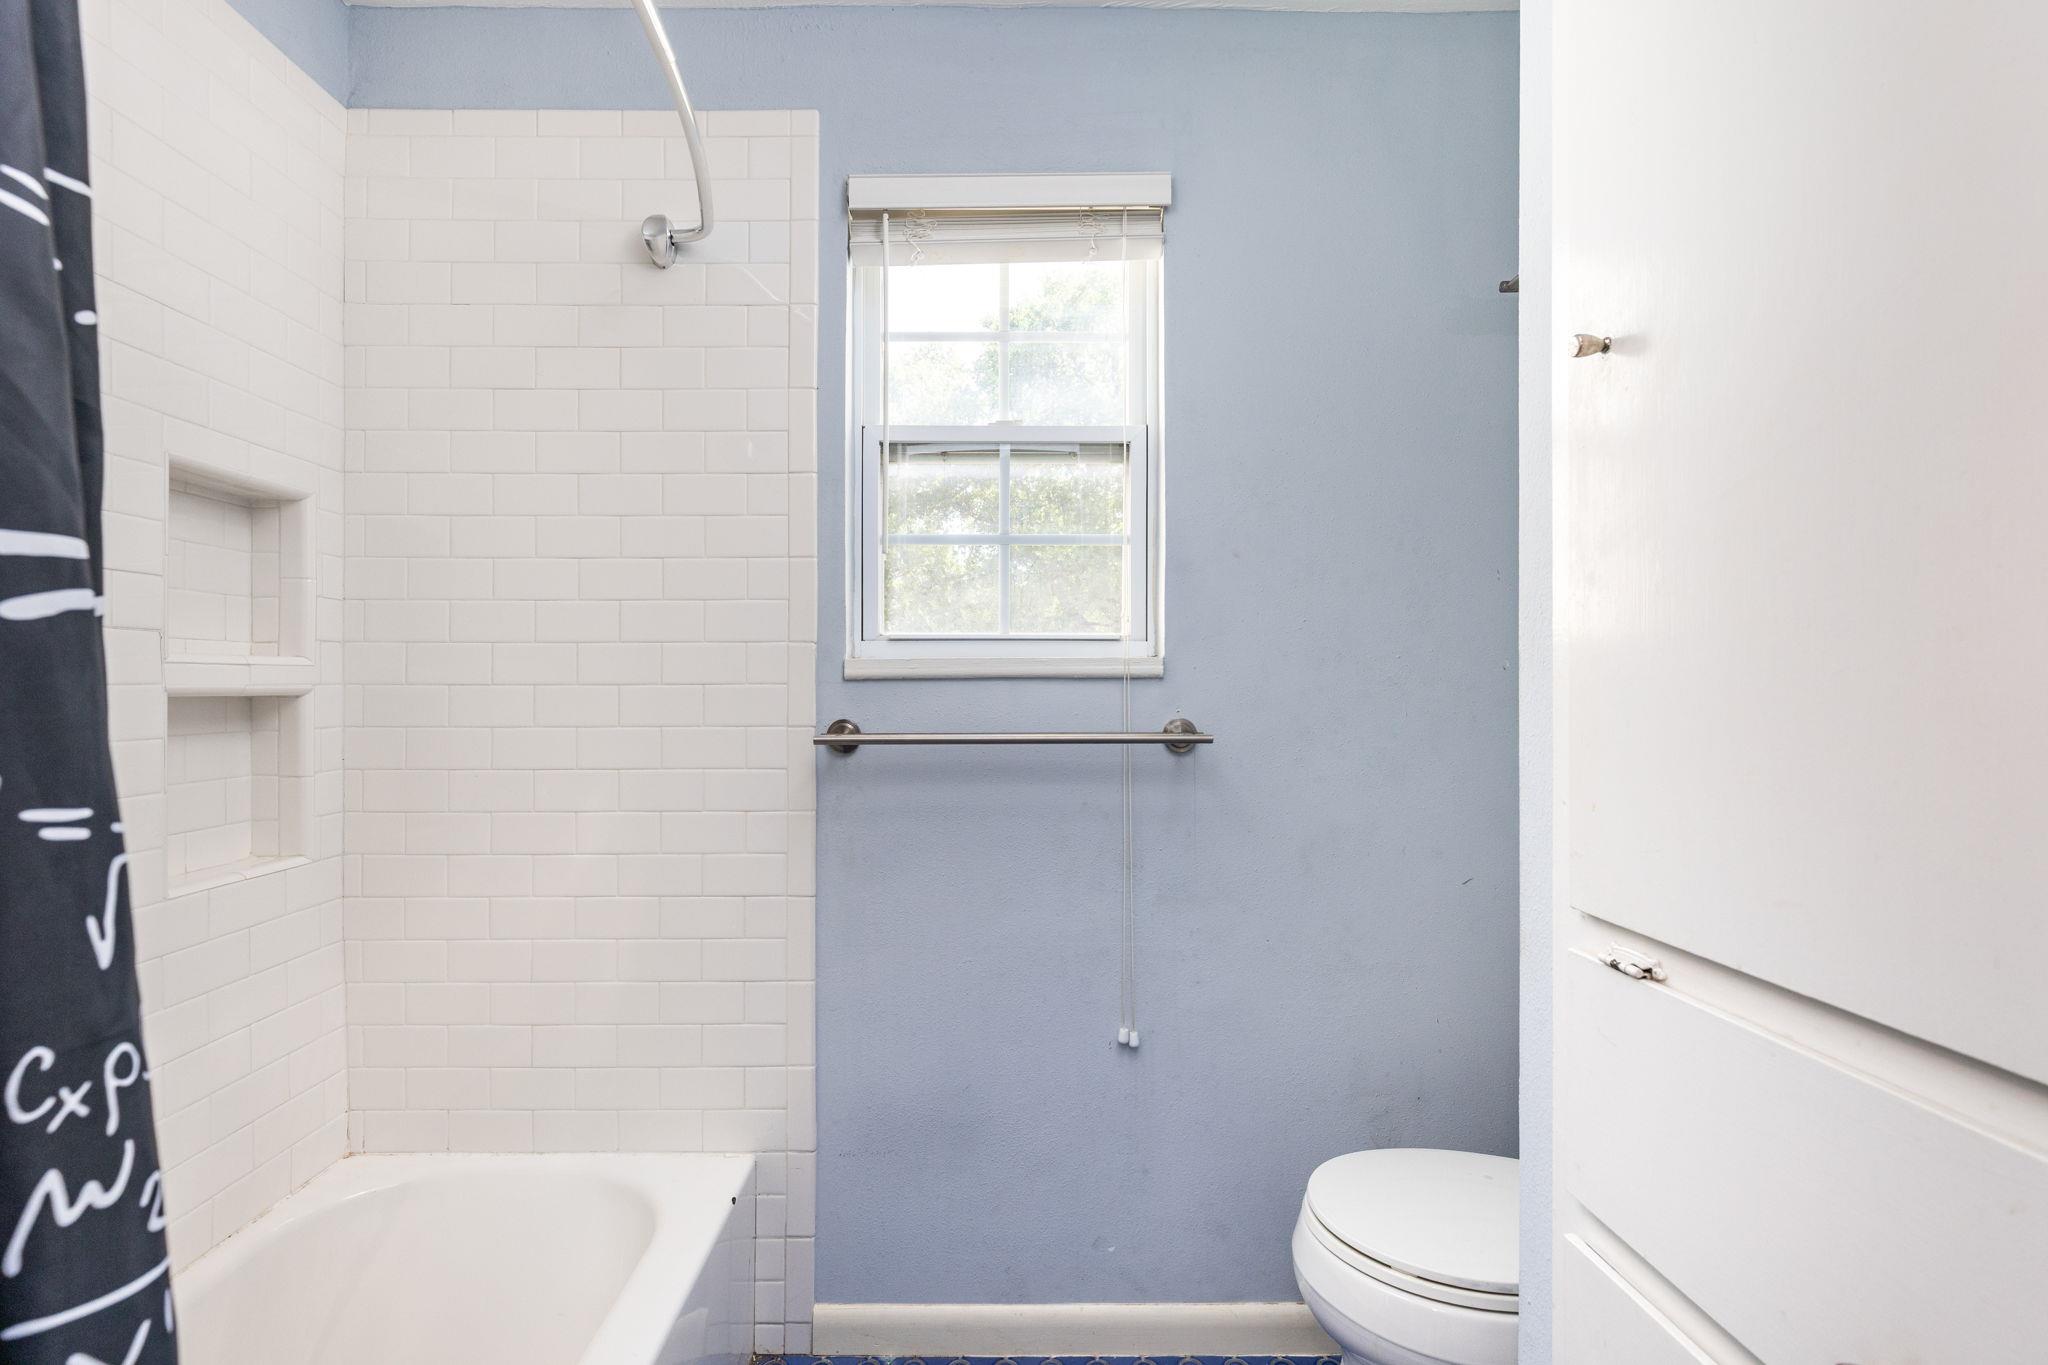
  • full bathroom1
  • half bathroom1
  • Flooring Laminate, Tile, Wood
  • Fireplace Living Room
  • APPLIANCES Dishwasher, Free-Standing Electric Range, Free-Standing Refrigerator, Washer/Dryer, Washer/Dryer Stacked
  • other interior Features Breakfast Bar, Corain Counters

Area & Lot

  • Status For Lease
  • Living Area892 Sq.Ft.
  • Lot Area1,611.72 Sq.Ft.
  • MLS® ID8578026
  • TypeCondo
  • YEAR BUILT1977
  • Water FrontageNone
  • View DescriptionPark/Greenbelt
  • Elementary SchoolMathews
  • Middle SchoolO Henry
  • High SchoolAustin
  • School DistrictAustin ISD

Exterior

  • STORIES2
  • water SourcePublic
  • utilitiesElectricity Connected, Sewer Connected, Water Connected
  • PoolNone
  • roofComposition
  • lot featuresNone
  • parkingParking Lot
  • HEAT TYPECentral
  • AIR CONDITIONINGCentral Air
  • sewerPublic Sewer
  • SubstructureSlab
  • Disability FeaturesNone
  • other exterior FeaturesNone

Financial

  • Lease Price$2,500/mo
  • Lease Term 12 MONTHS

Work With Debbie

Debbie loves educating her clients on real estate trends and processes. Her clients always walk away with more knowledge and know-how.

Follow Us on Instagram