810 Clearwell ST
810 Clearwell ST
810 Clearwell ST
810 Clearwell ST
810 Clearwell ST
810 Clearwell ST
810 Clearwell ST
810 Clearwell ST
810 Clearwell ST
810 Clearwell ST
810 Clearwell ST
810 Clearwell ST
810 Clearwell ST
810 Clearwell ST
810 Clearwell ST
810 Clearwell ST
810 Clearwell ST
810 Clearwell ST
810 Clearwell ST
810 Clearwell ST
810 Clearwell ST
810 Clearwell ST
810 Clearwell ST
810 Clearwell ST
810 Clearwell ST
810 Clearwell ST
810 Clearwell ST
810 Clearwell ST
810 Clearwell ST
810 Clearwell ST
810 Clearwell ST
810 Clearwell ST
810 Clearwell ST
810 Clearwell ST
810 Clearwell ST
810 Clearwell ST
810 Clearwell ST
810 Clearwell ST
810 Clearwell ST
SEE ALL PHOTOS
810 Clearwell ST
810 Clearwell ST
810 Clearwell ST
810 Clearwell ST
810 Clearwell ST
810 Clearwell ST
810 Clearwell ST
810 Clearwell ST
810 Clearwell ST
810 Clearwell ST
810 Clearwell ST
810 Clearwell ST
810 Clearwell ST
810 Clearwell ST
810 Clearwell ST
810 Clearwell ST
810 Clearwell ST
810 Clearwell ST
810 Clearwell ST
810 Clearwell ST
810 Clearwell ST
810 Clearwell ST
810 Clearwell ST
810 Clearwell ST
810 Clearwell ST
810 Clearwell ST
810 Clearwell ST
810 Clearwell ST
810 Clearwell ST
810 Clearwell ST
810 Clearwell ST
810 Clearwell ST
810 Clearwell ST
810 Clearwell ST
810 Clearwell ST
810 Clearwell ST
810 Clearwell ST
810 Clearwell ST
810 Clearwell ST
Courtesy of Compass RE Texas, LLC, Raz Khandpur Listing Contact: (214) 682-1920 
For Sale

810 Clearwell ST

810 Clearwell ST, Cedar Park, TX 78613

$712,000
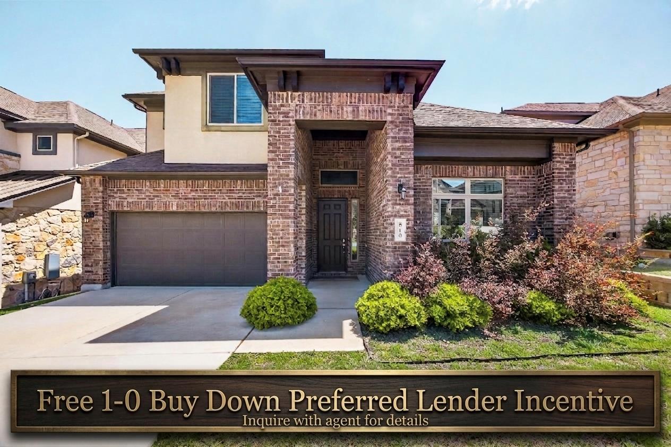
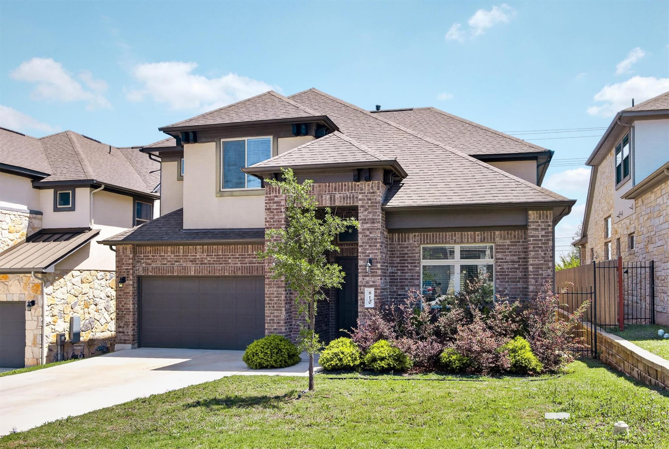
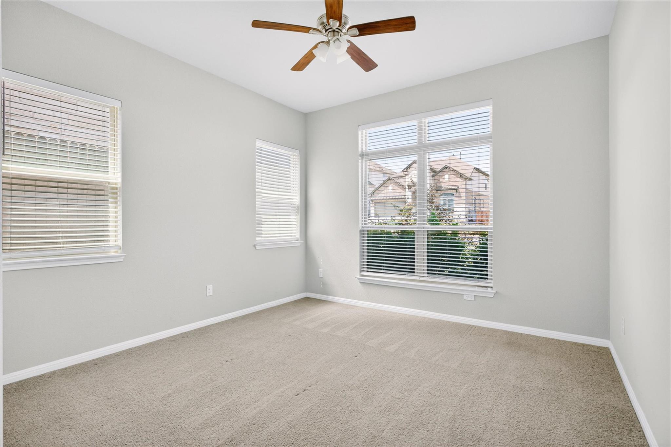
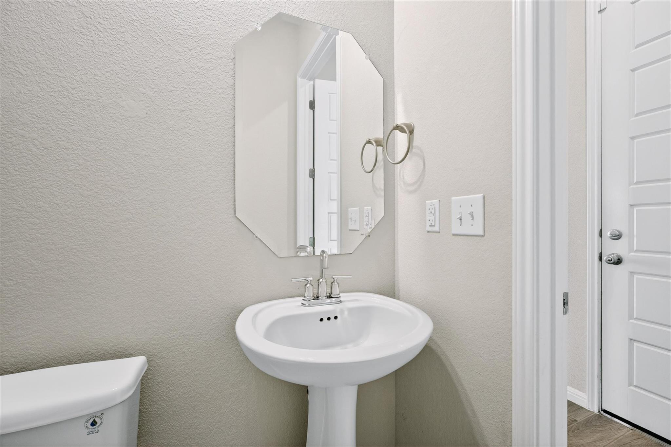
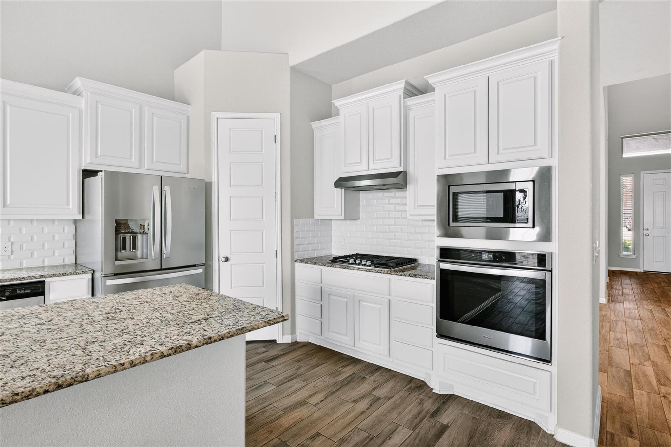
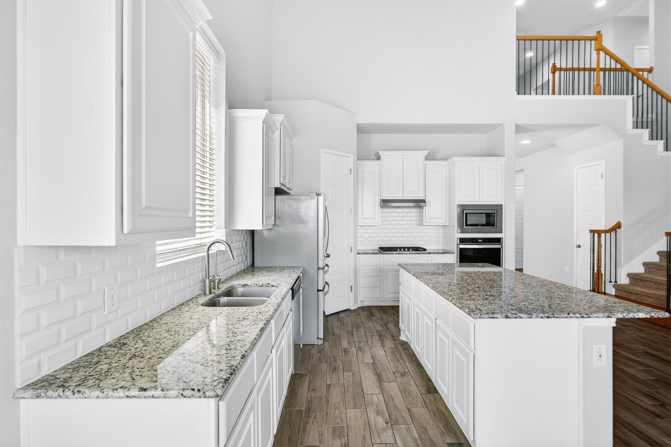
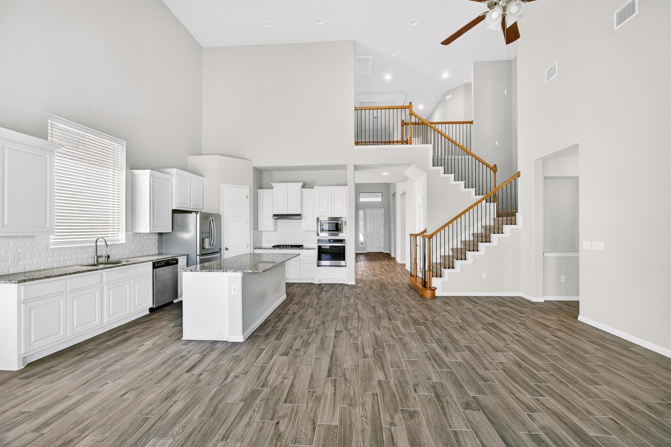
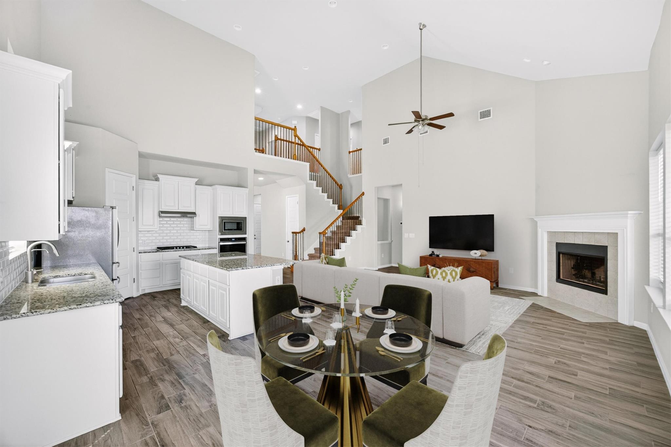
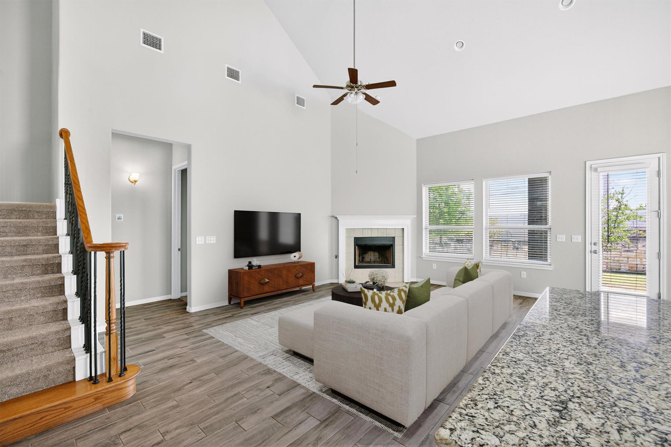
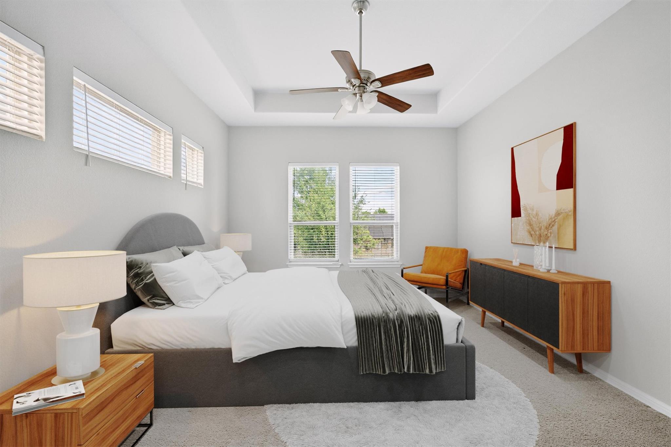
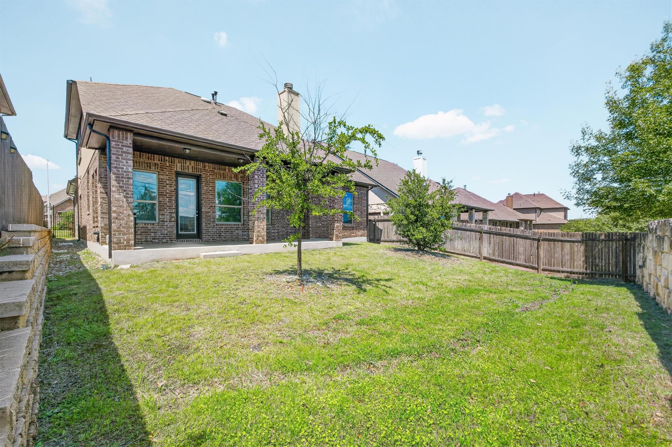
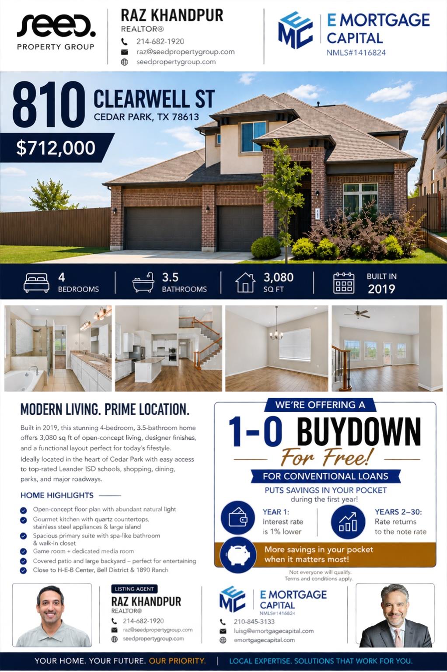
Tucked inside the gated Three Points community in Cedar Park, this beautifully designed Milestone home offers the perfect blend of modern living and nostalgic neighborhood charm. It's the kind of place where kids ride bikes in the street, neighbors stop to chat, and a true sense of community thrives, all while enjoying the security and peace of a quiet, well-kept enclave.

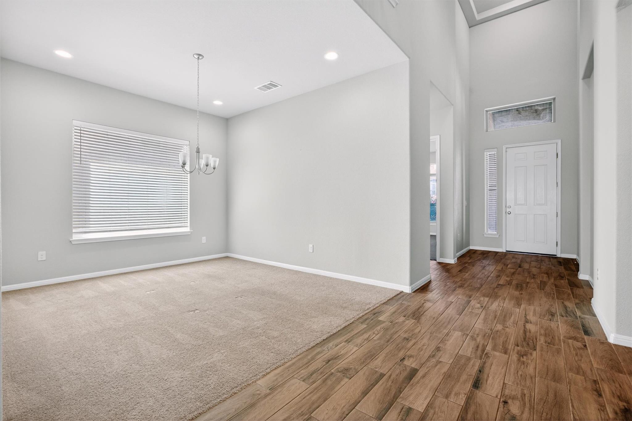
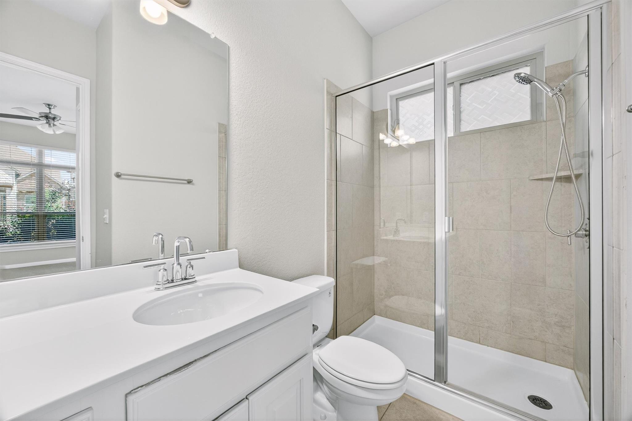
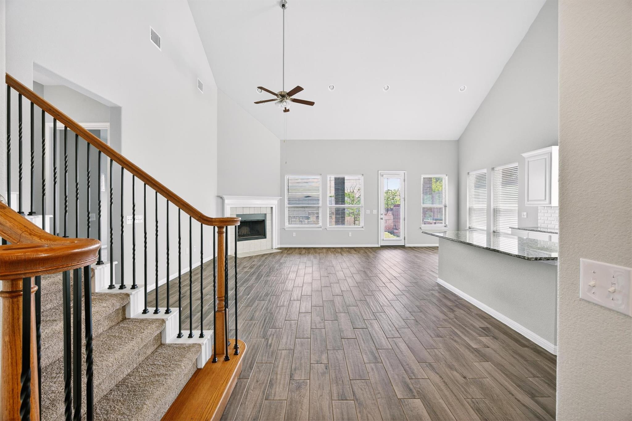
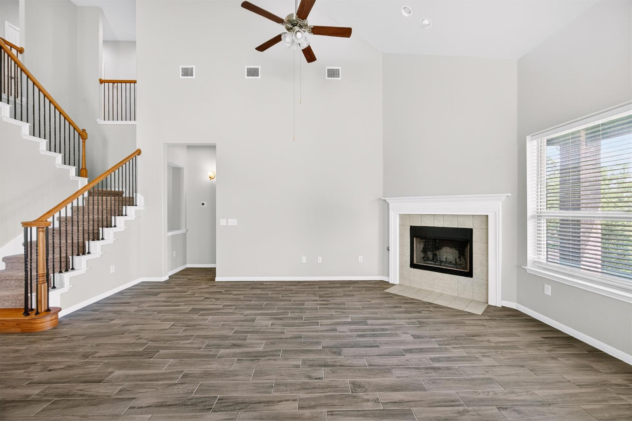
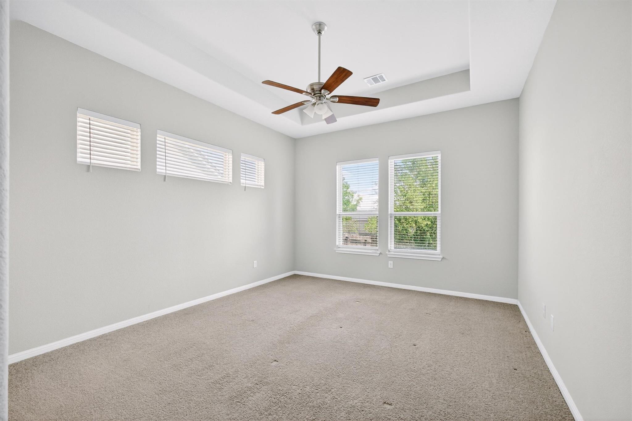
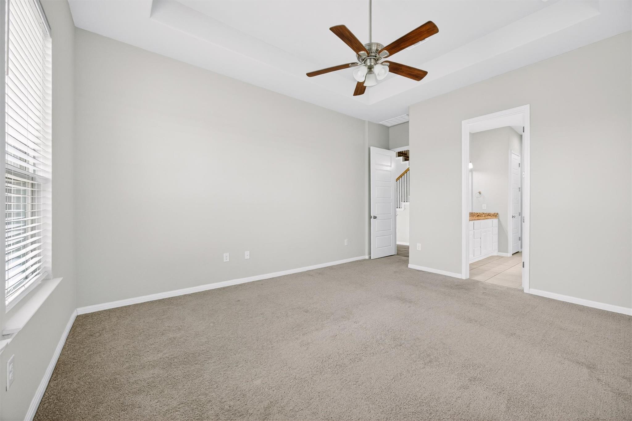
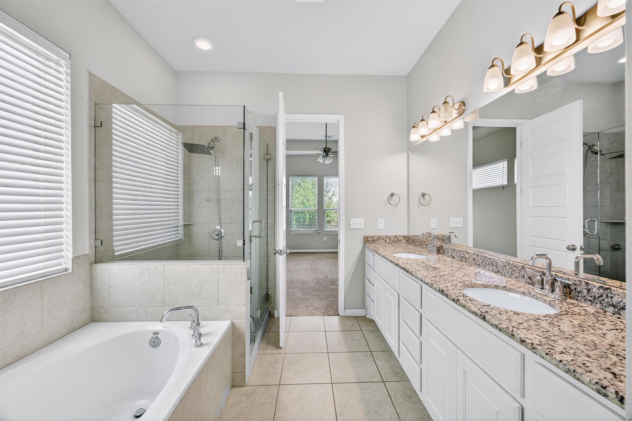
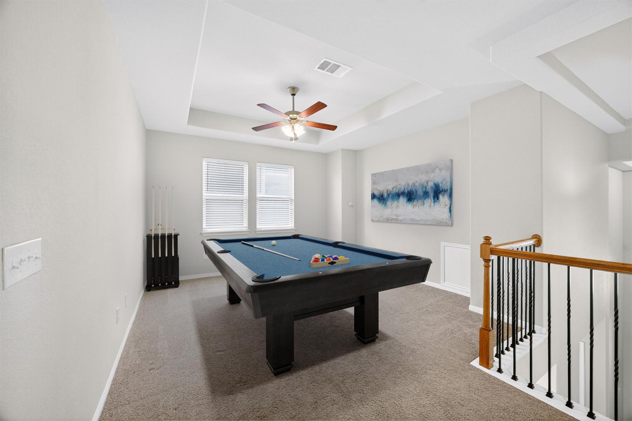
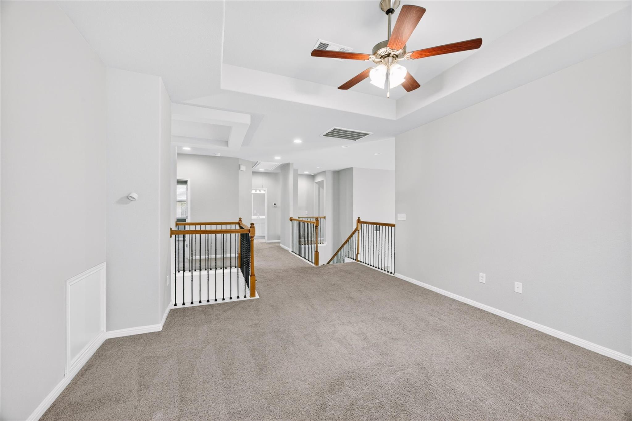
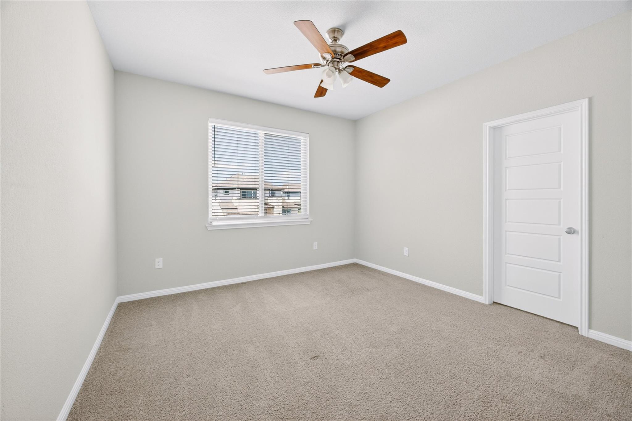
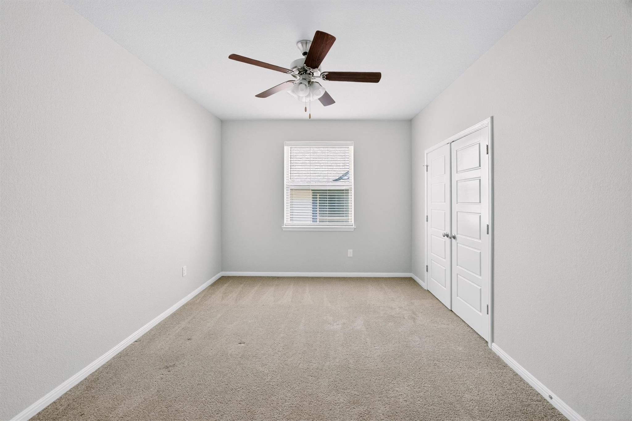
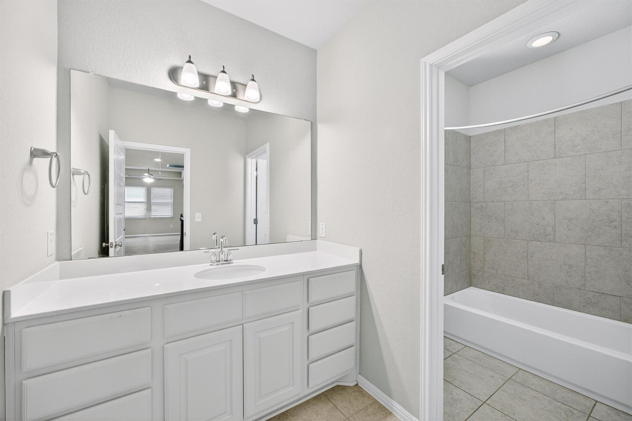
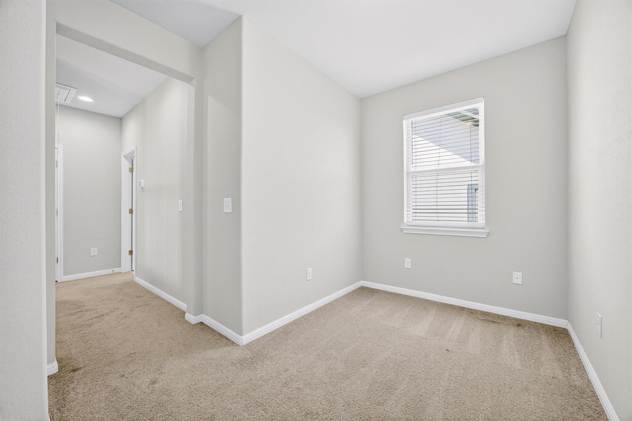
Spanning over 3,000 square feet, this spacious 4-bedroom, 3.5-bathroom home features a versatile floor plan designed to adapt to a variety of lifestyles. Whether you need space for multi-generational living, a dedicated work-from-home setup, or room for kids to spread out, this home delivers. The second-floor flex space provides the perfect retreat for play, study, or media.

As part of a Milestone community, the home showcases modern design elements and a clean, contemporary feel throughout. Beyond your front door, residents enjoy access to a community park, playground, and pool.

Located just minutes from the Apple campus, this home also offers unbeatable convenience to some of the area's best dining, shopping, and entertainment, including Alamo Drafthouse, Whole Foods, Lakeline Mall, and the H-E-B Center. Zoned to highly regarded schools Ronald Reagan Elementary, Henry Middle School, and Vista Ridge High School.

4
beds

4
baths

3,080 Sq.Ft. LIVING AREA

6,695.17 Sq.Ft. lot

image

Schedule a Showing

I would love to show you this beautiful property. Please select your preferred date and time below. I will be in touch shortly to confirm your appointment.

Schedule a Showing

I would love to show you this beautiful property. Please select your preferred date and time below. I will be in touch shortly to confirm your appointment.
Thank you for your interest in 810 Clearwell ST, Cedar Park, TX 78613. We are reviewing your request and will be in touch shortly!

Features & Amenities

Interior

  • total bedrooms4
  • Total bathrooms4
  • full bathrooms3
  • half bathroom1
  • Flooring Carpet, Tile, Wood
  • Fireplace Living Room
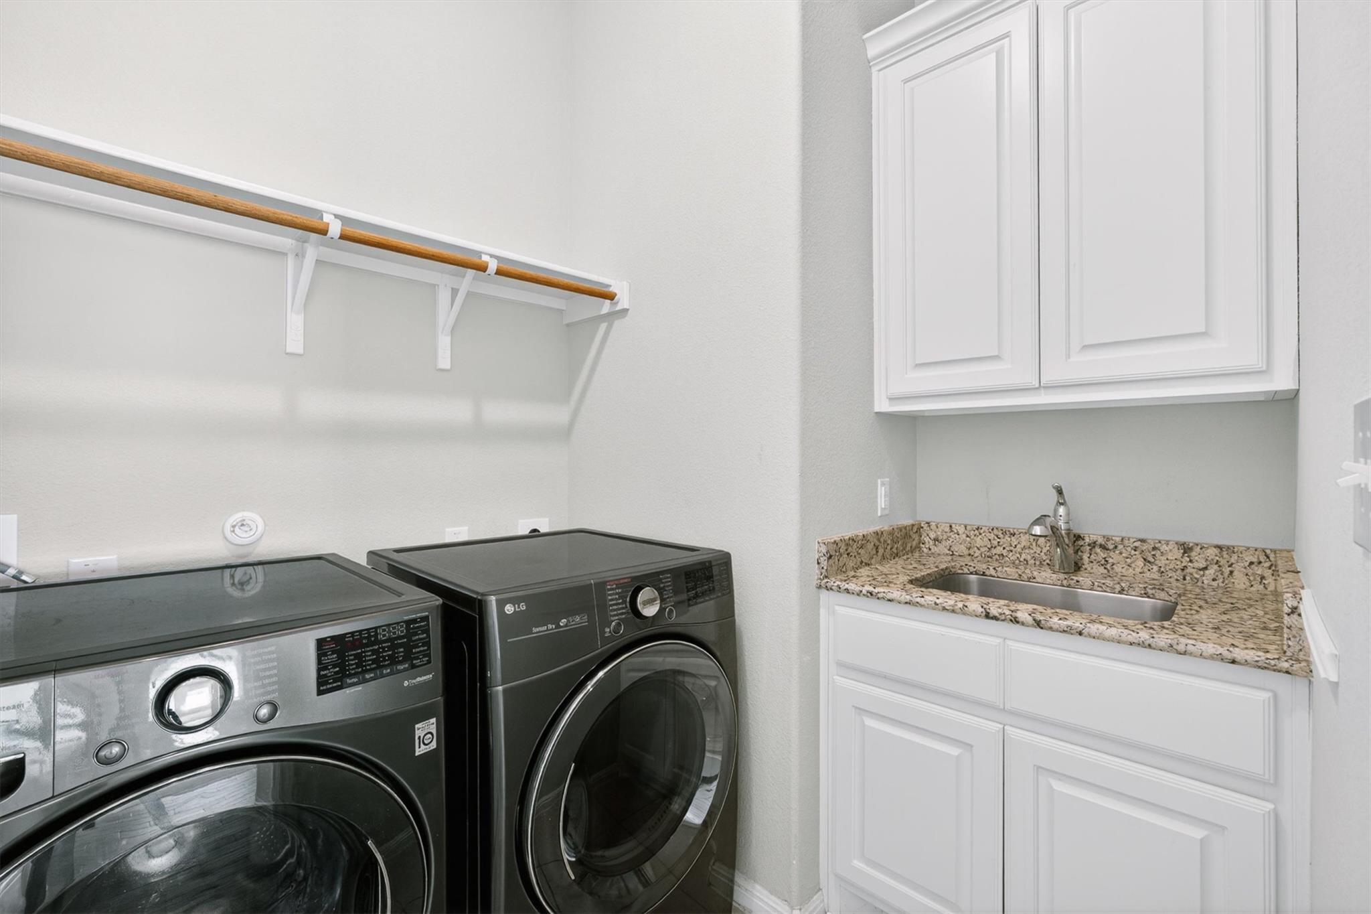
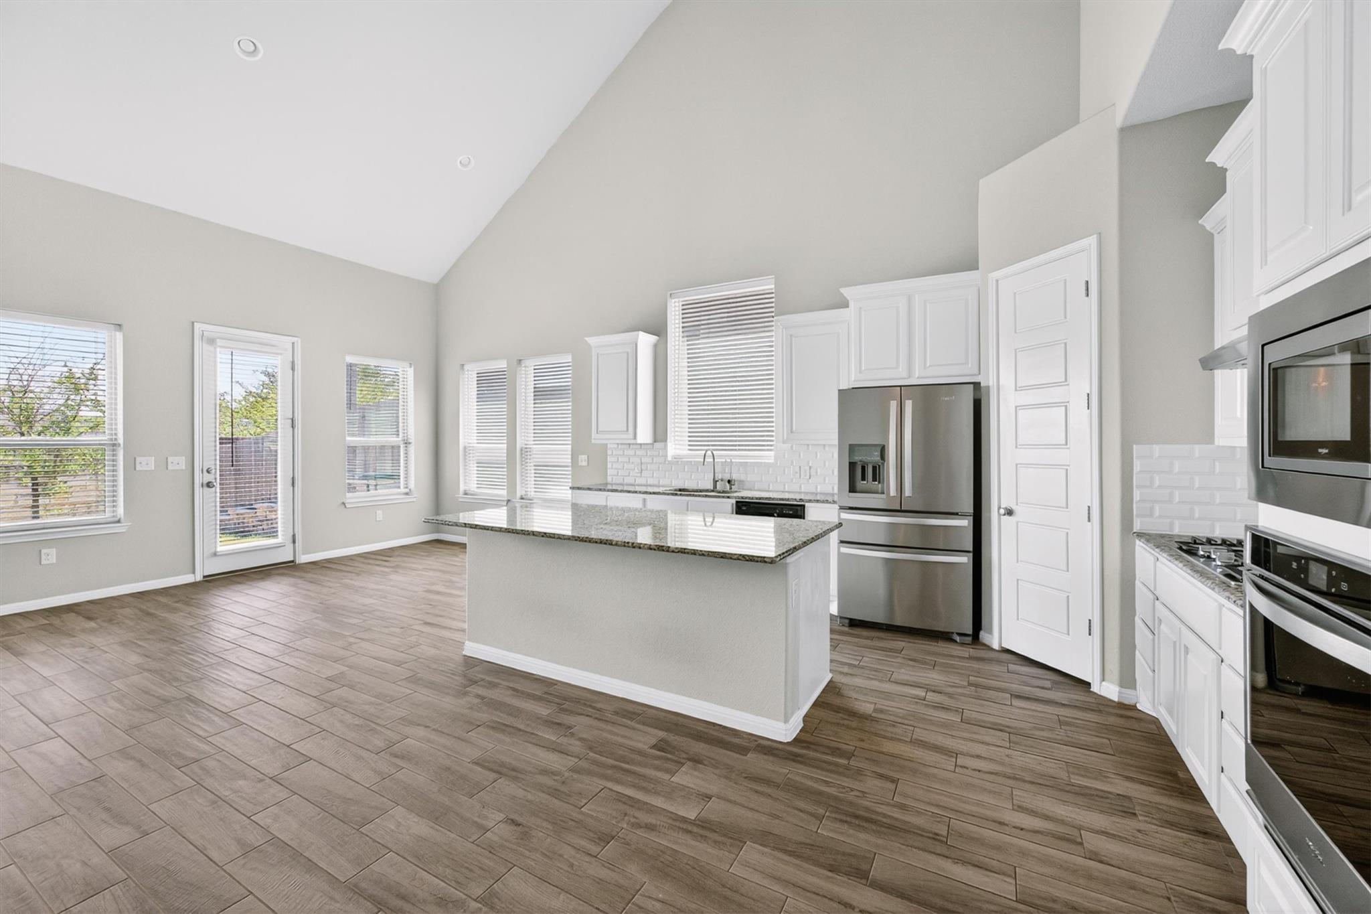
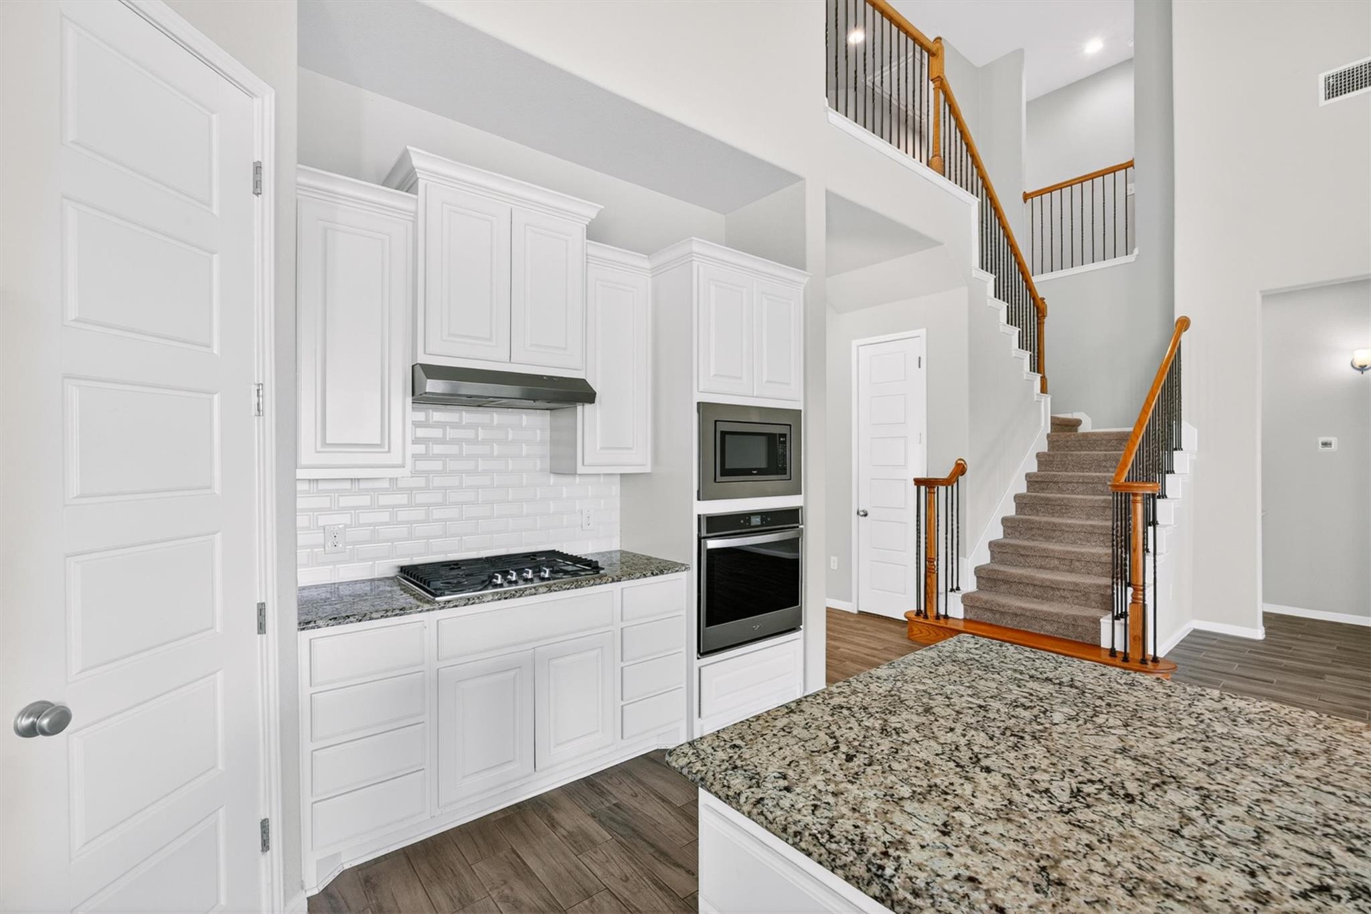
  • APPLIANCES Built-In Oven(s), Dishwasher, Disposal, Gas Cooktop, Instant Hot Water, Microwave, Refrigerator, Self Cleaning Oven, Washer/Dryer, Gas Water Heater
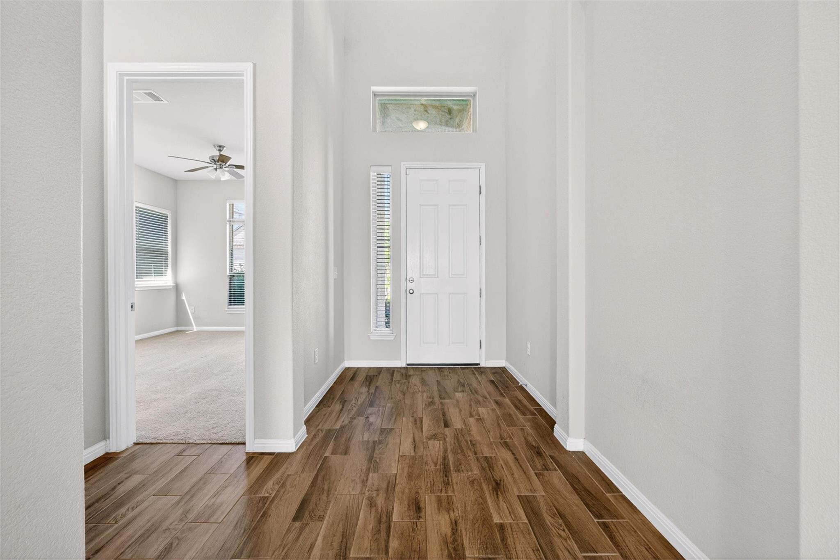
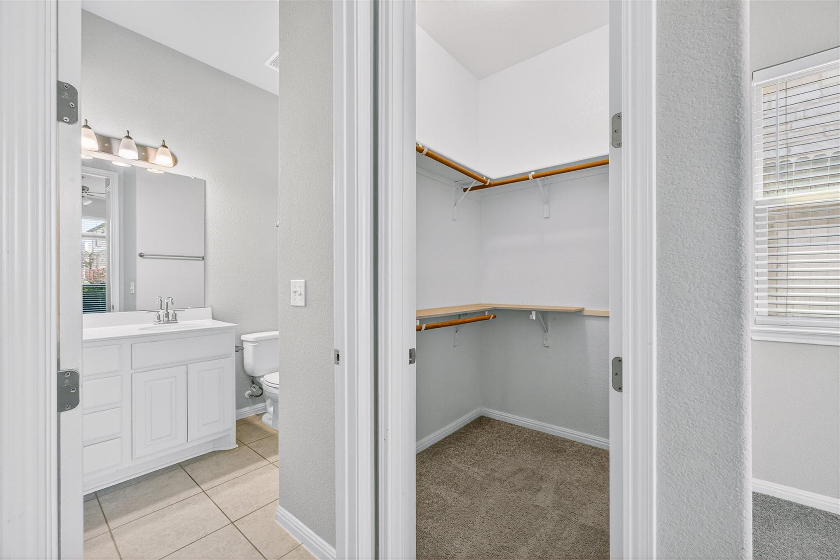
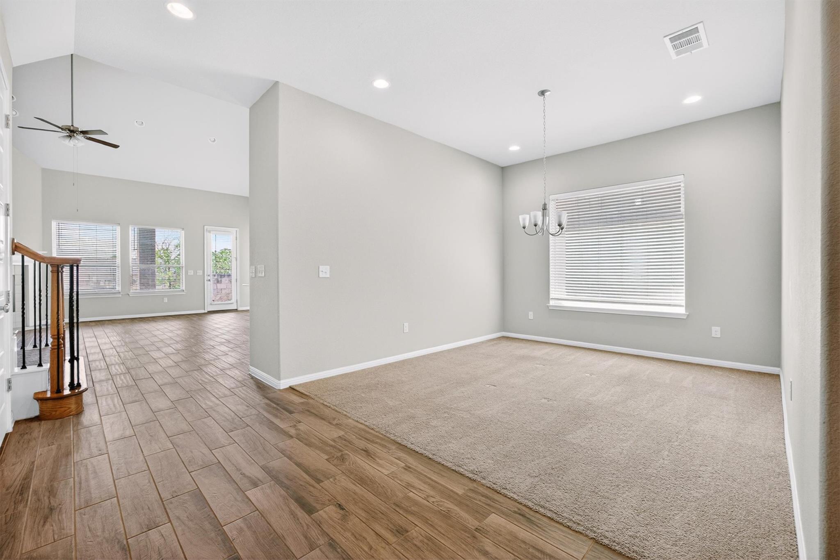
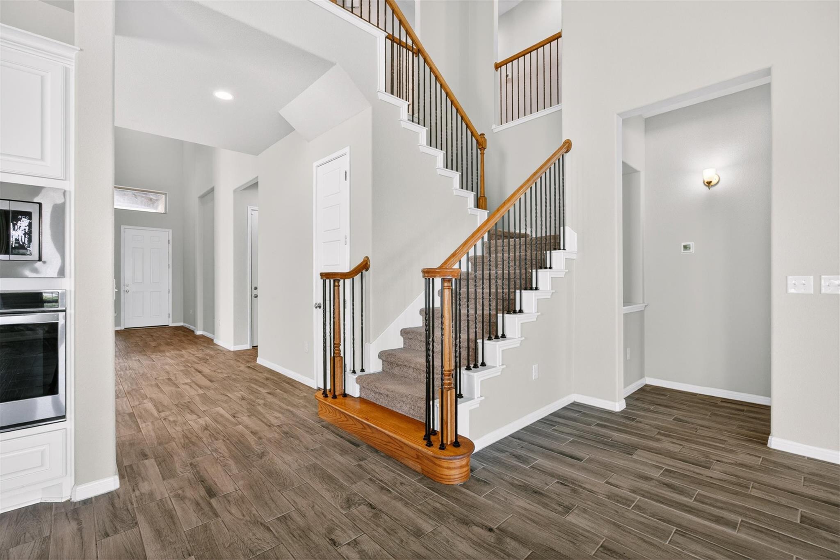
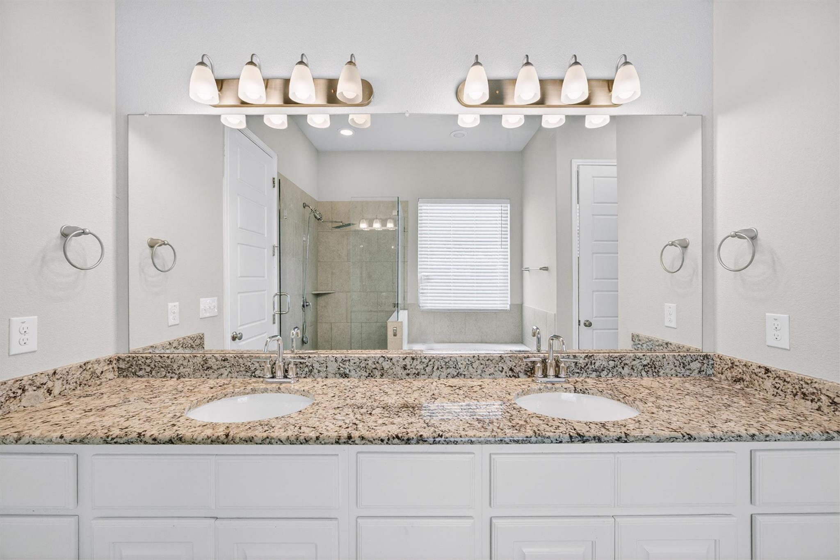
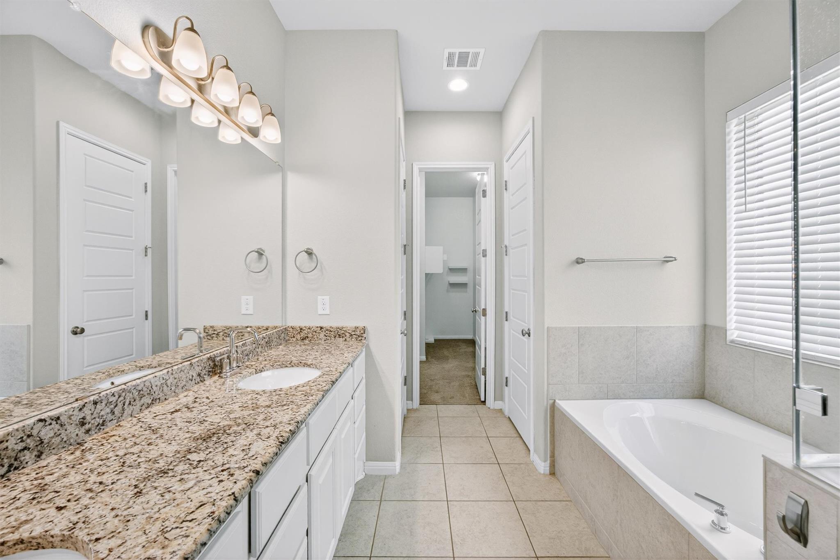
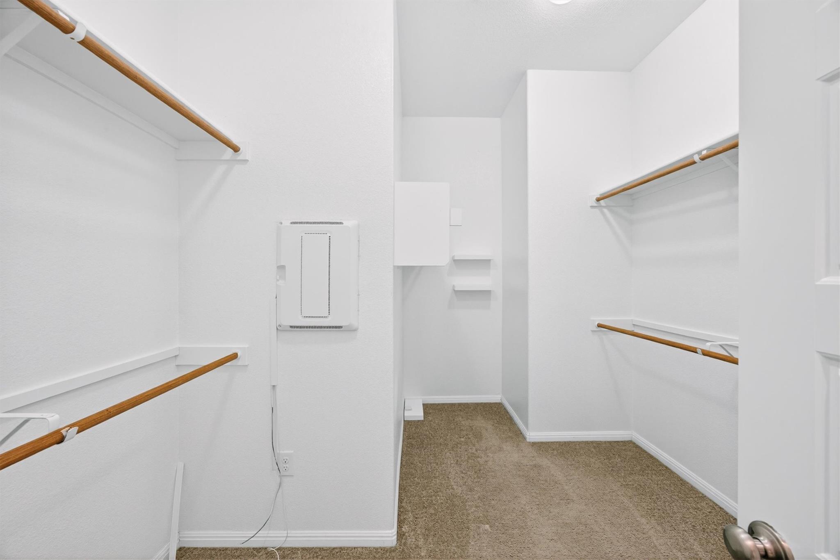
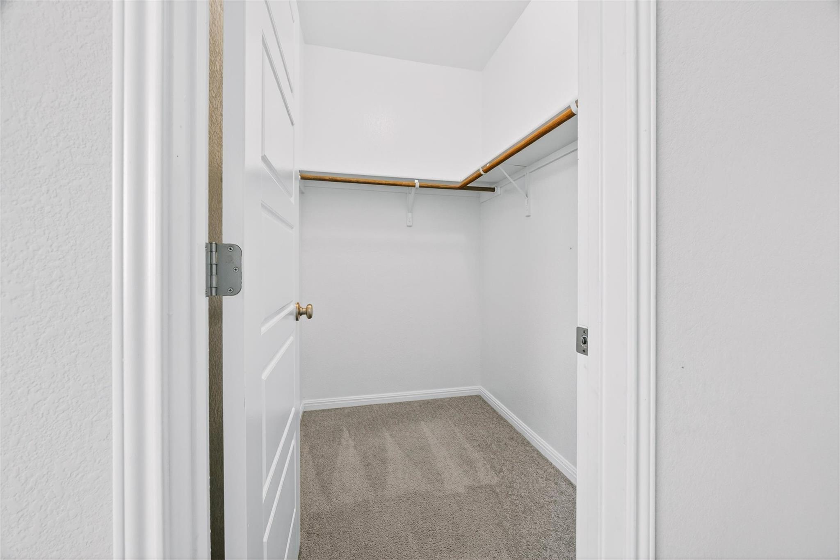
  • other interior Features Breakfast Bar, Ceiling Fan(s), High Ceilings, Chandelier, Granite Counters, Double Vanity, Eat-in Kitchen, Interior Steps, Kitchen Island, Multiple Living Areas, Open Floorplan, Primary Bedroom on Main, Recessed Lighting, Walk-In Closet(s)

Area & Lot

  • Status For Sale
  • Living Area3,080 Sq.Ft.
  • Lot Area6,695.17 Sq.Ft.
  • MLS® ID2803722
  • TypeResidential
  • YEAR BUILT2019
  • Water FrontageNone
  • View DescriptionNone
  • Elementary SchoolRonald Reagan
  • Middle SchoolArtie L Henry
  • High SchoolVista Ridge
  • School DistrictLeander ISD

Exterior

  • STORIES2
  • Garage Space2.0
  • water SourcePublic
  • utilitiesElectricity Available, Natural Gas Available, Sewer Available, Water Available
  • PoolNone
  • roofComposition
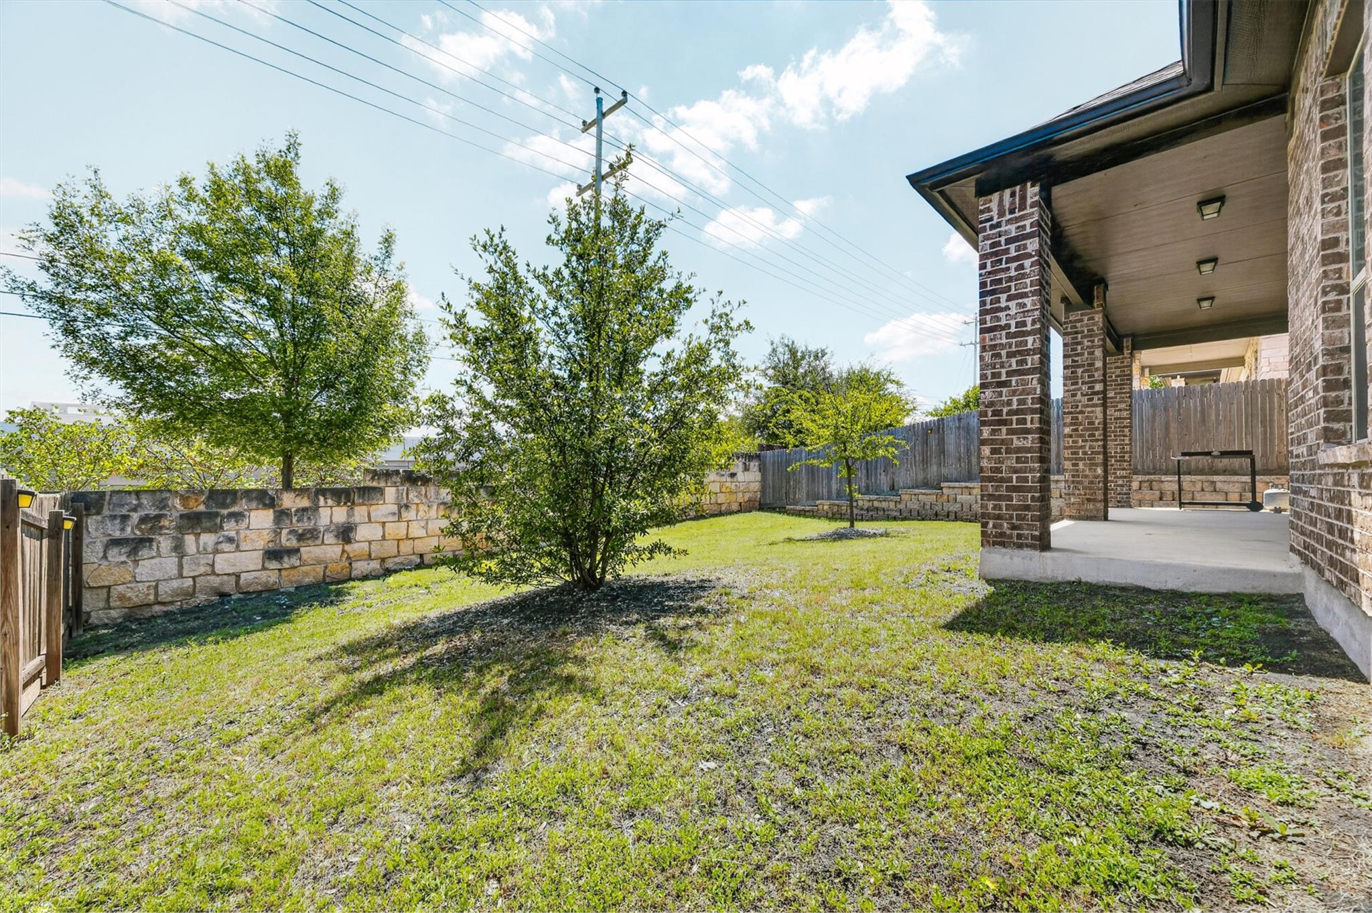
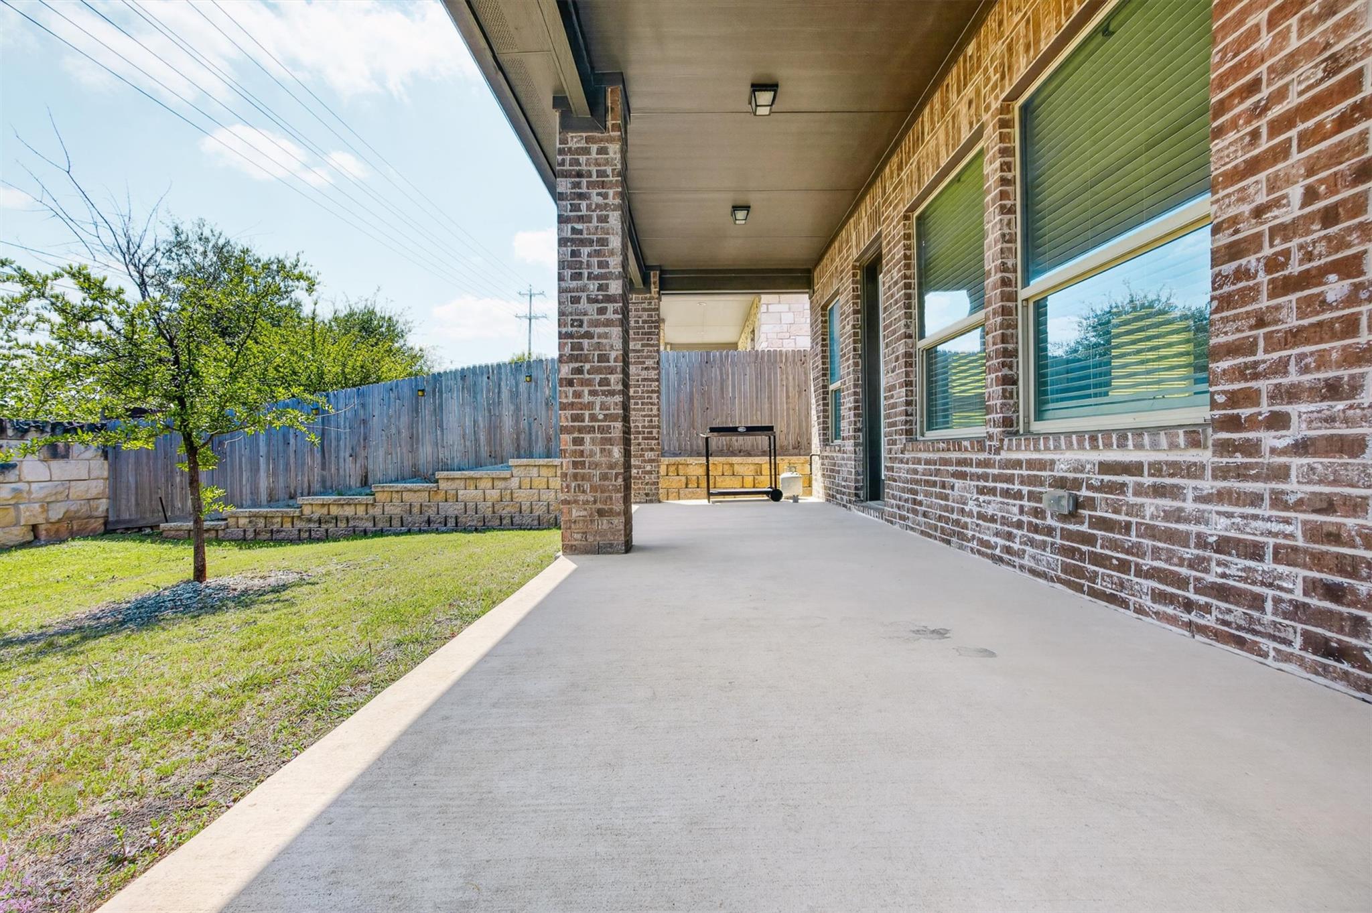
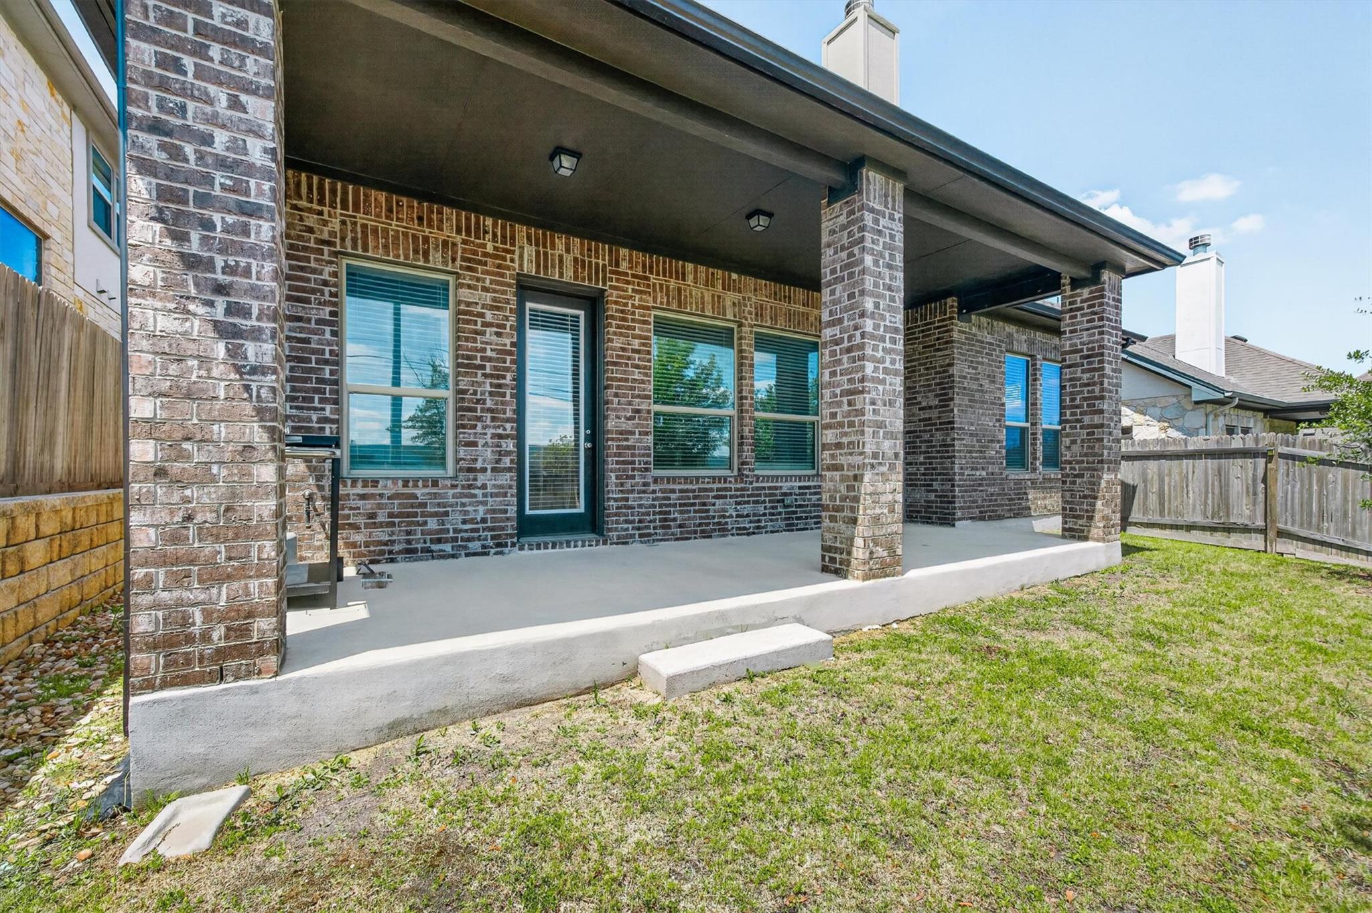
  • lot featuresBack Yard, Front Yard, Sprinkler - Automatic, Trees-Small (Under 20 Ft)
  • parkingAttached, Garage, Garage Faces Front
  • HEAT TYPECentral
  • AIR CONDITIONINGCentral Air
  • sewerPublic Sewer
  • SubstructureSlab
  • Disability FeaturesNone
  • other exterior FeaturesPrivate Yard

Financial

  • Sales Price$712,000
  • Real Estate Tax $15,323/yr
  • HOA $130/mo

Mortgage Calculator

Estimate your monthly mortgage payment, including the principal and interest, property taxes, and HOA. Adjust the values to generate a more accurate rate.
All estimates are provided for informational purposes only. Actual amounts may vary.
$0,000 Your Payment 20 15 65
$0,000 Your Payment

Work With Debbie

Debbie loves educating her clients on real estate trends and processes. Her clients always walk away with more knowledge and know-how.

Follow Us on Instagram