805 Haysel ST
805 Haysel ST
805 Haysel ST
805 Haysel ST
805 Haysel ST
805 Haysel ST
805 Haysel ST
805 Haysel ST
805 Haysel ST
805 Haysel ST
805 Haysel ST
805 Haysel ST
805 Haysel ST
805 Haysel ST
805 Haysel ST
805 Haysel ST
805 Haysel ST
805 Haysel ST
805 Haysel ST
805 Haysel ST
805 Haysel ST
805 Haysel ST
805 Haysel ST
805 Haysel ST
805 Haysel ST
805 Haysel ST
805 Haysel ST
805 Haysel ST
805 Haysel ST
805 Haysel ST
805 Haysel ST
805 Haysel ST
805 Haysel ST
805 Haysel ST
SEE ALL PHOTOS
805 Haysel ST
805 Haysel ST
805 Haysel ST
805 Haysel ST
805 Haysel ST
805 Haysel ST
805 Haysel ST
805 Haysel ST
805 Haysel ST
805 Haysel ST
805 Haysel ST
805 Haysel ST
805 Haysel ST
805 Haysel ST
805 Haysel ST
805 Haysel ST
805 Haysel ST
805 Haysel ST
805 Haysel ST
805 Haysel ST
805 Haysel ST
805 Haysel ST
805 Haysel ST
805 Haysel ST
805 Haysel ST
805 Haysel ST
805 Haysel ST
805 Haysel ST
805 Haysel ST
805 Haysel ST
805 Haysel ST
805 Haysel ST
805 Haysel ST
805 Haysel ST
Courtesy of Compass RE Texas, LLC, Annmarie Cano Listing Contact: (512) 784-4918 
For Sale

805 Haysel ST

805 Haysel ST, Bastrop, TX 78602

$389,000
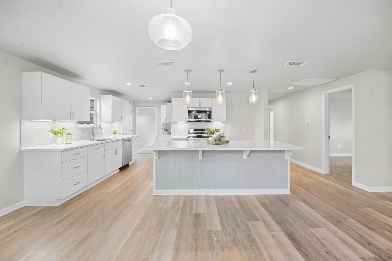
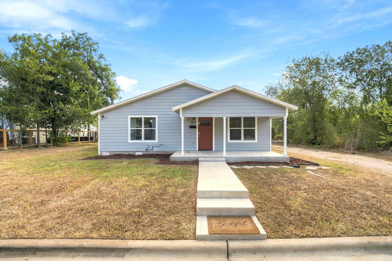
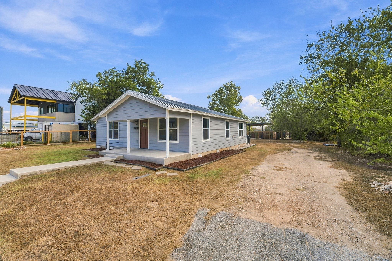
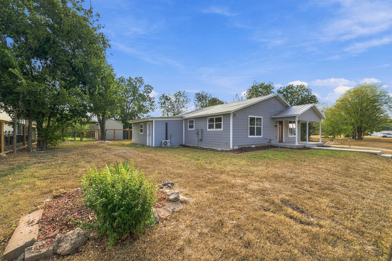
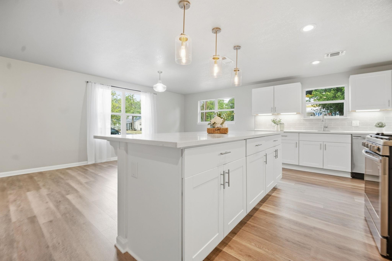
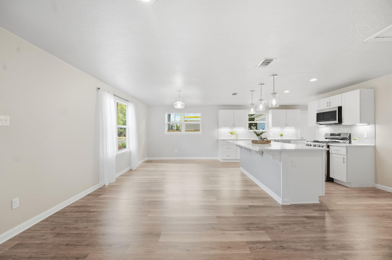
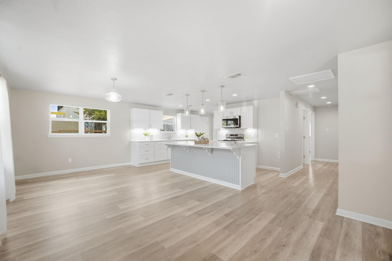
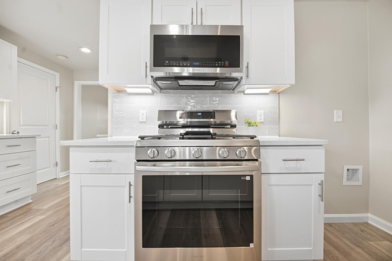
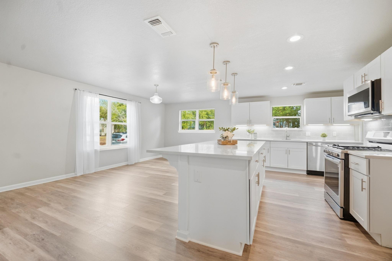
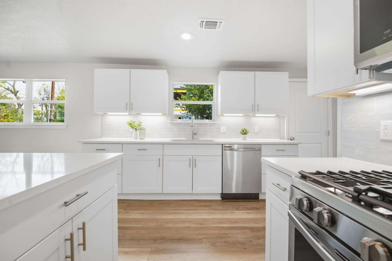
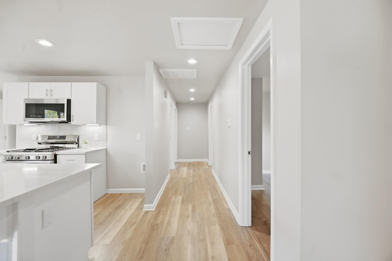
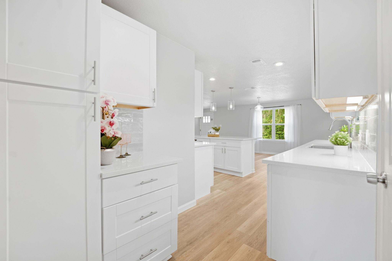
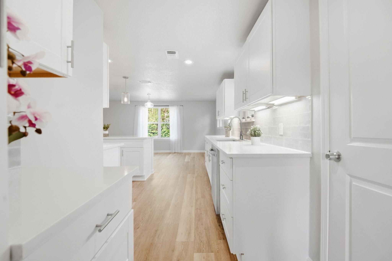
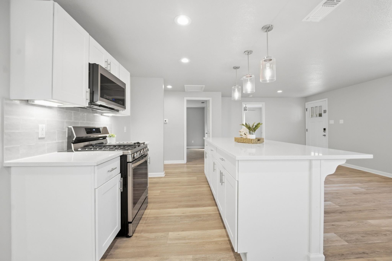
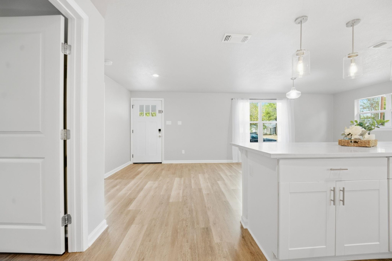
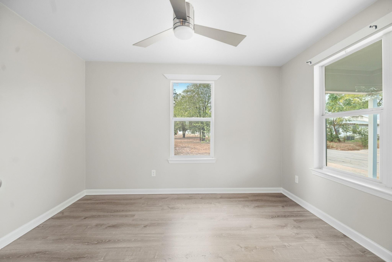
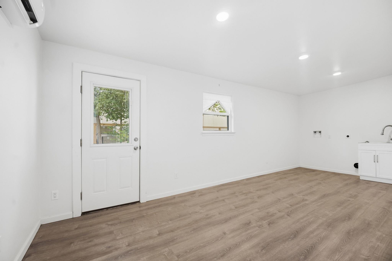
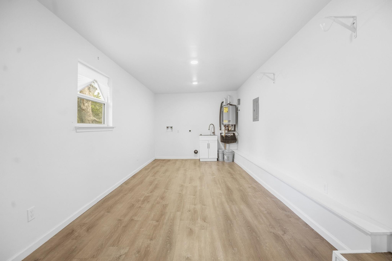
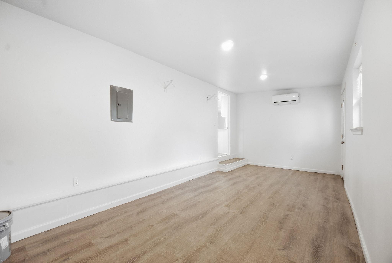
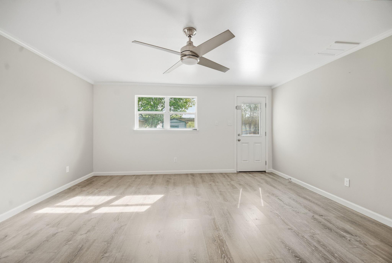
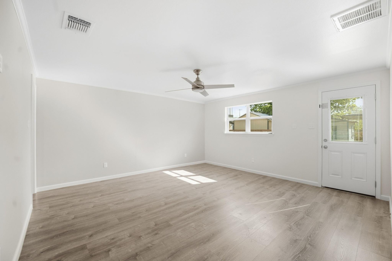
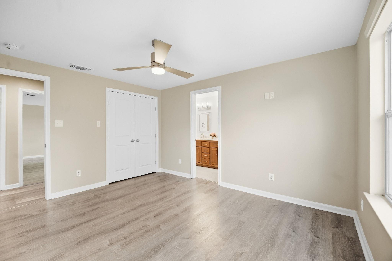
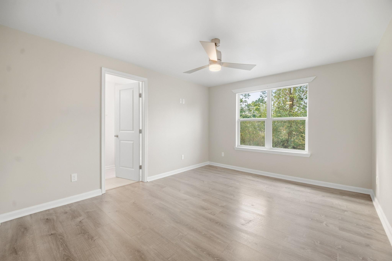
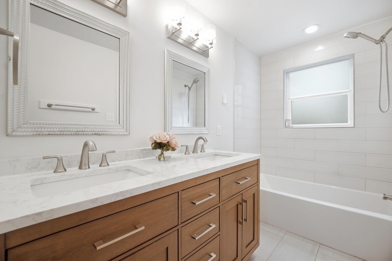
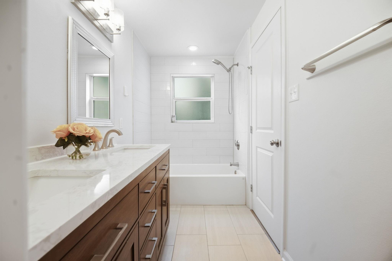
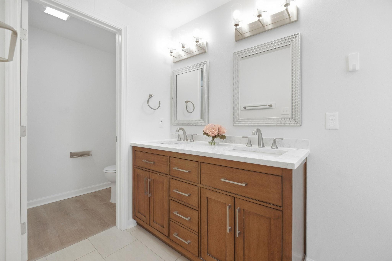
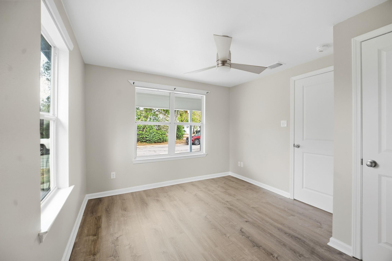
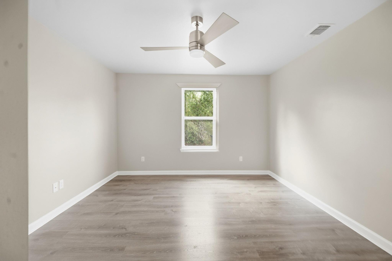
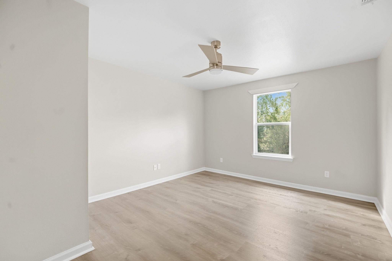
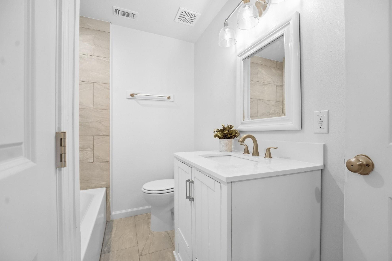
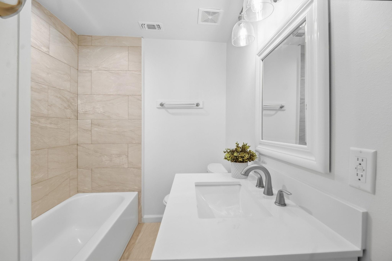
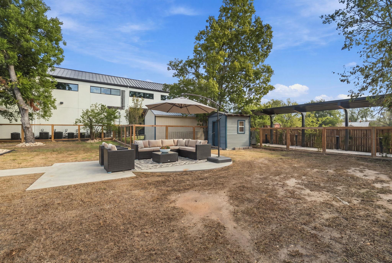
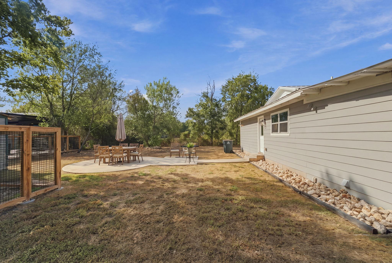
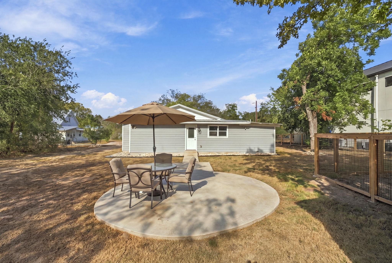
Live about 10 minutes on foot from Main Street -- with a bonus room that has its own front door. This updated 1940s cottage in the heart of Bastrop pairs historic character with a genuinely modern interior, and a flex space most homes at this price simply don't have. The oversized bonus room is heated and cooled by its own mini split and opens to the side yard through a private exterior door -- a natural home office, studio, gym, or guest lounge with real separation from the main house. The laundry zone with utility sink lives here too, keeping the main living areas clean and quiet. The kitchen is the heart of the home: white shaker cabinets, quartz counters, subway tile, under-cabinet lighting, and a large two-tone island with comfortable seating for four under glass pendants. New Samsung gas range, microwave, and dishwasher. The deep sink sits under a window facing mature trees -- the view you'll actually want to wash dishes for. The primary suite opens directly to a fully renovated bath with a double vanity, marble-look quartz, and a tiled shower with handheld sprayer and frosted privacy window. The second bath is updated with champagne-bronze fixtures. Wood-look flooring, recessed lighting, and ceiling fans throughout; both secondary bedrooms are bright with tree views. Outside, a large oval concrete patio -- no boring square here -- is a blank canvas awaiting your furniture, fire pit, or string lights, shaded by mature trees. A storage shed and the big, open backyard round it out: room for a garden, play space, or your own fence. Standing-seam metal roof, tankless water heater, double-pane windows, three off-street parking spaces, and no HOA. Stroll to historic downtown Bastrop's shops and restaurants, the Colorado River, and the new Sendero development with Chuy's and Texas Roadhouse. 1940s charm, thoughtfully updated for today -- in the location everyone asks for.

3
beds

2
baths

1,624 Sq.Ft. LIVING AREA

8,015.04 Sq.Ft. lot

image

Schedule a Showing

I would love to show you this beautiful property. Please select your preferred date and time below. I will be in touch shortly to confirm your appointment.

Schedule a Showing

I would love to show you this beautiful property. Please select your preferred date and time below. I will be in touch shortly to confirm your appointment.
Thank you for your interest in 805 Haysel ST, Bastrop, TX 78602. We are reviewing your request and will be in touch shortly!

Features & Amenities

Interior

  • total bedrooms3
  • Total bathrooms2
  • full bathrooms2
  • Flooring Laminate, Tile
  • APPLIANCES Dishwasher, Disposal, Microwave, Free-Standing Gas Range, Stainless Steel Appliance(s), Tankless Water Heater
  • other interior Features Breakfast Bar, Ceiling Fan(s), Stone Counters, Crown Molding, Double Vanity, Electric Dryer Hookup, Kitchen Island, Open Floorplan, Primary Bedroom on Main, Recessed Lighting, Washer Hookup

Area & Lot

  • Status For Sale
  • Living Area1,624 Sq.Ft.
  • Lot Area8,015.04 Sq.Ft.
  • MLS® ID7145658
  • TypeResidential
  • YEAR BUILT1940
  • Water FrontageNone
  • View DescriptionNeighborhood
  • Elementary SchoolMina
  • Middle SchoolRiverside
  • High SchoolBastrop
  • School DistrictBastrop ISD

Exterior

  • STORIES1
  • water SourcePublic
  • utilitiesElectricity Connected, Natural Gas Connected, Sewer Connected, Underground Utilities, Water Connected
  • PoolNone
  • roofMetal
  • lot featuresTrees-Medium (20 Ft - 40 Ft)
  • parkingSee Remarks, Off Street
  • HEAT TYPESee Remarks, Central, Ductless, Natural Gas
  • AIR CONDITIONINGOther, Ceiling Fan(s), Central Air, Ductless
  • sewerPublic Sewer
  • SubstructurePillar/Post/Pier
  • Disability FeaturesNone
  • other exterior FeaturesSee Remarks

Financial

  • Sales Price$389,000
  • Real Estate Tax $7,714/yr
View Virtual Tour

Mortgage Calculator

Estimate your monthly mortgage payment, including the principal and interest, property taxes, and HOA. Adjust the values to generate a more accurate rate.
All estimates are provided for informational purposes only. Actual amounts may vary.
$0,000 Your Payment 20 15 65
$0,000 Your Payment

Work With Debbie

Debbie loves educating her clients on real estate trends and processes. Her clients always walk away with more knowledge and know-how.

Follow Us on Instagram