804 W Annie ST # 2
804 W Annie ST # 2
804 W Annie ST # 2
804 W Annie ST # 2
804 W Annie ST # 2
804 W Annie ST # 2
804 W Annie ST # 2
804 W Annie ST # 2
804 W Annie ST # 2
804 W Annie ST # 2
804 W Annie ST # 2
804 W Annie ST # 2
804 W Annie ST # 2
804 W Annie ST # 2
804 W Annie ST # 2
804 W Annie ST # 2
804 W Annie ST # 2
804 W Annie ST # 2
804 W Annie ST # 2
SEE ALL PHOTOS
804 W Annie ST # 2
804 W Annie ST # 2
804 W Annie ST # 2
804 W Annie ST # 2
804 W Annie ST # 2
804 W Annie ST # 2
804 W Annie ST # 2
804 W Annie ST # 2
804 W Annie ST # 2
804 W Annie ST # 2
804 W Annie ST # 2
804 W Annie ST # 2
804 W Annie ST # 2
804 W Annie ST # 2
804 W Annie ST # 2
804 W Annie ST # 2
804 W Annie ST # 2
804 W Annie ST # 2
804 W Annie ST # 2
Courtesy of Compass RE Texas, LLC, Alexander Croft Listing Contact: (512) 419-8781 
For Sale

804 W Annie ST # 2

804 W Annie ST # 2, Austin, TX 78704

$749,000
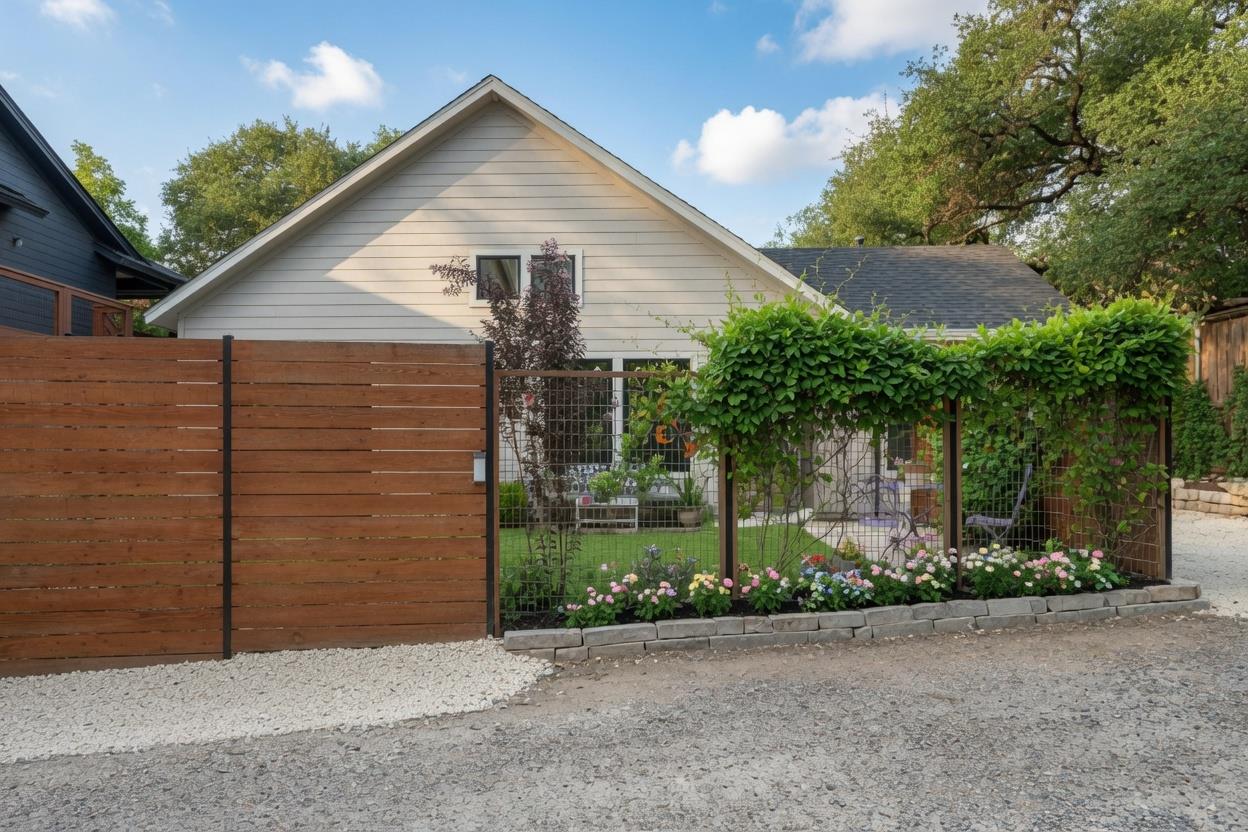
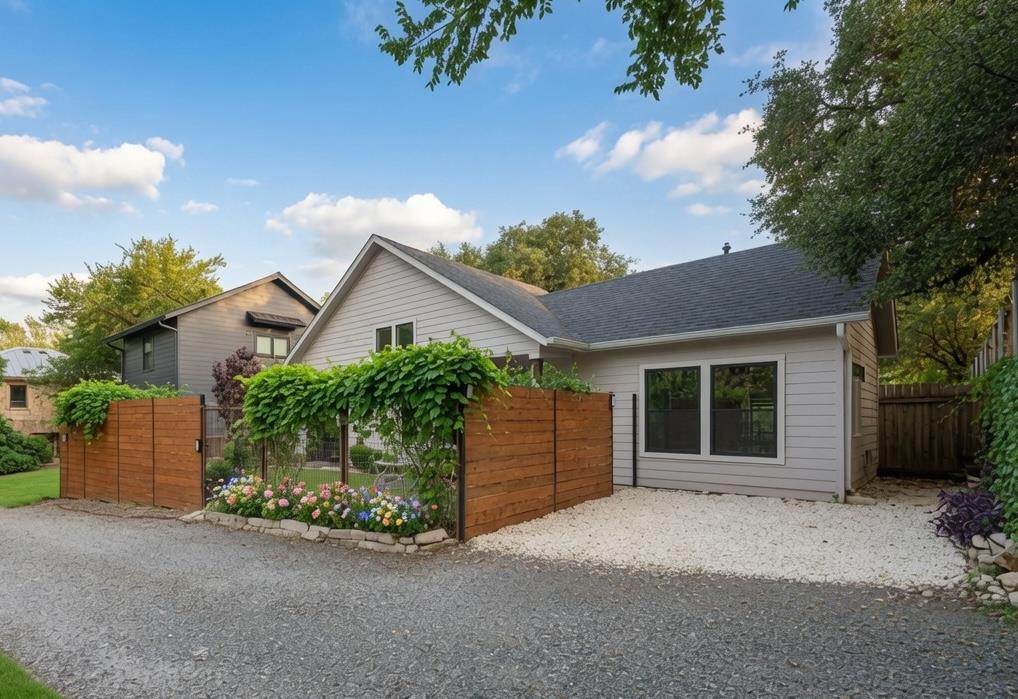
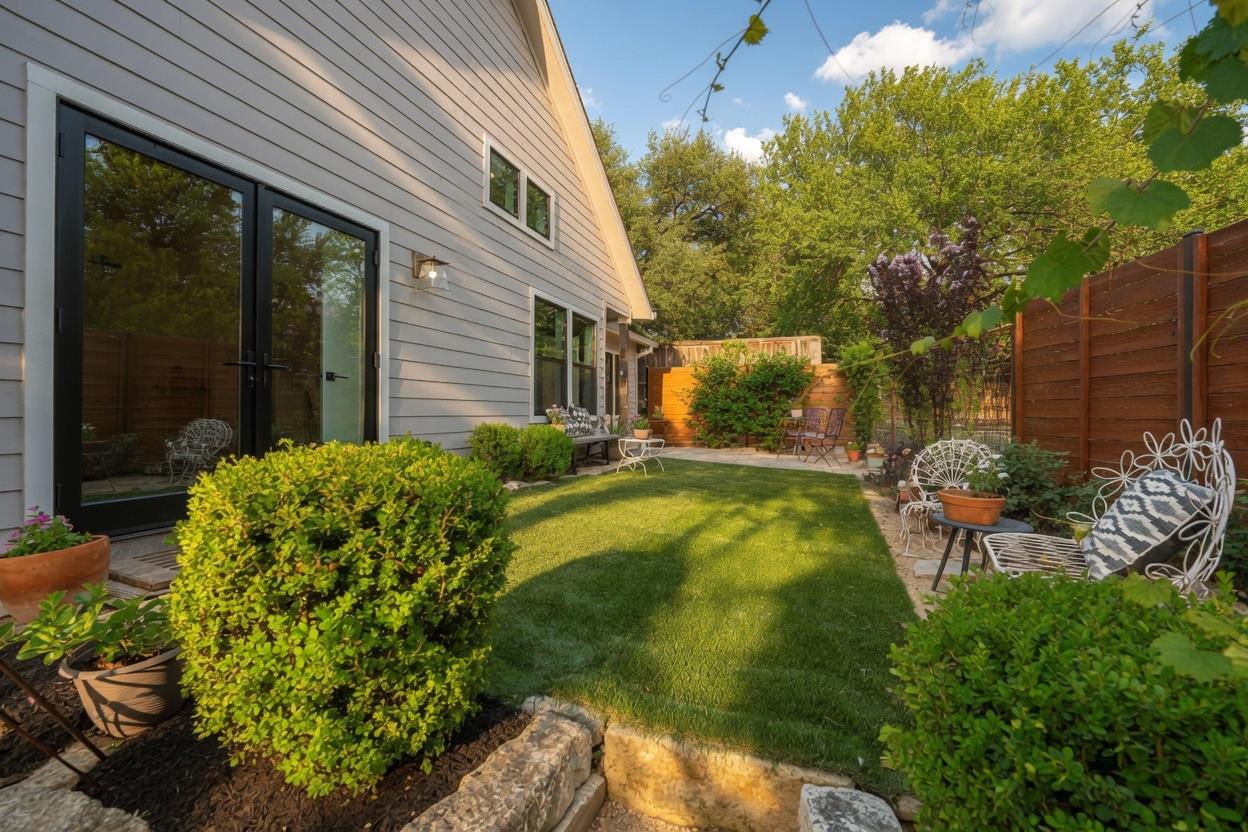
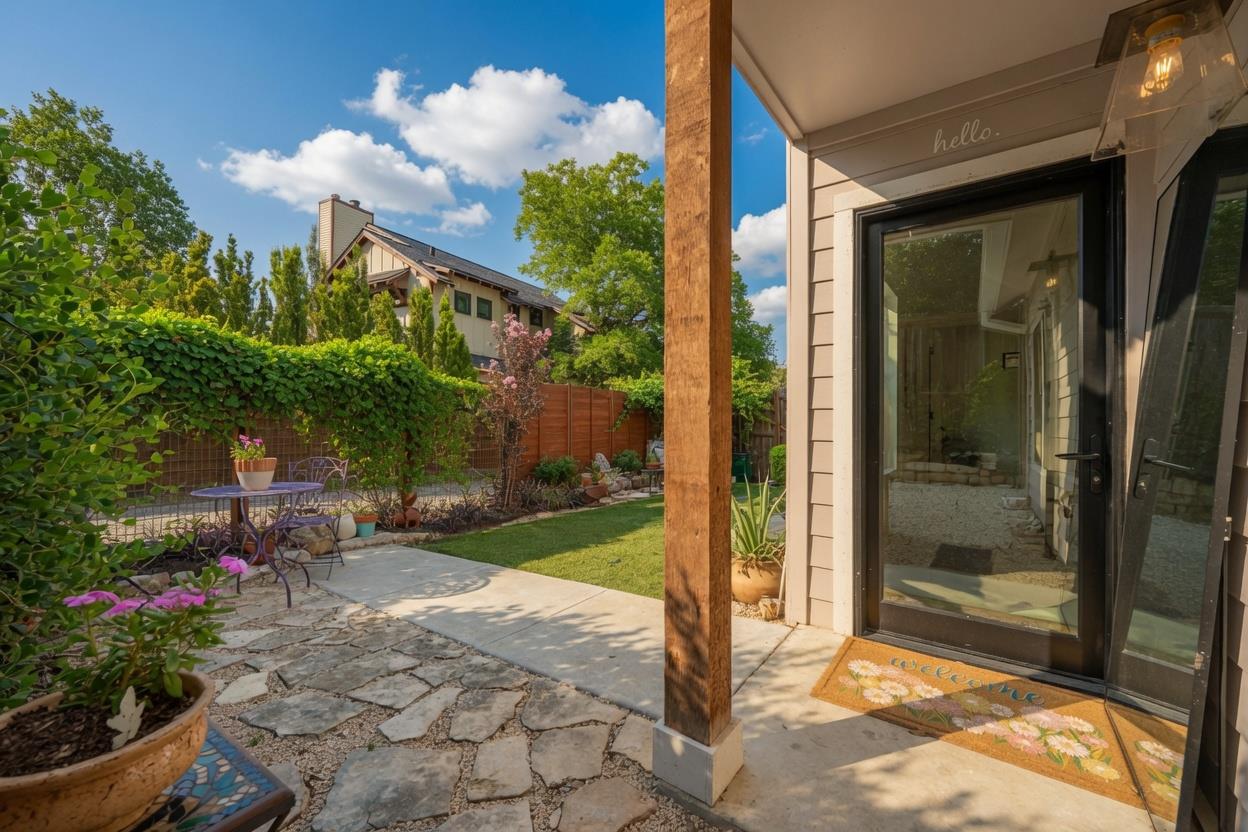
This charming 2020-built craftsman-style home delivers the perfect blend of privacy and convenience in the heart of the coveted Bouldin Creek neighborhood. Tucked away on a quiet street with no pass-through traffic and private alley access, it sits just minutes from downtown Austin and is easily walkable to parks, popular restaurants, and retail.

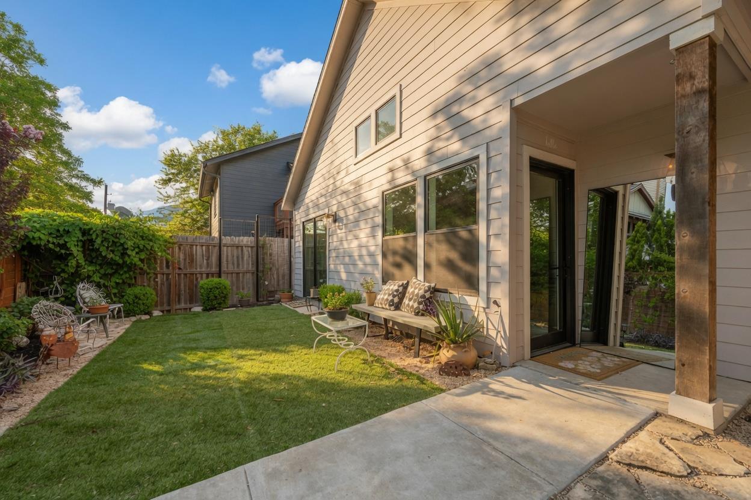
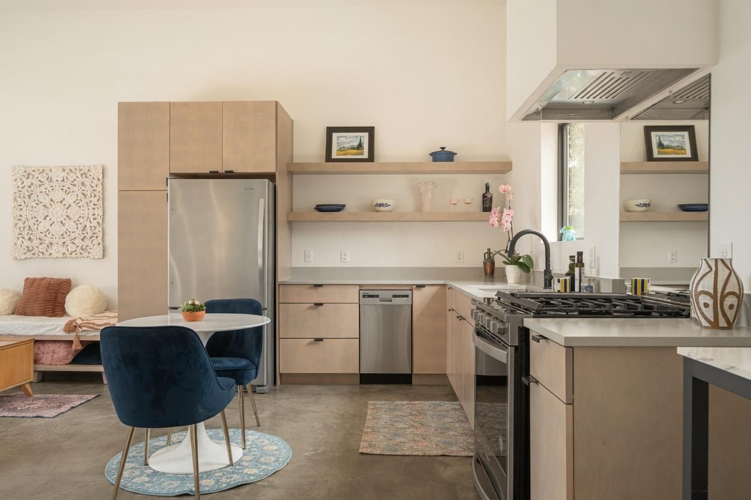
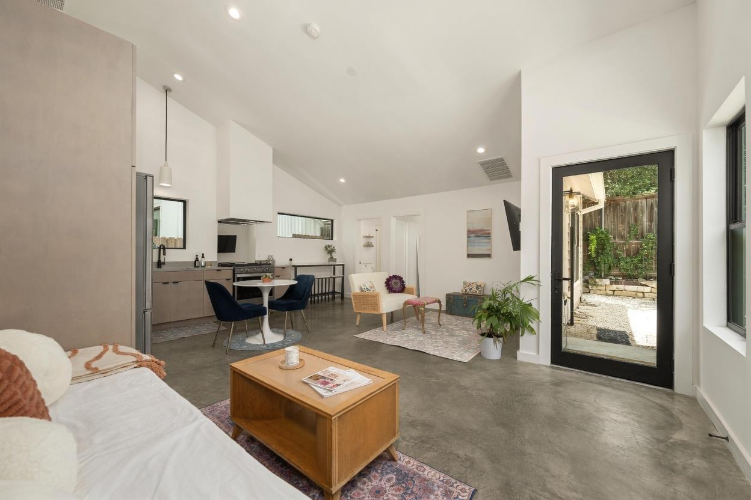
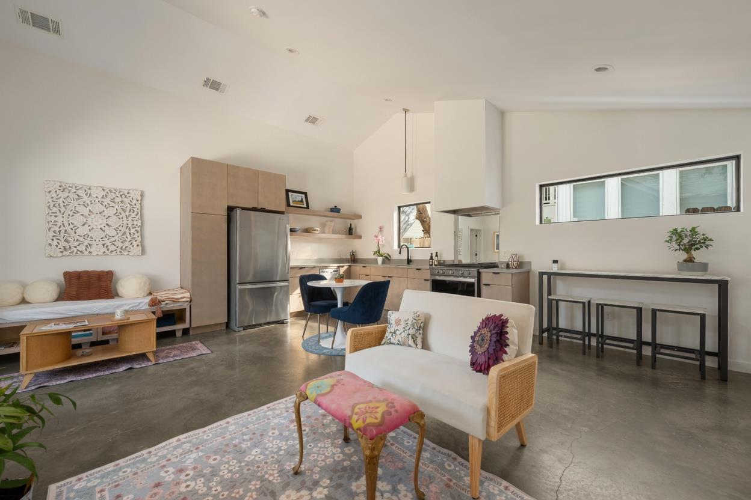
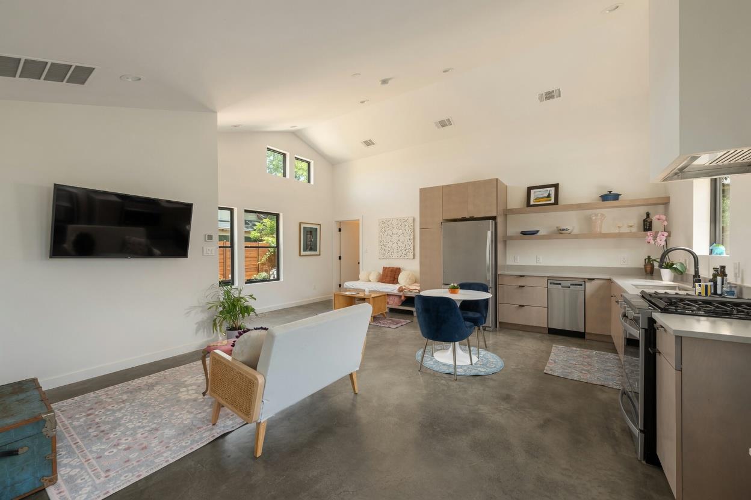
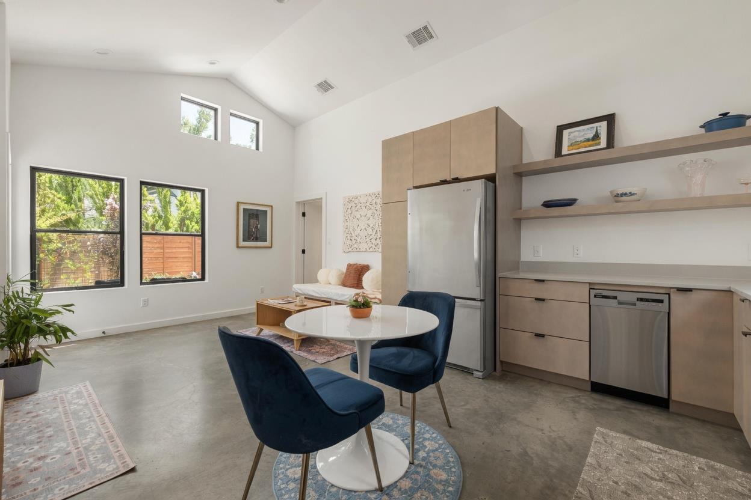
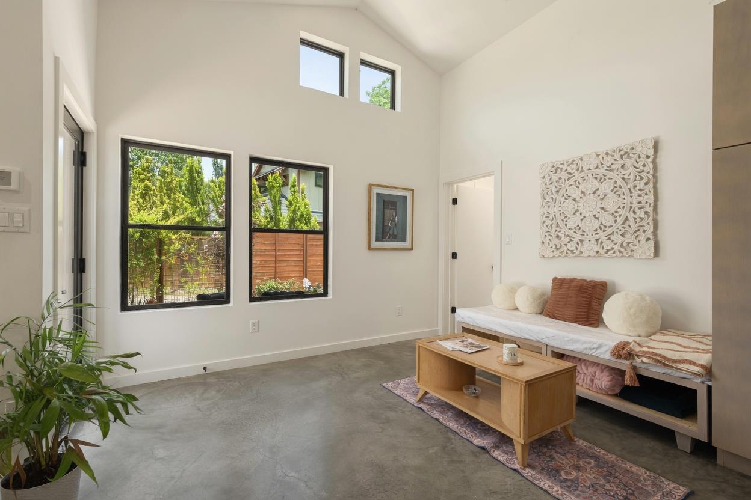
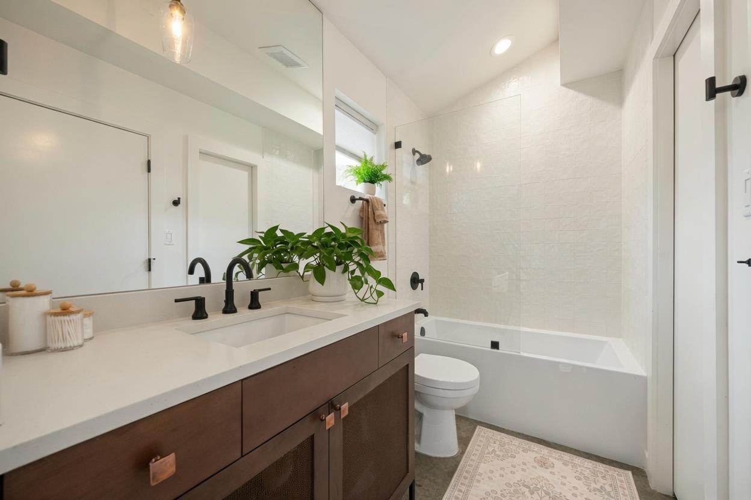
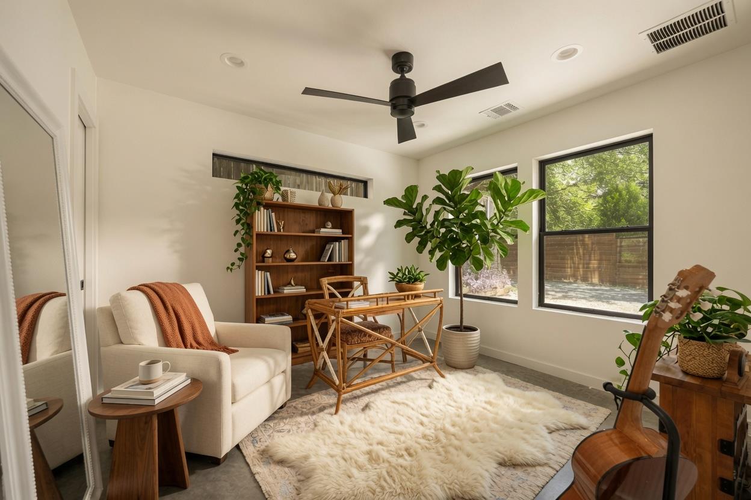
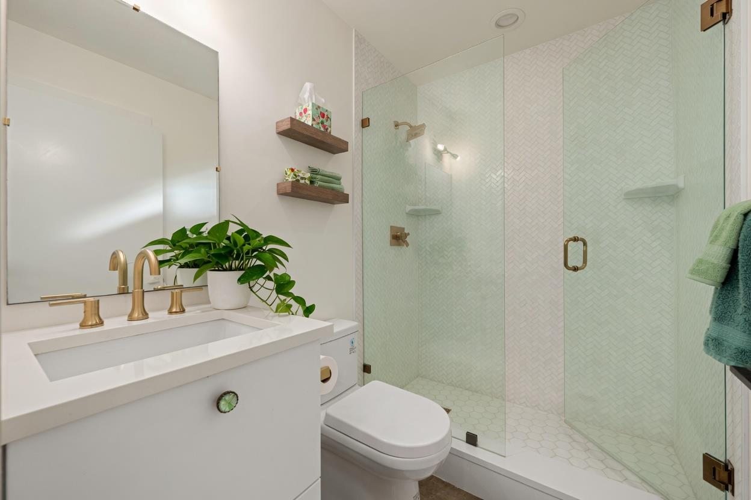
Towering 100-year-old protected oak trees provide generous shade and timeless character. Inside, the open one-story layout features soaring 15-foot vaulted ceilings, two bedrooms, and two full baths. Every room is flooded with natural light thanks to oversized Marvin windows, while the low-maintenance polished concrete floors keep things modern and easy to care for.

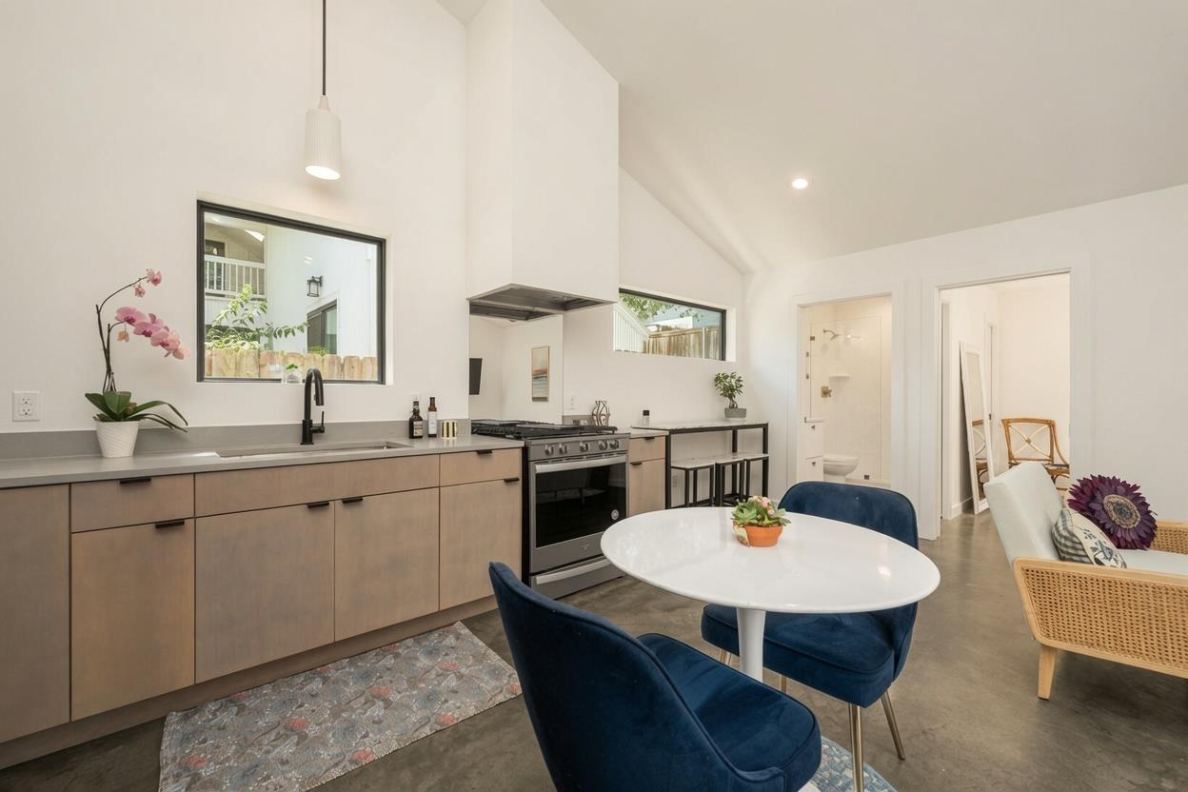
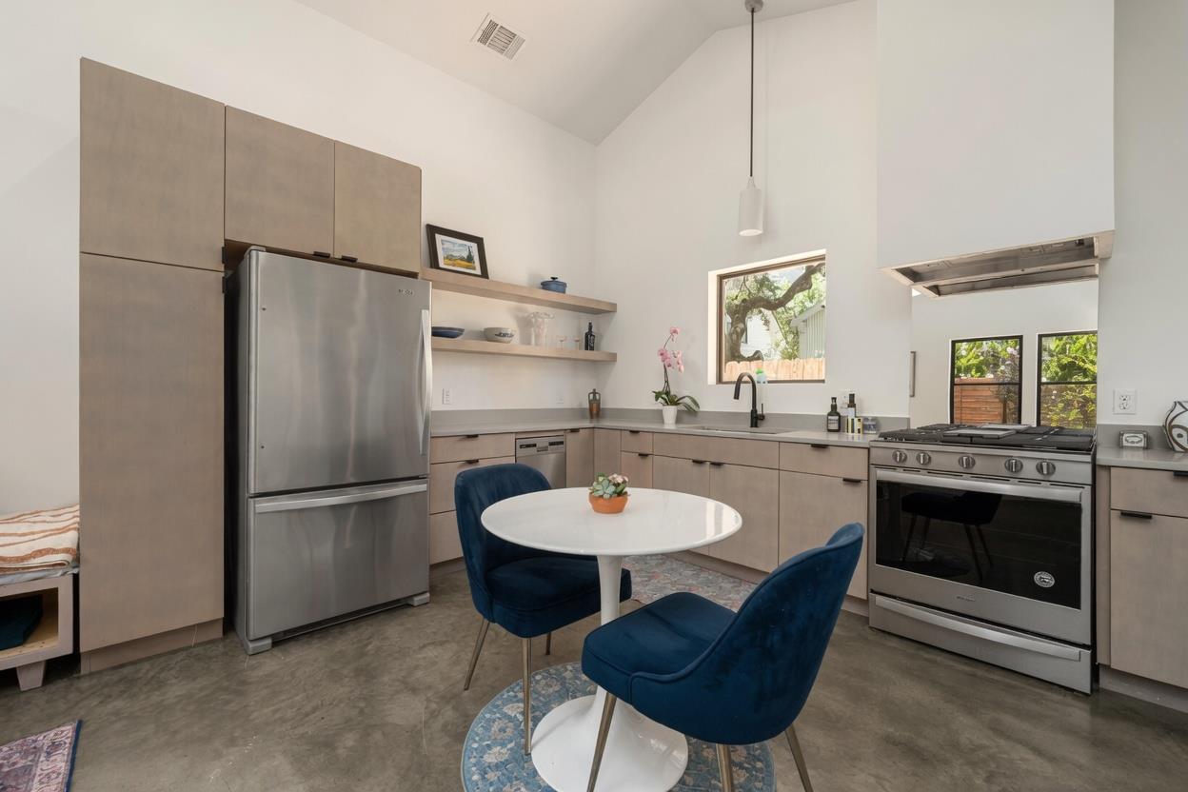
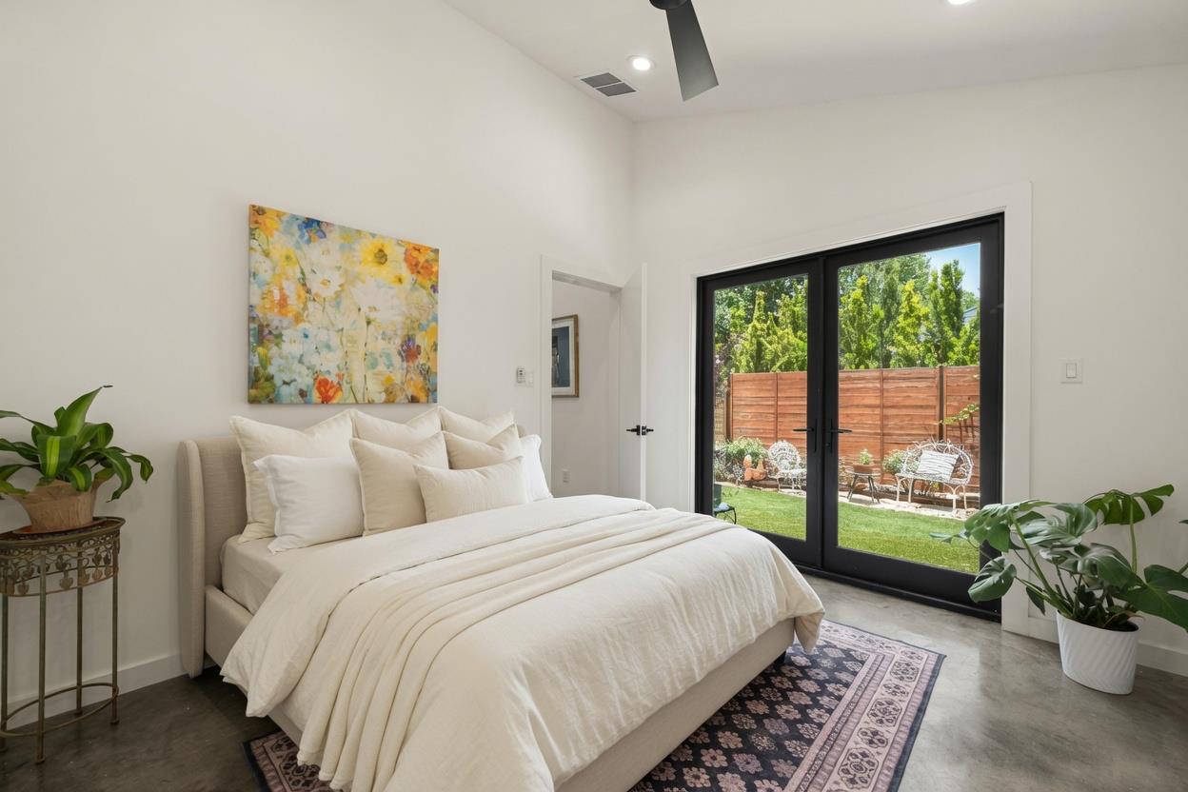
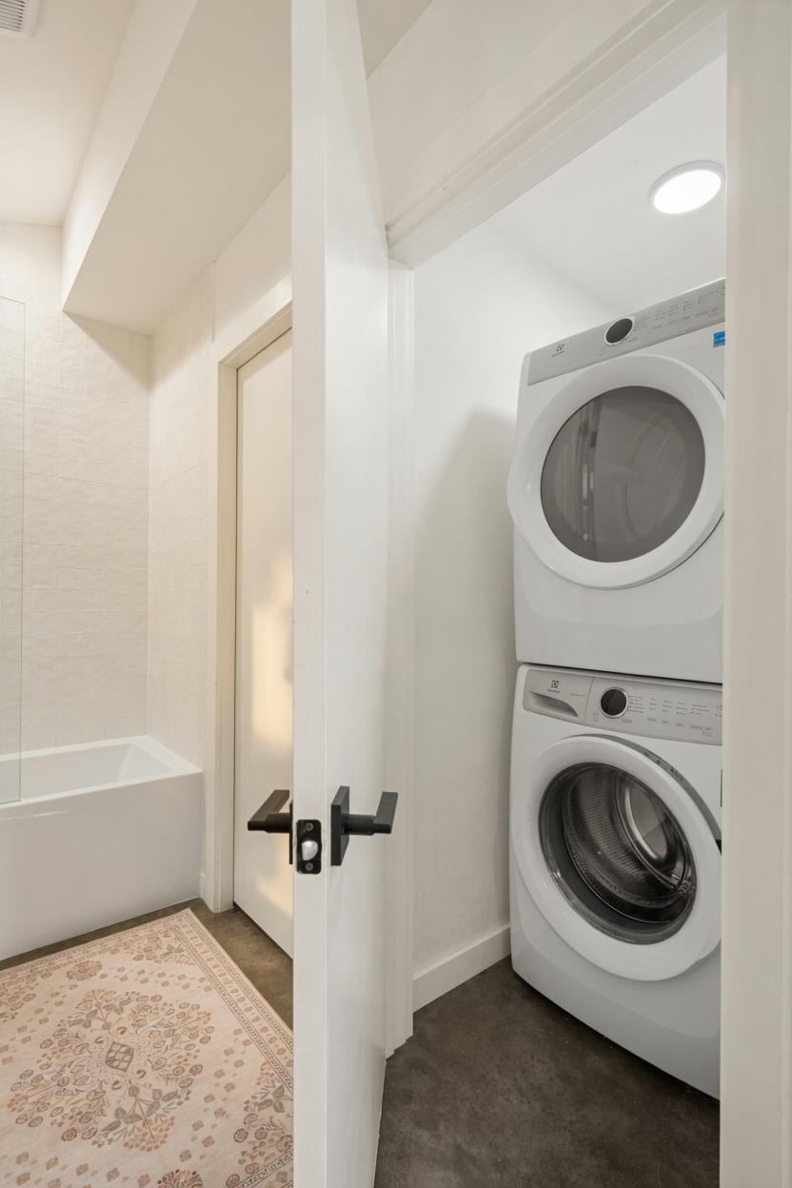
The well-appointed kitchen boasts stainless steel appliances, a gas range, quartz countertops, and abundant cabinetry and storage. Both bedrooms offer ensuite baths, generous walk-in closets, recessed lighting, and ceiling fans. The primary suite stands out with its private loft area, dramatic vaulted ceilings, and French doors that open directly to the backyard for seamless indoor-outdoor living. Additional attic storage is conveniently located on the side exterior of the home.

Energy efficiency was a priority during construction, resulting in impressively low utility bills. The home features an Energy Star-rated Trane AC system, a tankless Navien water heater, foam insulation, upgraded water service (TAP), and brand-new gas, water, and sewer lines. Best of all, there are no HOA fees and no shared land--complete ownership and freedom on this special property.
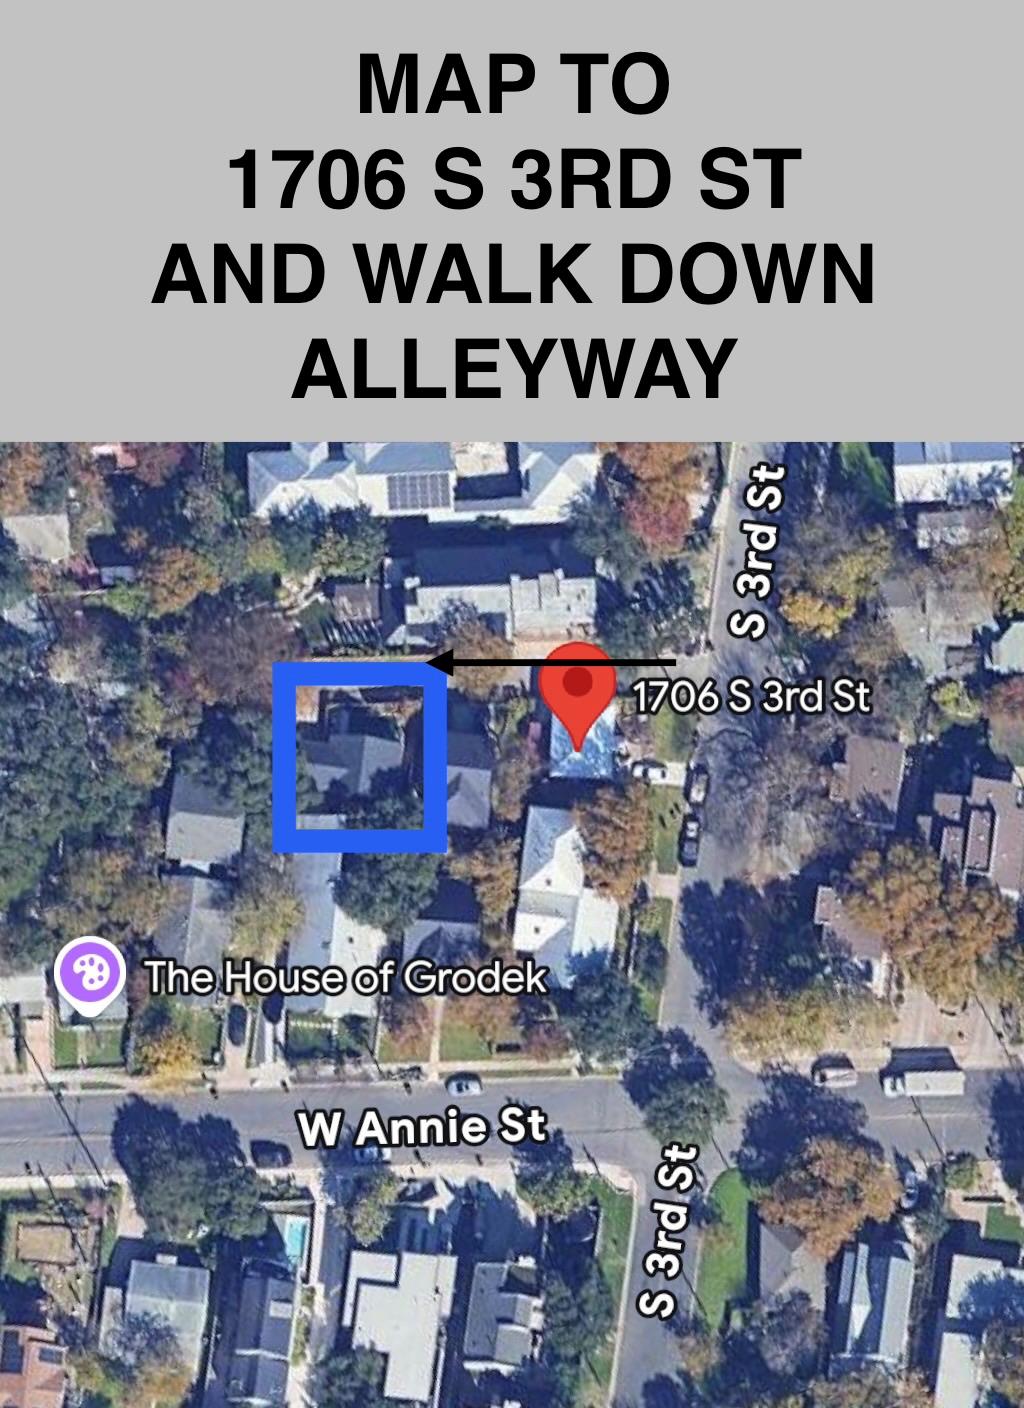
This move-in-ready gem offers the ideal Austin lifestyle in a peaceful, detached setting. Perfect for those seeking quality construction, thoughtful details, and effortless living in one of the city's most desirable neighborhoods. Home is located on the alleyway off of South 3rd Street. See map provided in photos.

2
beds

2
baths

850 Sq.Ft. LIVING AREA

1,916.64 Sq.Ft. lot

image

Schedule a Showing

I would love to show you this beautiful property. Please select your preferred date and time below. I will be in touch shortly to confirm your appointment.

Schedule a Showing

I would love to show you this beautiful property. Please select your preferred date and time below. I will be in touch shortly to confirm your appointment.
Thank you for your interest in 804 W Annie ST # 2, Austin, TX 78704. We are reviewing your request and will be in touch shortly!

Features & Amenities

Interior

  • total bedrooms2
  • Total bathrooms2
  • full bathrooms2
  • Flooring Concrete
  • APPLIANCES Built-In Range, Convection Oven, Dishwasher
  • other interior Features Ceiling Fan(s), High Ceilings, Quartz Counters, Open Floorplan, Primary Bedroom on Main, Walk-In Closet(s)

Area & Lot

  • Status For Sale
  • Living Area850 Sq.Ft.
  • Lot Area1,916.64 Sq.Ft.
  • MLS® ID8371215
  • TypeResidential
  • YEAR BUILT2019
  • Water FrontageNone
  • View DescriptionNone
  • Elementary SchoolBecker
  • Middle SchoolLively
  • High SchoolTravis
  • School DistrictAustin ISD

Exterior

  • STORIES1
  • water SourcePublic, See Remarks
  • utilitiesElectricity Available, Natural Gas Available, Underground Utilities
  • PoolNone
  • roofComposition
  • lot featuresAlley Access, Front Yard, Garden, Landscaped
  • parkingGravel, Off Street, Private
  • HEAT TYPECentral
  • AIR CONDITIONINGCeiling Fan(s), Central Air
  • sewerPublic Sewer
  • SubstructureSlab
  • Disability FeaturesNone
  • other exterior FeaturesPrivate Yard

Financial

  • Sales Price$749,000
  • Real Estate Tax $10,962/yr

Mortgage Calculator

Estimate your monthly mortgage payment, including the principal and interest, property taxes, and HOA. Adjust the values to generate a more accurate rate.
All estimates are provided for informational purposes only. Actual amounts may vary.
$0,000 Your Payment 20 15 65
$0,000 Your Payment

Work With Debbie

Debbie loves educating her clients on real estate trends and processes. Her clients always walk away with more knowledge and know-how.

Follow Us on Instagram