8022 Doe Meadow DR
8022 Doe Meadow DR
8022 Doe Meadow DR
8022 Doe Meadow DR
8022 Doe Meadow DR
8022 Doe Meadow DR
8022 Doe Meadow DR
8022 Doe Meadow DR
8022 Doe Meadow DR
8022 Doe Meadow DR
8022 Doe Meadow DR
8022 Doe Meadow DR
8022 Doe Meadow DR
8022 Doe Meadow DR
8022 Doe Meadow DR
8022 Doe Meadow DR
8022 Doe Meadow DR
8022 Doe Meadow DR
8022 Doe Meadow DR
8022 Doe Meadow DR
8022 Doe Meadow DR
8022 Doe Meadow DR
8022 Doe Meadow DR
8022 Doe Meadow DR
8022 Doe Meadow DR
8022 Doe Meadow DR
8022 Doe Meadow DR
8022 Doe Meadow DR
8022 Doe Meadow DR
8022 Doe Meadow DR
8022 Doe Meadow DR
8022 Doe Meadow DR
8022 Doe Meadow DR
8022 Doe Meadow DR
8022 Doe Meadow DR
8022 Doe Meadow DR
8022 Doe Meadow DR
8022 Doe Meadow DR
8022 Doe Meadow DR
8022 Doe Meadow DR
SEE ALL PHOTOS
8022 Doe Meadow DR
8022 Doe Meadow DR
8022 Doe Meadow DR
8022 Doe Meadow DR
8022 Doe Meadow DR
8022 Doe Meadow DR
8022 Doe Meadow DR
8022 Doe Meadow DR
8022 Doe Meadow DR
8022 Doe Meadow DR
8022 Doe Meadow DR
8022 Doe Meadow DR
8022 Doe Meadow DR
8022 Doe Meadow DR
8022 Doe Meadow DR
8022 Doe Meadow DR
8022 Doe Meadow DR
8022 Doe Meadow DR
8022 Doe Meadow DR
8022 Doe Meadow DR
8022 Doe Meadow DR
8022 Doe Meadow DR
8022 Doe Meadow DR
8022 Doe Meadow DR
8022 Doe Meadow DR
8022 Doe Meadow DR
8022 Doe Meadow DR
8022 Doe Meadow DR
8022 Doe Meadow DR
8022 Doe Meadow DR
8022 Doe Meadow DR
8022 Doe Meadow DR
8022 Doe Meadow DR
8022 Doe Meadow DR
8022 Doe Meadow DR
8022 Doe Meadow DR
8022 Doe Meadow DR
8022 Doe Meadow DR
8022 Doe Meadow DR
8022 Doe Meadow DR
Courtesy of Compass RE Texas, LLC, Derek Peterson Listing Contact: (512) 851-7800 
Active Under Contract

8022 Doe Meadow DR

8022 Doe Meadow DR, Austin, TX 78749

$799,000
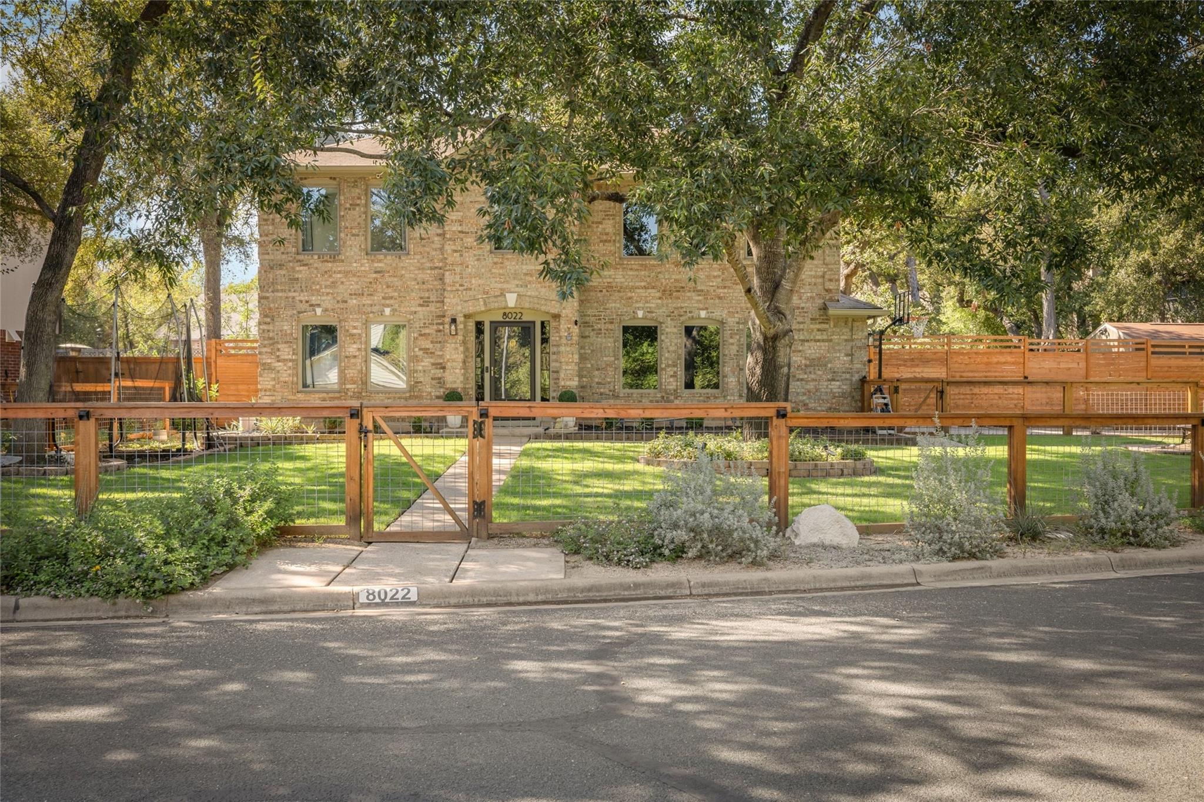
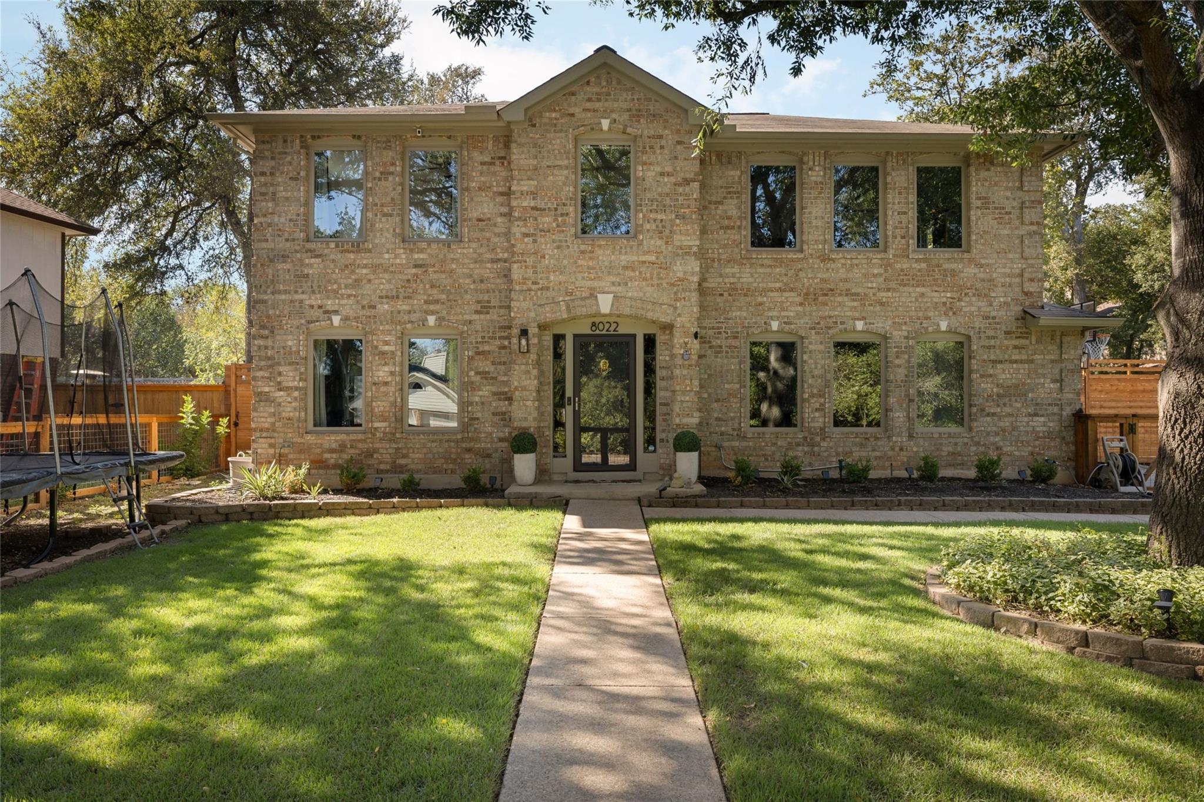
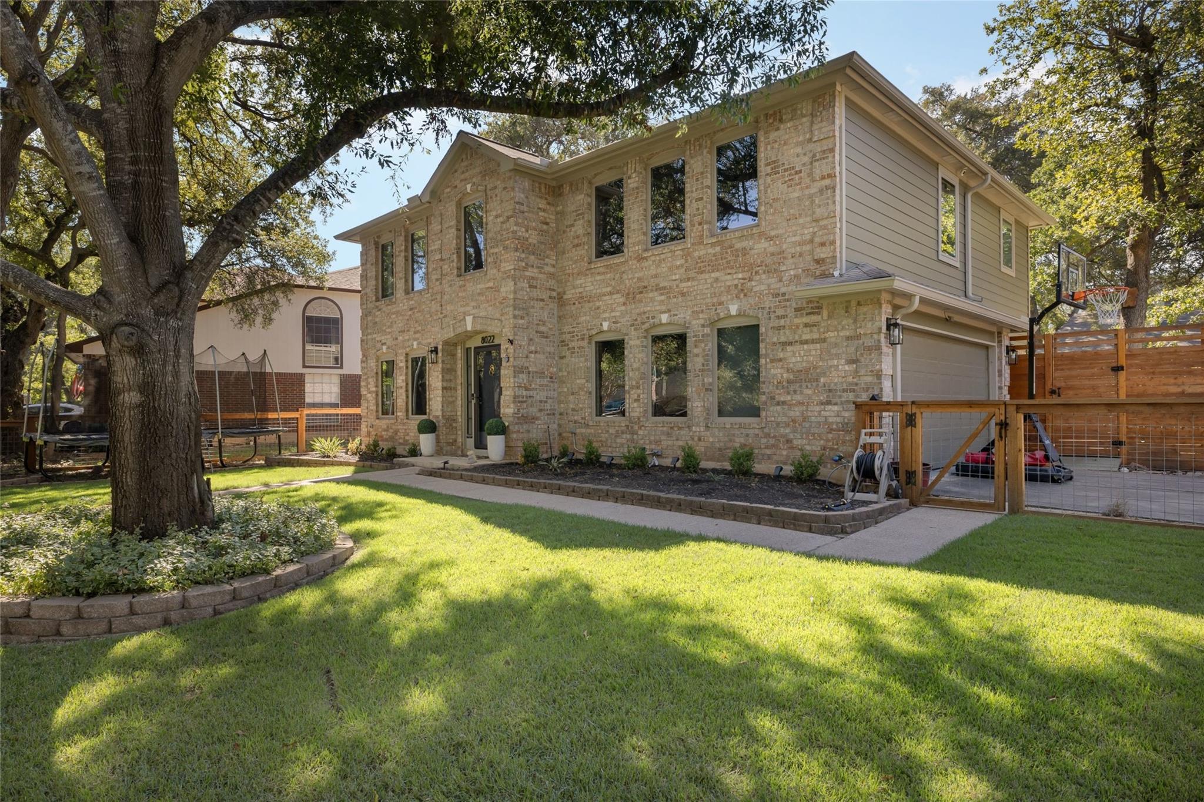
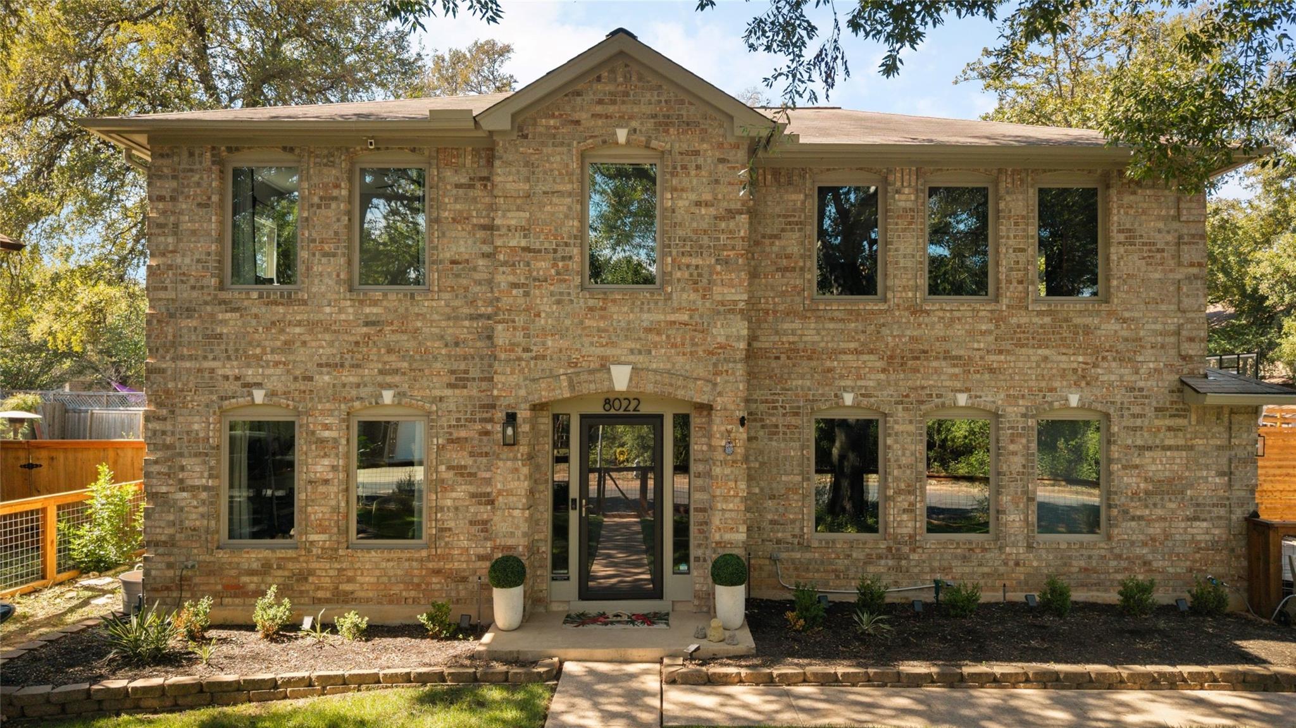
Welcome to 8022 Doe Meadow Drive in Village at Western Oaks, where nearly $120,000 in improvements completed in 2025 and 2026 meet an exceptional South Austin location.

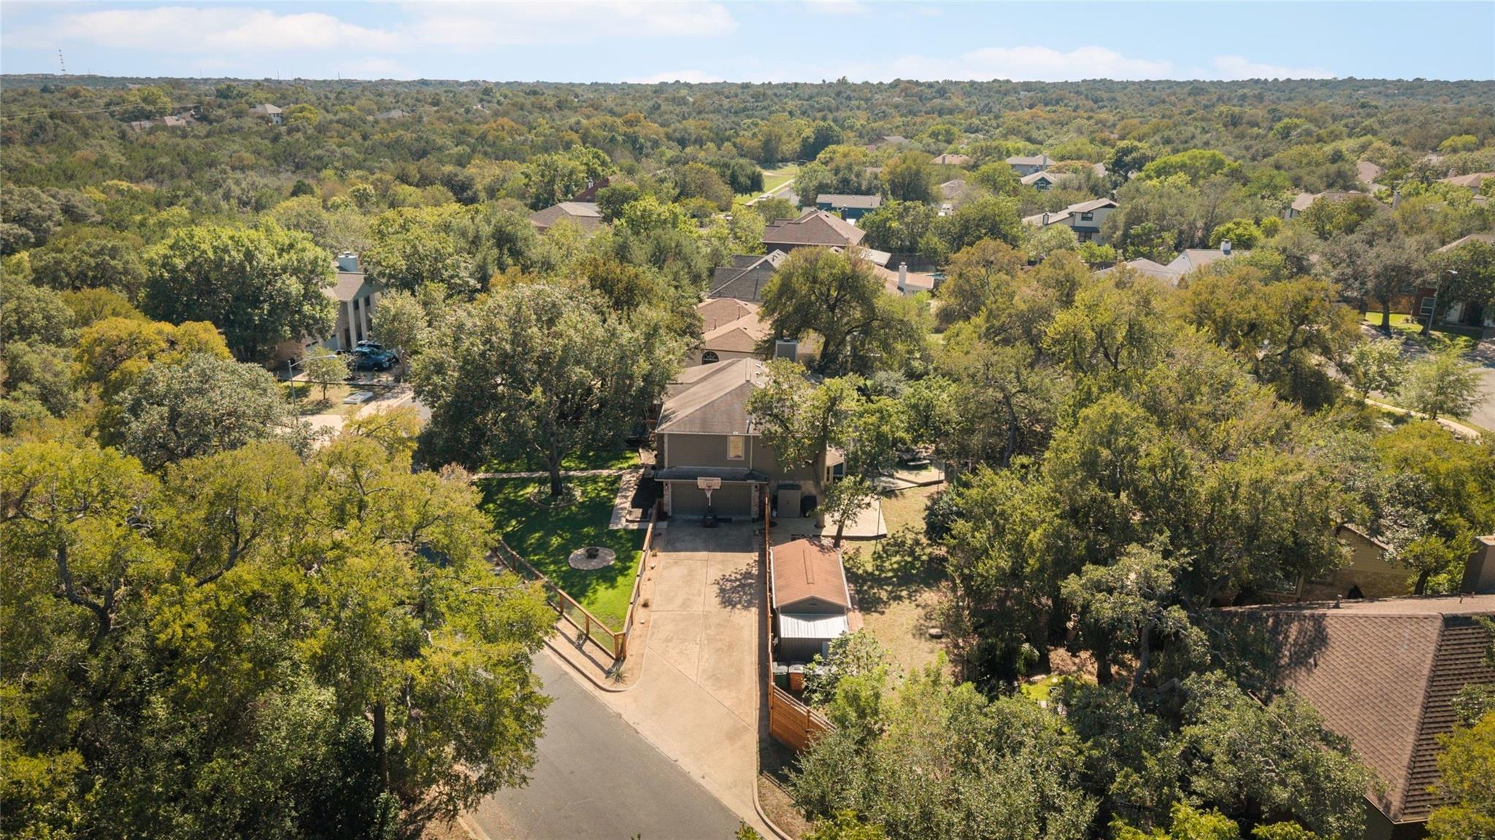
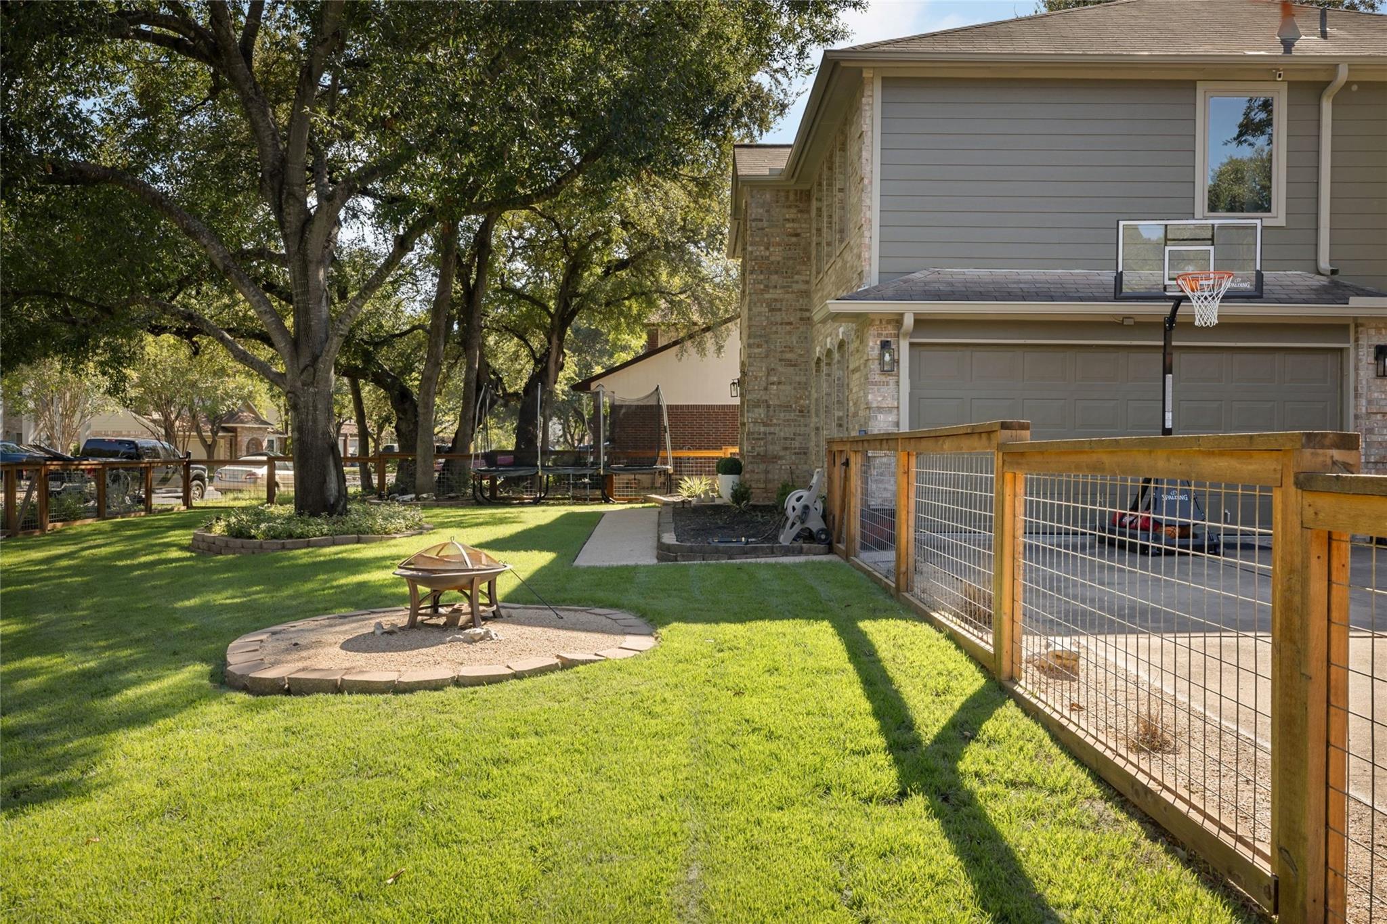
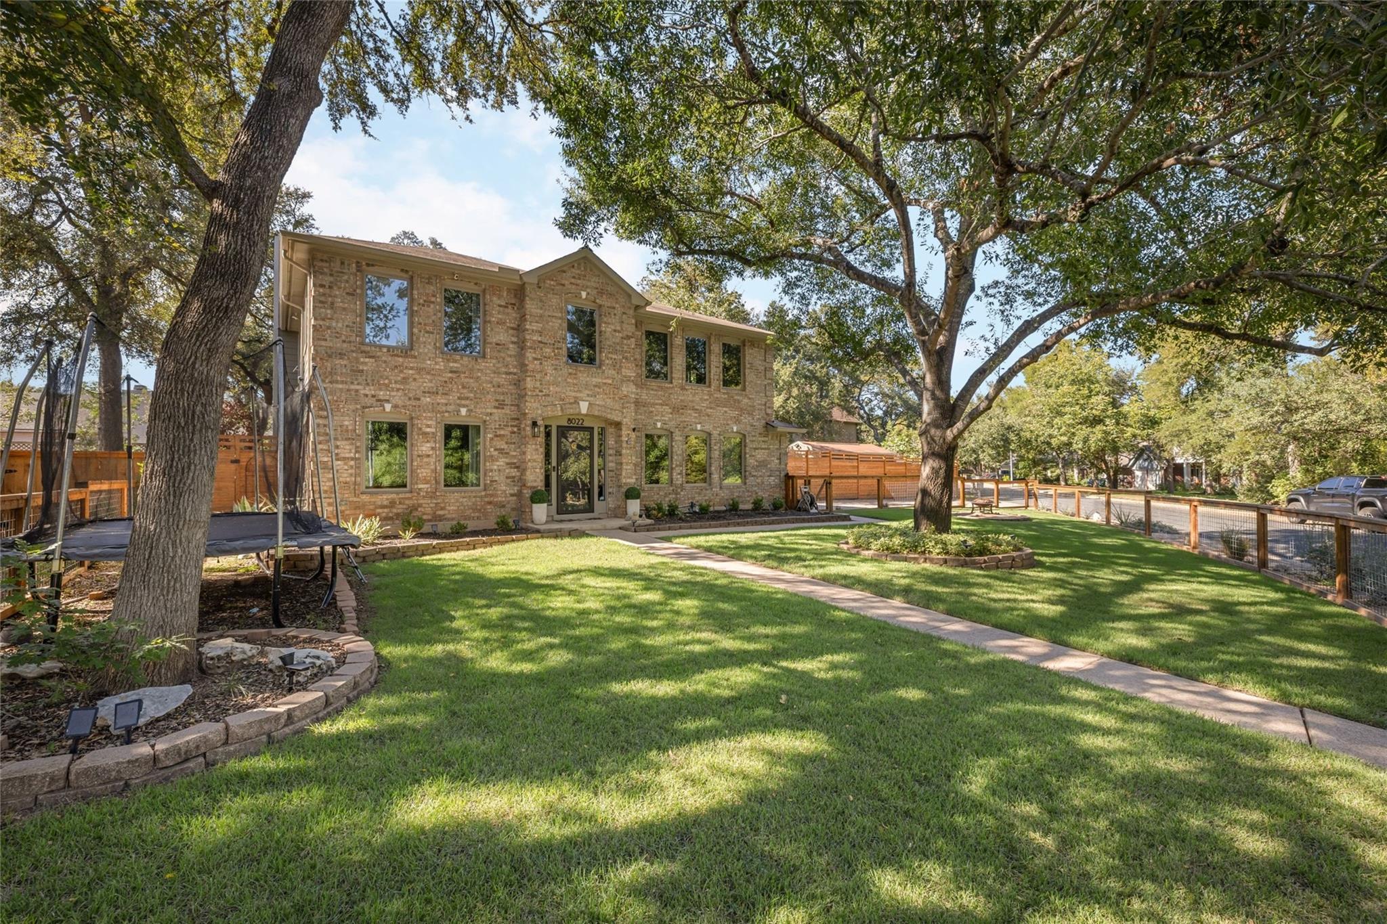
Situated near the end of a quiet loop, the home sits directly across from the Latta Branch Greenbelt. The landscaped, fully fenced front yard offers a wonderful outdoor space overlooking the greenbelt, with nearby trails connecting to Dick Nichols Park.

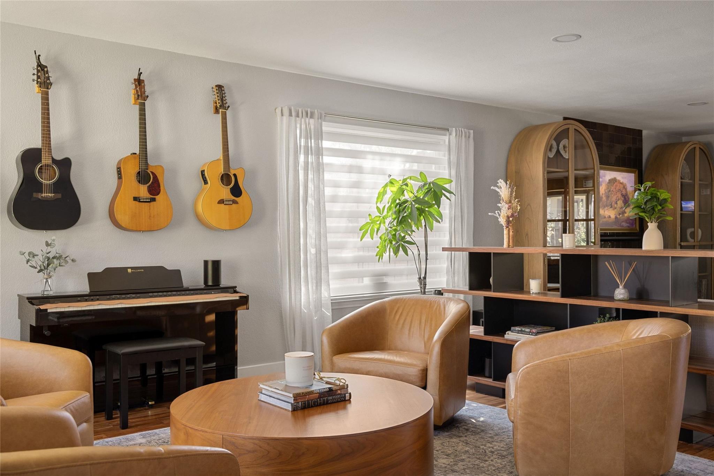
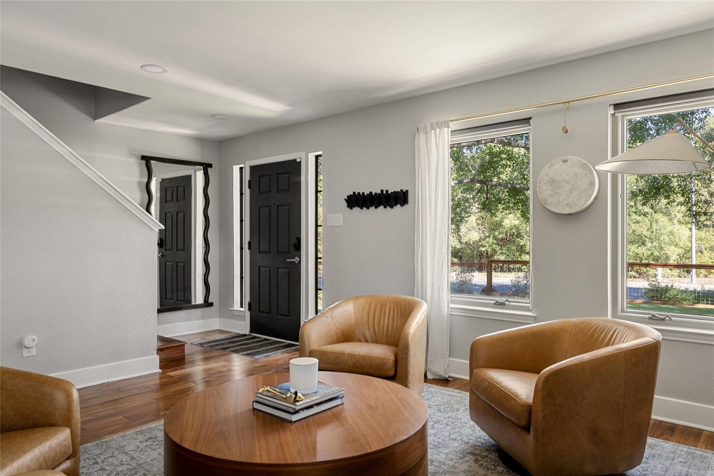
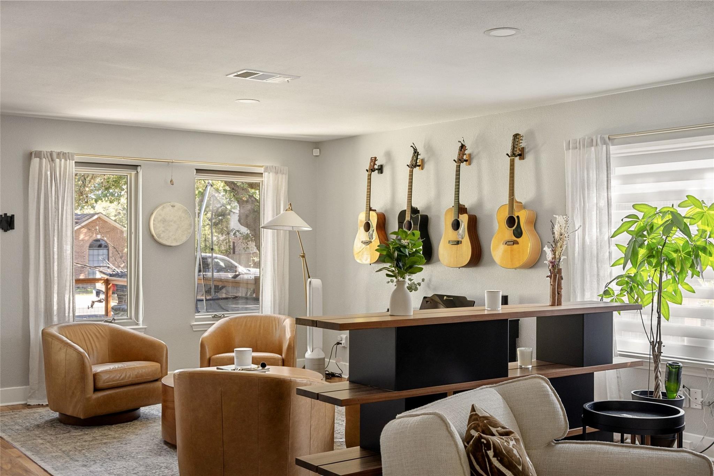
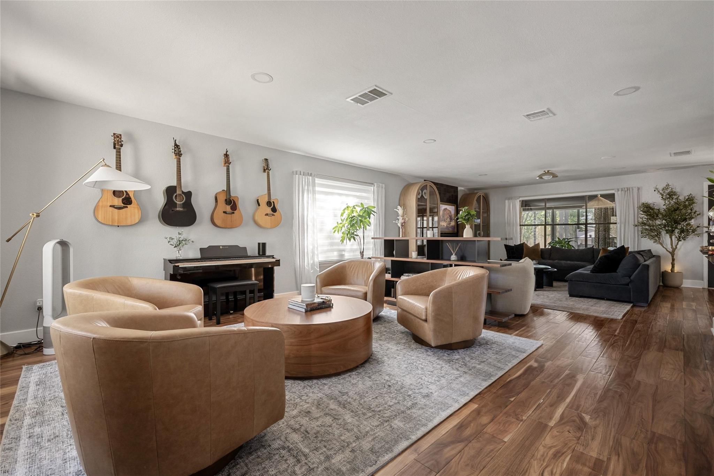
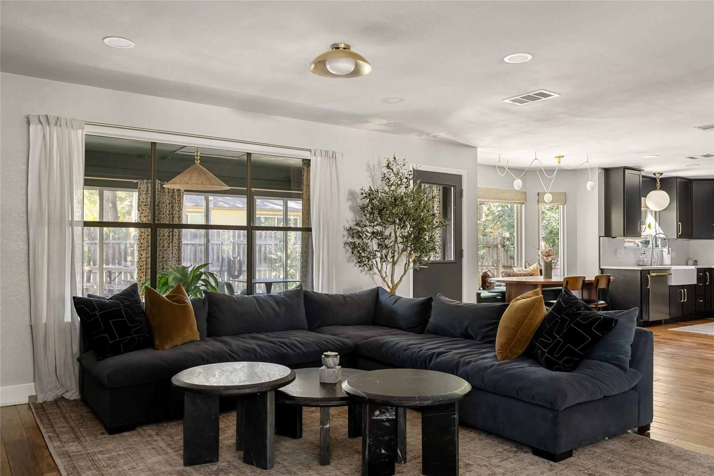
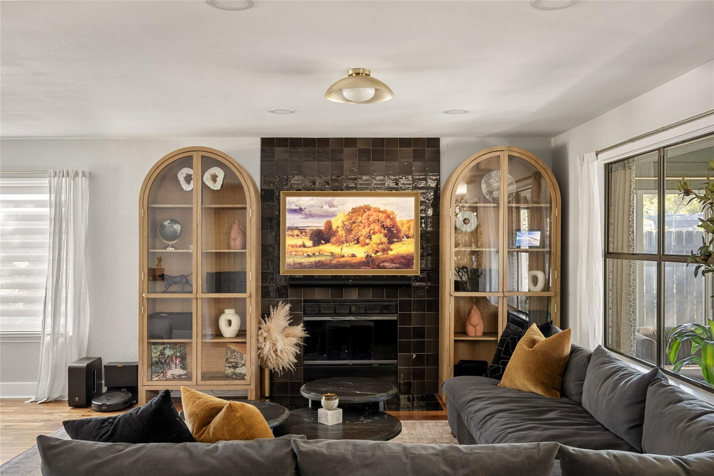
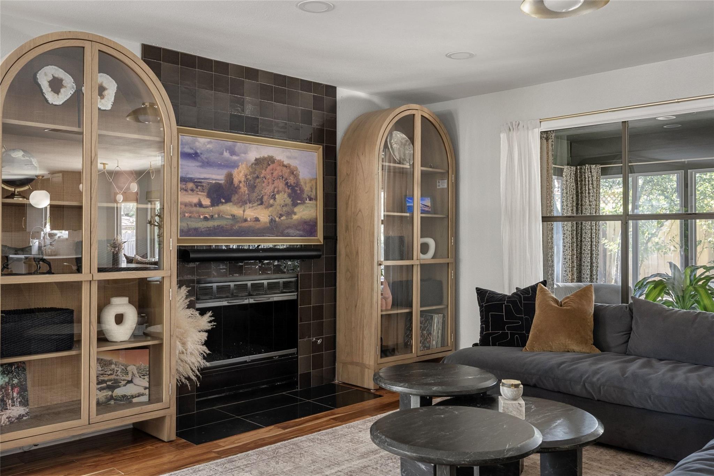
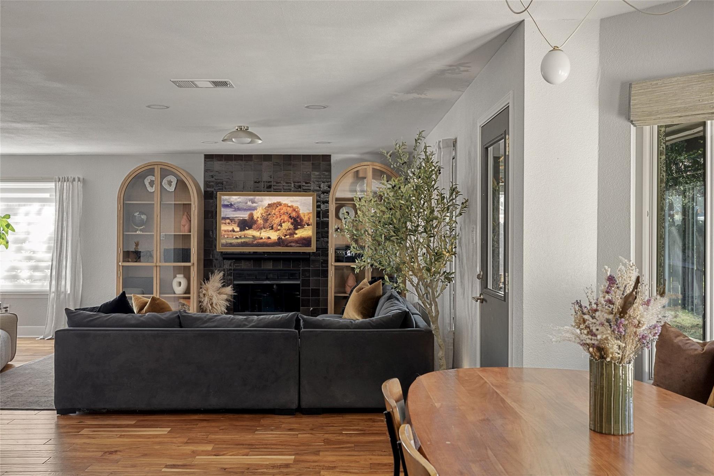
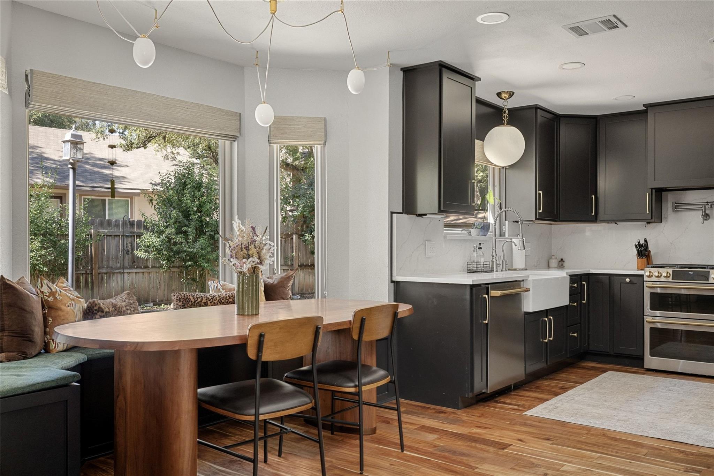
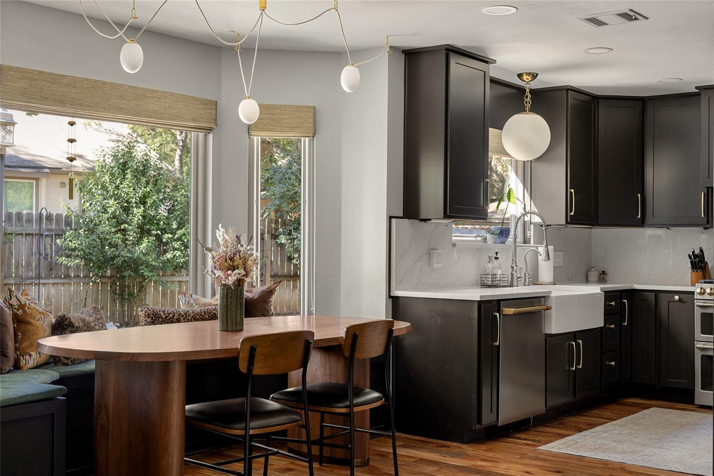
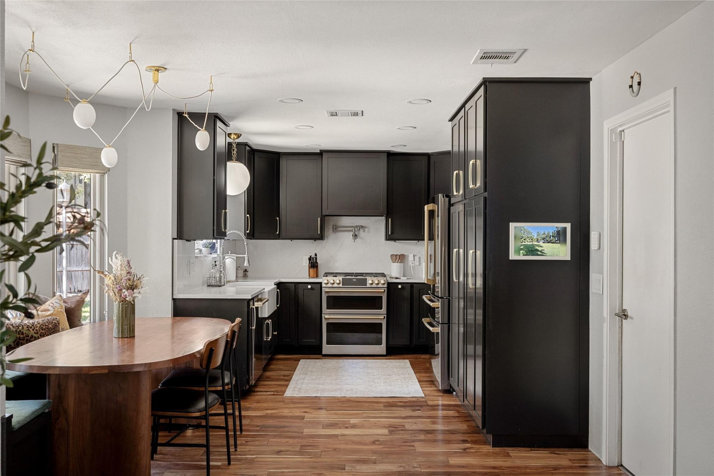
Inside, the remodeled kitchen features GE Café appliances, quartz countertops, custom black shaker cabinets, two full-height pantries, a pot filler, updated range hood, and a built-in window seat with storage. The kitchen opens to the main living area, complemented by fresh interior paint, updated fireplace tile, and multiple living and dining spaces.

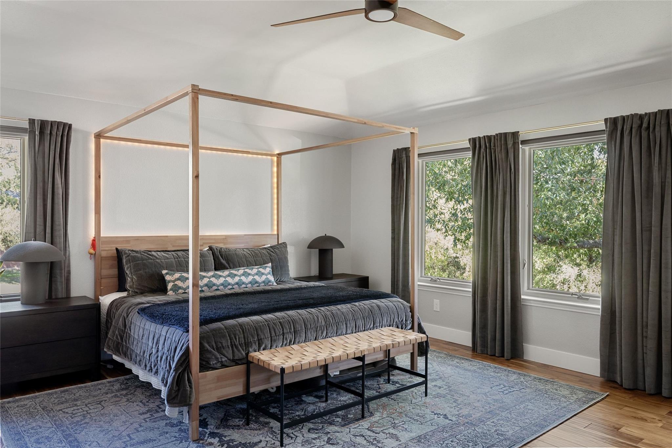
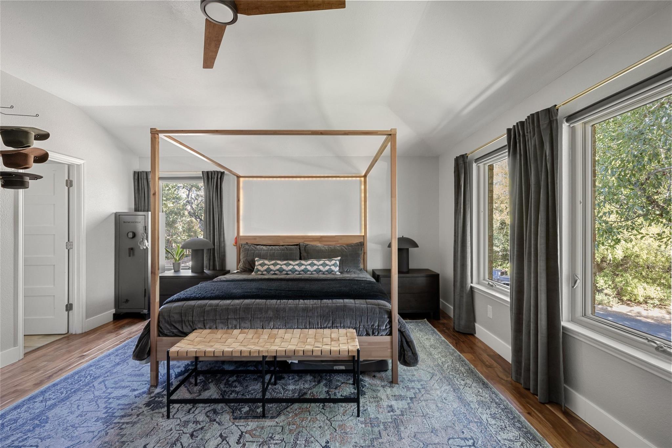
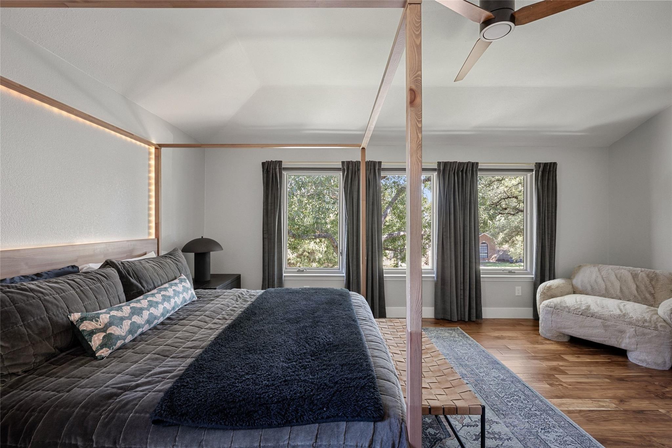
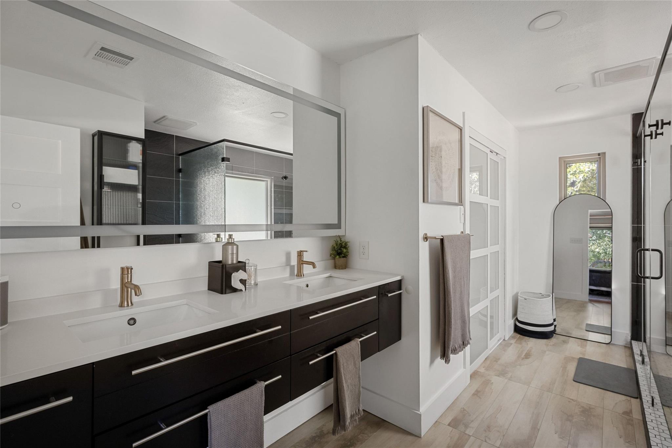
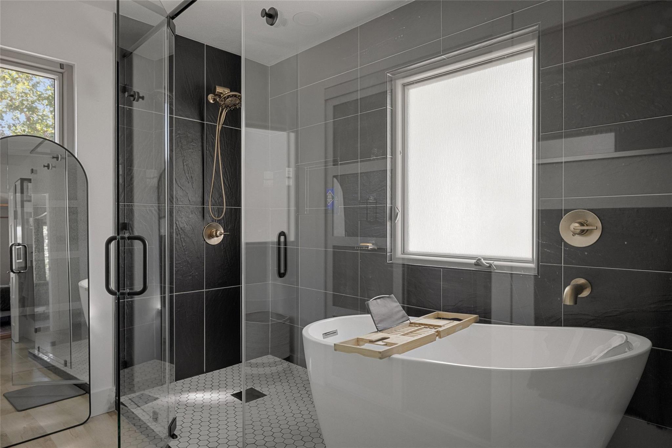
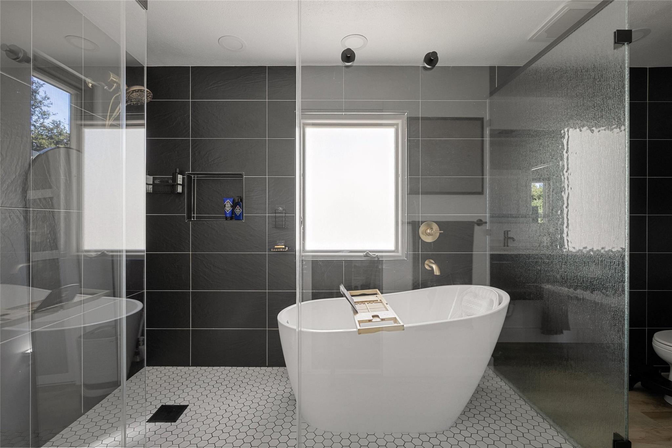
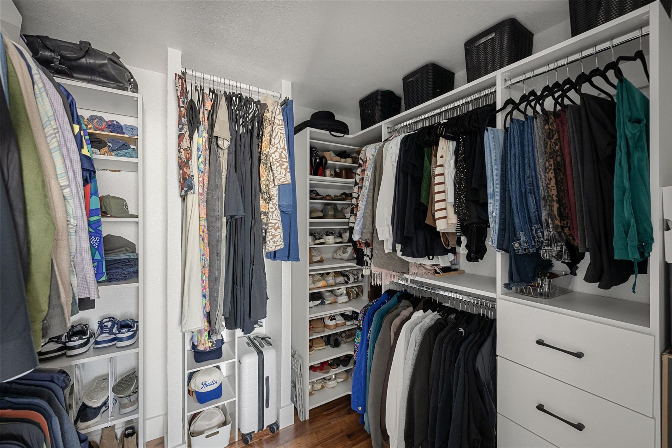
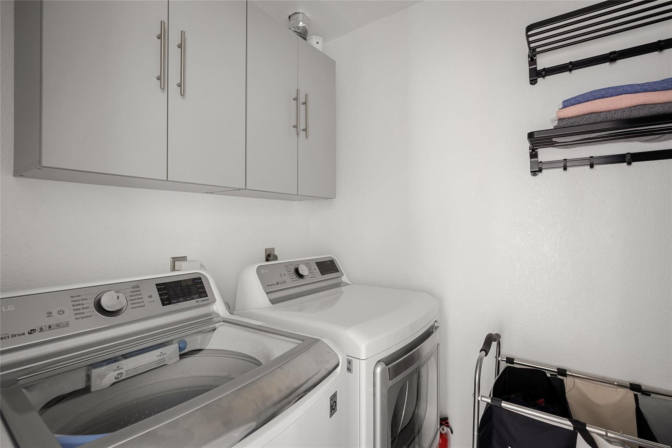
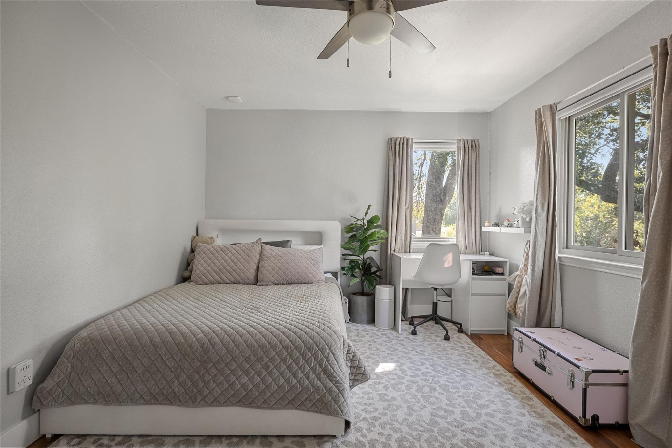
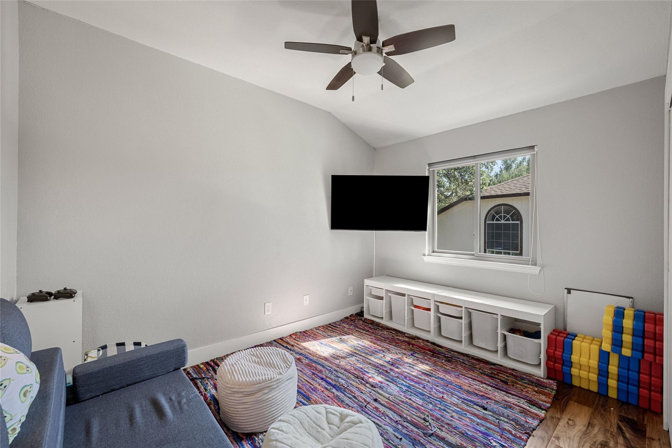
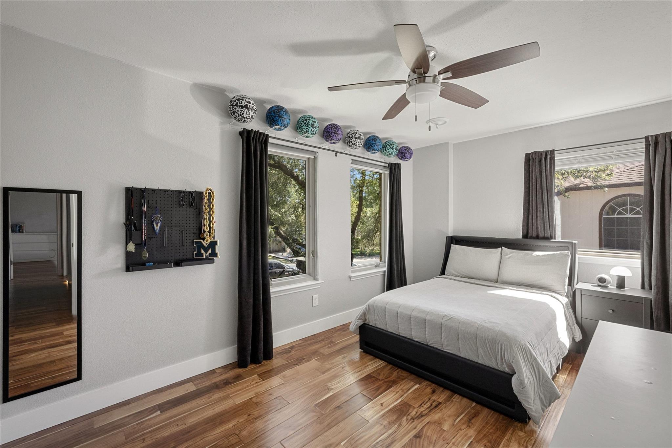
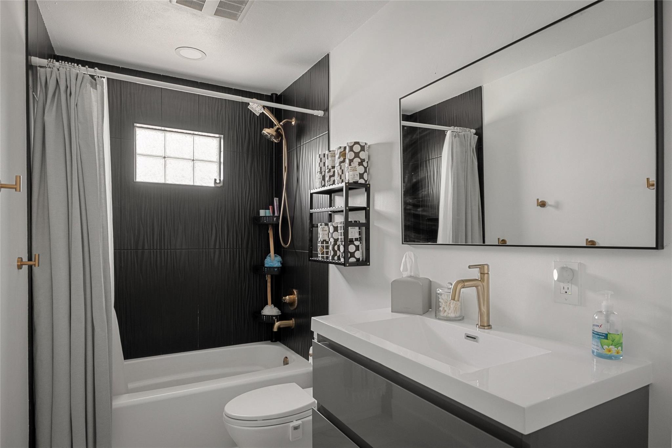
Upstairs, the light-filled primary bedroom overlooks the fenced front yard and greenbelt. The updated primary bathroom features a freestanding soaking tub, frameless glass shower, updated tile, and custom closet organization. Three additional bedrooms, a secondary bathroom, and upstairs laundry complete the second floor.

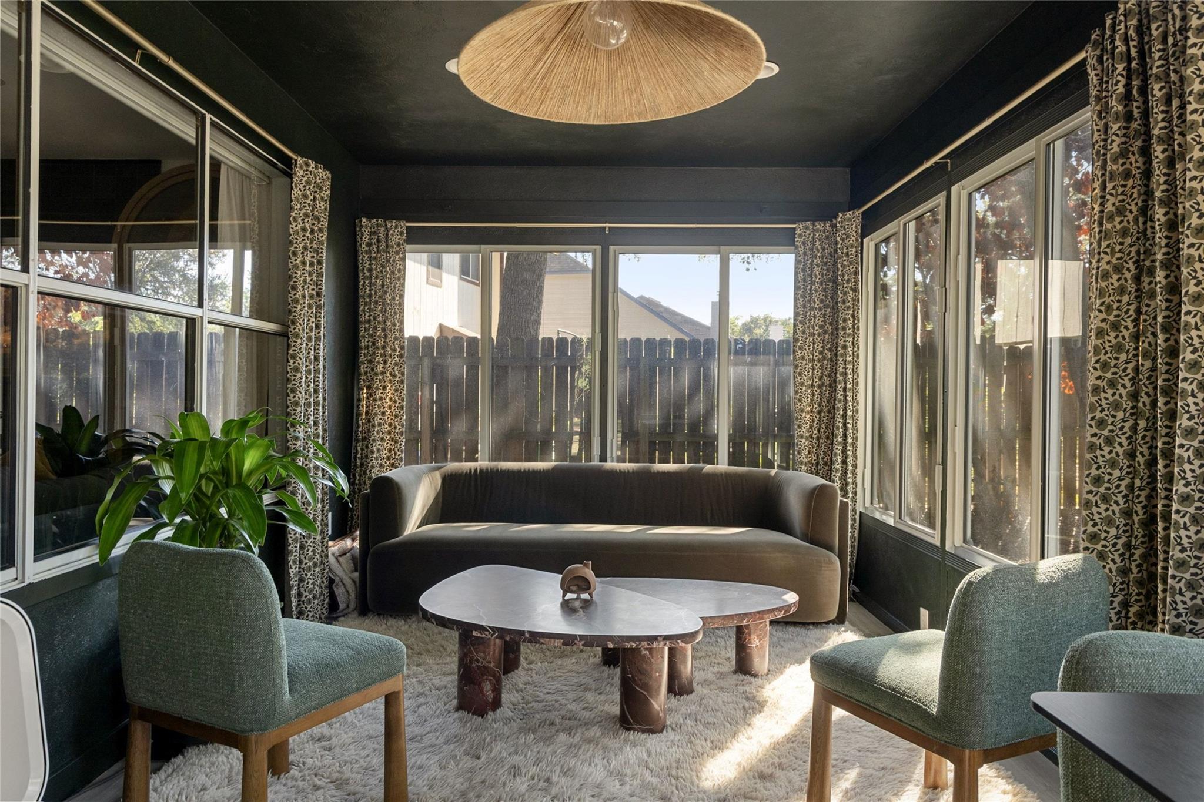
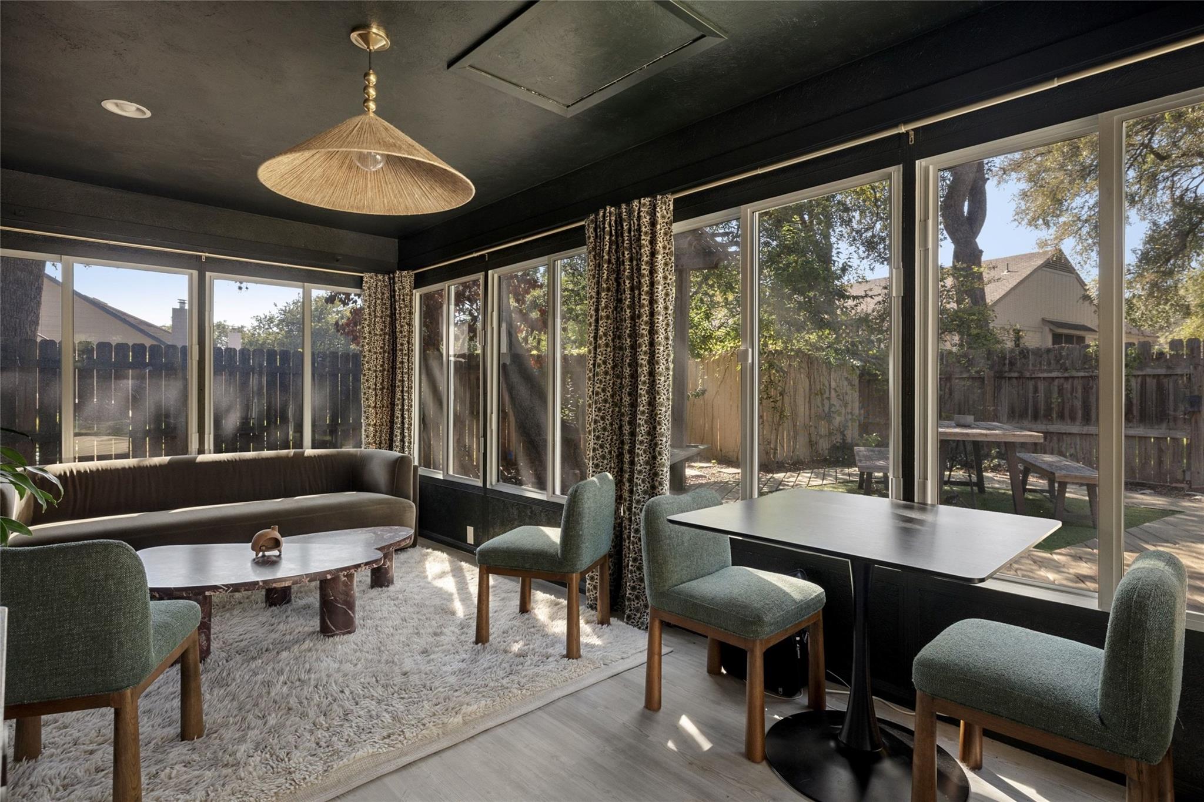
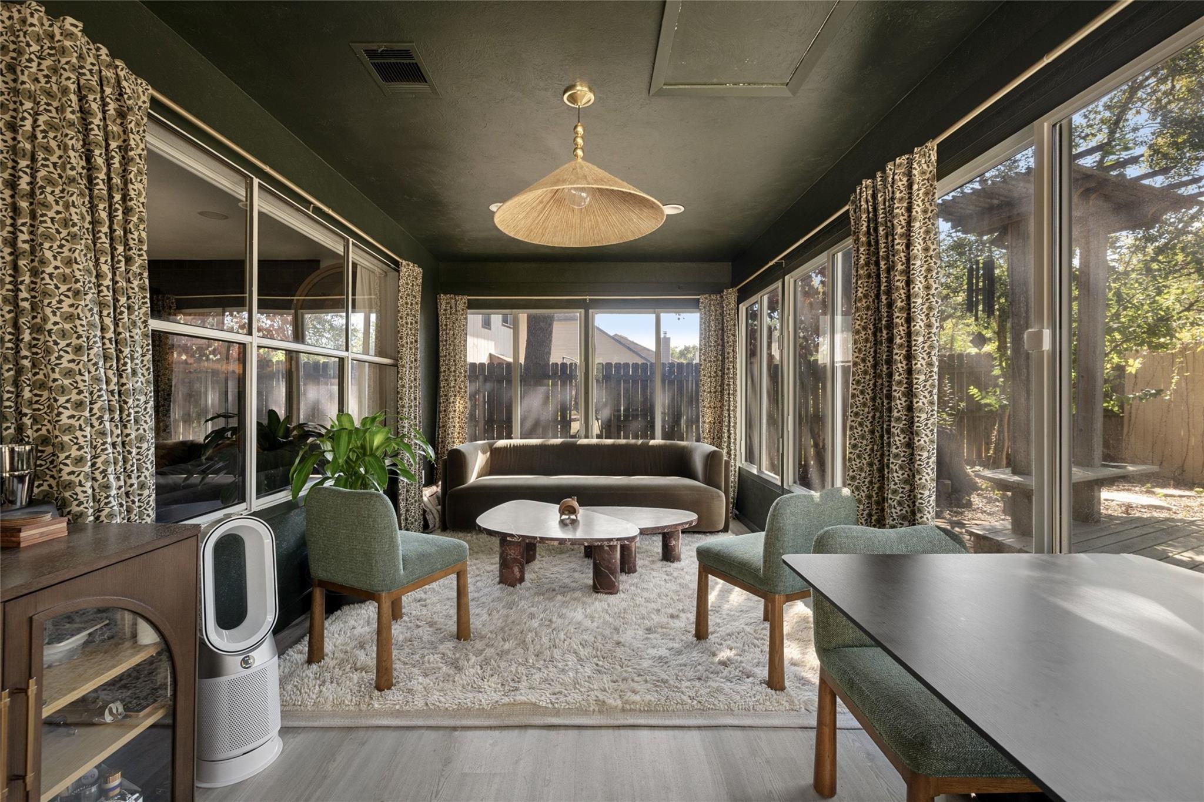
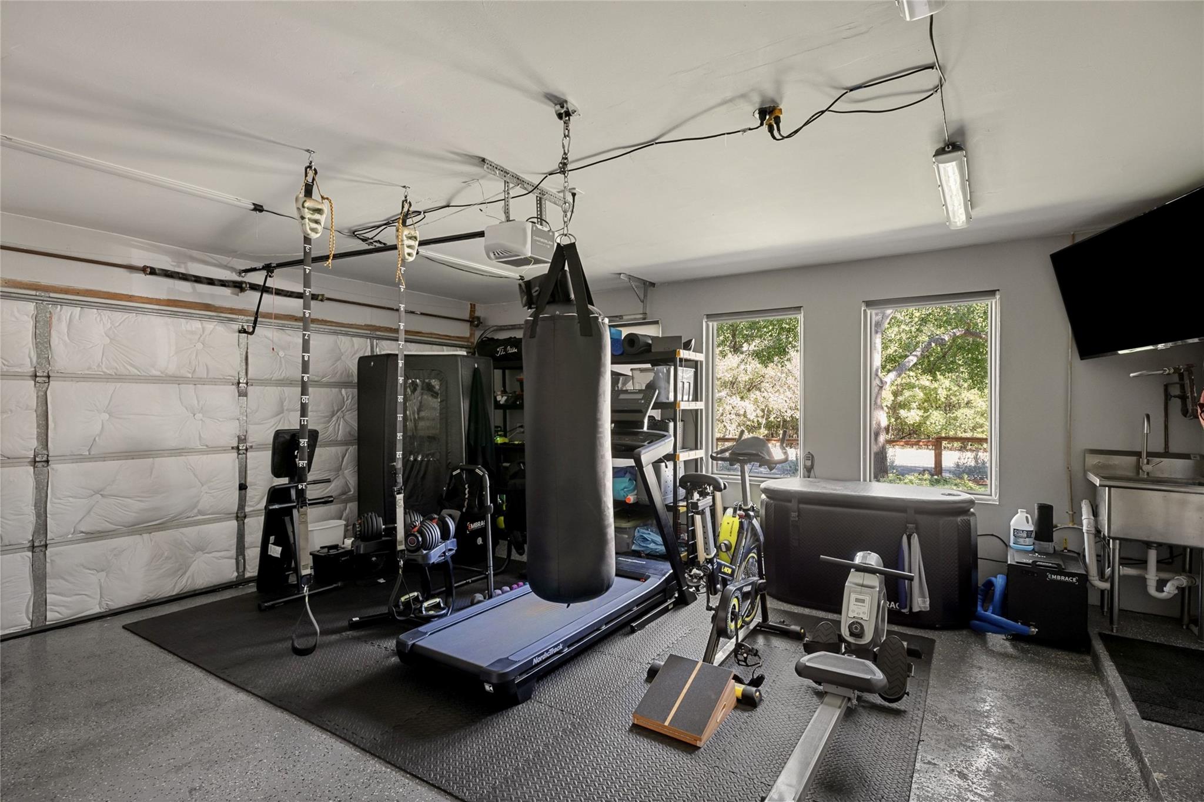
An enclosed sunroom adds flexible living space. The garage features epoxy flooring, an insulated door, WiFi-connected opener, and its own AC unit.

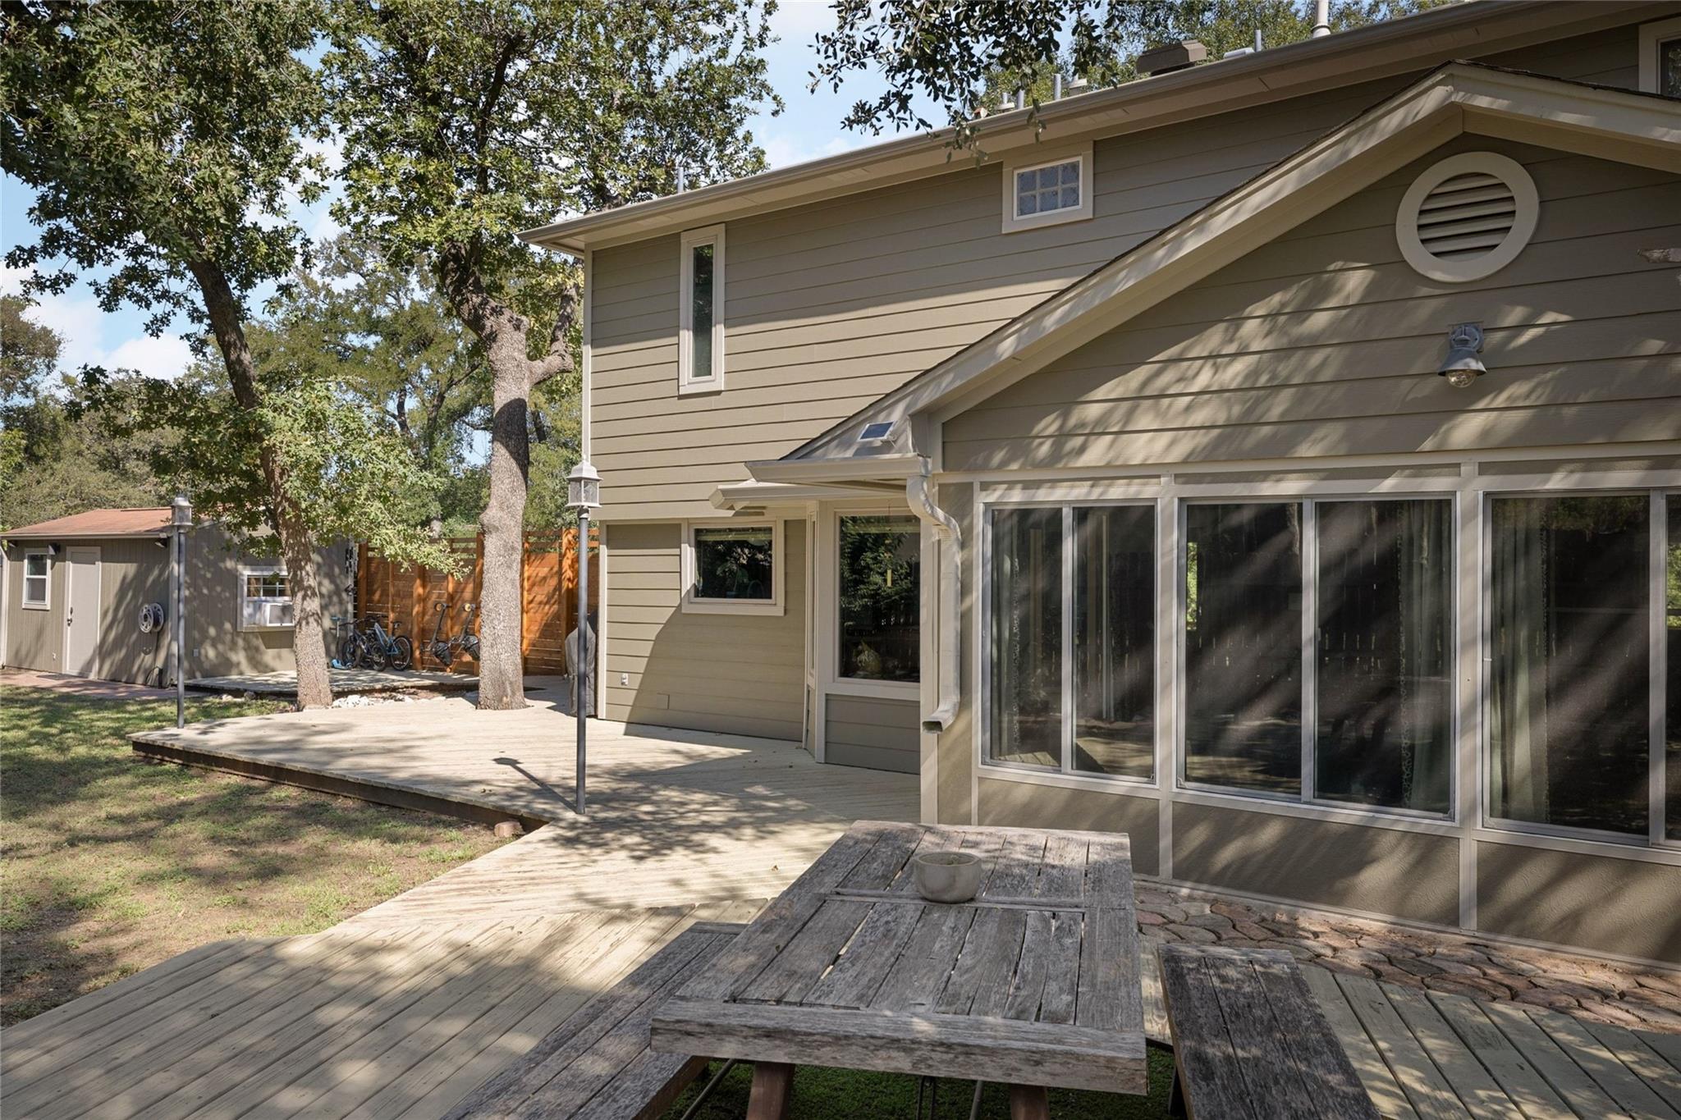
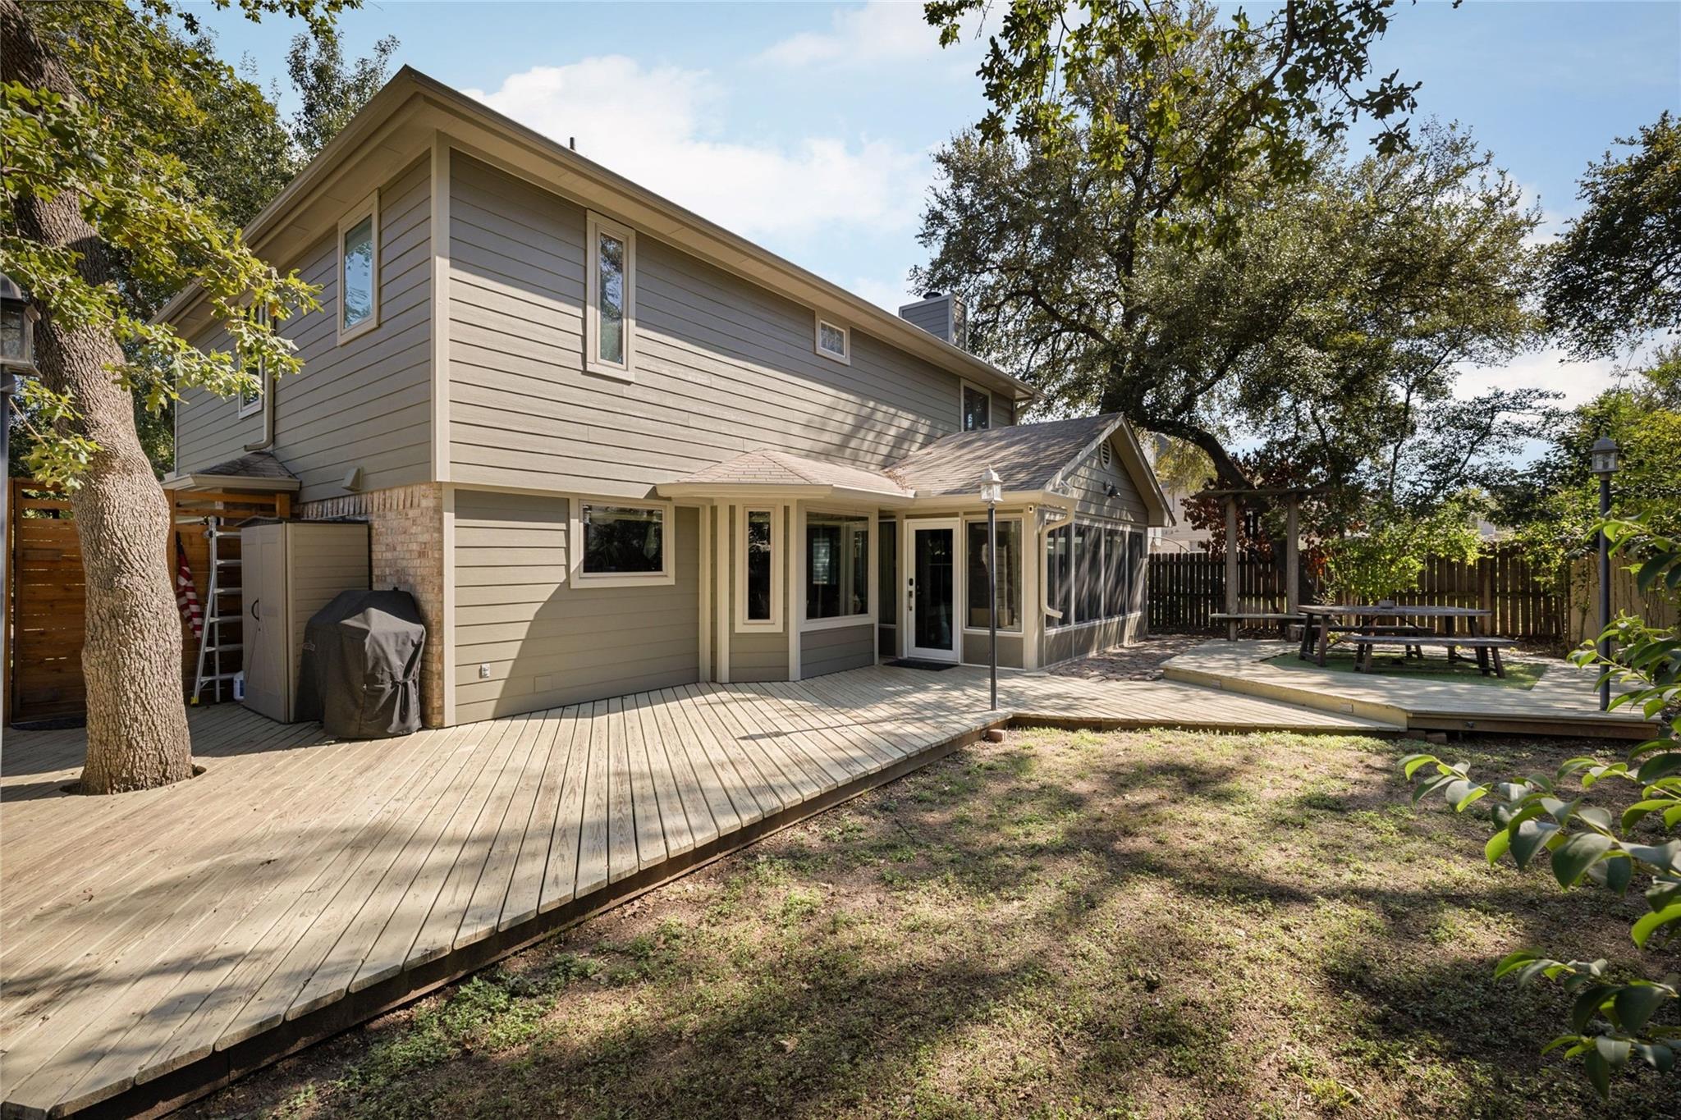
Exterior improvements include fresh paint, updated gutters, landscaping, sod, irrigation repairs, and a cedar and bull panel front fence. The backyard offers an eight-foot privacy fence and gated access to additional vehicle parking.

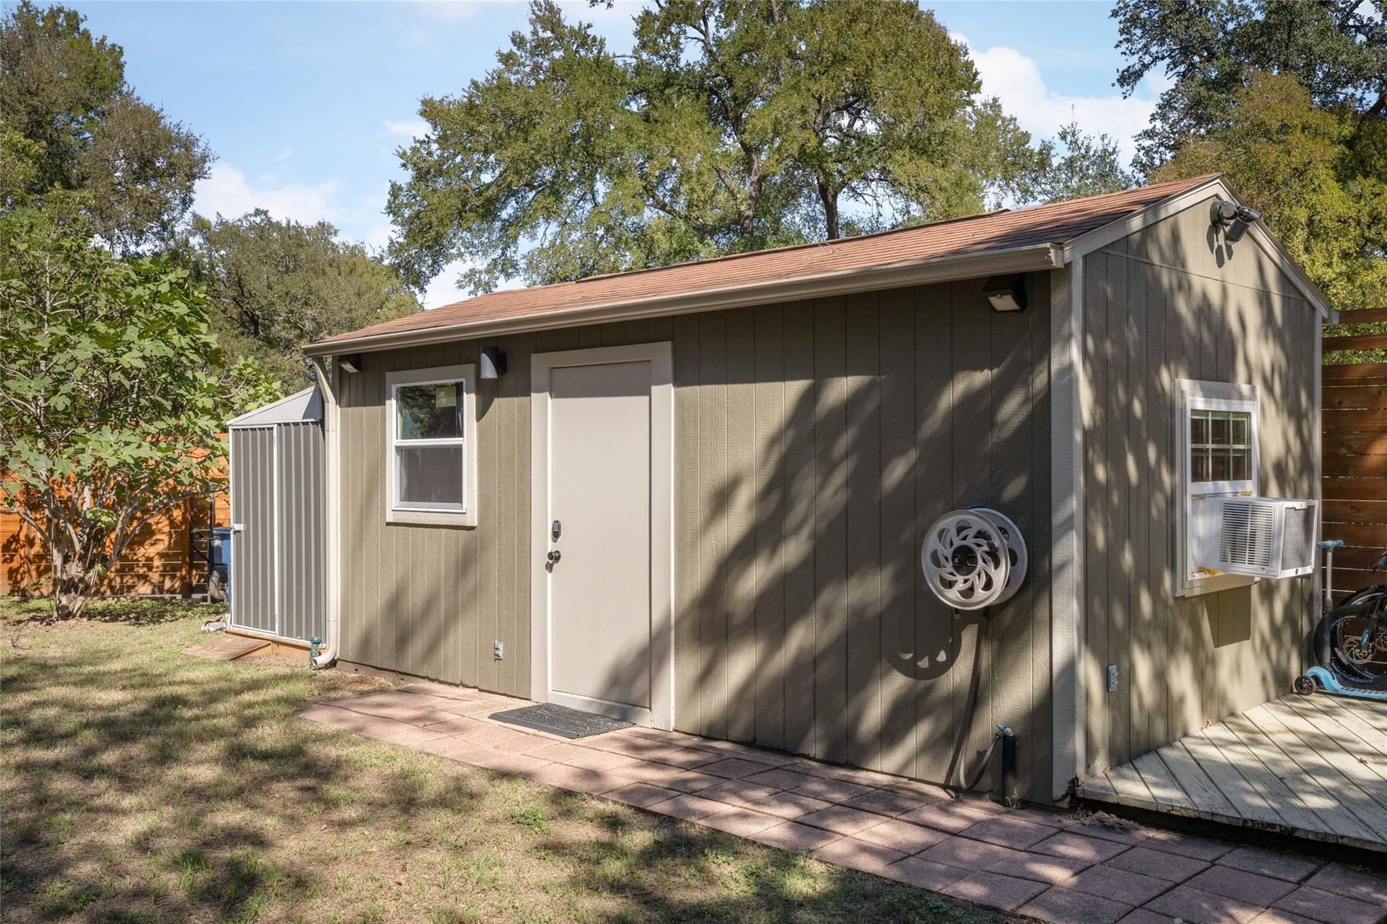
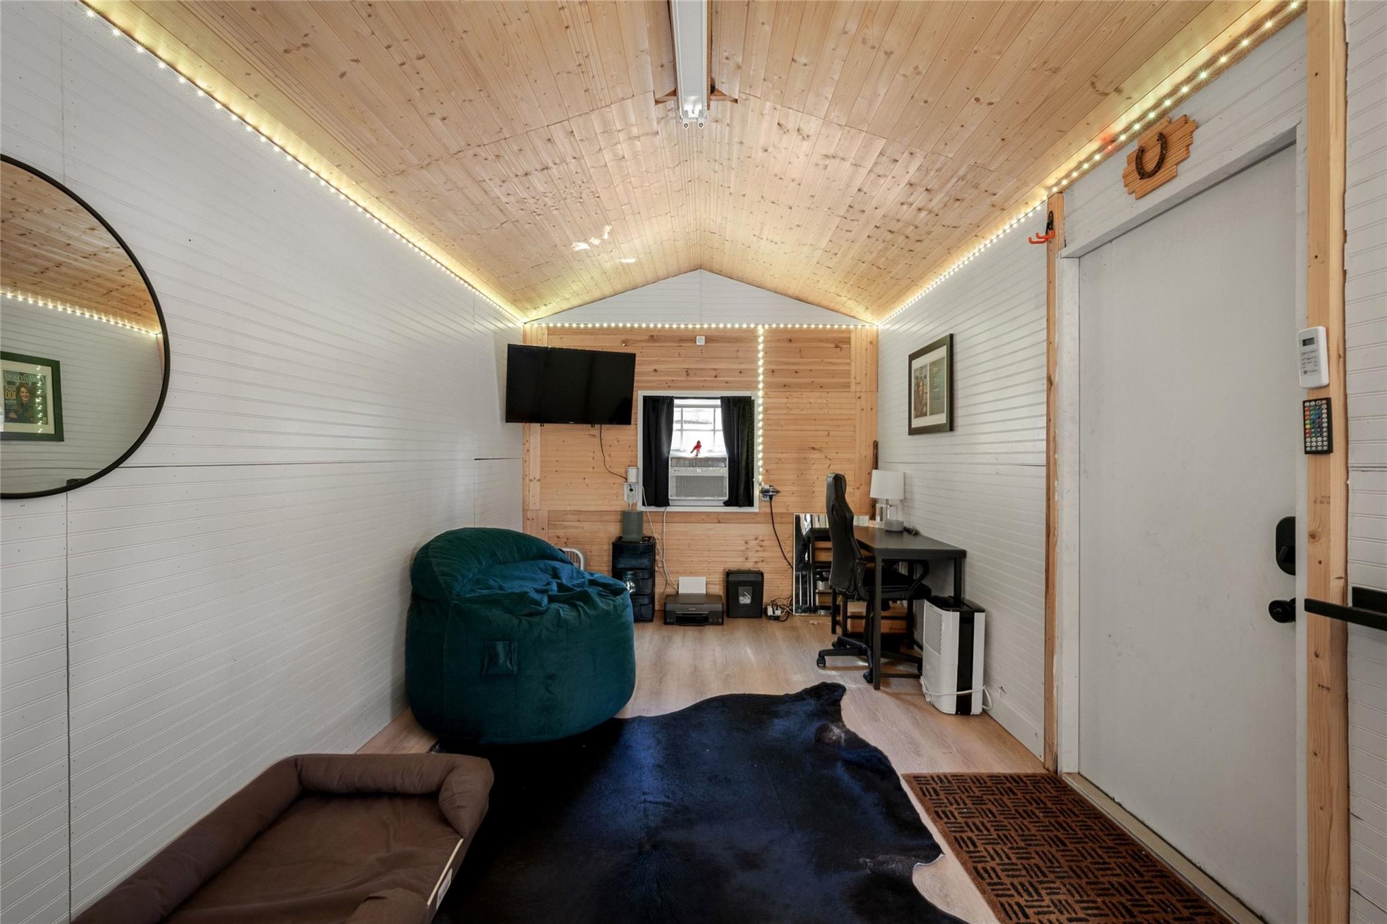
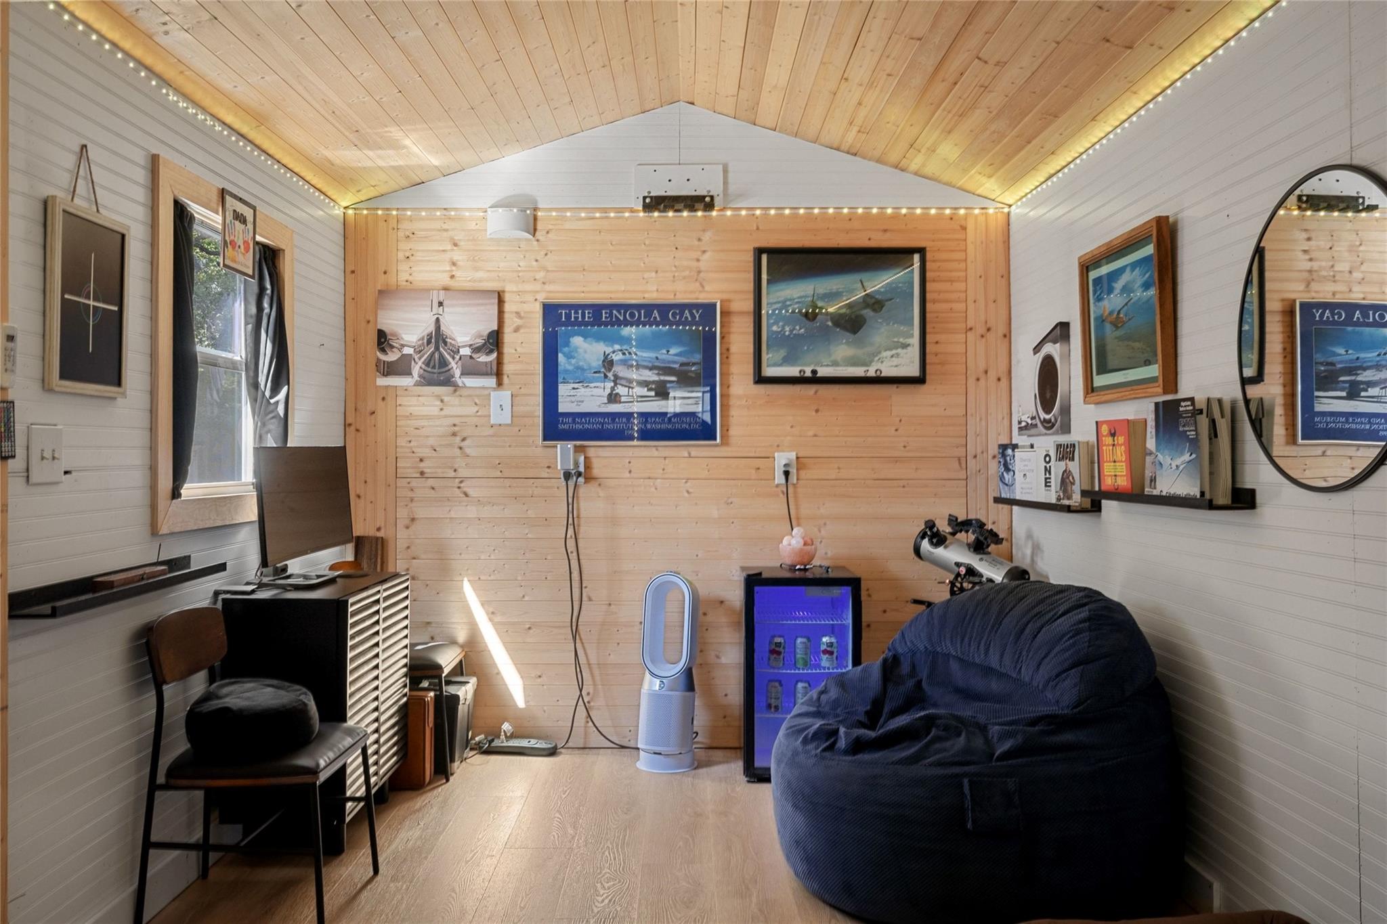
A separate backyard building with updated flooring, a new window, AC, and fresh paint provides flexible space for an office, studio, or workout area.

With greenbelt views, trail access, a fenced front yard, and extensive updates, this home offers a unique opportunity in South Austin.

4
beds

3
baths

2,391 Sq.Ft. LIVING AREA

9,787.93 Sq.Ft. lot

image

Schedule a Showing

I would love to show you this beautiful property. Please select your preferred date and time below. I will be in touch shortly to confirm your appointment.

Schedule a Showing

I would love to show you this beautiful property. Please select your preferred date and time below. I will be in touch shortly to confirm your appointment.
Thank you for your interest in 8022 Doe Meadow DR, Austin, TX 78749. We are reviewing your request and will be in touch shortly!

Features & Amenities

Interior

  • total bedrooms4
  • Total bathrooms3
  • full bathrooms2
  • half bathroom1
  • Flooring Tile, Wood
  • Fireplace Family Room
  • APPLIANCES Dishwasher, Disposal, Gas Range, RNGHD, Refrigerator
  • other interior Features See Remarks, Ceiling Fan(s), Quartz Counters, Double Vanity, Gas Dryer Hookup, High Speed Internet, Multiple Living Areas, Open Floorplan, Recessed Lighting, Soaking Tub, Storage, Walk-In Closet(s), Washer Hookup

Area & Lot

  • Status Active Under Contract
  • Living Area2,391 Sq.Ft.
  • Lot Area9,787.93 Sq.Ft.
  • MLS® ID2774885
  • TypeResidential
  • YEAR BUILT1990
  • Water FrontageNone
  • View DescriptionPark/Greenbelt
  • Elementary SchoolMills
  • Middle SchoolSmall
  • High SchoolBowie
  • School DistrictAustin ISD

Exterior

  • STORIES2
  • Garage Space2.0
  • water SourcePublic
  • utilitiesElectricity Connected, Internet-Fiber, Natural Gas Connected, Sewer Connected, Water Connected
  • PoolNone
  • roofShingle
  • lot featuresBack Yard, Corner Lot, Front Yard, Sprinklers In Front, Trees-Large (Over 40 Ft)
  • parkingAttached, Driveway, Garage, Garage Door Opener
  • HEAT TYPECentral
  • AIR CONDITIONINGCentral Air
  • sewerPublic Sewer
  • SubstructureSlab
  • Disability FeaturesNone
  • other exterior FeaturesGutters Full, Private Yard

Financial

  • Sales Price$799,000
  • Real Estate Tax $14,016/yr

Mortgage Calculator

Estimate your monthly mortgage payment, including the principal and interest, property taxes, and HOA. Adjust the values to generate a more accurate rate.
All estimates are provided for informational purposes only. Actual amounts may vary.
$0,000 Your Payment 20 15 65
$0,000 Your Payment

Work With Debbie

Debbie loves educating her clients on real estate trends and processes. Her clients always walk away with more knowledge and know-how.

Follow Us on Instagram