8016 Tisdale DR
8016 Tisdale DR
8016 Tisdale DR
8016 Tisdale DR
8016 Tisdale DR
8016 Tisdale DR
8016 Tisdale DR
8016 Tisdale DR
8016 Tisdale DR
8016 Tisdale DR
8016 Tisdale DR
8016 Tisdale DR
8016 Tisdale DR
8016 Tisdale DR
8016 Tisdale DR
8016 Tisdale DR
8016 Tisdale DR
8016 Tisdale DR
8016 Tisdale DR
8016 Tisdale DR
8016 Tisdale DR
8016 Tisdale DR
8016 Tisdale DR
8016 Tisdale DR
8016 Tisdale DR
8016 Tisdale DR
8016 Tisdale DR
8016 Tisdale DR
8016 Tisdale DR
8016 Tisdale DR
8016 Tisdale DR
8016 Tisdale DR
8016 Tisdale DR
8016 Tisdale DR
8016 Tisdale DR
8016 Tisdale DR
8016 Tisdale DR
8016 Tisdale DR
8016 Tisdale DR
8016 Tisdale DR
SEE ALL PHOTOS
8016 Tisdale DR
8016 Tisdale DR
8016 Tisdale DR
8016 Tisdale DR
8016 Tisdale DR
8016 Tisdale DR
8016 Tisdale DR
8016 Tisdale DR
8016 Tisdale DR
8016 Tisdale DR
8016 Tisdale DR
8016 Tisdale DR
8016 Tisdale DR
8016 Tisdale DR
8016 Tisdale DR
8016 Tisdale DR
8016 Tisdale DR
8016 Tisdale DR
8016 Tisdale DR
8016 Tisdale DR
8016 Tisdale DR
8016 Tisdale DR
8016 Tisdale DR
8016 Tisdale DR
8016 Tisdale DR
8016 Tisdale DR
8016 Tisdale DR
8016 Tisdale DR
8016 Tisdale DR
8016 Tisdale DR
8016 Tisdale DR
8016 Tisdale DR
8016 Tisdale DR
8016 Tisdale DR
8016 Tisdale DR
8016 Tisdale DR
8016 Tisdale DR
8016 Tisdale DR
8016 Tisdale DR
8016 Tisdale DR
Courtesy of Compass RE Texas, LLC, Lilly Rockwell Listing Contact: (512) 413-1975 
For Sale

8016 Tisdale DR

8016 Tisdale DR, Austin, TX 78757

$580,000
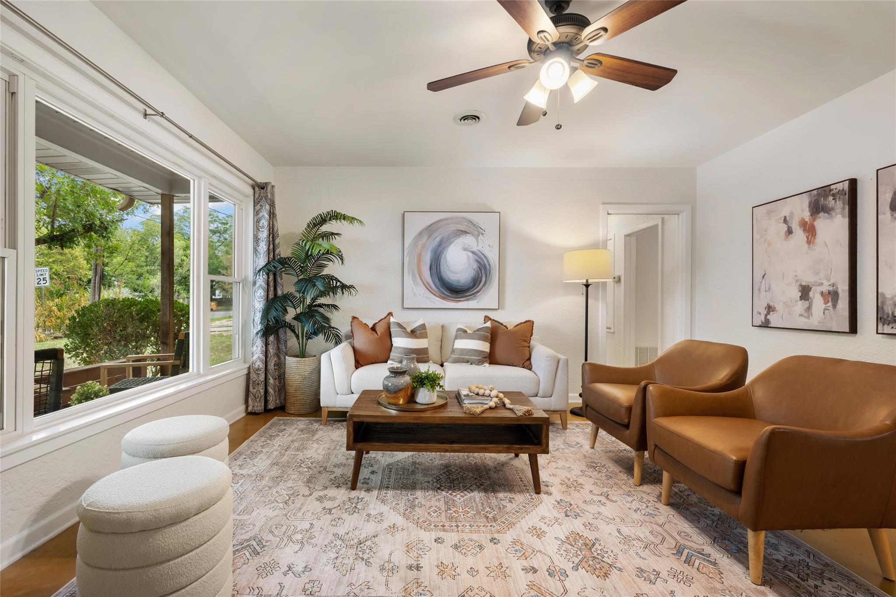
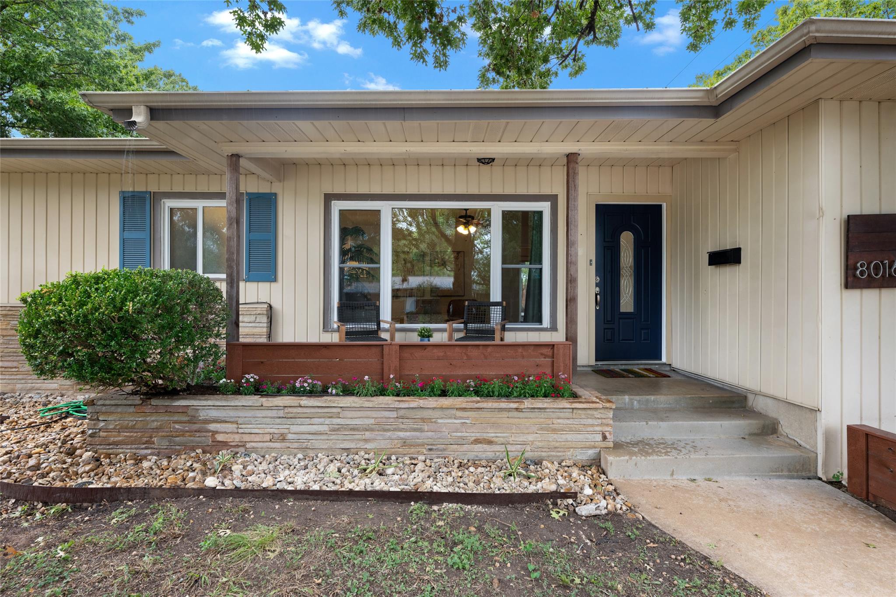
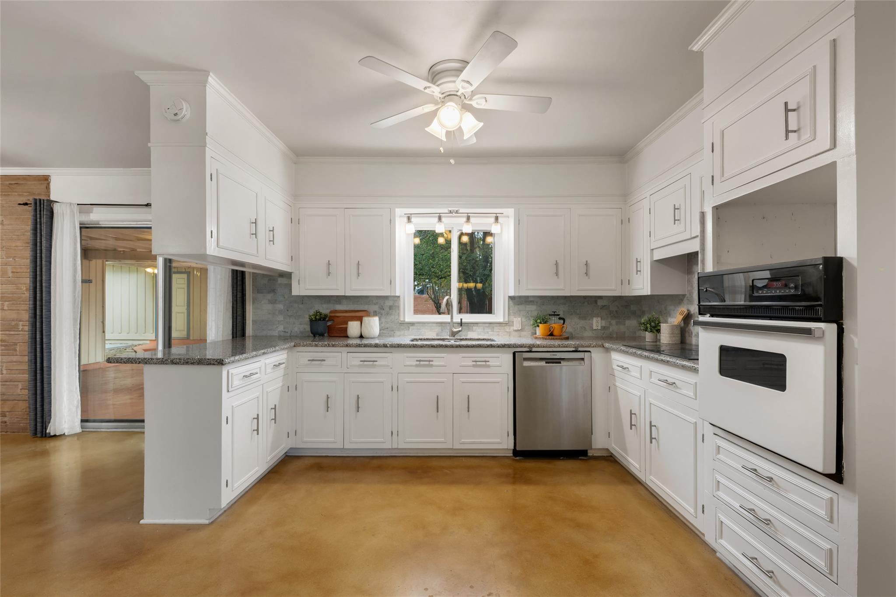
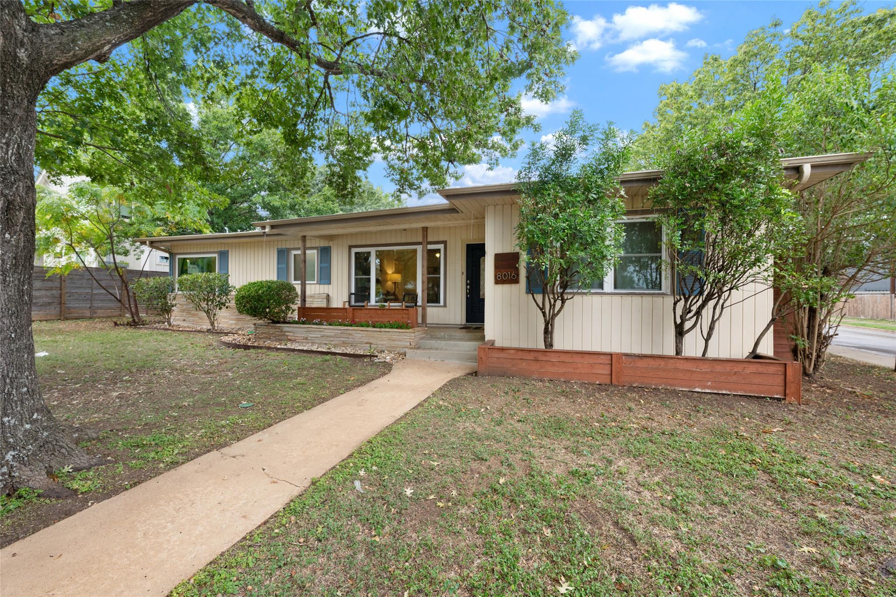
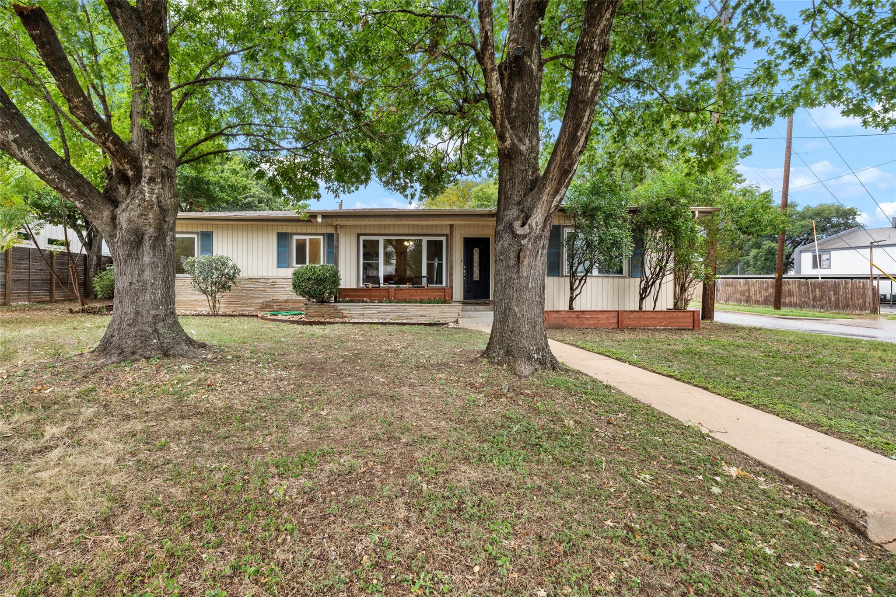
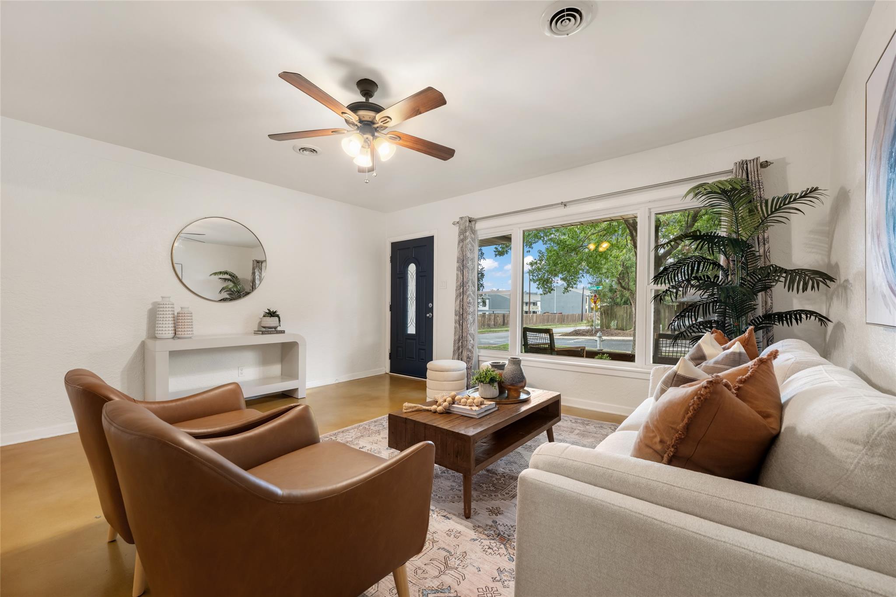
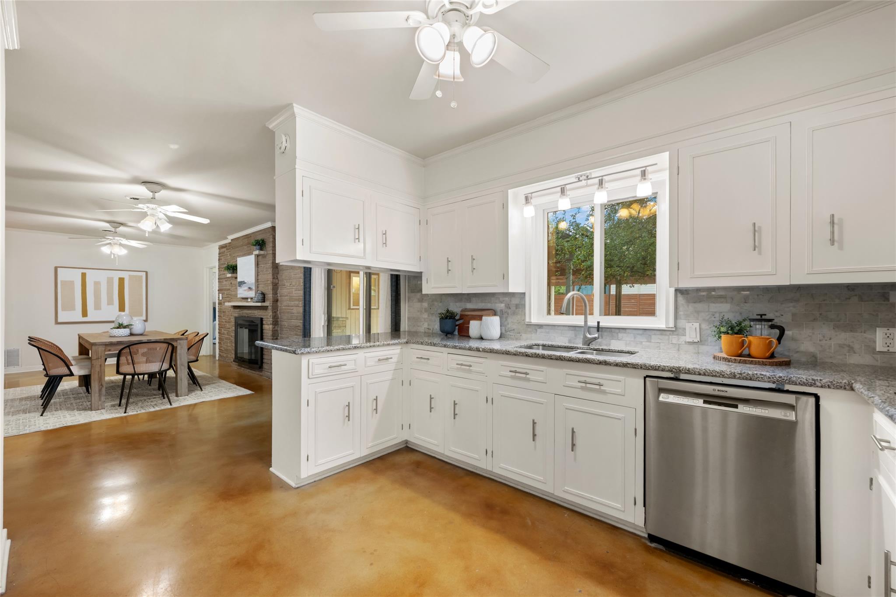
Welcome to 8016 Tisdale Drive, a true 1963 midcentury ranch on an oversized lot in Austin's Wooten neighborhood. Tucked into central North Austin, it sits on quiet, walkable streets minutes from the popular restaurants and shops along Burnet Road and a short drive to the shopping and dining mecca The Domain. It's also within walking distance of the newly modernized Wooten Elementary, home to both Spanish and Mandarin dual language programs.

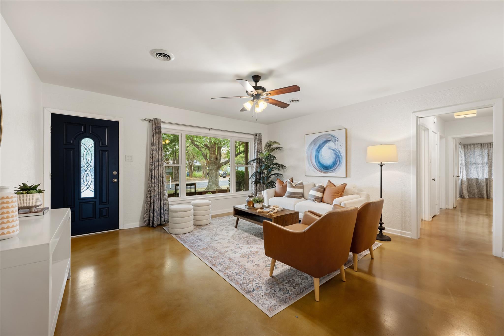
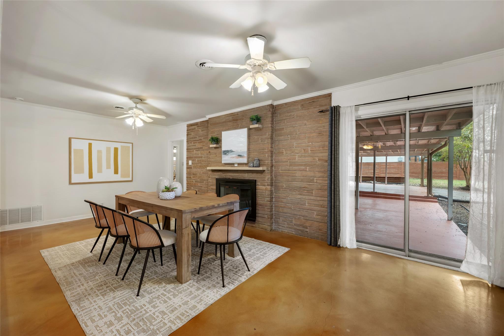
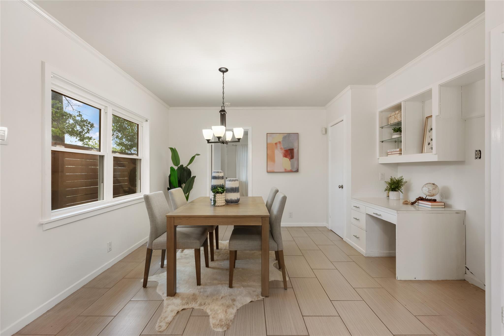
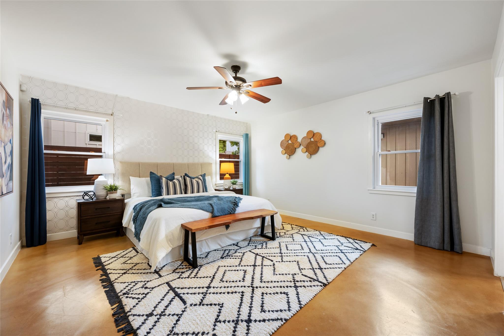
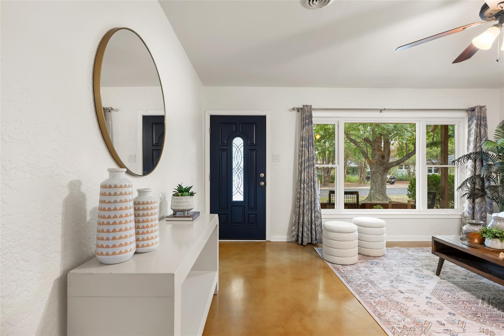
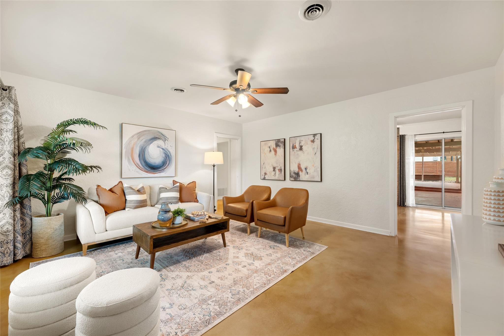
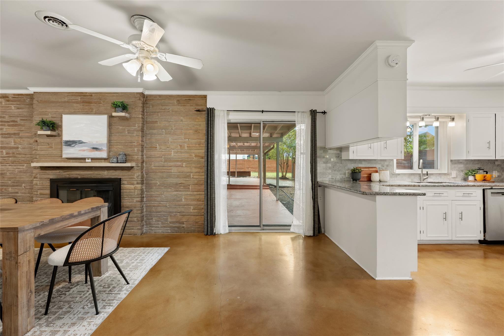
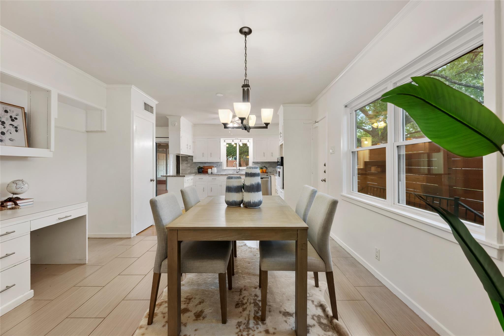
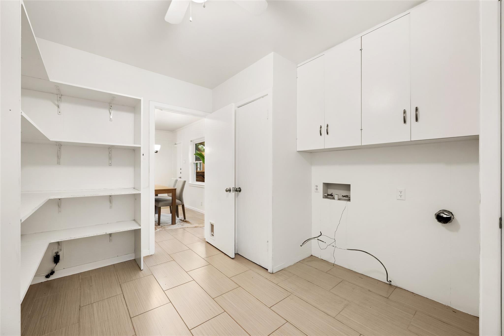
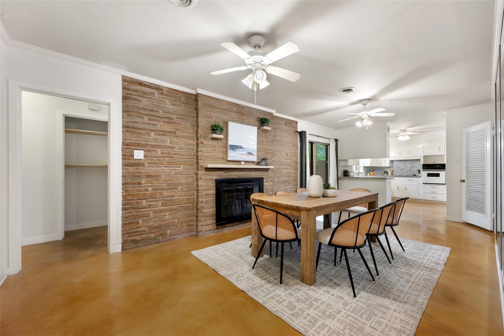
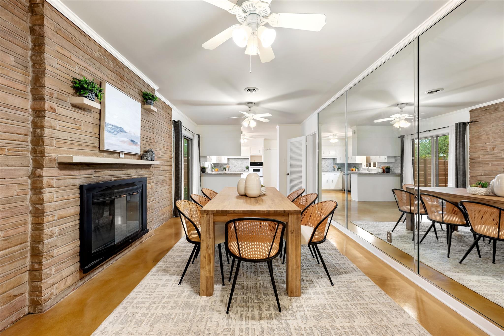
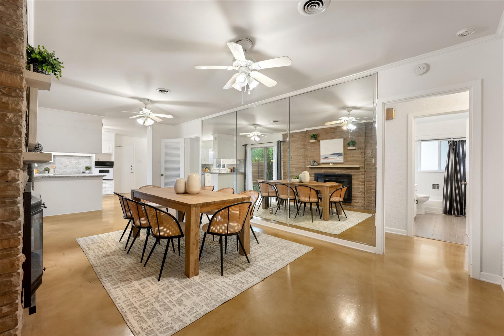
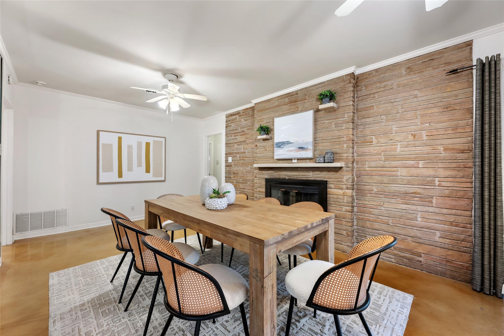
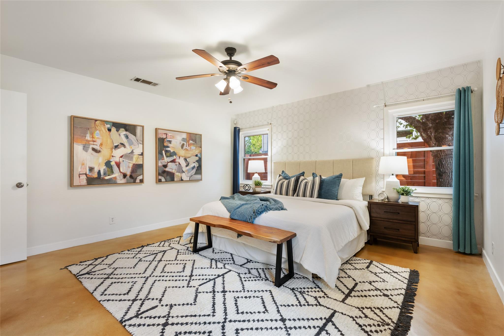
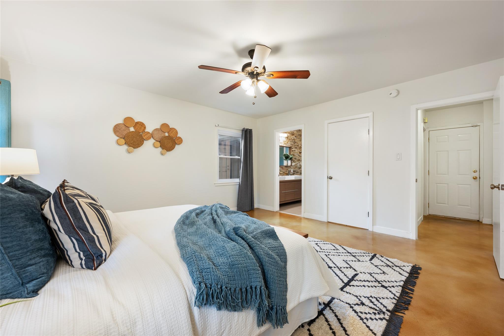
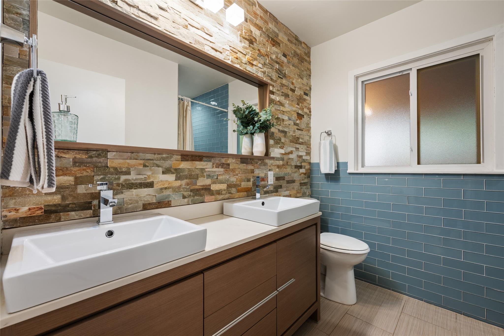
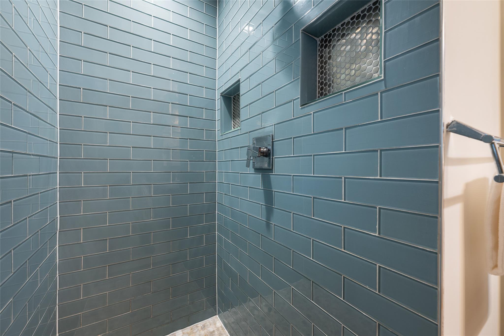
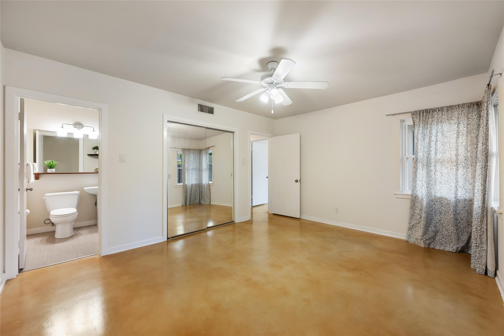
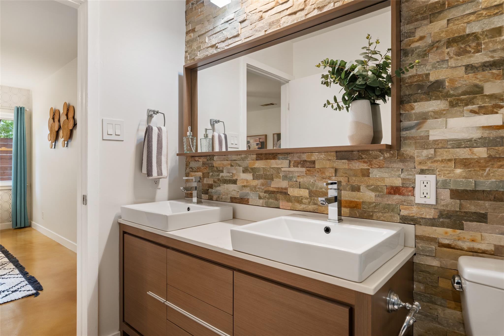
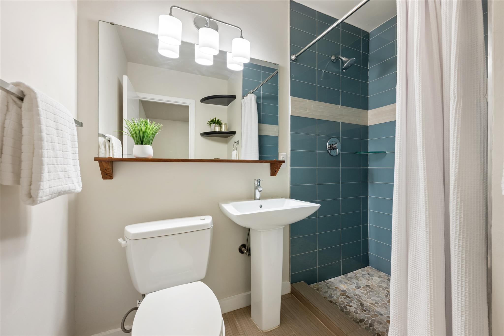
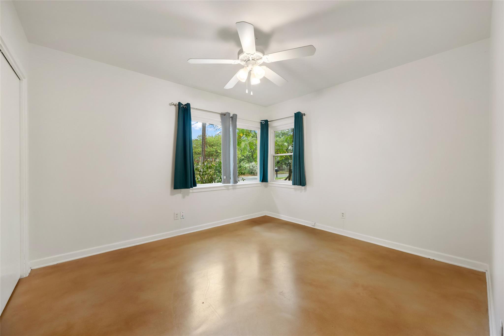
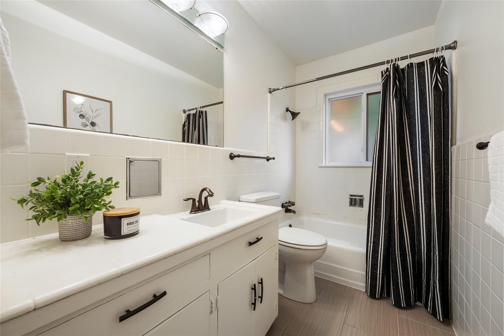
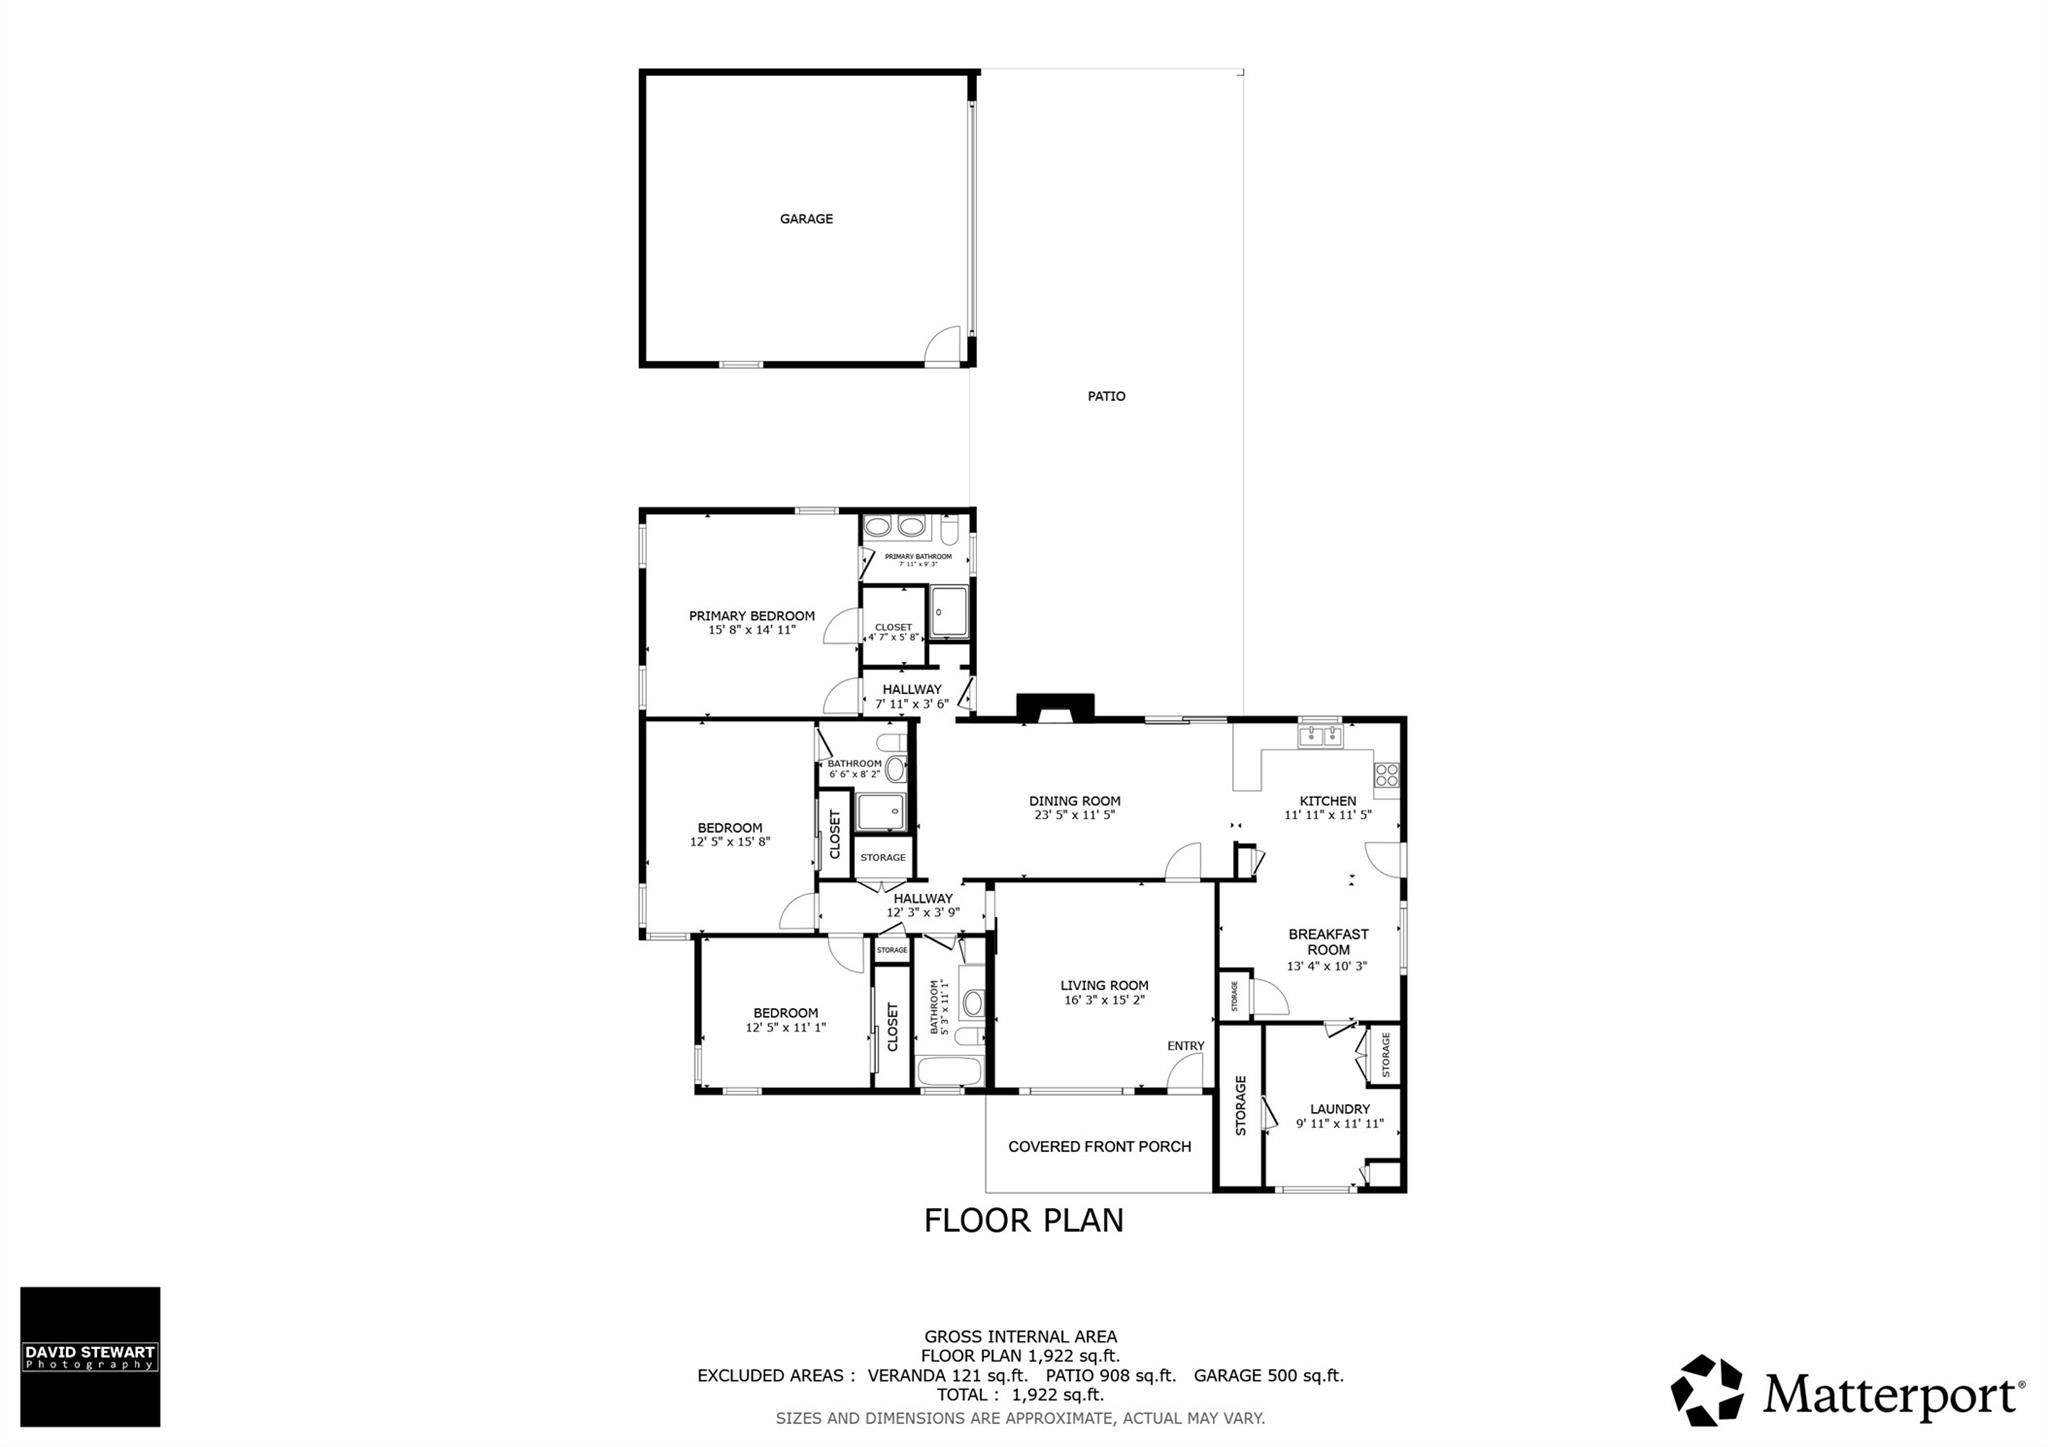
At 1,954 square feet with three bedrooms and three full bathrooms, this classic ranch is unusually spacious for the neighborhood. Two living areas make the floor plan flexible: the second features a striking midcentury fireplace and works beautifully as a formal dining room, den or playroom. The home was modestly updated over the years, and offers two bedrooms with en suite bathrooms, ideal for house guests, roommates or multi-generational living.
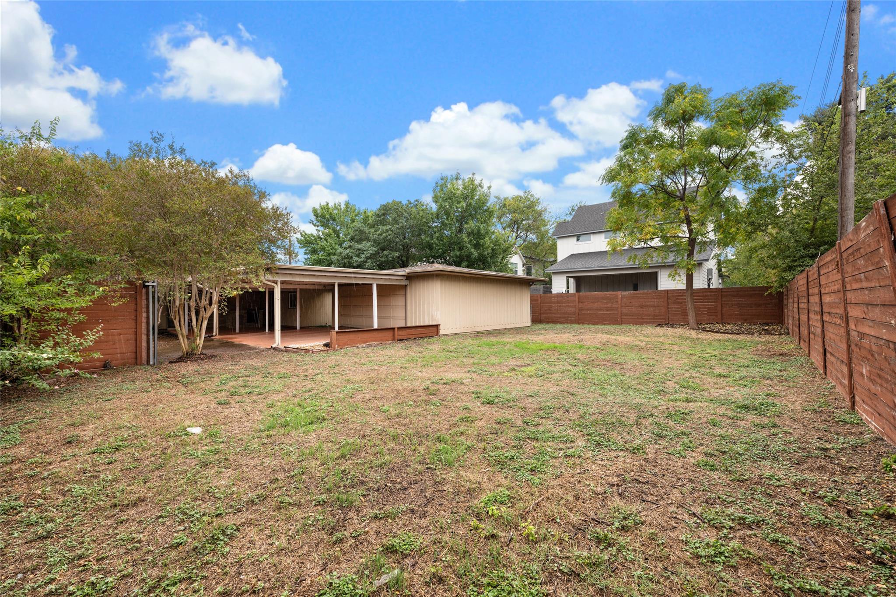
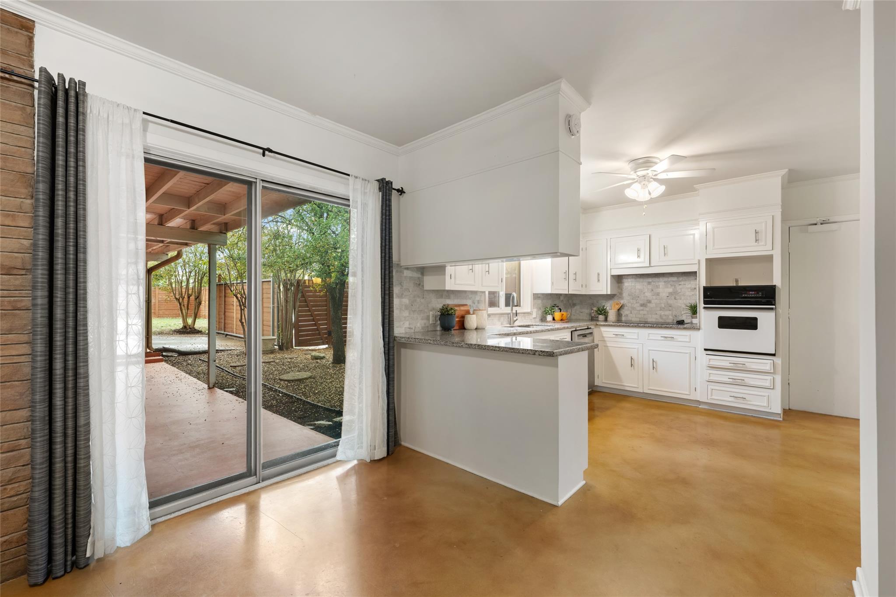
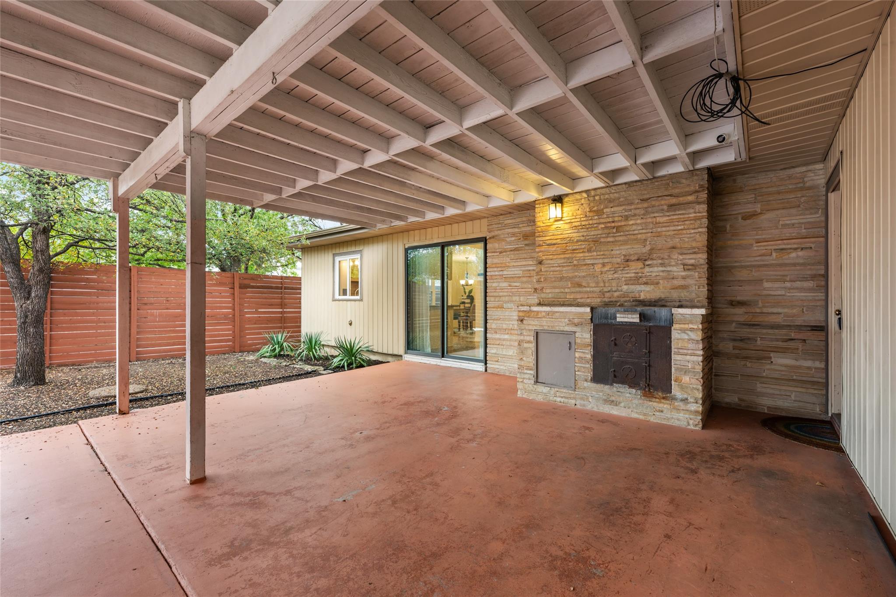
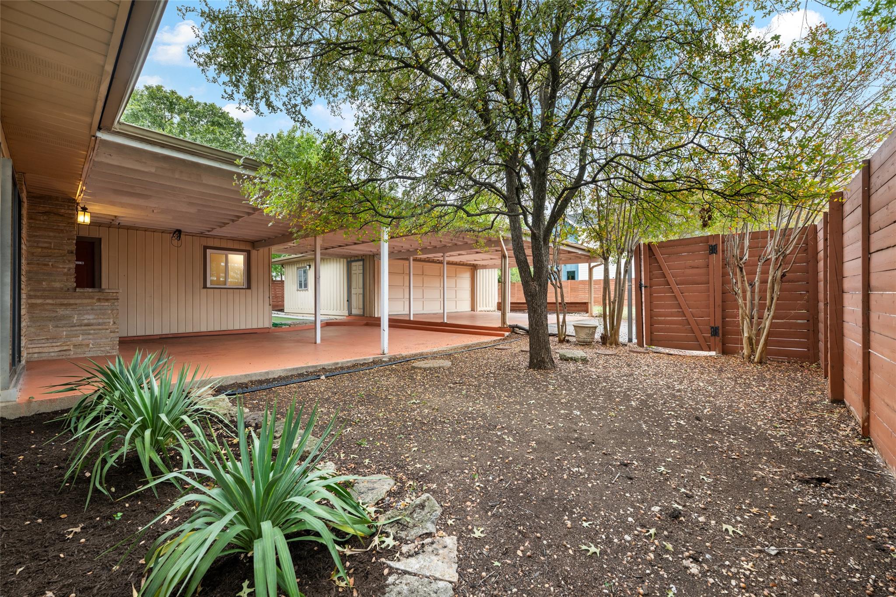
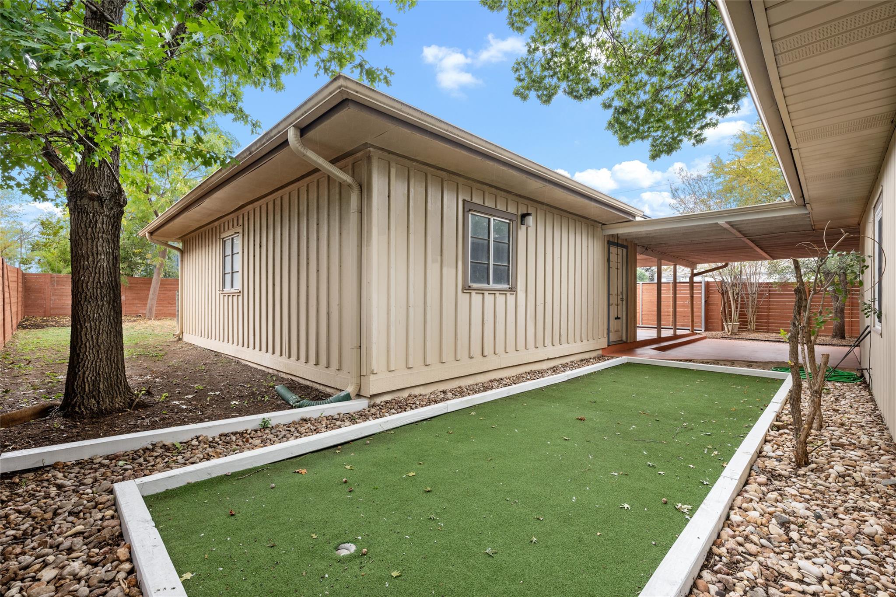
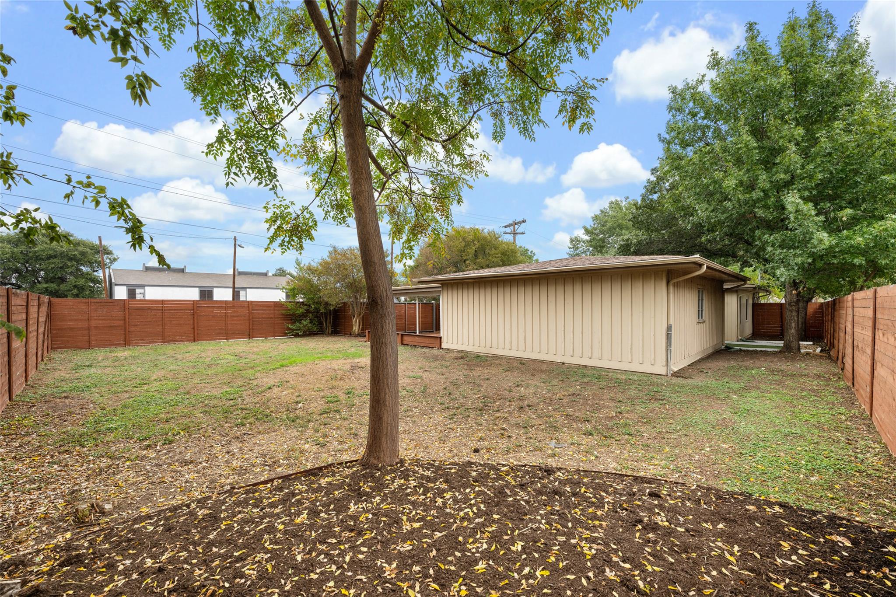
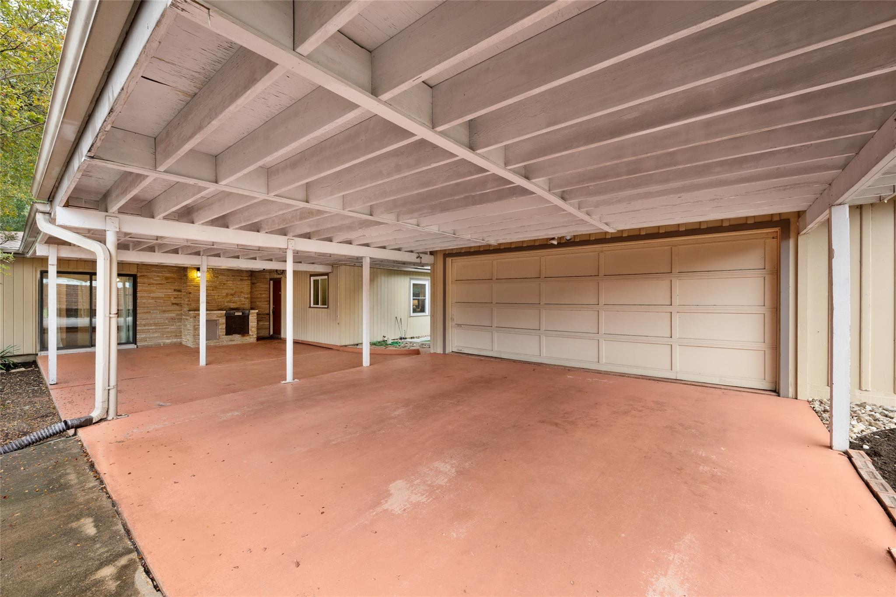
Just outside the sliding glass doors is a generous lot with plenty of room for entertaining. This huge backyard is a blank slate, ready for a pool, a garden, an outdoor kitchen or whatever you dream up. A detached two-car garage adds parking, storage and workshop potential.

With generous space, genuine character and a central location, 8016 Tisdale offers a rare opportunity to own a large ranch in Wooten, with the flexibility to enjoy it as-is or make your own touches over time and make this classic your own.

3
beds

3
baths

1,954 Sq.Ft. LIVING AREA

10,454.4 Sq.Ft. lot

image

Schedule a Showing

I would love to show you this beautiful property. Please select your preferred date and time below. I will be in touch shortly to confirm your appointment.

Schedule a Showing

I would love to show you this beautiful property. Please select your preferred date and time below. I will be in touch shortly to confirm your appointment.
Thank you for your interest in 8016 Tisdale DR, Austin, TX 78757. We are reviewing your request and will be in touch shortly!

Features & Amenities

Interior

  • total bedrooms3
  • Total bathrooms3
  • full bathrooms3
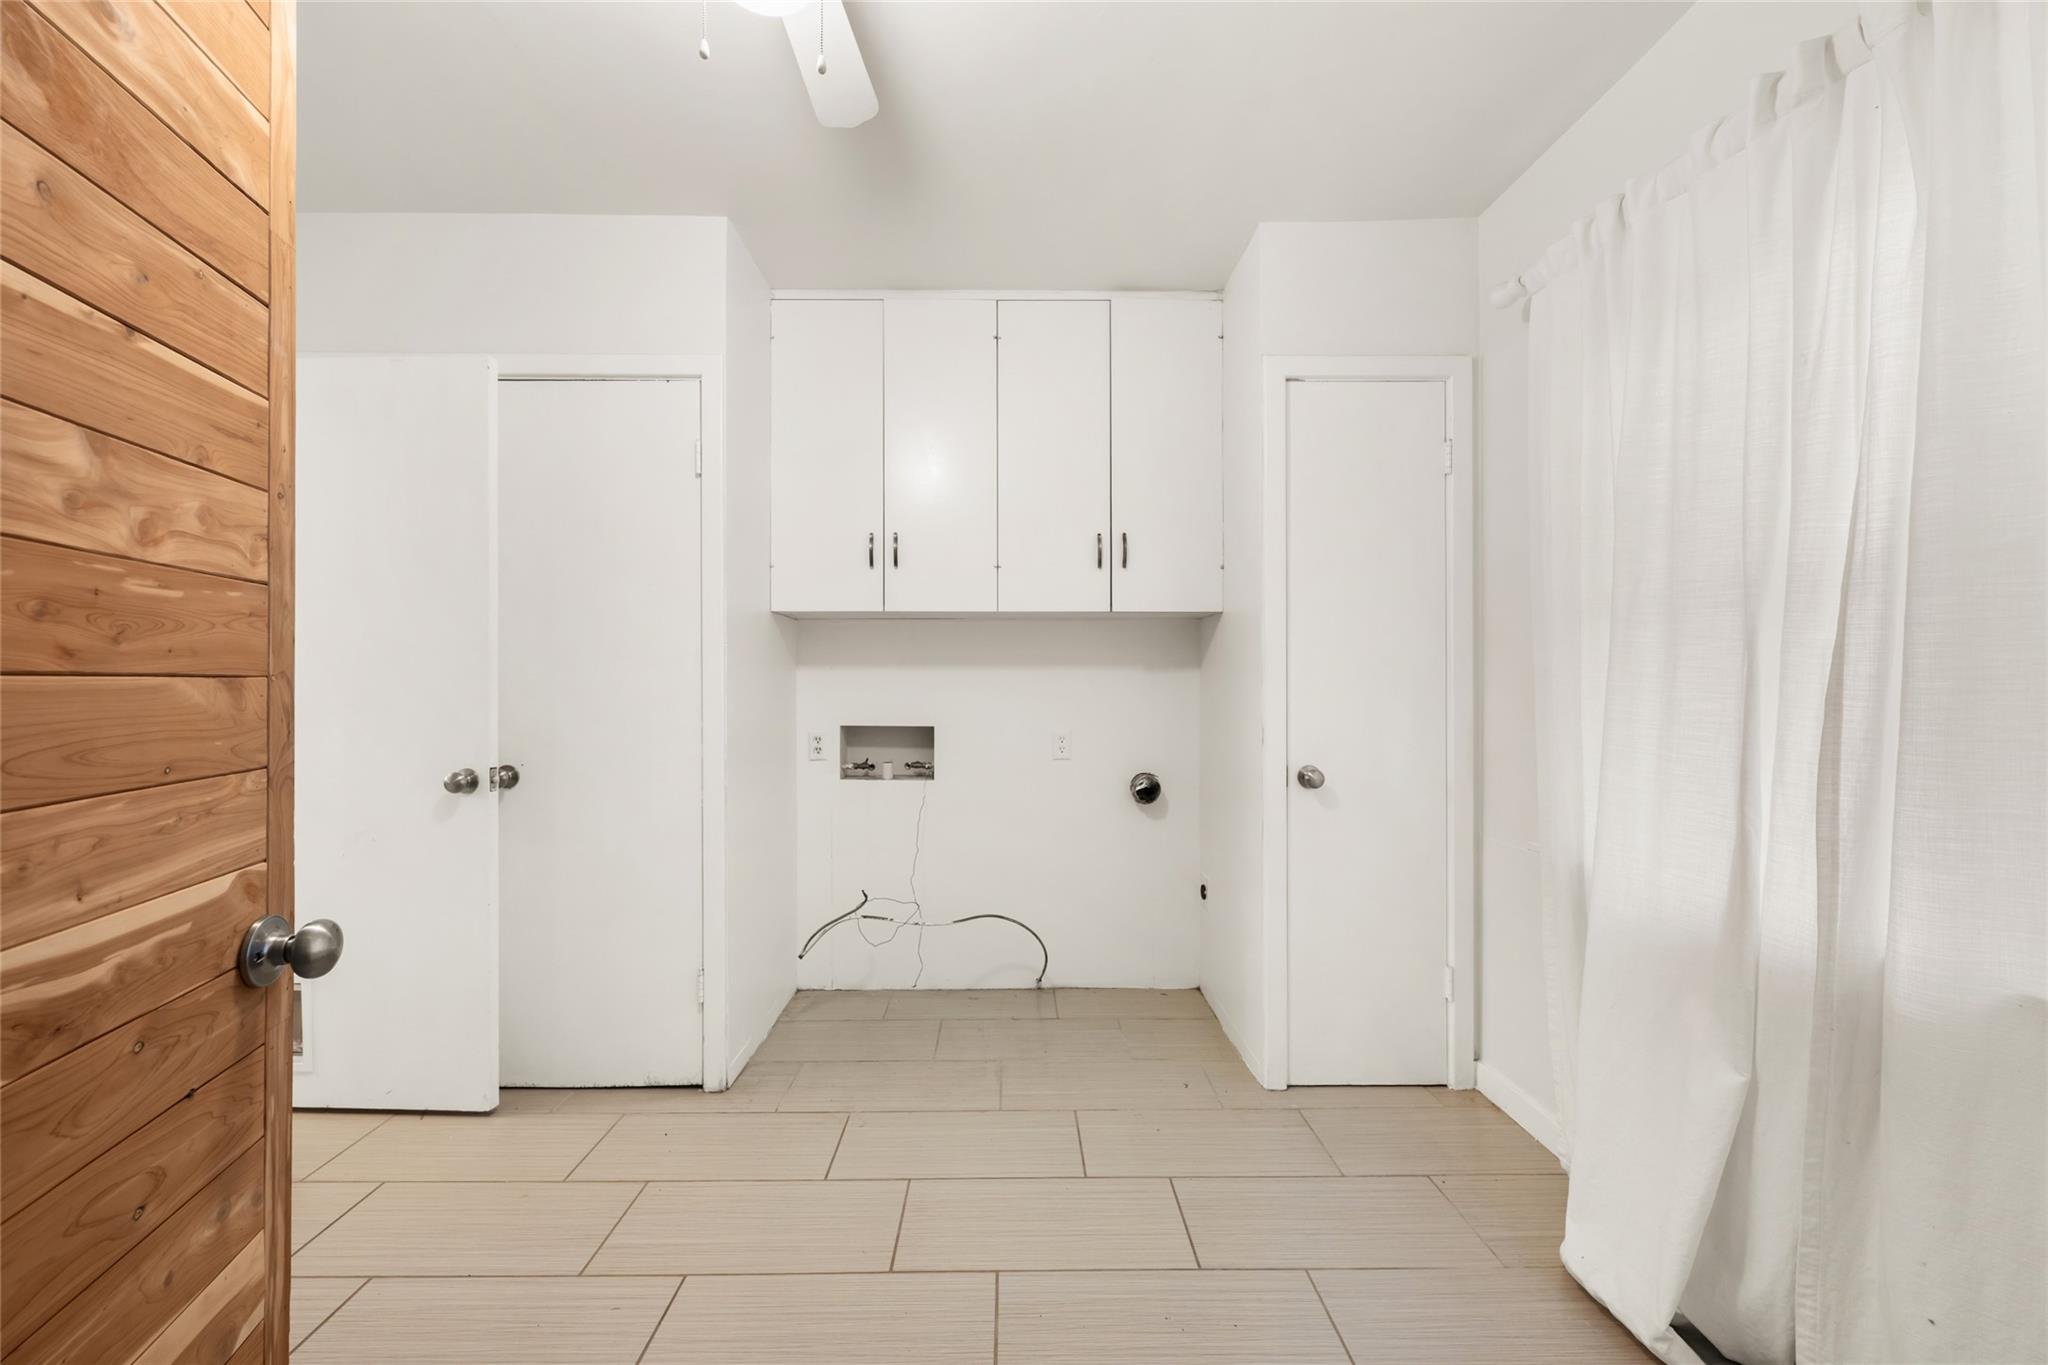
  • Flooring Concrete, Tile
  • Fireplace Family Room
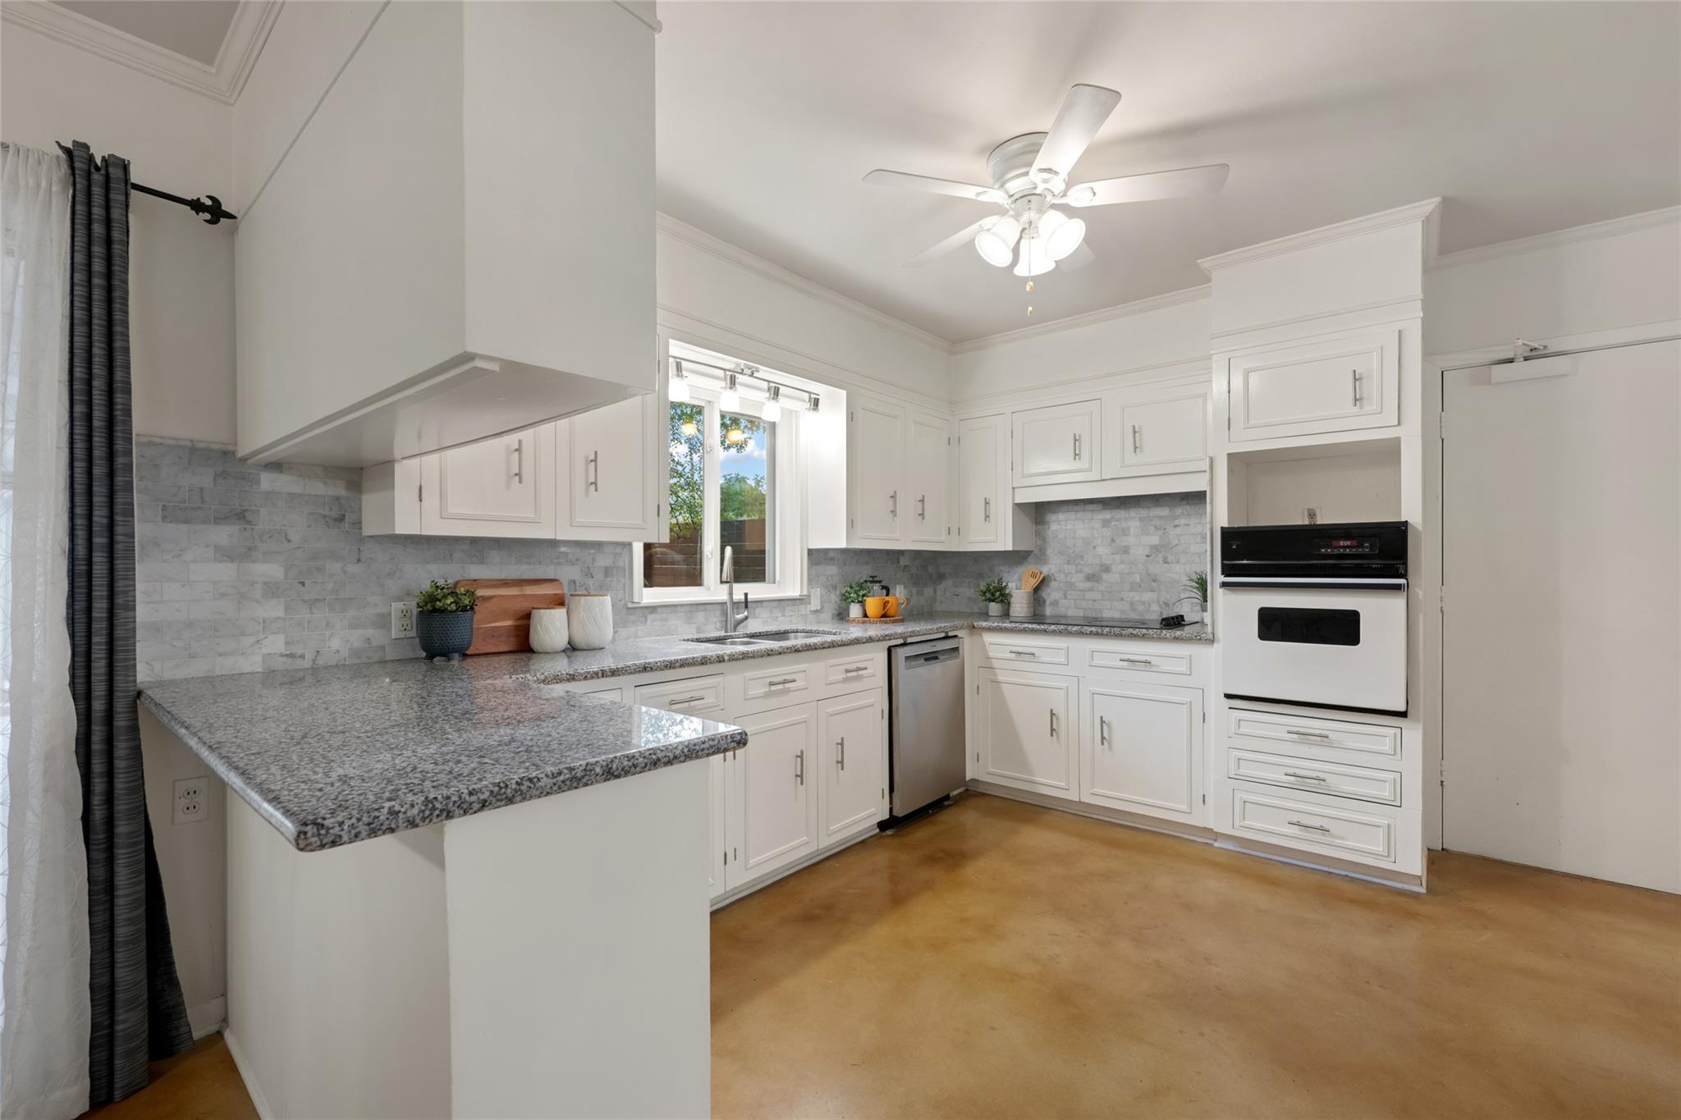
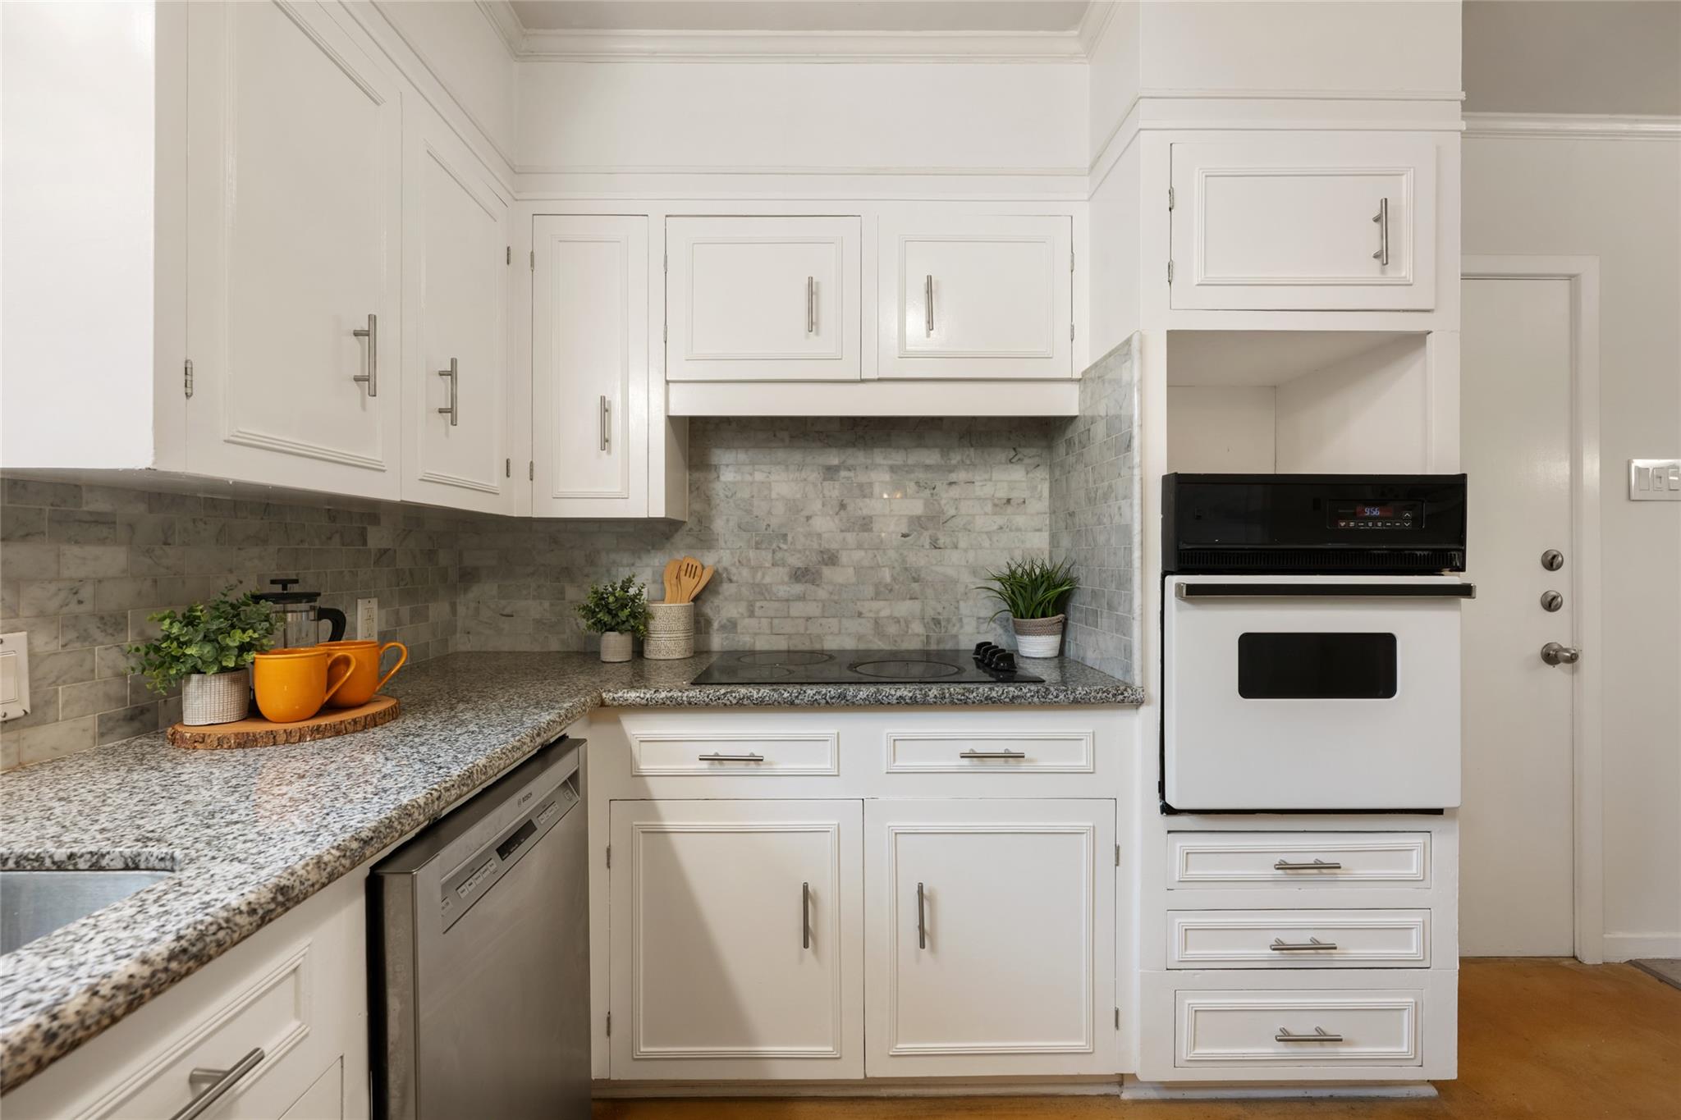
  • APPLIANCES Dishwasher, Electric Cooktop, Oven
  • other interior Features Built-in Features, Ceiling Fan(s), Chandelier, Granite Counters, Double Vanity, Eat-in Kitchen, Multiple Living Areas, Pantry, Primary Bedroom on Main, Walk-In Closet(s)

Area & Lot

  • Status For Sale
  • Living Area1,954 Sq.Ft.
  • Lot Area10,454.4 Sq.Ft.
  • MLS® ID3448611
  • TypeResidential
  • YEAR BUILT1963
  • Water FrontageNone
  • View DescriptionNeighborhood
  • Elementary SchoolWooten
  • Middle SchoolBurnet (Austin ISD)
  • High SchoolNavarro Early College
  • School DistrictAustin ISD

Exterior

  • STORIES1
  • Garage Space2.0
  • water SourcePublic
  • utilitiesAbove Ground
  • PoolNone
  • roofComposition
  • lot featuresCorner Lot, Trees-Medium (20 Ft - 40 Ft), Trees-Moderate
  • parkingDetached, Garage Faces Side, Off Street
  • HEAT TYPECentral, Natural Gas
  • AIR CONDITIONINGCentral Air
  • sewerPublic Sewer
  • SubstructureSlab
  • Disability FeaturesNone
  • other exterior FeaturesExterior Steps, Private Yard

Financial

  • Sales Price$580,000
  • Real Estate Tax $9,613/yr
View Virtual Tour

Mortgage Calculator

Estimate your monthly mortgage payment, including the principal and interest, property taxes, and HOA. Adjust the values to generate a more accurate rate.
All estimates are provided for informational purposes only. Actual amounts may vary.
$0,000 Your Payment 20 15 65
$0,000 Your Payment

Work With Debbie

Debbie loves educating her clients on real estate trends and processes. Her clients always walk away with more knowledge and know-how.

Follow Us on Instagram