801 Serene Estates DR
SEE ALL PHOTOS
801 Serene Estates DR
Courtesy of Compass RE Texas, LLC, Crisana Gibson Listing Contact: (512) 789-7815 
Active Under Contract

801 Serene Estates DR

801 Serene Estates DR, Austin, TX 78738

$1,275,000
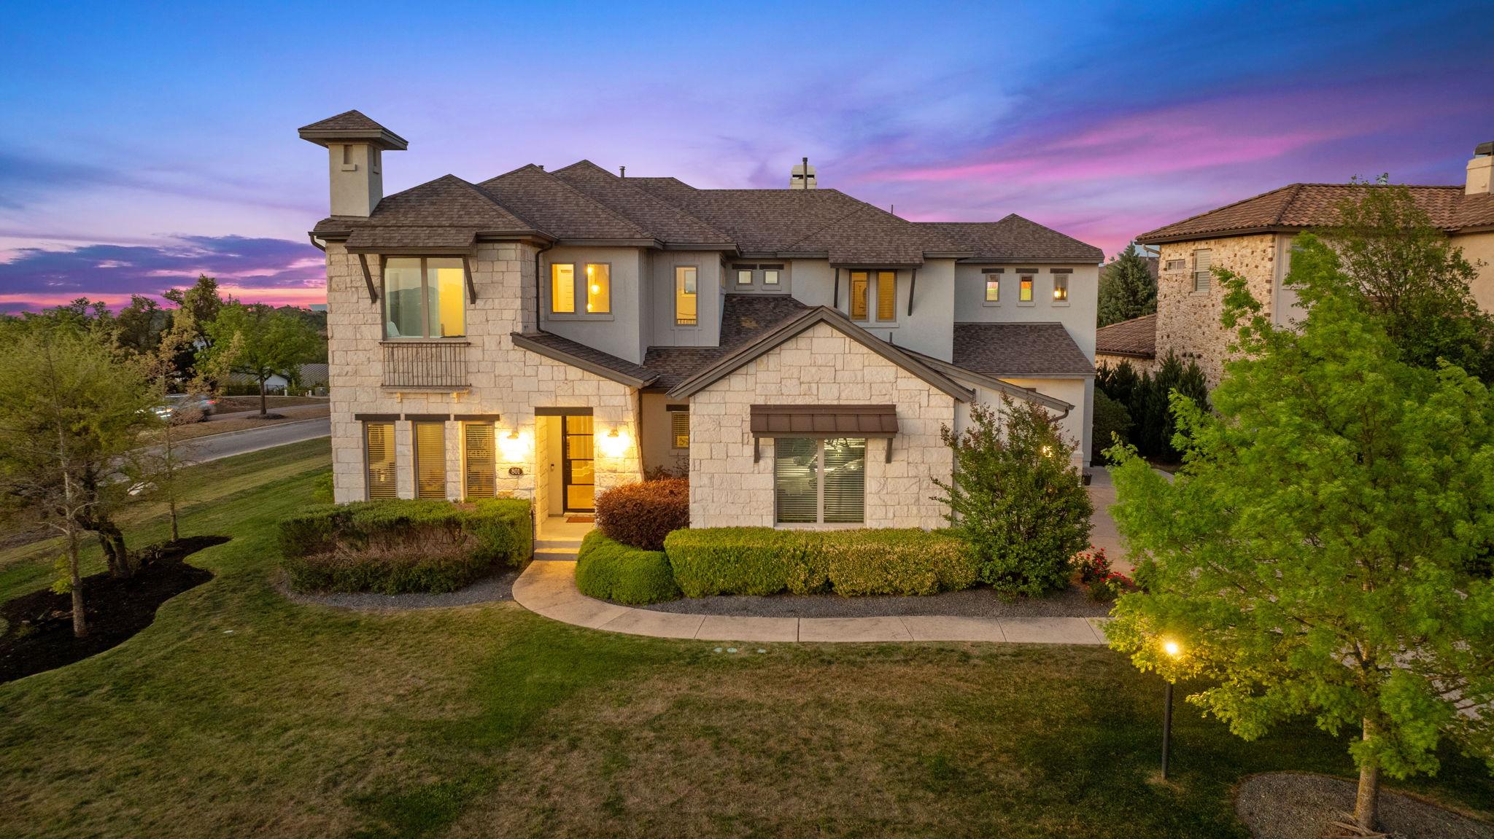
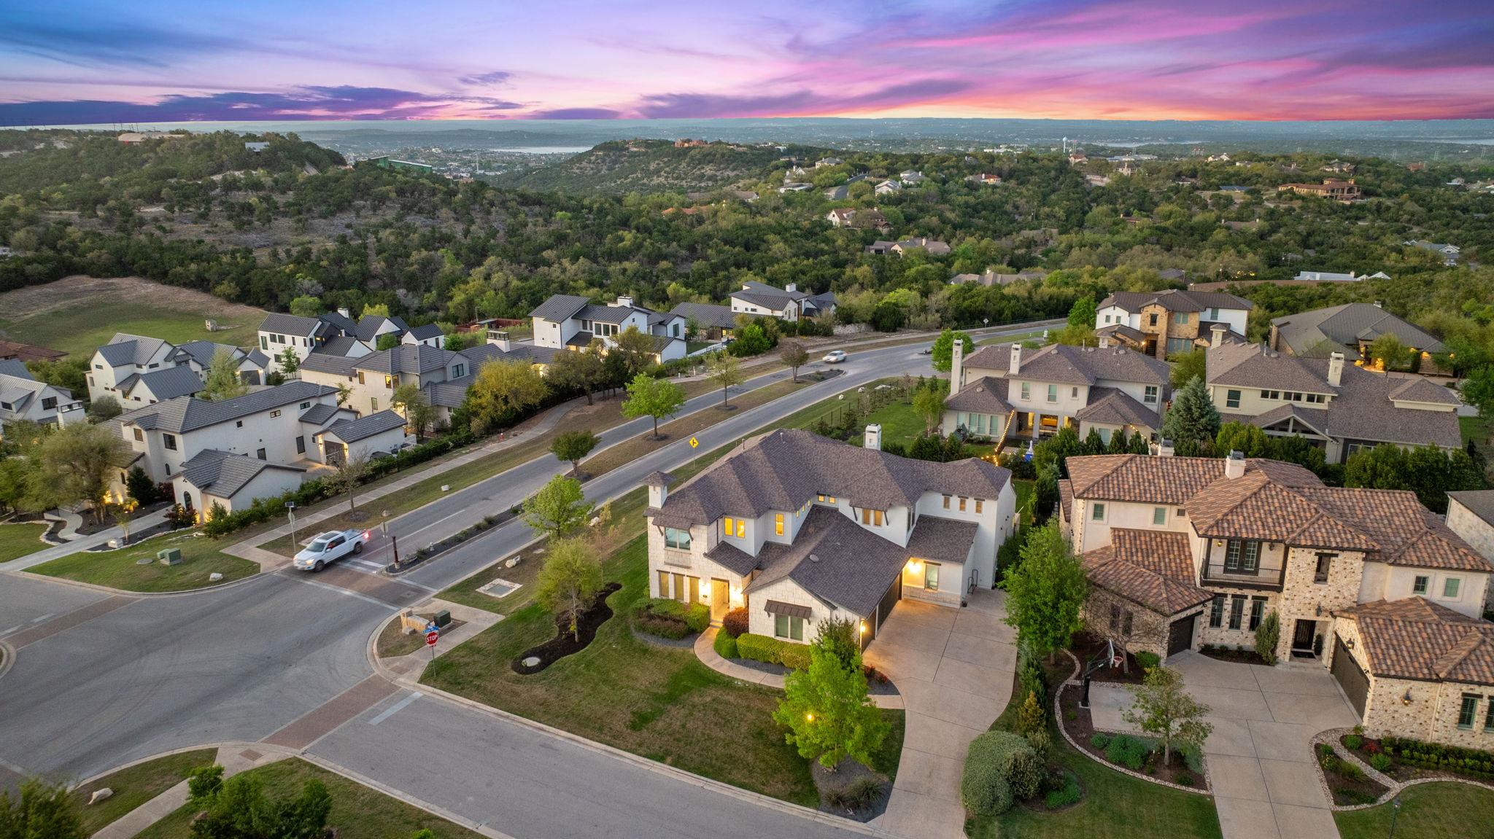
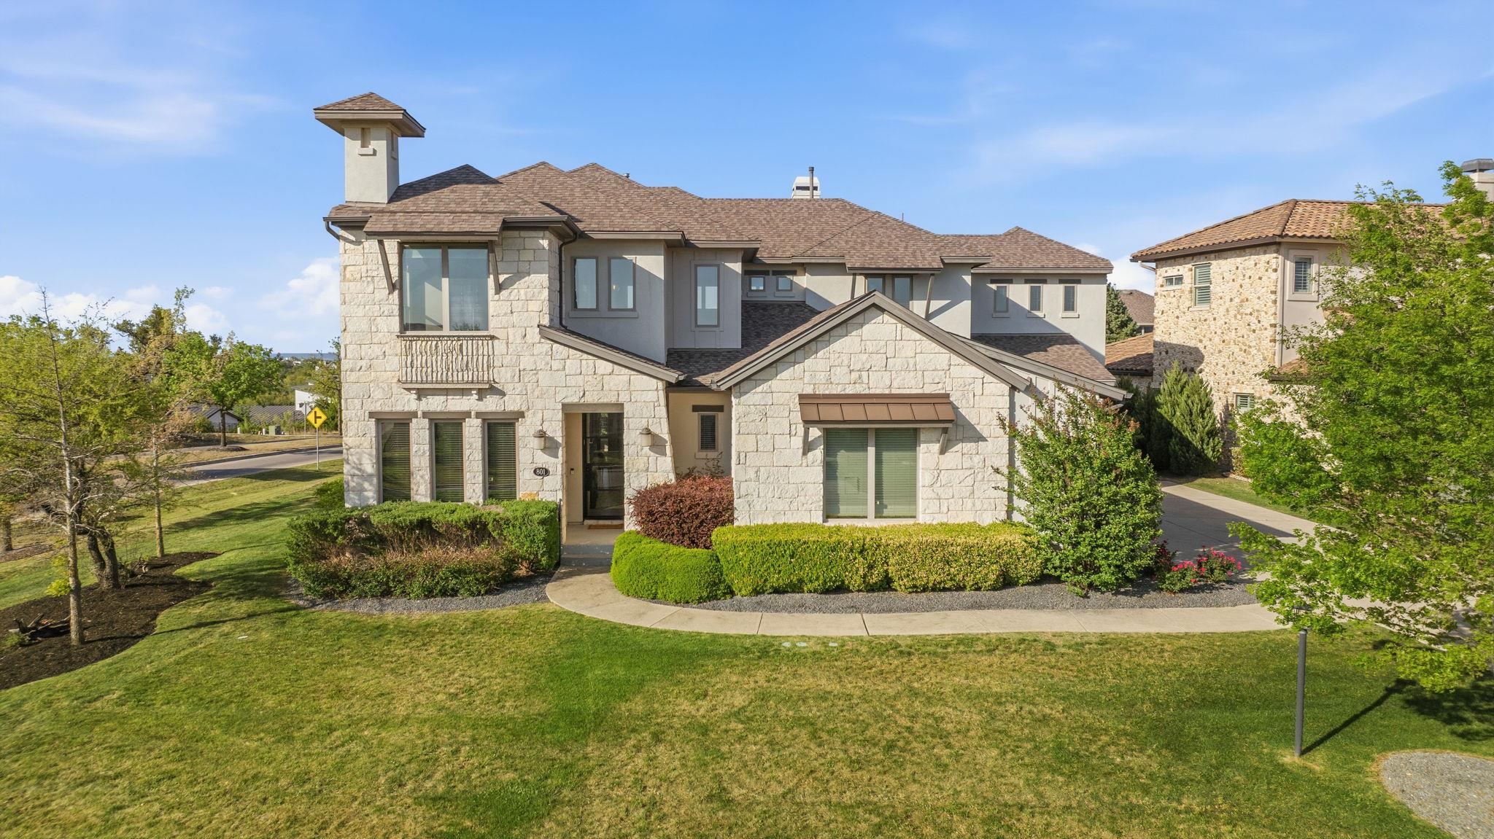
Tucked within the highly desirable Serene Hills Community & zoned to the acclaimed Lake Travis ISD, this beautifully appointed 4b.4.5b residence offers an exceptional opportunity to experience elevated Hill Country living at an increasingly rare price point.
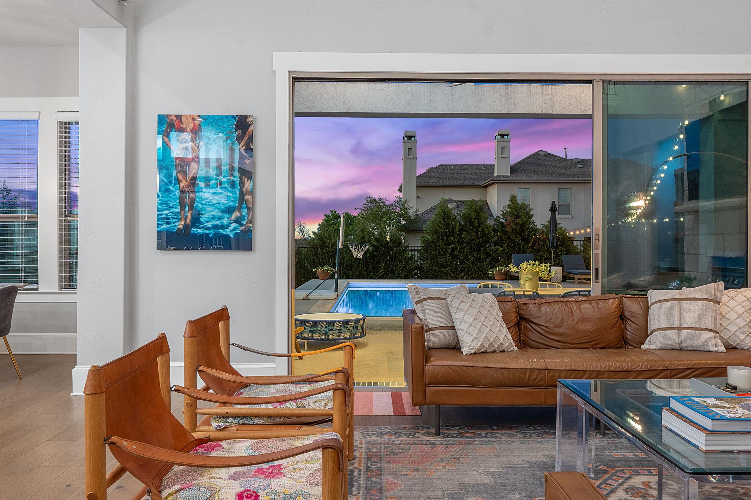
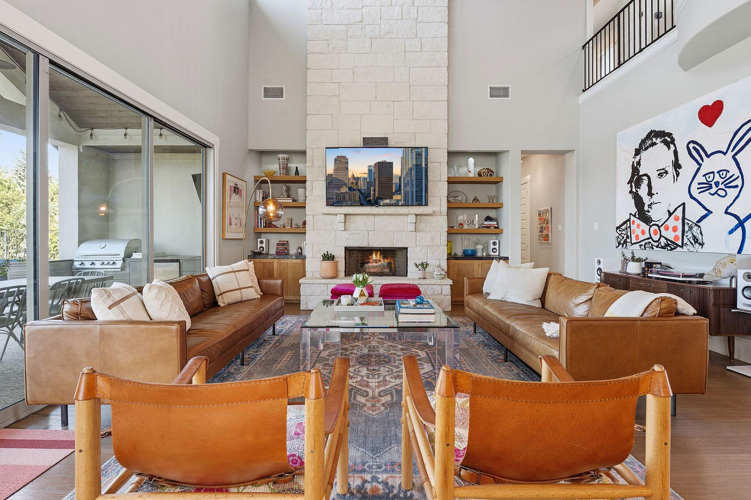
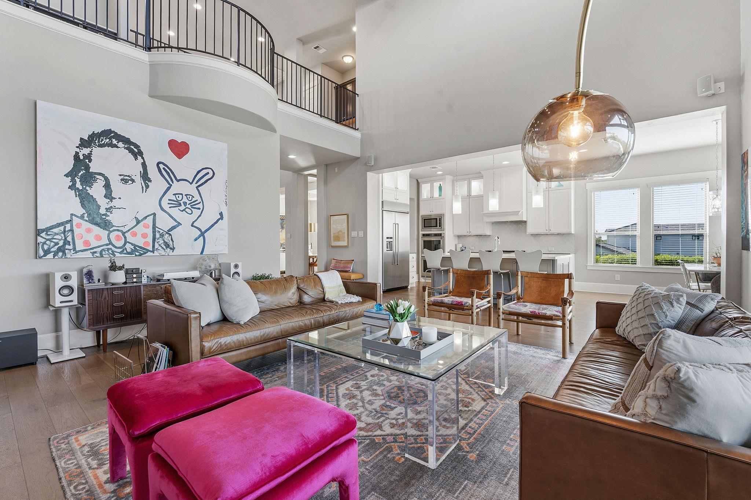
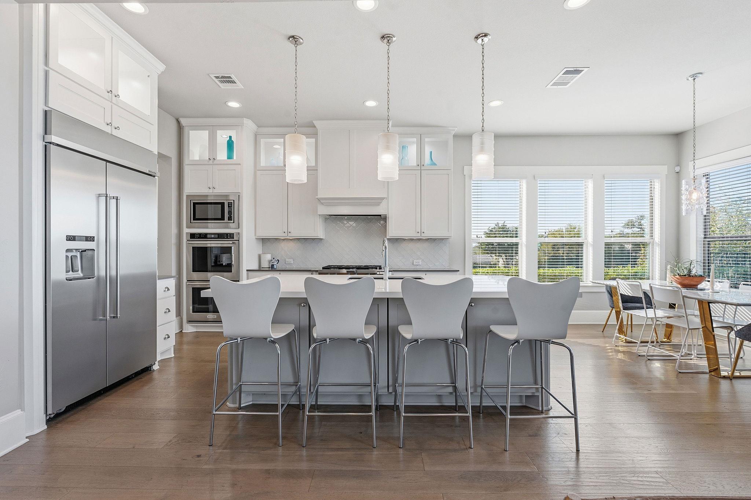
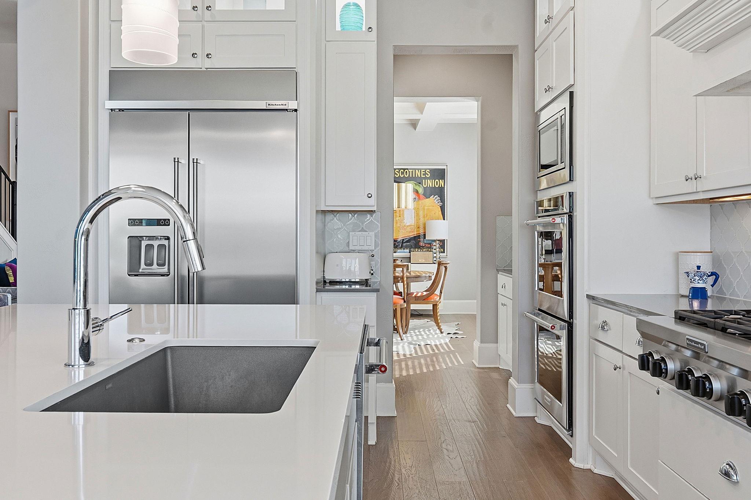
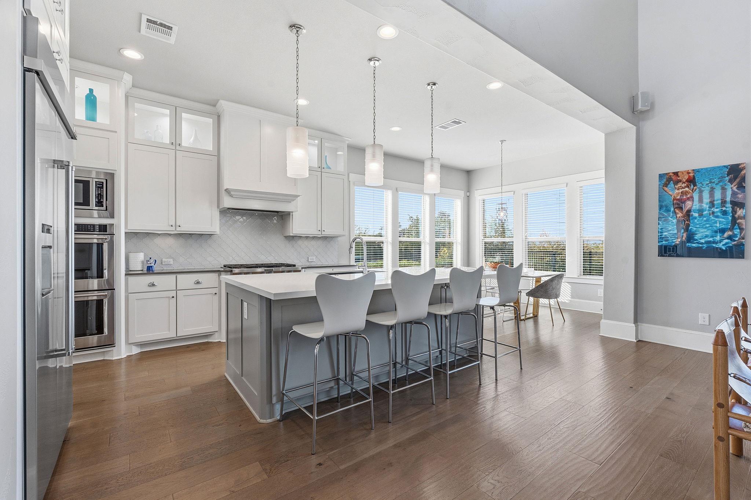
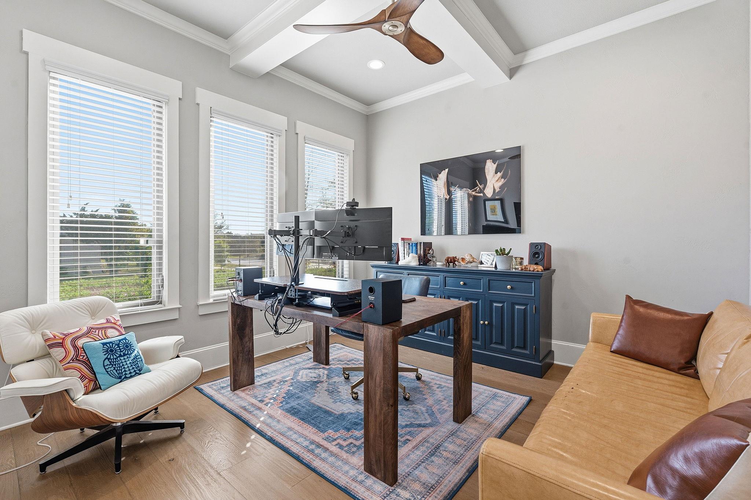
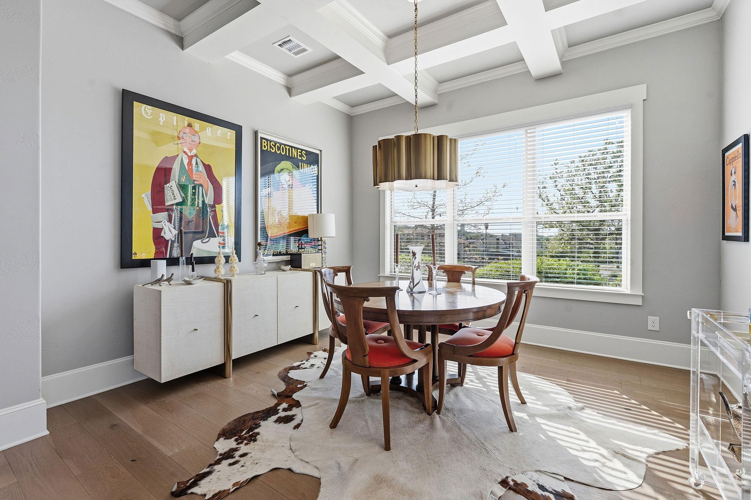
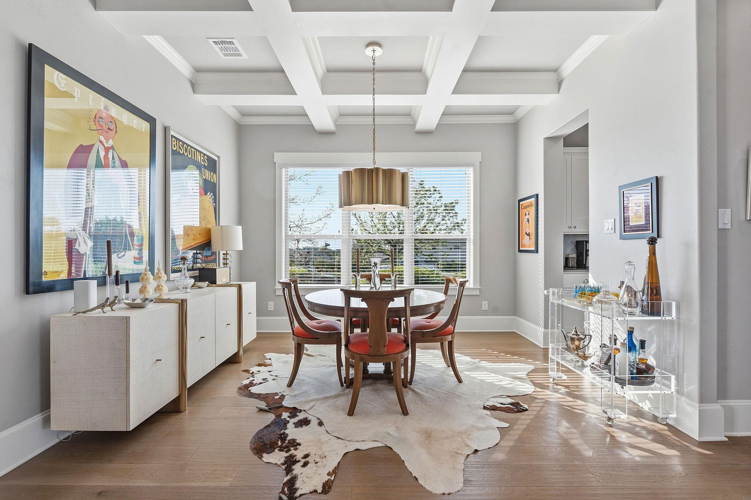
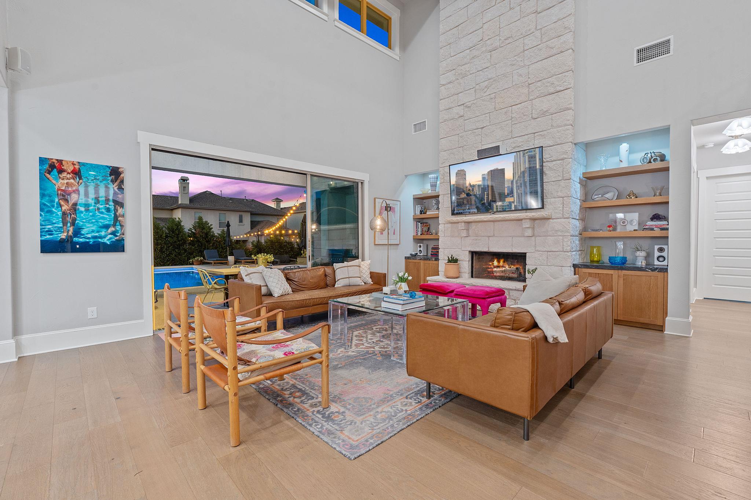
Designed with the move-up buyer in mind, every space invites you to live and entertain with ease. Host memorable dinners in the formal dining room, complete with a built-in bar, or retreat to the private study with coffered ceilings an ideal setting for focused work or quiet moments. At the heart of the home, the chef-inspired kitchen features premium kitchenaid pro built-in fridge, dble ovens, 6-burner gas stove, & elevated finishes, opening effortlessly to the main living areas and creating a natural gathering place for family and friends.
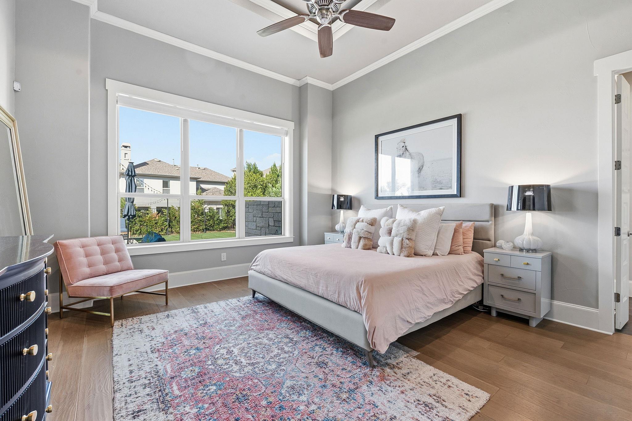
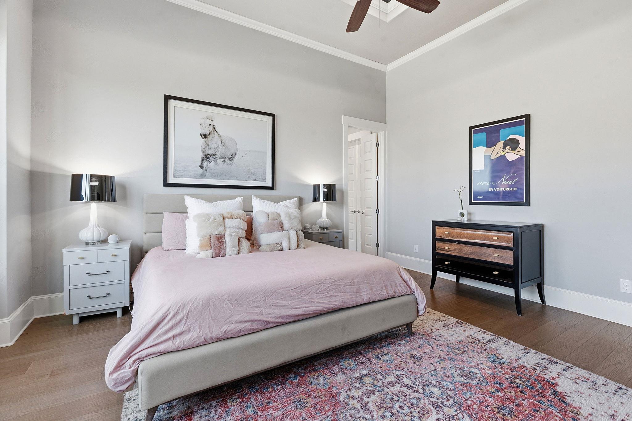
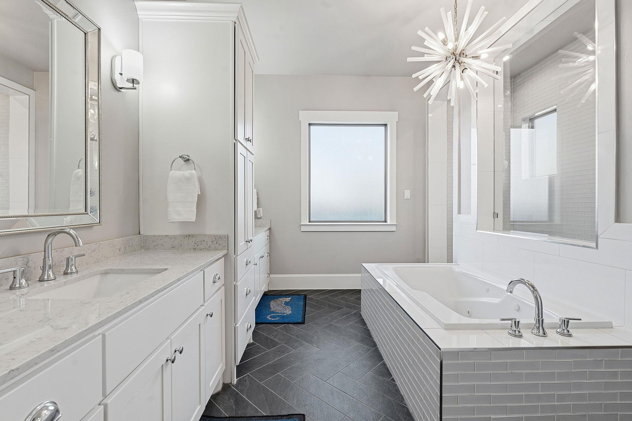
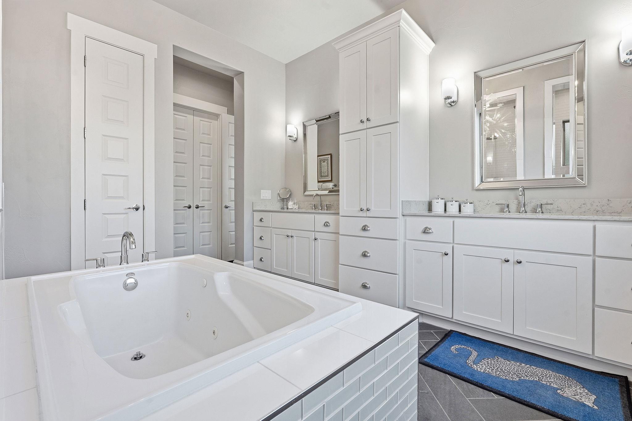
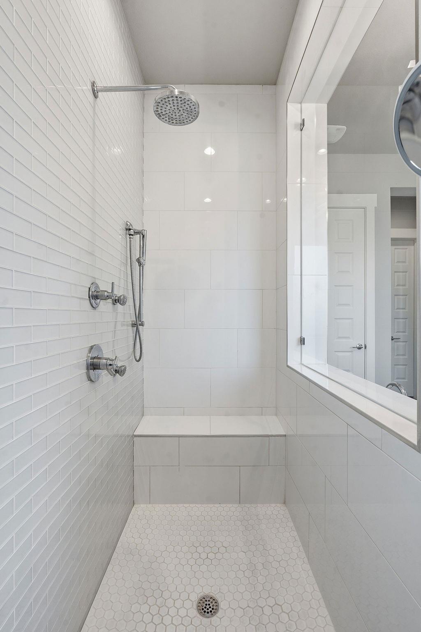
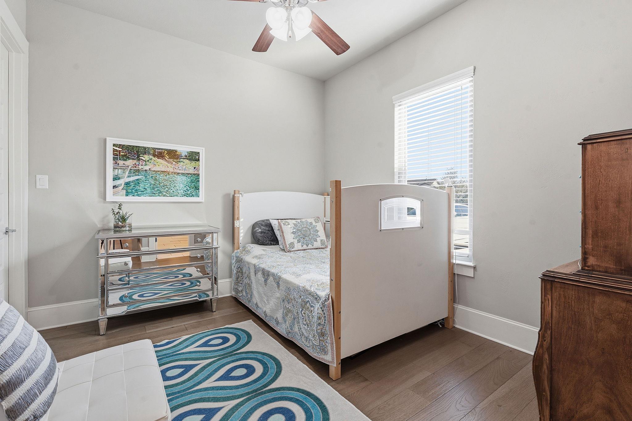
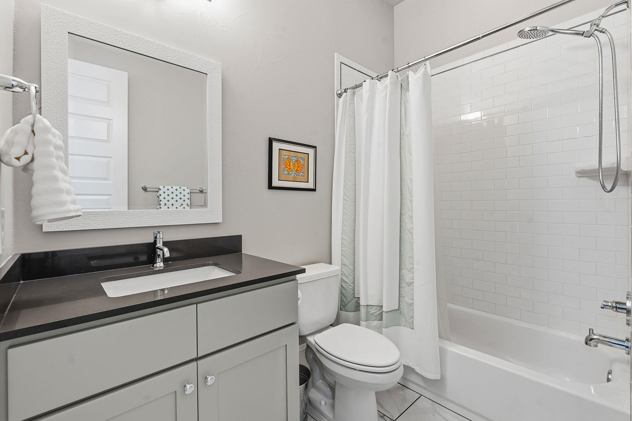
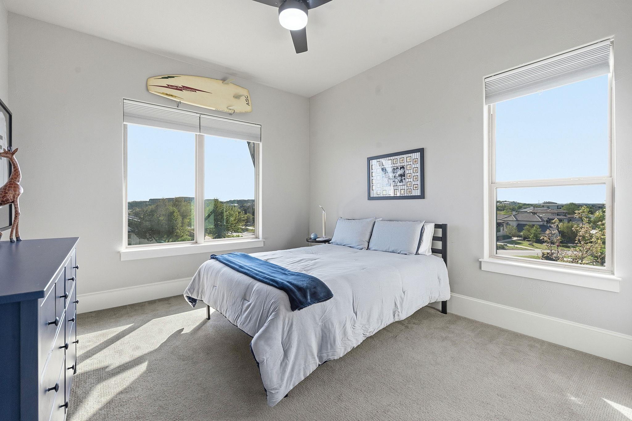
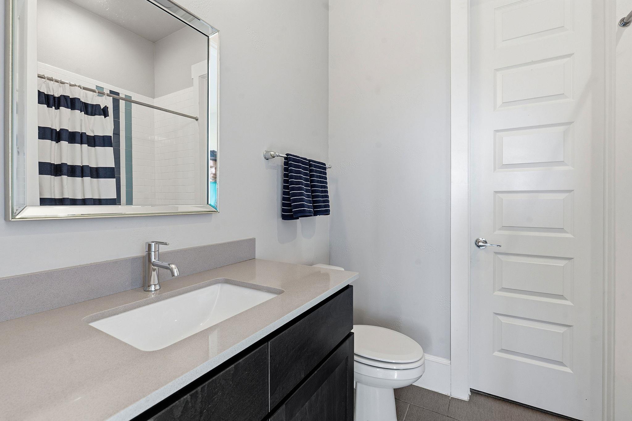
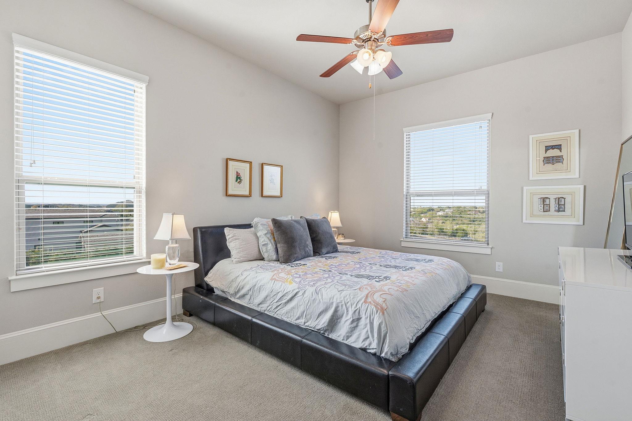
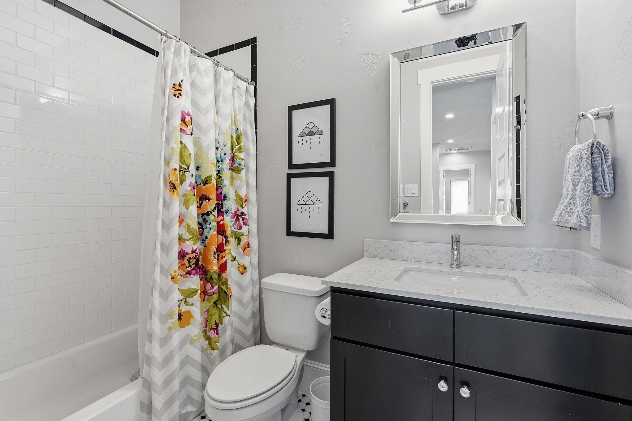
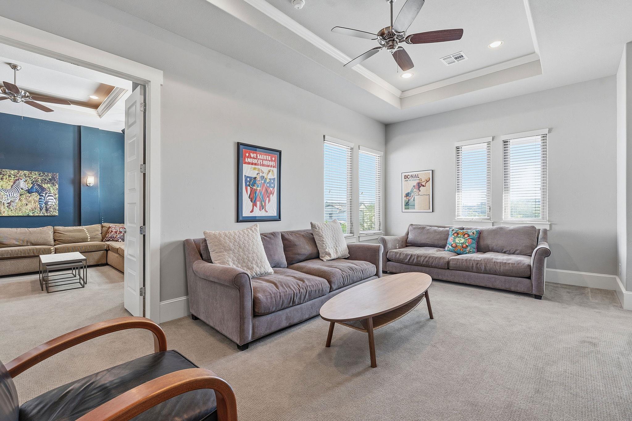
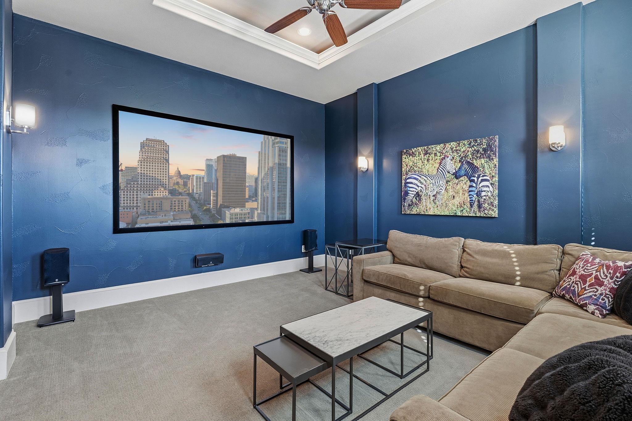
The main level is anchored by a serene primary suite w/ walk-in shower & soaking tub, along w a private guest bedroom that offers flexibility for visitors or multigenerational living. Upstairs, two light-filled bedrooms & full bathrooms, are complemented by a spacious game/play room and a fully equipped media room, offering the perfect setting for both lively gatherings and relaxed evenings at home.
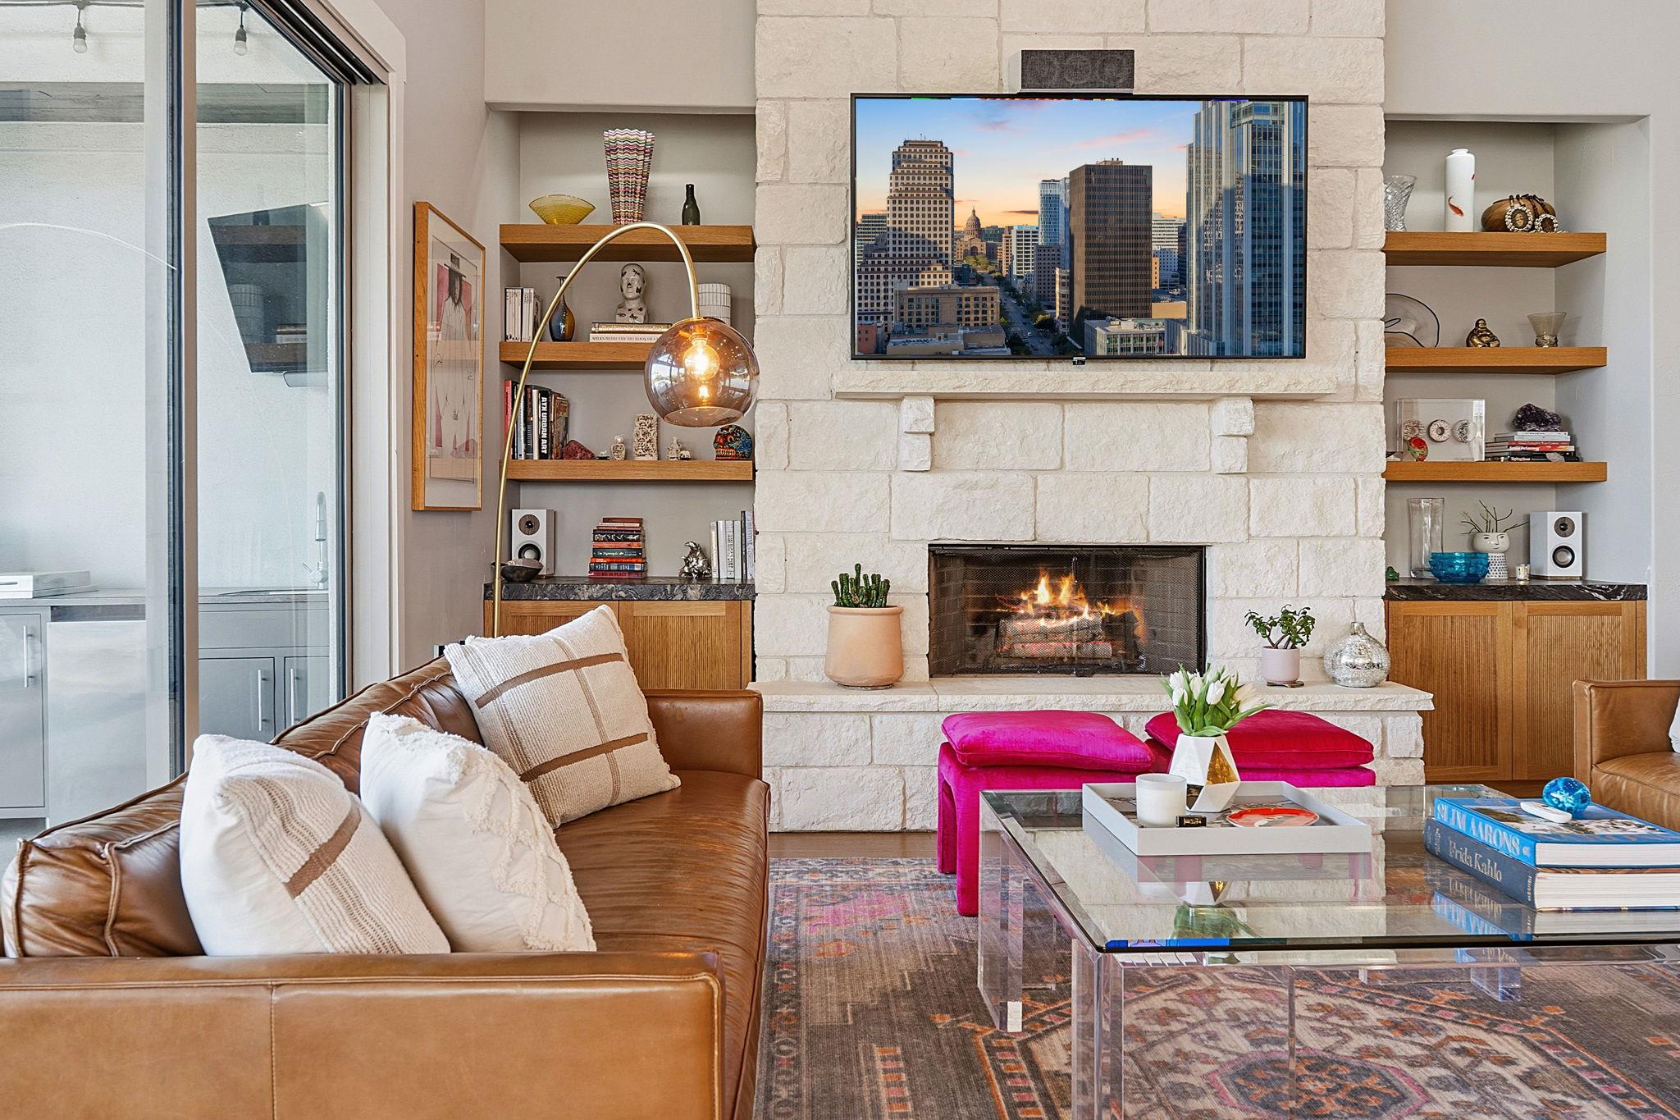
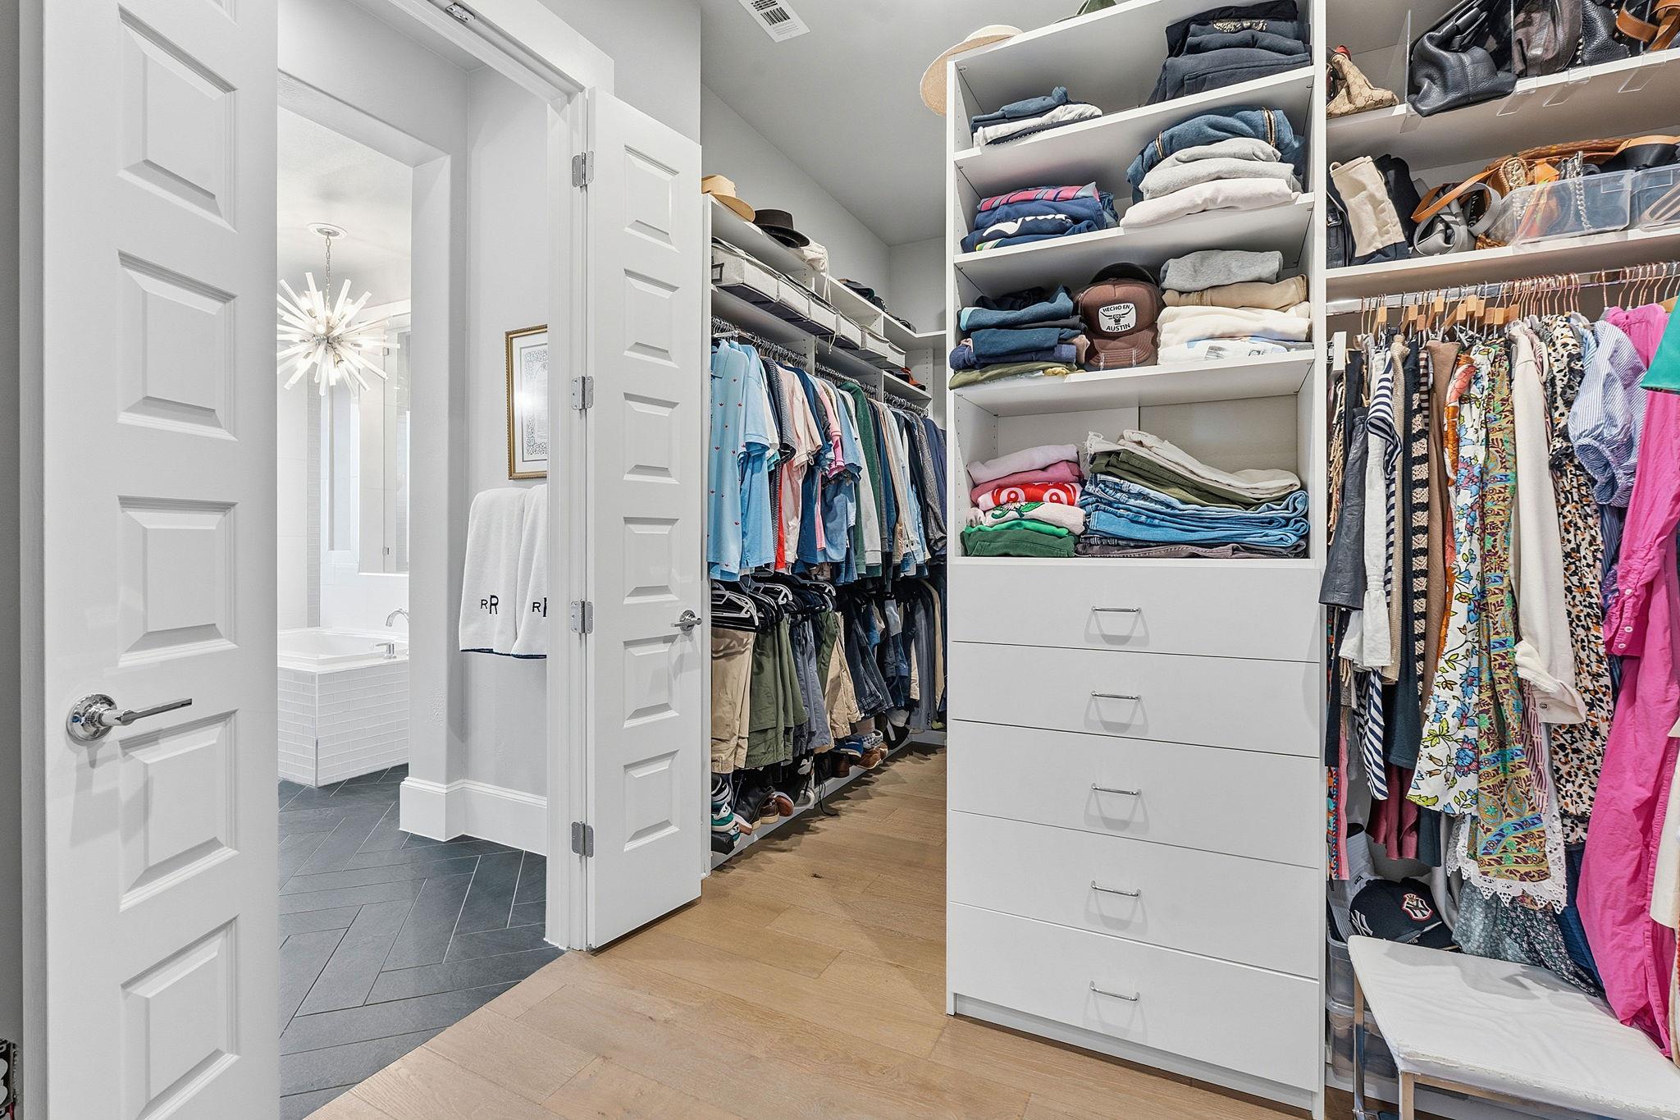
Thoughtful upgrades by the current owners enhance both form and function, including high-end designer Juliska lighting, custom built-ins with leathered quartzite countertops in the living room, and a fully customized primary closet that elevates everyday living.
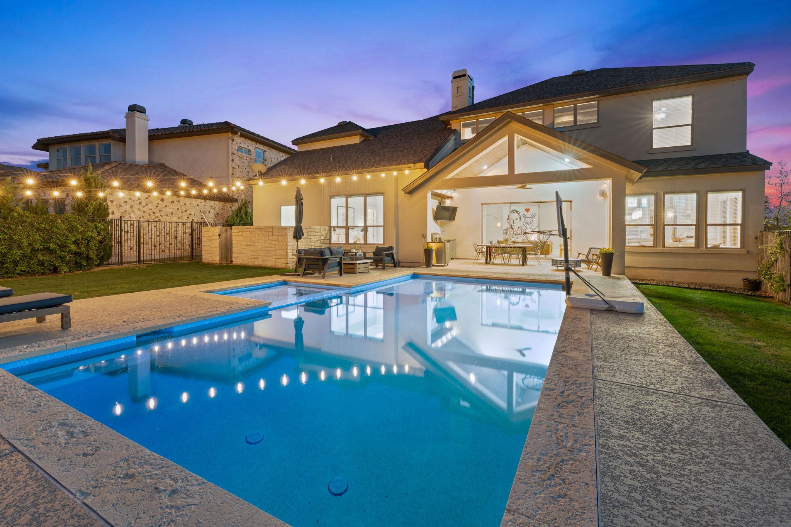
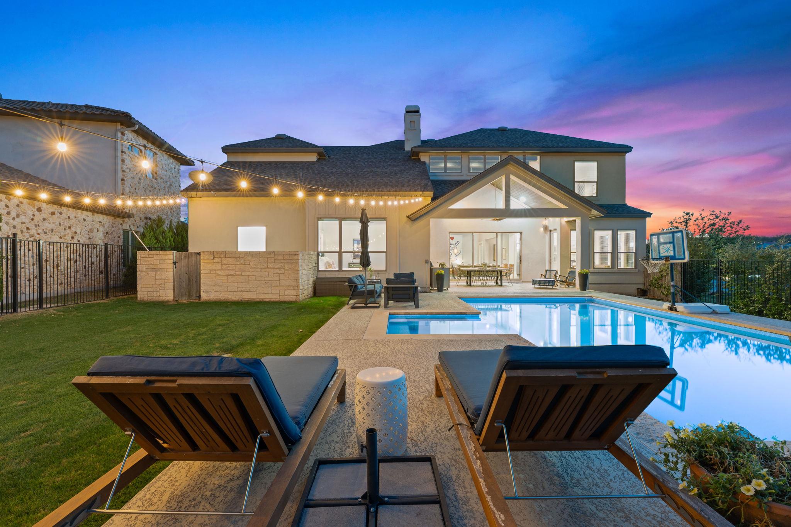
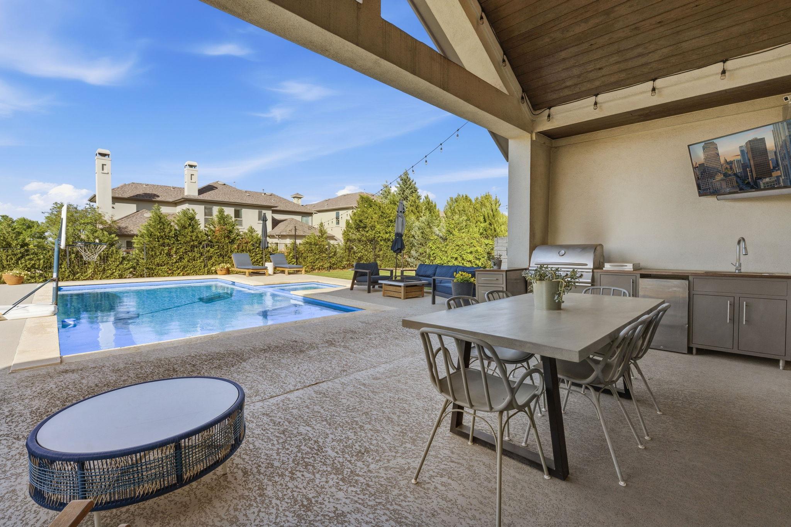
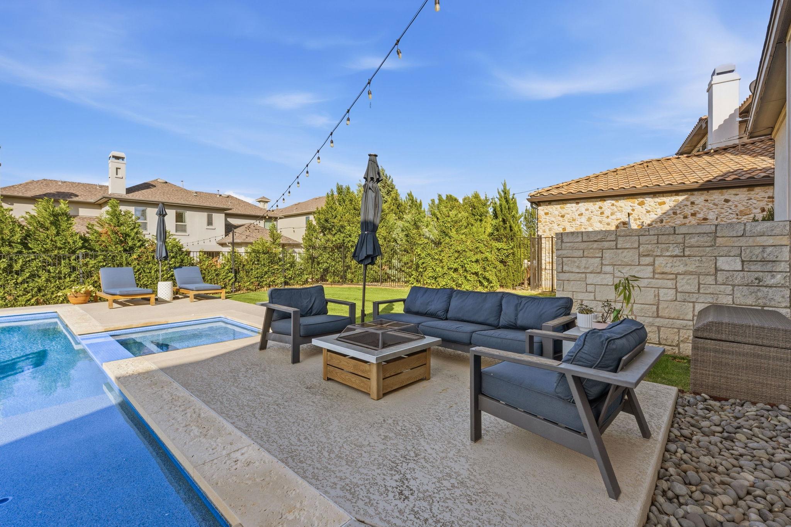
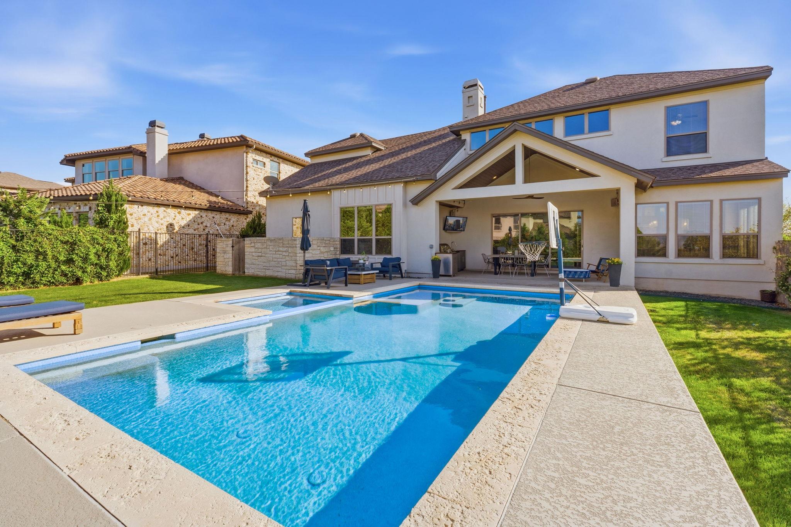
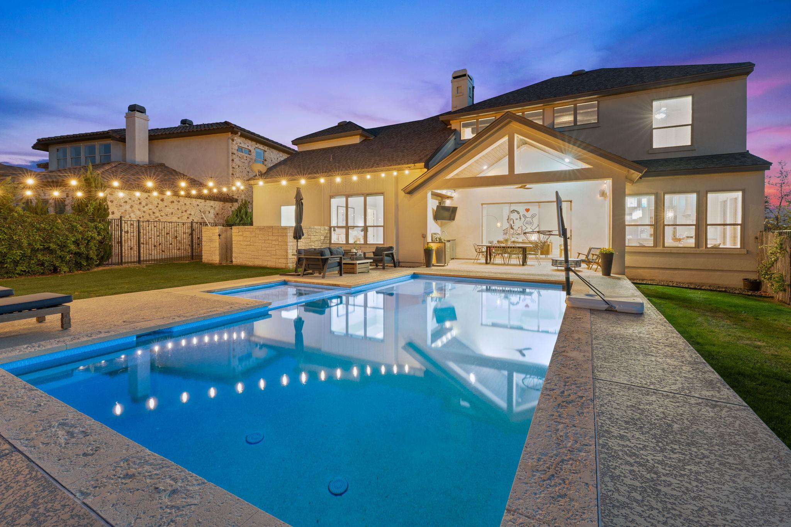
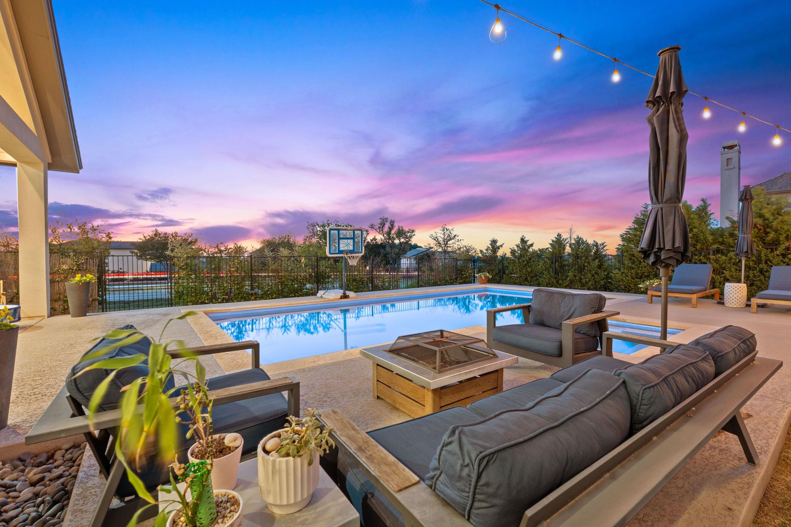
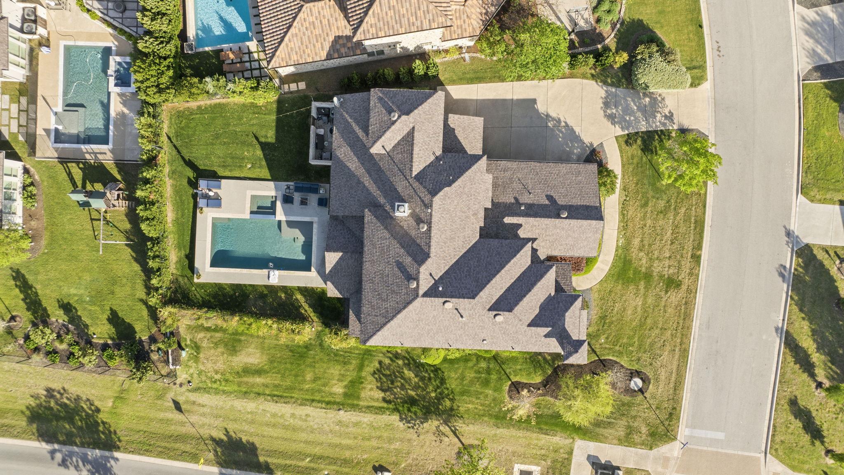
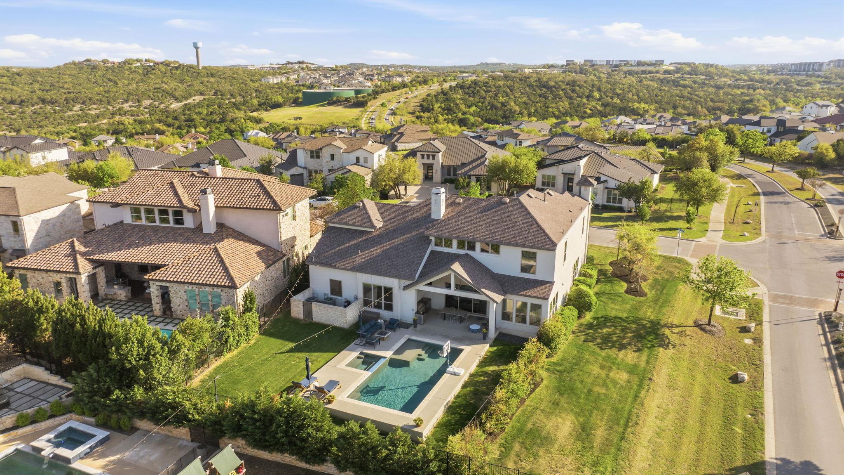
Set on an expansive .33-acre lot, the outdoor experience is equally inviting. Spend your days lounging by the sparkling pool, unwind in the oversized spa, or host unforgettable evenings under the covered patio. Lush landscaping and full irrigation create a private, resort-like setting, 3-car garage w electric charging offers ample space for storage & flexibility.
A standout opportunity for buyers seeking value, lifestyle and location in Serene Hills. Mins to Shops and dining @ Galleria, Whole Foods & Trader Joes

4
beds

5
baths

3,933 Sq.Ft. LIVING AREA

0.33 Acres lot

image

Schedule a Showing

I would love to show you this beautiful property. Please select your preferred date and time below. I will be in touch shortly to confirm your appointment.

Schedule a Showing

I would love to show you this beautiful property. Please select your preferred date and time below. I will be in touch shortly to confirm your appointment.
Thank you for your interest in 801 Serene Estates DR, Austin, TX 78738. We are reviewing your request and will be in touch shortly!

Features & Amenities

Interior

  • total bedrooms4
  • Total bathrooms5
  • full bathrooms4
  • half bathroom1
  • Flooring Carpet, Tile, Wood
  • Fireplace Gas, Living Room, Stone
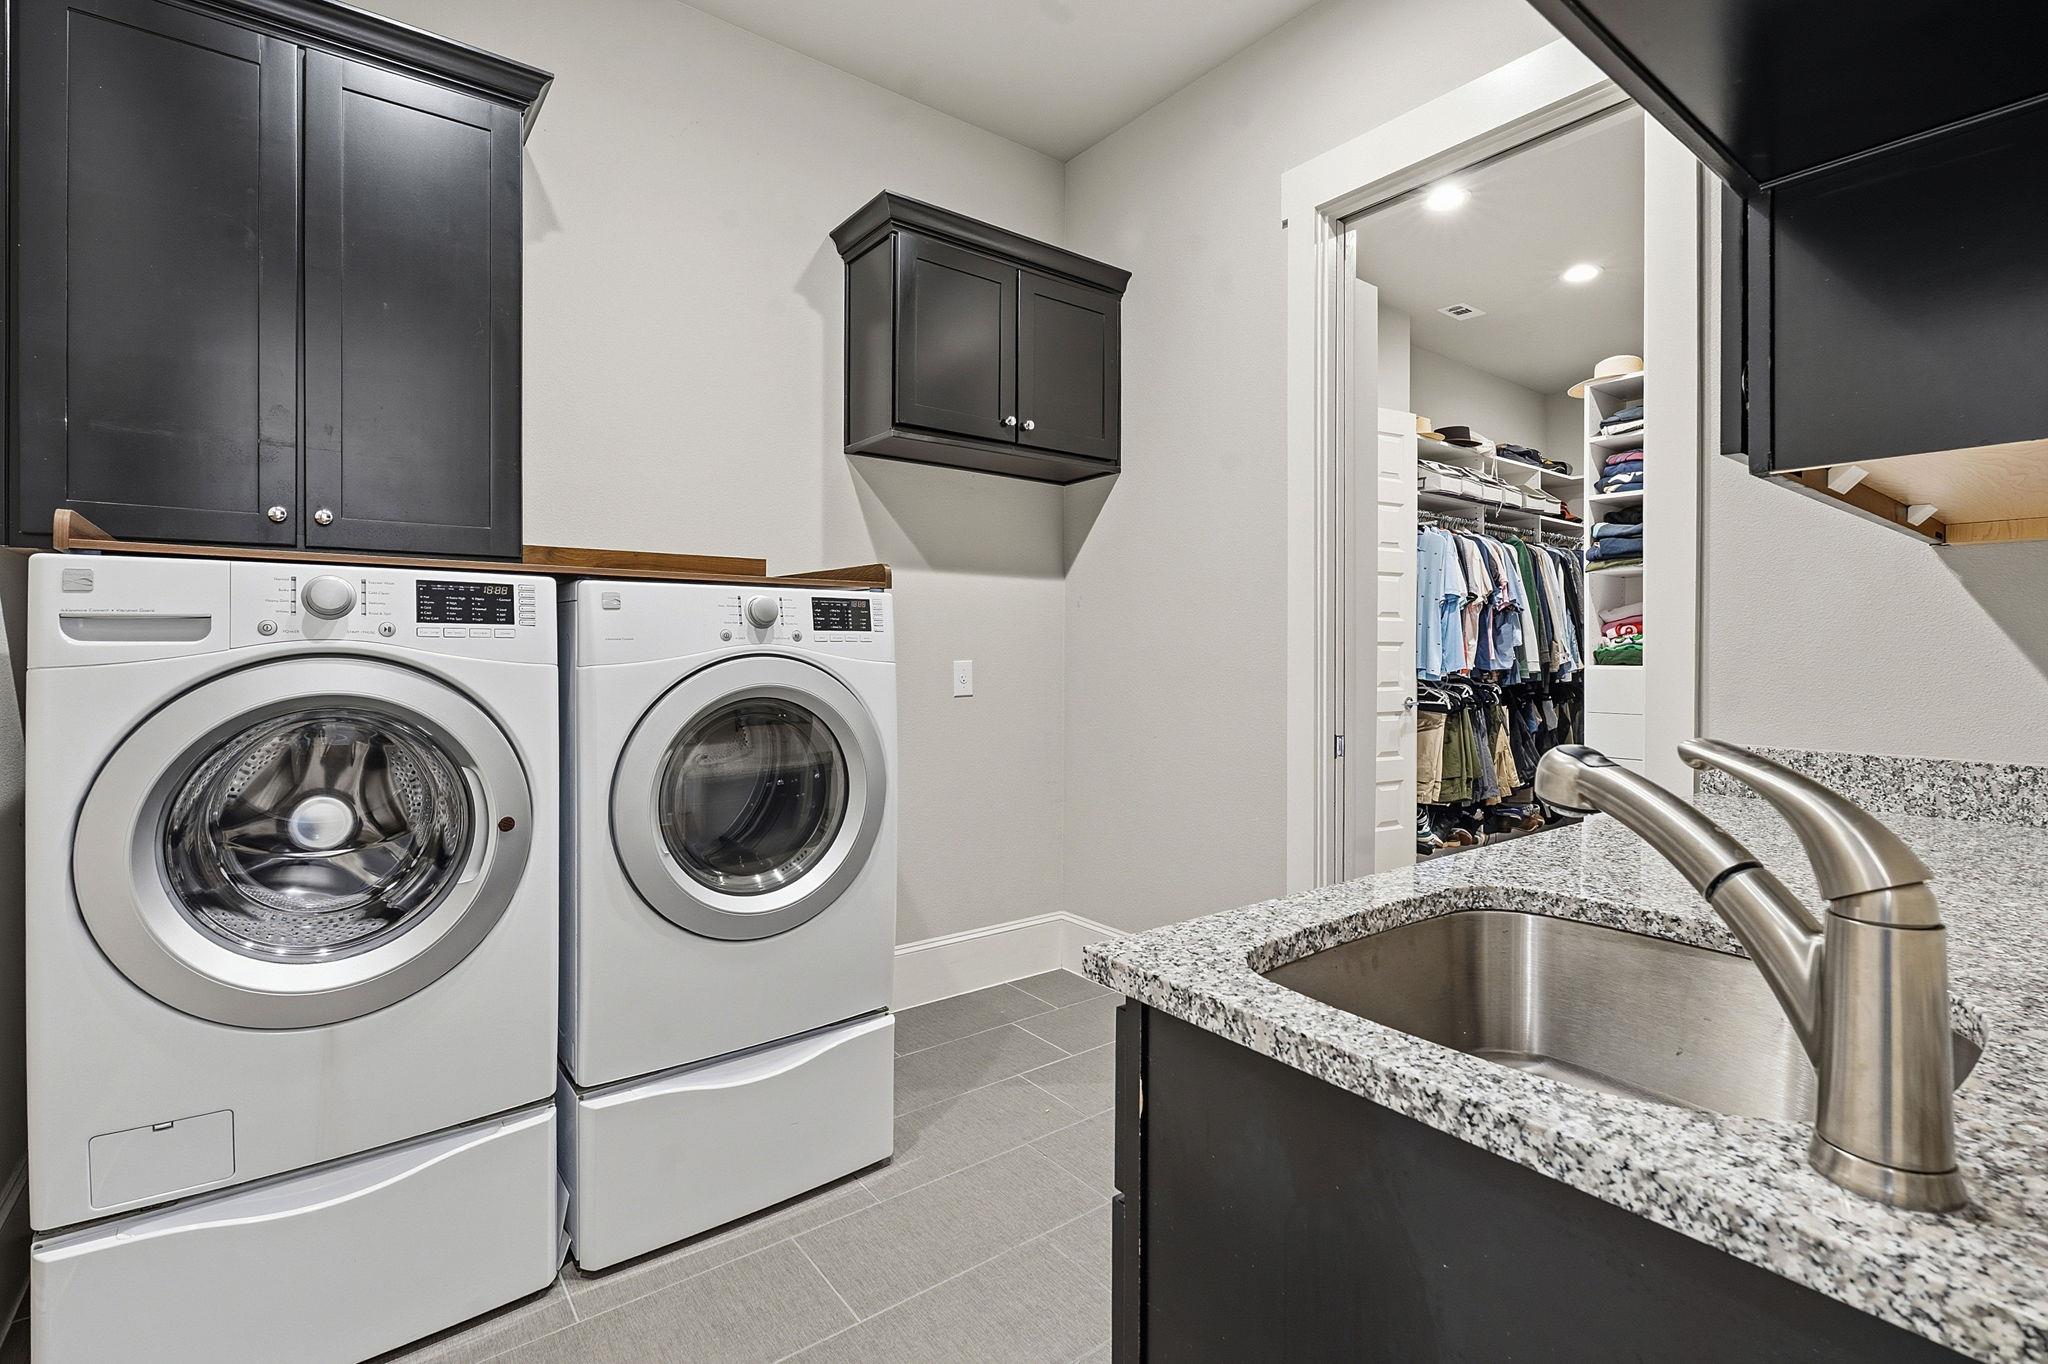
  • APPLIANCES Built-In Refrigerator, Disposal, Freezer, Gas Cooktop, Microwave, Oven, Range, RNGHD, Refrigerator, Washer/Dryer
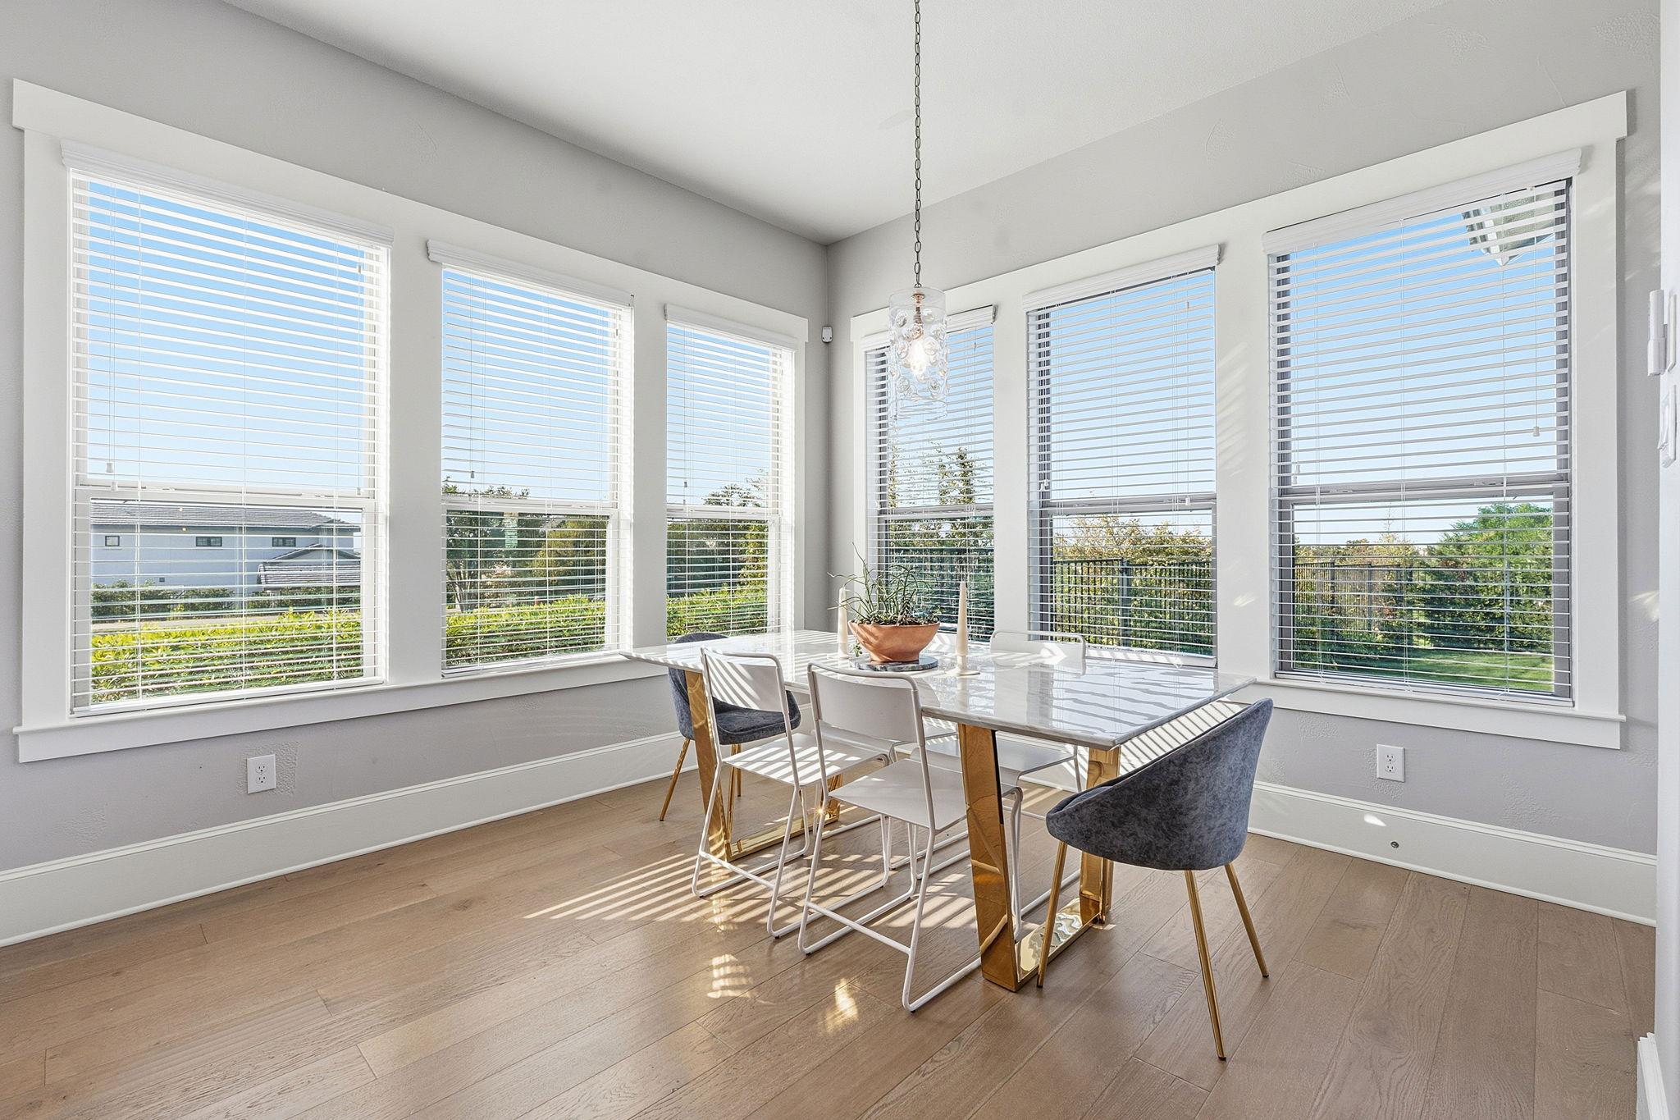
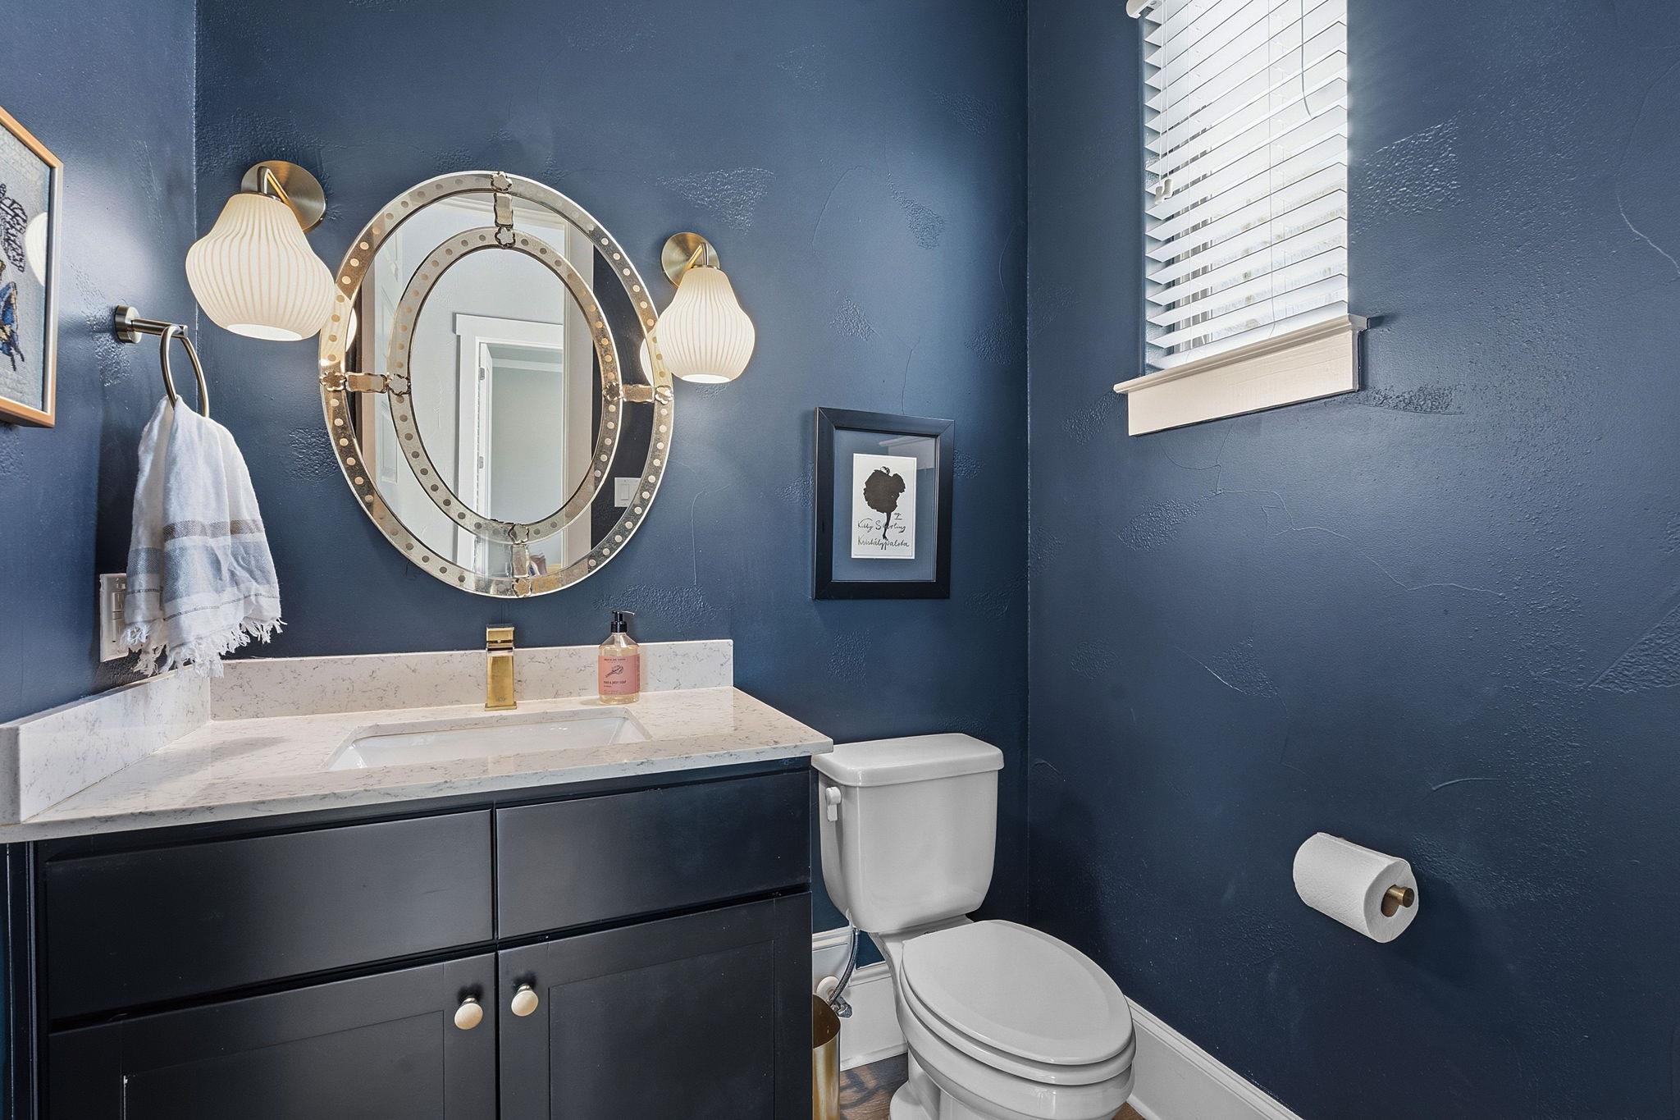
  • other interior Features See Remarks, Bar, Bookcases, Built-in Features, Ceiling Fan(s), Coffered Ceiling(s), High Ceilings, Chandelier, Quartz Counters, Stone Counters, Crown Molding, Double Vanity, Dry Bar, Eat-in Kitchen, Entrance Foyer, French Doors, High Speed Internet, Interior Steps, Kitchen Island, Multiple Dining Areas, Multiple Living Areas, Open Floorplan, Pantry, Primary Bedroom on Main, Recessed Lighting, Soaking Tub, Storage, Study/Home Office, Walk-In Closet(s), Washer Hookup, Wet Bar, Wired for Sound

Area & Lot

  • Status Active Under Contract
  • Living Area3,933 Sq.Ft.
  • Lot Area0.33 Acres
  • MLS® ID8651424
  • TypeResidential
  • YEAR BUILT2015
  • Water FrontageNone
  • View DescriptionHill Country, Neighborhood
  • Elementary SchoolSerene Hills
  • Middle SchoolLake Travis
  • High SchoolLake Travis
  • School DistrictLake Travis ISD

Exterior

  • STORIES2
  • Garage Space3.0
  • water SourcePublic
  • utilitiesElectricity Available
  • PoolIn Ground, Outdoor Pool, Pool/Spa Combo
  • roofShingle
  • lot featuresCorner Lot, Landscaped, Private
  • parkingAttached, Driveway, Garage
  • HEAT TYPECentral
  • AIR CONDITIONINGCentral Air
  • sewerPublic Sewer
  • SubstructureSlab
  • Disability FeaturesNone
  • other exterior FeaturesOutdoor Grill, Private Yard

Financial

  • Sales Price$1,275,000
  • Real Estate Tax $26,065/yr
  • HOA $225/3 mos
View Virtual Tour

Mortgage Calculator

Estimate your monthly mortgage payment, including the principal and interest, property taxes, and HOA. Adjust the values to generate a more accurate rate.
All estimates are provided for informational purposes only. Actual amounts may vary.
$0,000 Your Payment 20 15 65
$0,000 Your Payment

Work With Debbie

Debbie loves educating her clients on real estate trends and processes. Her clients always walk away with more knowledge and know-how.

Follow Us on Instagram