8005 Red Willow DR
8005 Red Willow DR
8005 Red Willow DR
8005 Red Willow DR
8005 Red Willow DR
8005 Red Willow DR
8005 Red Willow DR
8005 Red Willow DR
8005 Red Willow DR
8005 Red Willow DR
8005 Red Willow DR
8005 Red Willow DR
8005 Red Willow DR
8005 Red Willow DR
8005 Red Willow DR
8005 Red Willow DR
8005 Red Willow DR
8005 Red Willow DR
8005 Red Willow DR
8005 Red Willow DR
8005 Red Willow DR
8005 Red Willow DR
8005 Red Willow DR
8005 Red Willow DR
8005 Red Willow DR
SEE ALL PHOTOS
8005 Red Willow DR
8005 Red Willow DR
8005 Red Willow DR
8005 Red Willow DR
8005 Red Willow DR
8005 Red Willow DR
8005 Red Willow DR
8005 Red Willow DR
8005 Red Willow DR
8005 Red Willow DR
8005 Red Willow DR
8005 Red Willow DR
8005 Red Willow DR
8005 Red Willow DR
8005 Red Willow DR
8005 Red Willow DR
8005 Red Willow DR
8005 Red Willow DR
8005 Red Willow DR
8005 Red Willow DR
8005 Red Willow DR
8005 Red Willow DR
8005 Red Willow DR
8005 Red Willow DR
8005 Red Willow DR
Courtesy of Compass RE Texas, LLC, Jennifer Graham Listing Contact: (210) 683-1601 
Active Under Contract

8005 Red Willow DR

8005 Red Willow DR, Austin, TX 78736

$515,000
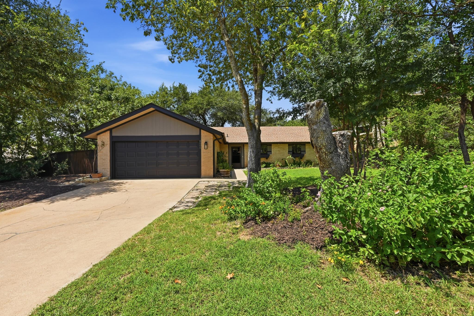
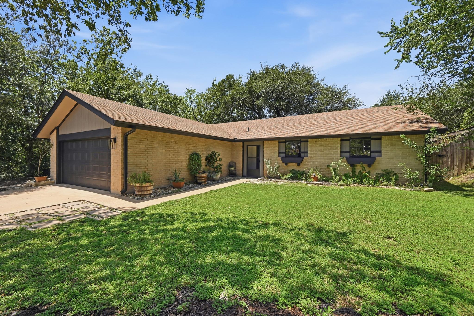
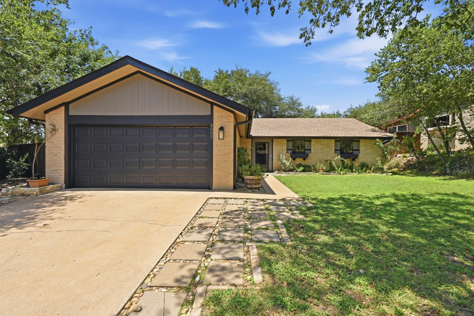
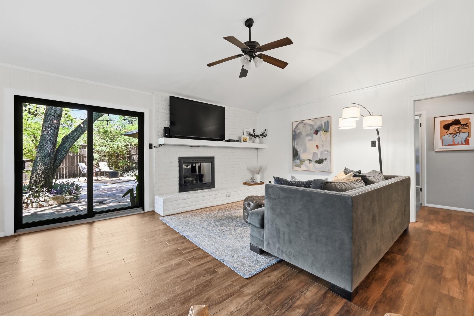
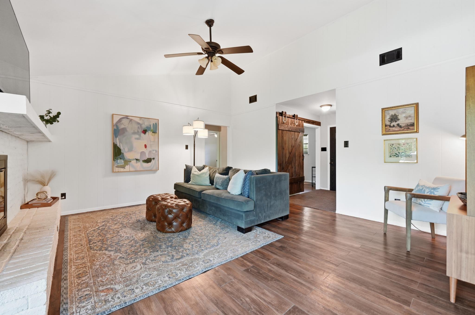
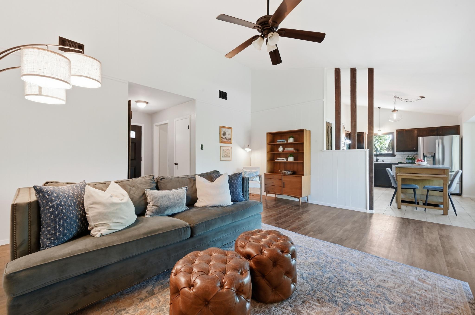
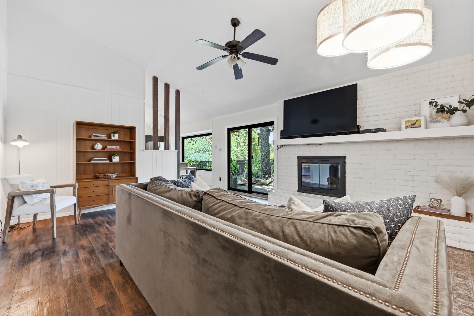
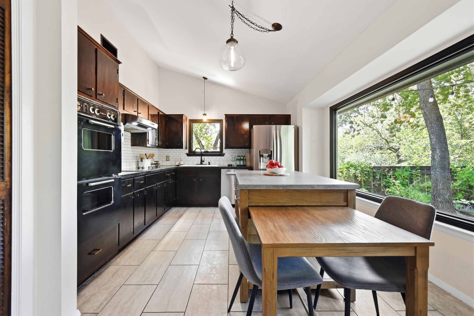
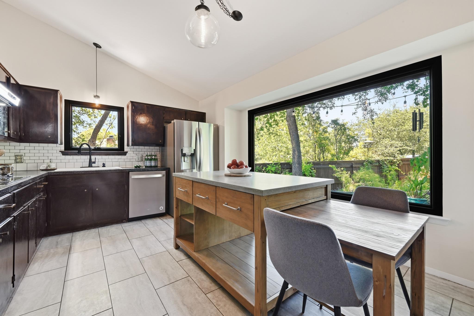
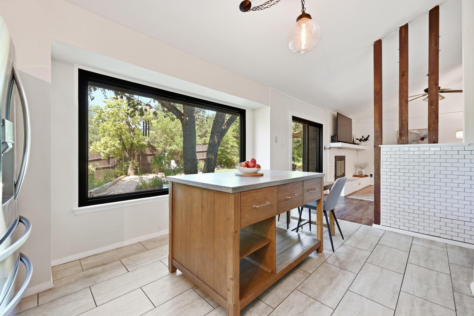
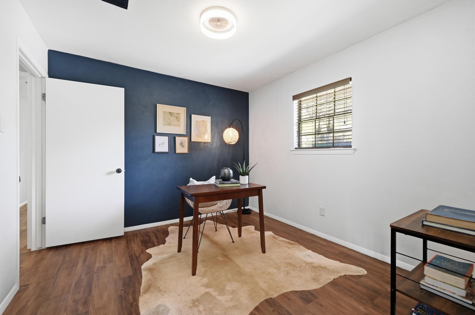
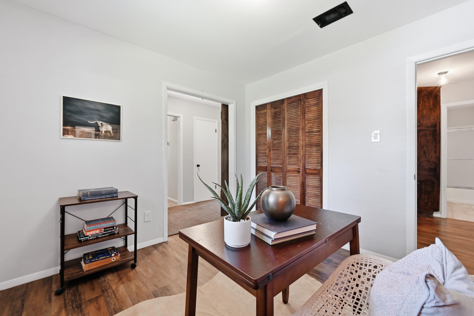
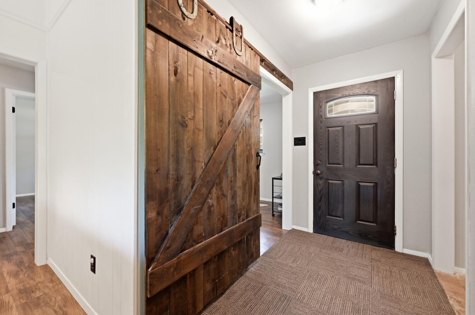
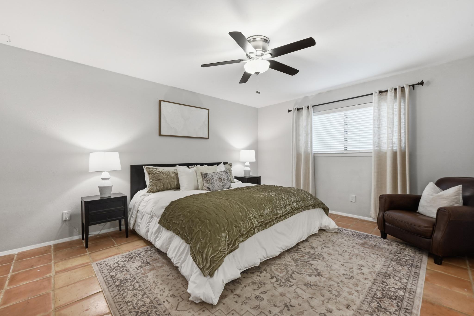
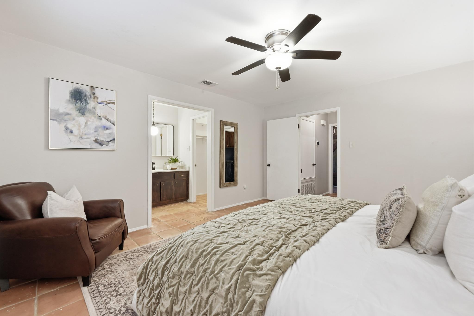
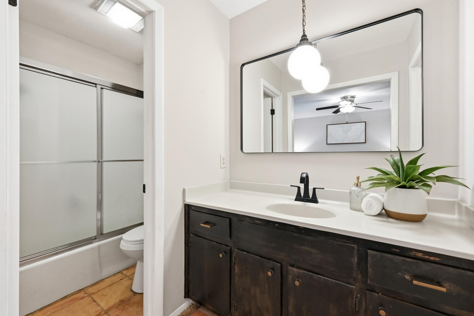
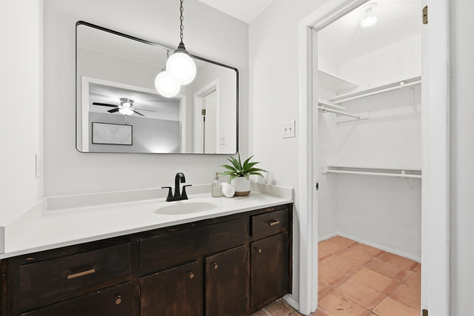
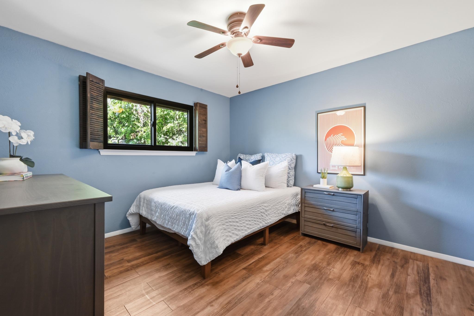
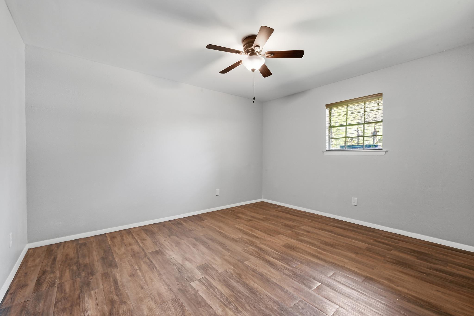
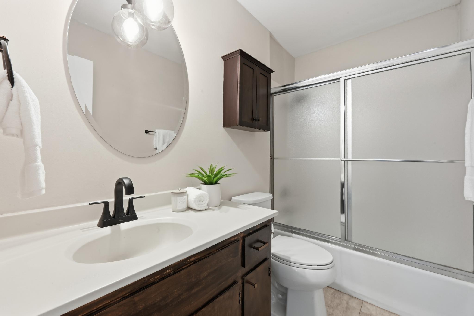
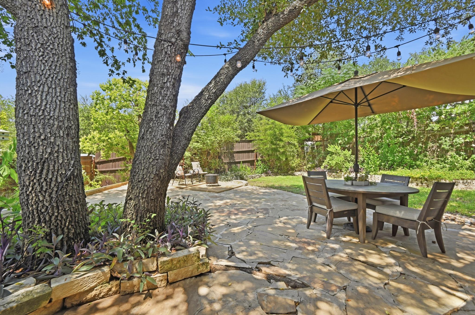
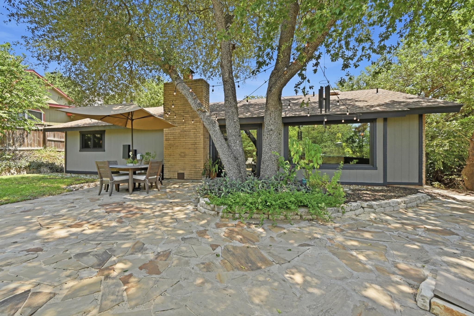
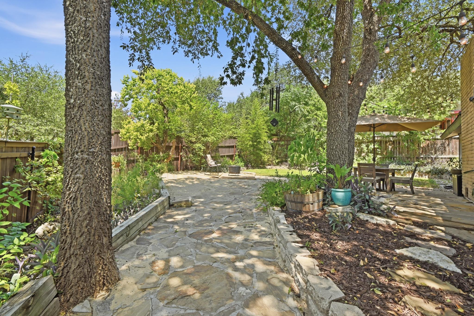
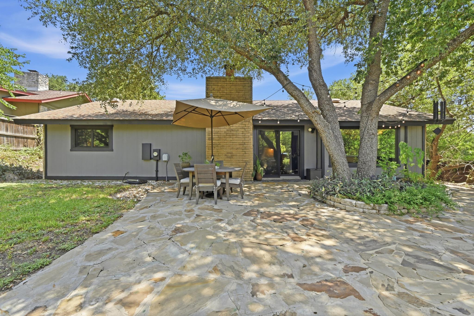
Beneath a Canopy of Mature Oaks on nearly a Quarter Acre in West Oak Hill, this thoughtfully updated Single Story, 4-Bedroom, 2-Bath home pairs timeless Texas character with modern Comfort. New Picture Windows (2026) invite the stunning Vista and Natural Light into Vaulted Interiors where Exposed Beams, Luxury Vinyl plank Flooring, authentic Saltillo Tile, and a Wood-Burning Fireplace create a Warm, Welcoming atmosphere. The well-designed Floor Plan offers effortless flow between the Living, Dining, and Kitchen spaces, while Four versatile Bedrooms provide room to Live, Work, and Grow. Outside, enjoy Custom Landscaping, Flagstone Patios, Mature Trees, and blended 10' Privacy Fencing to create a peaceful Backyard Retreat. Additional updates include a Trane HVAC (2024), Fresh Exterior Paint (2026), and a Finished two-car Garage. Minutes from downtown Austin, Entertainments, Zilker, and everyday Conveniences.

4
beds

2
baths

1,505 Sq.Ft. LIVING AREA

10,336.79 Sq.Ft. lot

image

Schedule a Showing

I would love to show you this beautiful property. Please select your preferred date and time below. I will be in touch shortly to confirm your appointment.

Schedule a Showing

I would love to show you this beautiful property. Please select your preferred date and time below. I will be in touch shortly to confirm your appointment.
Thank you for your interest in 8005 Red Willow DR, Austin, TX 78736. We are reviewing your request and will be in touch shortly!

Features & Amenities

Interior

  • total bedrooms4
  • Total bathrooms2
  • full bathrooms2
  • Flooring Tile, Vinyl
  • Fireplace Living Room, Masonry, Wood Burning
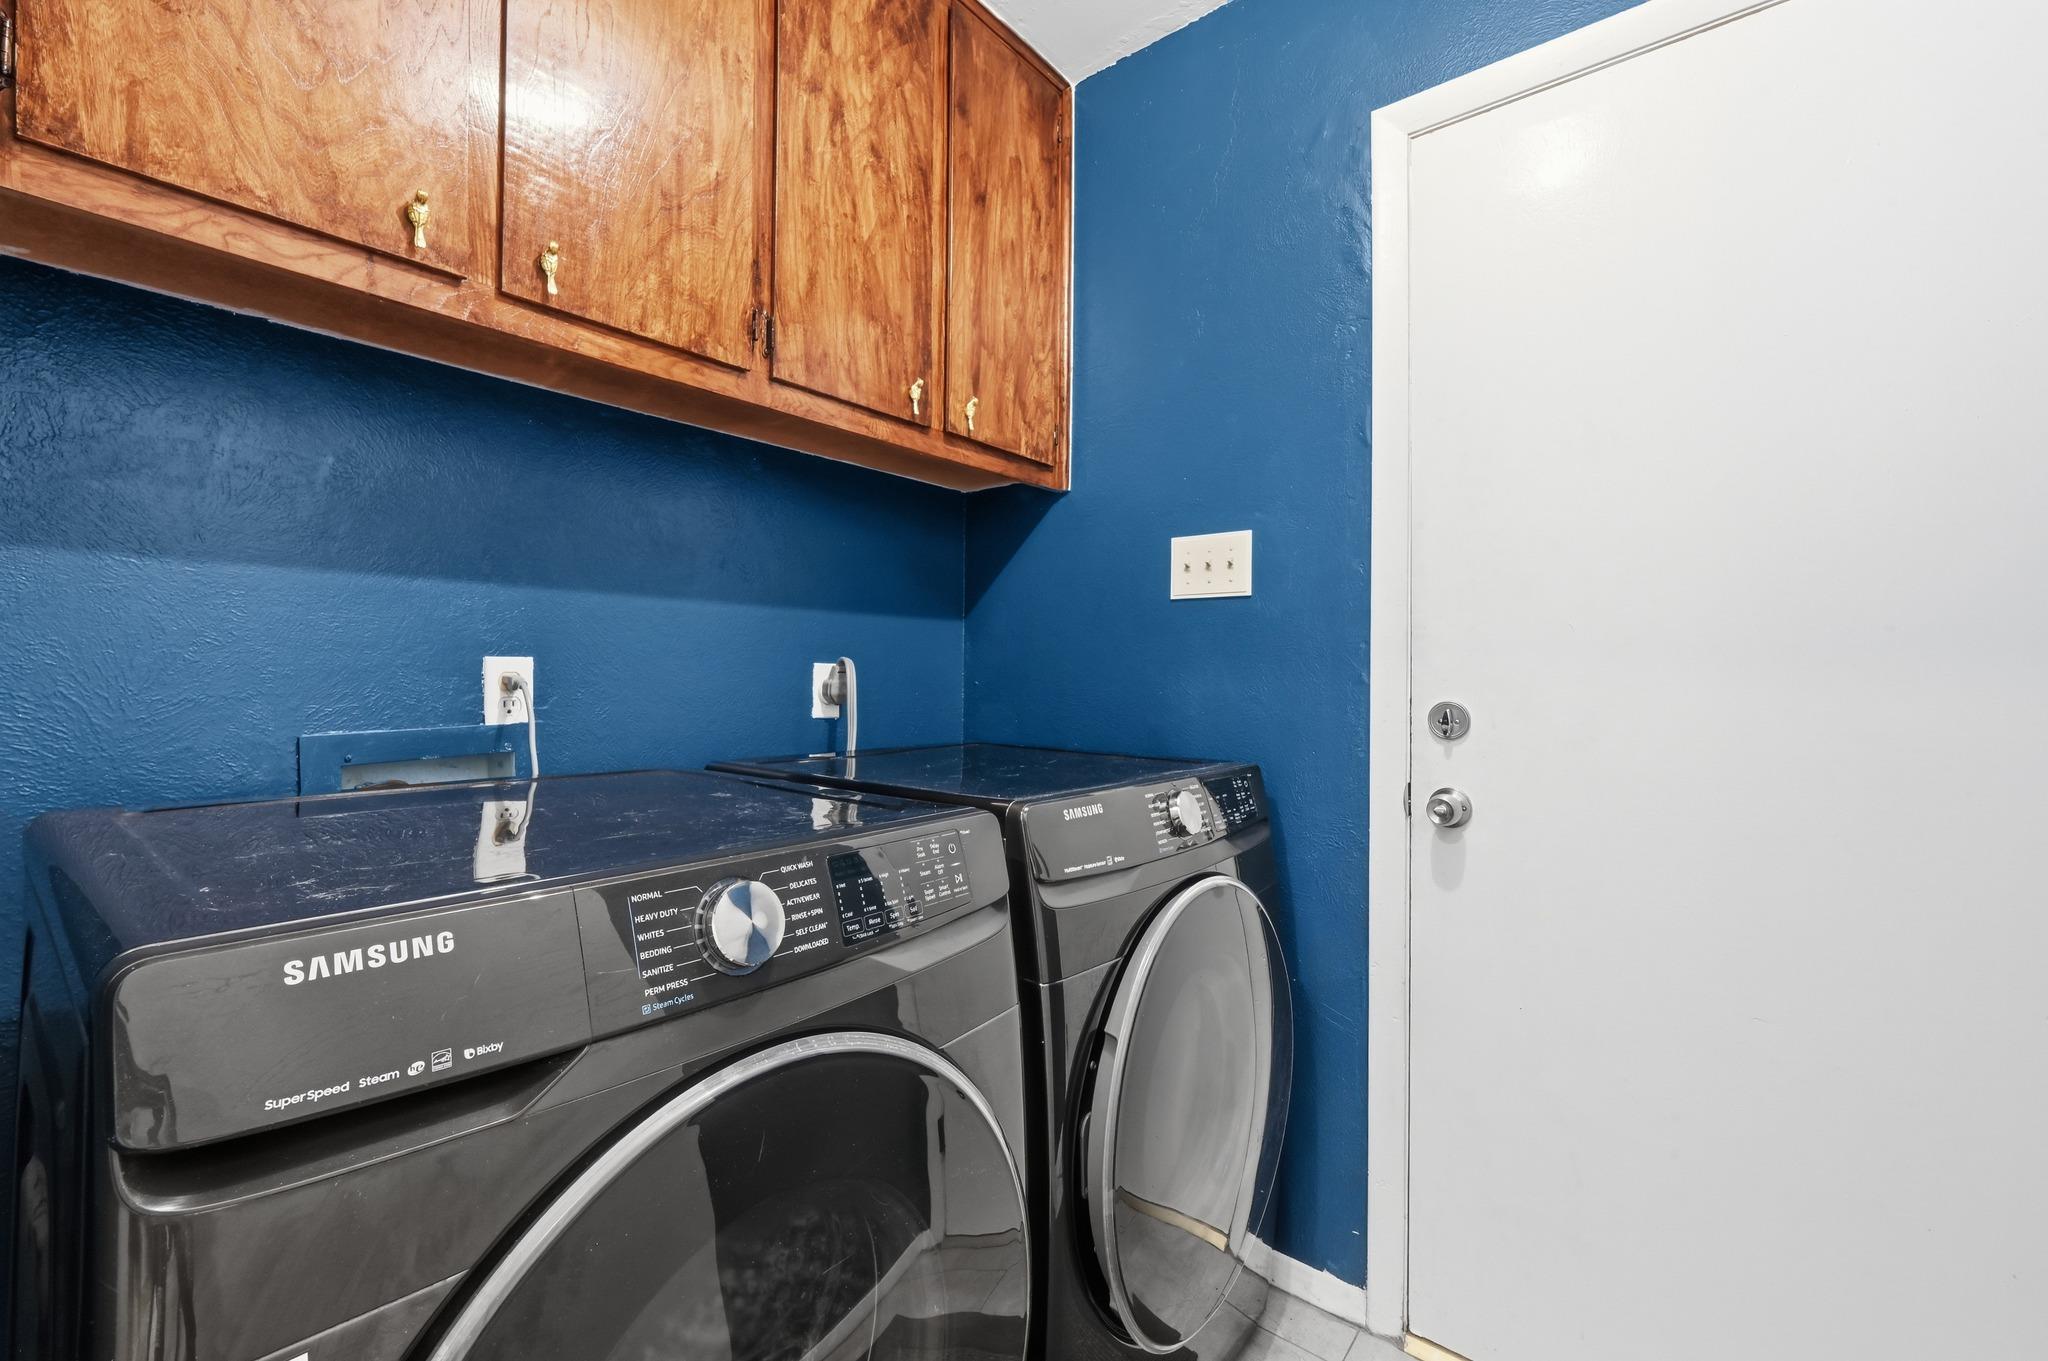
  • APPLIANCES Built-In Oven(s), Cooktop, Dishwasher, Disposal, Dryer, Electric Cooktop, Electric Oven, Double Oven, Washer, Electric Water Heater
  • other interior Features Built-in Features, Ceiling Fan(s), Vaulted Ceiling(s), Granite Counters, No Interior Steps, Pantry, Primary Bedroom on Main, Soaking Tub, Study/Home Office, Walk-In Closet(s)

Area & Lot

  • Status Active Under Contract
  • Living Area1,505 Sq.Ft.
  • Lot Area10,336.79 Sq.Ft.
  • MLS® ID2556267
  • TypeResidential
  • YEAR BUILT1979
  • Water FrontageNone
  • View DescriptionGarden, Neighborhood, Trees/Woods
  • Elementary SchoolPatton
  • Middle SchoolSmall
  • High SchoolBowie
  • School DistrictAustin ISD

Exterior

  • STORIES1
  • Garage Space2.0
  • water SourcePublic
  • utilitiesElectricity Available, Internet-Cable, Phone Available, Sewer Connected, Underground Utilities, Water Available
  • PoolNone
  • roofAsphalt
  • lot featuresBack Yard, Front Yard, Landscaped, Private, Trees-Medium (20 Ft - 40 Ft), Trees-Moderate
  • parkingSee Remarks, Attached, Private
  • HEAT TYPECentral, Electric
  • AIR CONDITIONINGCeiling Fan(s), Central Air, Electric
  • sewerPublic Sewer
  • SubstructureSlab
  • Disability FeaturesNone
  • other exterior FeaturesGarden, Gutters Full, Lighting, No Exterior Steps, Private Yard

Financial

  • Sales Price$515,000
  • Real Estate Tax $8,806/yr
View Virtual Tour

Mortgage Calculator

Estimate your monthly mortgage payment, including the principal and interest, property taxes, and HOA. Adjust the values to generate a more accurate rate.
All estimates are provided for informational purposes only. Actual amounts may vary.
$0,000 Your Payment 20 15 65
$0,000 Your Payment

Work With Debbie

Debbie loves educating her clients on real estate trends and processes. Her clients always walk away with more knowledge and know-how.

Follow Us on Instagram