800 Embassy DR # 408
SEE ALL PHOTOS
800 Embassy DR # 408
Courtesy of Compass RE Texas, LLC, Blake Foote Listing Contact: (512) 565-8208 
For Lease

800 Embassy DR # 408

800 Embassy DR # 408, Austin, TX 78702

$3,900/month
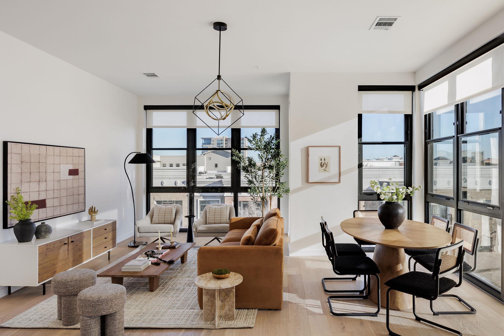
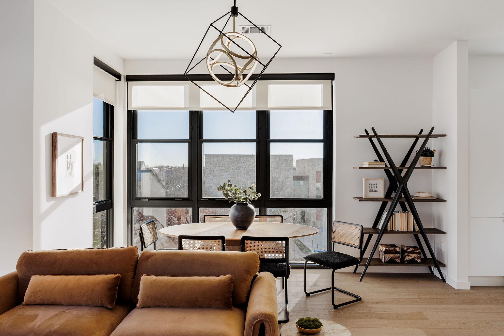
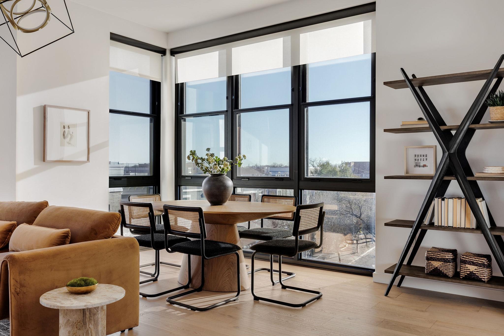
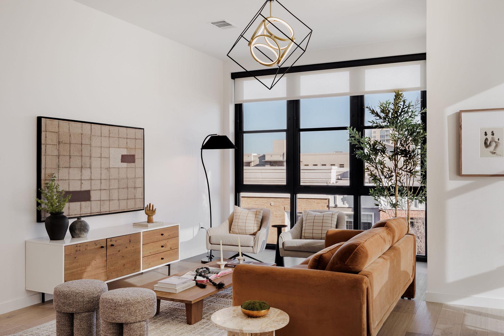
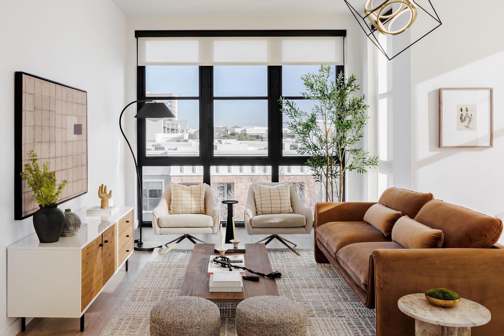
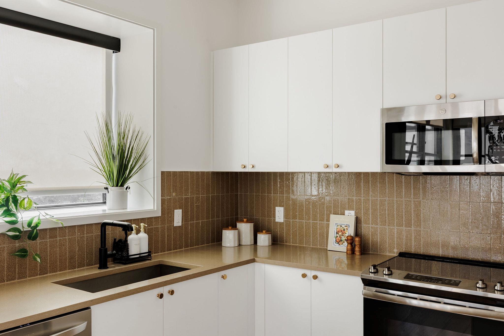
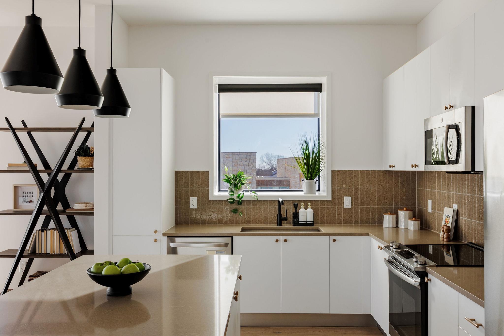
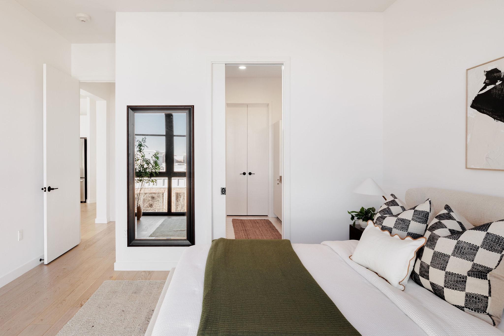
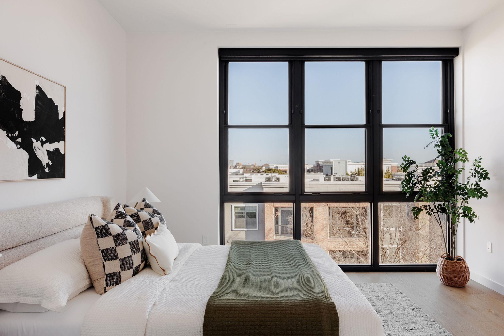
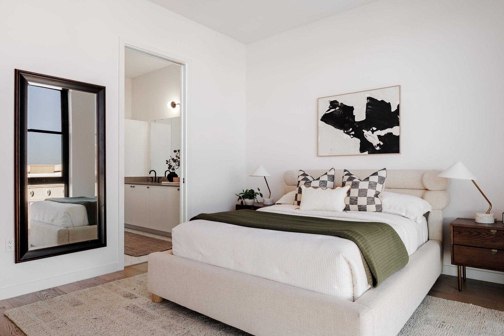
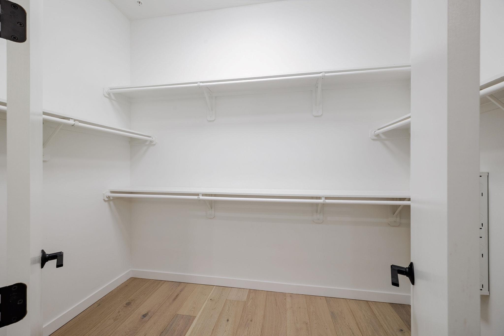
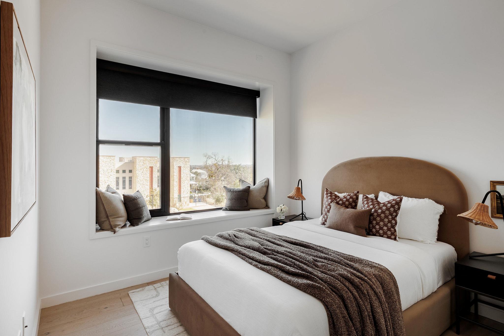
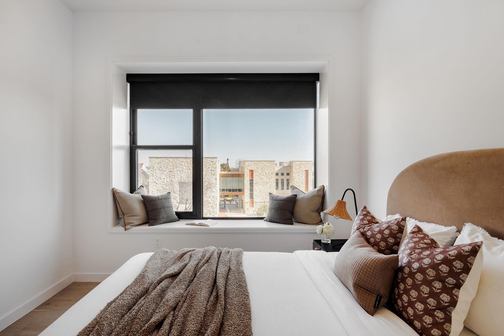
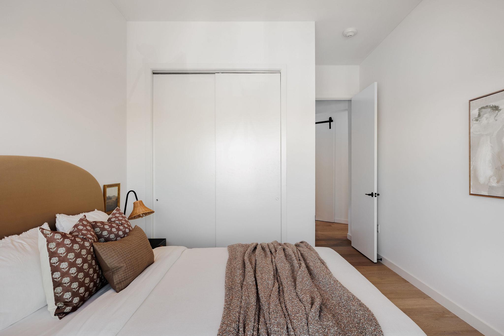
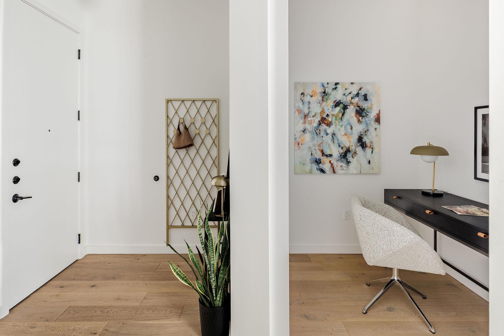
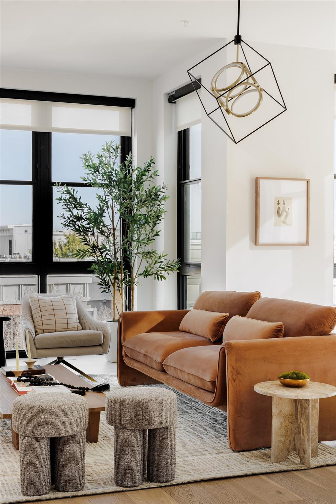
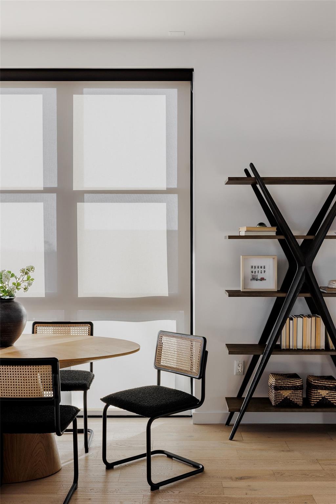
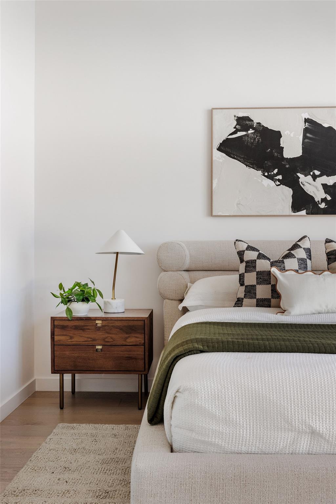
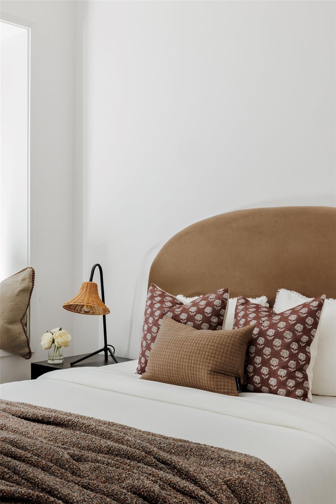
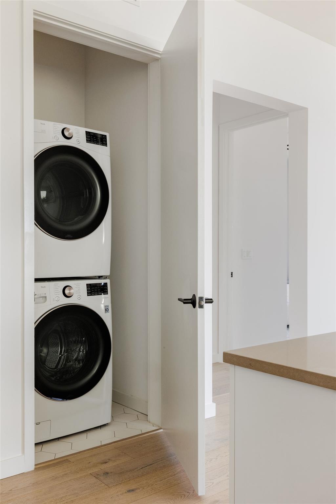
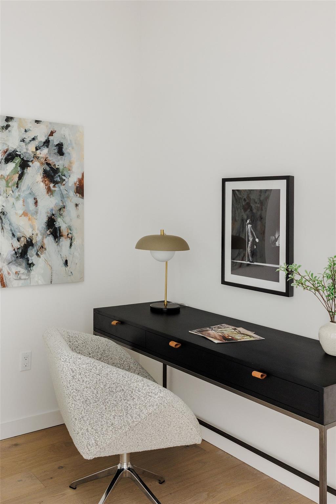
A rare blend of quiet luxury and downtown living, this 2-bed, 2-bath + office corner unit offers protected views of historic French Legation Park and the building's best floor plan for remote work. Designed for entertaining and productivity, the unit features a dedicated office, a spacious living area, a primary suite with a massive walk-in closet, in-unit laundry, and a spacious second bedroom with views of the illuminated Texas Museum at night.
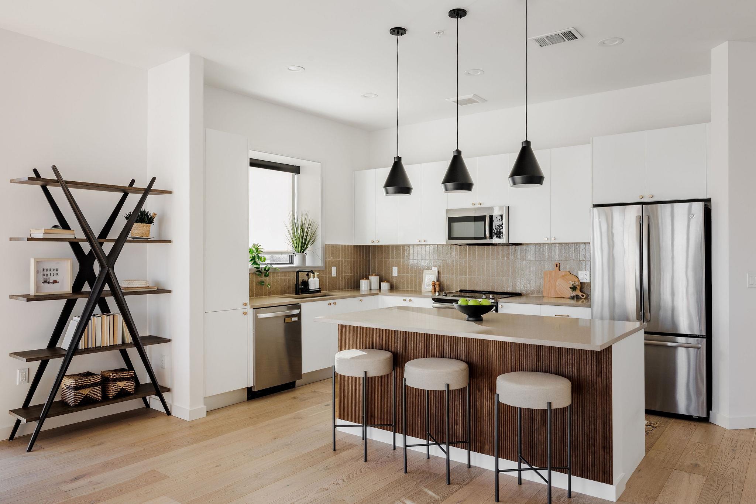
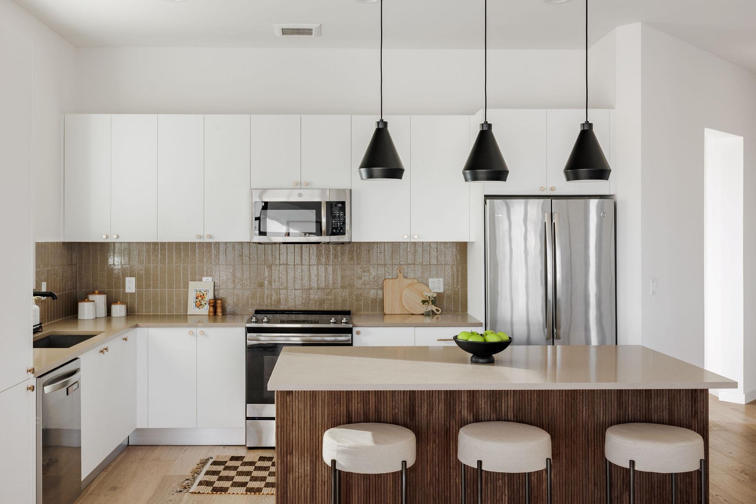
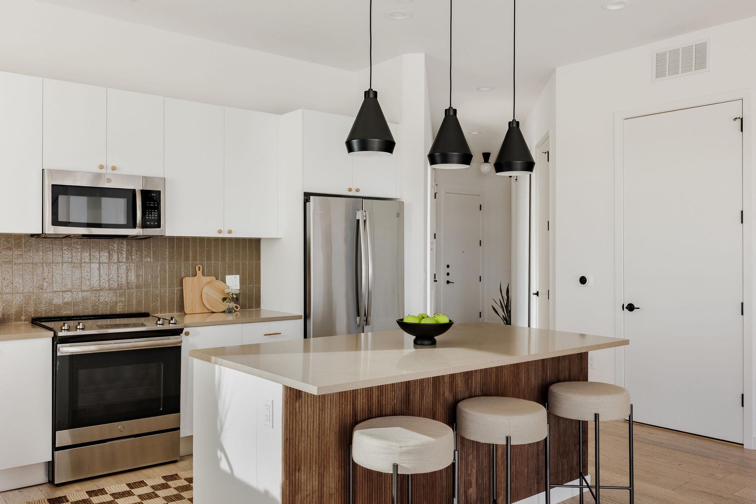
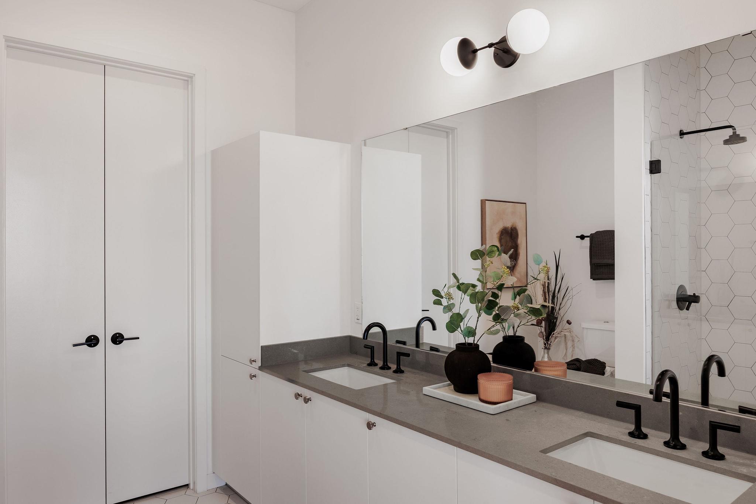
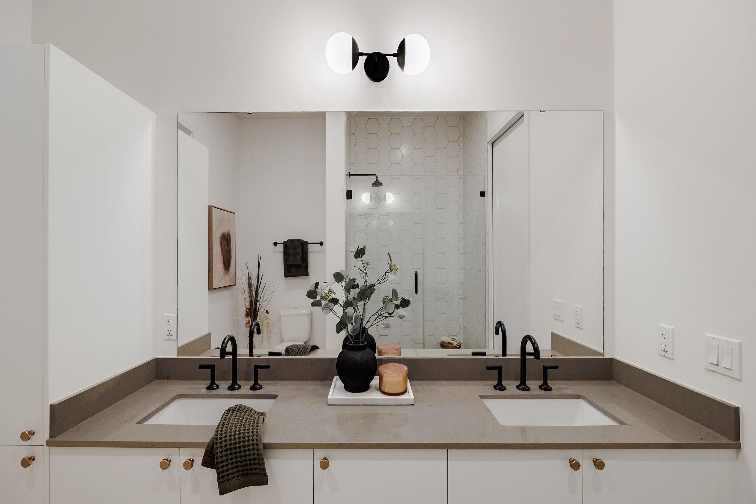
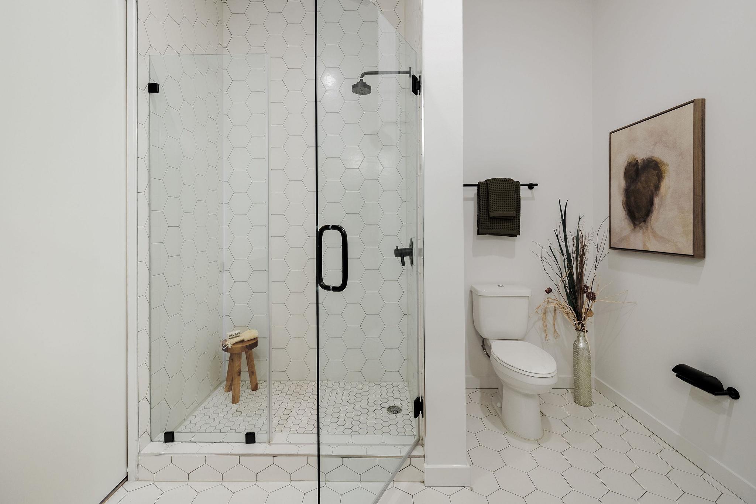
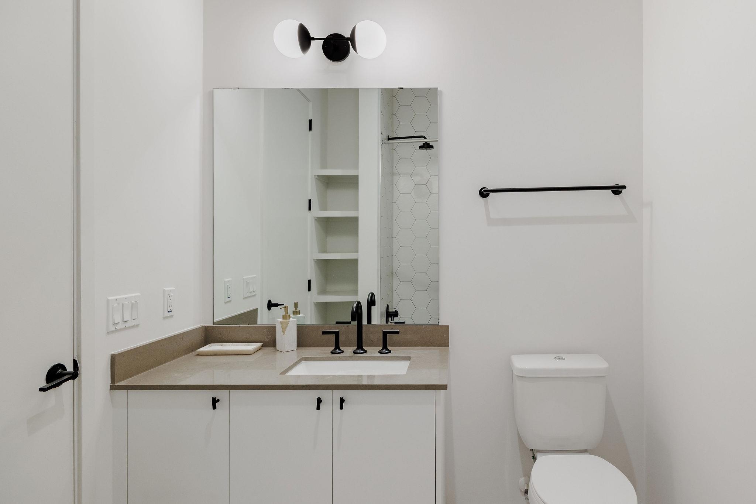
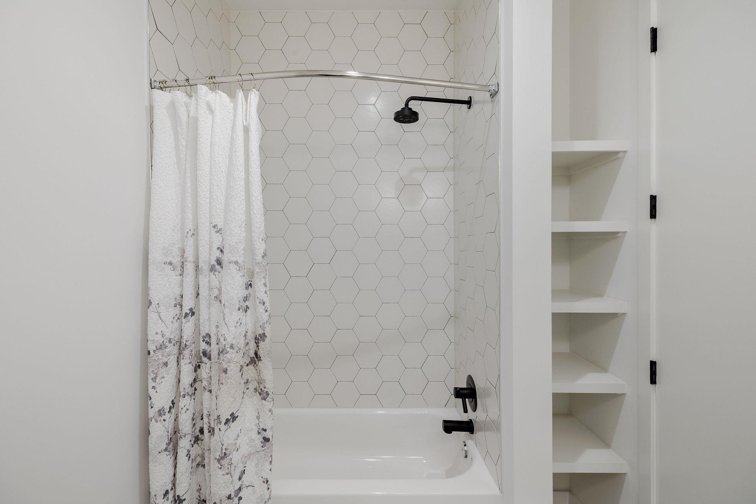
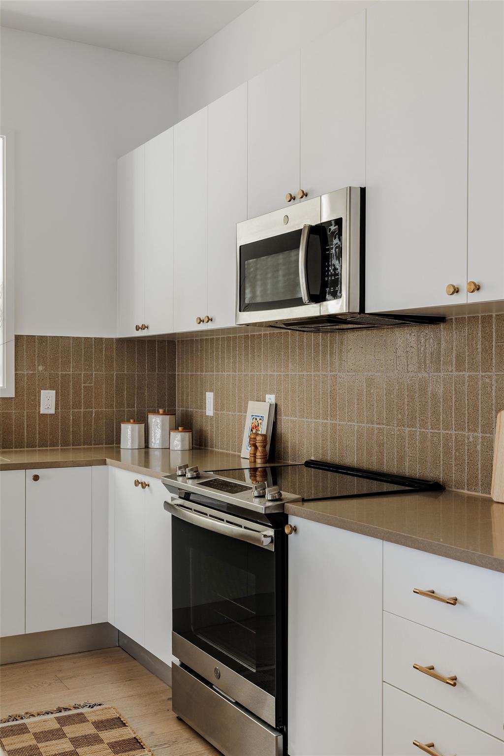
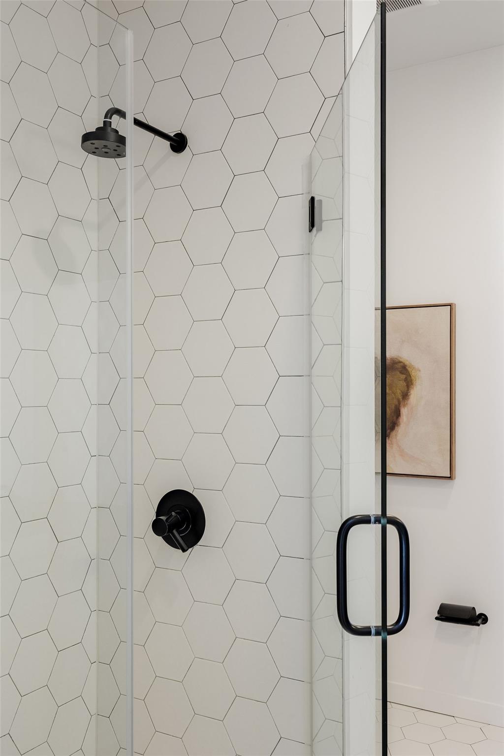
Elevated upgrades include remote-controlled custom blinds, designer lighting, fluted walnut paneling on the island, and champagne-gold hardware. Floor-to-ceiling windows, white oak floors, a stainless steel appliance package, and designer tile finishes complete the thoughtfully appointed interior. Best of all, this unit includes two premium parking spots right next to the elevator, both with private, dedicated EV charging, plus a coveted 10x10 on-site storage unit.
The residence is located in the Tyndall, a full-service building with 24/7 concierge, on-site staff, an incredible city-view pool, gym, resident lounge, dog run, outdoor grills, and office/meeting rooms. Located in a walkable neighborhood near the vibrant Red River Cultural District, the residence offers easy access to Austin's celebrated live music scene, with Whole Foods and Target just steps away and some of the East Side's best restaurants and nightlife a short stroll from home. This unit offers the absolute best living Austin has to offer.

2
beds

2
baths

1,405 Sq.Ft. LIVING AREA

570.64 Sq.Ft. lot

image

Schedule a Showing

I would love to show you this beautiful property. Please select your preferred date and time below. I will be in touch shortly to confirm your appointment.

Schedule a Showing

I would love to show you this beautiful property. Please select your preferred date and time below. I will be in touch shortly to confirm your appointment.
Thank you for your interest in 800 Embassy DR # 408, Austin, TX 78702. We are reviewing your request and will be in touch shortly!

Features & Amenities

Interior

  • total bedrooms2
  • Total bathrooms2
  • full bathrooms2
  • Flooring Tile, Wood
  • APPLIANCES Dishwasher, Dryer, Electric Range, Microwave, Range, Refrigerator, Washer
  • other interior Features Ceiling Fan(s), Quartz Counters, Double Vanity, High Speed Internet, Kitchen Island, No Interior Steps, Open Floorplan, Primary Bedroom on Main, Storage, Walk-In Closet(s), Washer Hookup

Area & Lot

  • Status For Lease
  • Living Area1,405 Sq.Ft.
  • Lot Area570.64 Sq.Ft.
  • MLS® ID3206387
  • TypeCondo
  • YEAR BUILT2018
  • Elementary SchoolMathews
  • Middle SchoolO Henry
  • High SchoolAustin
  • School DistrictAustin ISD

Exterior

  • STORIES1
  • Garage Space2.0
  • utilitiesElectricity Connected, Sewer Connected, Underground Utilities, Water Connected
  • PoolNone
  • lot featuresBack to Park/Greenbelt
  • parkingAdditional Parking, Assigned, Covered, Electric Vehicle Charging Station(s), Off Street, Private, Reserved, Side By Side
  • HEAT TYPECentral
  • AIR CONDITIONINGCeiling Fan(s), Central Air
  • sewerPublic Sewer
  • Disability FeaturesNone
  • other exterior FeaturesCCTYD, Uncovered Courtyard, Dog Run, Outdoor Grill

Financial

  • Lease Price$3,900/mo
  • Lease Term 12 MONTHS

Work With Debbie

Debbie loves educating her clients on real estate trends and processes. Her clients always walk away with more knowledge and know-how.

Follow Us on Instagram