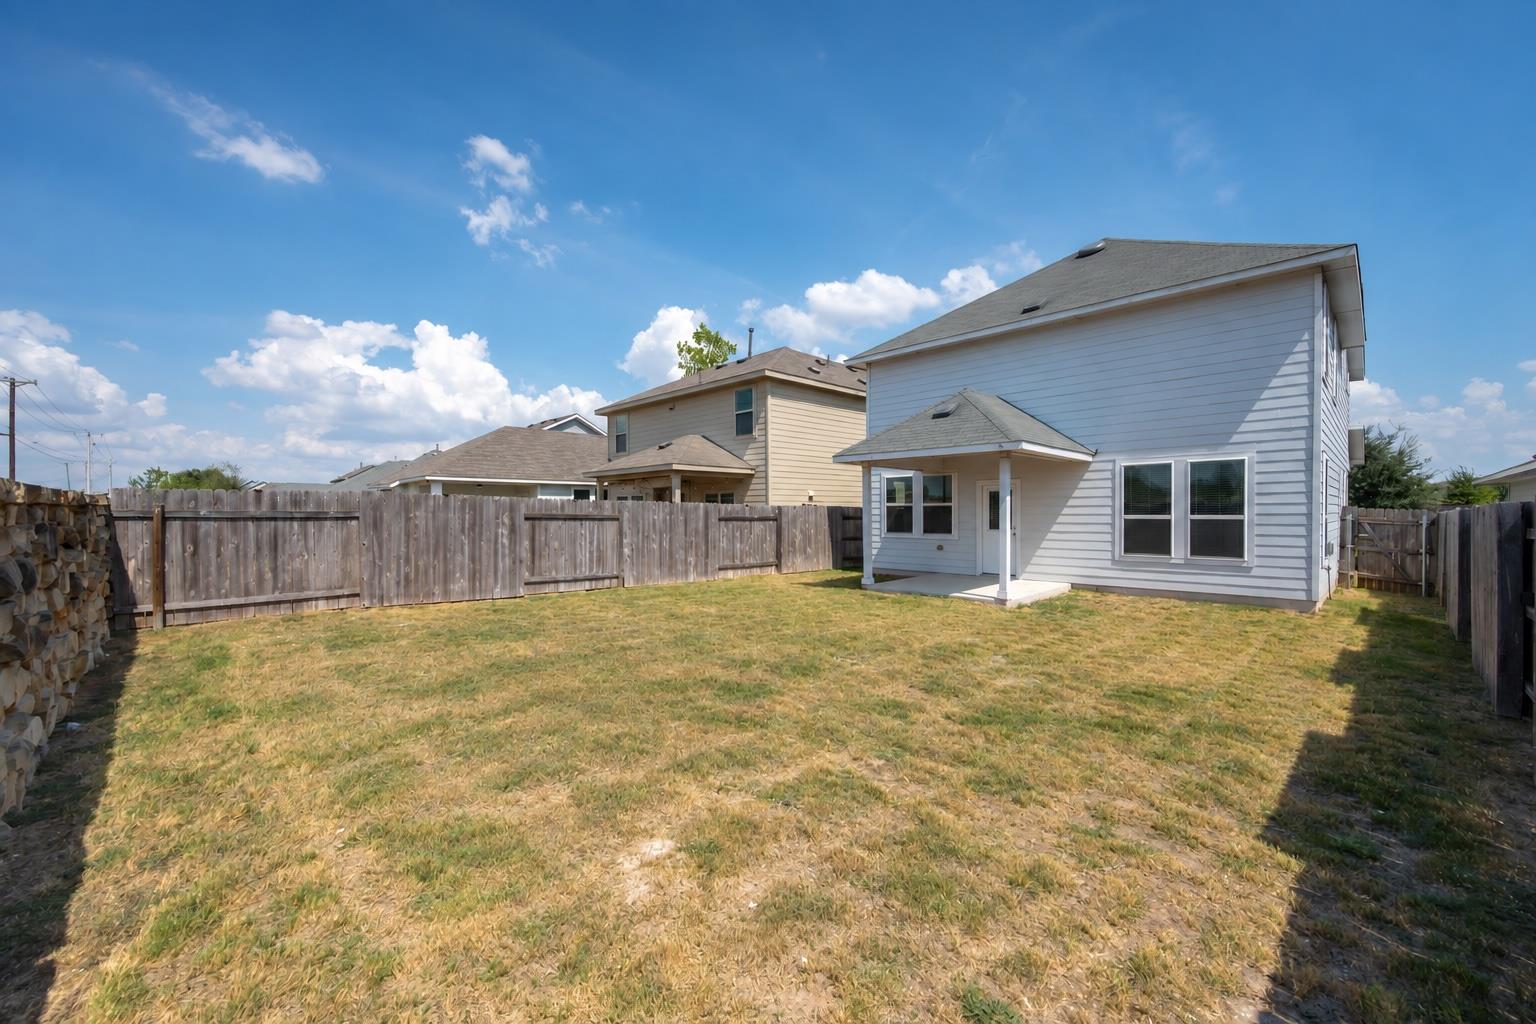
7924 Castelardo PL
7924 Castelardo PL
7924 Castelardo PL
7924 Castelardo PL
7924 Castelardo PL
7924 Castelardo PL
7924 Castelardo PL
7924 Castelardo PL
7924 Castelardo PL
7924 Castelardo PL
7924 Castelardo PL
7924 Castelardo PL
7924 Castelardo PL
7924 Castelardo PL
7924 Castelardo PL
7924 Castelardo PL
7924 Castelardo PL
7924 Castelardo PL
7924 Castelardo PL
7924 Castelardo PL
7924 Castelardo PL
7924 Castelardo PL
7924 Castelardo PL
7924 Castelardo PL
7924 Castelardo PL
7924 Castelardo PL
7924 Castelardo PL
7924 Castelardo PL
7924 Castelardo PL
SEE ALL PHOTOS
7924 Castelardo PL
7924 Castelardo PL
7924 Castelardo PL
7924 Castelardo PL
7924 Castelardo PL
7924 Castelardo PL
7924 Castelardo PL
7924 Castelardo PL
7924 Castelardo PL
7924 Castelardo PL
7924 Castelardo PL
7924 Castelardo PL
7924 Castelardo PL
7924 Castelardo PL
7924 Castelardo PL
7924 Castelardo PL
7924 Castelardo PL
7924 Castelardo PL
7924 Castelardo PL
7924 Castelardo PL
7924 Castelardo PL
7924 Castelardo PL
7924 Castelardo PL
7924 Castelardo PL
7924 Castelardo PL
7924 Castelardo PL
7924 Castelardo PL
7924 Castelardo PL
7924 Castelardo PL
Courtesy of Compass RE Texas, LLC, Cody Julian Listing Contact: (512) 318-0075 
For Sale

7924 Castelardo PL

7924 Castelardo PL, Round Rock, TX 78665

$379,000
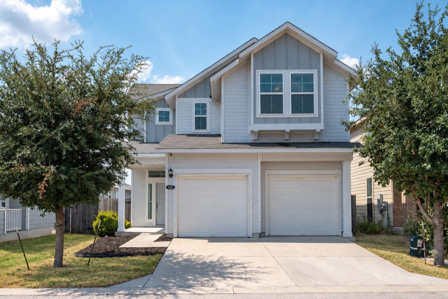
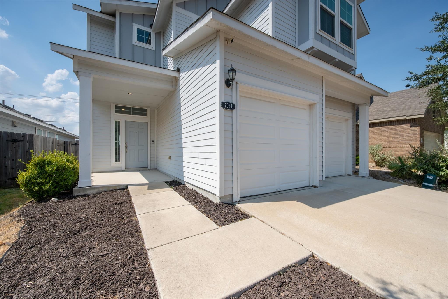
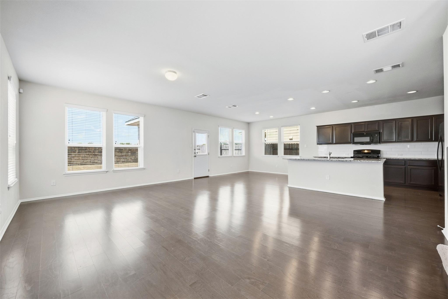
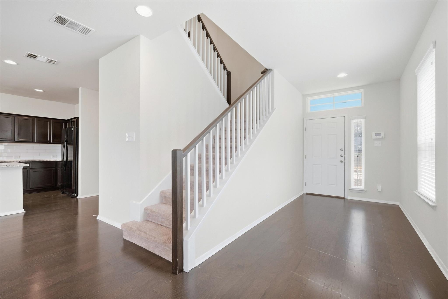
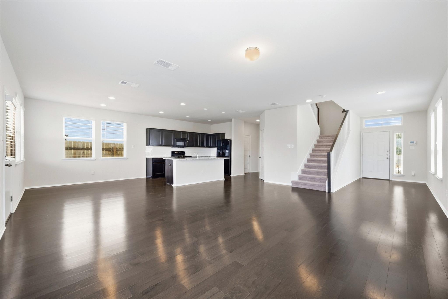
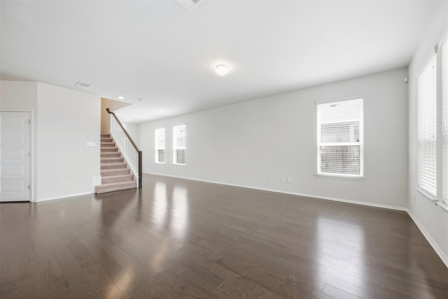
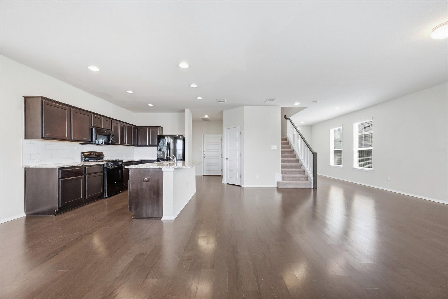
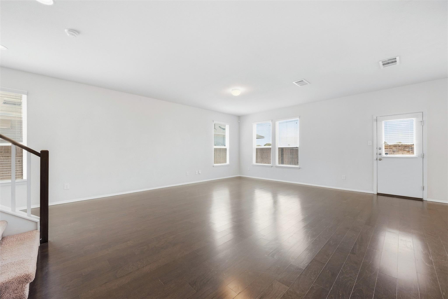
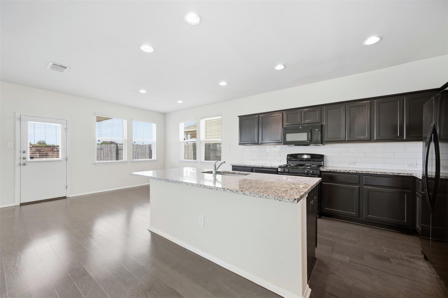
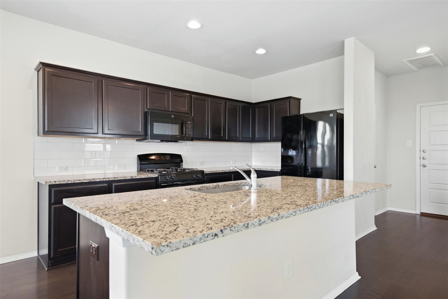
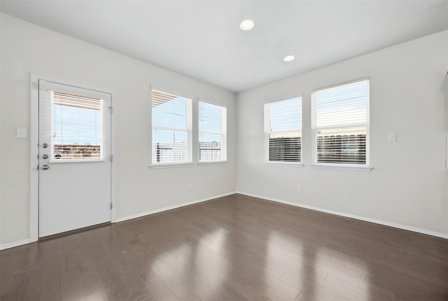
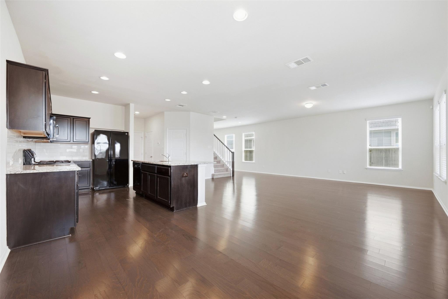
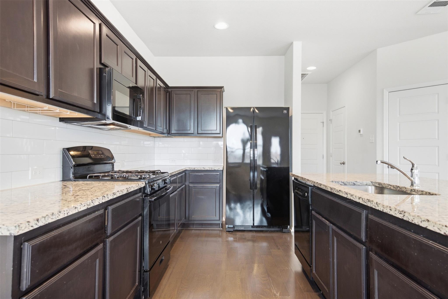
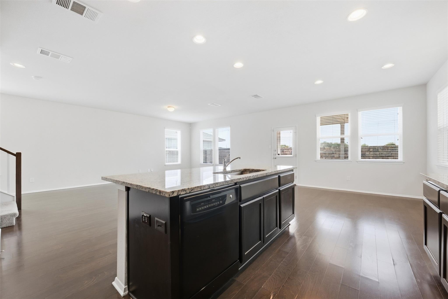
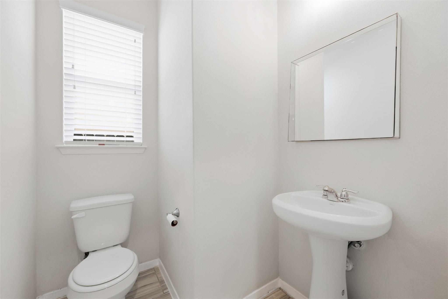
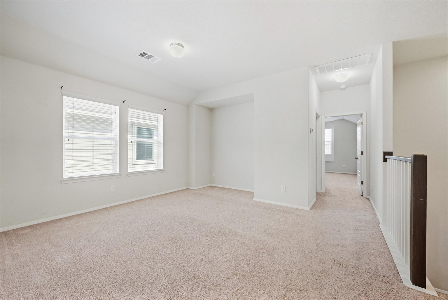
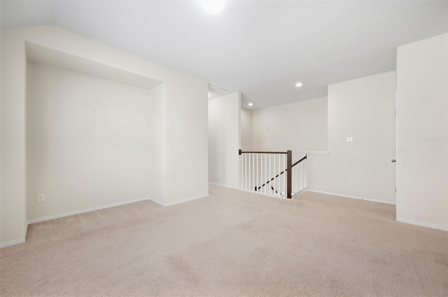
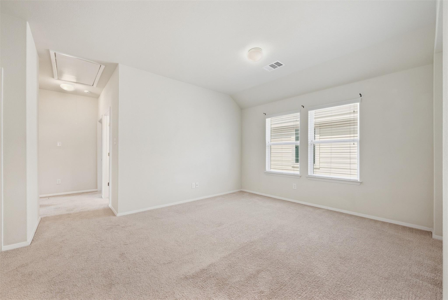
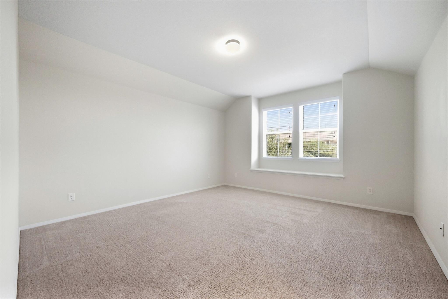
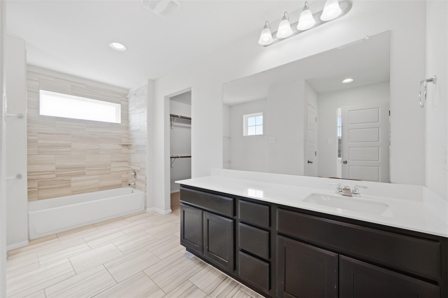
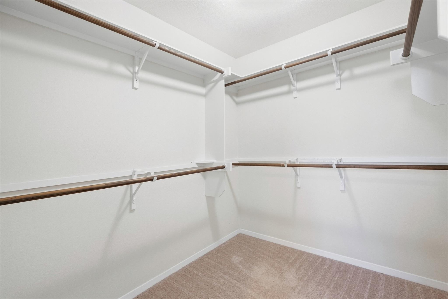
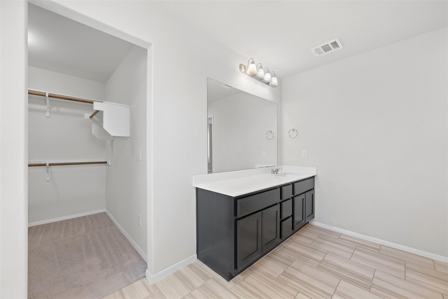
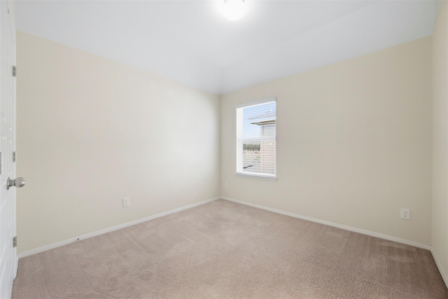
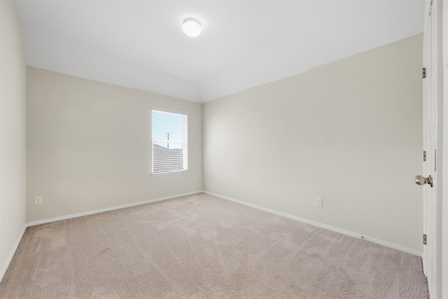
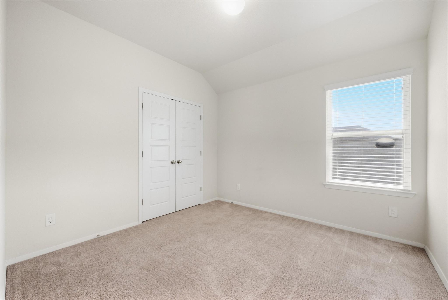
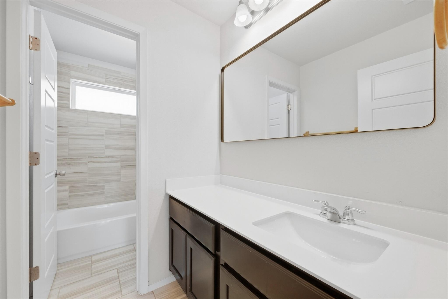
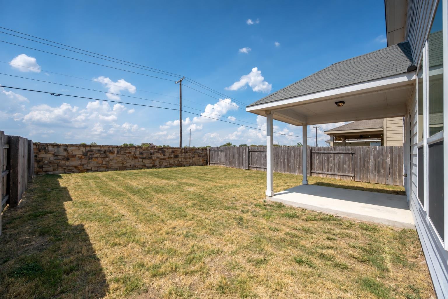
**Seller offering $10k towards closing costs, enabling buyer to obtain a fixed interest rate in the low-mid 6's. Inquire with agent for preferred lender and more details.** Welcome to 7924 Castelardo Place in Siena Patio Homes, Round Rock. Built in 2017, this two-story home offers 4 bedrooms, 2.5 baths, and approximately 2,327 sq ft -- the largest plan in Siena Patio Homes. The open-concept living and dining areas flow into a kitchen with a large island and modern finishes, a layout that works equally well for daily routines and hosting. The primary suite includes a separate tub and shower and a walk-in closet, and the secondary bedrooms offer generous closet space. Additional features include a 2-car garage, a fenced backyard, and access to community amenities. Conveniently located near major roadways and shopping, and zoned to Hutto ISD. Vacant and easy to show. Buyer to verify all information.

4
beds

3
baths

2,327 Sq.Ft. LIVING AREA

4,791.6 Sq.Ft. lot

image

Schedule a Showing

I would love to show you this beautiful property. Please select your preferred date and time below. I will be in touch shortly to confirm your appointment.

Schedule a Showing

I would love to show you this beautiful property. Please select your preferred date and time below. I will be in touch shortly to confirm your appointment.
Thank you for your interest in 7924 Castelardo PL, Round Rock, TX 78665. We are reviewing your request and will be in touch shortly!

Features & Amenities

Interior

  • total bedrooms4
  • Total bathrooms3
  • full bathrooms2
  • half bathroom1
  • Flooring Carpet, Tile, Vinyl
  • Fireplace None
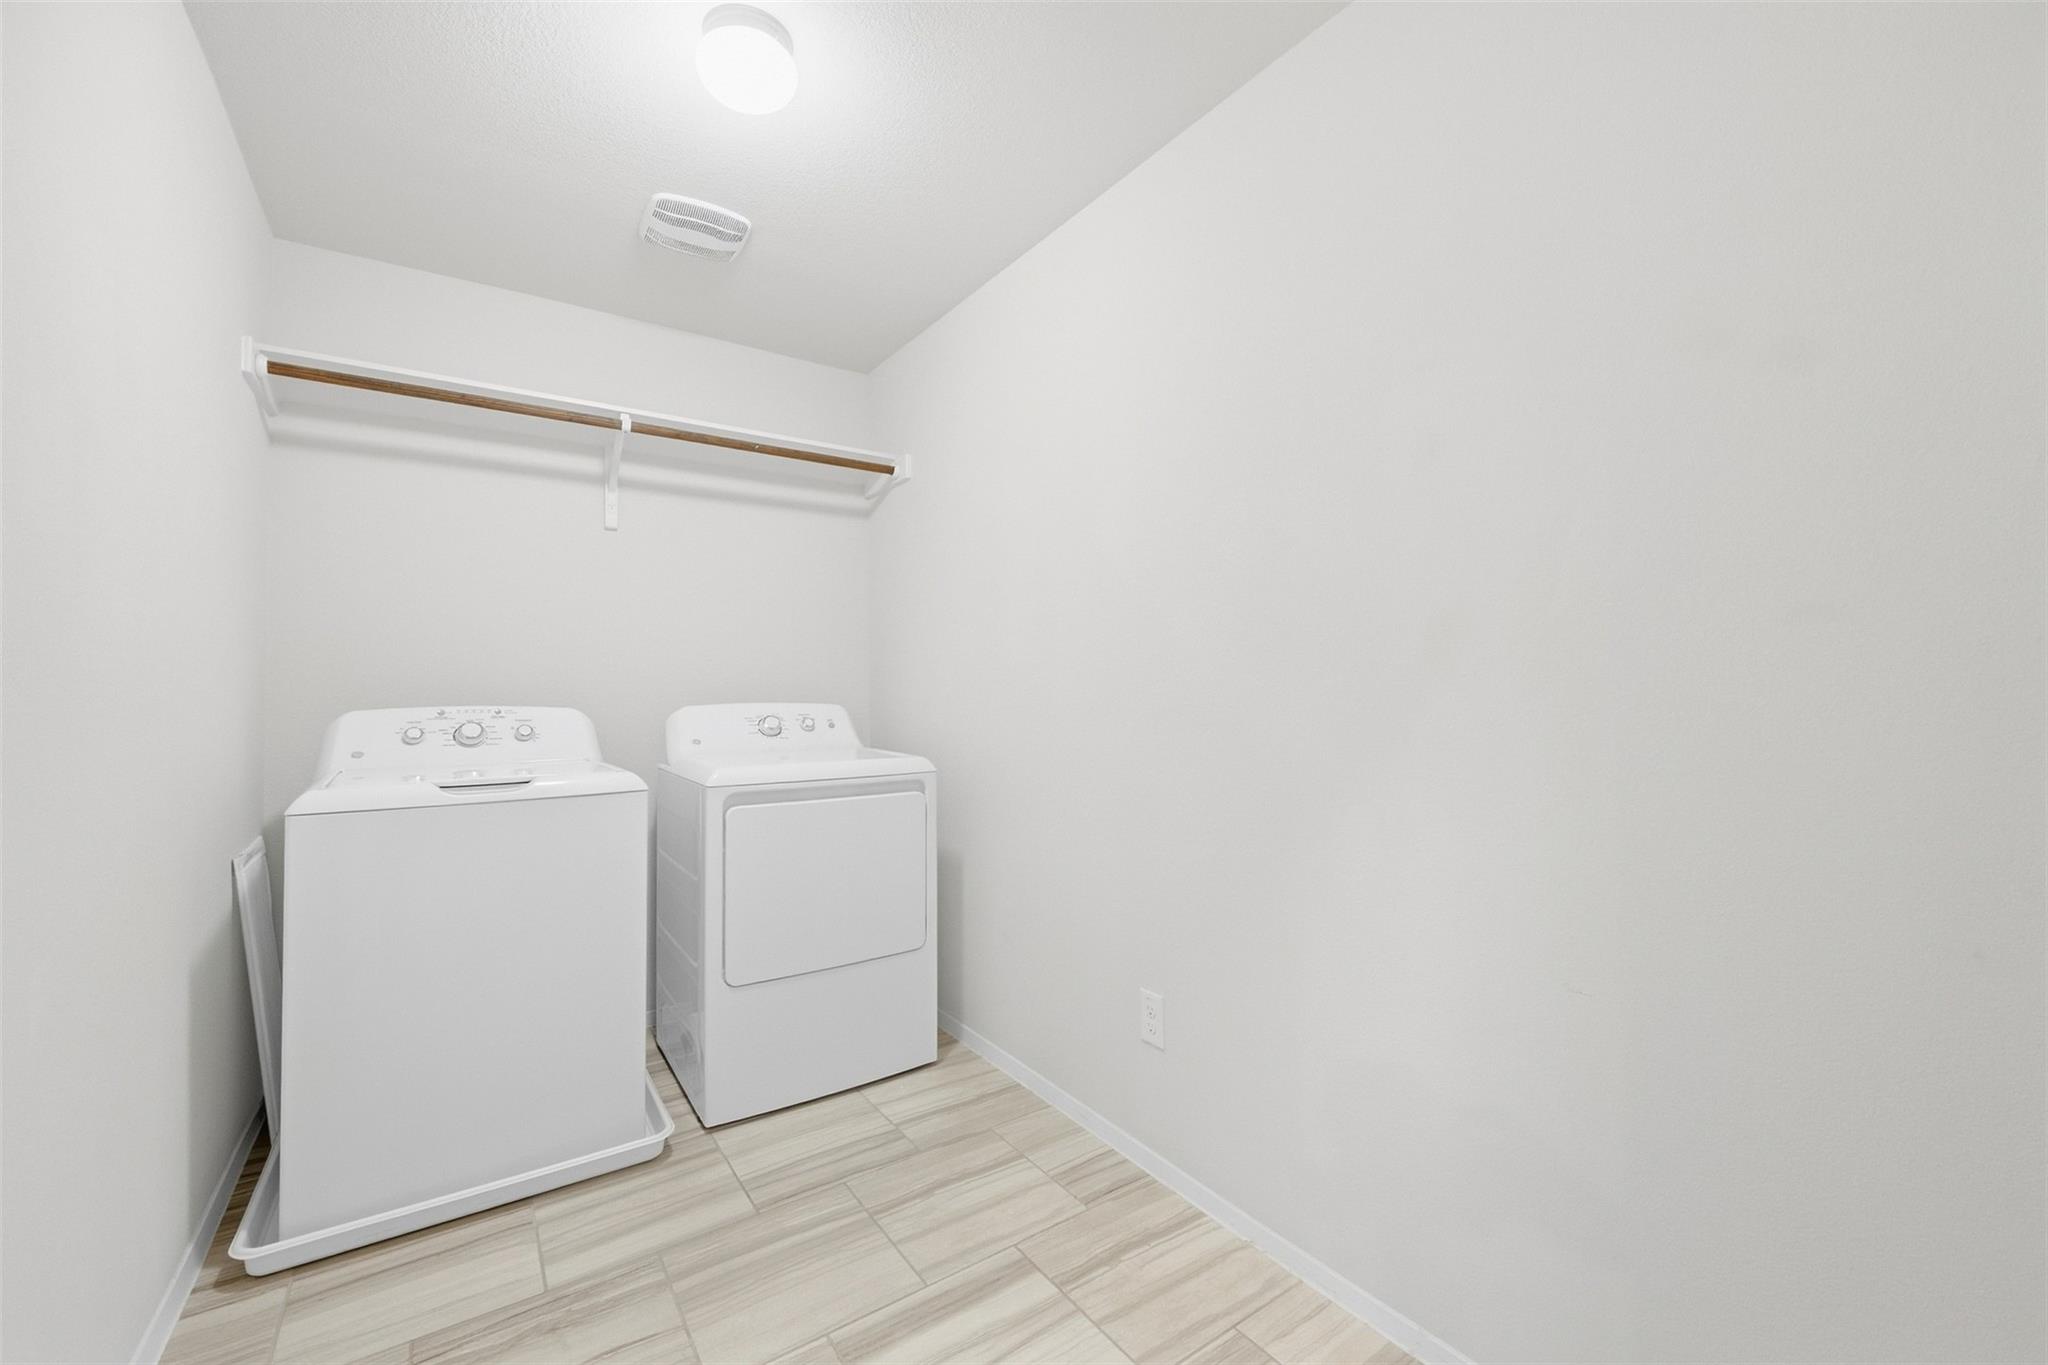
  • APPLIANCES Dishwasher, Disposal, Dryer, Exhaust Fan, Microwave, Range, Refrigerator, Washer, Gas Water Heater
  • other interior Features Ceiling Fan(s), High Ceilings, Stone Counters, High Speed Internet, Interior Steps, Kitchen Island, Open Floorplan, Pantry

Area & Lot

  • Status For Sale
  • Living Area2,327 Sq.Ft.
  • Lot Area4,791.6 Sq.Ft.
  • MLS® ID6989392
  • TypeResidential
  • YEAR BUILT2017
  • Water FrontageNone
  • View DescriptionNone
  • Elementary SchoolBenjamin Doc Kerley Elementary
  • Middle SchoolGus Almquist
  • High SchoolHutto
  • School DistrictHutto ISD

Exterior

  • STORIES2
  • Garage Space2.0
  • water SourceMunicipal Utility District (MUD)
  • utilitiesCable Available, Electricity Connected, Natural Gas Connected, Phone Available, Sewer Connected, Water Connected
  • PoolNone
  • roofComposition
  • lot featuresSprinkler - Automatic, Sprinkler - Back Yard, Sprinklers In Front, Trees-Small (Under 20 Ft), See Remarks
  • parkingAttached, Garage Door Opener, Garage Faces Front
  • HEAT TYPECentral
  • AIR CONDITIONINGCentral Air
  • sewerMunicipal Utility District (MUD)
  • SubstructureSlab
  • Disability FeaturesNone
  • other exterior FeaturesNo Exterior Steps, Pest Tubes in Walls

Financial

  • Sales Price$379,000
  • Real Estate Tax $8,439/yr
  • HOA $105/3 mos
View Virtual Tour

Mortgage Calculator

Estimate your monthly mortgage payment, including the principal and interest, property taxes, and HOA. Adjust the values to generate a more accurate rate.
All estimates are provided for informational purposes only. Actual amounts may vary.
$0,000 Your Payment 20 15 65
$0,000 Your Payment

Work With Debbie

Debbie loves educating her clients on real estate trends and processes. Her clients always walk away with more knowledge and know-how.

Follow Us on Instagram