7911 Ryans WAY
7911 Ryans WAY
7911 Ryans WAY
7911 Ryans WAY
7911 Ryans WAY
7911 Ryans WAY
7911 Ryans WAY
7911 Ryans WAY
7911 Ryans WAY
7911 Ryans WAY
7911 Ryans WAY
7911 Ryans WAY
7911 Ryans WAY
7911 Ryans WAY
7911 Ryans WAY
7911 Ryans WAY
7911 Ryans WAY
7911 Ryans WAY
7911 Ryans WAY
7911 Ryans WAY
7911 Ryans WAY
7911 Ryans WAY
7911 Ryans WAY
7911 Ryans WAY
7911 Ryans WAY
7911 Ryans WAY
7911 Ryans WAY
7911 Ryans WAY
7911 Ryans WAY
7911 Ryans WAY
7911 Ryans WAY
7911 Ryans WAY
7911 Ryans WAY
7911 Ryans WAY
7911 Ryans WAY
7911 Ryans WAY
7911 Ryans WAY
7911 Ryans WAY
7911 Ryans WAY
7911 Ryans WAY
SEE ALL PHOTOS
7911 Ryans WAY
7911 Ryans WAY
7911 Ryans WAY
7911 Ryans WAY
7911 Ryans WAY
7911 Ryans WAY
7911 Ryans WAY
7911 Ryans WAY
7911 Ryans WAY
7911 Ryans WAY
7911 Ryans WAY
7911 Ryans WAY
7911 Ryans WAY
7911 Ryans WAY
7911 Ryans WAY
7911 Ryans WAY
7911 Ryans WAY
7911 Ryans WAY
7911 Ryans WAY
7911 Ryans WAY
7911 Ryans WAY
7911 Ryans WAY
7911 Ryans WAY
7911 Ryans WAY
7911 Ryans WAY
7911 Ryans WAY
7911 Ryans WAY
7911 Ryans WAY
7911 Ryans WAY
7911 Ryans WAY
7911 Ryans WAY
7911 Ryans WAY
7911 Ryans WAY
7911 Ryans WAY
7911 Ryans WAY
7911 Ryans WAY
7911 Ryans WAY
7911 Ryans WAY
7911 Ryans WAY
7911 Ryans WAY
Courtesy of Compass RE Texas, LLC, James Lucas Listing Contact: (512) 831-4946 
For Sale

7911 Ryans WAY

7911 Ryans WAY, Austin, TX 78726

$639,000
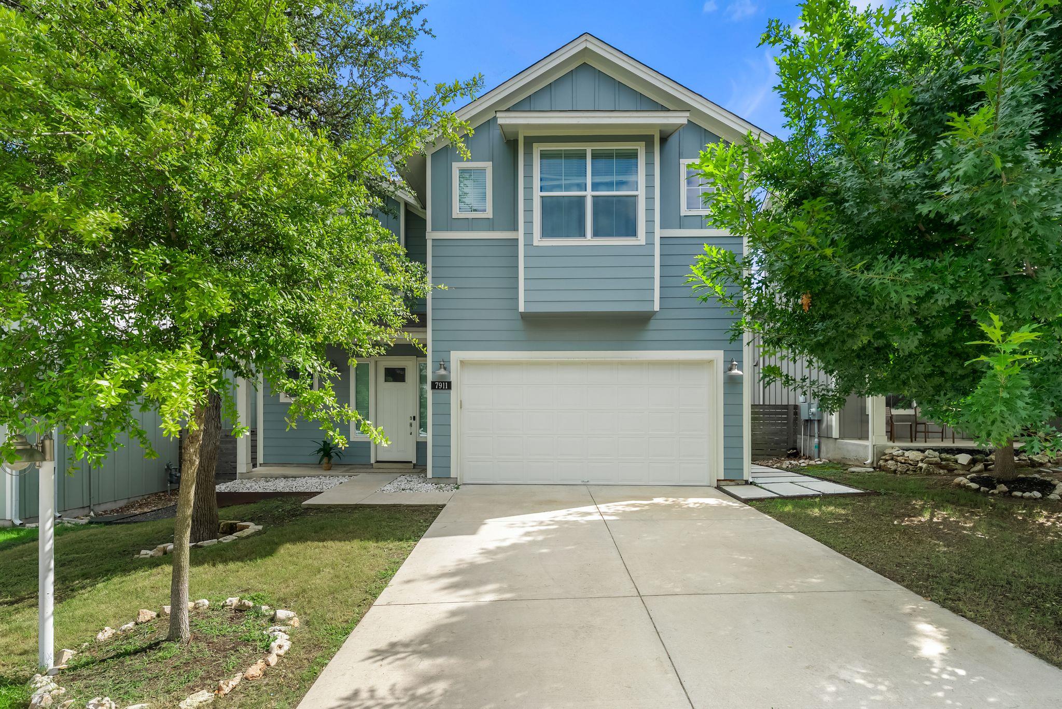
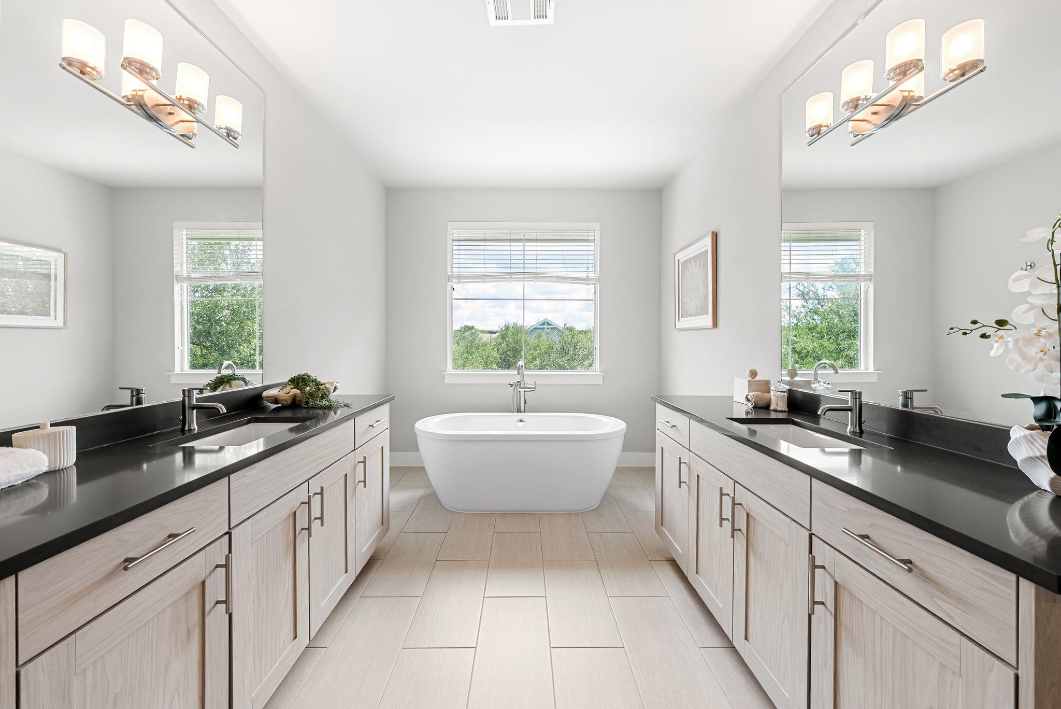
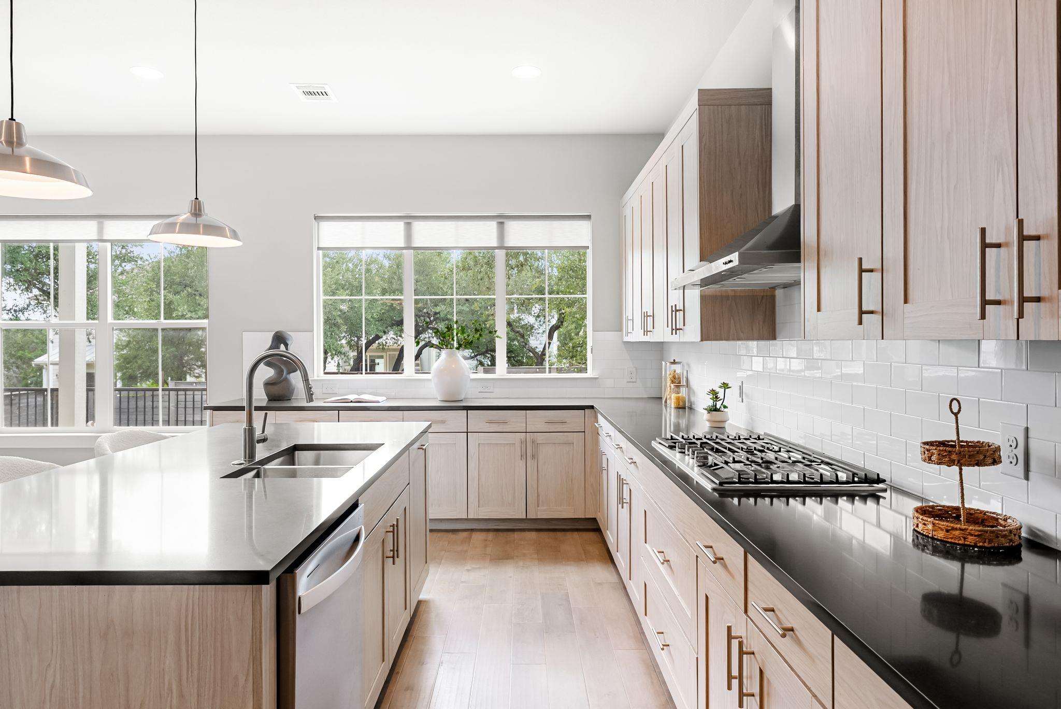
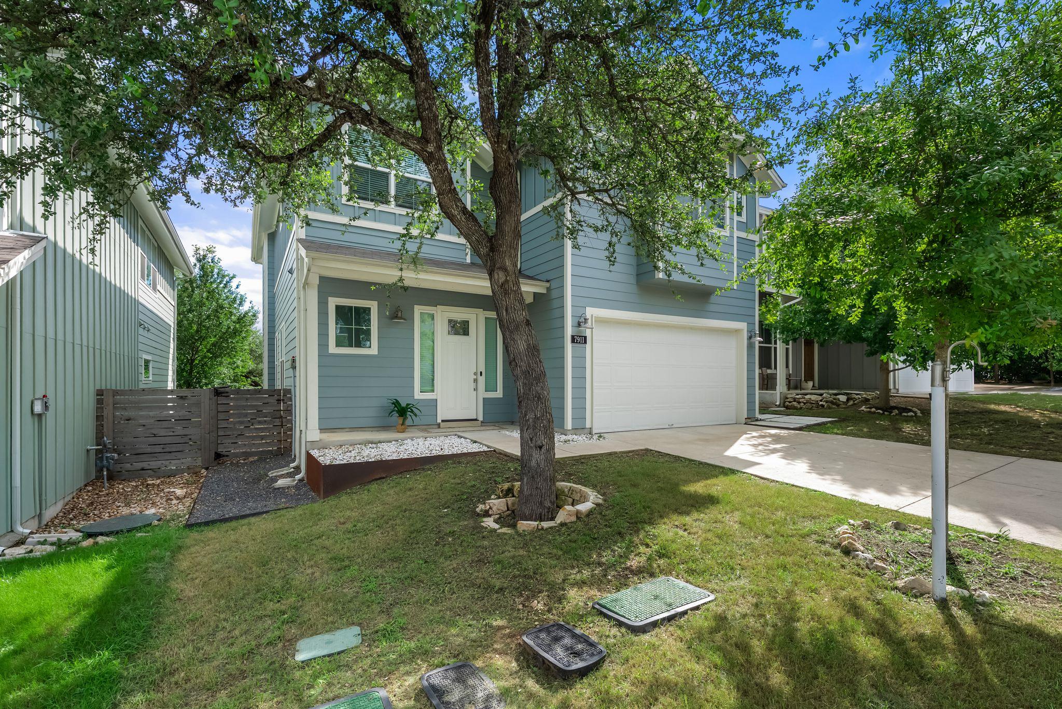
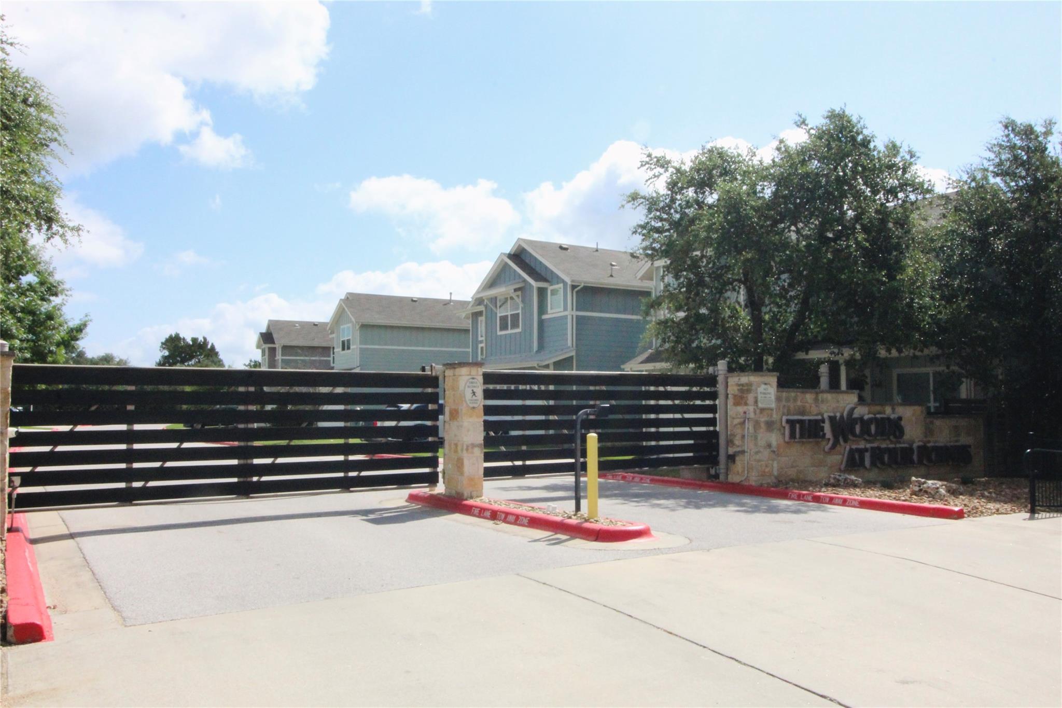
Experience the perfect blend of modern convenience and Hill Country charm in this beautifully maintained home, built in 2020 and nestled behind a gated entrance within one of Northwest Austin's most desirable boutique communities. Offering contemporary finishes, flexible living spaces, and a low-maintenance lifestyle, this move-in-ready residence offers it all.
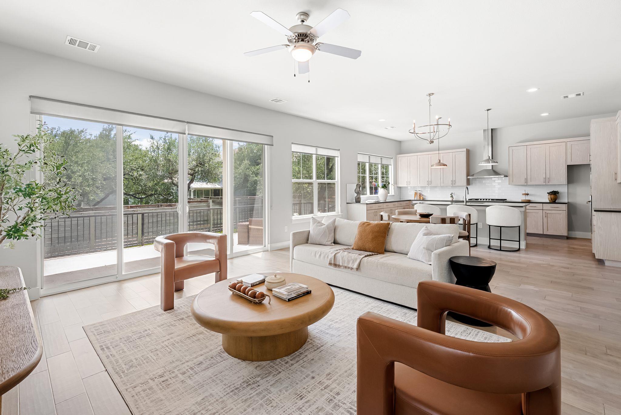
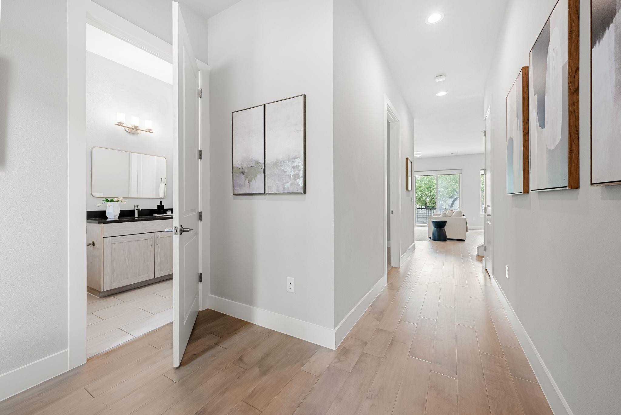
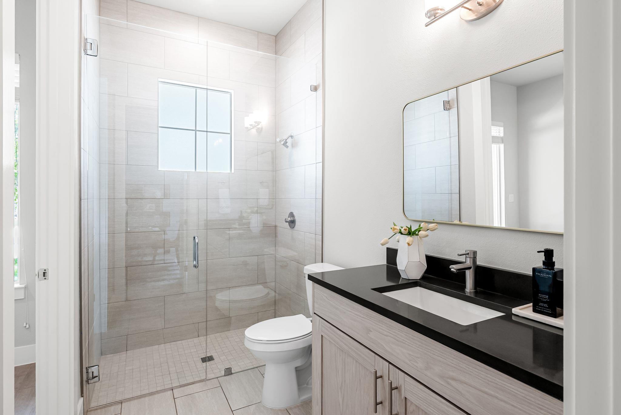
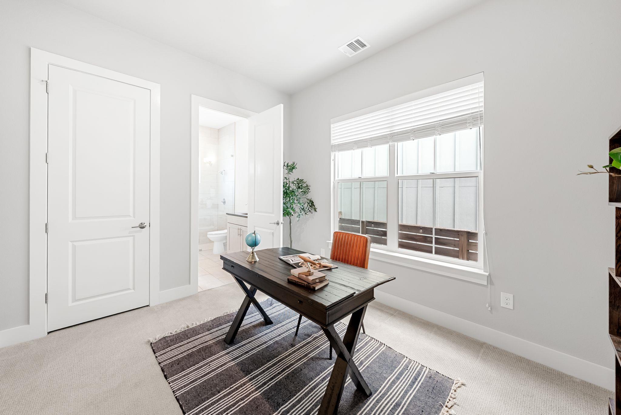
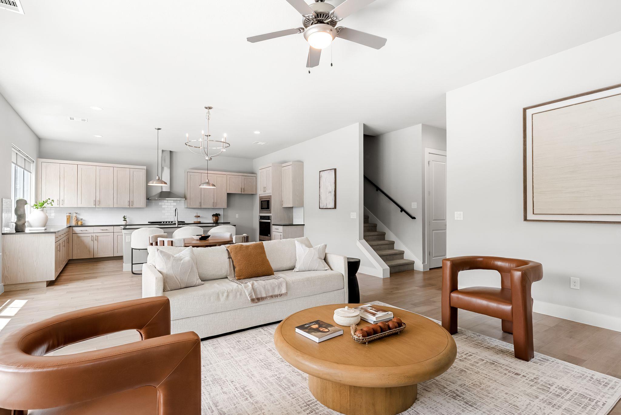
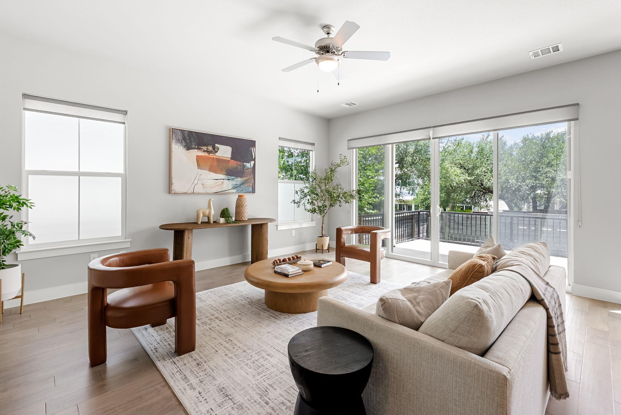
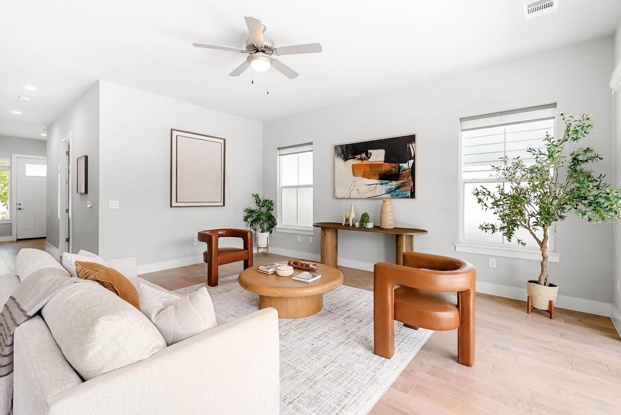
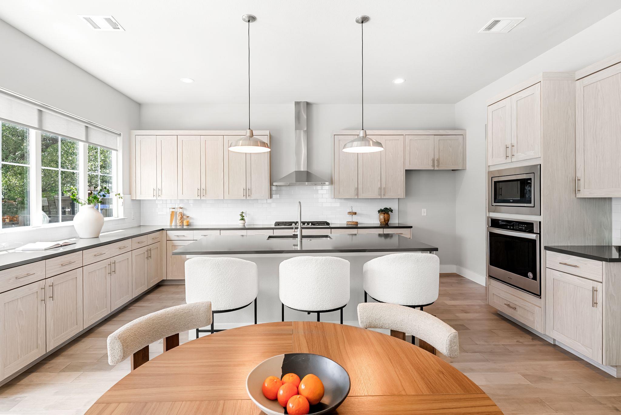
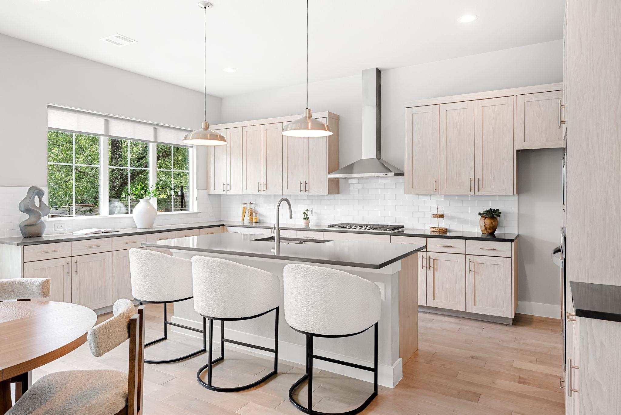
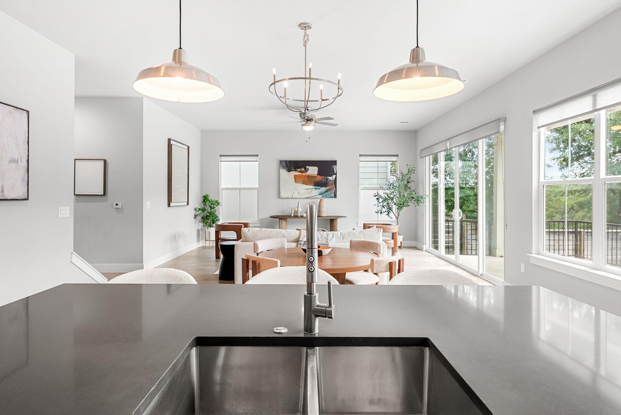
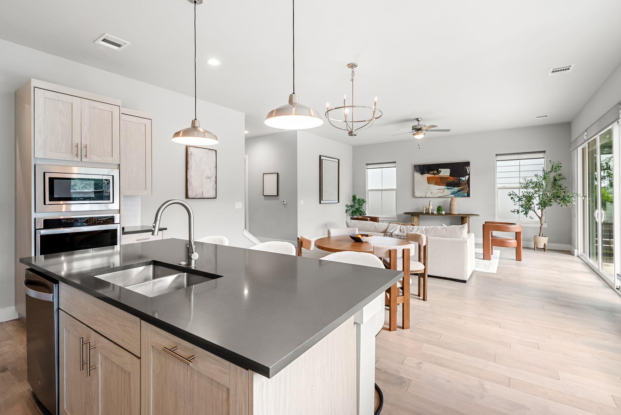
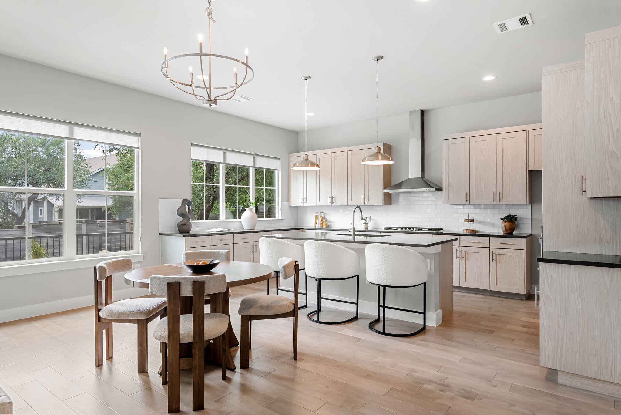
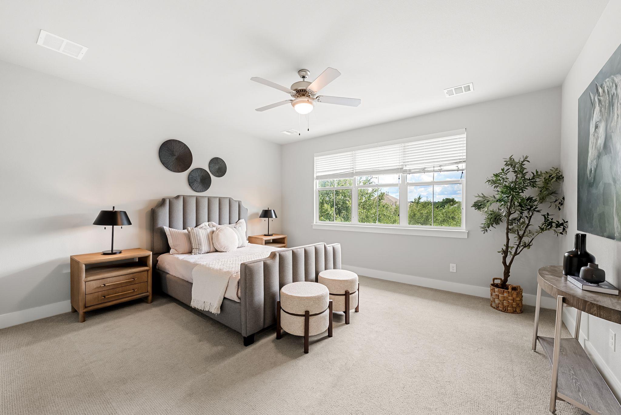
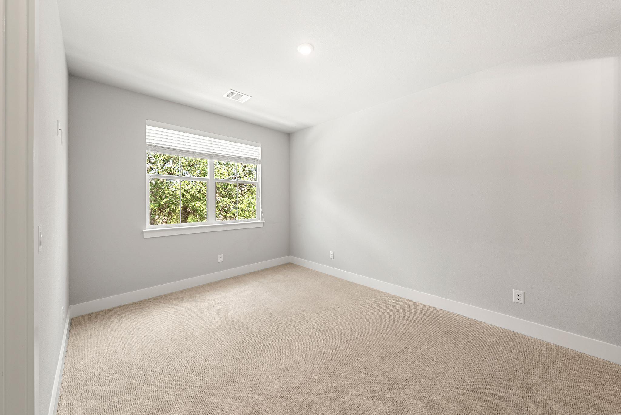
The thoughtfully designed floor plan provides exceptional versatility, including a main-level bedroom and adjacent full bath that is perfectly suited for a guest suite, private home office, or multigenerational living. The spacious living room flows effortlessly into the gourmet kitchen and dining area, creating an open, light-filled gathering space ideal for both everyday living and entertaining.

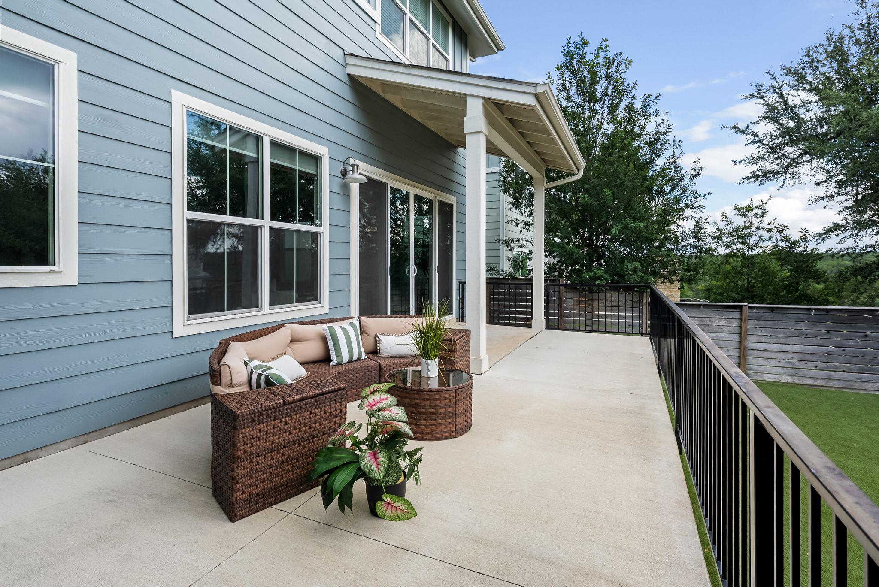
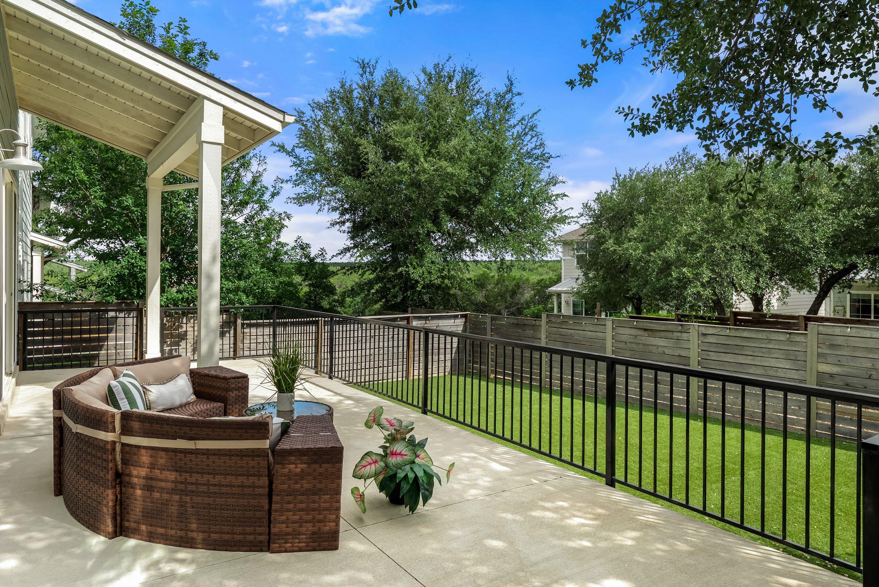
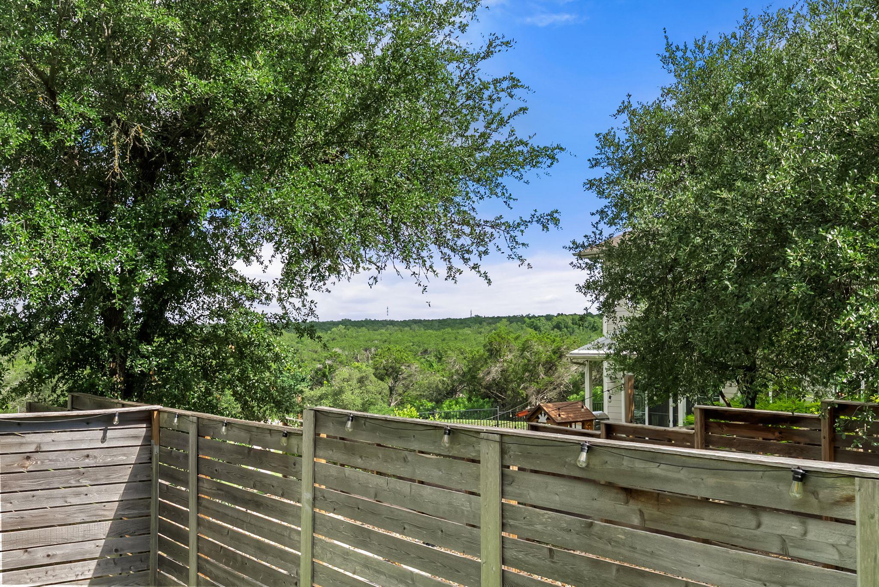
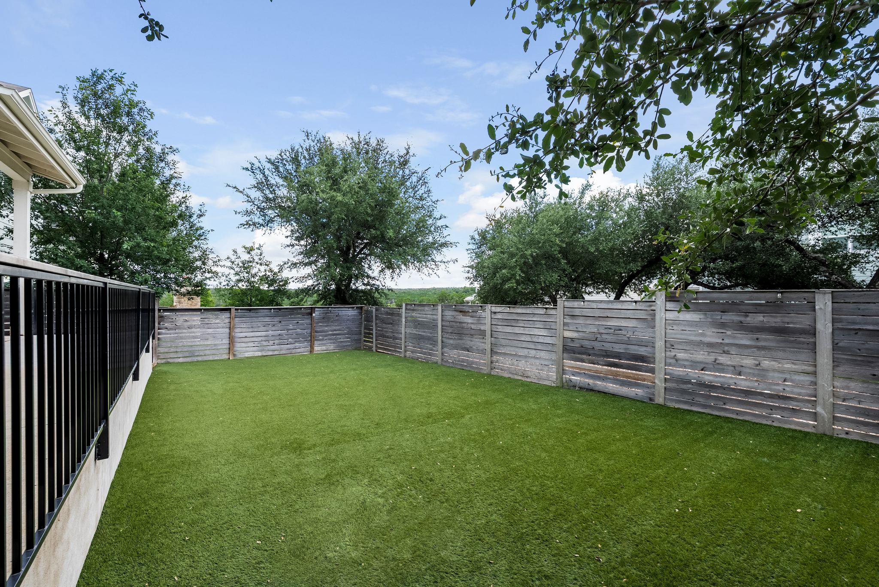
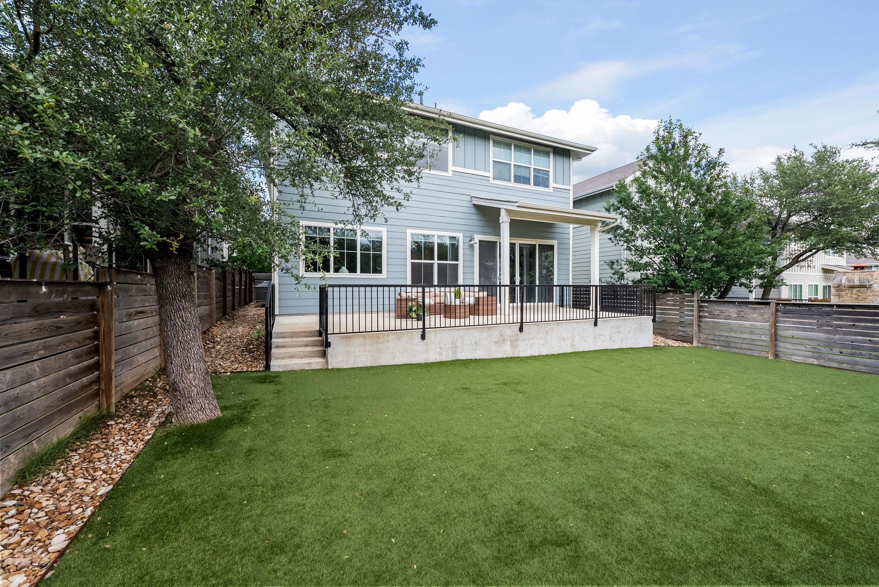
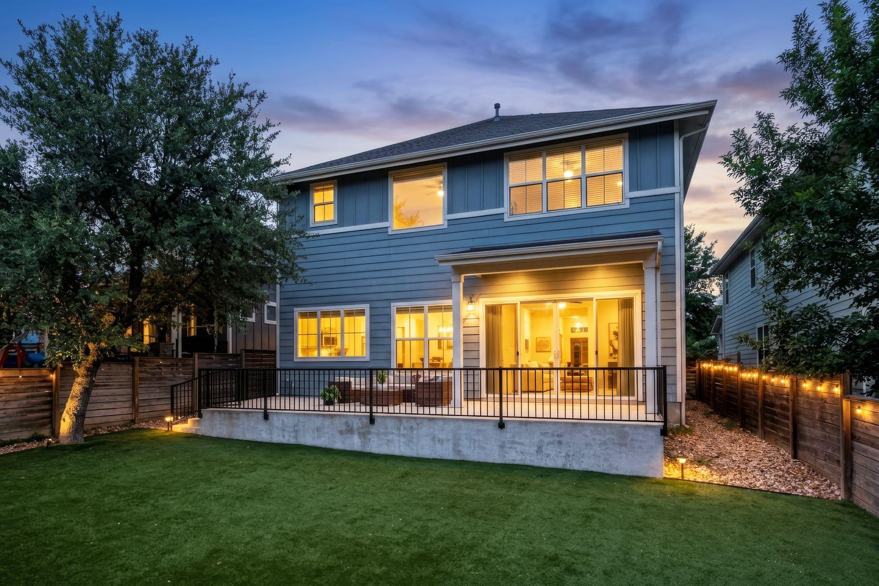
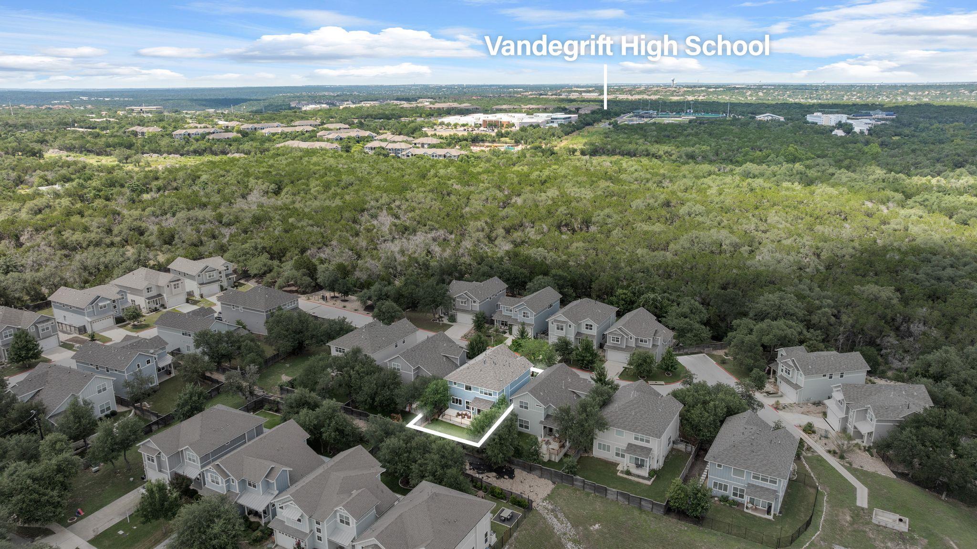
Step outside to discover one of the property's most impressive features, a beautifully reimagined backyard retreat designed for year-round enjoyment. An expansive patio creates the perfect setting for entertaining, outdoor dining, or unwinding at the end of the day, while premium antimicrobial artificial turf delivers lush, low-maintenance beauty. Beyond the backyard, pleasant views provide a peaceful backdrop that enhances the home's sense of privacy and connection to nature.

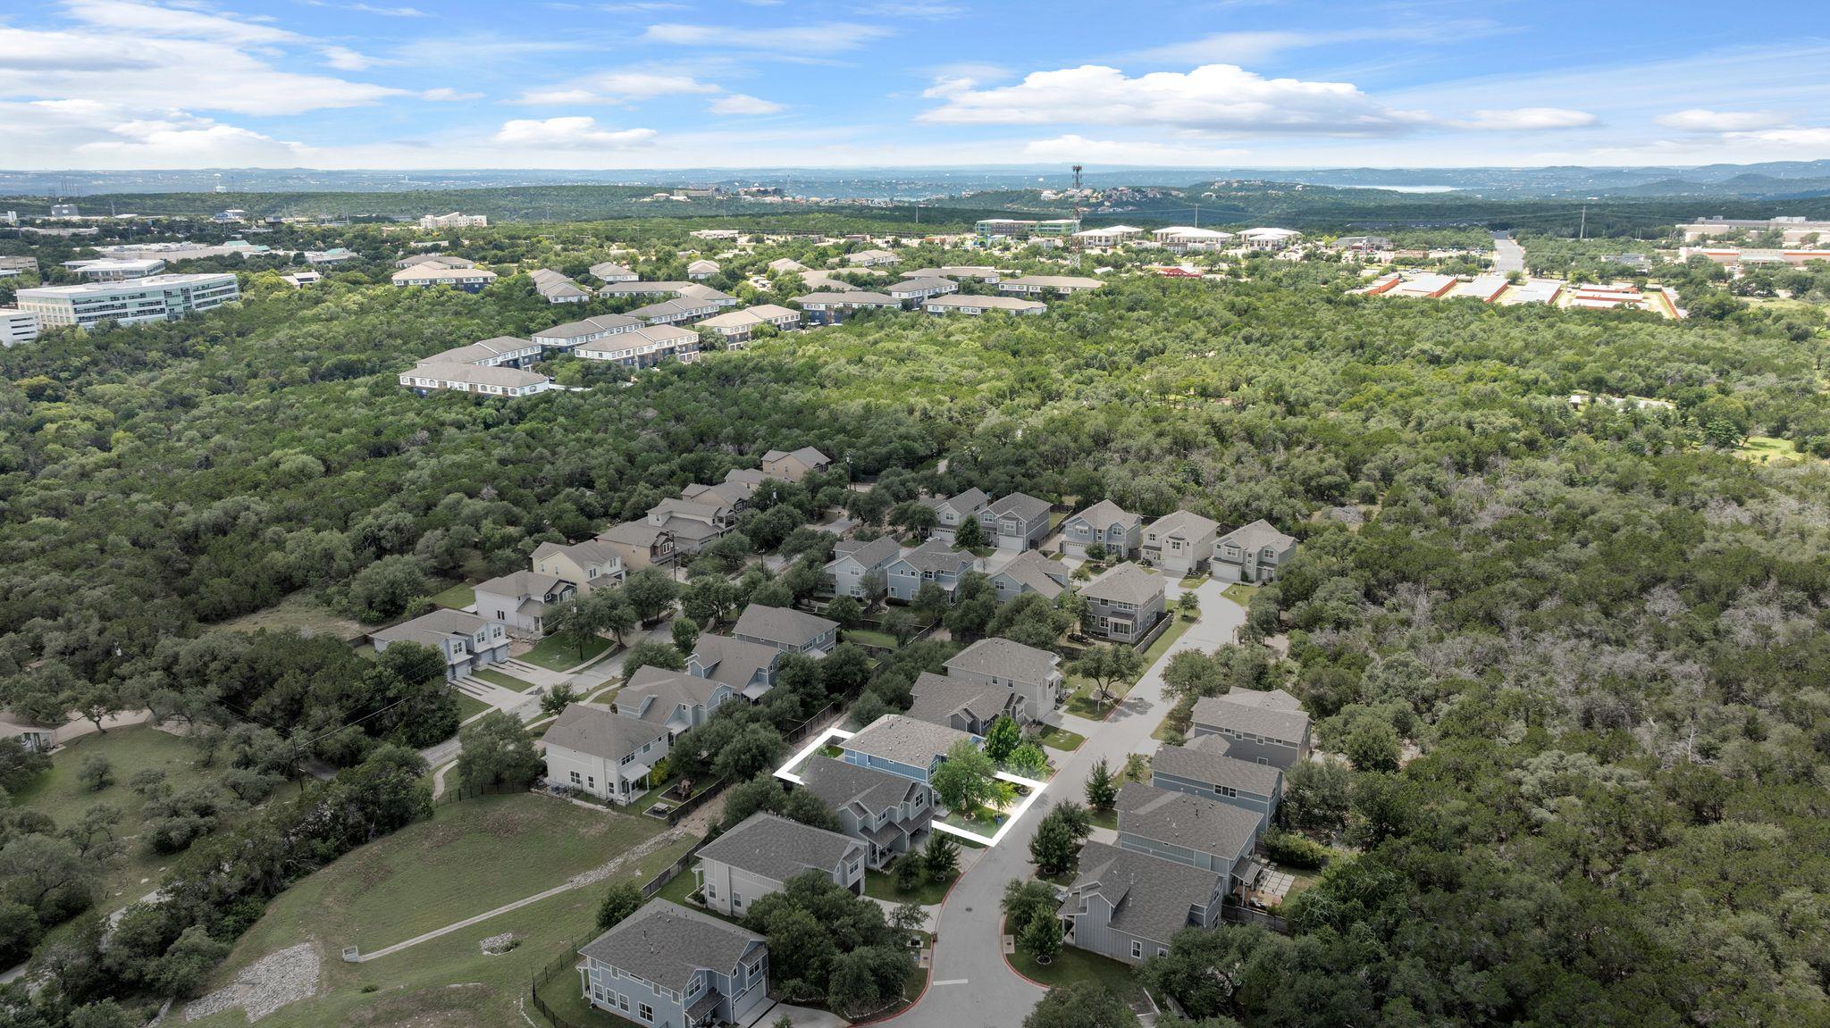
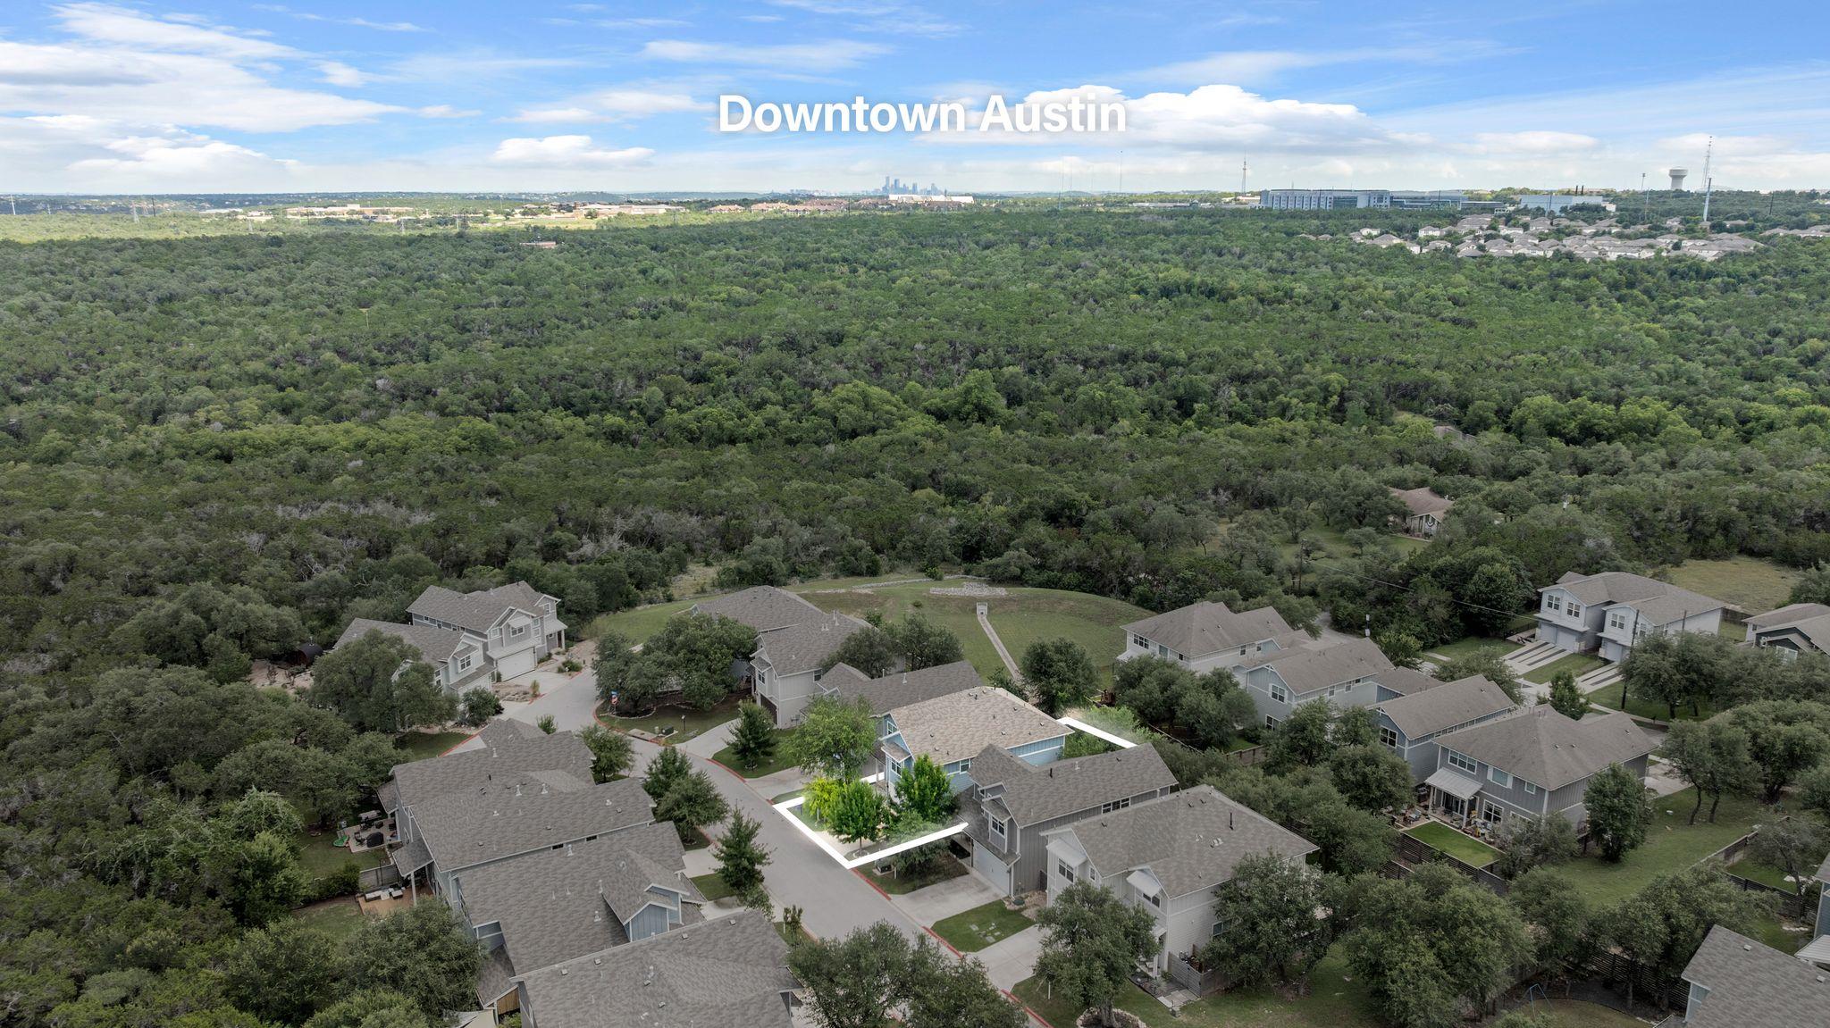
Residents enjoy the benefits of a welcoming lock-and-leave community where neighbors know one another and pride of ownership is evident throughout. The location offers the best of both worlds, peaceful surroundings with incredible walkability. Enjoy easy access to Rudy's Country Store and Bar-B-Q, local restaurants, coffee shops, retail, and everyday conveniences along FM 620, all just moments from your front door.

With highly rated schools, nearby Lake Travis parks, quick access to major employers, and a home that still feels virtually new, this property offers a rare opportunity to enjoy modern living, a connected community, and the timeless lifestyle that makes Northwest Austin such a sought-after place to call home.

7/11/2026 2:00PM - 4:00PM CDT

5
beds

4
baths

2,799 Sq.Ft. LIVING AREA

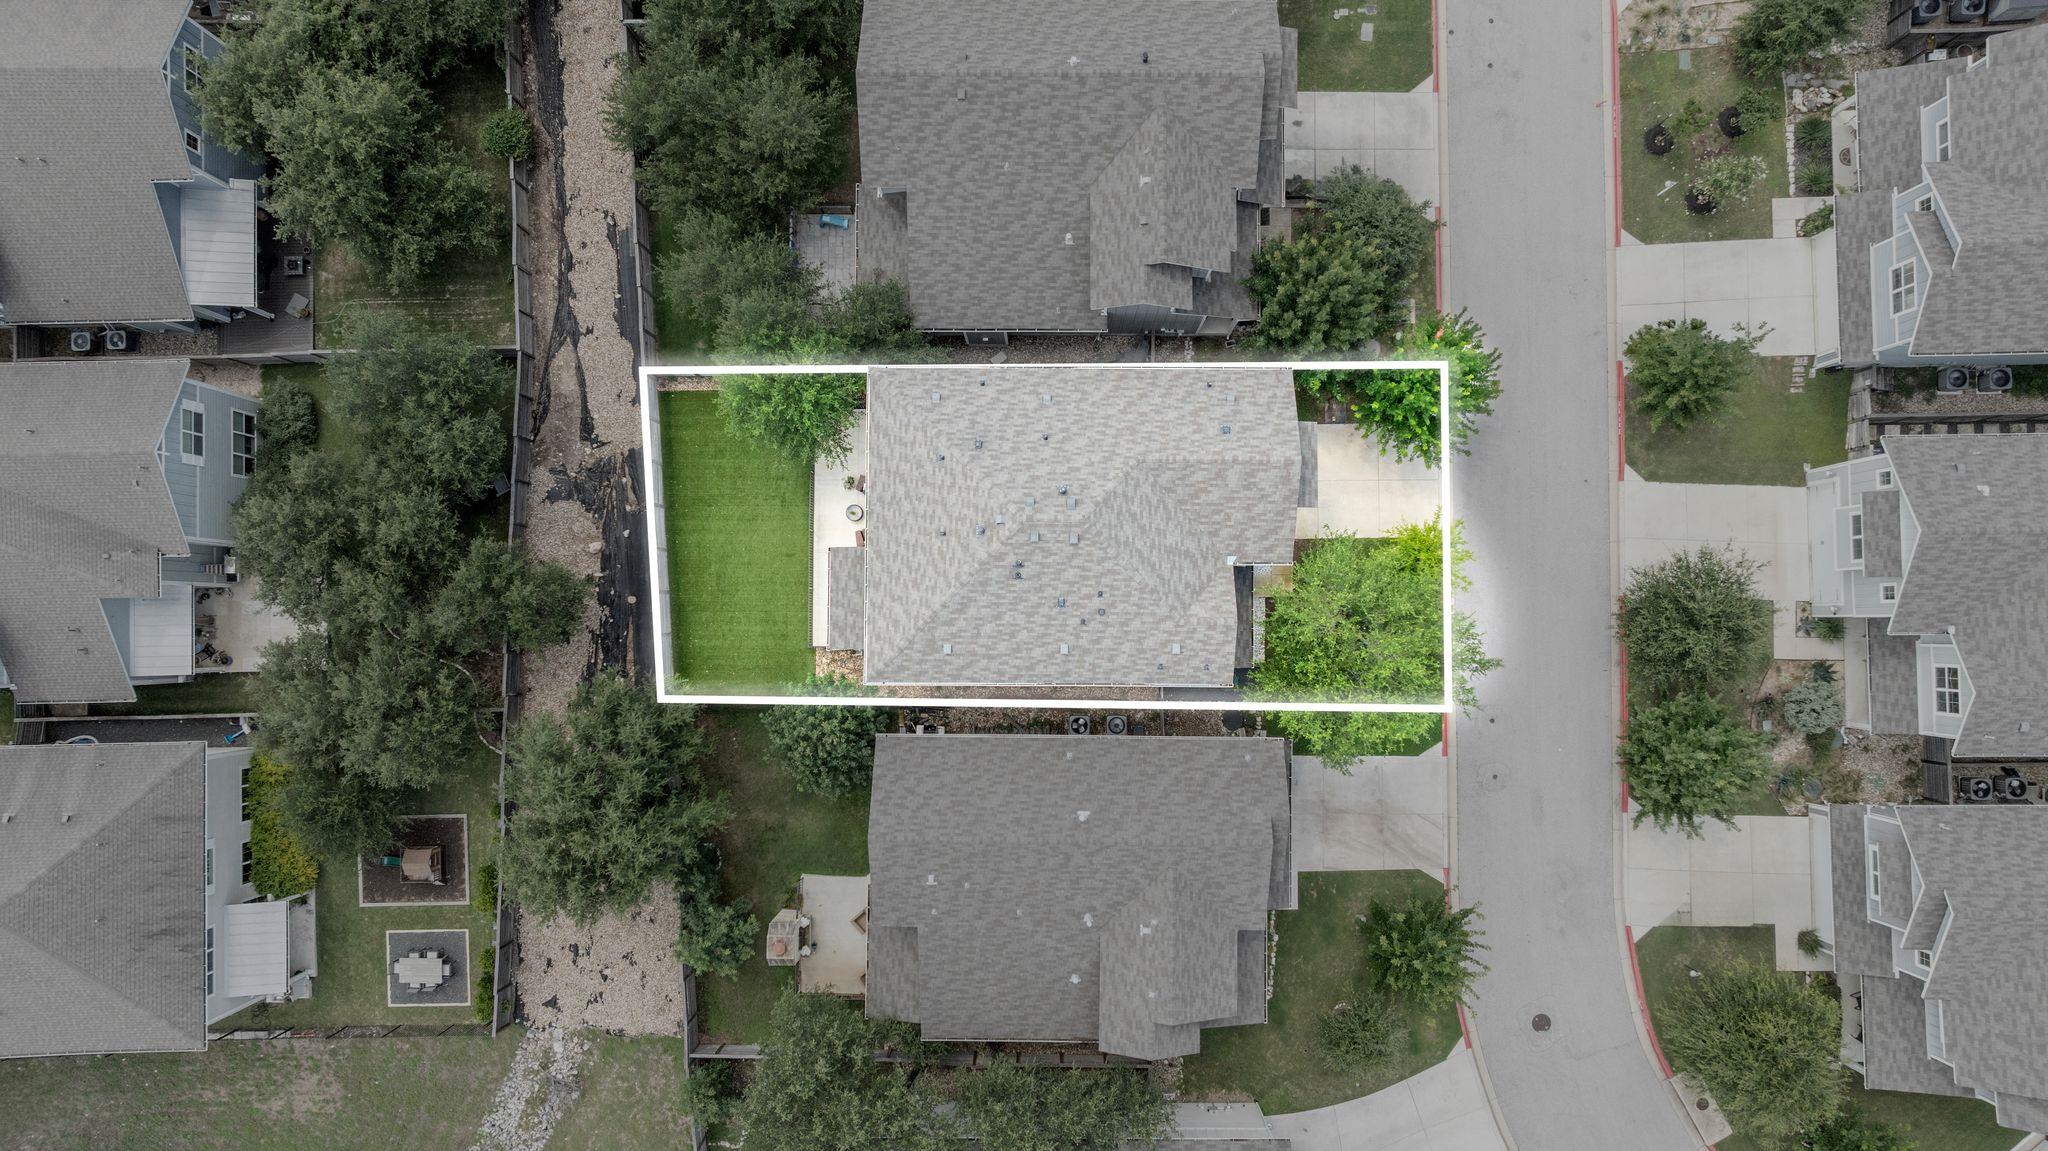
4,791.6 Sq.Ft. lot

image

Schedule a Showing

I would love to show you this beautiful property. Please select your preferred date and time below. I will be in touch shortly to confirm your appointment.

Schedule a Showing

I would love to show you this beautiful property. Please select your preferred date and time below. I will be in touch shortly to confirm your appointment.
Thank you for your interest in 7911 Ryans WAY, Austin, TX 78726. We are reviewing your request and will be in touch shortly!

Features & Amenities

Interior

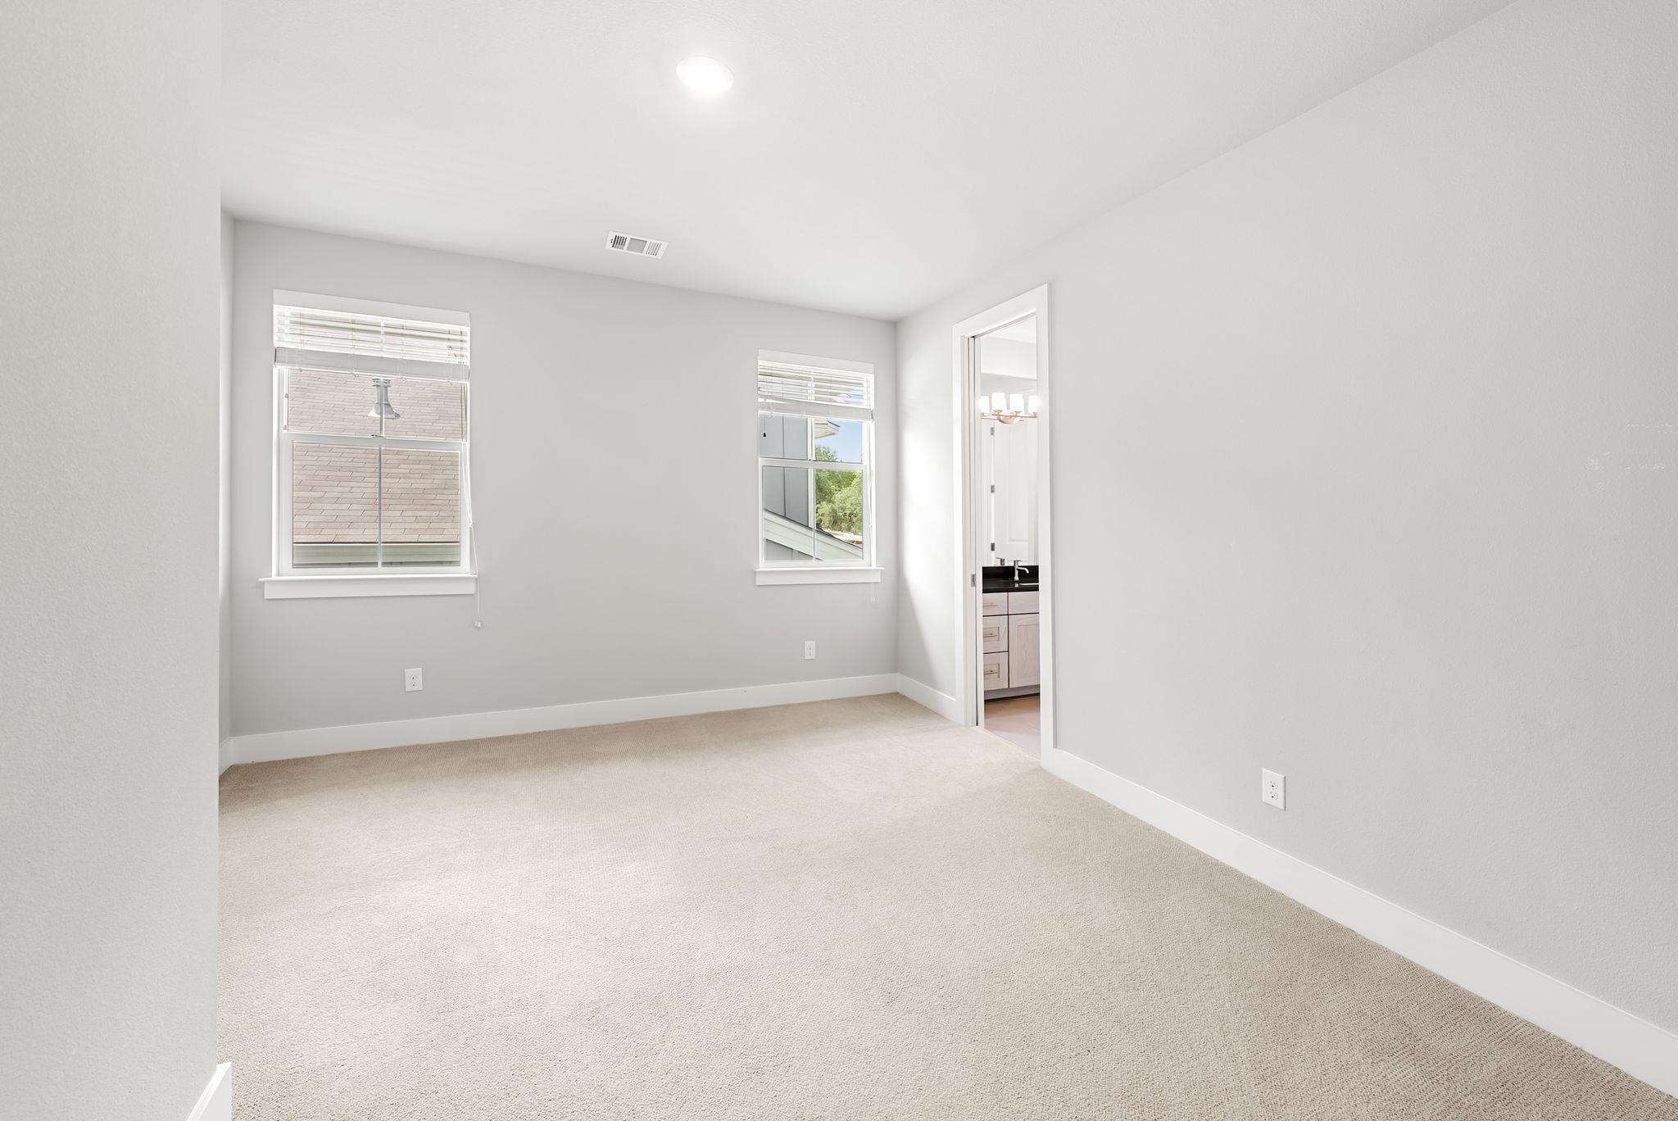
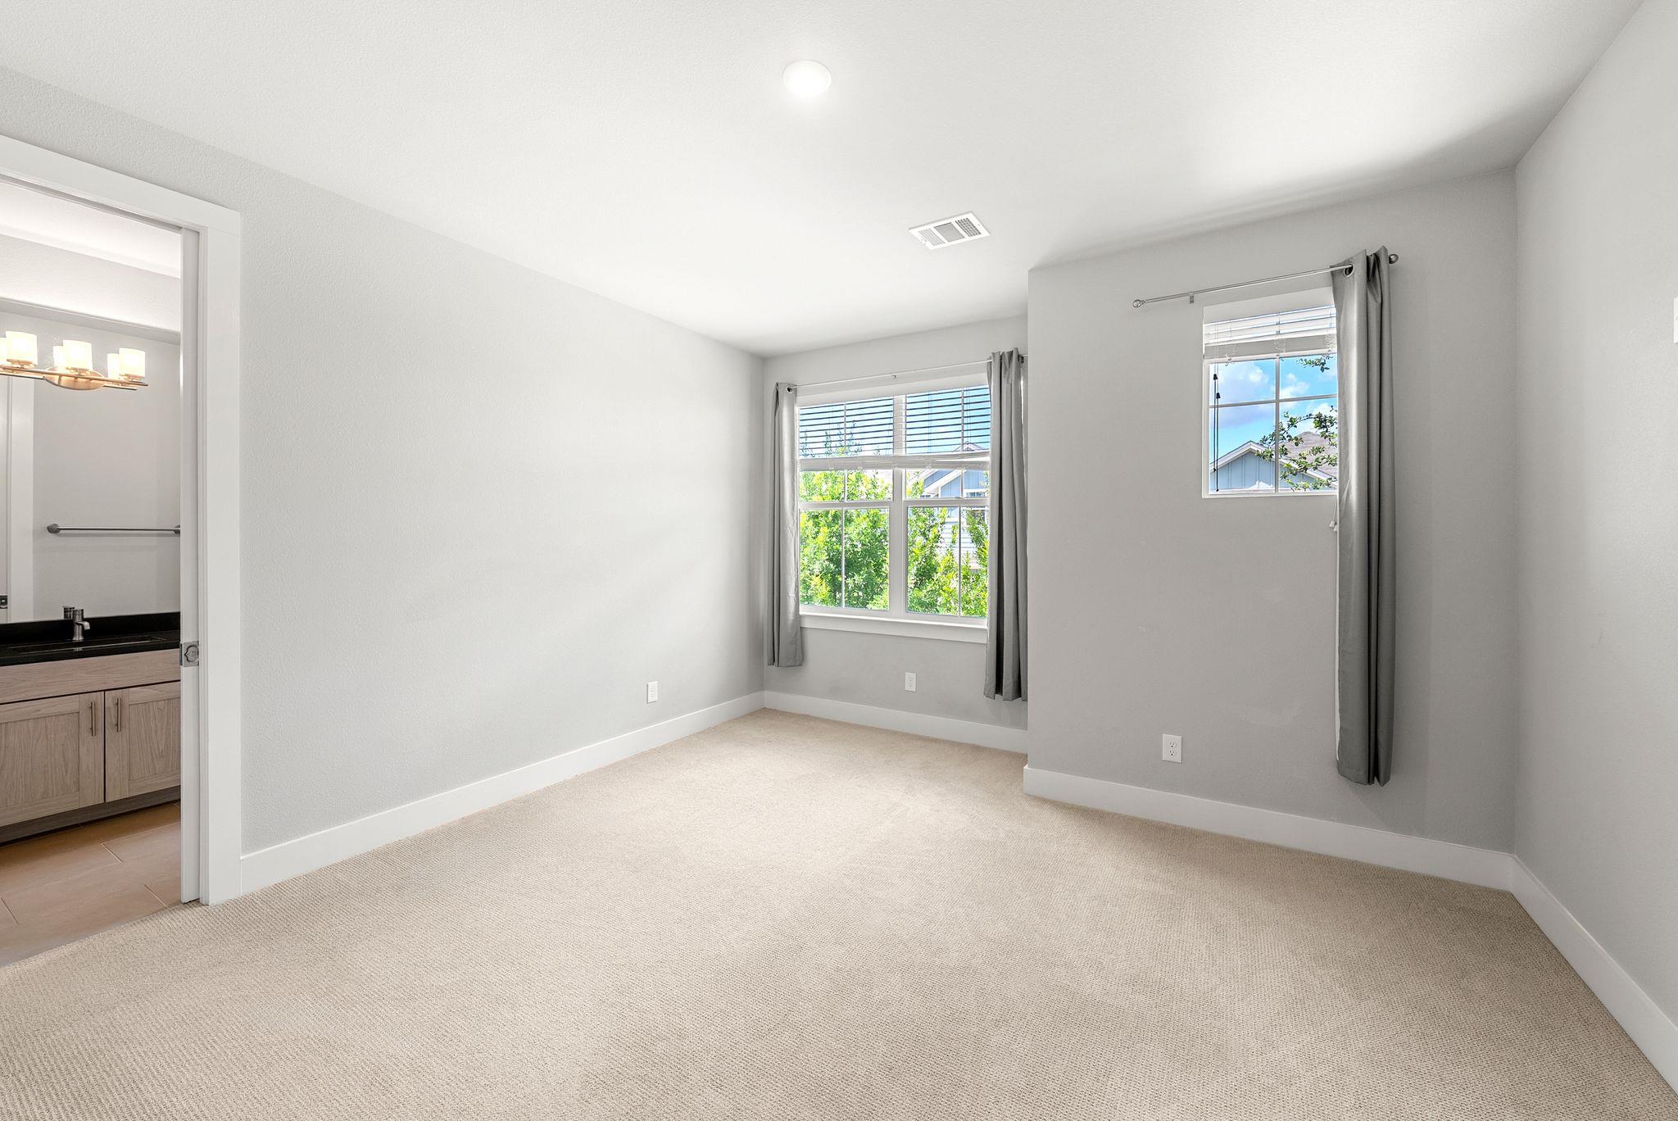
  • total bedrooms5
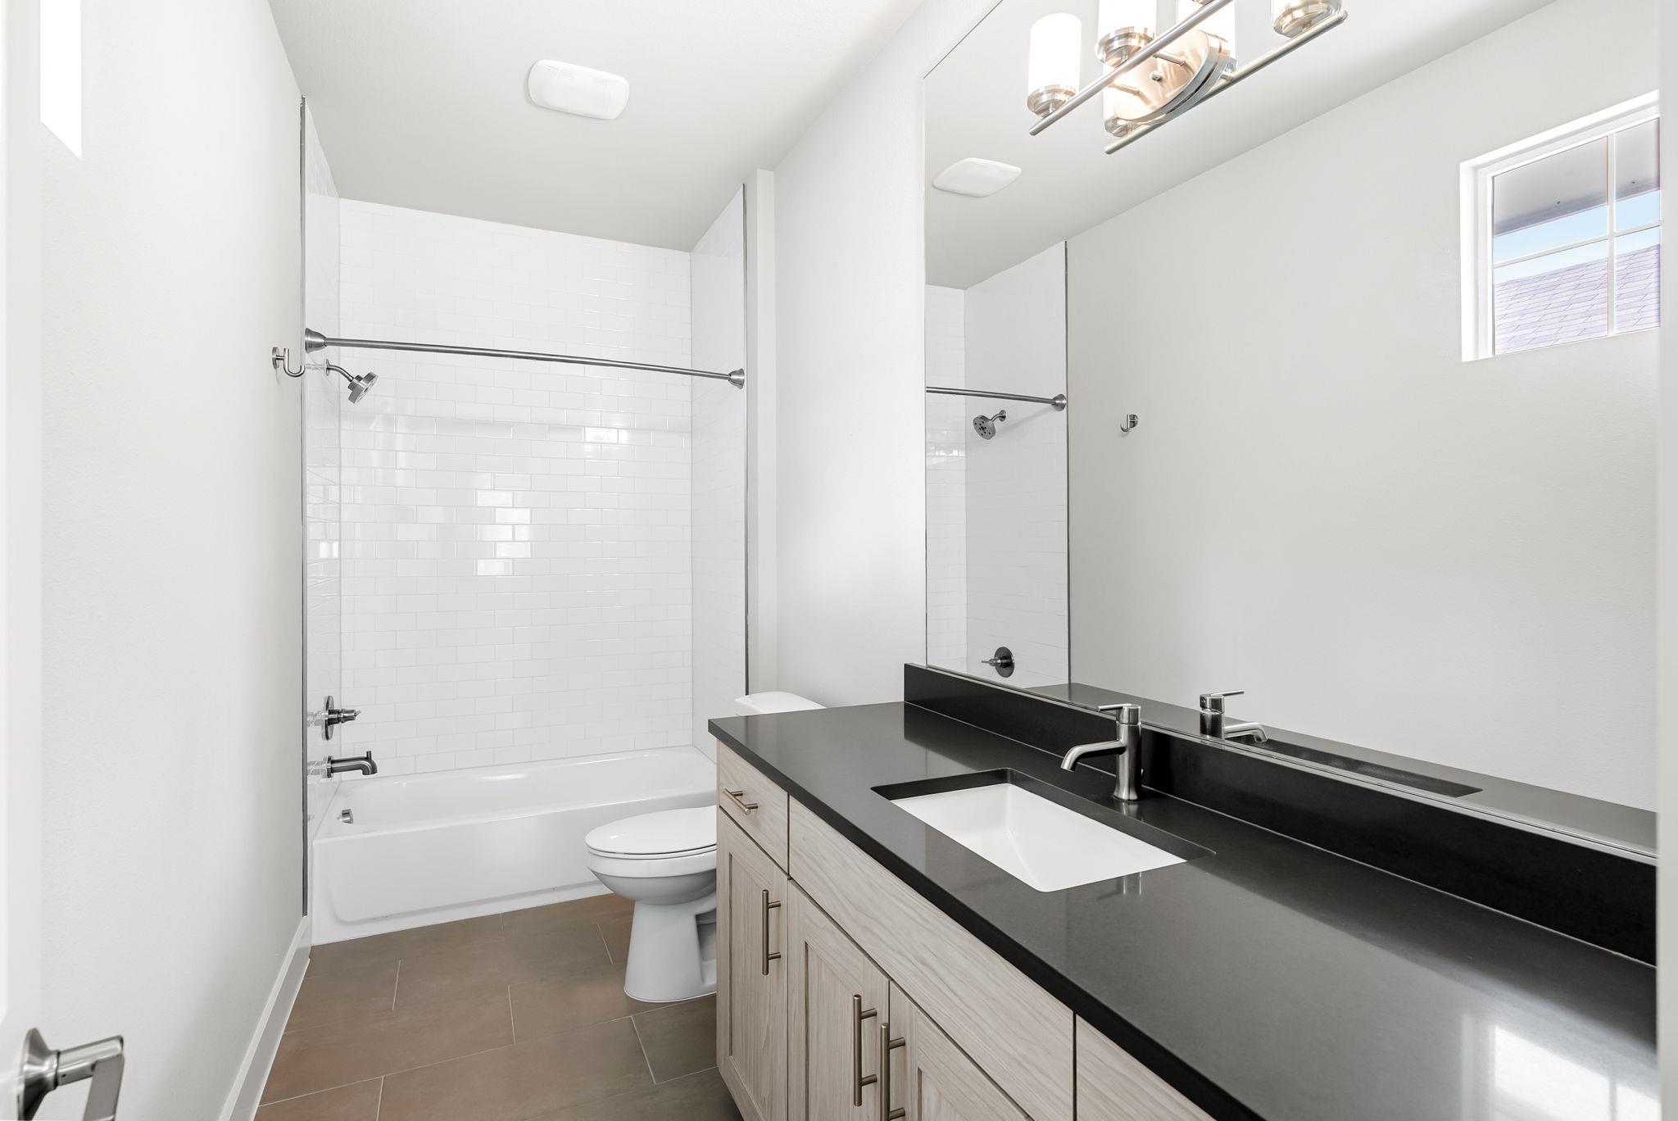
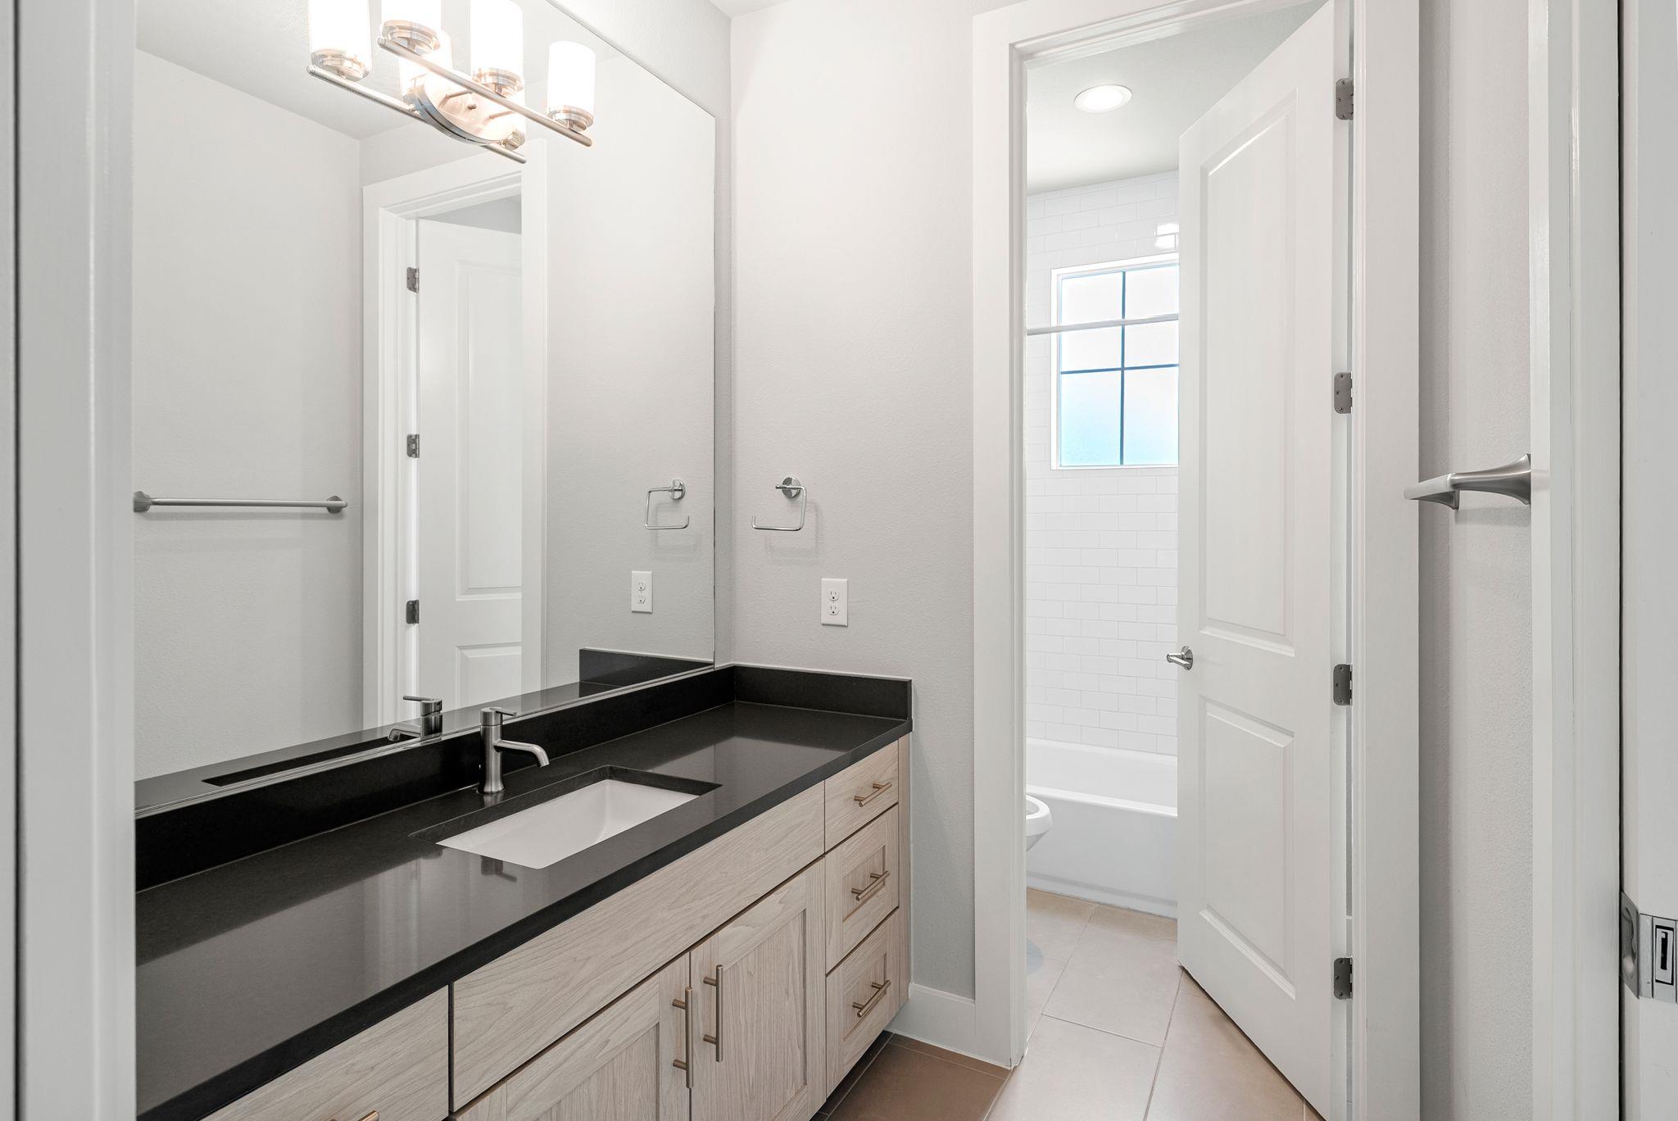
  • Total bathrooms4
  • full bathrooms4
  • Flooring Carpet, Tile, Wood
  • Fireplace None
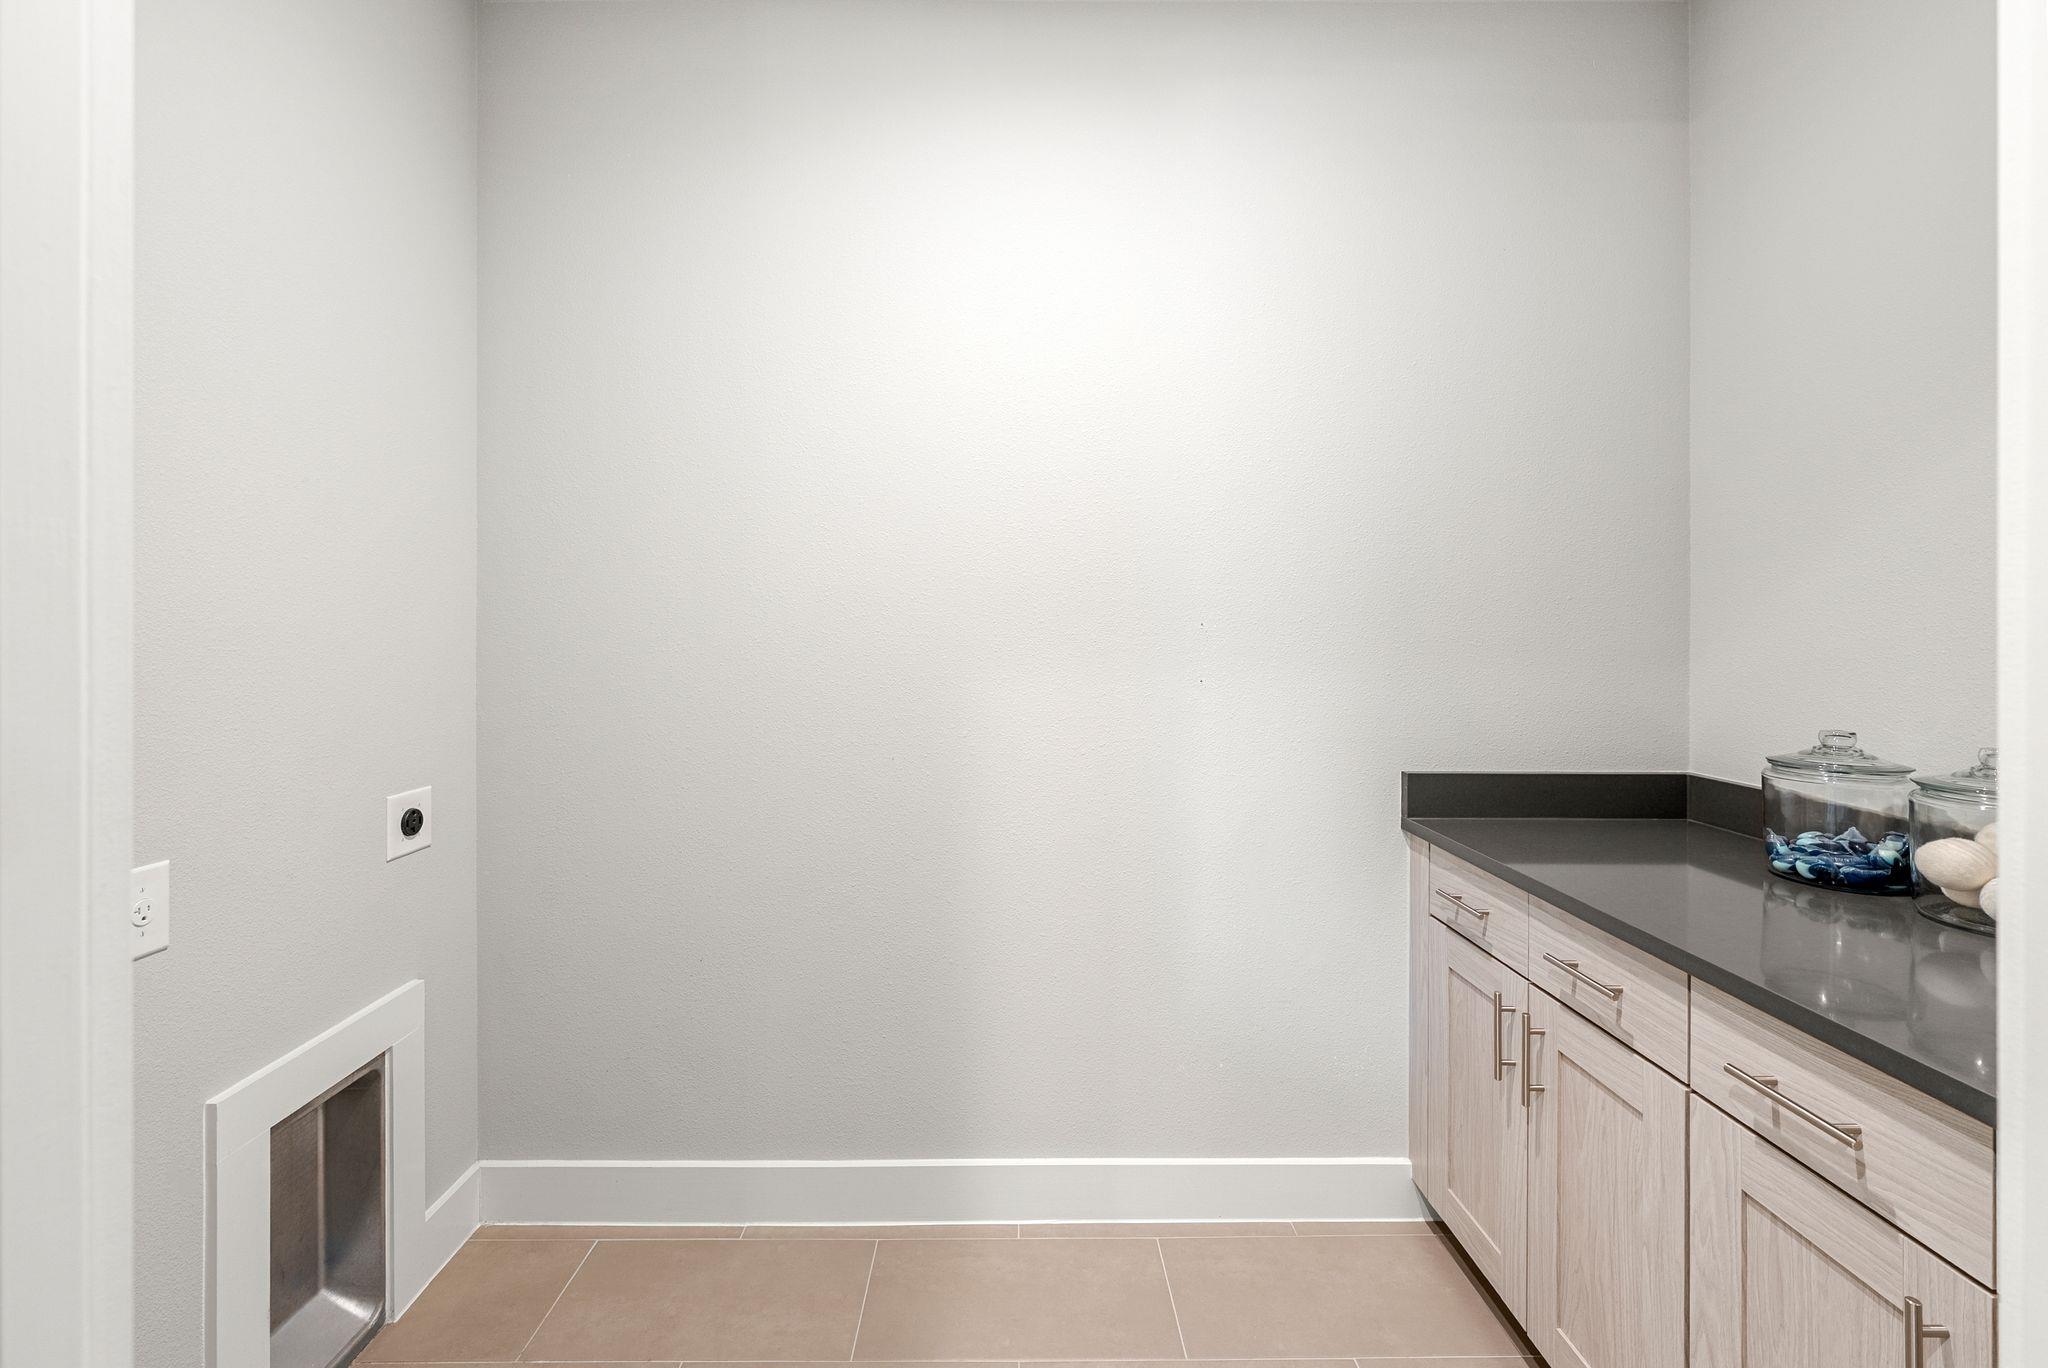
  • APPLIANCES Built-In Oven(s), Dishwasher, Disposal, Gas Cooktop, Microwave, Refrigerator, Stainless Steel Appliance(s), Washer/Dryer
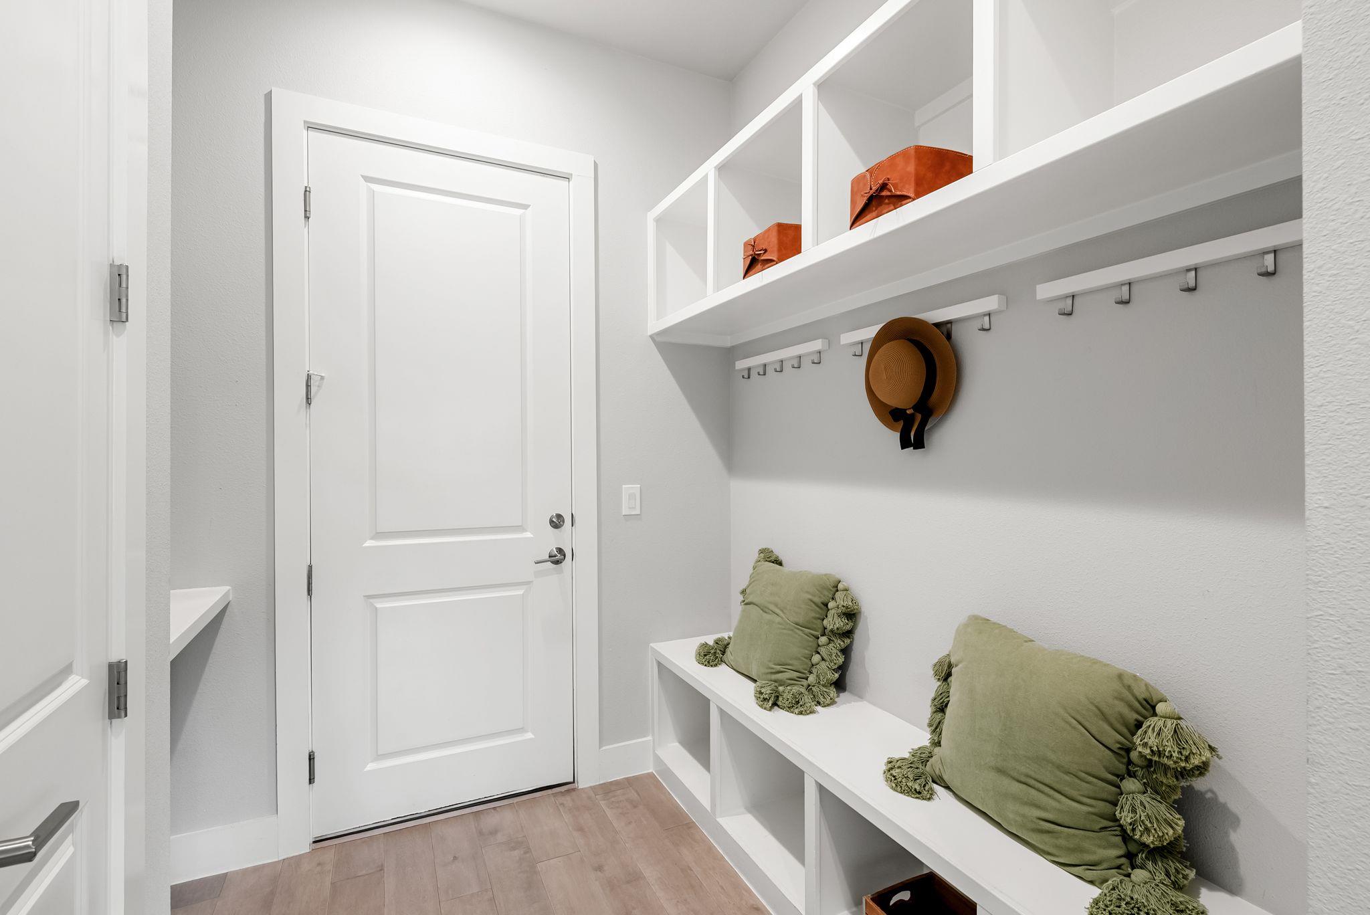
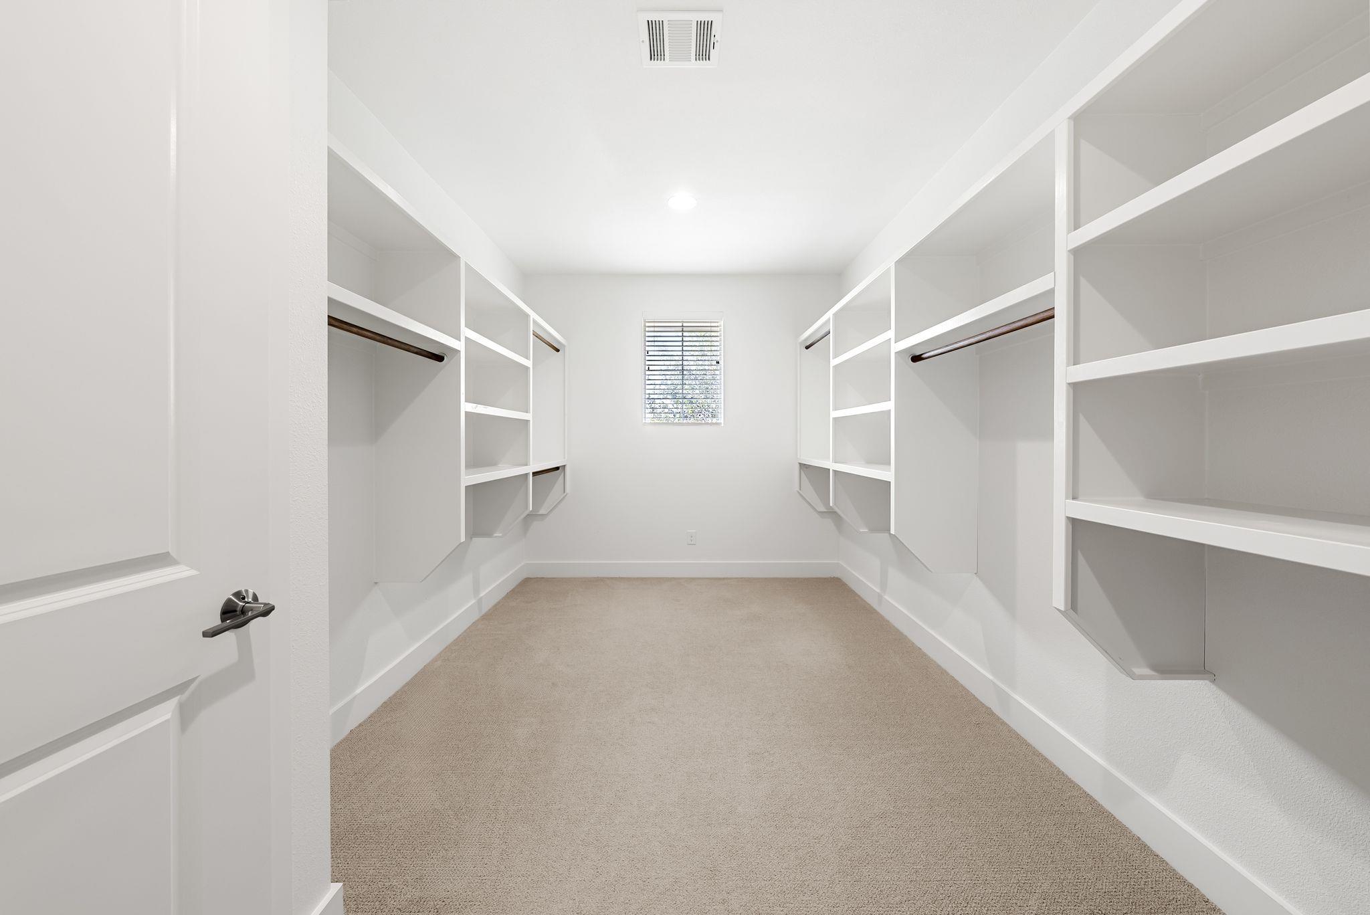
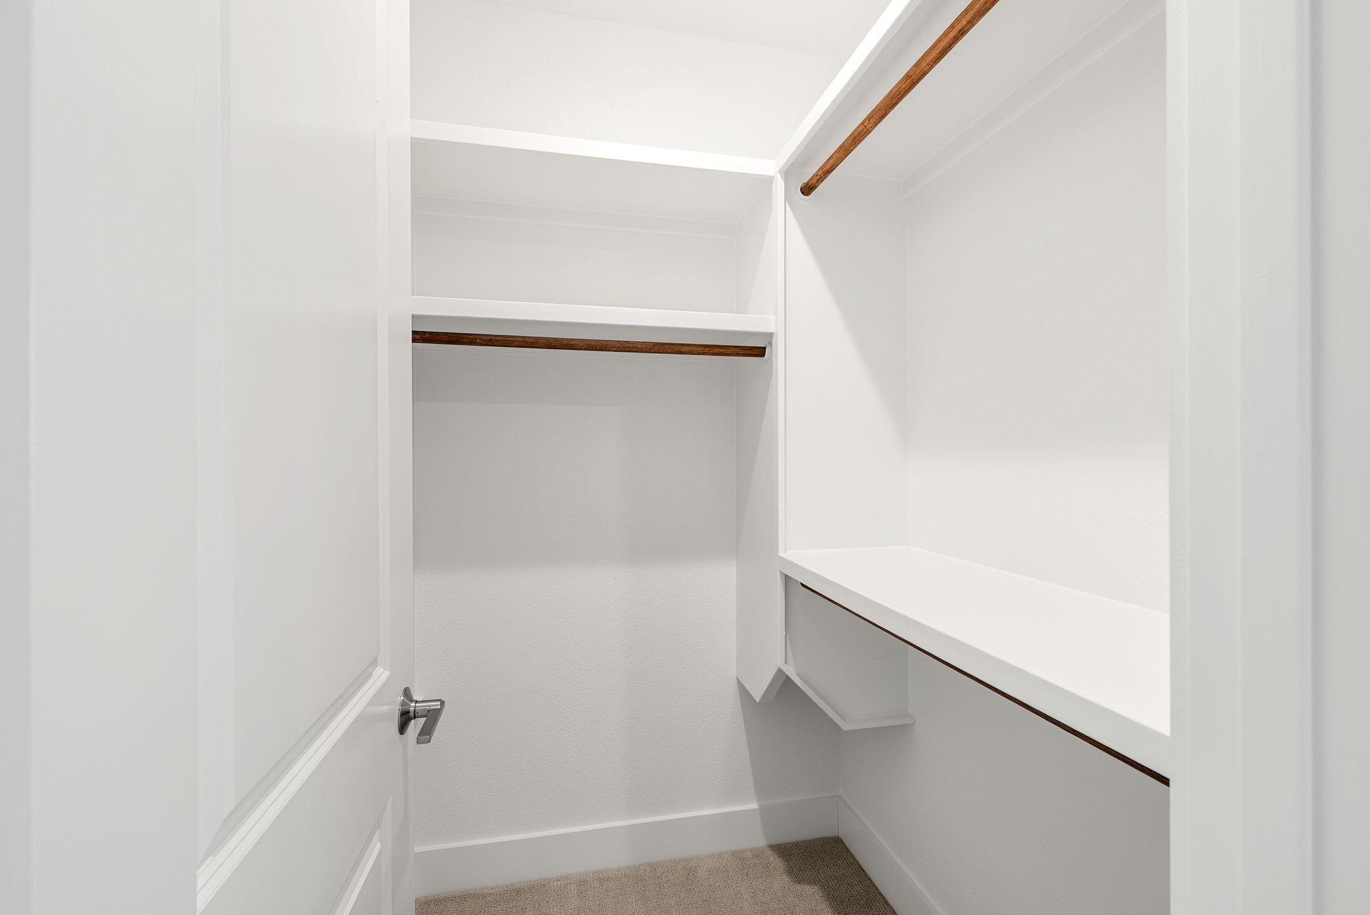
  • other interior Features Ceiling Fan(s), Entrance Foyer, Recessed Lighting, Open Floorplan, Walk-In Closet(s), Interior Steps, Electric Dryer Hookup, Washer Hookup, Quartz Counters, Study/Home Office

Area & Lot

  • Status For Sale
  • OPEN HOUSE

    7/11/2026 2:00PM - 4:00PM CDT

  • Living Area2,799 Sq.Ft.
  • Lot Area4,791.6 Sq.Ft.
  • MLS® ID9479763
  • TypeResidential
  • YEAR BUILT2020
  • Water FrontageNone
  • View DescriptionNone
  • Elementary SchoolRiver Place
  • Middle SchoolFour Points
  • High SchoolVandegrift
  • School DistrictLeander ISD

Exterior

  • STORIES2
  • Garage Space2.0
  • water SourcePublic
  • utilitiesElectricity Available, Electricity Connected, Natural Gas Available, Underground Utilities
  • PoolNone
  • roofComposition
  • lot featuresPrivate, Sprinkler - Automatic, Trees-Medium (20 Ft - 40 Ft), Trees-Moderate
  • parkingAttached, Door-Single, Garage Door Opener, Garage Faces Front
  • HEAT TYPECentral, Natural Gas
  • AIR CONDITIONINGCentral Air
  • sewerPublic Sewer
  • SubstructureSlab
  • Disability FeaturesNone
  • other exterior FeaturesNone

Financial

  • Sales Price$639,000
  • Real Estate Tax $11,637/yr
  • HOA $110/mo
View Virtual Tour

Mortgage Calculator

Estimate your monthly mortgage payment, including the principal and interest, property taxes, and HOA. Adjust the values to generate a more accurate rate.
All estimates are provided for informational purposes only. Actual amounts may vary.
$0,000 Your Payment 20 15 65
$0,000 Your Payment

Work With Debbie

Debbie loves educating her clients on real estate trends and processes. Her clients always walk away with more knowledge and know-how.

Follow Us on Instagram