









7904 Beacon Knob WAY
SEE ALL PHOTOS
7904 Beacon Knob WAY
Courtesy of Compass RE Texas, LLC, Krystle Copulos Listing Contact: (512) 659-9329 
For Sale

7904 Beacon Knob WAY

7904 Beacon Knob WAY, Austin, TX 78744

$899,000
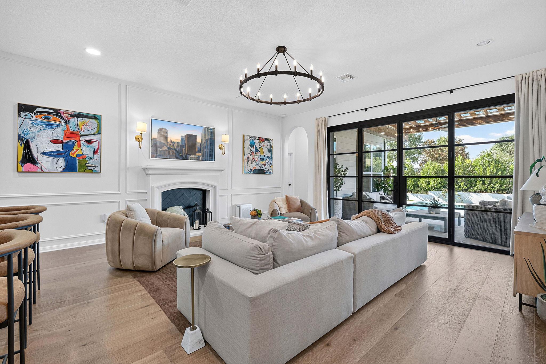
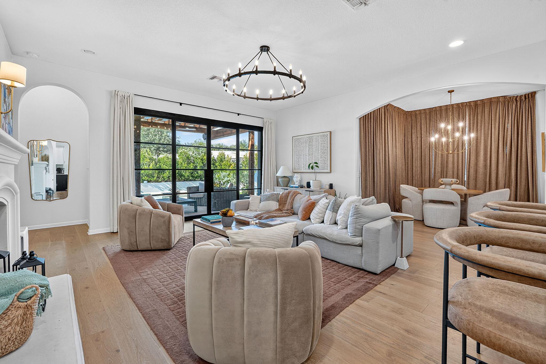
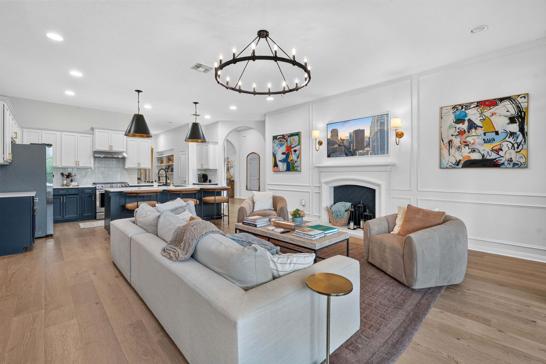
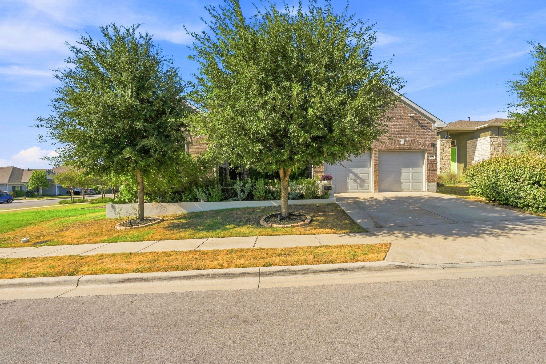
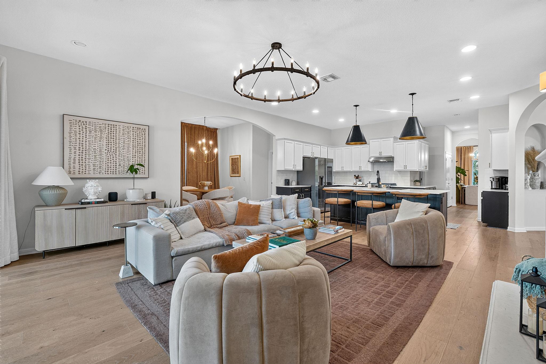
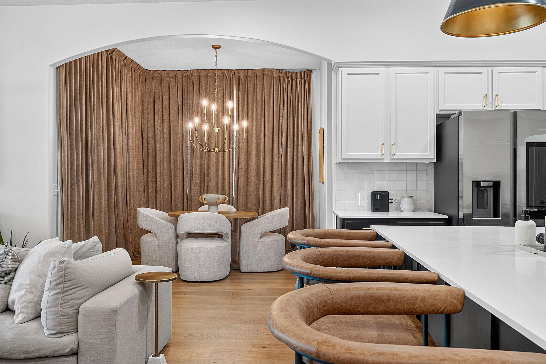
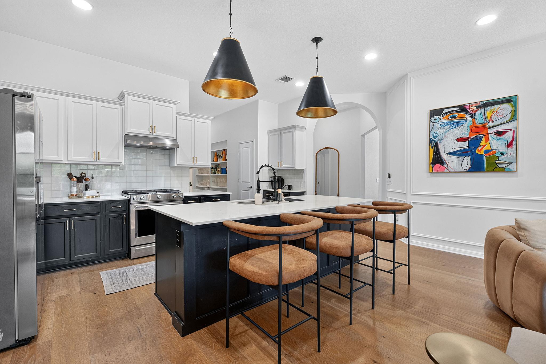
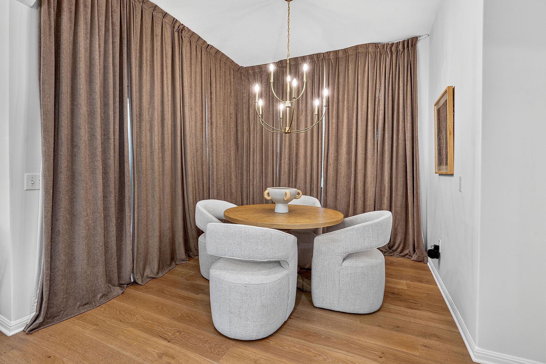
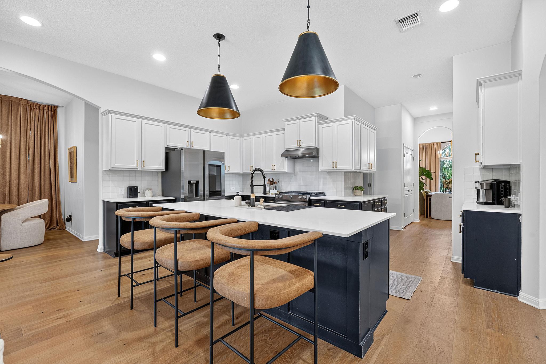
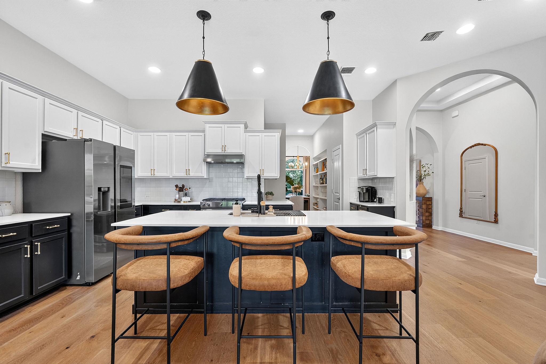
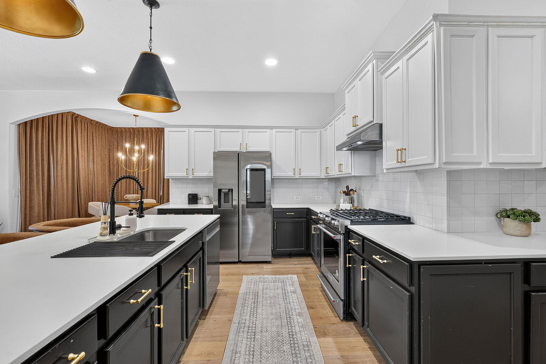
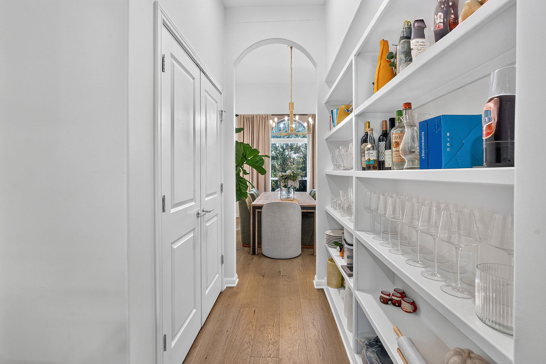
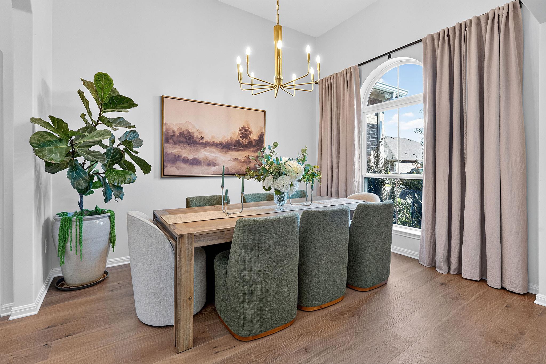
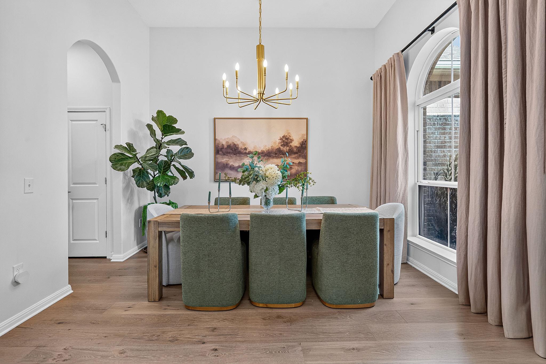
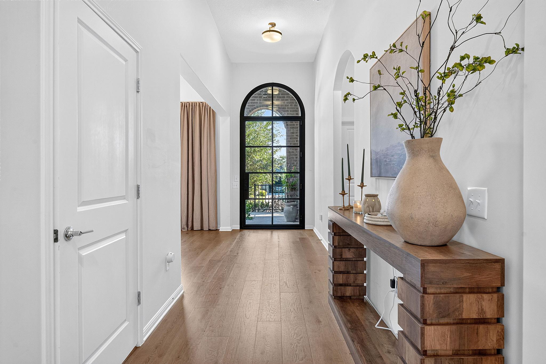
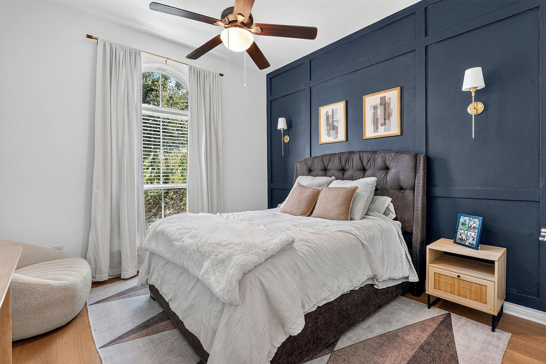
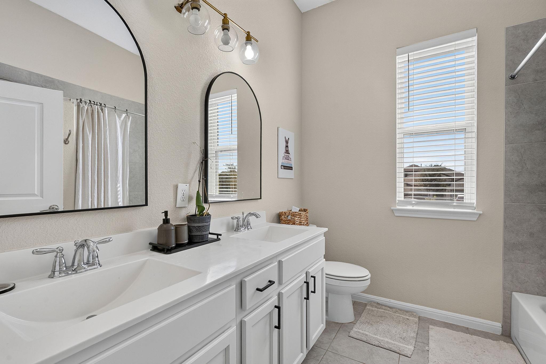
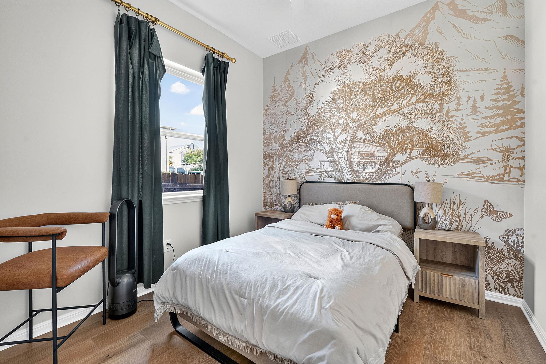
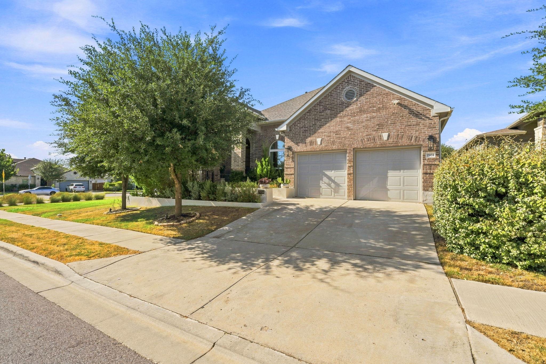
Situated on a desirable corner lot in the Pilot Knob section of Easton Park, this completely renovated residence pairs sophisticated design with exceptional spaces for entertaining. Thoughtfully reimagined from top to bottom, the home showcases elevated details throughout, including Level 5 finished walls, custom curtains, designer lighting, and a refined, cohesive aesthetic.
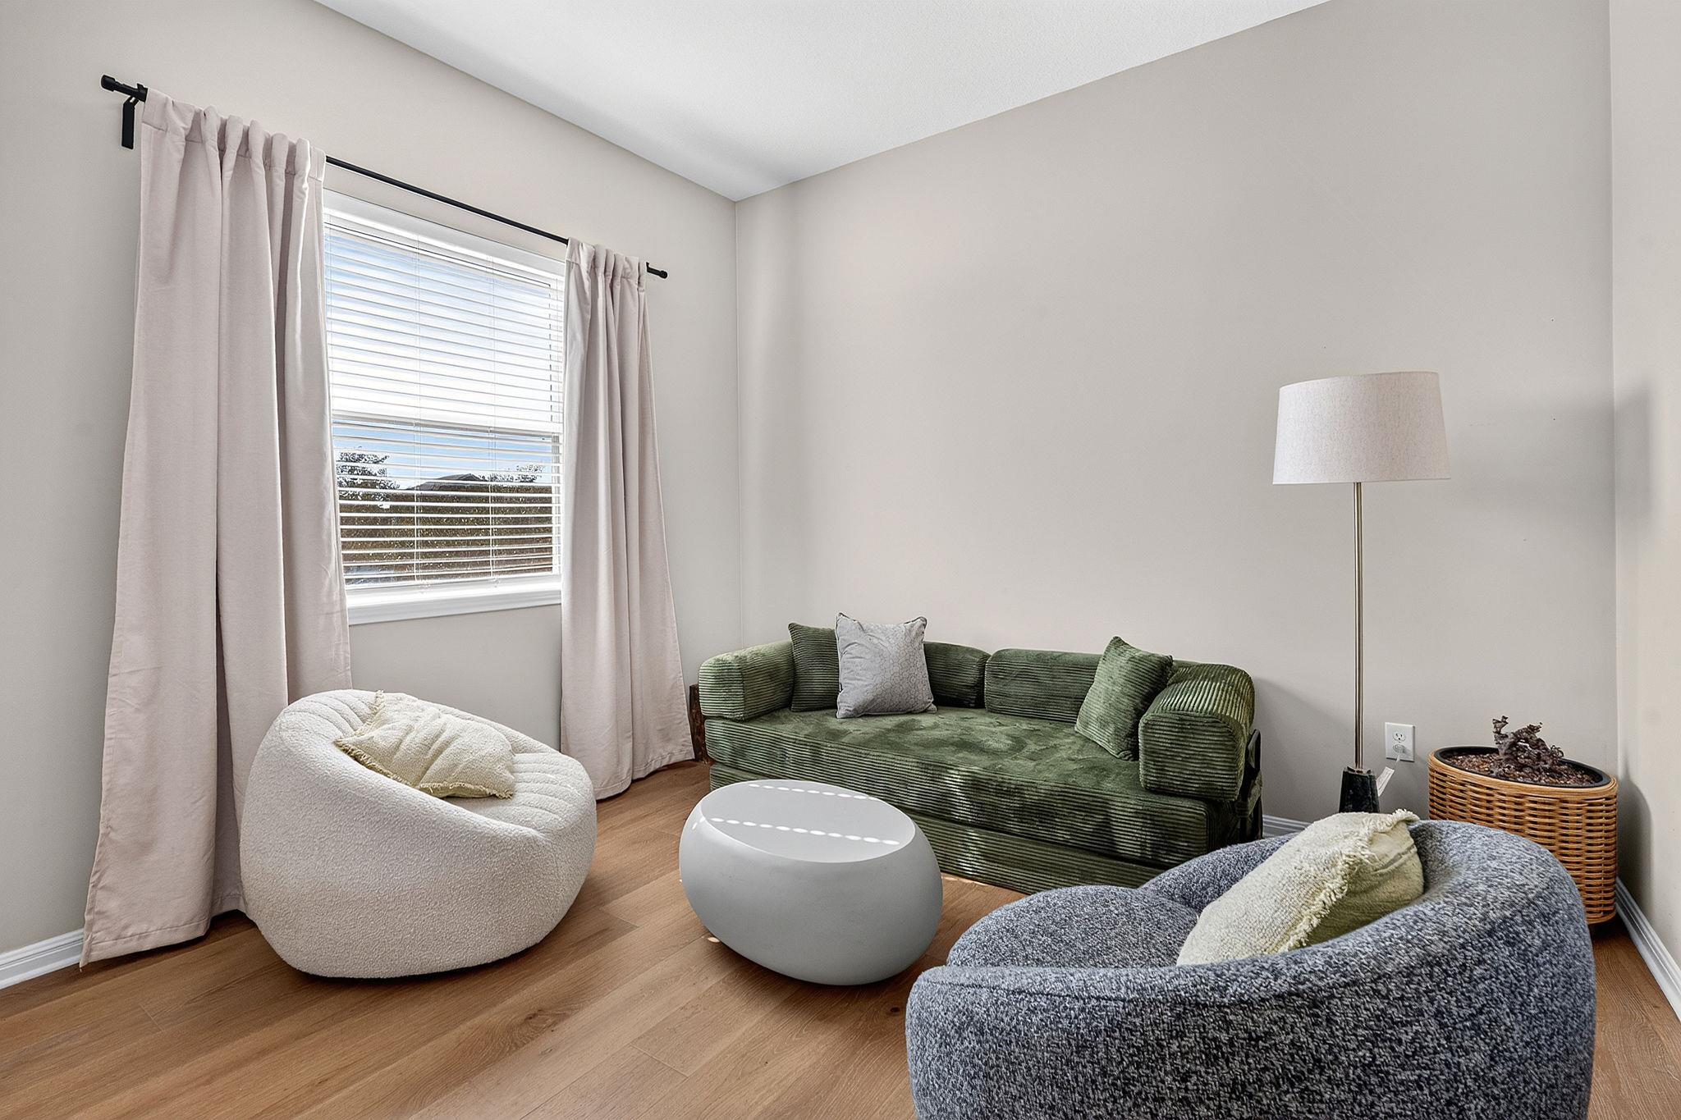
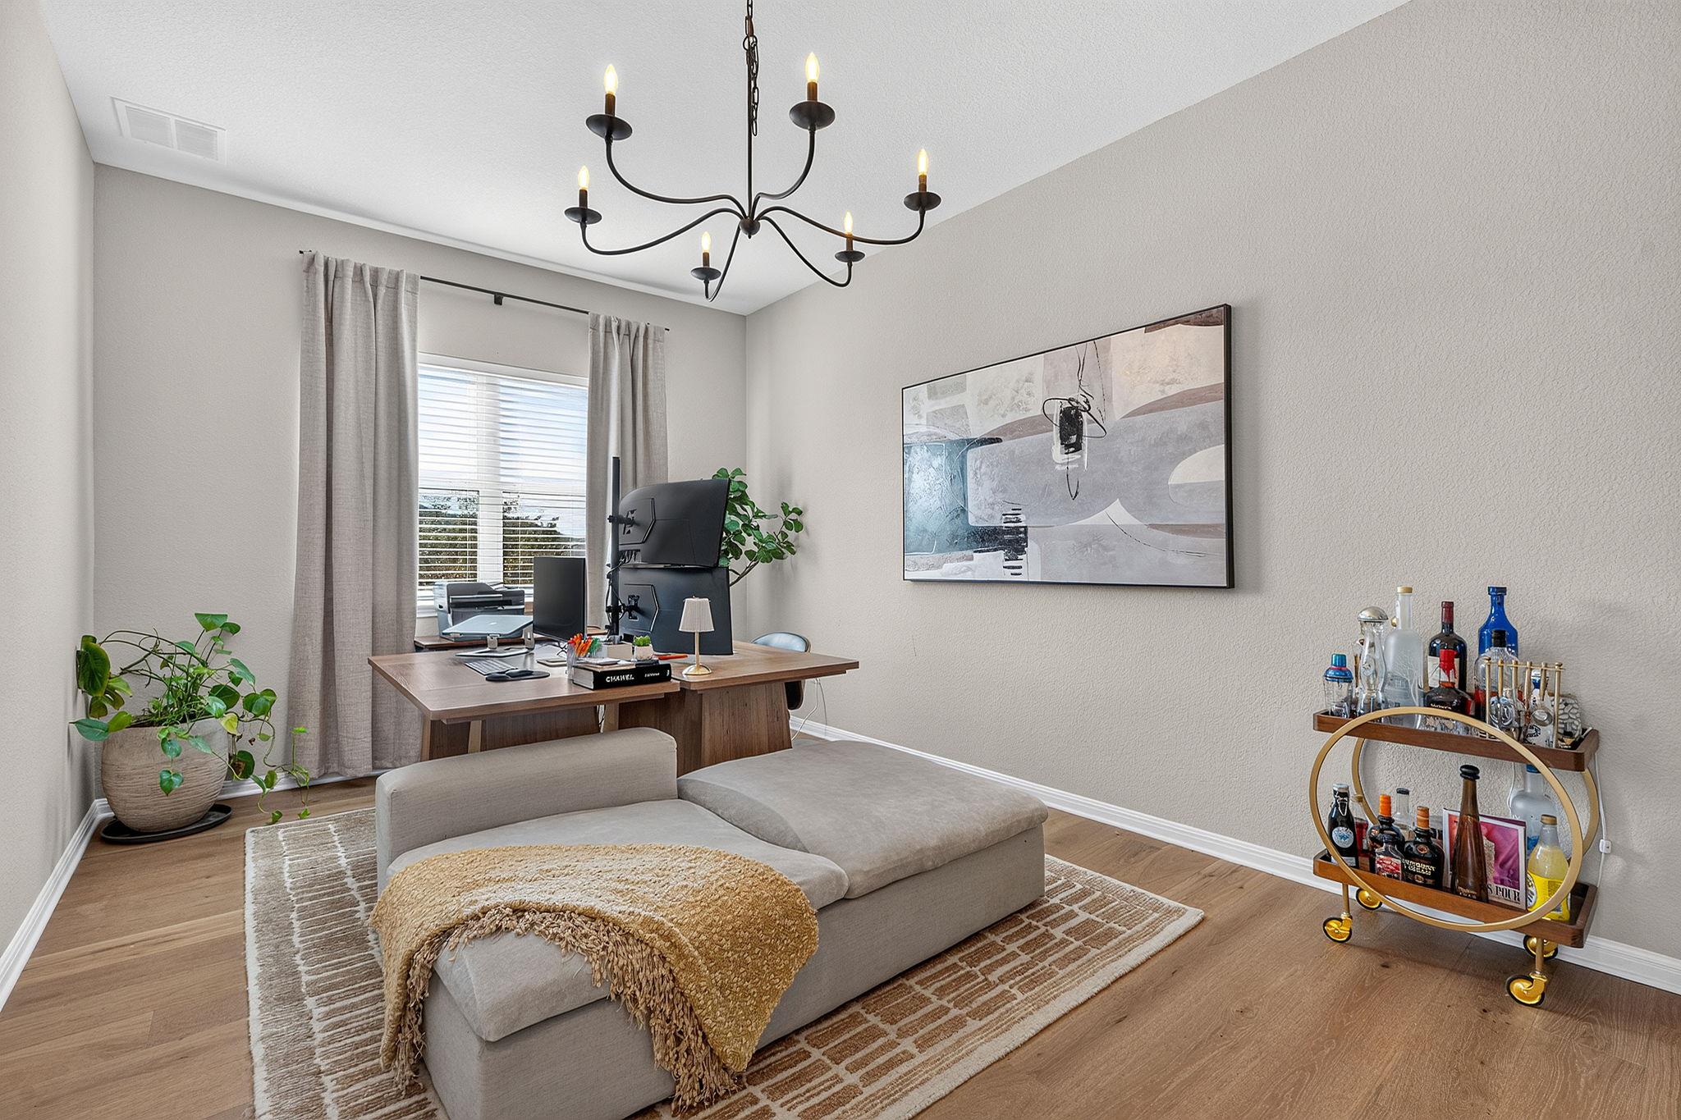
At the heart of the home, an expansive open-concept floor plan creates a seamless flow between the living, dining, and kitchen spaces--ideal for both everyday living and effortless entertaining. An oversized flex room adds incredible versatility and can easily serve as a home office, gym, playroom, media room, or combination of uses to suit your lifestyle.
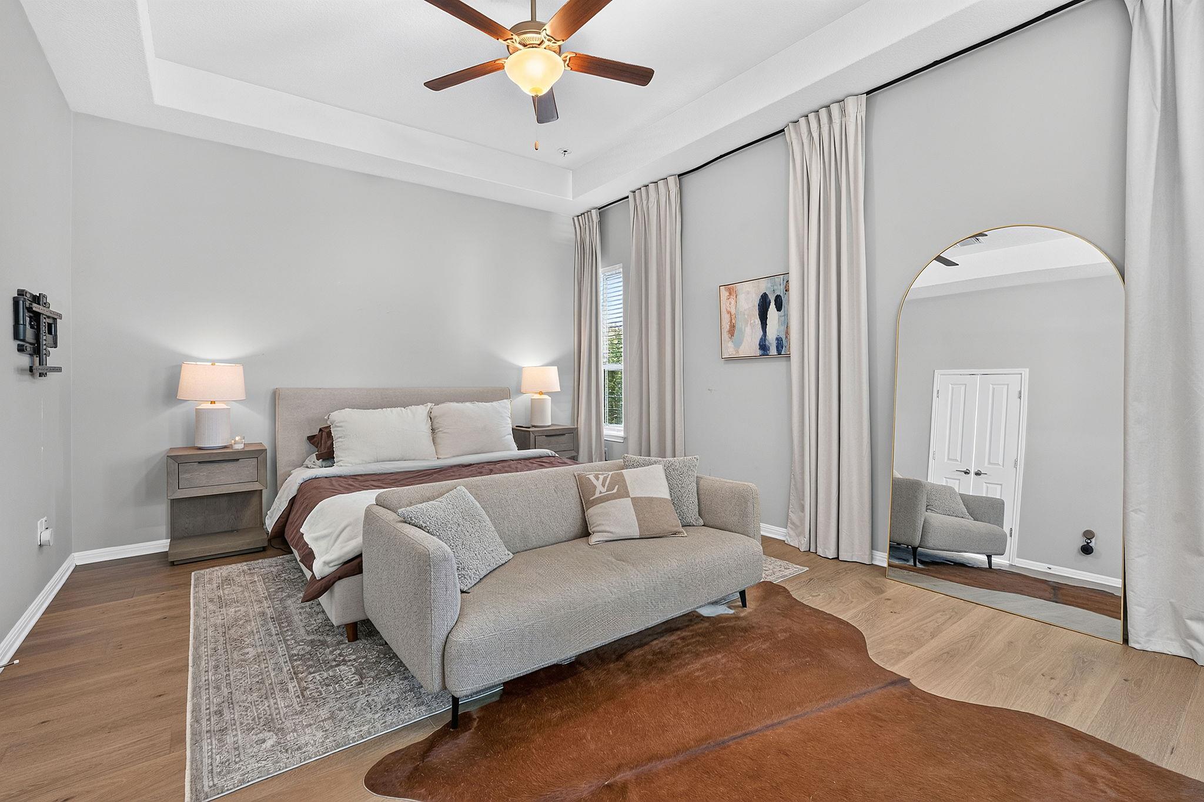
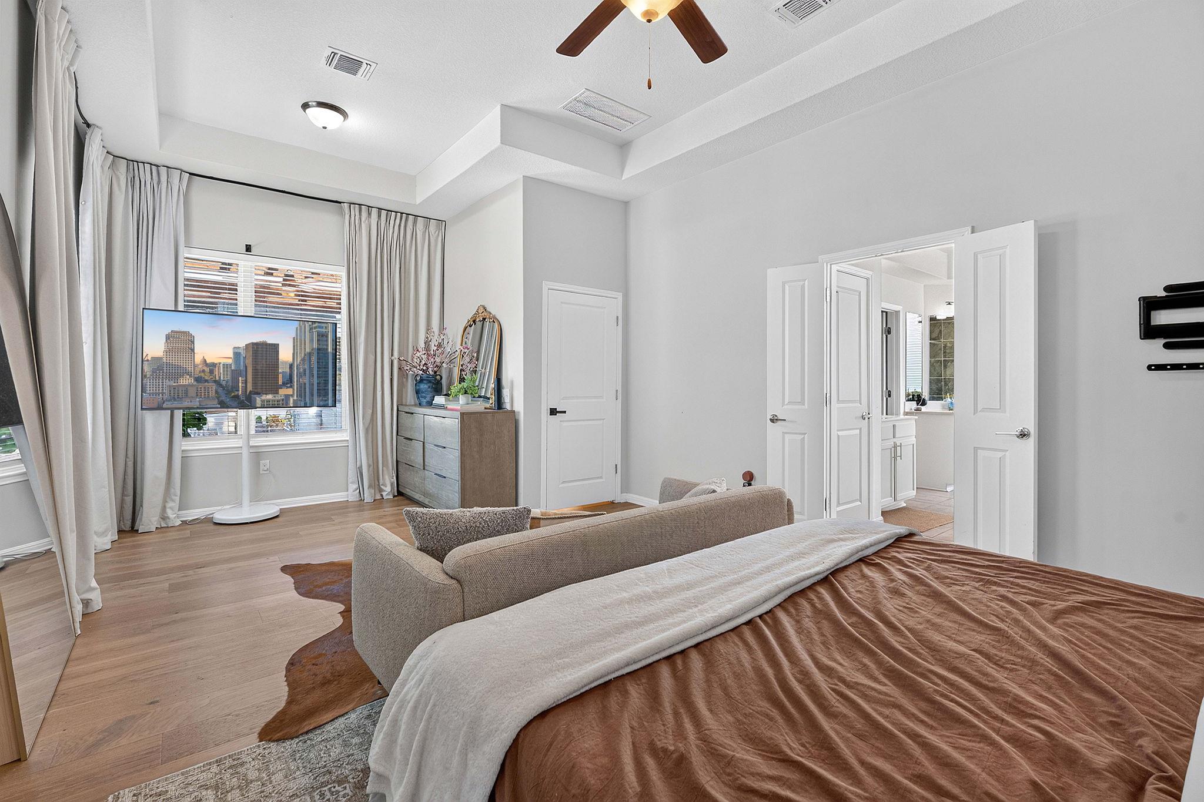
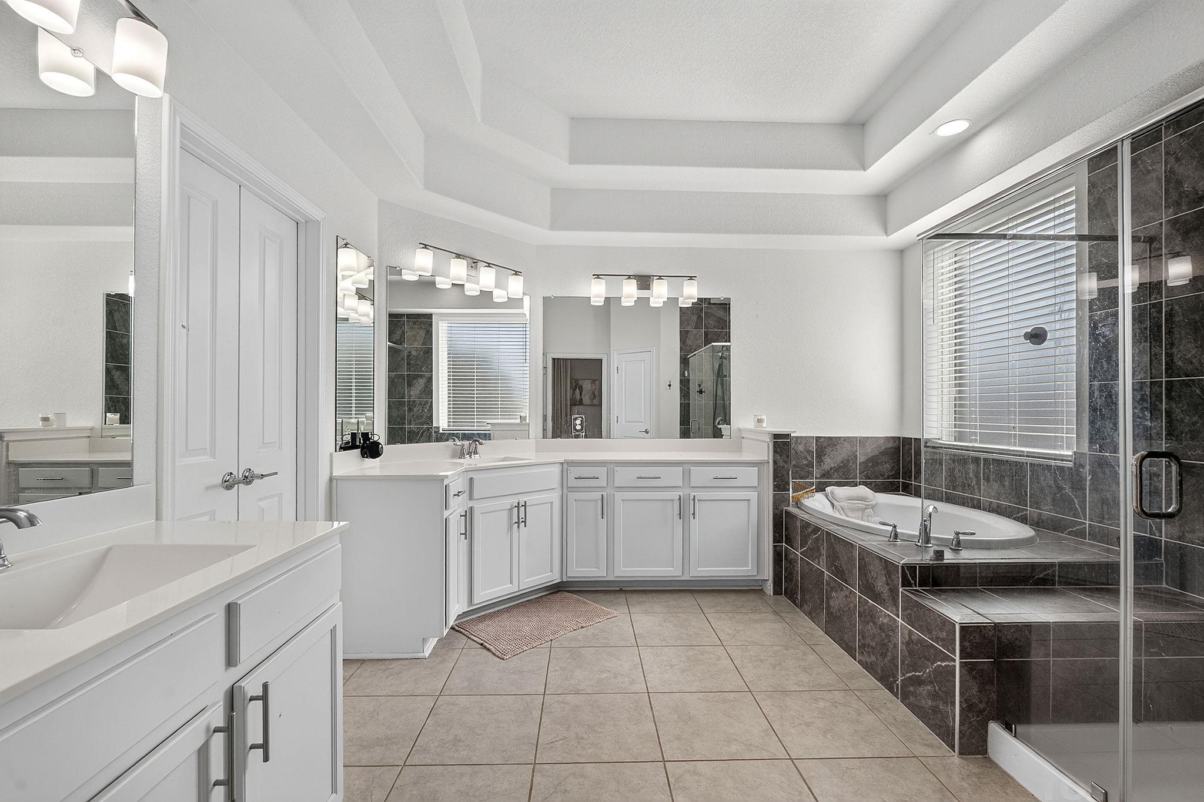
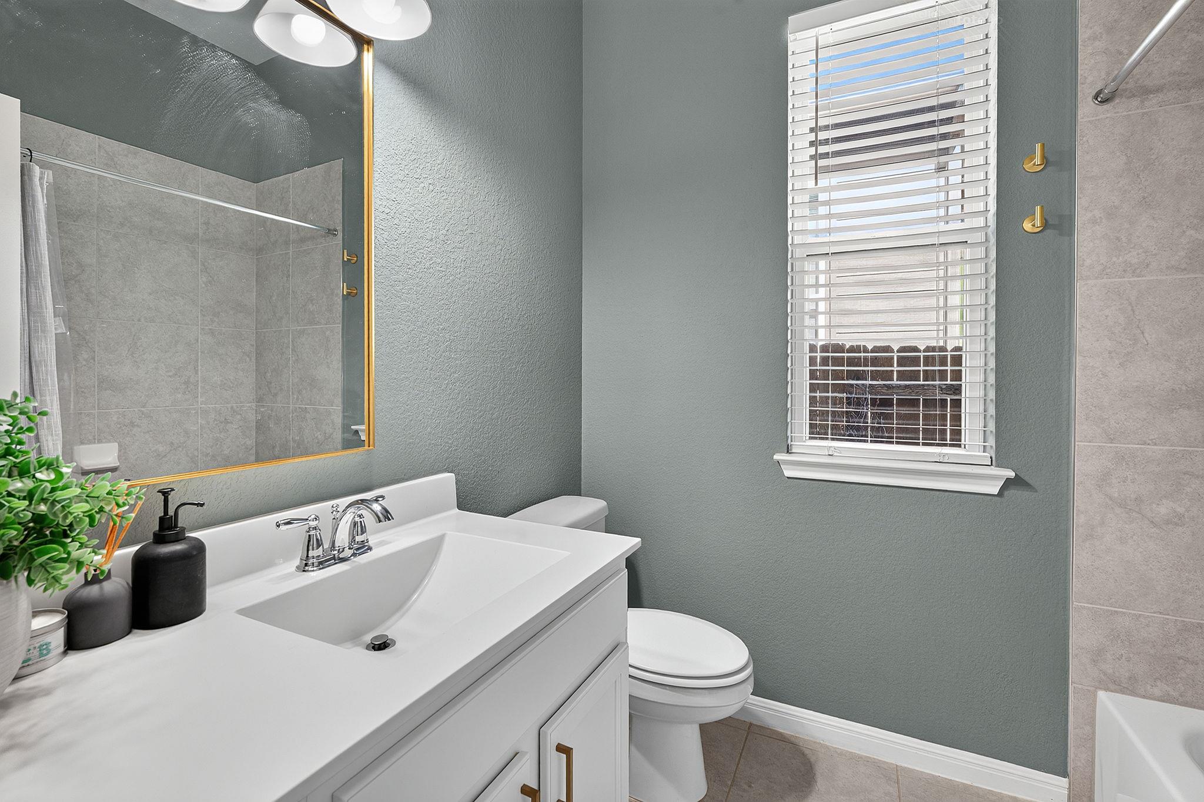
The impressive primary suite offers a private retreat with an exceptionally spacious bedroom, oversized ensuite bath, and generous walk-in closet.
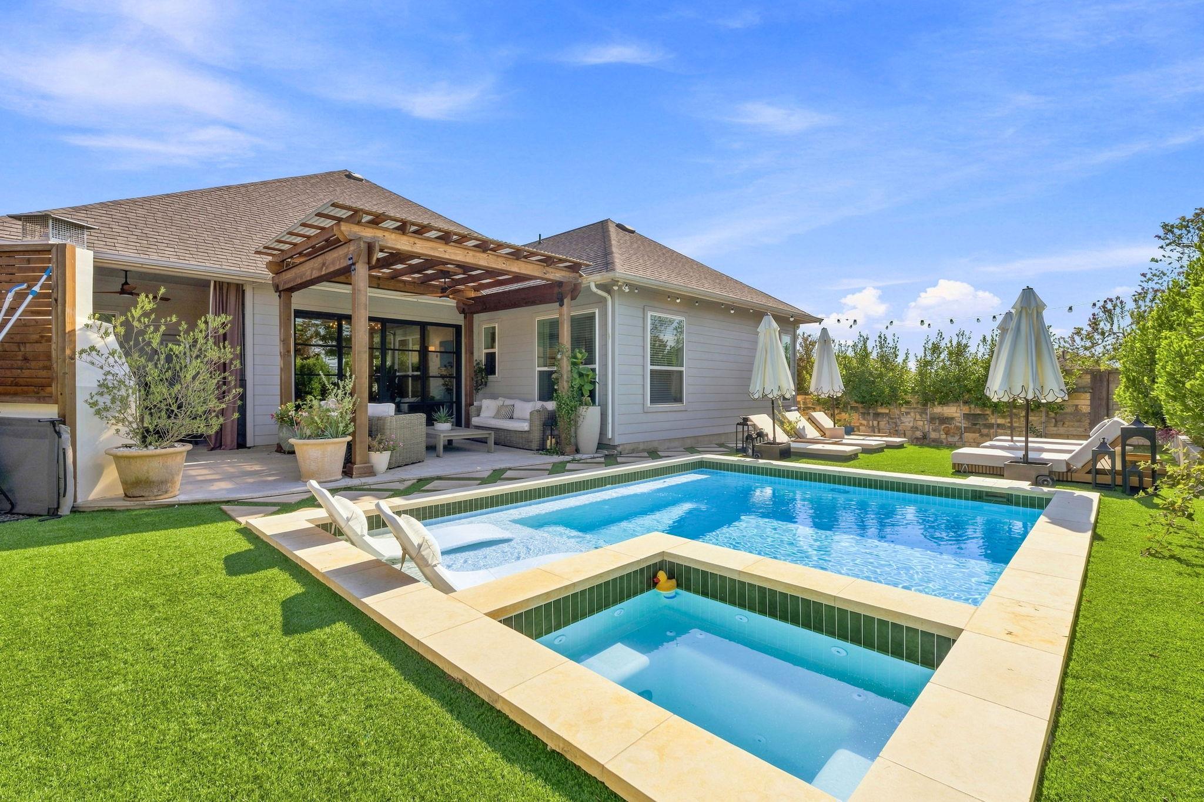
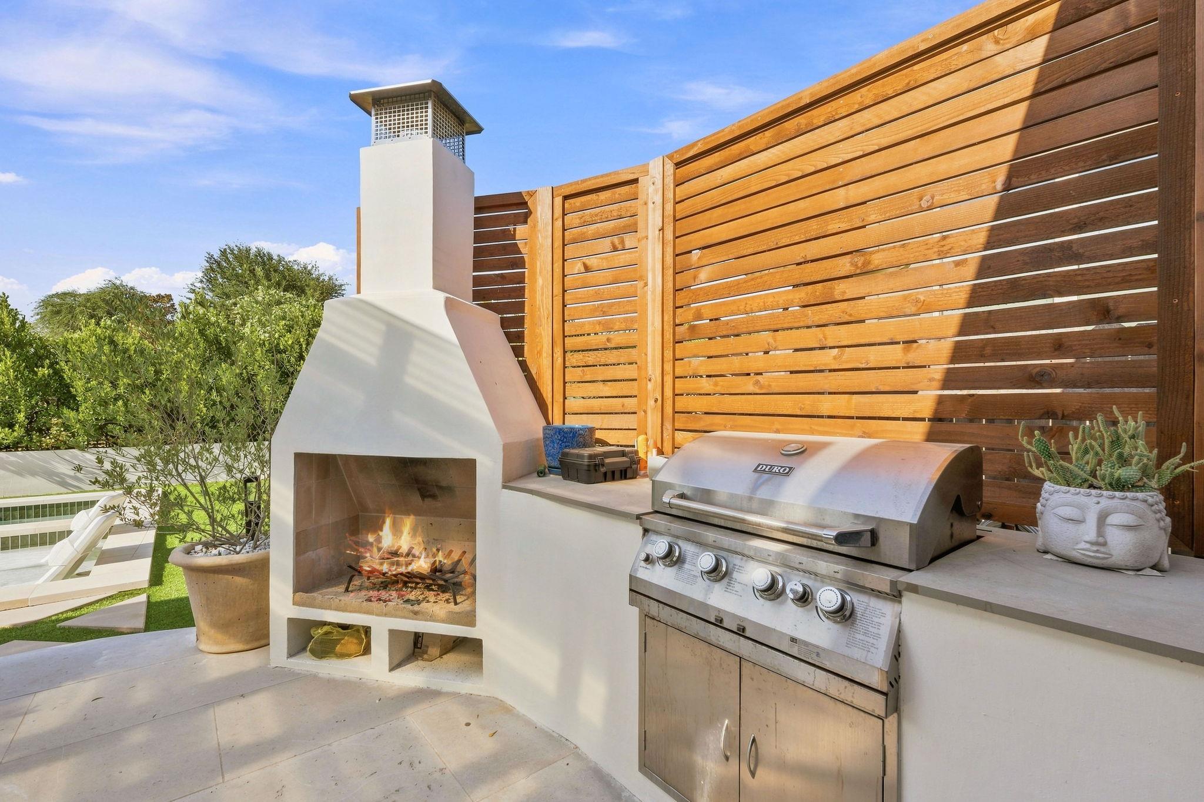
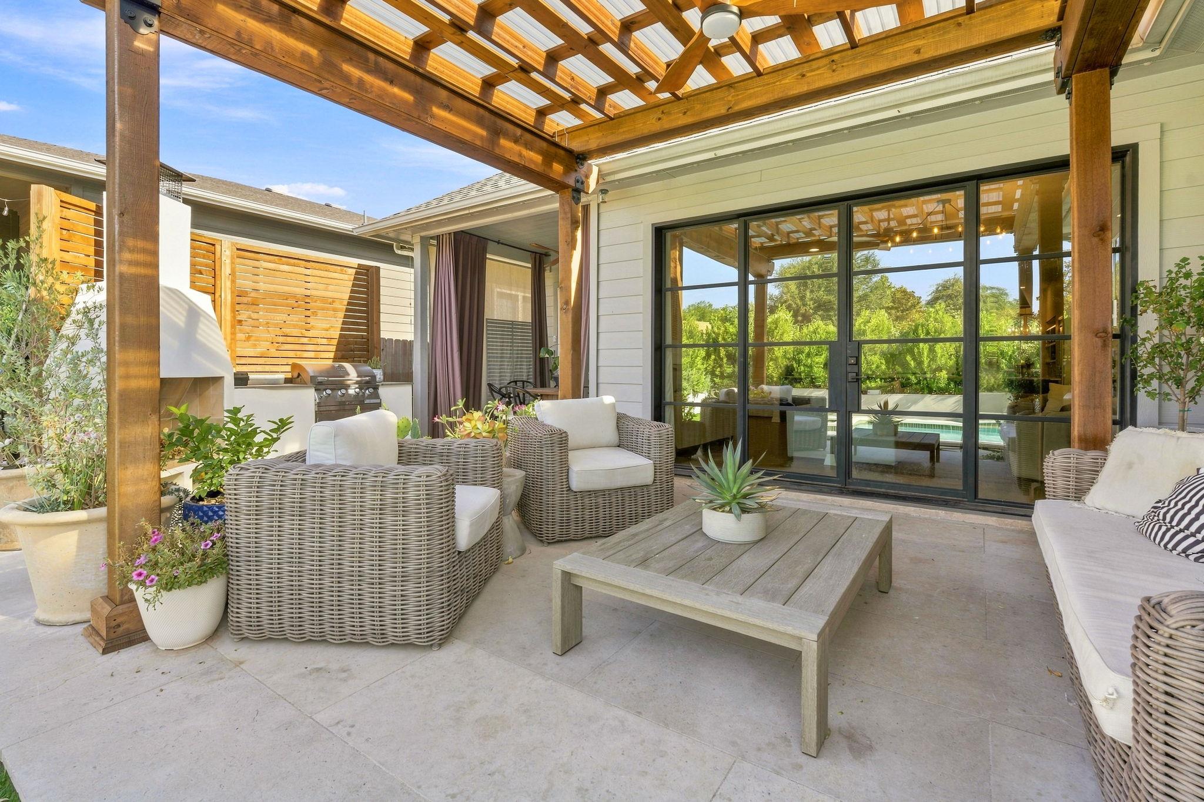
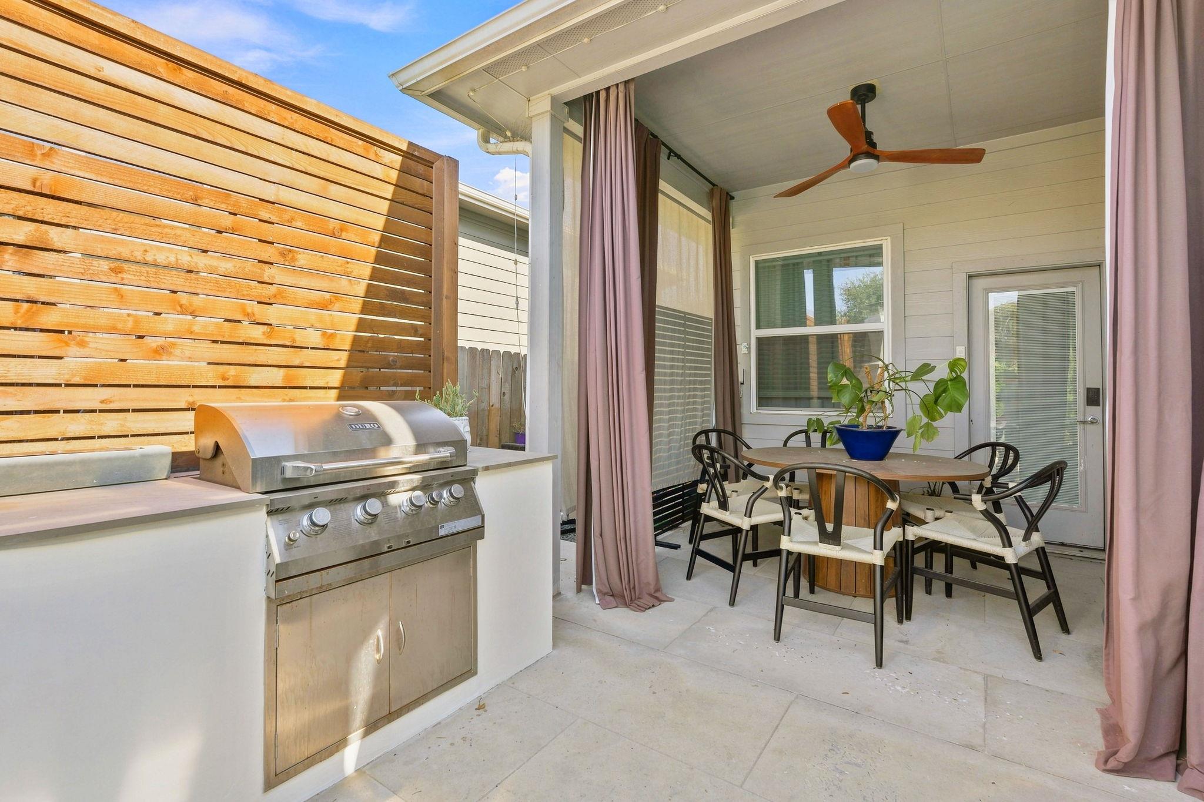
The entertaining spaces continue outdoors, where the backyard has been transformed into a true private oasis. A built-in outdoor kitchen makes hosting effortless, while the fireplace creates an inviting gathering space for relaxed evenings and year-round enjoyment.
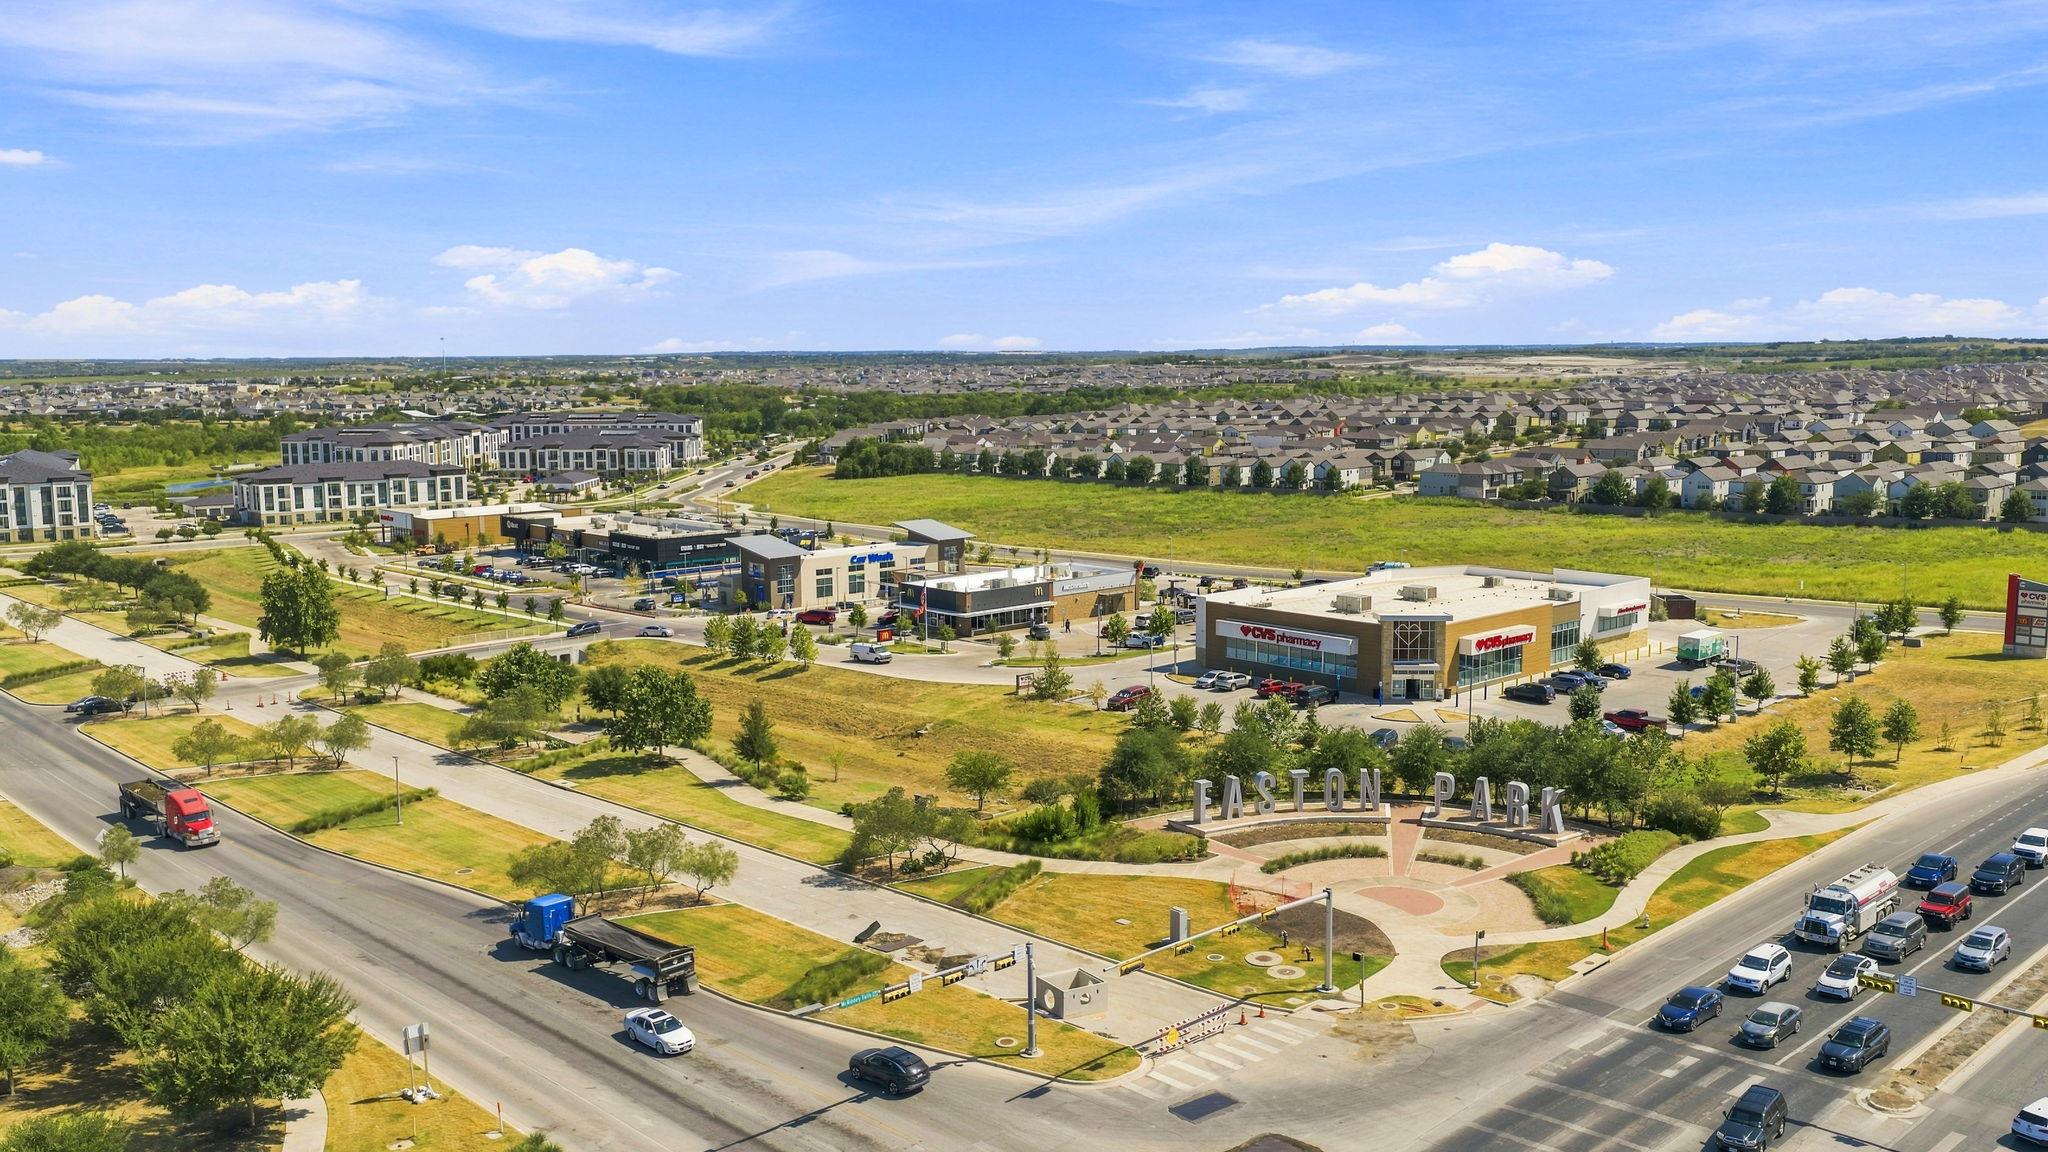
Set within one of Easton Park's sought-after sections, residents enjoy access to exceptional community amenities, trails, parks, and green spaces, along with convenient proximity to Downtown Austin and Austin-Bergstrom International Airport.
Completely renovated and meticulously finished, this turnkey corner-lot home offers a rare combination of custom design, flexible living spaces, and exceptional indoor-outdoor entertaining in the heart of Easton Park.

4
beds

4
baths

2,843 Sq.Ft. LIVING AREA

7,187.4 Sq.Ft. lot

image

Schedule a Showing

I would love to show you this beautiful property. Please select your preferred date and time below. I will be in touch shortly to confirm your appointment.

Schedule a Showing

I would love to show you this beautiful property. Please select your preferred date and time below. I will be in touch shortly to confirm your appointment.
Thank you for your interest in 7904 Beacon Knob WAY, Austin, TX 78744. We are reviewing your request and will be in touch shortly!

Features & Amenities

Interior

  • total bedrooms4
  • Total bathrooms4
  • full bathrooms3
  • half bathroom1
  • Flooring Tile, Wood, See Remarks
  • APPLIANCES Dishwasher, Disposal, ENERGY STAR Qualified Appliances, Free-Standing Gas Oven, Self Cleaning Oven, Stainless Steel Appliance(s), Gas Water Heater
  • other interior Features Breakfast Bar, Built-in Features, Ceiling Fan(s), High Ceilings, Quartz Counters, Stone Counters, Double Vanity, Eat-in Kitchen, Entrance Foyer, Kitchen Island, Multiple Dining Areas, Multiple Living Areas, No Interior Steps, Open Floorplan, Pantry, Primary Bedroom on Main, Recessed Lighting, Soaking Tub, Walk-In Closet(s), Washer Hookup

Area & Lot

  • Status For Sale
  • Living Area2,843 Sq.Ft.
  • Lot Area7,187.4 Sq.Ft.
  • MLS® ID2056502
  • TypeResidential
  • YEAR BUILT2018
  • Water FrontageNone
  • View DescriptionNeighborhood, Park/Greenbelt, Pool, Trees/Woods
  • Elementary SchoolHillcrest
  • Middle SchoolOjeda
  • High SchoolDel Valle
  • School DistrictDel Valle ISD

Exterior

  • STORIES1
  • Garage Space2.0
  • water SourceMunicipal Utility District (MUD)
  • utilitiesElectricity Connected, Natural Gas Connected, Sewer Connected, Water Connected
  • PoolIn Ground, Outdoor Pool
  • roofComposition
  • lot featuresBack to Park/Greenbelt, Back Yard, Corner Lot, Gentle Sloping, Sprinkler - Automatic, Sprinkler - In-ground, Trees-Small (Under 20 Ft)
  • parkingDriveway, Garage Door Opener, Garage Faces Front
  • HEAT TYPECentral, Natural Gas
  • AIR CONDITIONINGCentral Air
  • sewerPublic Sewer
  • SubstructureSlab
  • Disability FeaturesNone
  • other exterior FeaturesGutters Full, Private Yard

Financial

  • Sales Price$899,000
  • Real Estate Tax $14,353/yr
  • HOA $40/mo

Mortgage Calculator

Estimate your monthly mortgage payment, including the principal and interest, property taxes, and HOA. Adjust the values to generate a more accurate rate.
All estimates are provided for informational purposes only. Actual amounts may vary.
$0,000 Your Payment 20 15 65
$0,000 Your Payment

Work With Debbie

Debbie loves educating her clients on real estate trends and processes. Her clients always walk away with more knowledge and know-how.

Follow Us on Instagram