7608 Cayenne LN
7608 Cayenne LN
7608 Cayenne LN
7608 Cayenne LN
SEE ALL PHOTOS
7608 Cayenne LN
7608 Cayenne LN
7608 Cayenne LN
7608 Cayenne LN
Courtesy of Compass RE Texas, LLC, Jeffrey Grant Listing Contact: (512) 484-9146 
For Sale

7608 Cayenne LN

7608 Cayenne LN, Austin, TX 78741

$275,000
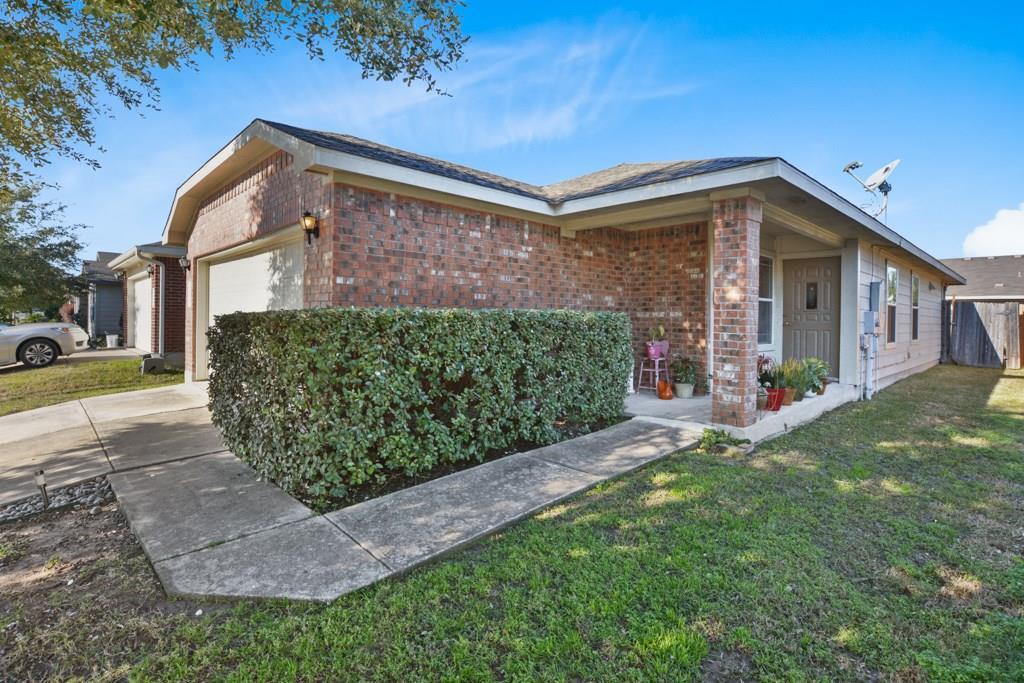
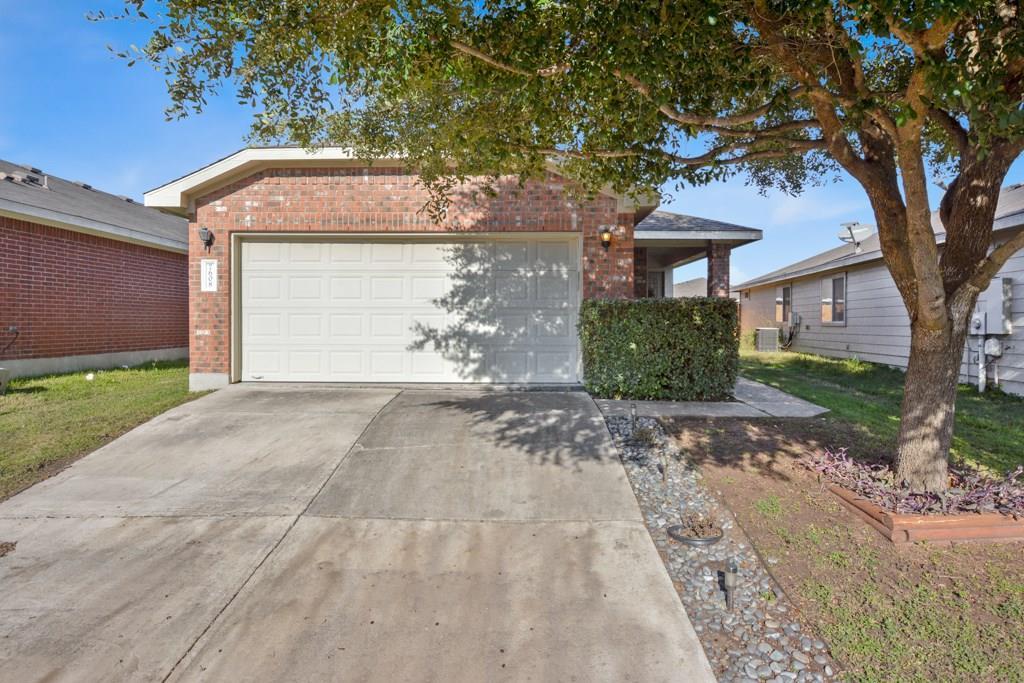
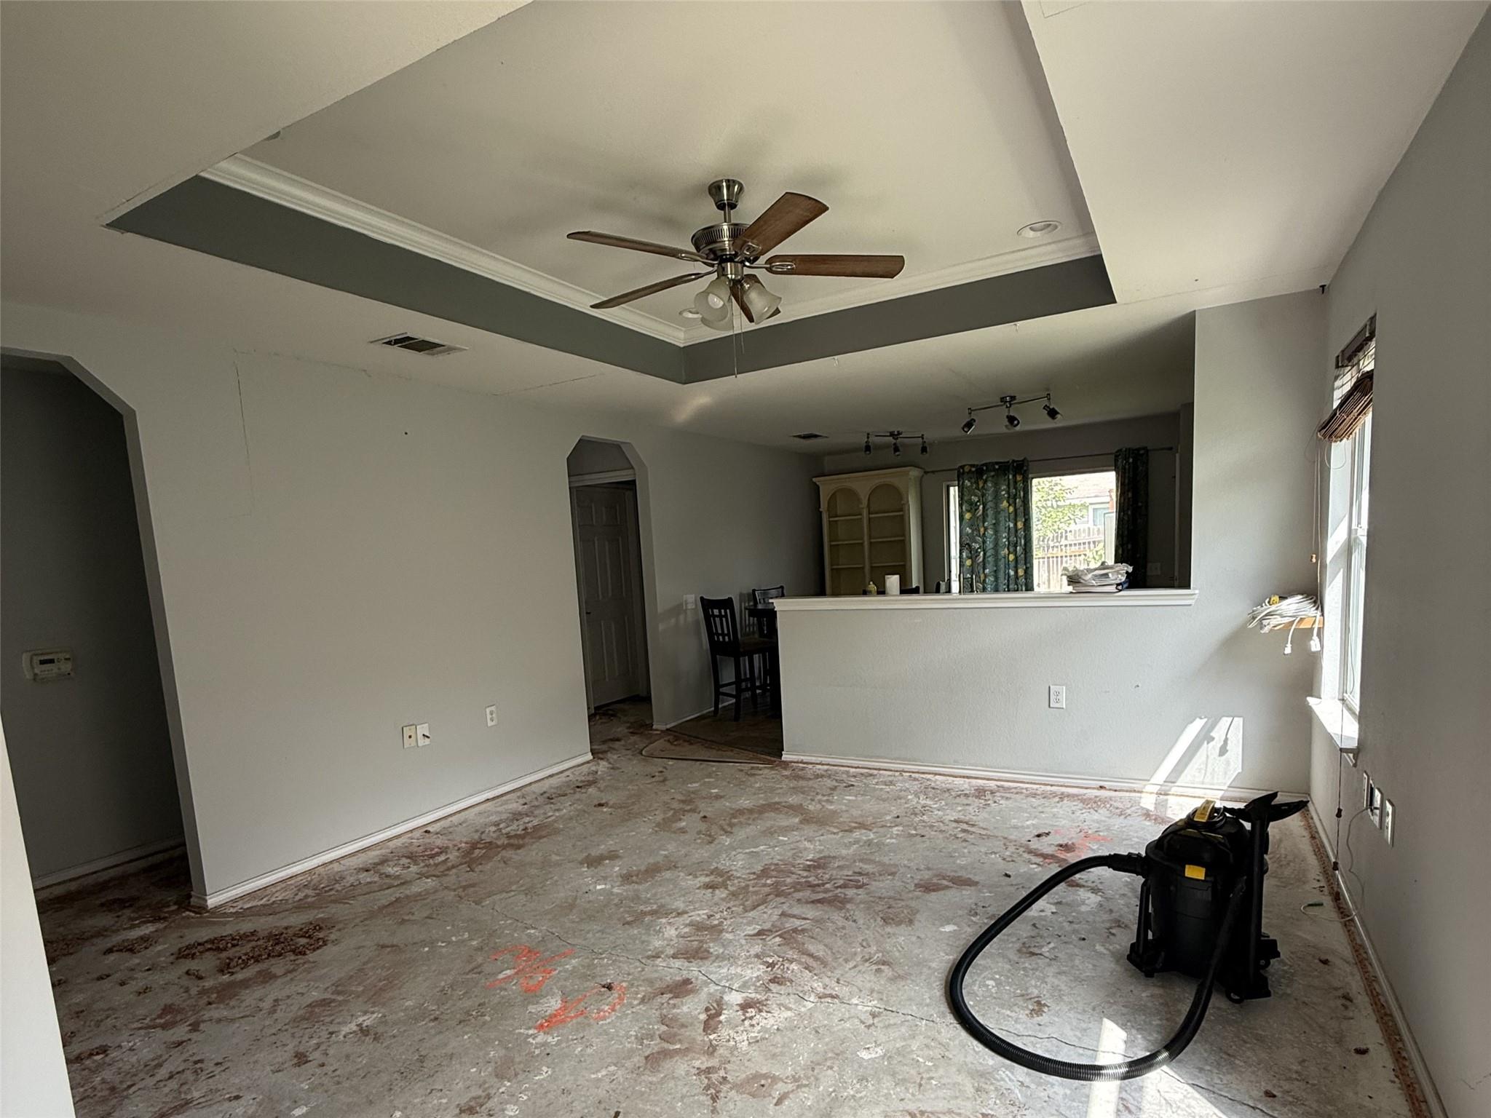
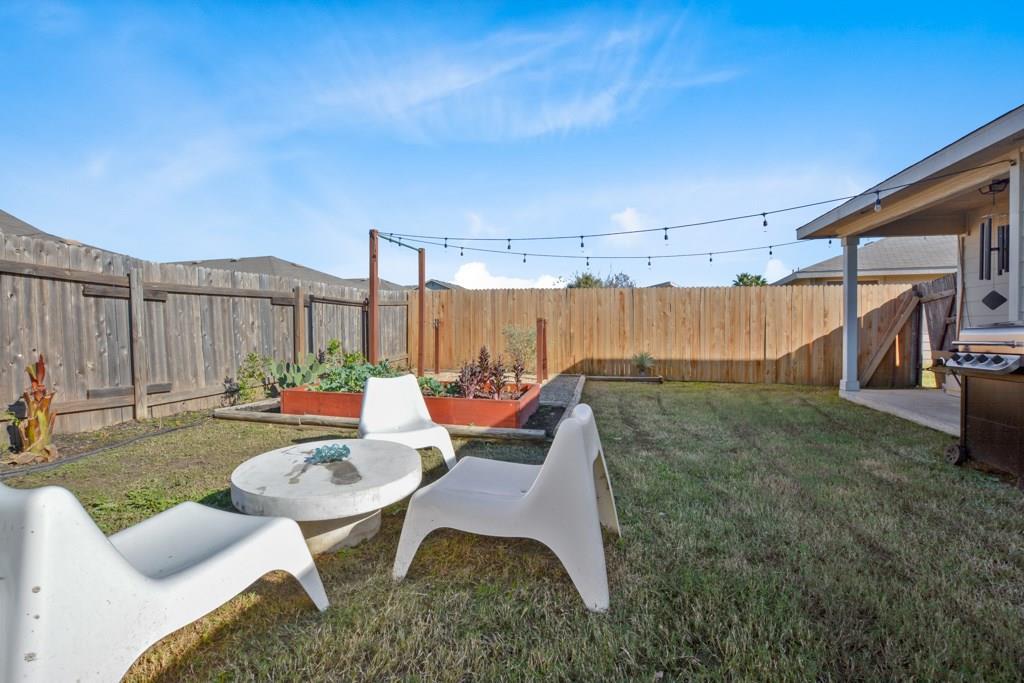
A prime value-add opportunity in the heart of East Austin, just off Riverside. This 3/2 is ideal for the investor, flipper, or buy-and-hold landlord looking for upside in one of Austin's most sought-after corridors. The home needs a full cosmetic rehab plus some major systems work, and contractor bids are already in hand.. making it easy to hit the ground running. Spacious bedrooms, a 2-car garage, and a spacious backyard give the next owner great bones to work with. Location is where this one truly delivers. Minutes from Downtown Austin, the airport, Oracle, Tesla, and Lady Bird Lake trails, with the highly anticipated River Park development just around the corner. The planned Blue Line Metro adds even more long-term appeal to an already strong location. More photos and contractor bids available upon request. Buyer to perform independent due diligence on ARV, rehab costs, and investment strategy.

3
beds

2
baths

1,203 Sq.Ft. LIVING AREA

4,403.92 Sq.Ft. lot

image

Schedule a Showing

I would love to show you this beautiful property. Please select your preferred date and time below. I will be in touch shortly to confirm your appointment.

Schedule a Showing

I would love to show you this beautiful property. Please select your preferred date and time below. I will be in touch shortly to confirm your appointment.
Thank you for your interest in 7608 Cayenne LN, Austin, TX 78741. We are reviewing your request and will be in touch shortly!

Features & Amenities

Interior

  • total bedrooms3
  • Total bathrooms2
  • full bathrooms2
  • Flooring Carpet, Tile
  • APPLIANCES Dishwasher, Disposal, Dryer, Microwave, Free-Standing Electric Range, Refrigerator, Stainless Steel Appliance(s), Washer, Electric Water Heater
  • other interior Features Breakfast Bar, Ceiling Fan(s), Tray Ceiling(s), Electric Dryer Hookup, Eat-in Kitchen, No Interior Steps, Open Floorplan, Primary Bedroom on Main, Recessed Lighting, Washer Hookup

Area & Lot

  • Status For Sale
  • Living Area1,203 Sq.Ft.
  • Lot Area4,403.92 Sq.Ft.
  • MLS® ID2494400
  • TypeResidential
  • YEAR BUILT2006
  • Water FrontageNone
  • View DescriptionNone
  • Elementary SchoolBaty
  • Middle SchoolOjeda
  • High SchoolDel Valle
  • School DistrictDel Valle ISD

Exterior

  • STORIES1
  • Garage Space2.0
  • water SourcePublic
  • utilitiesCable Available, Electricity Connected, Internet-Cable, Internet-Fiber, Phone Available, Sewer Connected, Underground Utilities, Water Connected
  • PoolNone
  • roofComposition, Shingle
  • lot featuresBack Yard, Curbs, Front Yard, Public Maintained Road, Trees-Moderate, Trees-Small (Under 20 Ft)
  • parkingAttached, Door-Single, Driveway, Garage, Garage Faces Front
  • HEAT TYPECentral
  • AIR CONDITIONINGCeiling Fan(s), Central Air
  • sewerPublic Sewer
  • SubstructureSlab
  • Disability FeaturesNone
  • other exterior FeaturesLighting, No Exterior Steps, Private Yard

Financial

  • Sales Price$275,000
  • Real Estate Tax $7,089/yr
  • HOA $22/mo

Mortgage Calculator

Estimate your monthly mortgage payment, including the principal and interest, property taxes, and HOA. Adjust the values to generate a more accurate rate.
All estimates are provided for informational purposes only. Actual amounts may vary.
$0,000 Your Payment 20 15 65
$0,000 Your Payment

Work With Debbie

Debbie loves educating her clients on real estate trends and processes. Her clients always walk away with more knowledge and know-how.

Follow Us on Instagram