7601 Bethune Ave # B
SEE ALL PHOTOS
7601 Bethune Ave # B
Courtesy of Compass RE Texas, LLC, Alex Korn Listing Contact: (818) 324-5438 
For Sale

7601 Bethune Ave # B

7601 Bethune Ave # B, Austin, TX 78752

$359,000
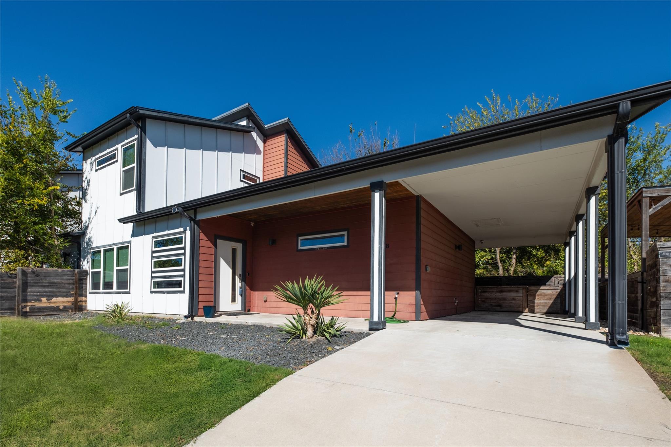
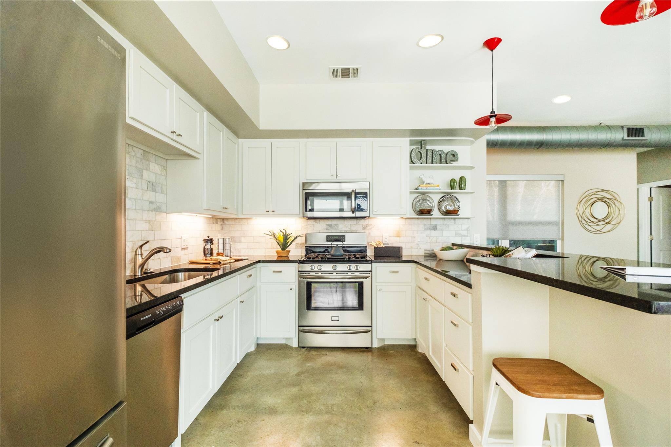
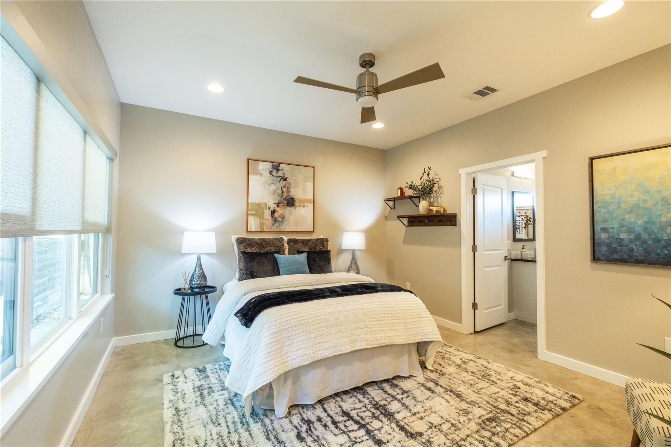
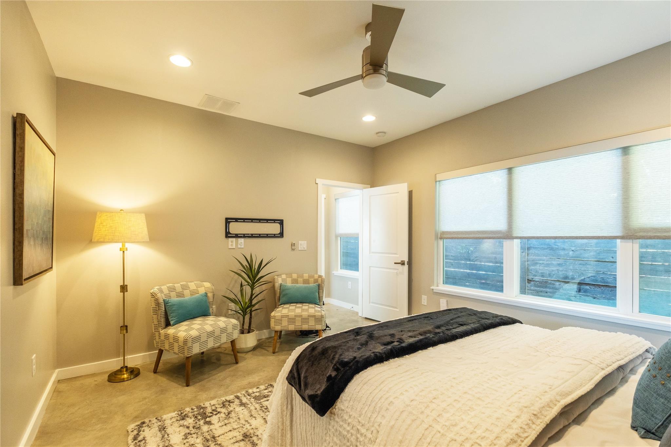
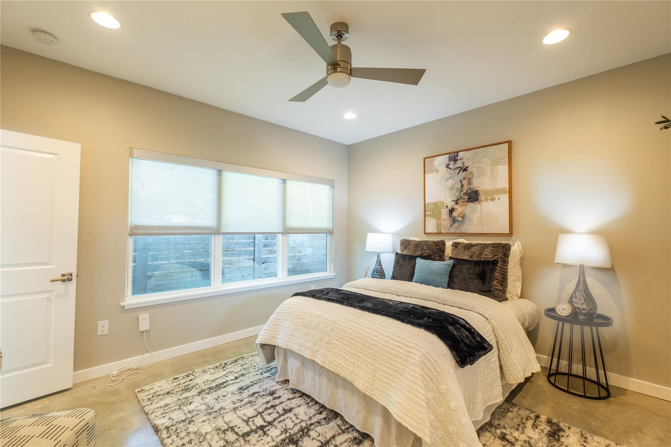
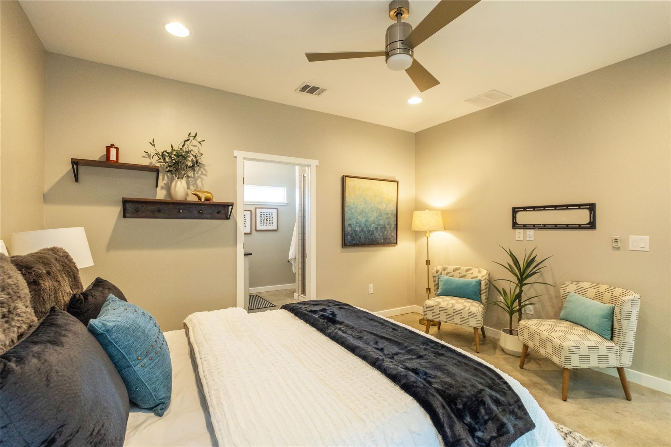
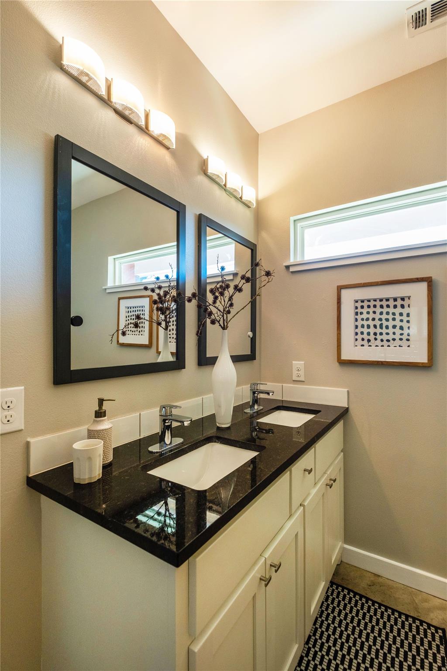
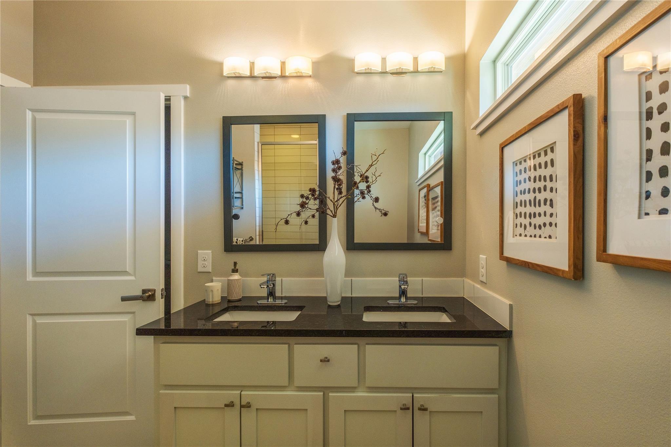
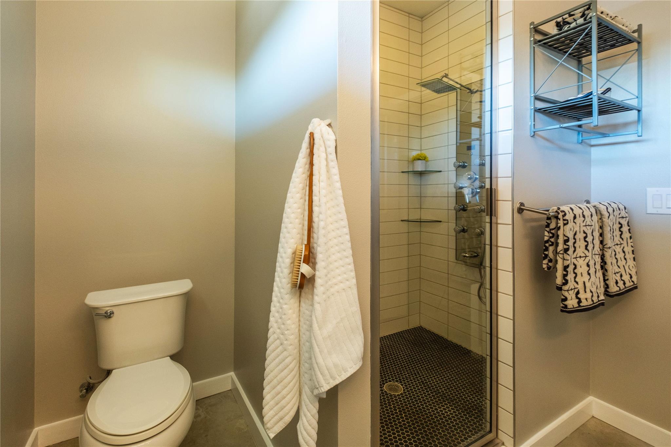
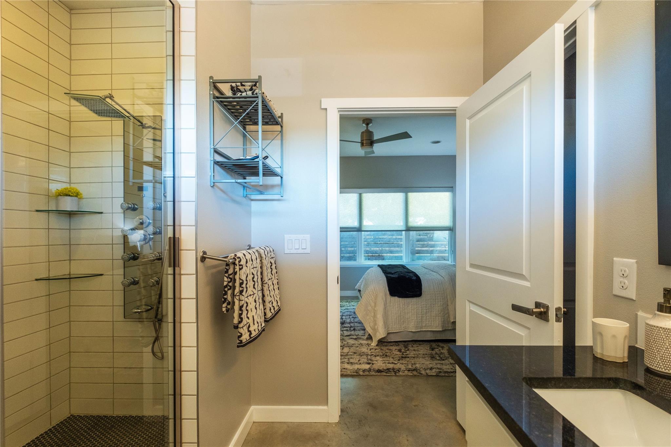
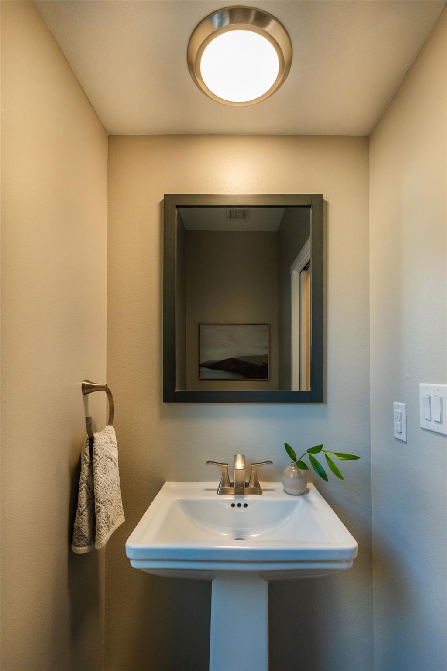
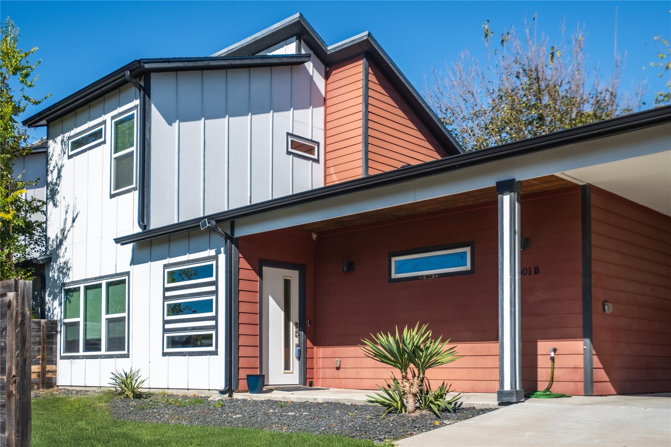
7601 Bethune #B is a 1,632 square foot residence in the heart of St. Johns that blends smart design with everyday comfort. Offering 3 bedrooms and 2.5 bathrooms, the layout is both practical and spacious, with the primary suite conveniently located on the first floor for added privacy and ease. The ensuite bath delivers a clean, modern feel with thoughtful details that create a relaxing space to start and end your day.

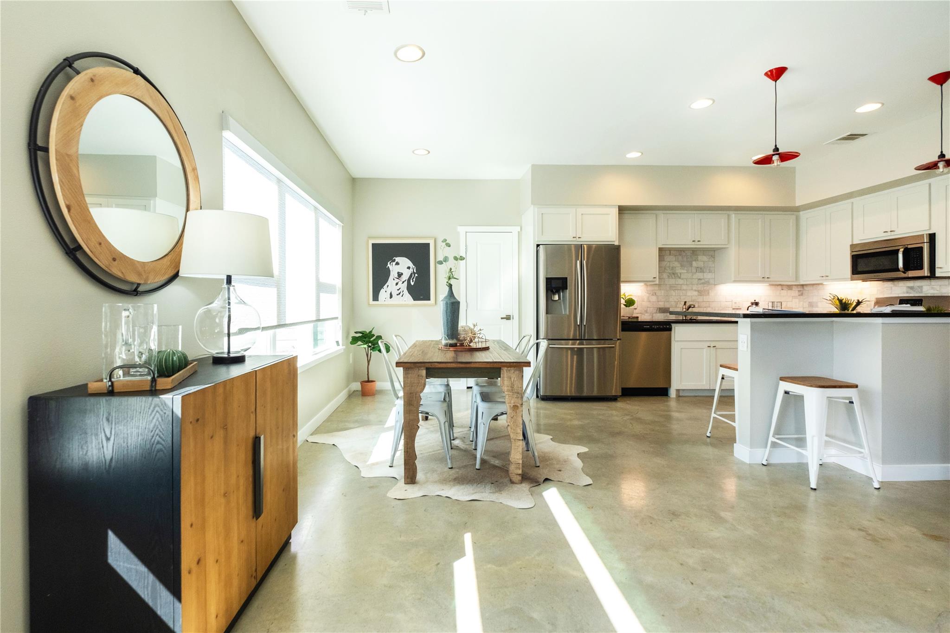
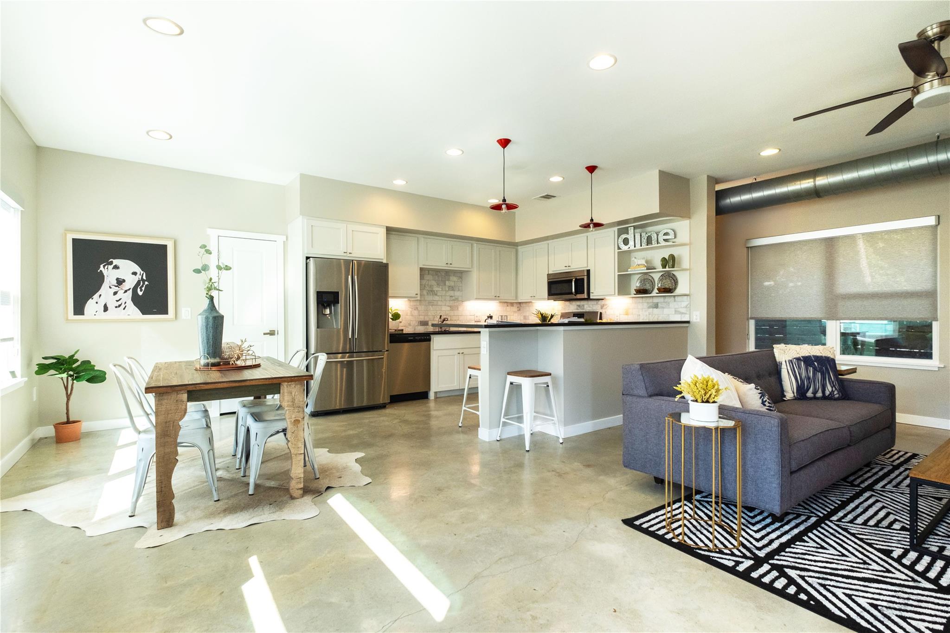
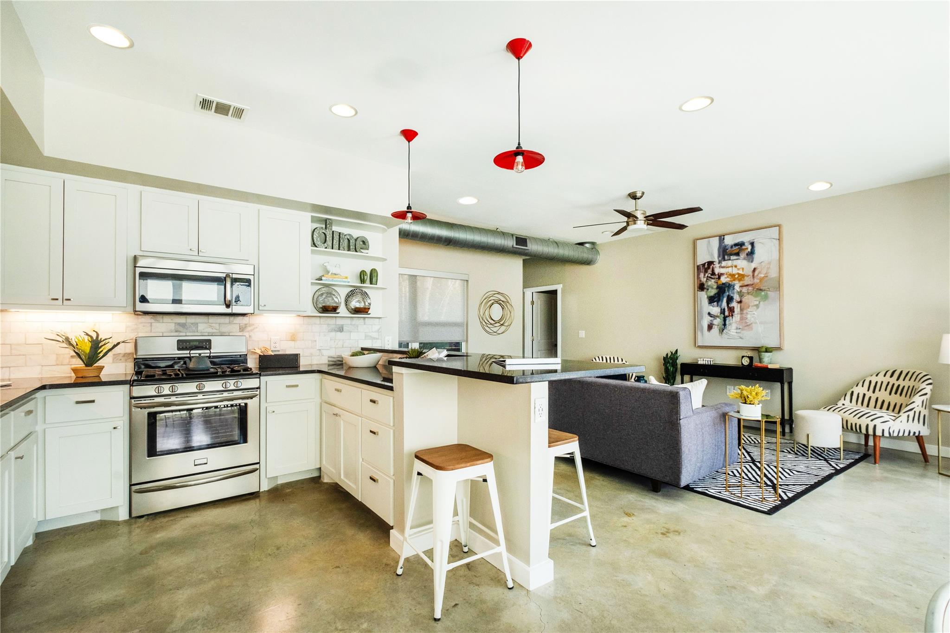
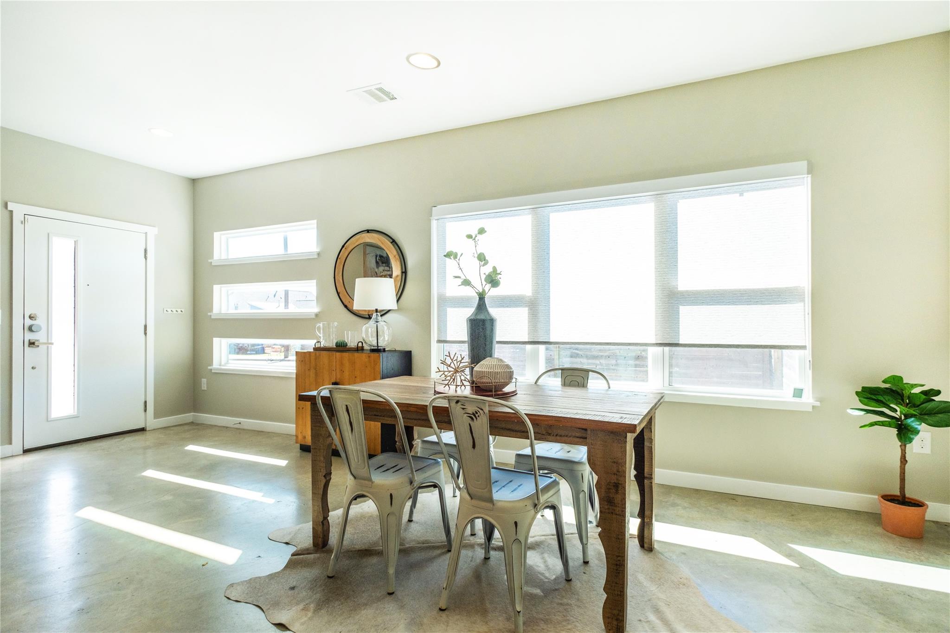
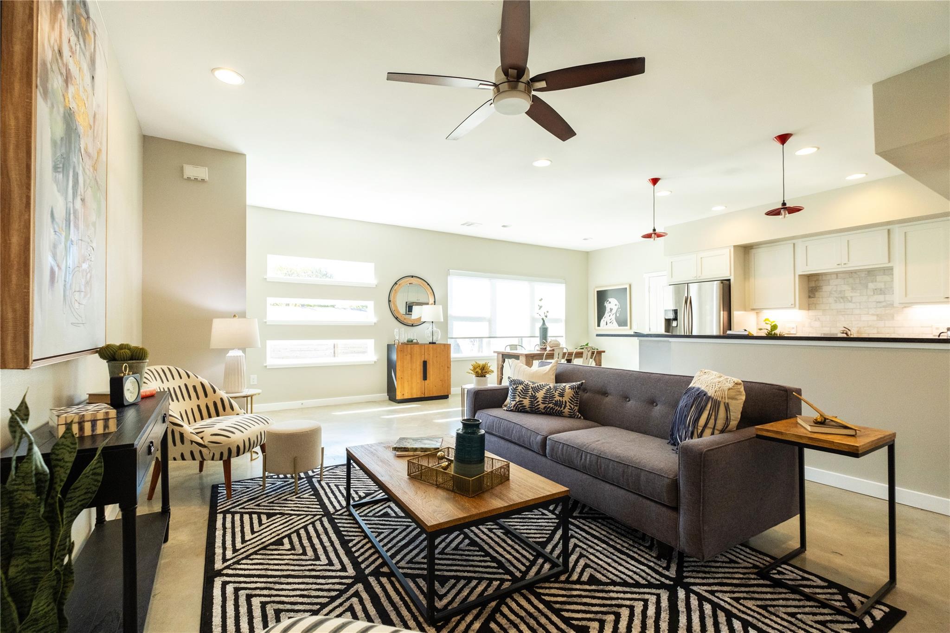
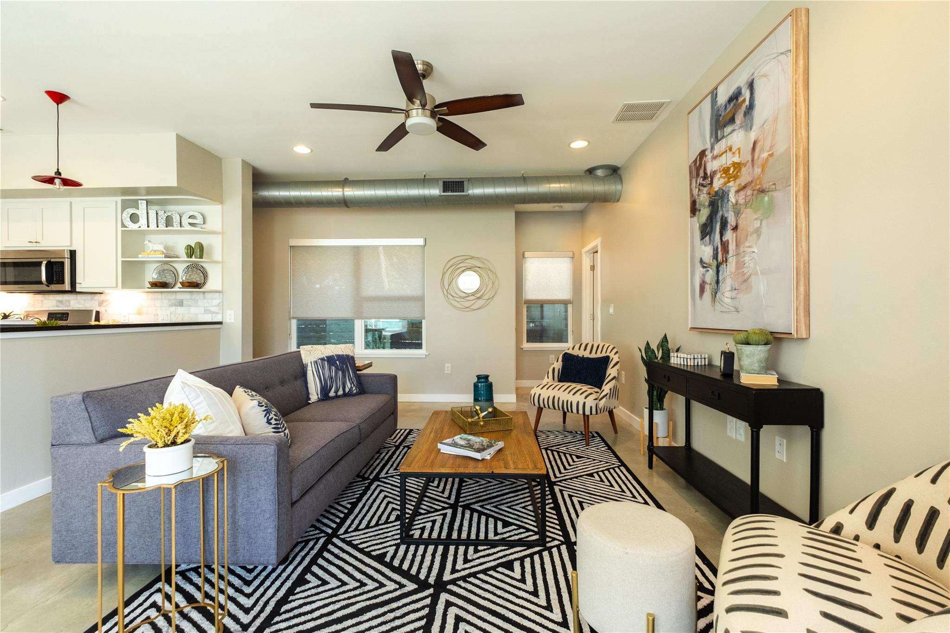
The main living area is bright and open, connecting seamlessly to the kitchen and dining space, ideal for both casual nights at home and hosting guests. Large windows bring in natural light, while the functional floor plan makes the home live larger than its footprint.

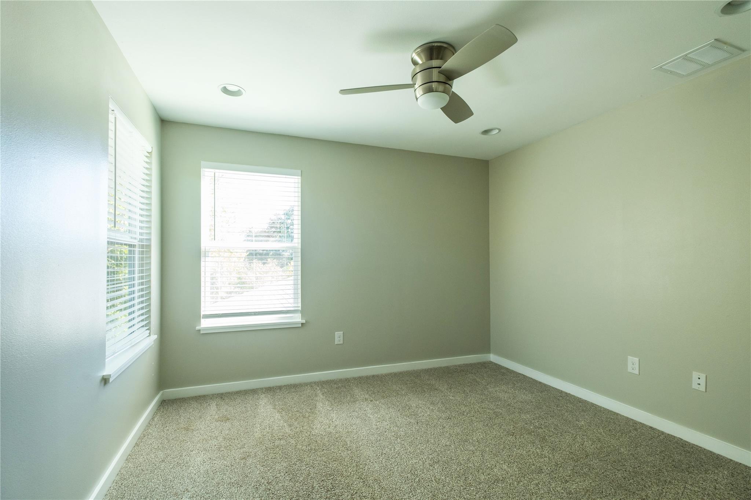
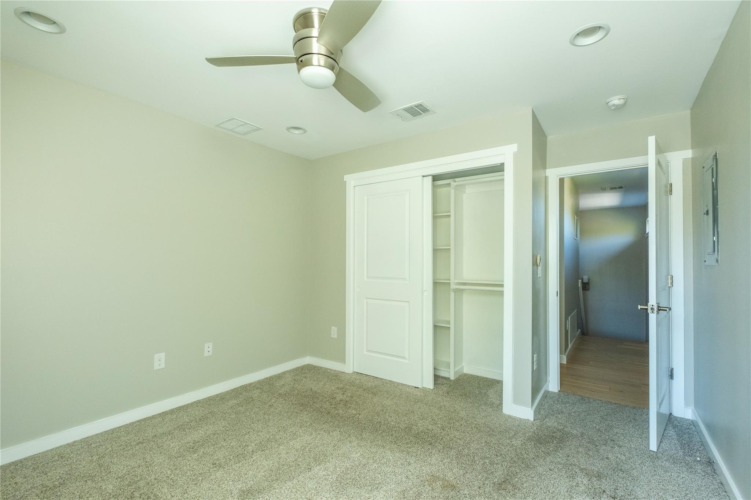
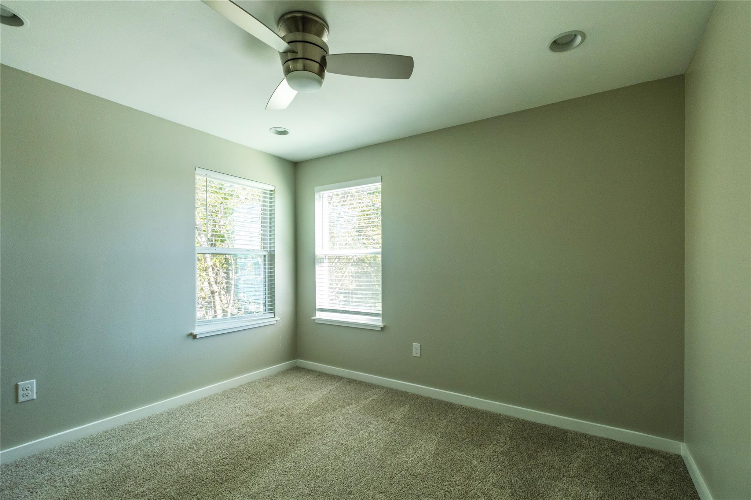
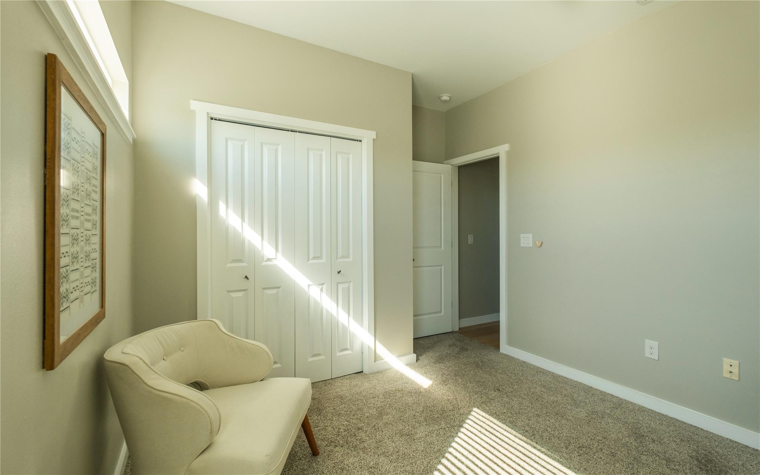
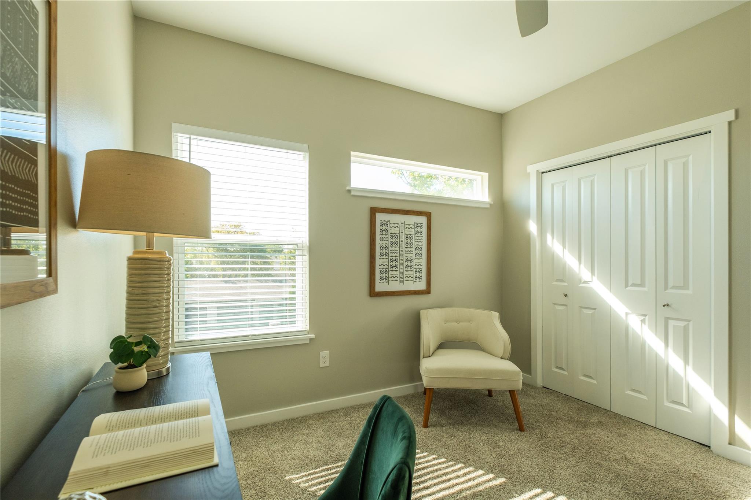
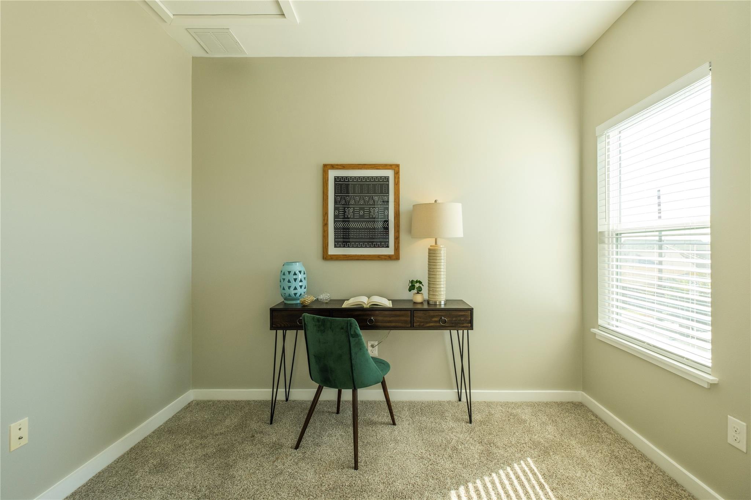
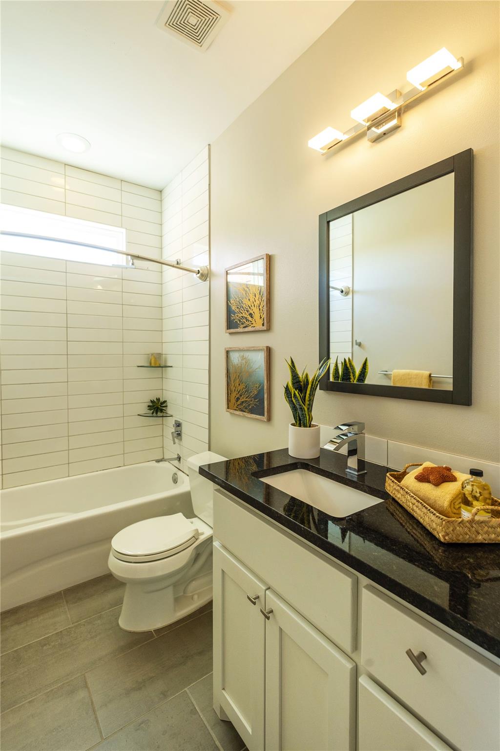
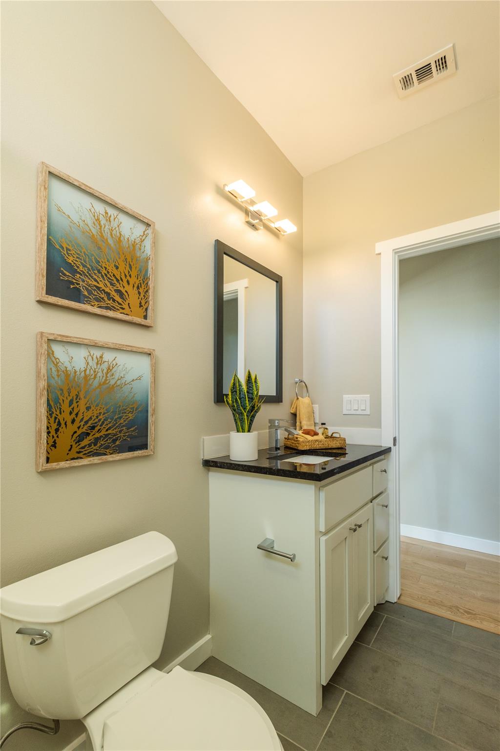
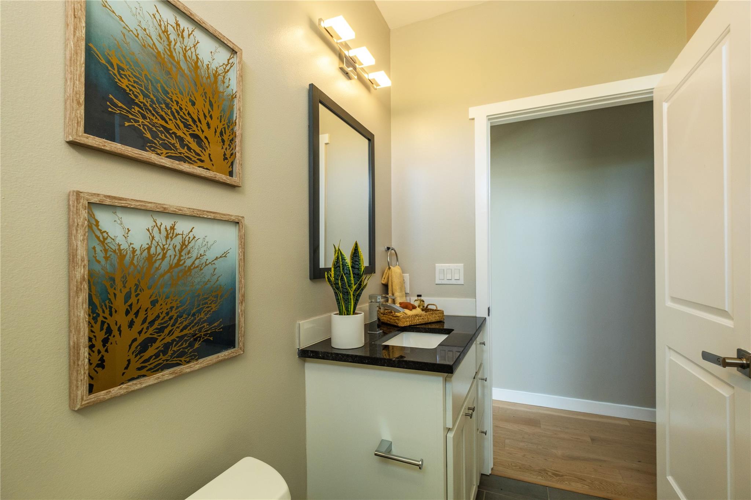
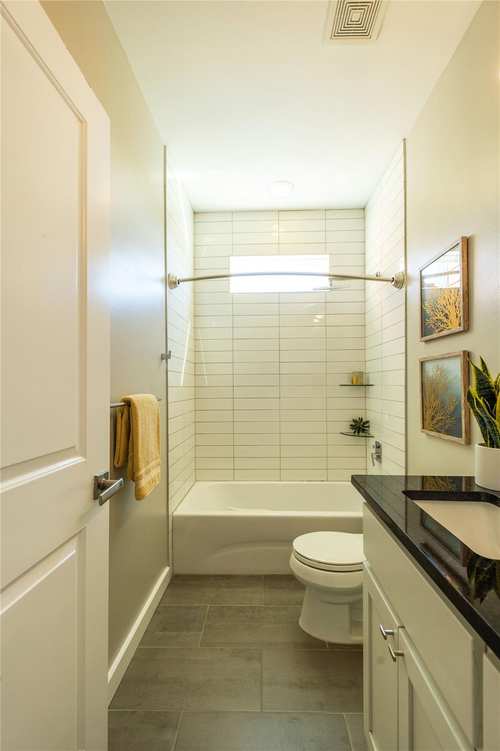
Upstairs, you will find two well sized guest bedrooms and a full guest bathroom, providing separation from the primary suite and flexibility for family, visitors, or a dedicated office space.

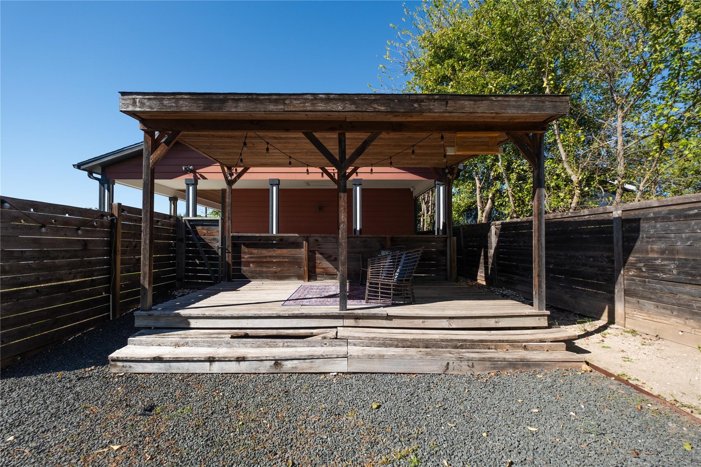
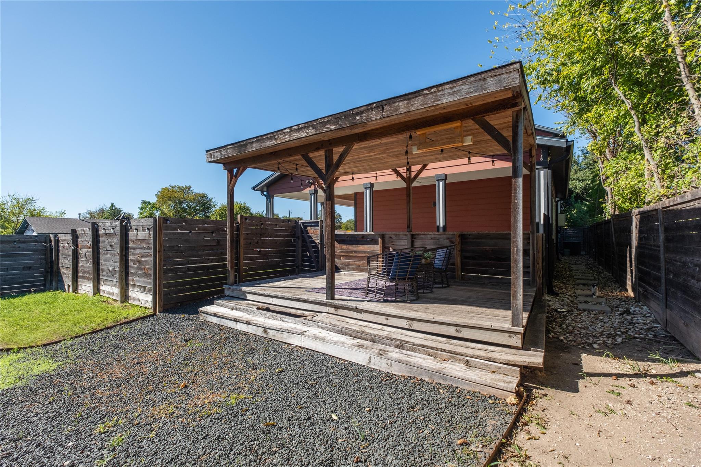
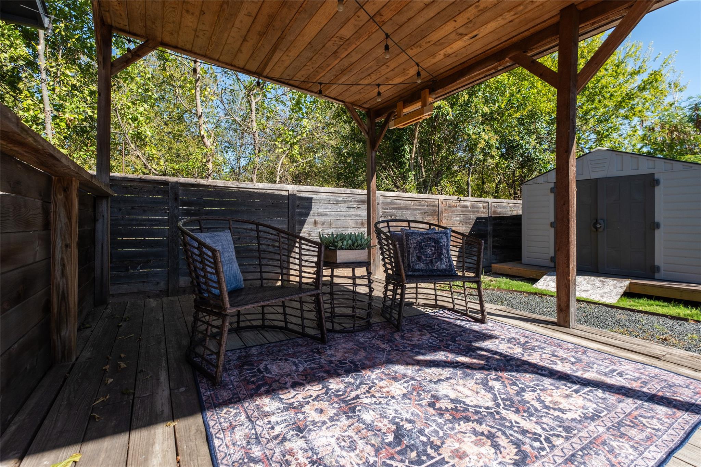
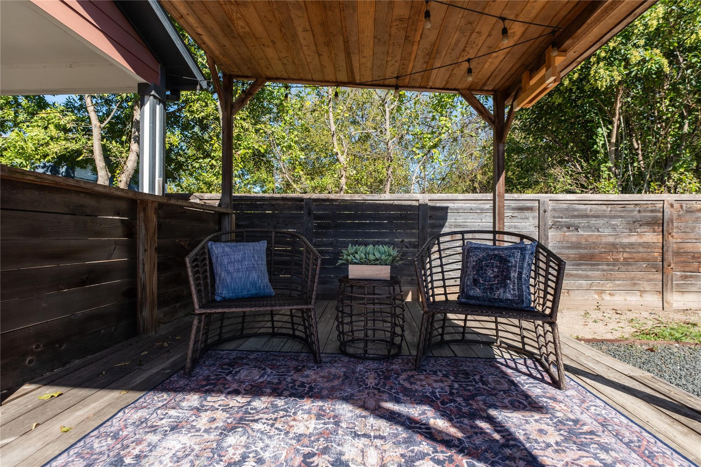
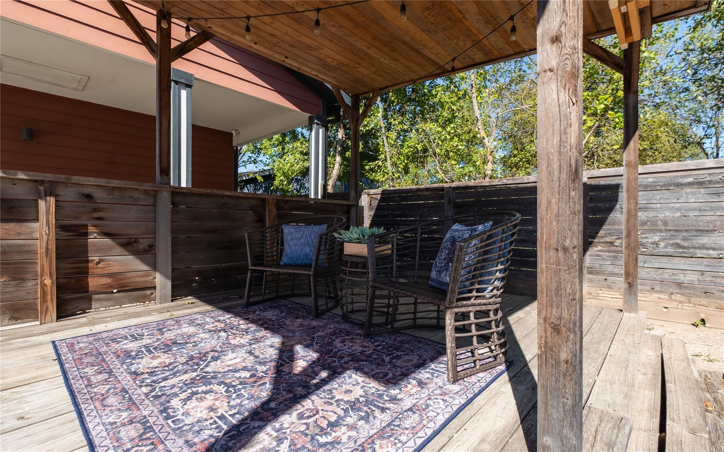
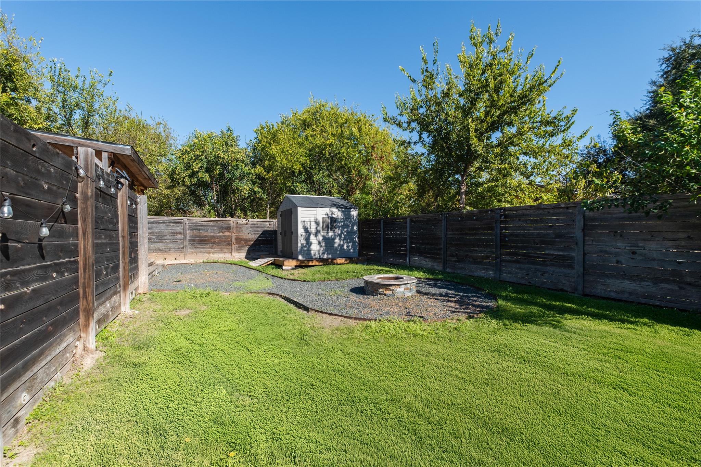
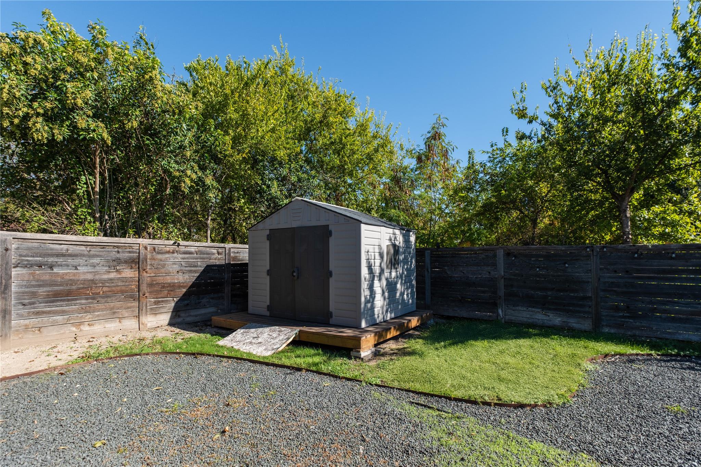
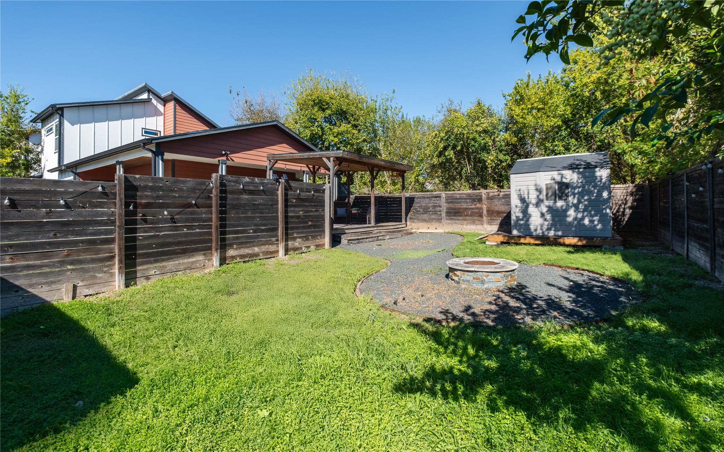
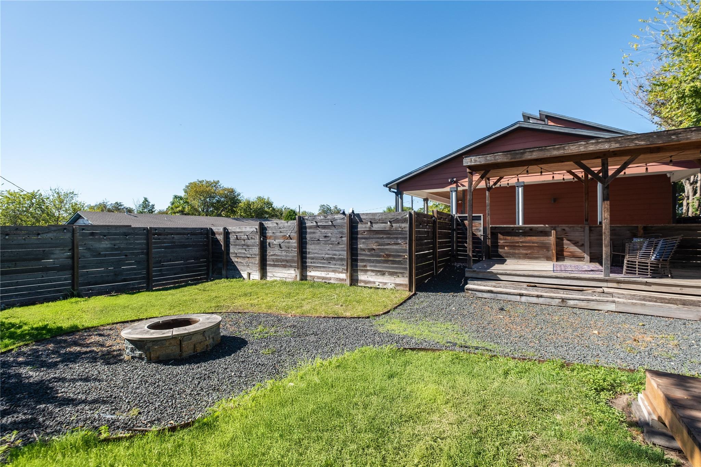
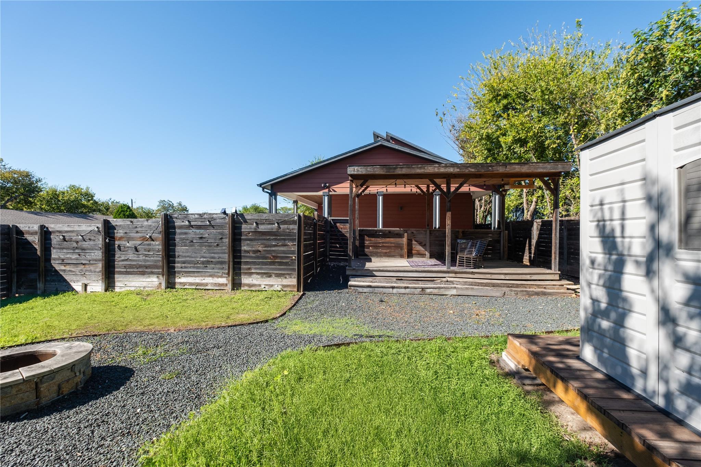
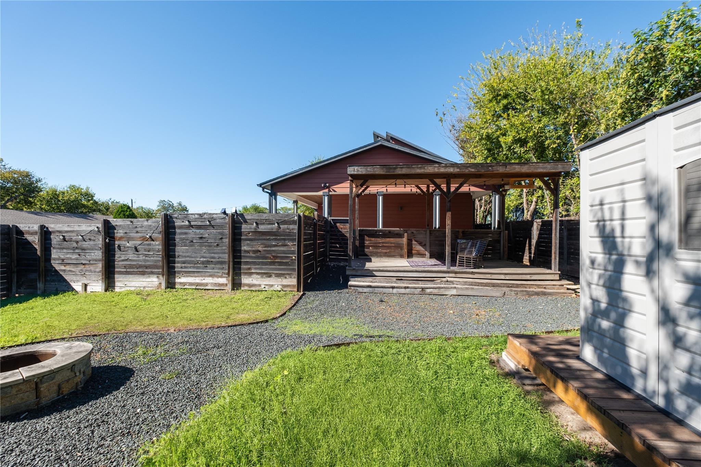
Out back, you will find a well appointed yard designed for entertaining and downtime alike, featuring a covered patio, extended deck space, built in lighting, and a fire pit area that sets the tone for year round enjoyment.

Situated just minutes from The Domain, Q2 Stadium, Mueller, and The Grove, this location puts you close to major employers, local hotspots, and some of North Austins best dining and shopping.

3
beds

3
baths

1,632 Sq.Ft. LIVING AREA

4,856.94 Sq.Ft. lot

image

Schedule a Showing

I would love to show you this beautiful property. Please select your preferred date and time below. I will be in touch shortly to confirm your appointment.

Schedule a Showing

I would love to show you this beautiful property. Please select your preferred date and time below. I will be in touch shortly to confirm your appointment.
Thank you for your interest in 7601 Bethune Ave # B, Austin, TX 78752. We are reviewing your request and will be in touch shortly!

Features & Amenities

Interior

  • total bedrooms3
  • Total bathrooms3
  • full bathrooms2
  • half bathroom1
  • Flooring Carpet, Concrete, Wood
  • Fireplace Fire Pit
  • APPLIANCES Dishwasher, Disposal, Gas Range, Refrigerator, Washer/Dryer
  • other interior Features Ceiling Fan(s), Quartz Counters, Double Vanity, Open Floorplan, Pantry, Primary Bedroom on Main, Recessed Lighting, Smart Thermostat, Walk-In Closet(s)

Area & Lot

  • Status For Sale
  • Living Area1,632 Sq.Ft.
  • Lot Area4,856.94 Sq.Ft.
  • MLS® ID3702152
  • TypeCondo
  • YEAR BUILT2016
  • Water FrontageNone
  • View DescriptionNone
  • Elementary SchoolPickle
  • Middle SchoolWebb
  • High SchoolNortheast Early College
  • School DistrictAustin ISD

Exterior

  • STORIES2
  • water SourcePublic
  • utilitiesElectricity Available, Natural Gas Available
  • PoolNone
  • roofComposition
  • lot featuresSprinkler - Automatic, Sprinkler - In-ground
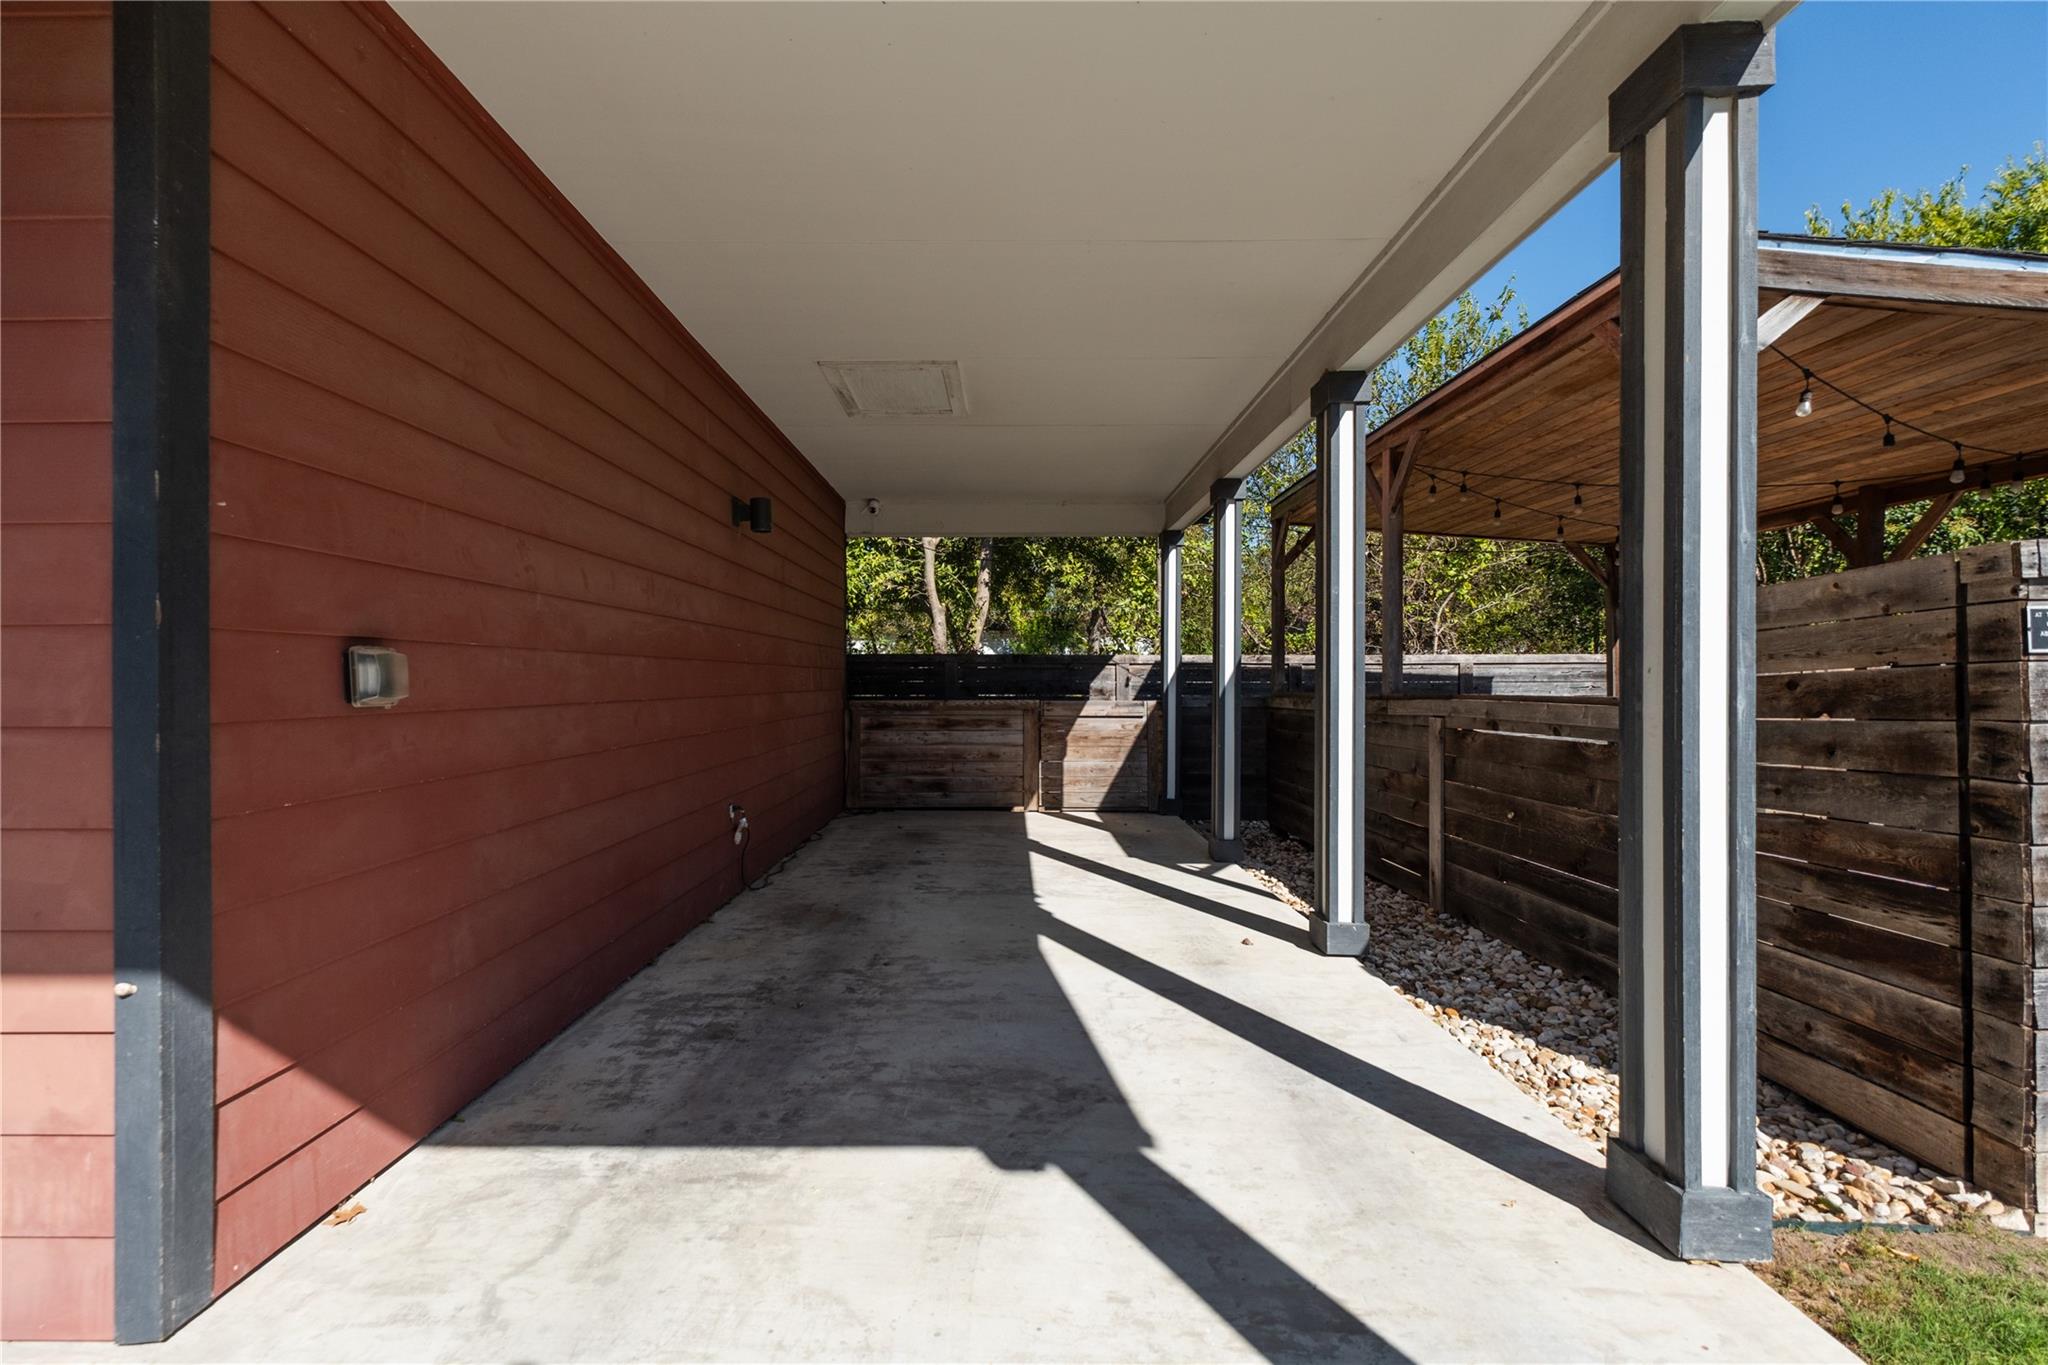
  • parkingAttached Carport
  • HEAT TYPECentral, Natural Gas
  • AIR CONDITIONINGCentral Air
  • sewerPublic Sewer
  • SubstructureSlab
  • Disability FeaturesNone
  • other exterior FeaturesLighting, Private Entrance, Private Yard

Financial

  • Sales Price$359,000
  • Real Estate Tax $6,900/yr

Mortgage Calculator

Estimate your monthly mortgage payment, including the principal and interest, property taxes, and HOA. Adjust the values to generate a more accurate rate.
All estimates are provided for informational purposes only. Actual amounts may vary.
$0,000 Your Payment 20 15 65
$0,000 Your Payment

Work With Debbie

Debbie loves educating her clients on real estate trends and processes. Her clients always walk away with more knowledge and know-how.

Follow Us on Instagram