7317 A Colina Vista LOOP
SEE ALL PHOTOS
7317 A Colina Vista LOOP
Courtesy of Compass RE Texas, LLC, Adam Zell Listing Contact: (512) 820-4918 
For Lease

7317 A Colina Vista LOOP

7317 A Colina Vista LOOP, Austin, TX 78750

$2,800/month
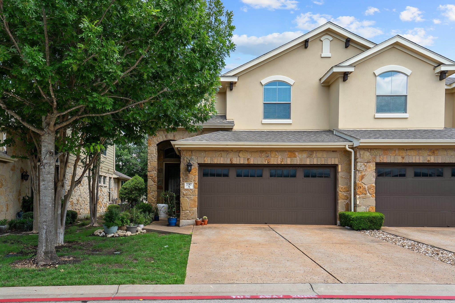
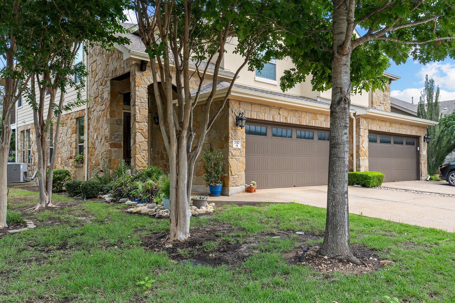
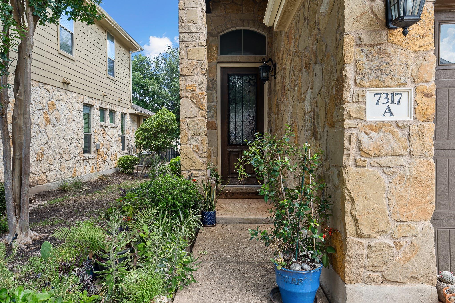
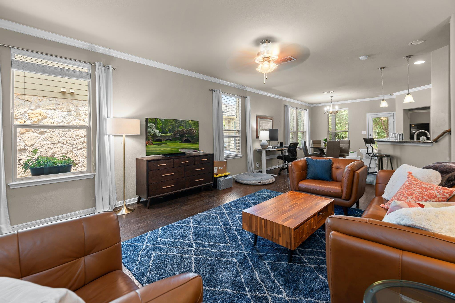
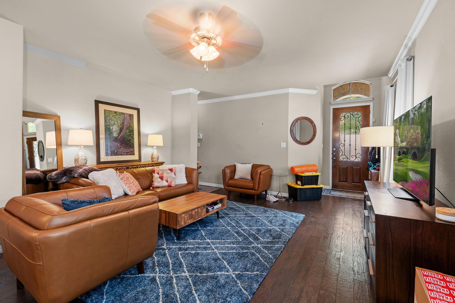
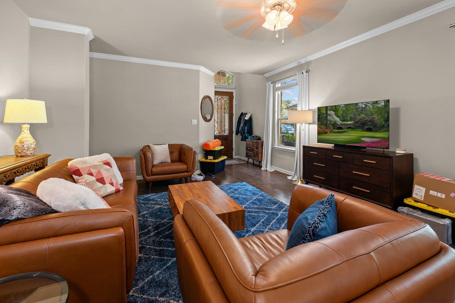
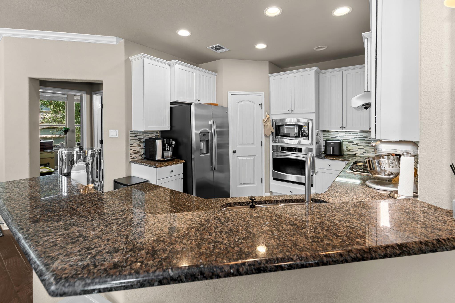
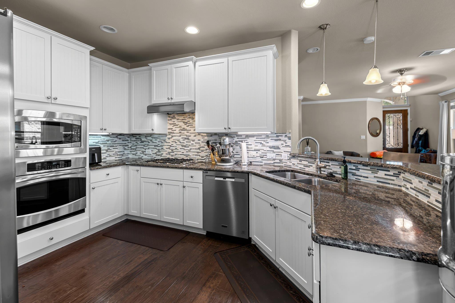
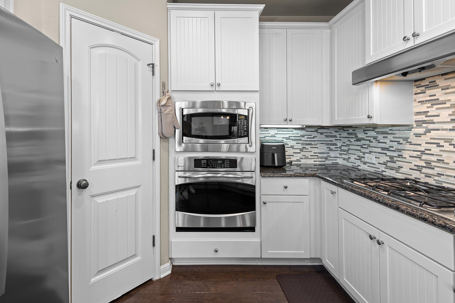
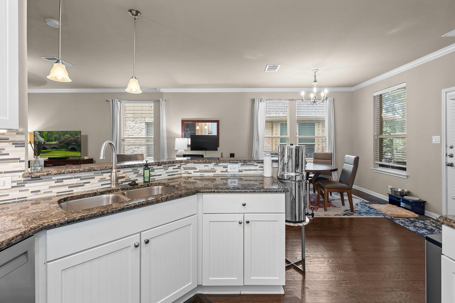
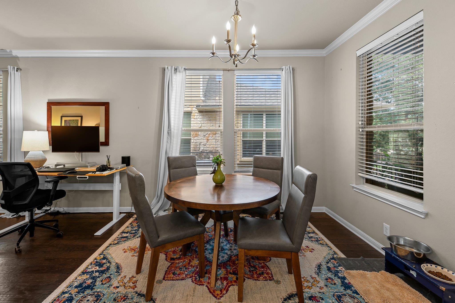
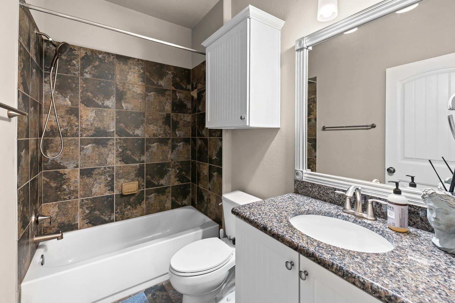
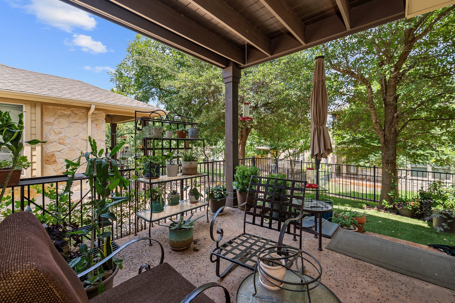
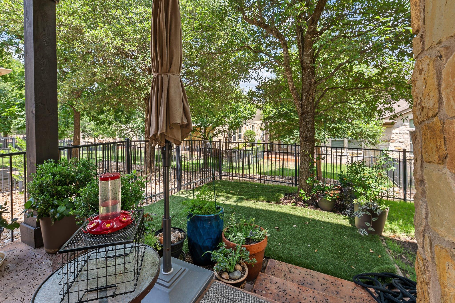
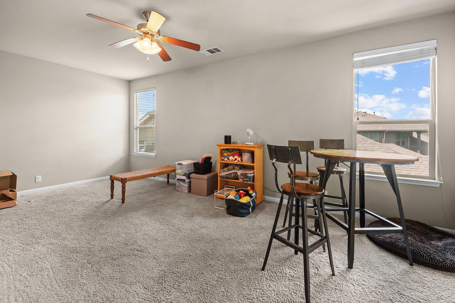
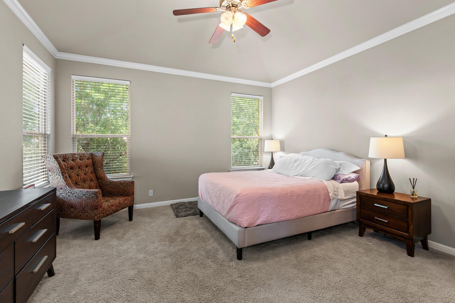
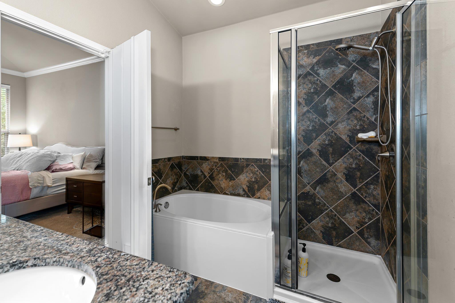
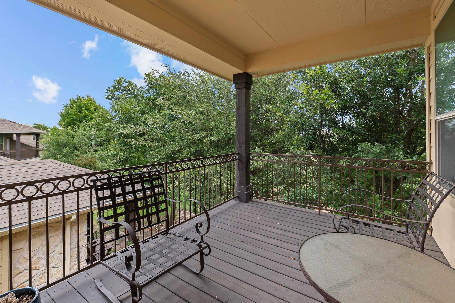
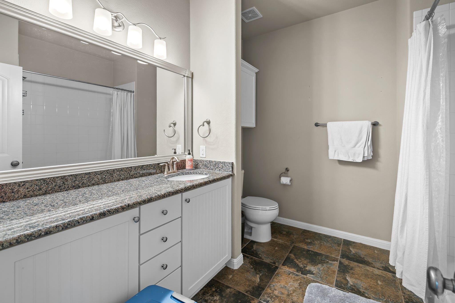
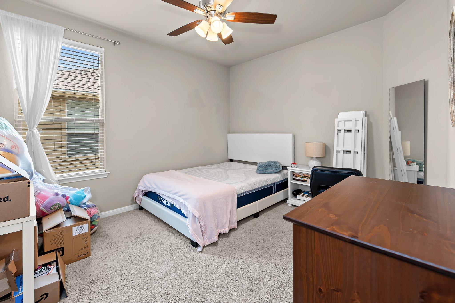
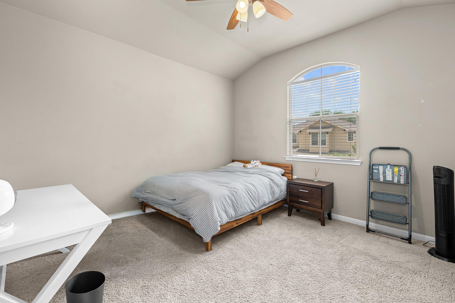
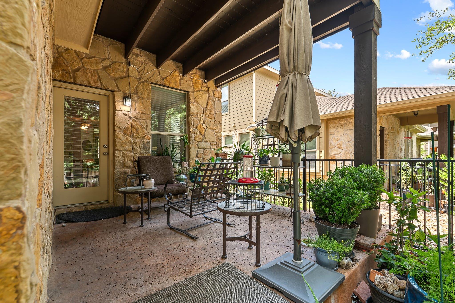
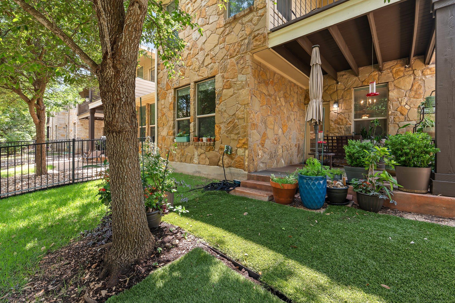
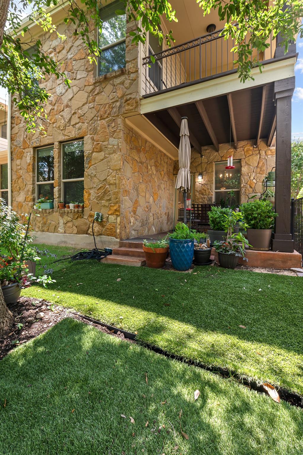
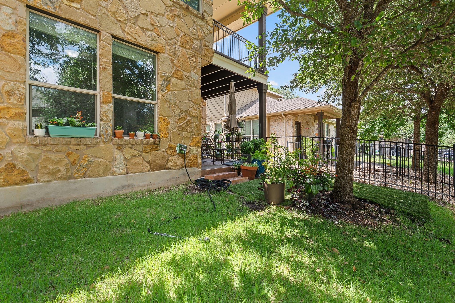
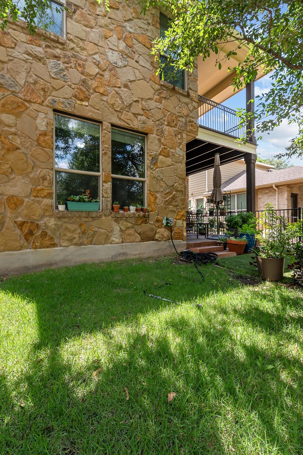
3 BED, 3 BATH, + OFFICE! Nestled in the highly sought-after Colina Vista community, this beautifully maintained 3-bedroom, 3-bath home + office offers 2,320 square feet of comfortable living with the feel of a single-family residence. This floor plan features a versatile generously sized room perfectly suited for a spacious home office, media room, art studio, or private gym. The open-concept floor plan is filled with tons of natural light, highlighting the spacious living areas, high ceilings, and warm wood flooring. The well-appointed kitchen features granite countertops, abundant cabinetry, stainless steel appliances, and a refrigerator included for tenant convenience. Enjoy the living and dining spaces, generously sized bedrooms, and a versatile layout ideal for families, professionals, or those working from home. A 2-car attached garage provides ample storage and convenience. Located in Northwest Austin near Four Points, this home offers easy access to shopping, dining, parks, Lake Travis, and major employers while being served by highly regarded Leander ISD schools. Residents enjoy a low-maintenance lifestyle in a desirable community surrounded by mature trees and natural beauty.

3
beds

3
baths

2,320 Sq.Ft. LIVING AREA

6,368.47 Sq.Ft. lot

image

Schedule a Showing

I would love to show you this beautiful property. Please select your preferred date and time below. I will be in touch shortly to confirm your appointment.

Schedule a Showing

I would love to show you this beautiful property. Please select your preferred date and time below. I will be in touch shortly to confirm your appointment.
Thank you for your interest in 7317 A Colina Vista LOOP, Austin, TX 78750. We are reviewing your request and will be in touch shortly!

Features & Amenities

Interior

  • total bedrooms3
  • Total bathrooms3
  • full bathrooms3
  • Flooring Carpet, Tile, Wood
  • Fireplace None
  • APPLIANCES Dishwasher, Disposal, Gas Cooktop, Gas Range, Microwave, Oven, Refrigerator
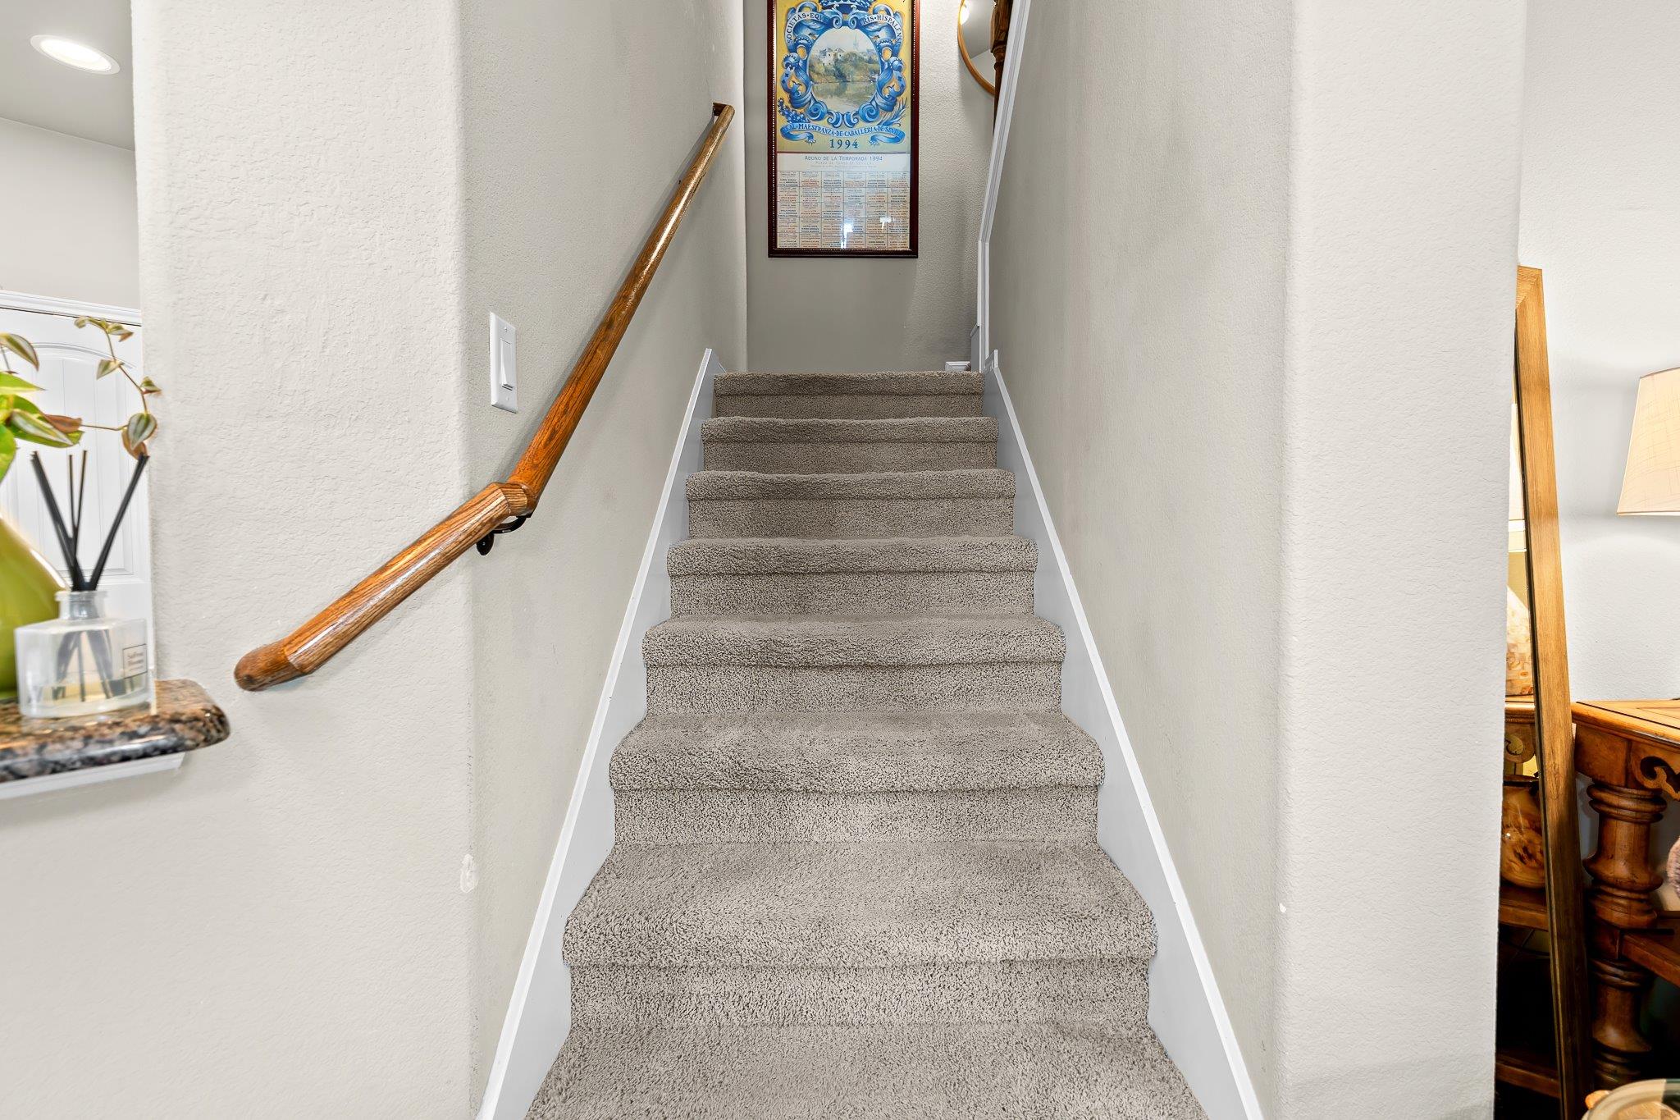
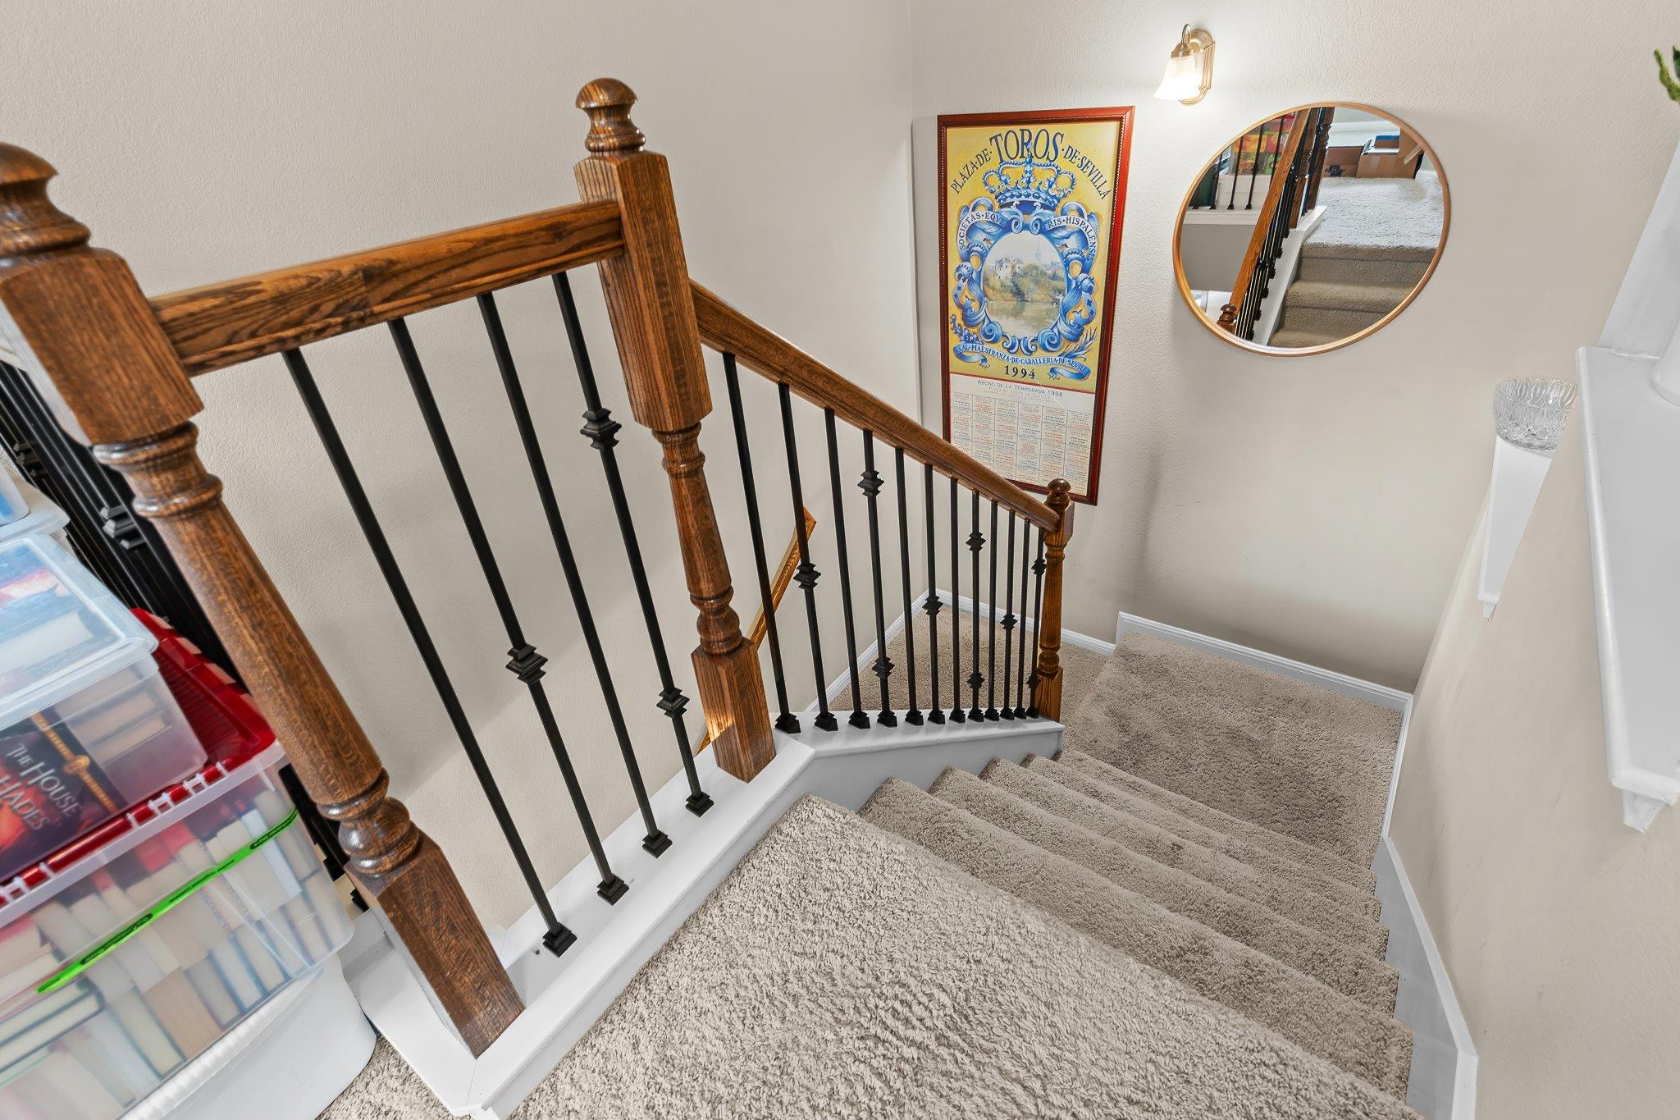
  • other interior Features Crown Molding, High Ceilings, Pantry, Walk-In Closet(s), Wired for Sound, Interior Steps, Multiple Living Areas, Study/Home Office

Area & Lot

  • Status For Lease
  • Living Area2,320 Sq.Ft.
  • Lot Area6,368.47 Sq.Ft.
  • MLS® ID5481369
  • TypeCondo
  • YEAR BUILT2012
  • Water FrontageNone
  • View DescriptionNone
  • Elementary SchoolRiver Place
  • Middle SchoolFour Points
  • High SchoolVandegrift
  • School DistrictLeander ISD

Exterior

  • STORIES2
  • Garage Space2.0
  • water SourcePublic
  • utilitiesElectricity Available, Natural Gas Available, Underground Utilities
  • PoolCabana, In Ground
  • roofComposition
  • lot featuresFront Yard, Trees-Medium (20 Ft - 40 Ft)
  • parkingAttached, Door-Single, Garage Door Opener, Garage Faces Front
  • HEAT TYPECentral, Natural Gas
  • AIR CONDITIONINGCentral Air
  • sewerPublic Sewer
  • SubstructureSlab
  • Disability FeaturesNone
  • other exterior FeaturesGutters Full

Financial

  • Lease Price$2,800/mo
  • Lease Term 12 MONTHS

Work With Debbie

Debbie loves educating her clients on real estate trends and processes. Her clients always walk away with more knowledge and know-how.

Follow Us on Instagram