7312 Meadowood DR
7312 Meadowood DR
7312 Meadowood DR
7312 Meadowood DR
7312 Meadowood DR
7312 Meadowood DR
7312 Meadowood DR
7312 Meadowood DR
7312 Meadowood DR
7312 Meadowood DR
7312 Meadowood DR
7312 Meadowood DR
7312 Meadowood DR
7312 Meadowood DR
7312 Meadowood DR
7312 Meadowood DR
7312 Meadowood DR
7312 Meadowood DR
7312 Meadowood DR
7312 Meadowood DR
7312 Meadowood DR
7312 Meadowood DR
7312 Meadowood DR
7312 Meadowood DR
7312 Meadowood DR
7312 Meadowood DR
7312 Meadowood DR
7312 Meadowood DR
7312 Meadowood DR
7312 Meadowood DR
7312 Meadowood DR
7312 Meadowood DR
7312 Meadowood DR
SEE ALL PHOTOS
7312 Meadowood DR
7312 Meadowood DR
7312 Meadowood DR
7312 Meadowood DR
7312 Meadowood DR
7312 Meadowood DR
7312 Meadowood DR
7312 Meadowood DR
7312 Meadowood DR
7312 Meadowood DR
7312 Meadowood DR
7312 Meadowood DR
7312 Meadowood DR
7312 Meadowood DR
7312 Meadowood DR
7312 Meadowood DR
7312 Meadowood DR
7312 Meadowood DR
7312 Meadowood DR
7312 Meadowood DR
7312 Meadowood DR
7312 Meadowood DR
7312 Meadowood DR
7312 Meadowood DR
7312 Meadowood DR
7312 Meadowood DR
7312 Meadowood DR
7312 Meadowood DR
7312 Meadowood DR
7312 Meadowood DR
7312 Meadowood DR
7312 Meadowood DR
7312 Meadowood DR
Courtesy of Compass RE Texas, LLC, Amy Mintz Listing Contact: (512) 917-4851 
For Sale

7312 Meadowood DR

7312 Meadowood DR, Austin, TX 78723

$569,000
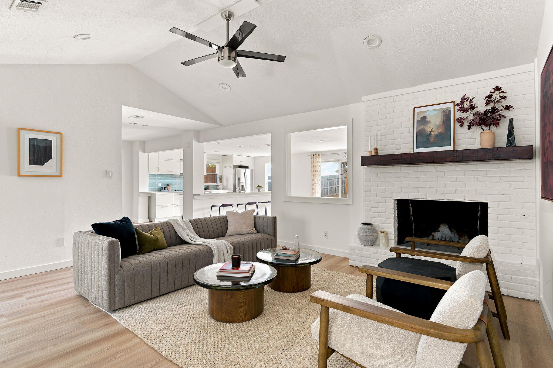
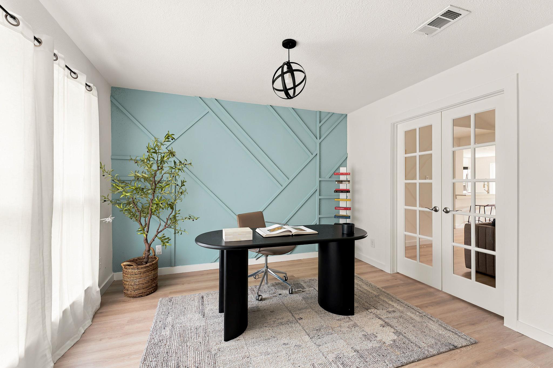
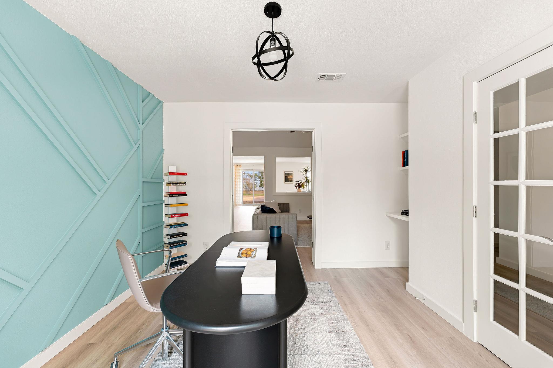
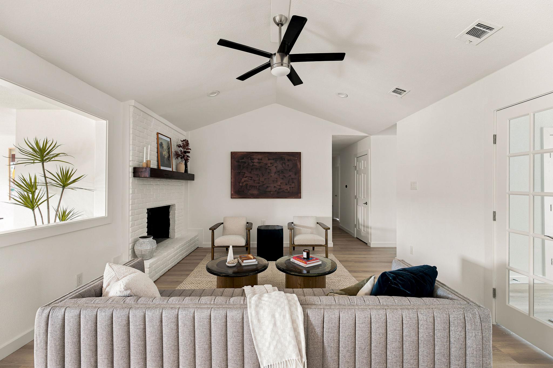
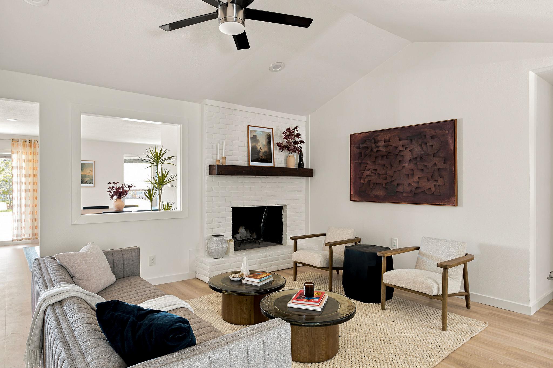
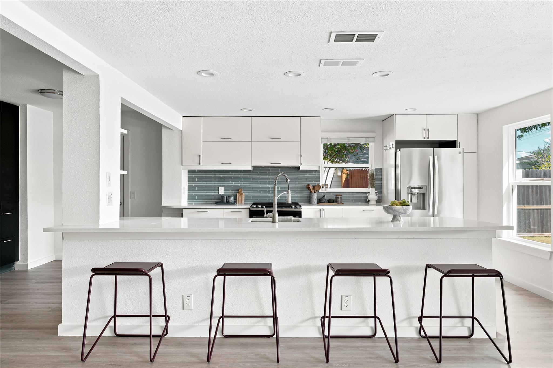
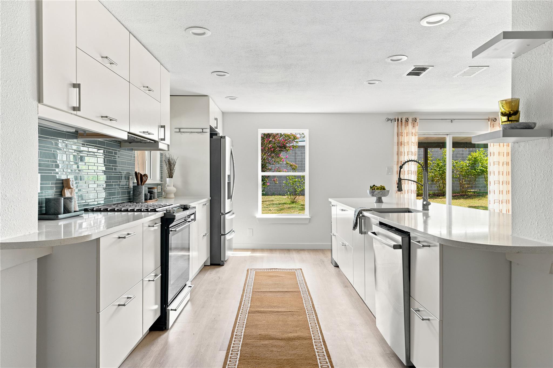
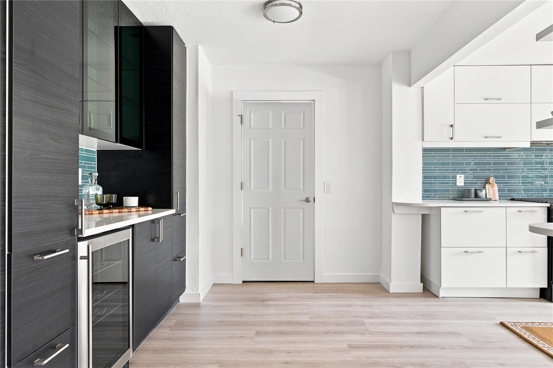
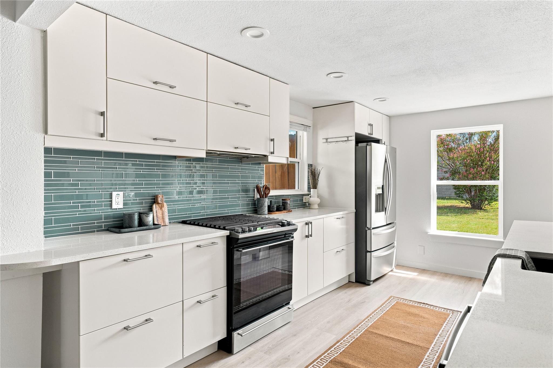
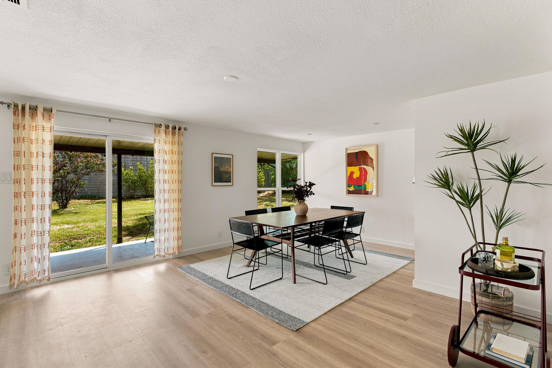
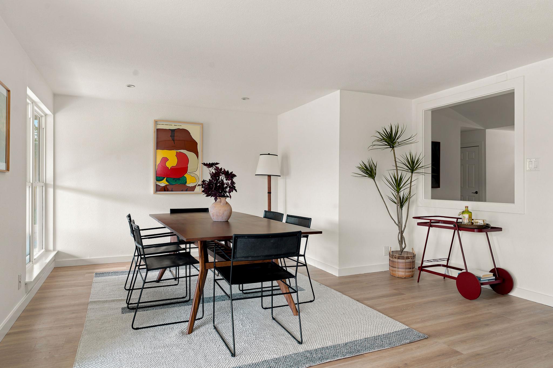
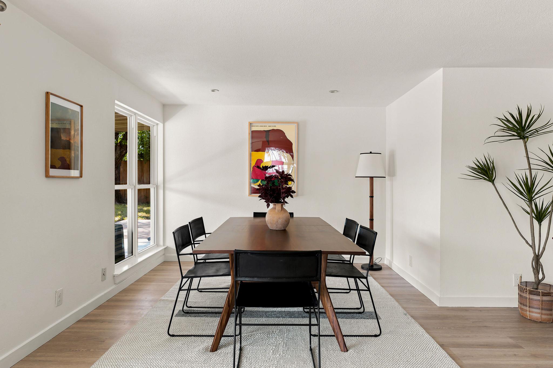
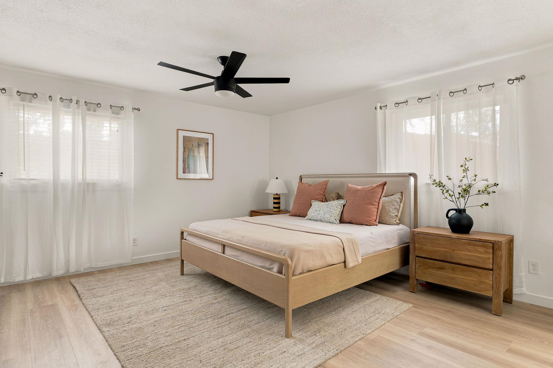
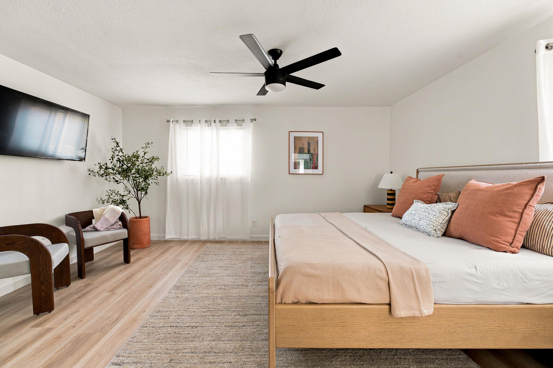
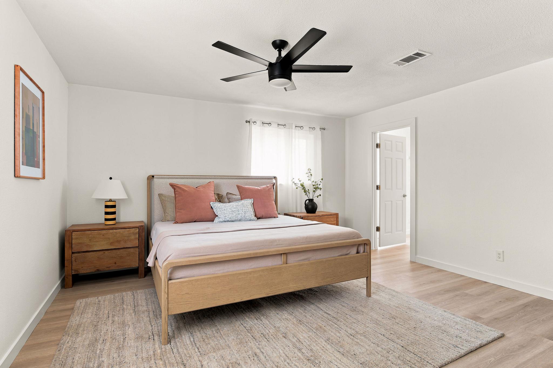
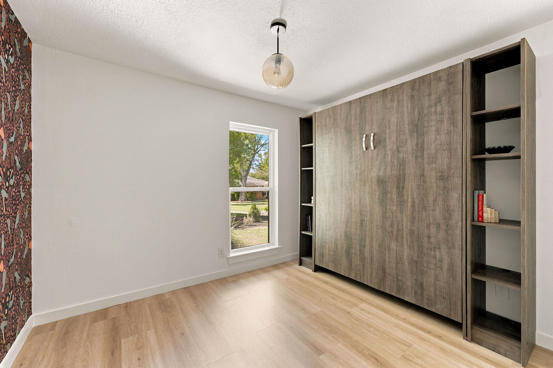
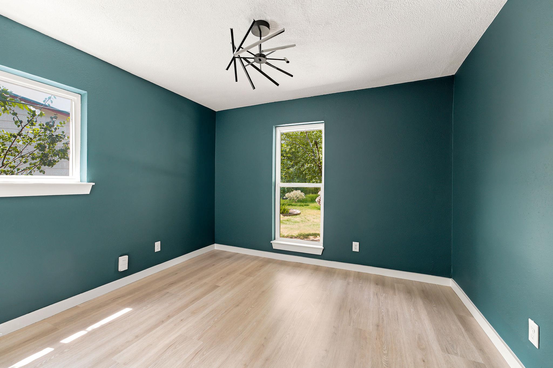
Tucked into the heart of University Hills, this move-in ready 3-bed, 2-bath + flex space home offers a floor plan that simply works. Step inside to find an open kitchen that connects seamlessly with the dining and living rooms making hosting feel like second nature and Tuesday nights feel a little more special. A built-in wine bar sets the stage for golden hour pours. Behind French doors, a flex room offers the perfect space for a home office, reading nook, creative studio or whatever your next chapter calls for. New light oak LVP flooring runs throughout this carpet-free home and when that first crisp night of fall finally arrives (we're all counting down), a wood-burning fireplace awaits.

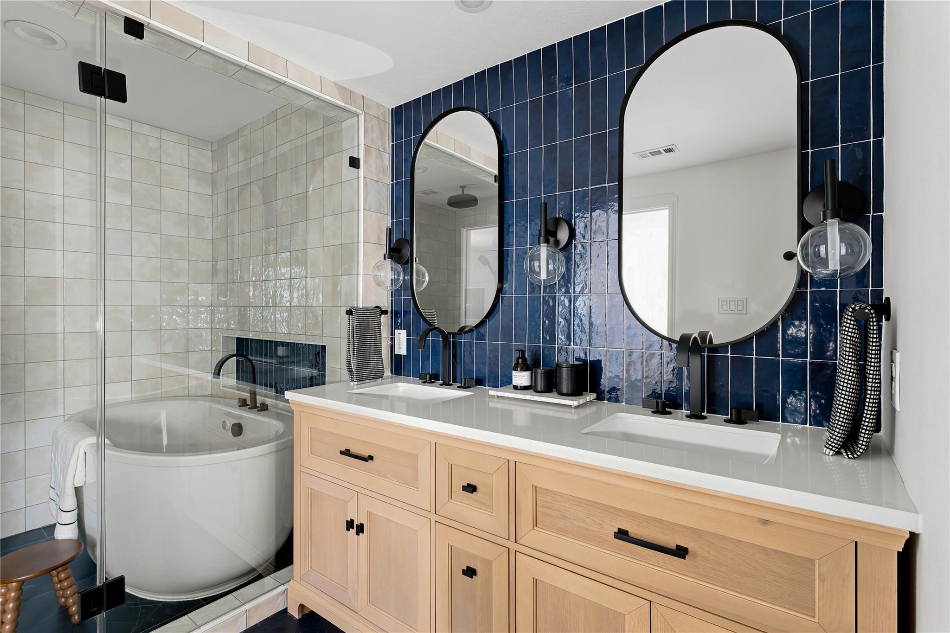
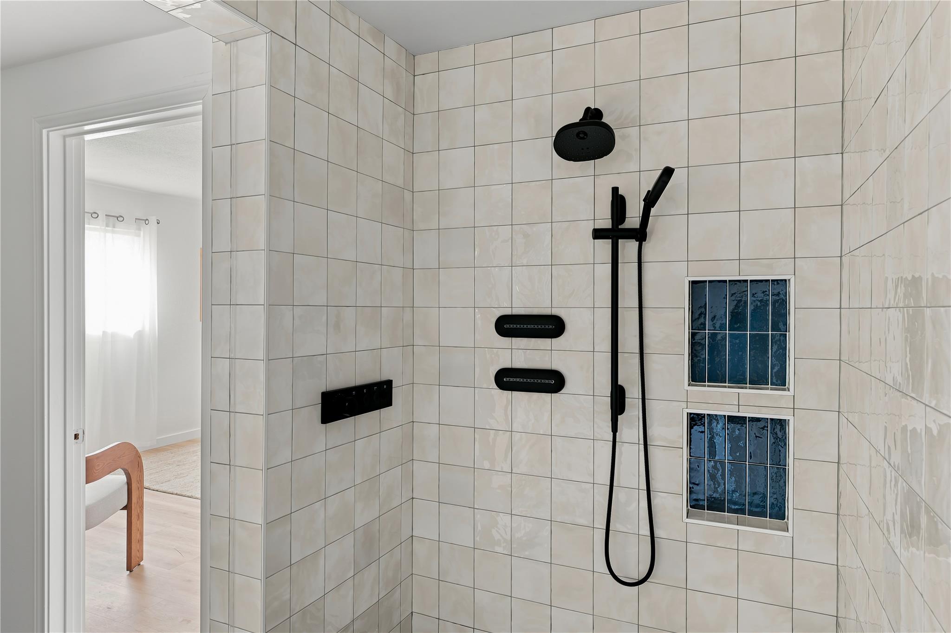
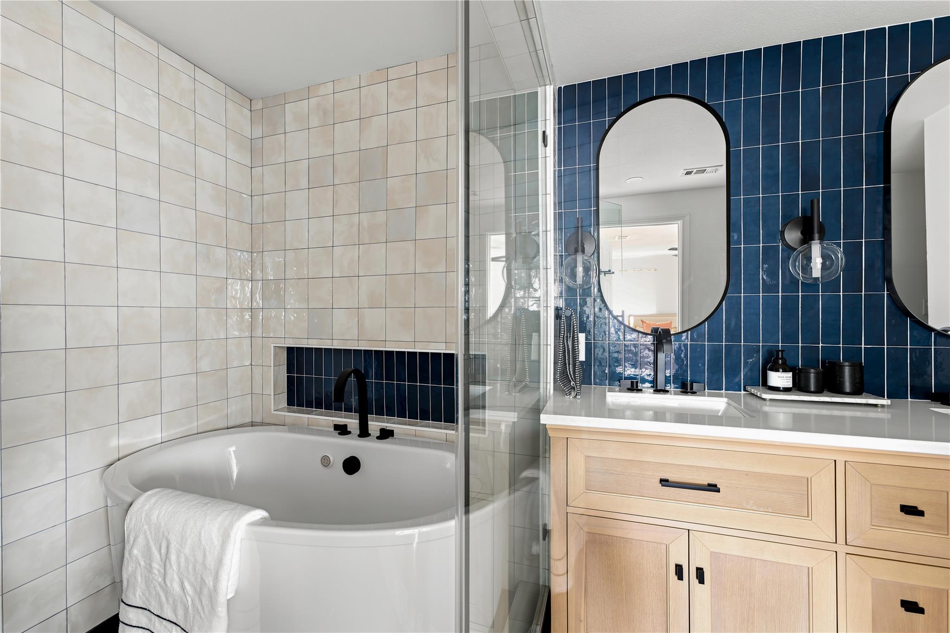
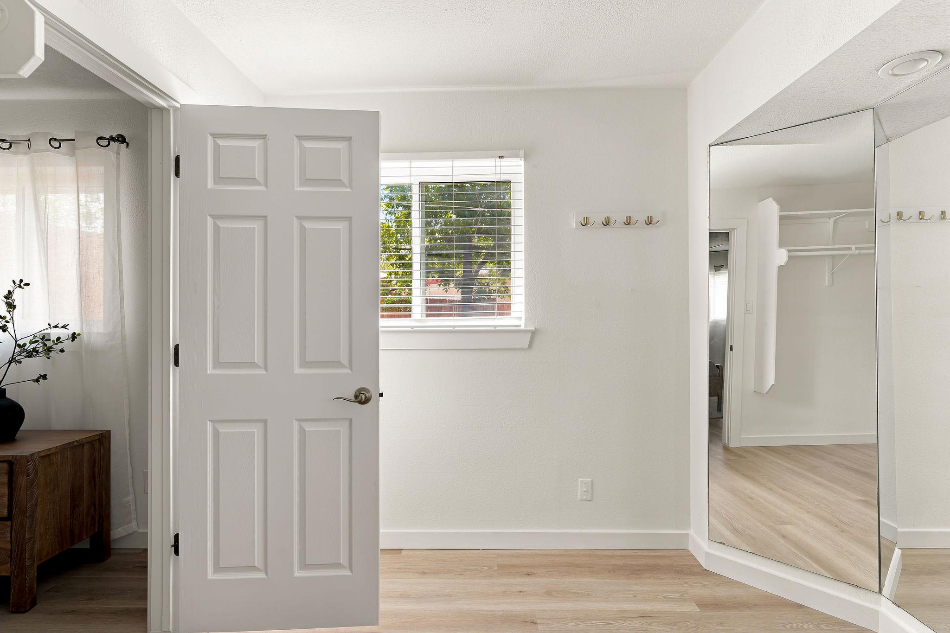
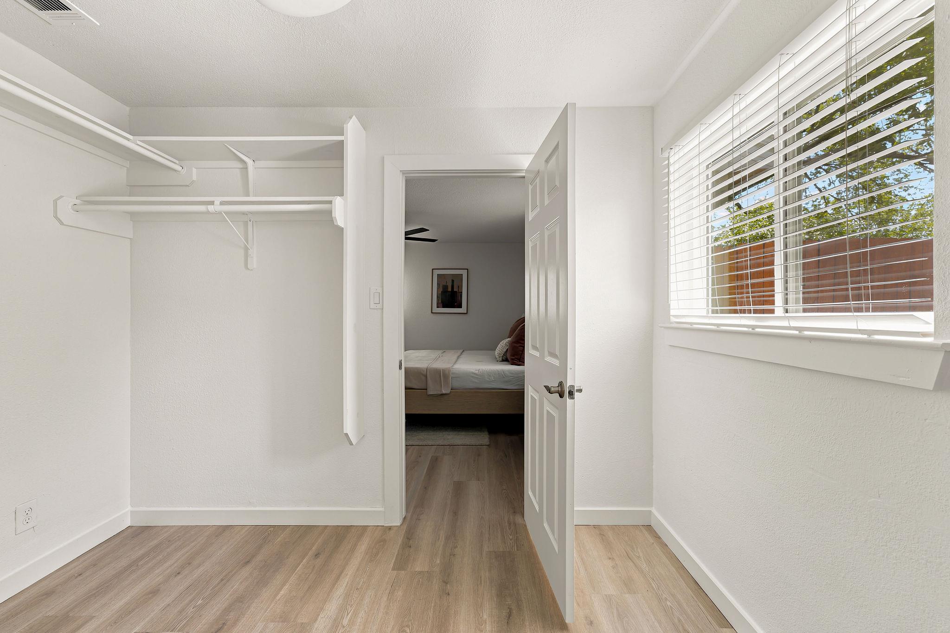
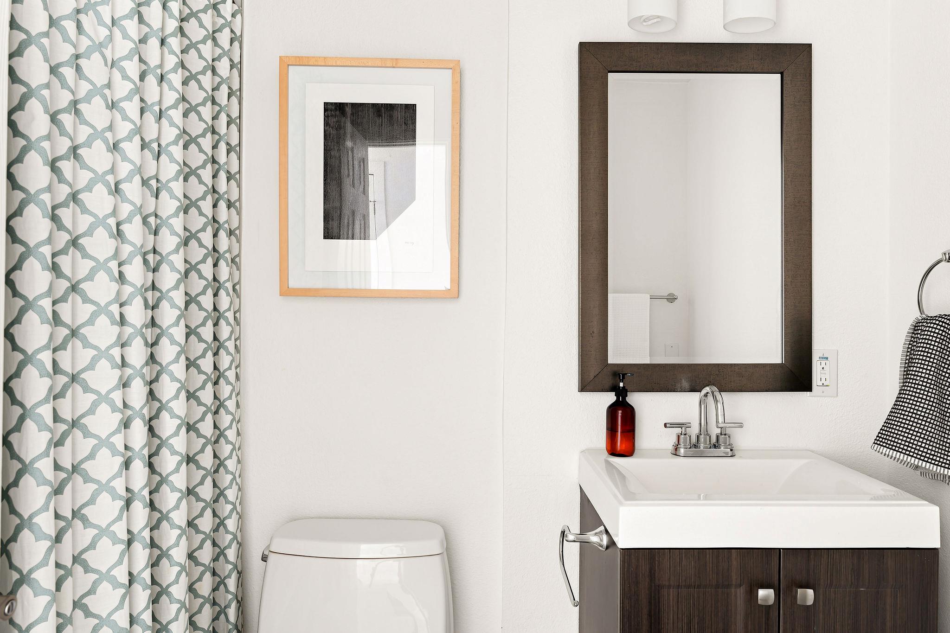
The reimagined primary suite is a study in chilling out. The spa-like bath offers heated floors, an oversized walk-in rain shower with a freestanding soaking tub, rich ocean-blue tile, double vanity and not one but two walk-in closets. This is a retreat built for slowing down.

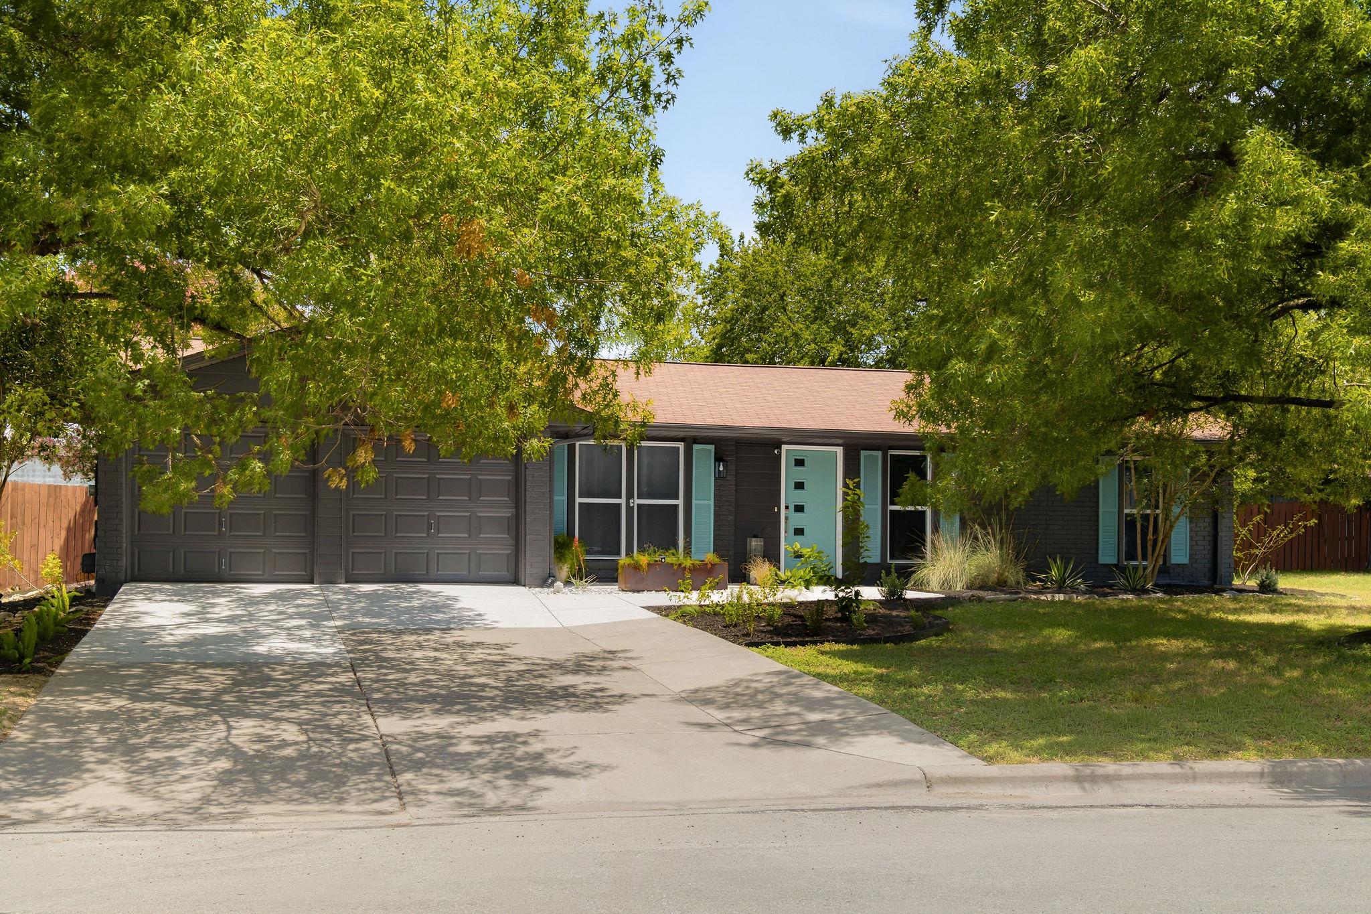
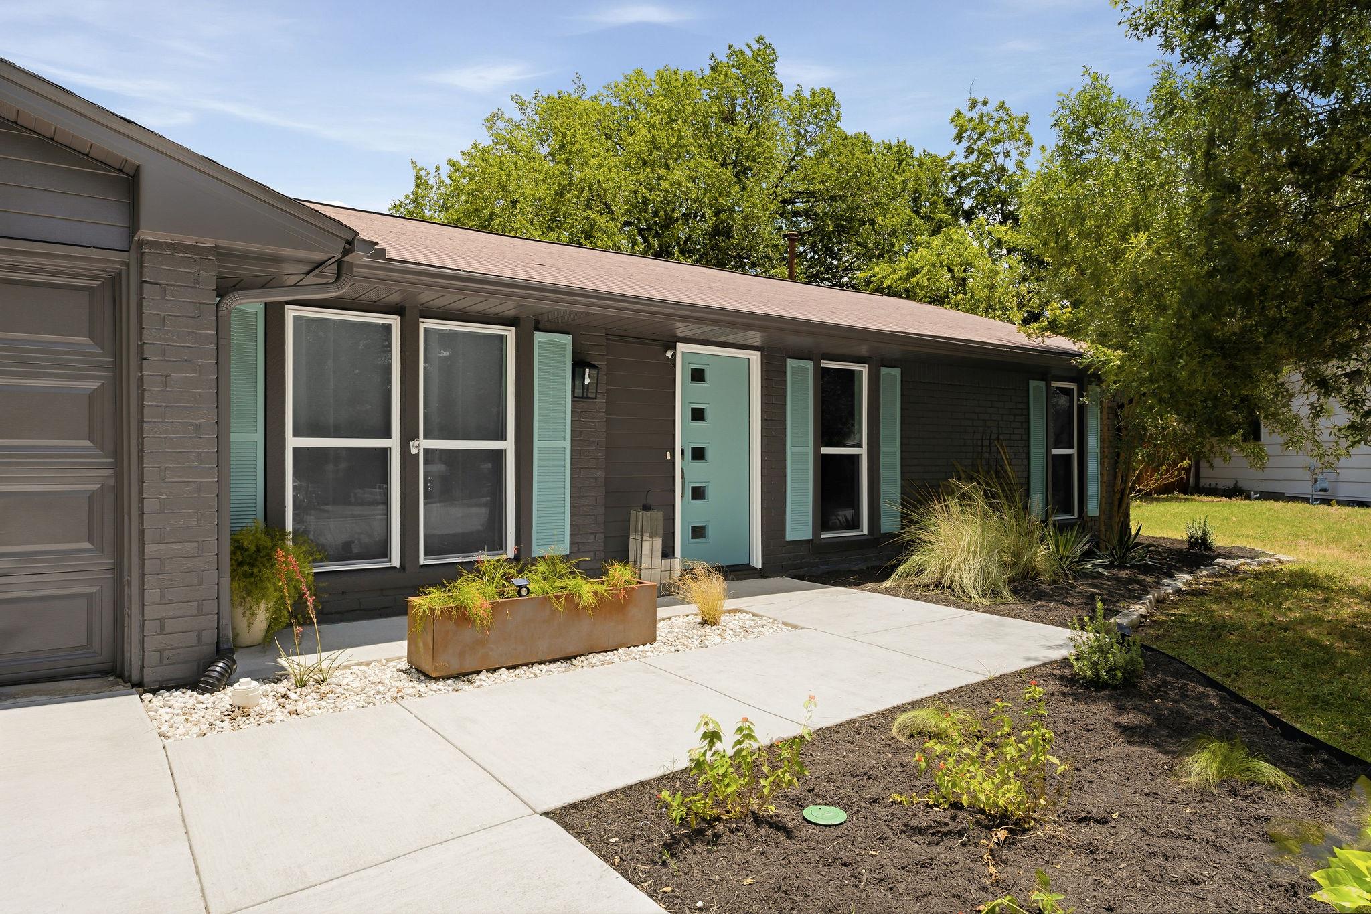
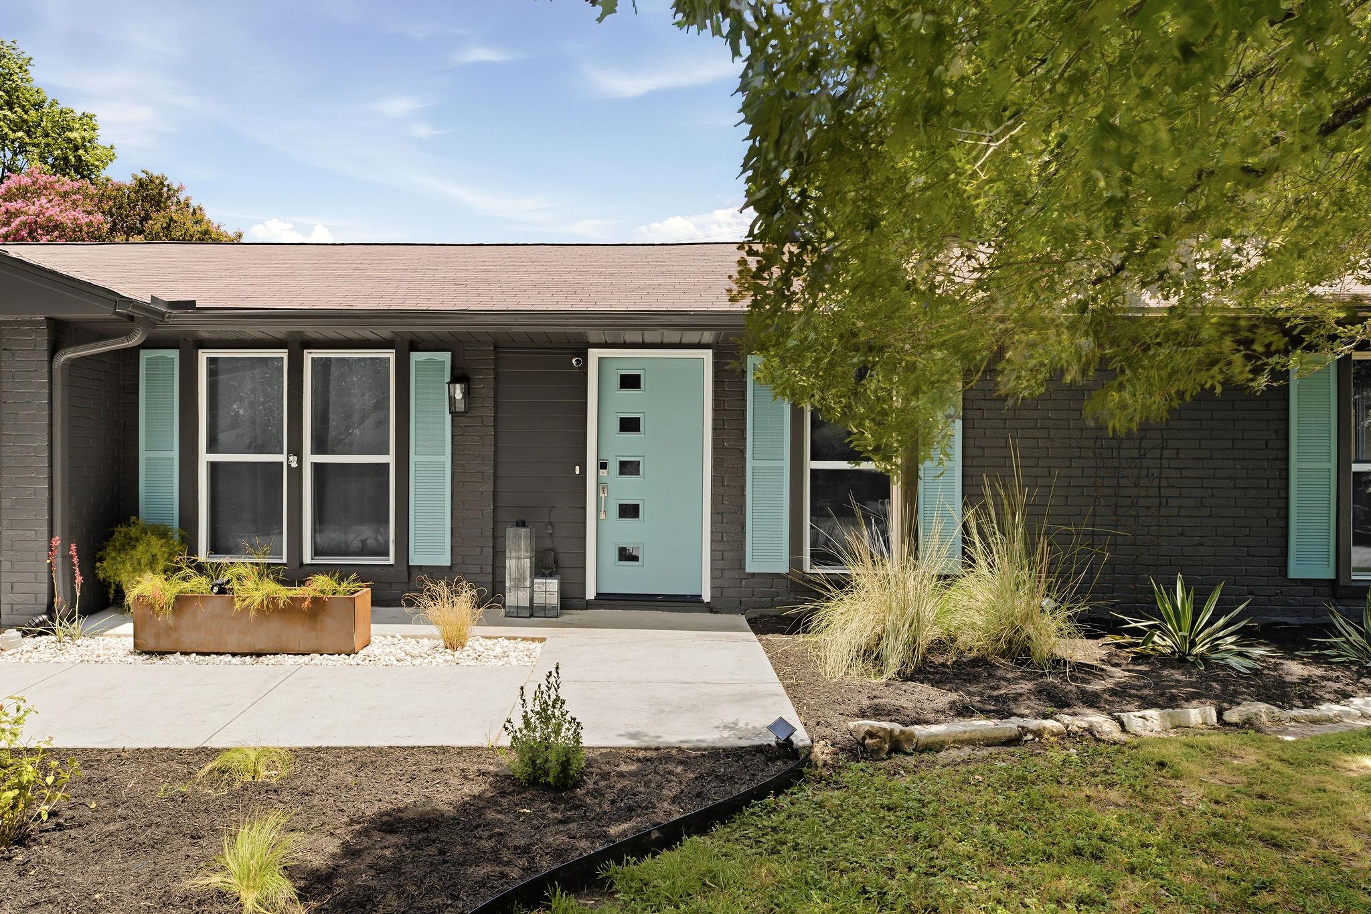
With over $85,000 in upgrades, the big-ticket items are already handled. 2026: Interior and exterior paint, LED recessed lighting, landscaping, new sewer line for a cast iron-free home, new concrete walkway and front porch, foundation work backed by a lifetime transferable warranty. 2025: water heater. 2024: garage door opener and a Tesla Level 3 wall charger for the EV owner who likes to plan ahead.

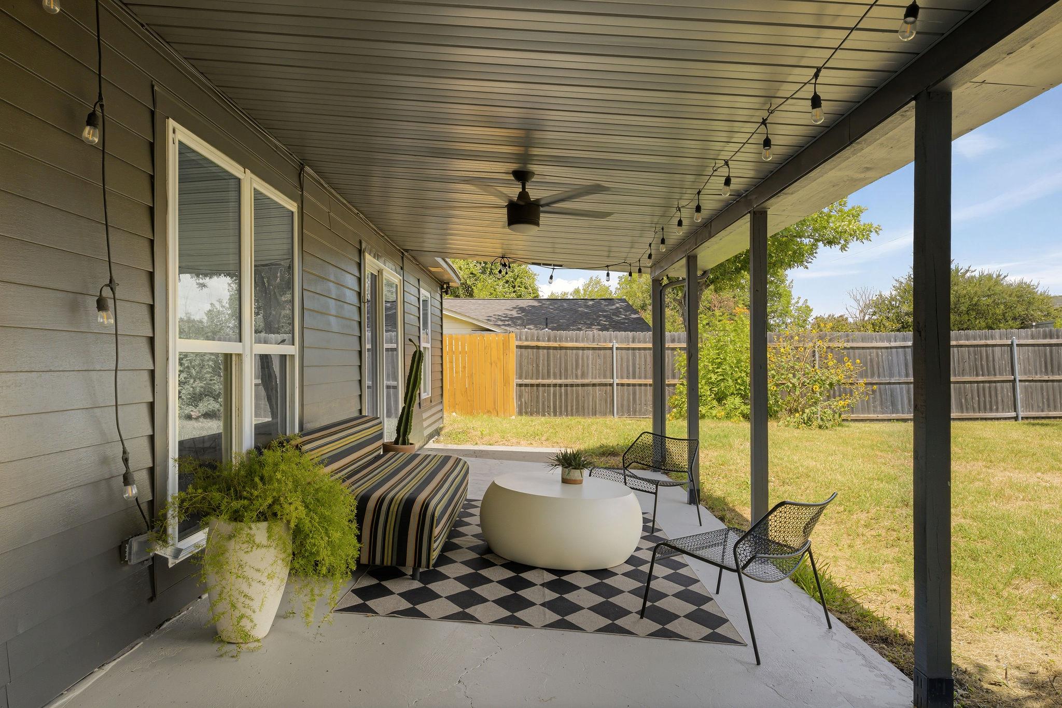
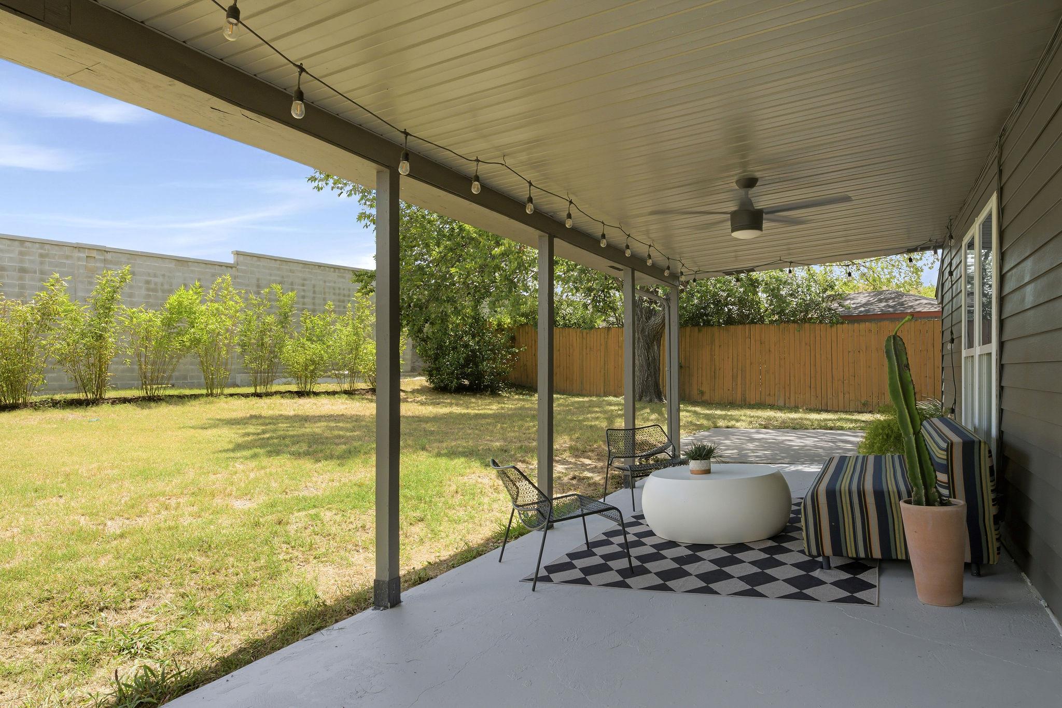
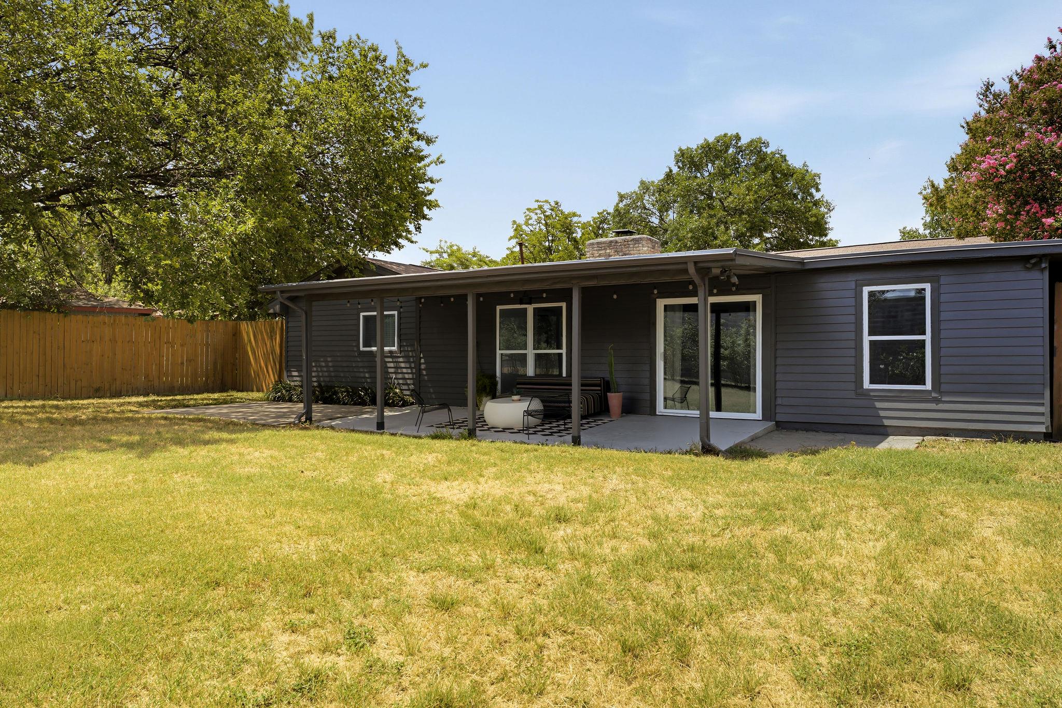
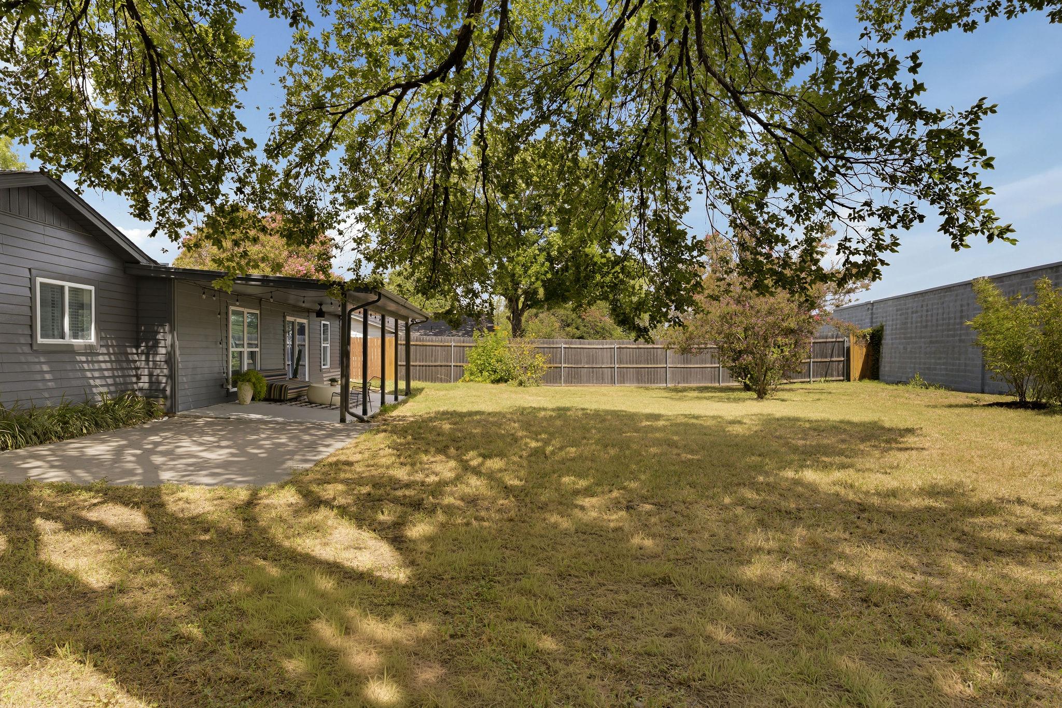
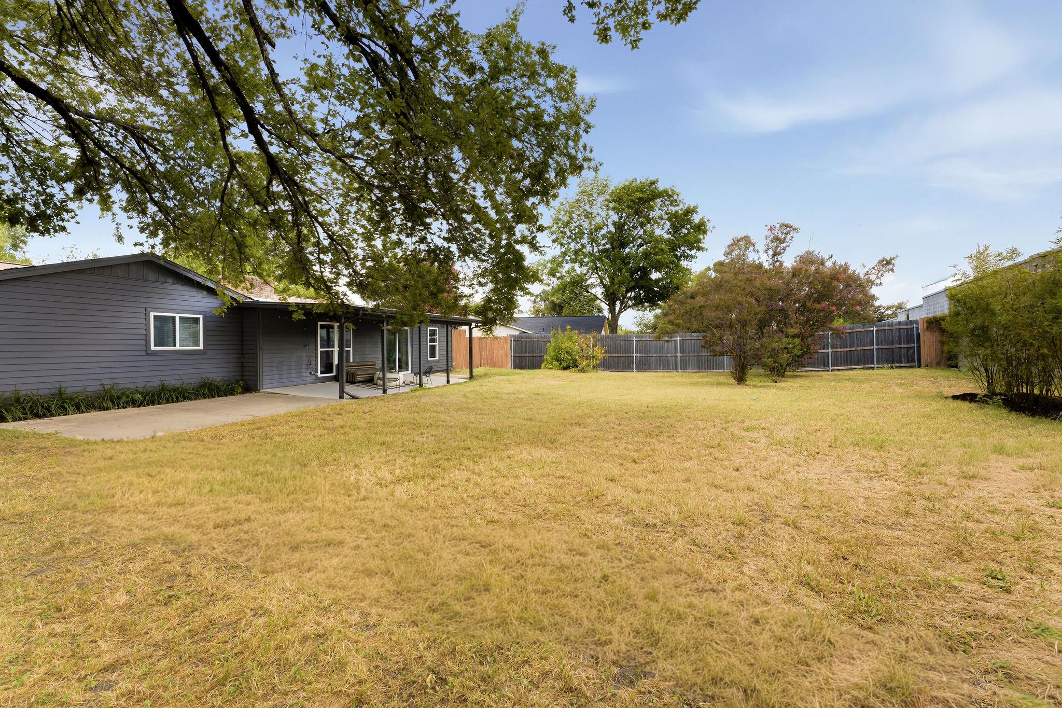
Out back, a covered patio overlooks a spacious yard perfect for home gardening, maybe a pool you've always wanted or just a grand playground for your four-legged friends. All of this just minutes from downtown Austin, Mueller, the airport, and every major highway you need. University Hills isn't just a location, it's a community that boasts a neighborhood park and pool, a social calendar of local events, and an Annual Halloween Parade that's not to be missed. For anyone craving "inside the loop" convenience paired with a dose of neighborhood charm, 7312 Meadowood is ready to welcome you home.

3
beds

2
baths

2,052 Sq.Ft. LIVING AREA

0.28 Acres lot

image

Schedule a Showing

I would love to show you this beautiful property. Please select your preferred date and time below. I will be in touch shortly to confirm your appointment.

Schedule a Showing

I would love to show you this beautiful property. Please select your preferred date and time below. I will be in touch shortly to confirm your appointment.
Thank you for your interest in 7312 Meadowood DR, Austin, TX 78723. We are reviewing your request and will be in touch shortly!

Features & Amenities

Interior

  • total bedrooms3
  • Total bathrooms2
  • full bathrooms2
  • Flooring No Carpet, Tile, Wood
  • Fireplace Family Room, Wood Burning
  • APPLIANCES Dishwasher, Disposal, Exhaust Fan, Gas Cooktop, Refrigerator, Washer/Dryer, Tankless Water Heater, Wine Refrigerator
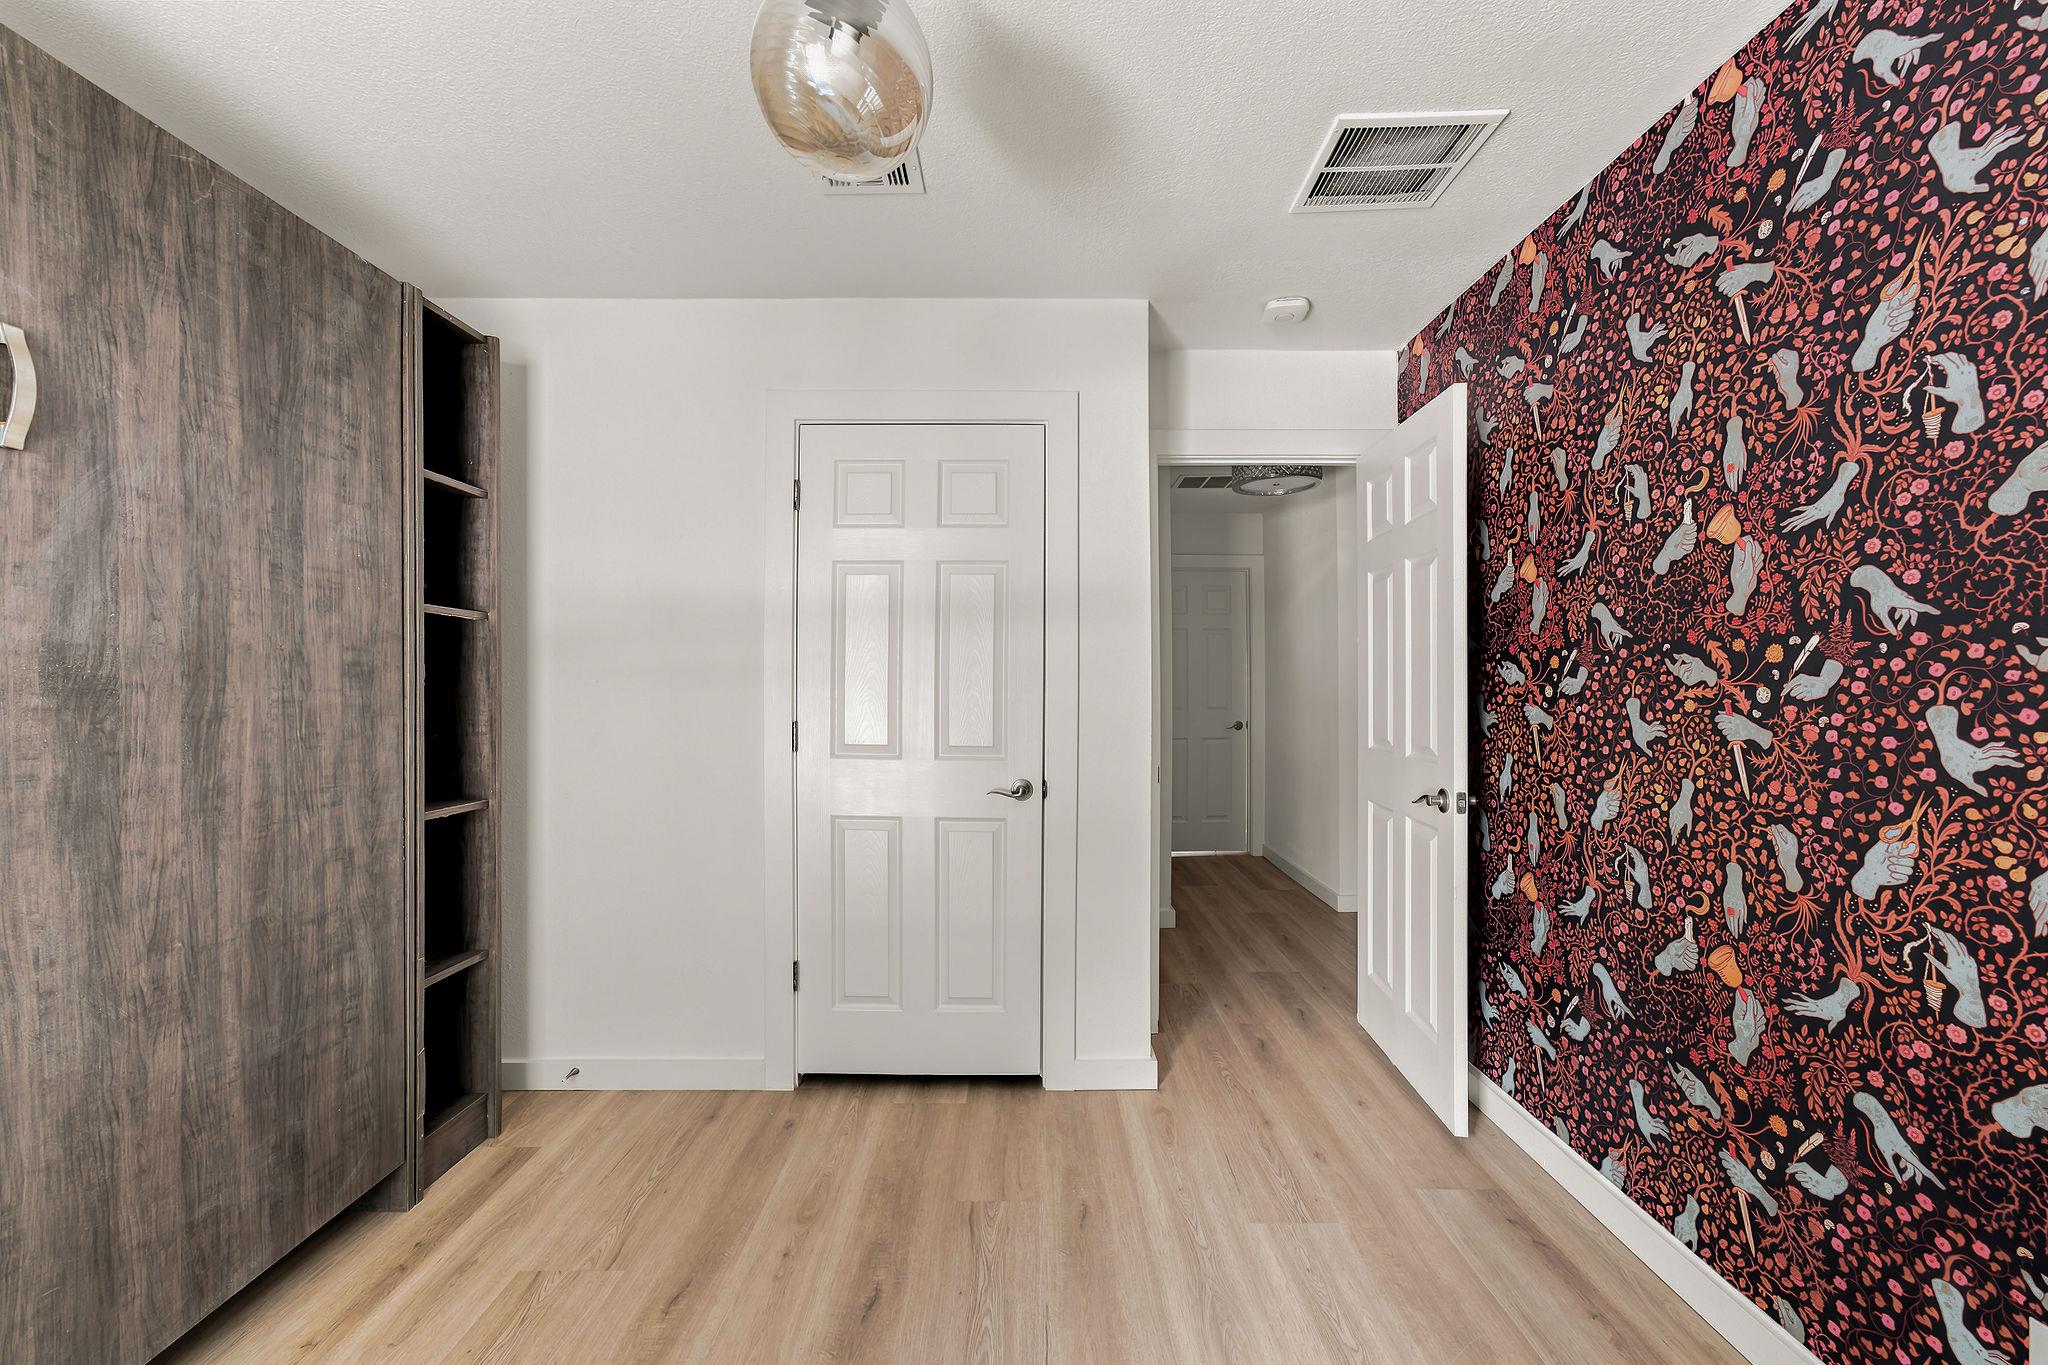
  • other interior Features Bar, Breakfast Bar, Built-in Features, Ceiling Fan(s), High Ceilings, Vaulted Ceiling(s), Chandelier, Granite Counters, Eat-in Kitchen, French Doors, Murphy Bed, Open Floorplan, Primary Bedroom on Main, Recessed Lighting, Study/Home Office, Walk-In Closet(s)

Area & Lot

  • Status For Sale
  • Living Area2,052 Sq.Ft.
  • Lot Area0.28 Acres
  • MLS® ID1982638
  • TypeResidential
  • YEAR BUILT1969
  • Water FrontageNone
  • View DescriptionNone
  • Elementary SchoolAndrews
  • Middle SchoolWebb
  • High SchoolLyndon B Johnson (Austin ISD)
  • School DistrictAustin ISD

Exterior

  • STORIES1
  • Garage Space2.0
  • water SourcePublic
  • utilitiesElectricity Available, Natural Gas Available, Sewer Available, Water Available
  • PoolNone
  • roofComposition
  • lot featuresBack Yard, Curbs, Front Yard, Landscaped, Trees-Medium (20 Ft - 40 Ft)
  • parkingAttached, Door-Multi, Garage, Garage Door Opener
  • HEAT TYPECentral, Natural Gas
  • AIR CONDITIONINGCentral Air
  • sewerPublic Sewer
  • SubstructureSlab
  • Disability FeaturesNone
  • other exterior FeaturesPrivate Yard

Financial

  • Sales Price$569,000
  • Real Estate Tax $11,463/yr

Mortgage Calculator

Estimate your monthly mortgage payment, including the principal and interest, property taxes, and HOA. Adjust the values to generate a more accurate rate.
All estimates are provided for informational purposes only. Actual amounts may vary.
$0,000 Your Payment 20 15 65
$0,000 Your Payment

Work With Debbie

Debbie loves educating her clients on real estate trends and processes. Her clients always walk away with more knowledge and know-how.

Follow Us on Instagram