7201 Calliope XING
7201 Calliope XING
7201 Calliope XING
7201 Calliope XING
7201 Calliope XING
7201 Calliope XING
7201 Calliope XING
7201 Calliope XING
7201 Calliope XING
7201 Calliope XING
7201 Calliope XING
7201 Calliope XING
7201 Calliope XING
7201 Calliope XING
7201 Calliope XING
7201 Calliope XING
7201 Calliope XING
7201 Calliope XING
7201 Calliope XING
7201 Calliope XING
7201 Calliope XING
7201 Calliope XING
SEE ALL PHOTOS
7201 Calliope XING
7201 Calliope XING
7201 Calliope XING
7201 Calliope XING
7201 Calliope XING
7201 Calliope XING
7201 Calliope XING
7201 Calliope XING
7201 Calliope XING
7201 Calliope XING
7201 Calliope XING
7201 Calliope XING
7201 Calliope XING
7201 Calliope XING
7201 Calliope XING
7201 Calliope XING
7201 Calliope XING
7201 Calliope XING
7201 Calliope XING
7201 Calliope XING
7201 Calliope XING
7201 Calliope XING
Courtesy of Compass RE Texas, LLC, EDUARDO UNDA Listing Contact: (512) 669-6539 
For Sale

7201 Calliope XING

7201 Calliope XING, Austin, TX 78744

$435,000
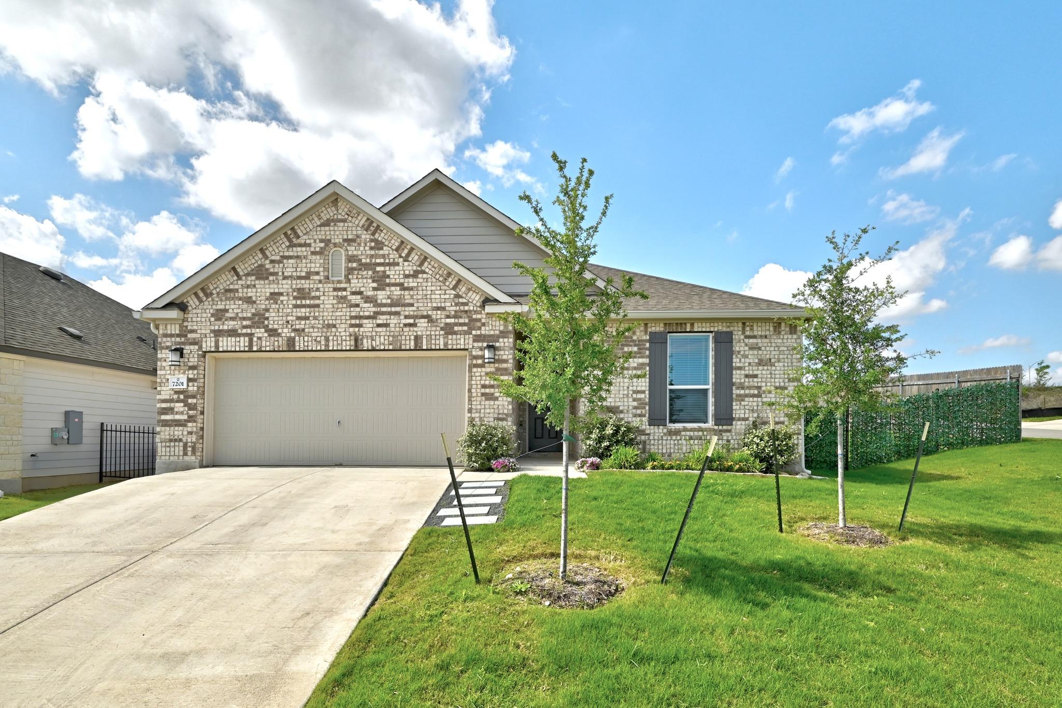
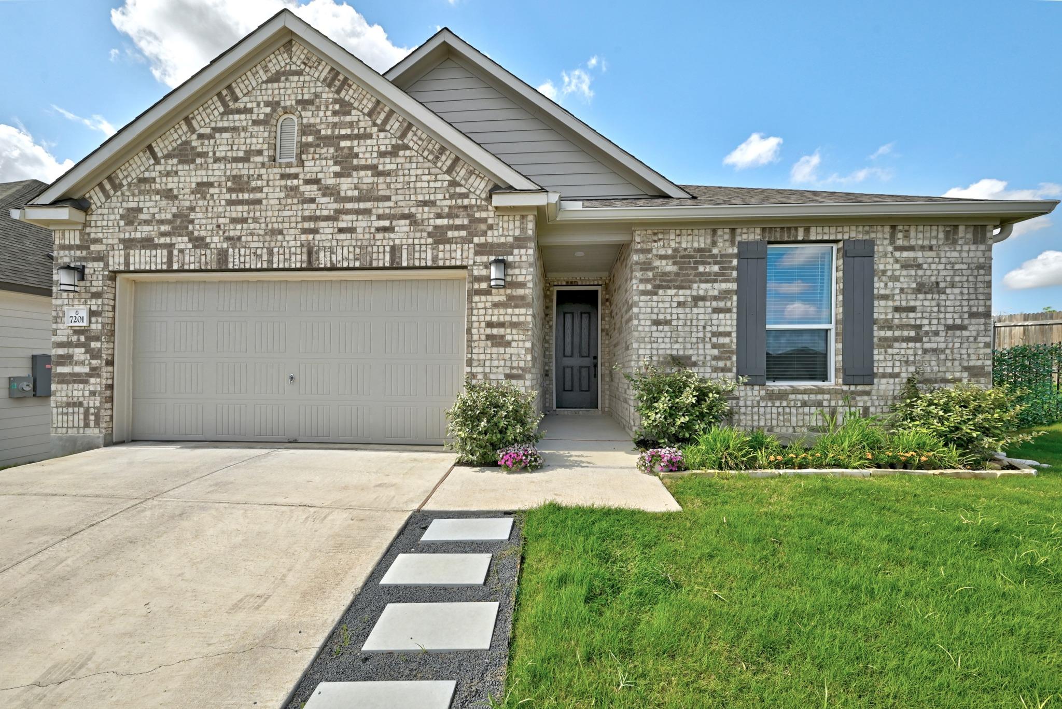
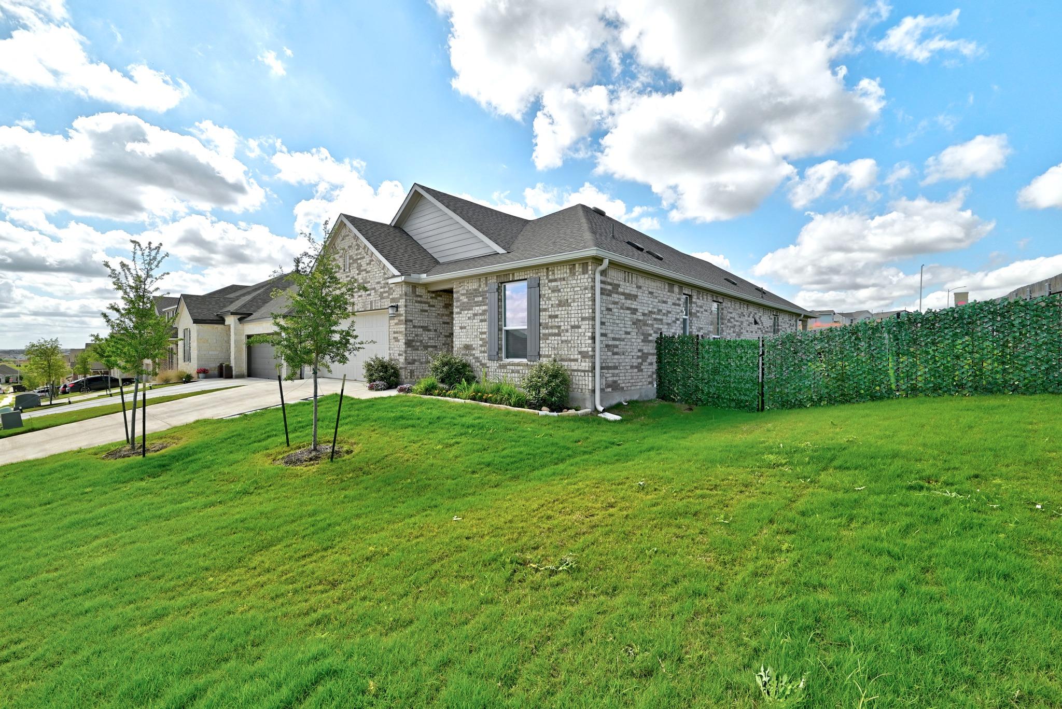
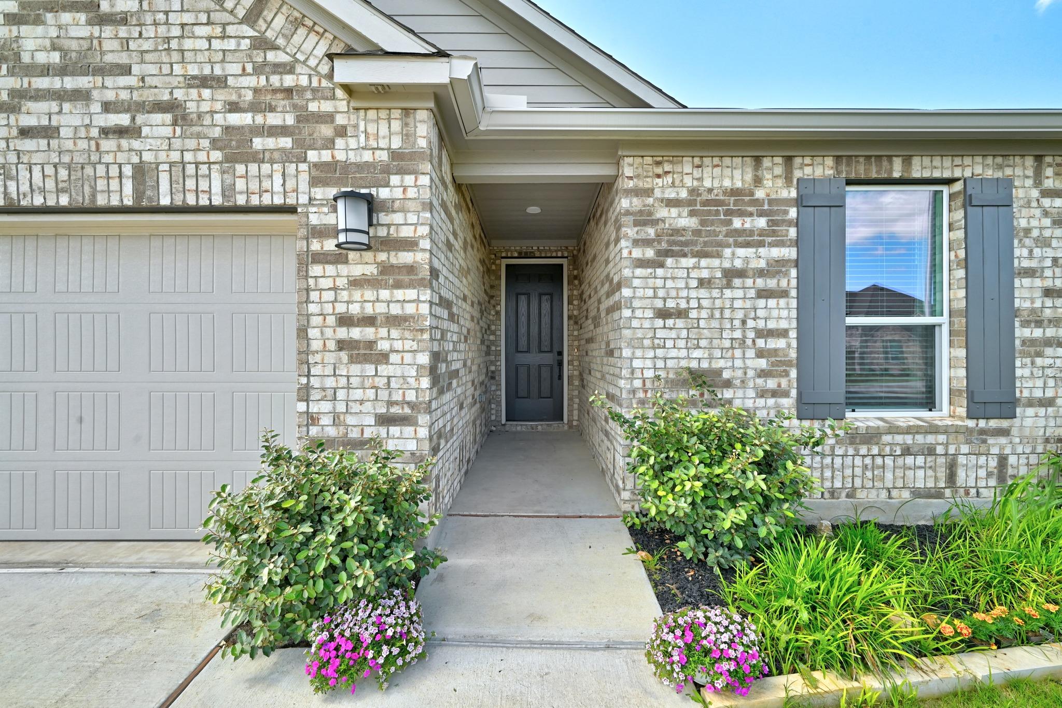
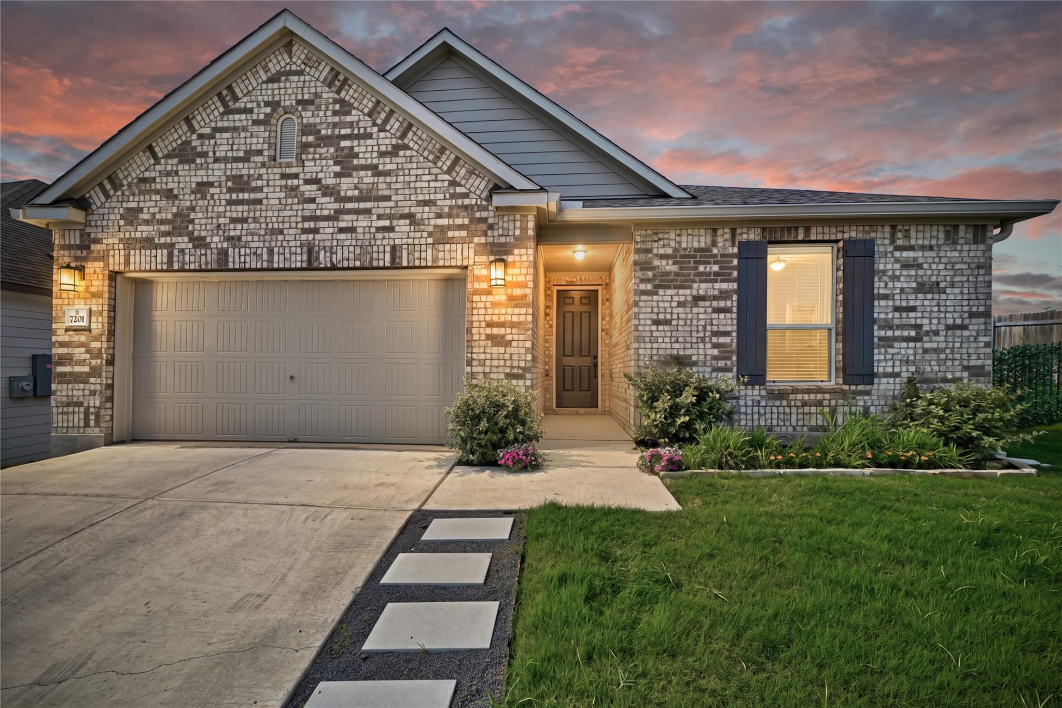
Beautiful Corner Lot Home with Expansive Yard & Covered Outdoor Living
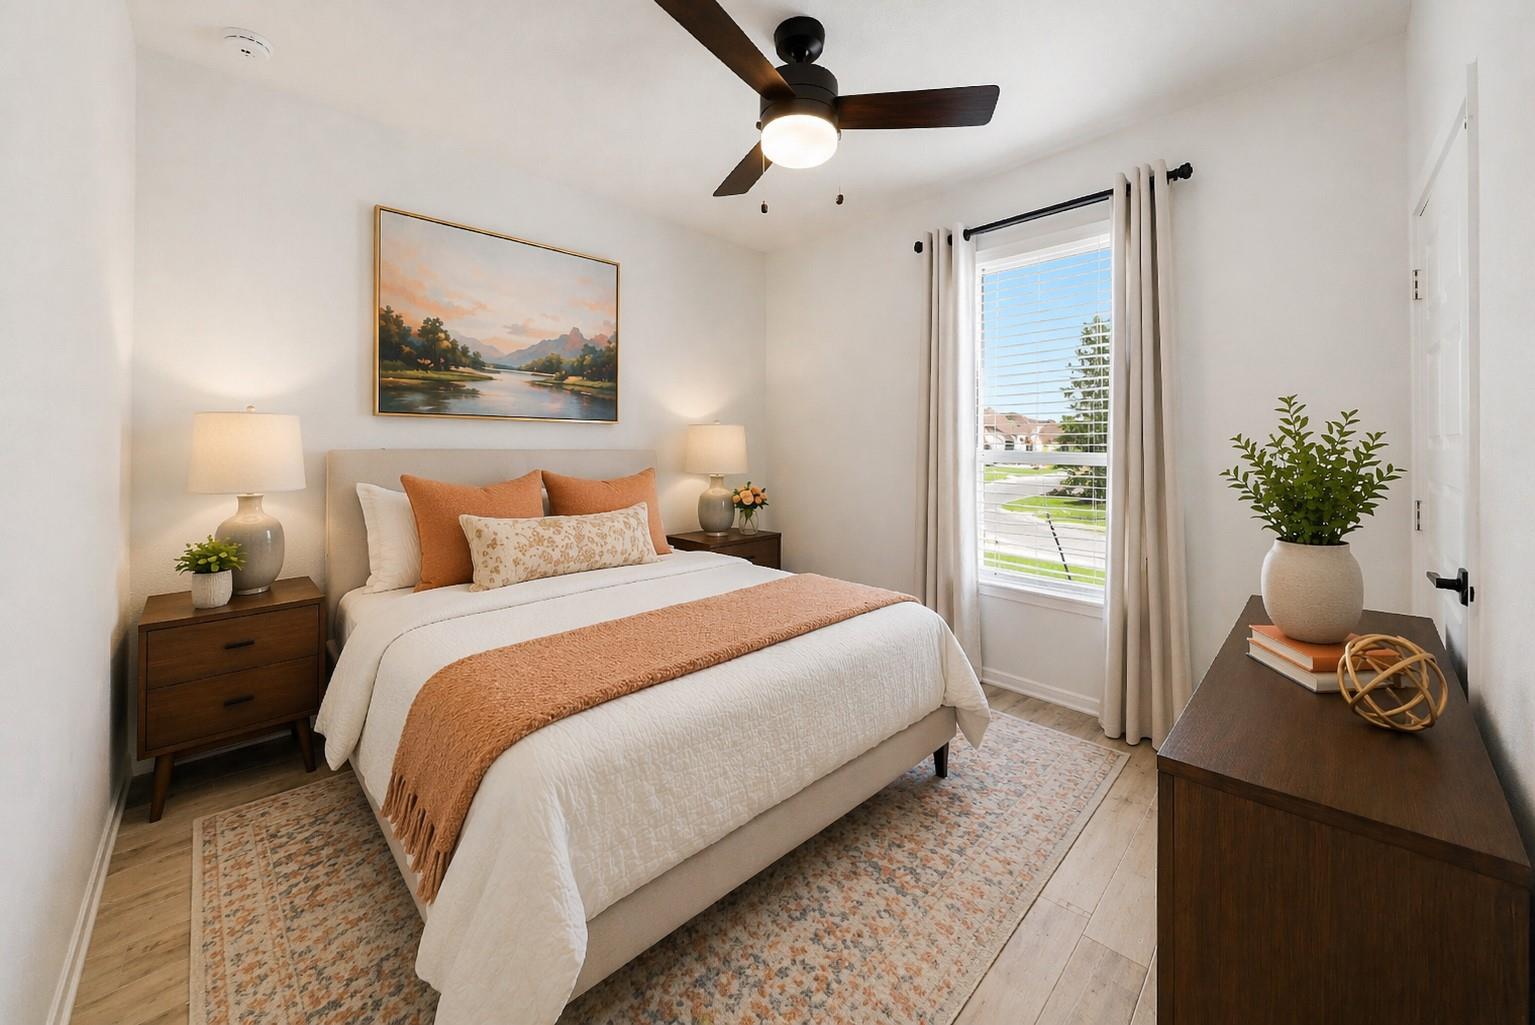
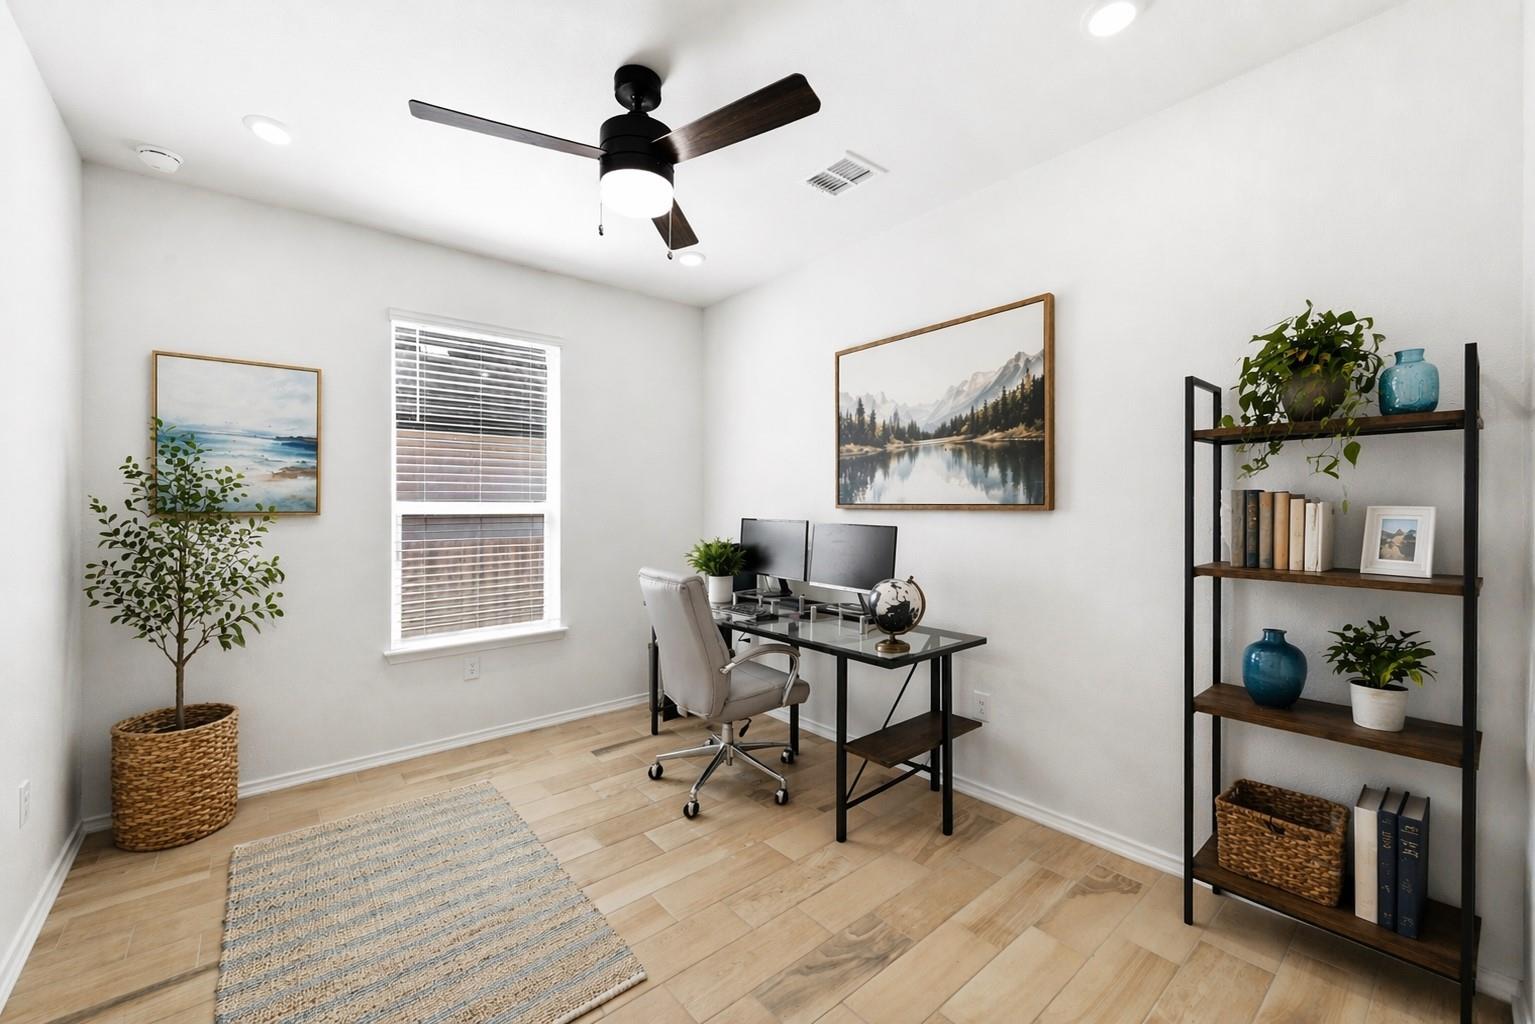
Positioned on a premium corner lot in a rapidly growing community, this thoughtfully upgraded 3-bedroom, 2-bath home with a versatile flex room offers an exceptional balance of comfort, functionality, and style. The flexible space easily adapts to your needs--ideal for a home office, study, or playroom.
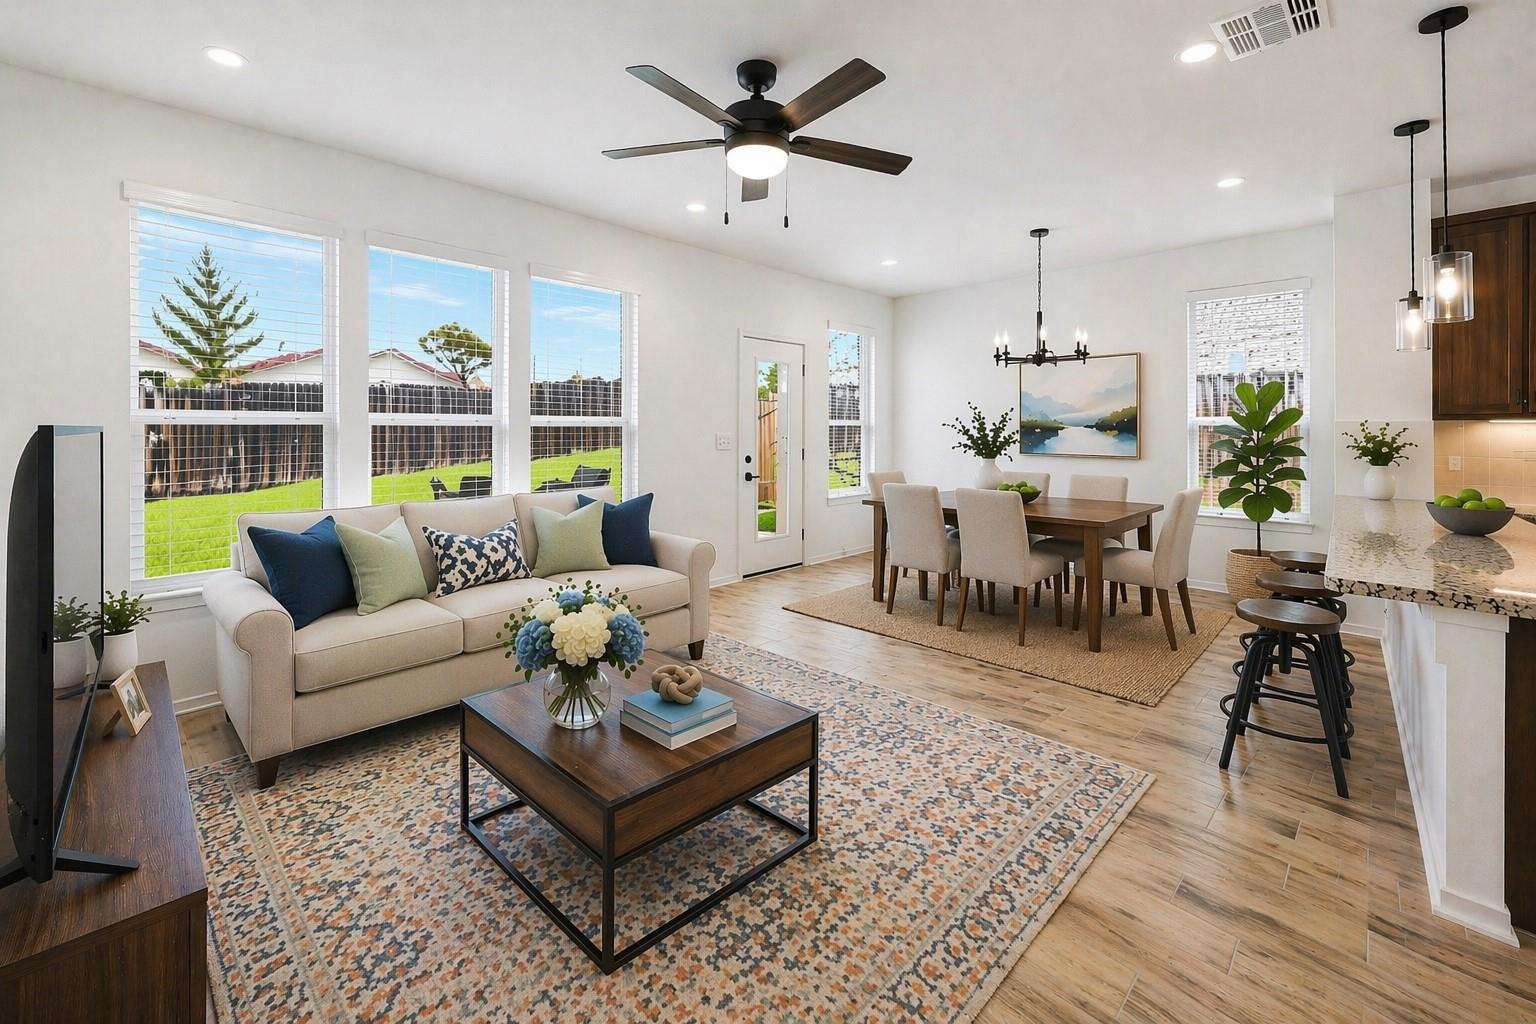
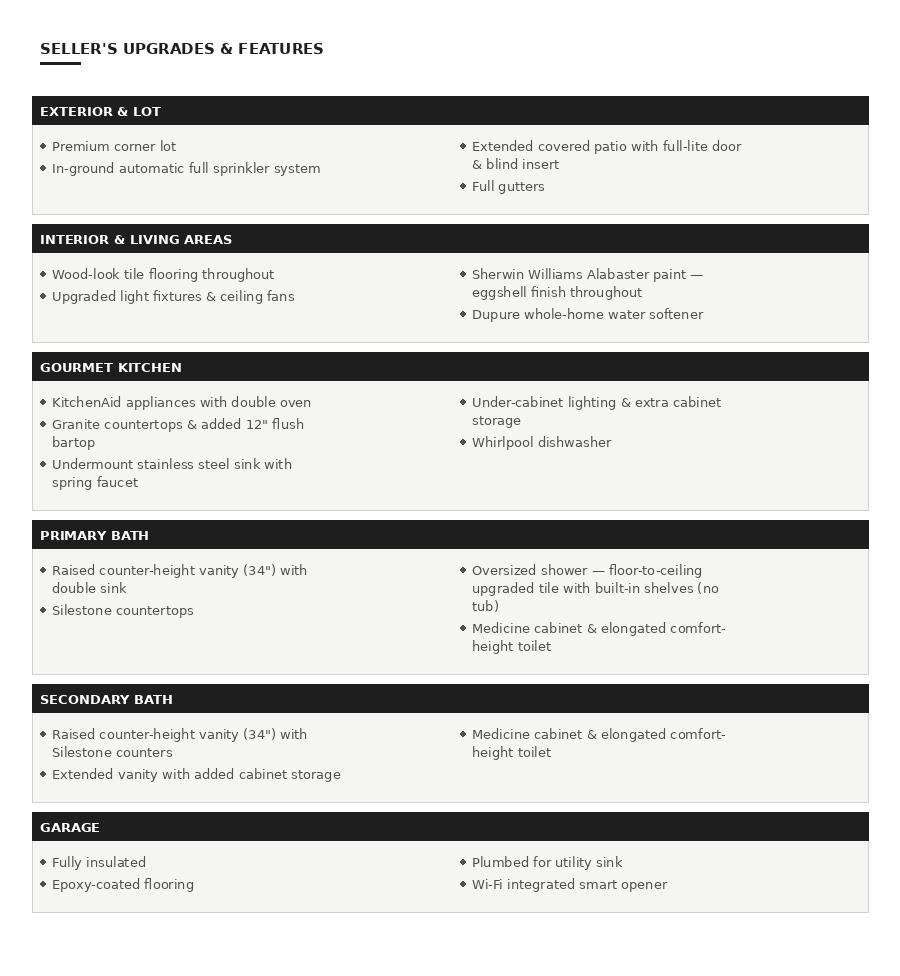
Inside, you're welcomed by wood-look tile flooring throughout, creating a seamless and durable foundation complemented by upgraded lighting and ceiling fans that enhance both ambiance and everyday living.
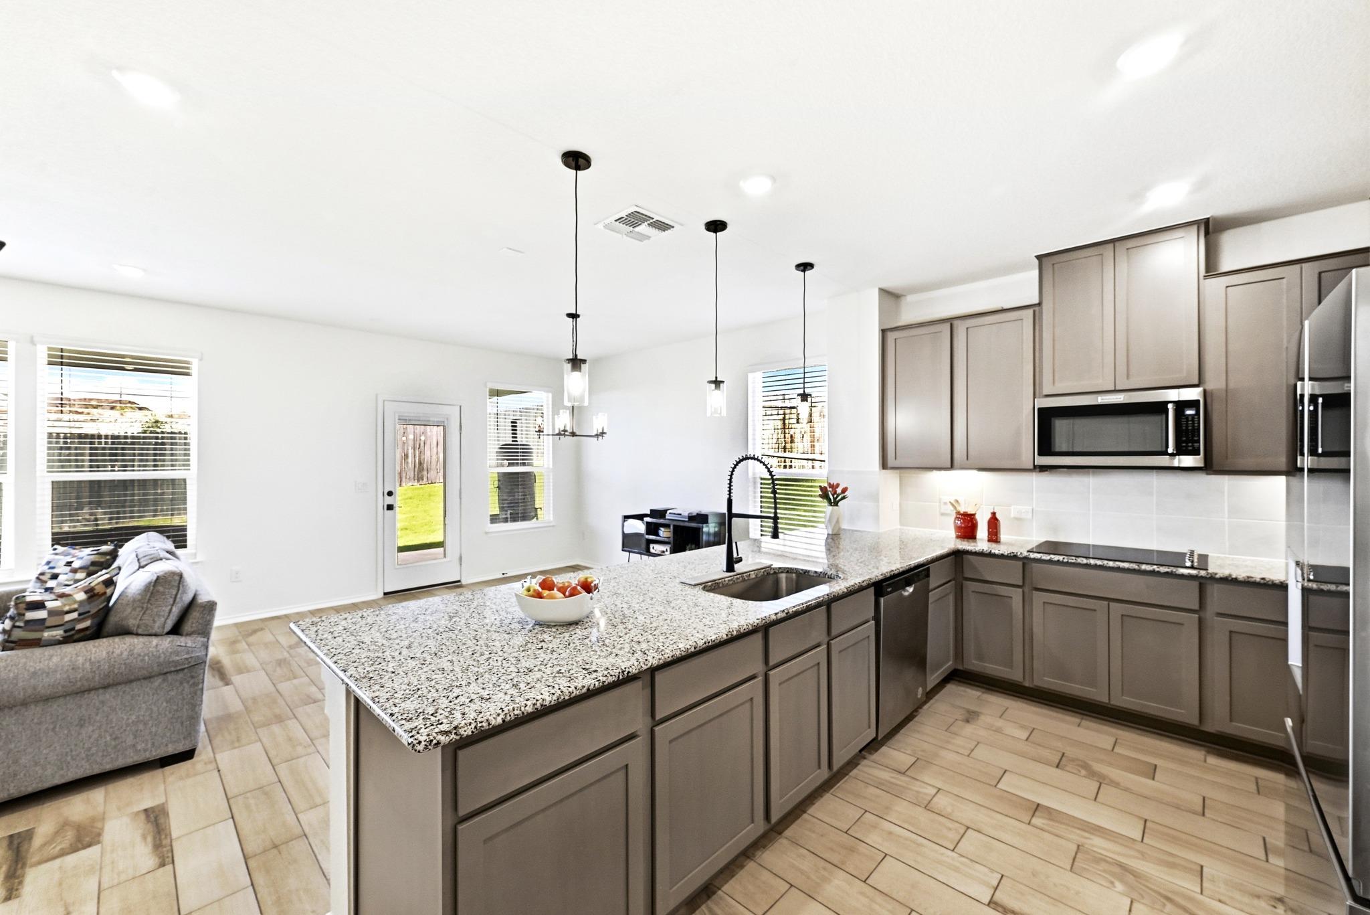
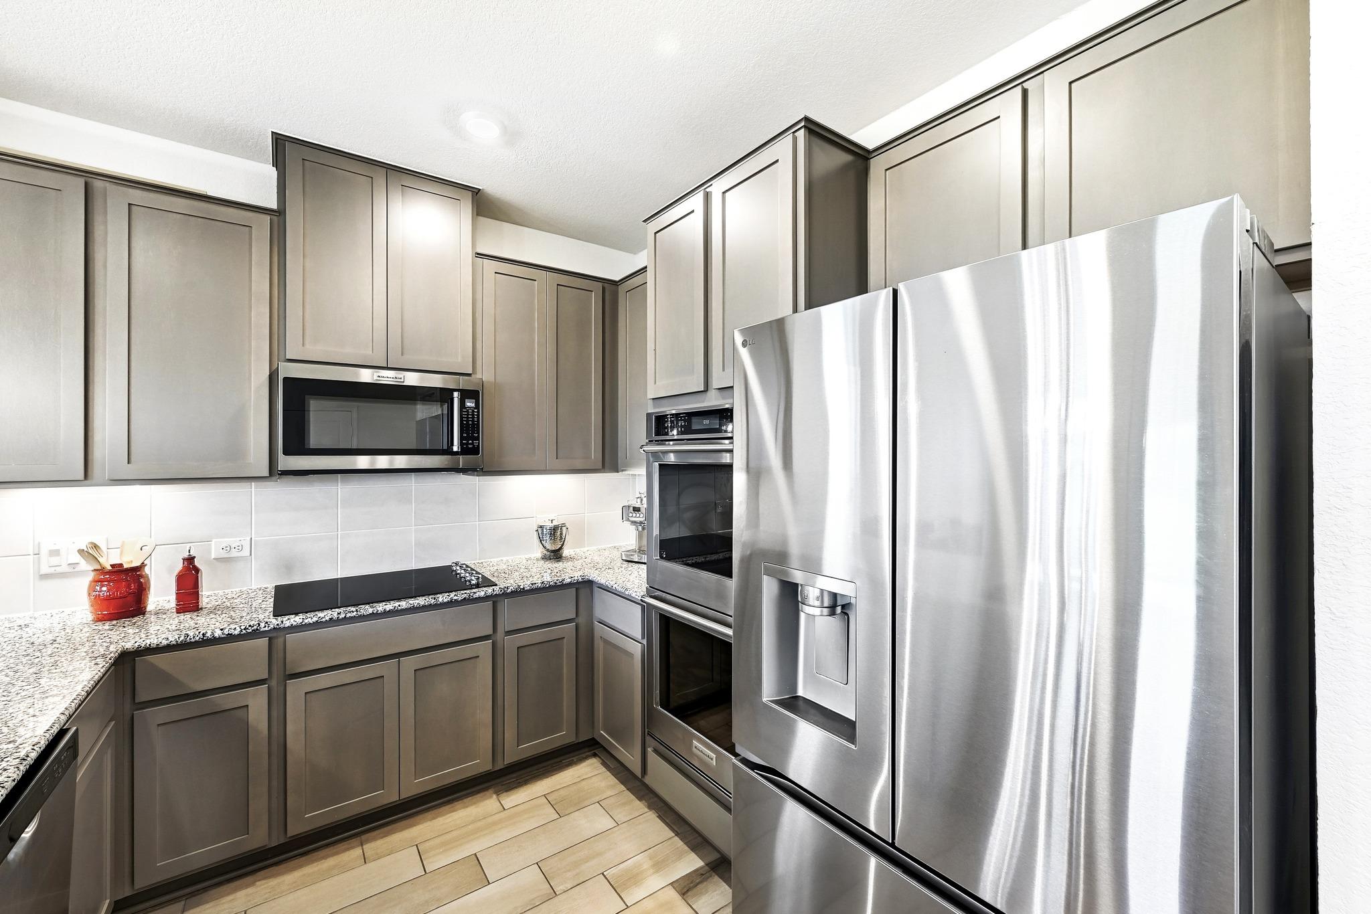
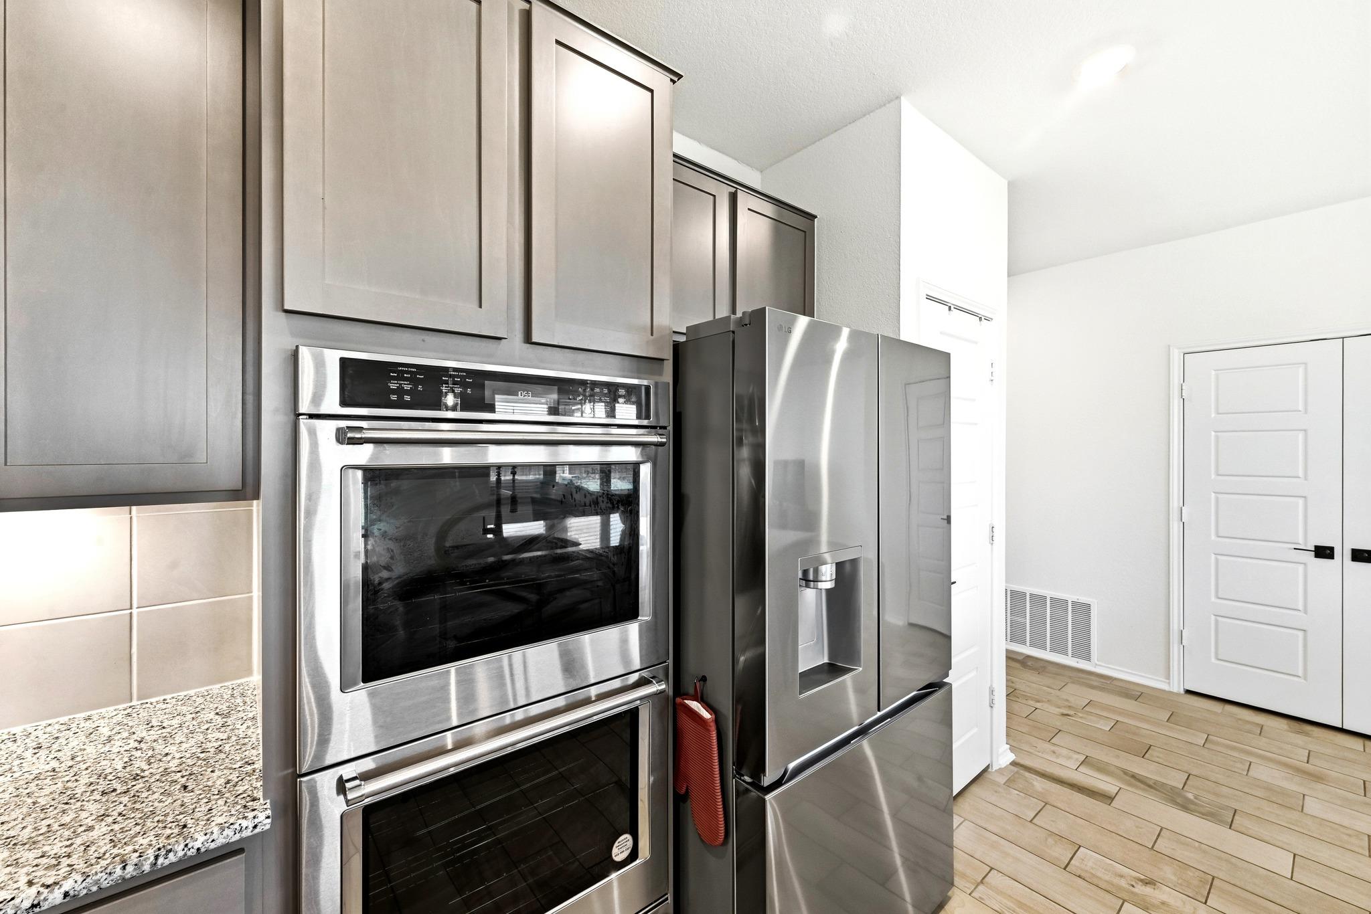
The gourmet kitchen is designed to stand out, featuring KitchenAid appliances, a double oven, granite countertops, under-cabinet lighting, and an expanded 12" flush bartop--perfect for casual dining or effortless entertaining. Added cabinetry and a deep undermount sink with a spring faucet bring both convenience and sophistication.
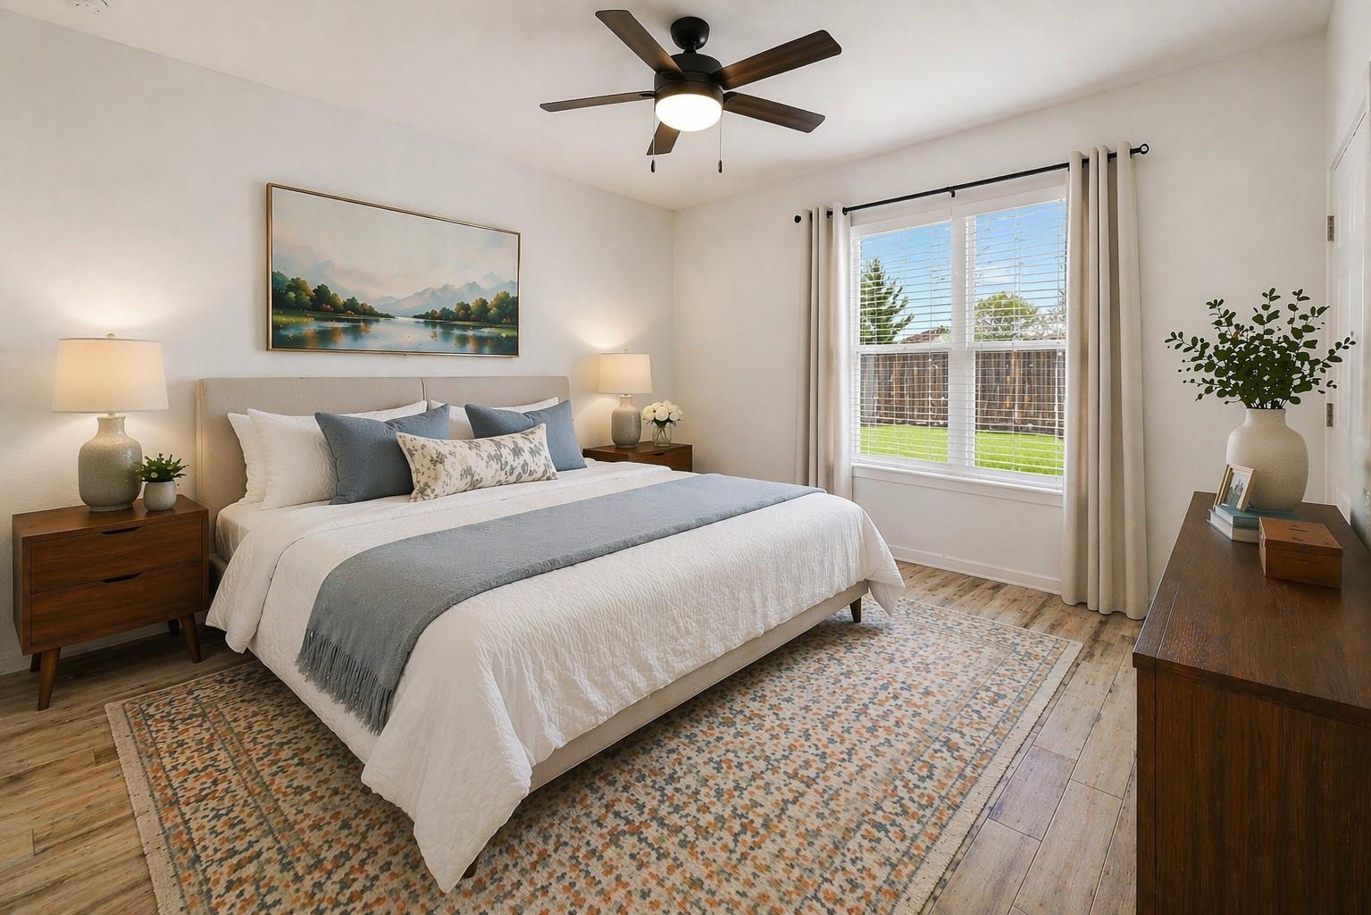
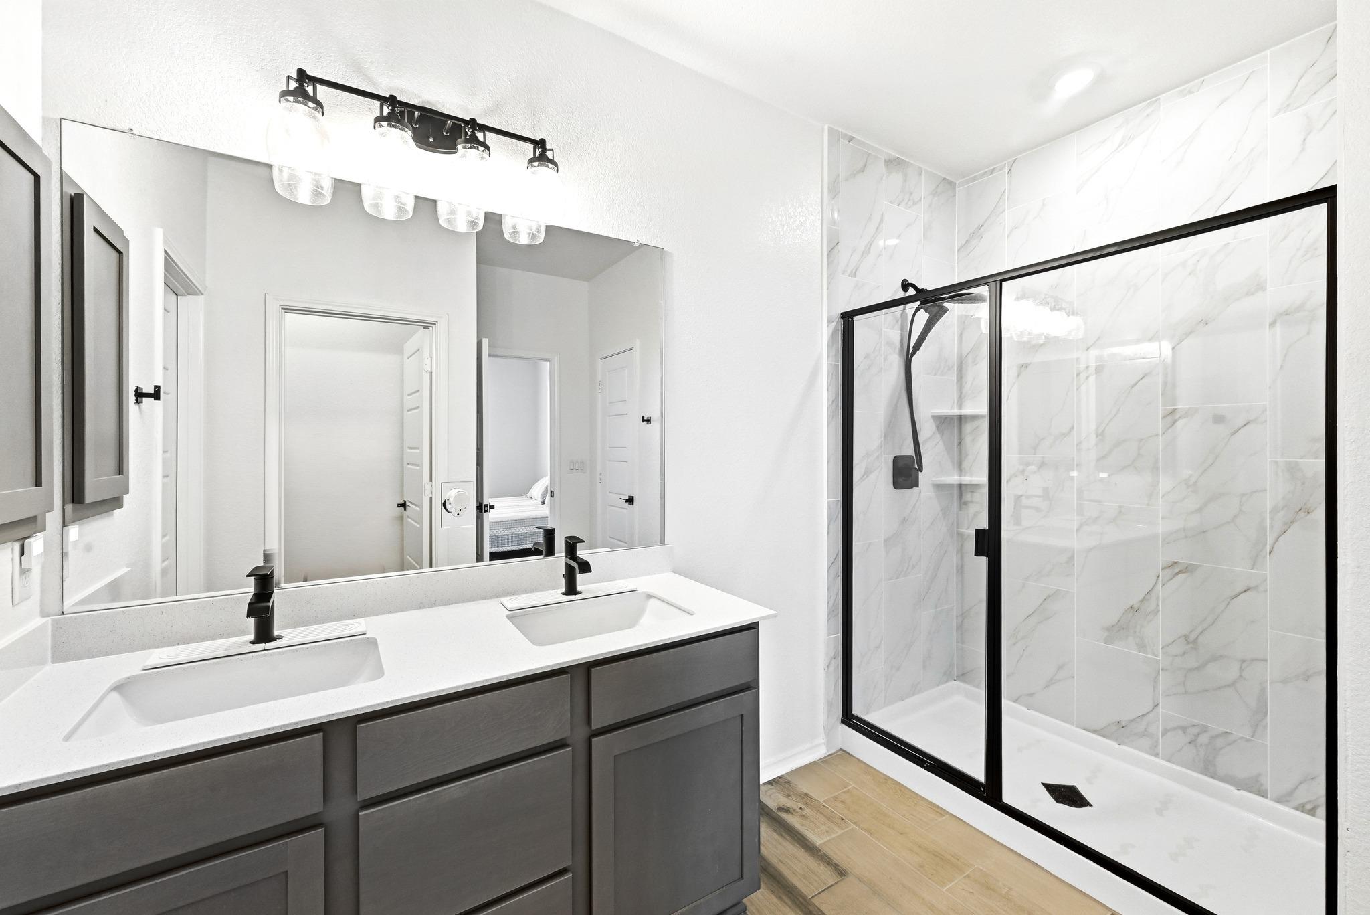
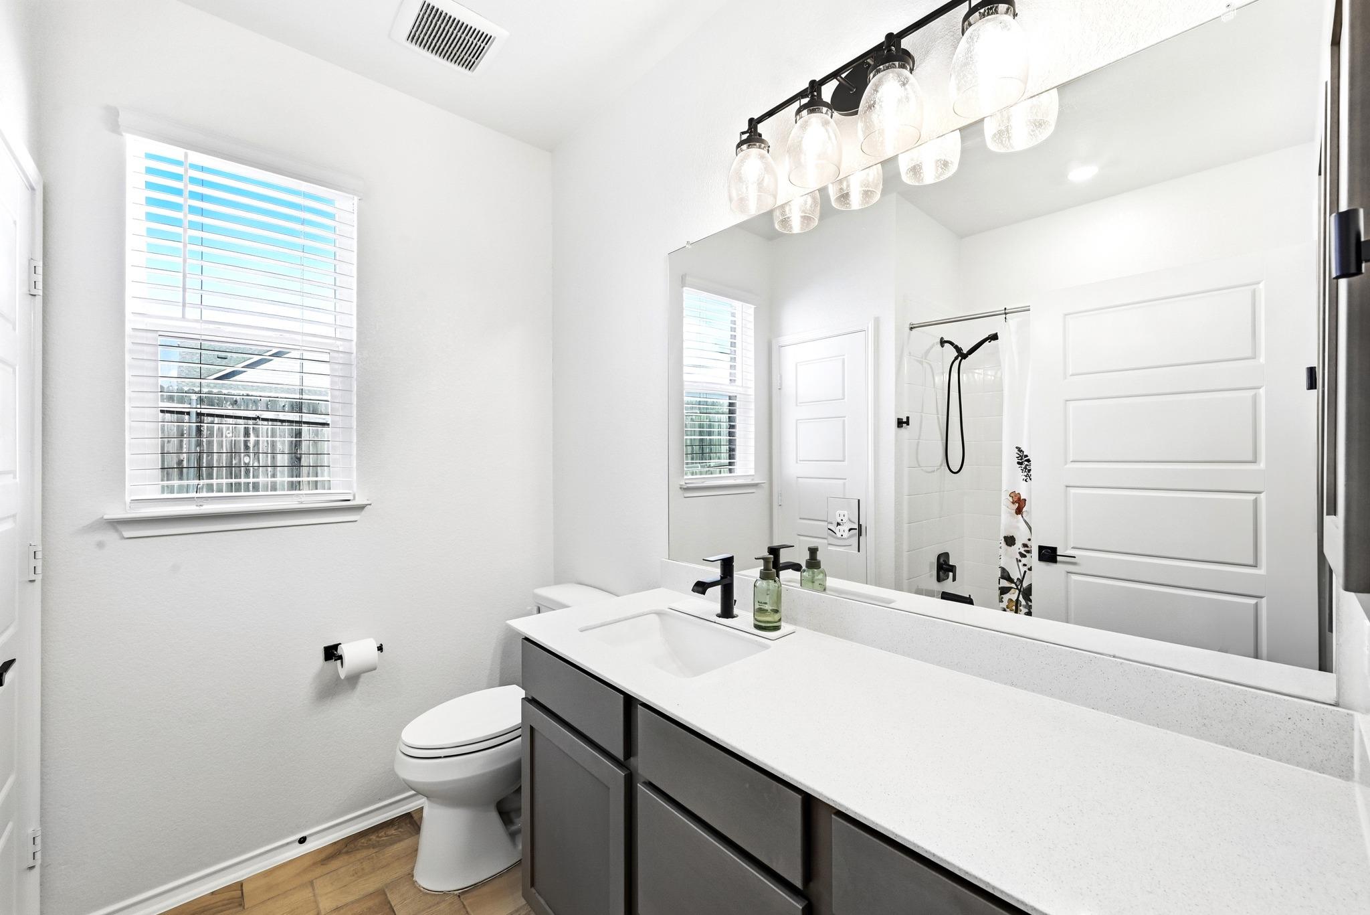
The primary suite offers a well-appointed retreat with a raised vanity, Silestone countertops, dual sinks, and a walk-in shower finished with floor-to-ceiling tile and built-in shelving. The secondary bath continues the elevated feel with extended cabinetry, upgraded finishes, and comfort-height fixtures.
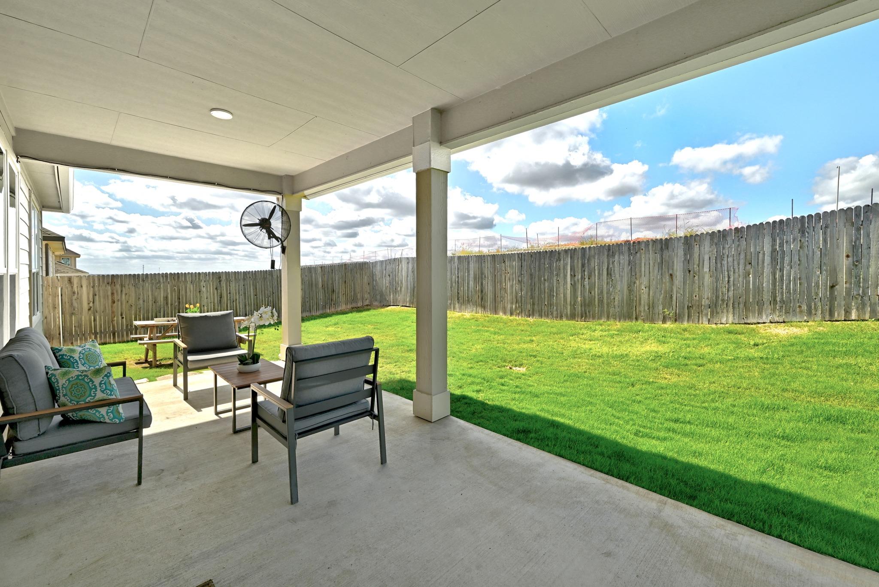
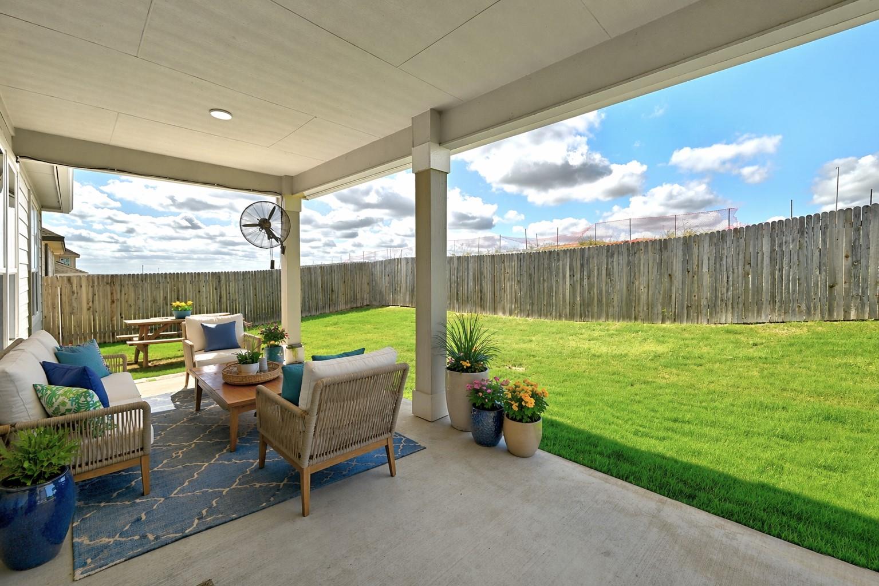
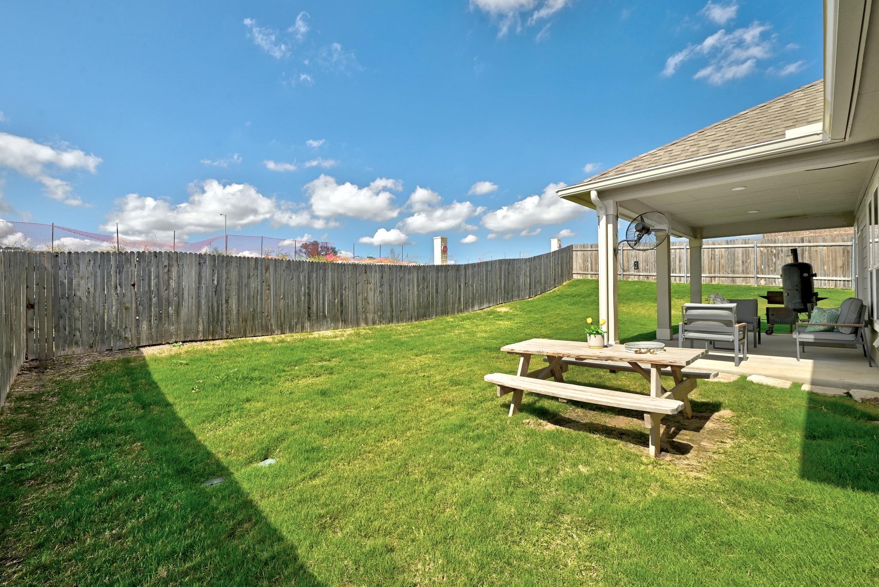
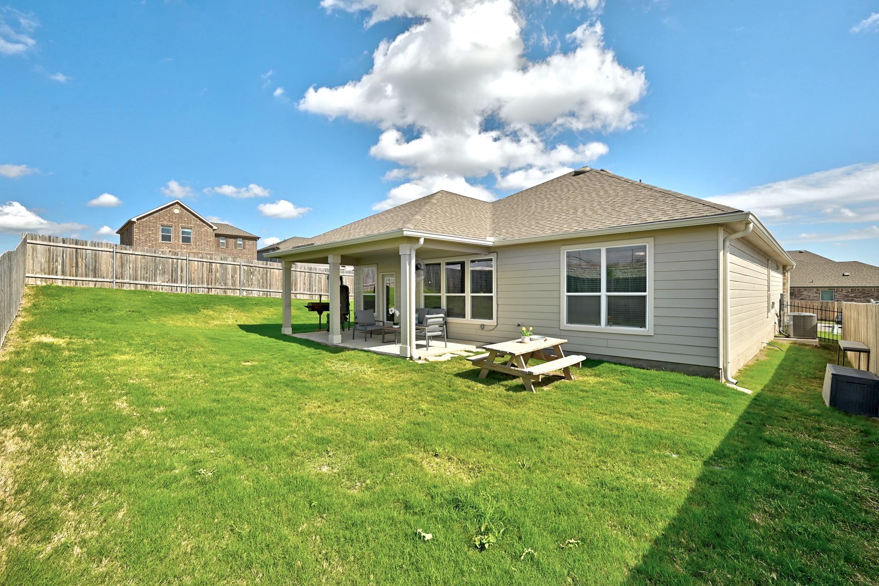
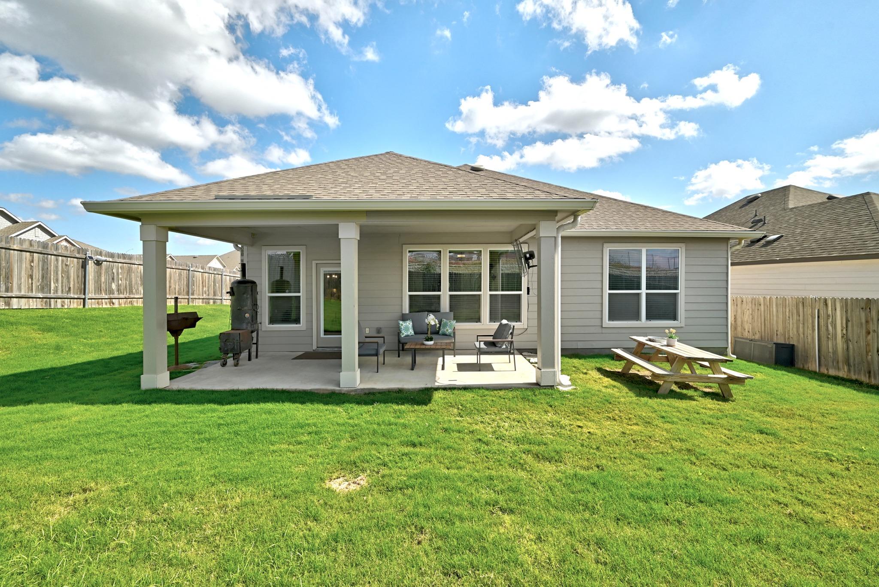
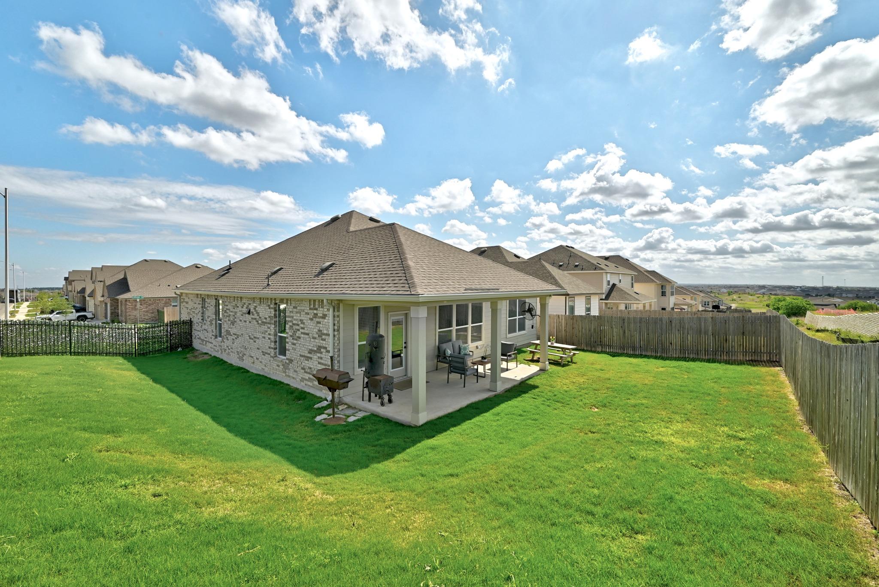
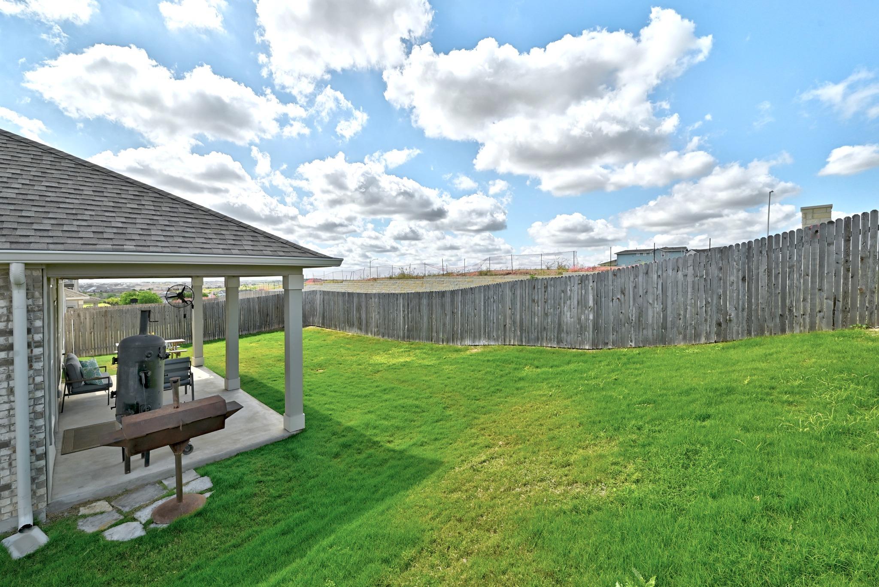
Step outside to enjoy a generously sized backyard, complete with a full sprinkler system and an extended covered patio featuring a full-lite door with built-in blinds--an inviting space for relaxing evenings or hosting gatherings. Added gutters contribute to long-term functionality and care.
Additional highlights include:
* Low tax rate
* Whole-house water softener system
* Insulated garage with Wi-Fi-enabled opener and plumbing for a future utility sink
This home delivers exceptional value with quality upgrades, a functional layout, and a prime corner lot location--all within a fast-growing area with strong long-term potential.

3
beds

2
baths

1,678 Sq.Ft. LIVING AREA

7,505.39 Sq.Ft. lot

image

Schedule a Showing

I would love to show you this beautiful property. Please select your preferred date and time below. I will be in touch shortly to confirm your appointment.

Schedule a Showing

I would love to show you this beautiful property. Please select your preferred date and time below. I will be in touch shortly to confirm your appointment.
Thank you for your interest in 7201 Calliope XING, Austin, TX 78744. We are reviewing your request and will be in touch shortly!

Features & Amenities

Interior

  • total bedrooms3
  • Total bathrooms2
  • full bathrooms2
  • Flooring Tile
  • APPLIANCES Built-In Electric Oven, Dishwasher, Electric Cooktop, ENERGY STAR Qualified Appliances, Exhaust Fan, Microwave, Electric Oven, Double Oven, Free-Standing Refrigerator
  • other interior Features Granite Counters, No Interior Steps, Open Floorplan, Primary Bedroom on Main, Recessed Lighting

Area & Lot

  • Status For Sale
  • Living Area1,678 Sq.Ft.
  • Lot Area7,505.39 Sq.Ft.
  • MLS® ID6557244
  • TypeResidential
  • YEAR BUILT2024
  • Water FrontageNone
  • View DescriptionNone
  • Elementary SchoolNewton Collins
  • Middle SchoolOjeda
  • High SchoolDel Valle
  • School DistrictDel Valle ISD

Exterior

  • STORIES1
  • Garage Space2.0
  • water SourcePublic
  • utilitiesElectricity Available, Electricity Connected, Internet-Cable, Underground Utilities, Water Available, Water Connected
  • PoolNone
  • roofShingle
  • lot featuresBack Yard, Corner Lot, Sprinkler - In-ground, Sprinkler - Rain Sensor
  • parkingAttached, Garage Door Opener, Garage Faces Front
  • HEAT TYPECentral
  • AIR CONDITIONINGCentral Air
  • sewerPublic Sewer
  • SubstructureSlab
  • Disability FeaturesNone
  • other exterior FeaturesGutters Full, No Exterior Steps

Financial

  • Sales Price$435,000
  • Real Estate Tax $7,164/yr
  • HOA $40/mo
View Virtual Tour

Mortgage Calculator

Estimate your monthly mortgage payment, including the principal and interest, property taxes, and HOA. Adjust the values to generate a more accurate rate.
All estimates are provided for informational purposes only. Actual amounts may vary.
$0,000 Your Payment 20 15 65
$0,000 Your Payment

Work With Debbie

Debbie loves educating her clients on real estate trends and processes. Her clients always walk away with more knowledge and know-how.

Follow Us on Instagram