7107 Teaberry DR
7107 Teaberry DR
7107 Teaberry DR
7107 Teaberry DR
7107 Teaberry DR
7107 Teaberry DR
7107 Teaberry DR
7107 Teaberry DR
7107 Teaberry DR
7107 Teaberry DR
7107 Teaberry DR
7107 Teaberry DR
7107 Teaberry DR
7107 Teaberry DR
7107 Teaberry DR
7107 Teaberry DR
7107 Teaberry DR
7107 Teaberry DR
7107 Teaberry DR
7107 Teaberry DR
7107 Teaberry DR
7107 Teaberry DR
7107 Teaberry DR
7107 Teaberry DR
7107 Teaberry DR
7107 Teaberry DR
7107 Teaberry DR
7107 Teaberry DR
7107 Teaberry DR
7107 Teaberry DR
7107 Teaberry DR
7107 Teaberry DR
7107 Teaberry DR
7107 Teaberry DR
7107 Teaberry DR
7107 Teaberry DR
7107 Teaberry DR
7107 Teaberry DR
7107 Teaberry DR
7107 Teaberry DR
SEE ALL PHOTOS
7107 Teaberry DR
7107 Teaberry DR
7107 Teaberry DR
7107 Teaberry DR
7107 Teaberry DR
7107 Teaberry DR
7107 Teaberry DR
7107 Teaberry DR
7107 Teaberry DR
7107 Teaberry DR
7107 Teaberry DR
7107 Teaberry DR
7107 Teaberry DR
7107 Teaberry DR
7107 Teaberry DR
7107 Teaberry DR
7107 Teaberry DR
7107 Teaberry DR
7107 Teaberry DR
7107 Teaberry DR
7107 Teaberry DR
7107 Teaberry DR
7107 Teaberry DR
7107 Teaberry DR
7107 Teaberry DR
7107 Teaberry DR
7107 Teaberry DR
7107 Teaberry DR
7107 Teaberry DR
7107 Teaberry DR
7107 Teaberry DR
7107 Teaberry DR
7107 Teaberry DR
7107 Teaberry DR
7107 Teaberry DR
7107 Teaberry DR
7107 Teaberry DR
7107 Teaberry DR
7107 Teaberry DR
7107 Teaberry DR
Courtesy of Compass RE Texas, LLC, Brien Silver Listing Contact: (512) 963-3686 
Active Under Contract

7107 Teaberry DR

7107 Teaberry DR, Austin, TX 78745

$475,000
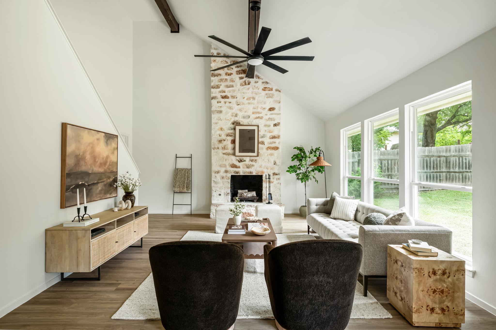
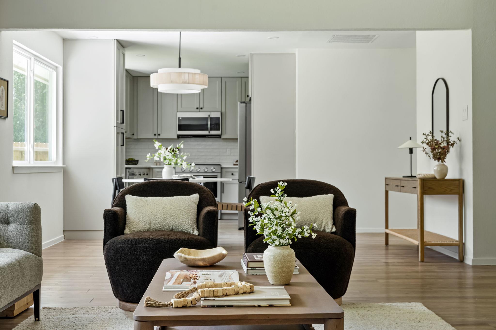
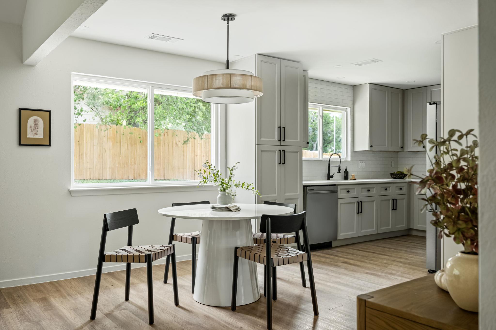
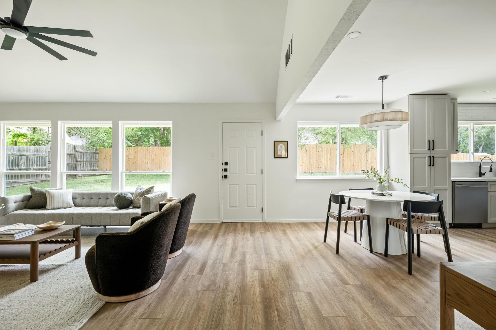
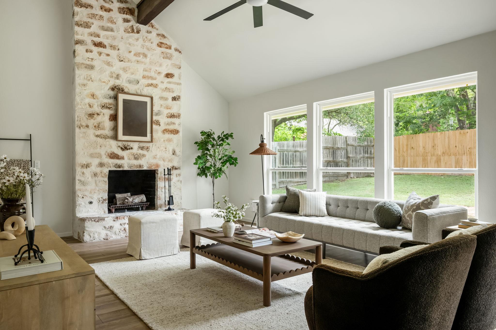
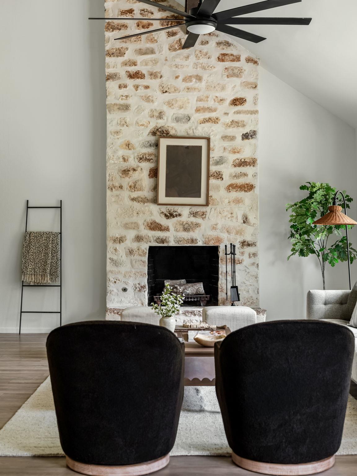
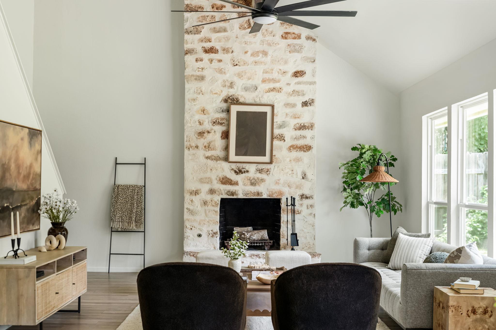
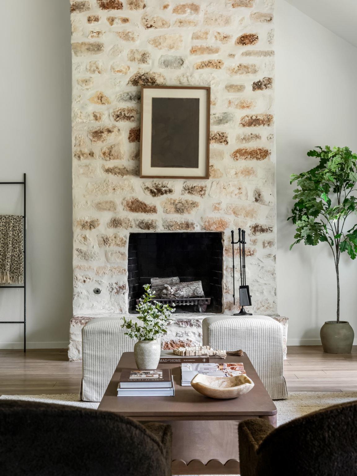
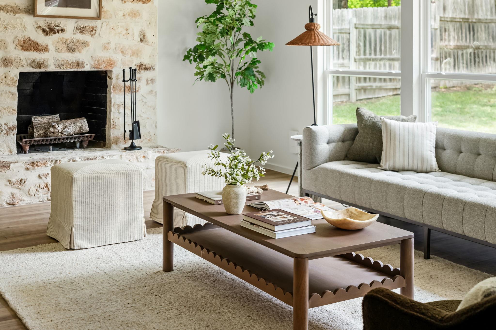
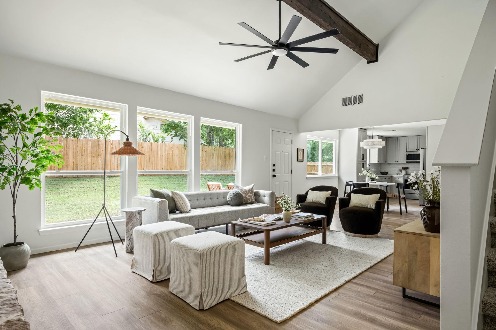
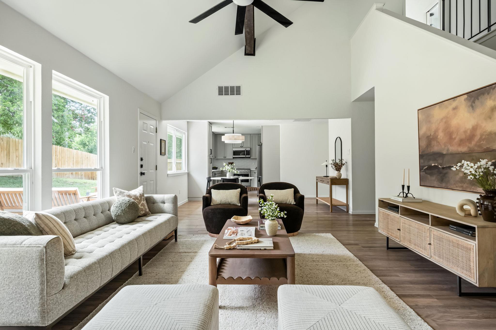
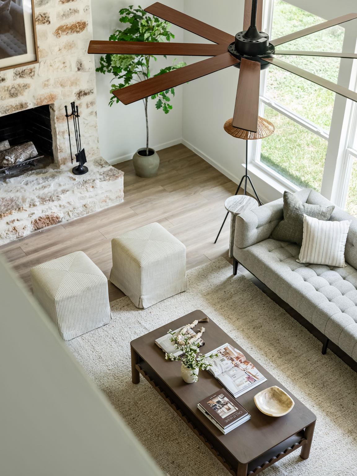
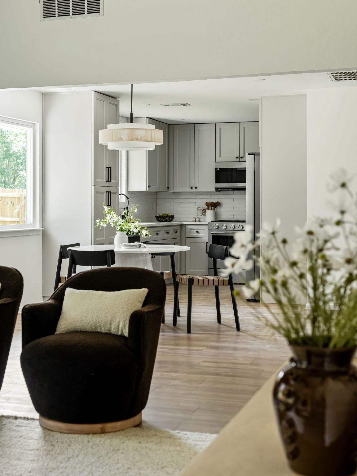
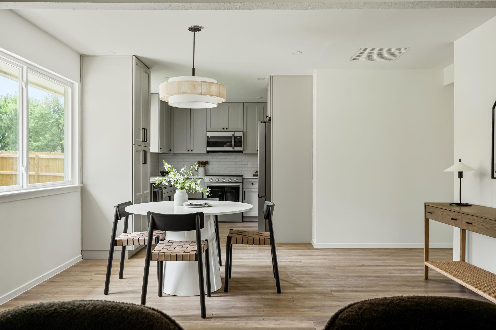
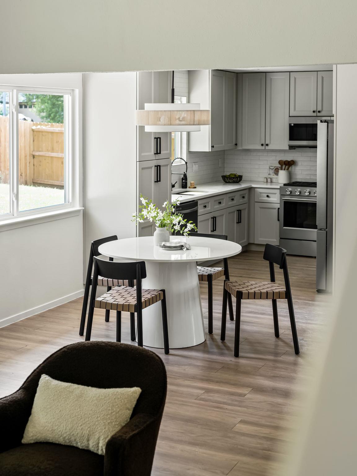
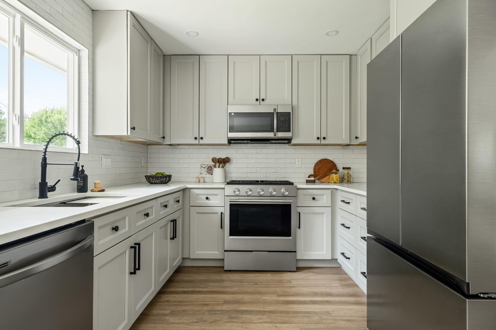
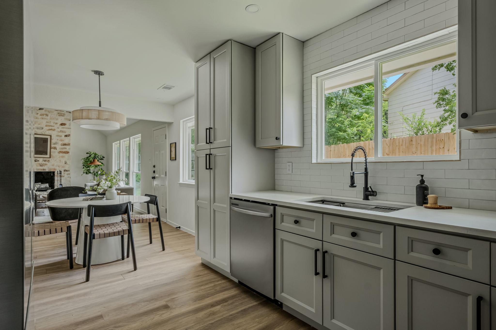
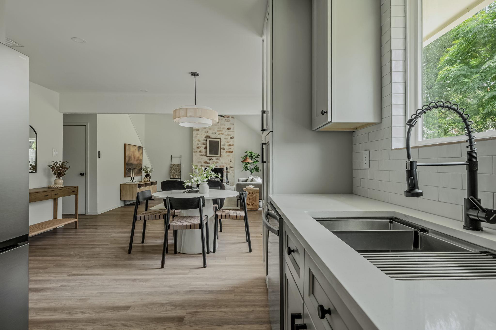
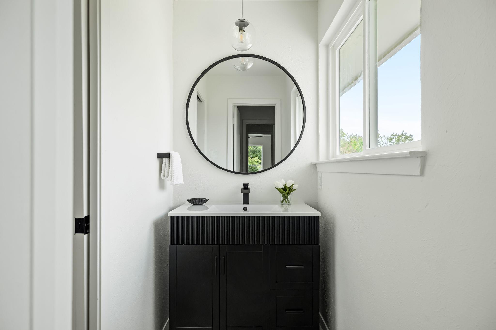
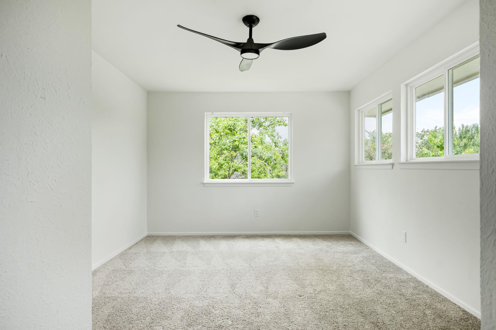
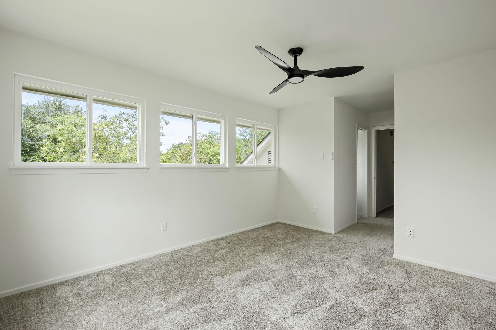
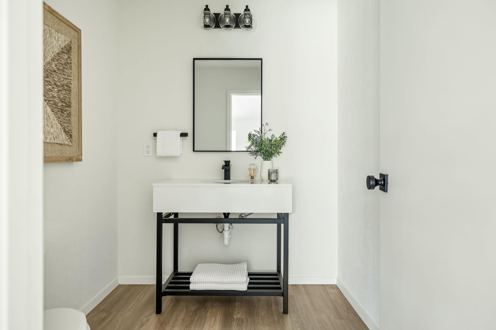
Beautiful south Austin charmer on a private corner lot :: Wonderful open-concept floor plan with multiple living areas highlighted by vaulted ceilings, ample natural light and thoughtful improvements. The living area is anchored by a gorgeous original brick fireplace and opens to an entertainers kitchen, with new wood cabinetry, quartz countertops, a gas range, and beautiful finishes.

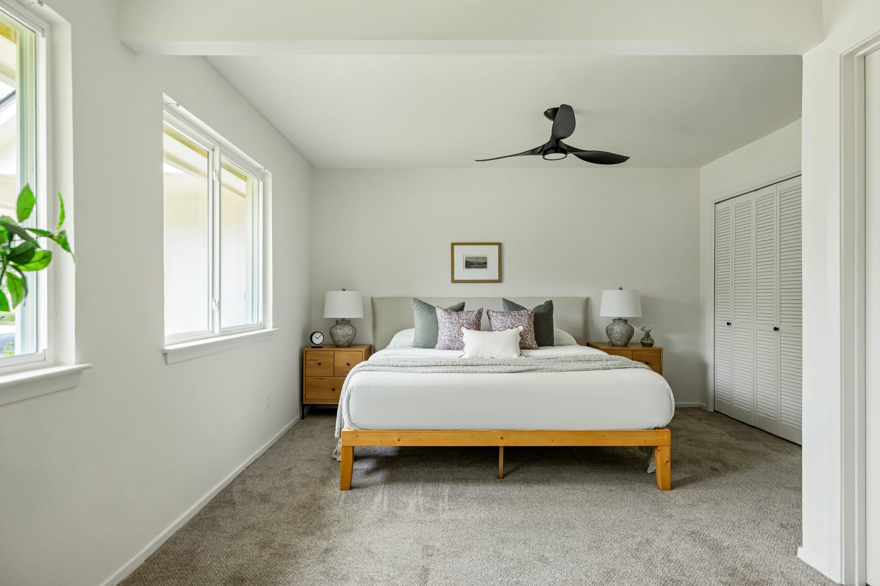
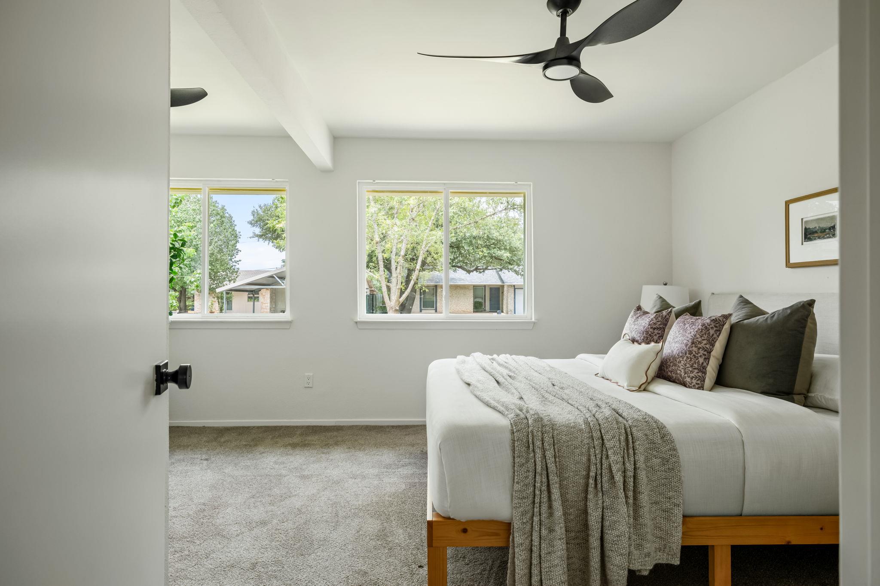
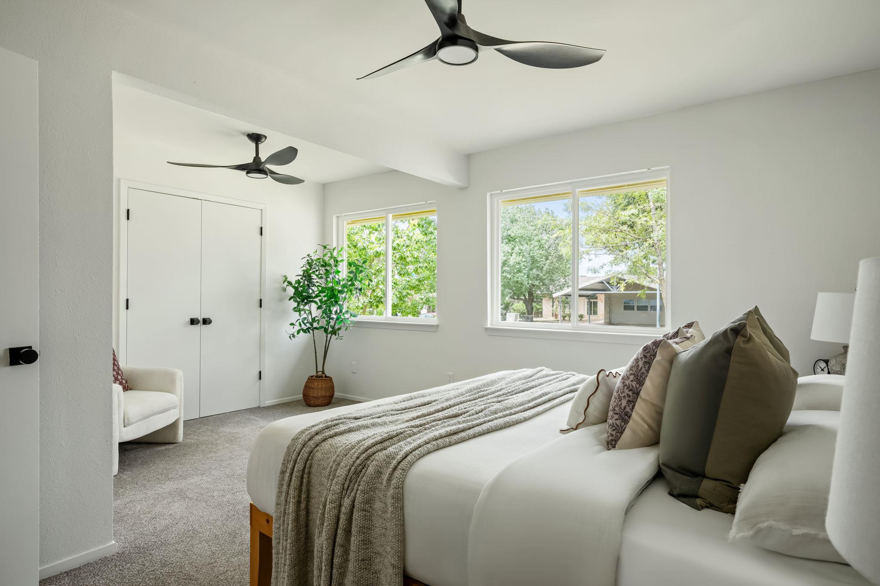
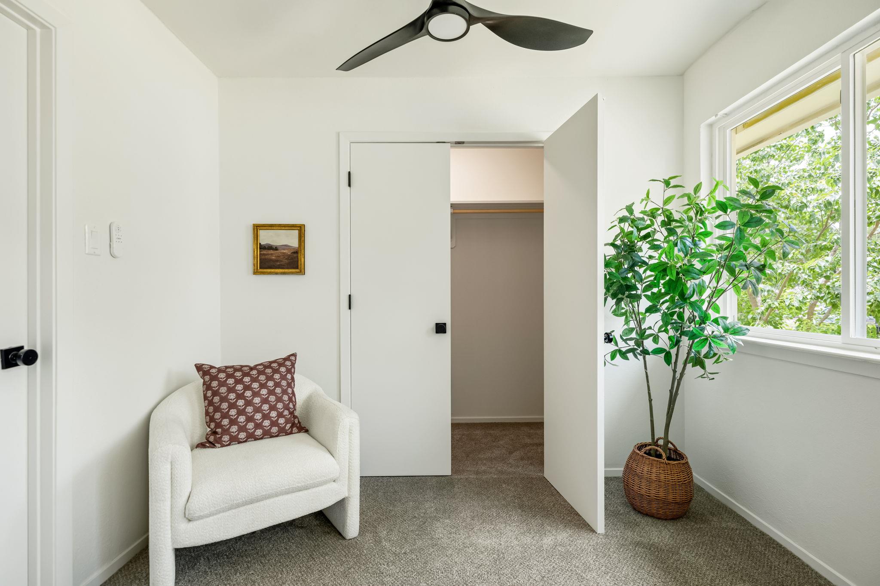
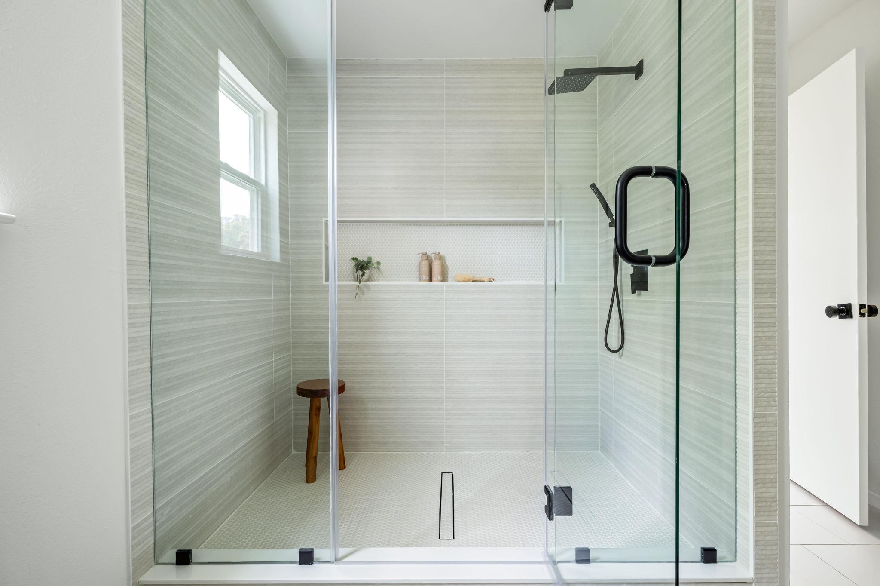
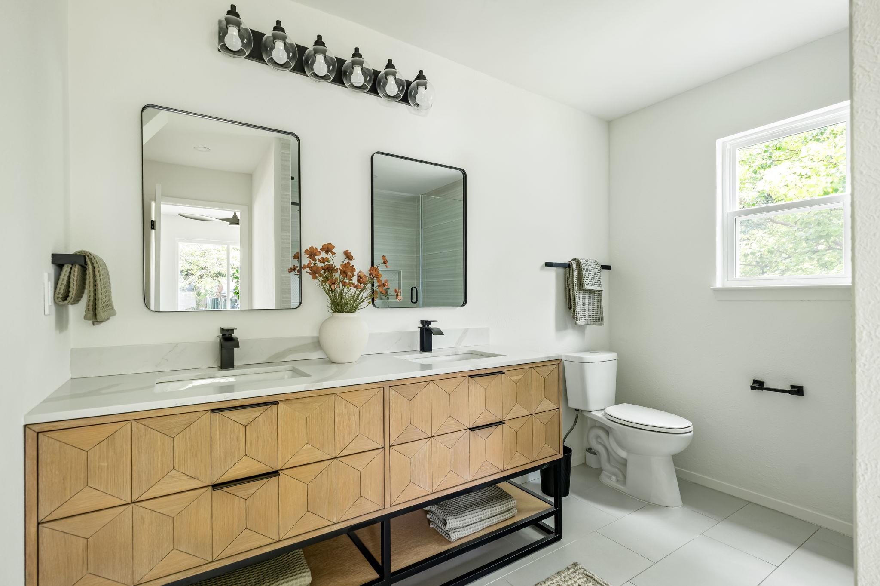
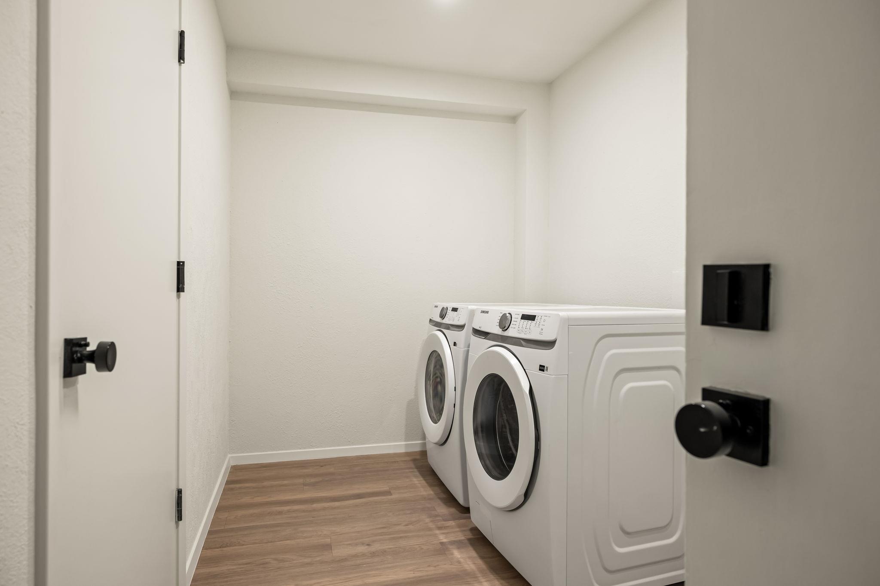
The huge primary bedroom sits on the main floor and features a spa-like en-suite with a double vanity, quartz countertops, and designer wall tile. The spacious walk-in wardrobe has plenty of functional storage for two. The home also features an interior mudroom/laundry with a washer-dryer that will convey.

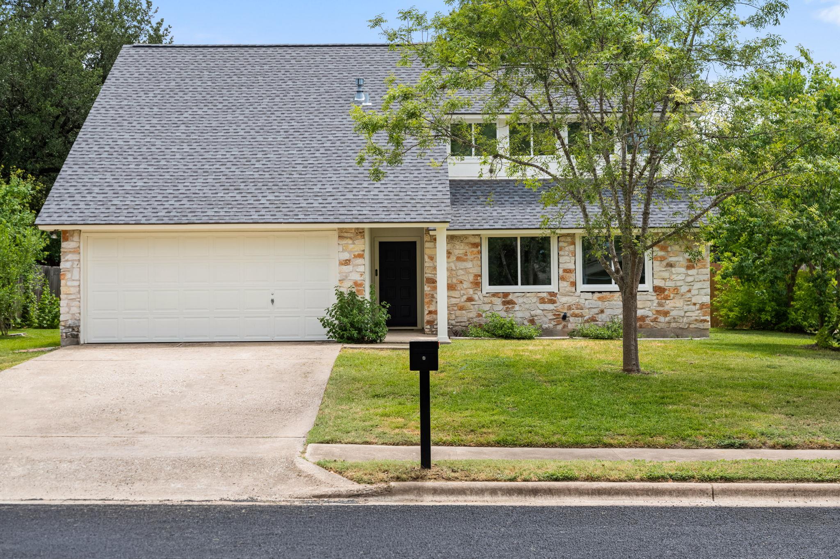
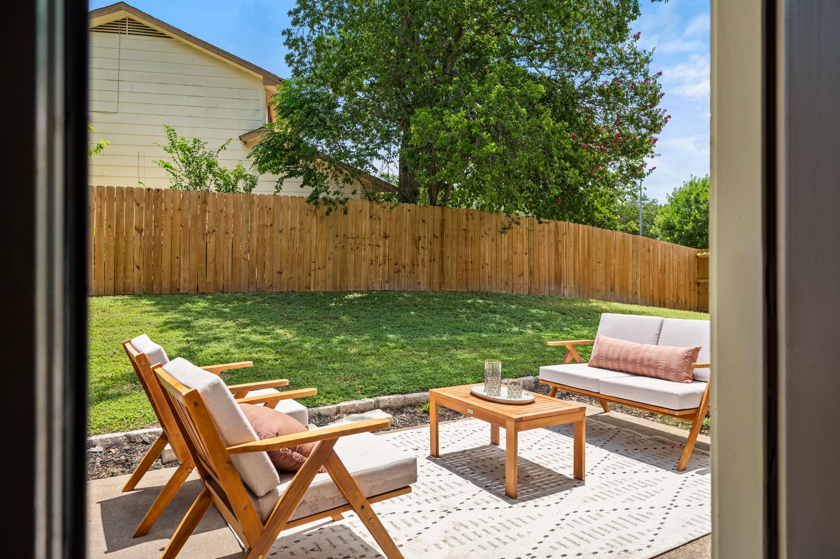
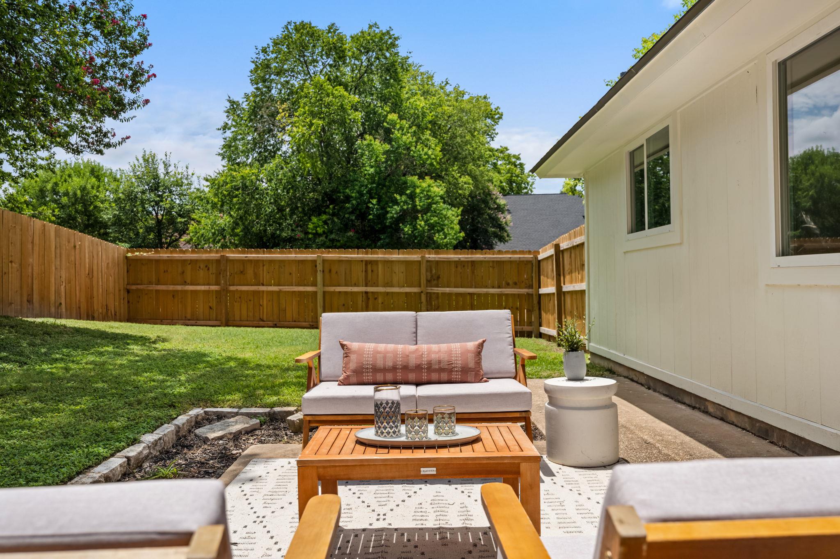
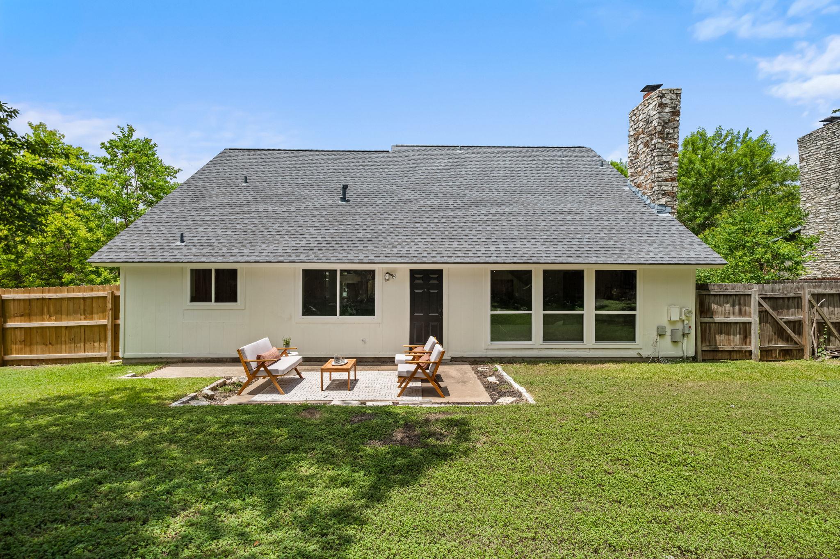
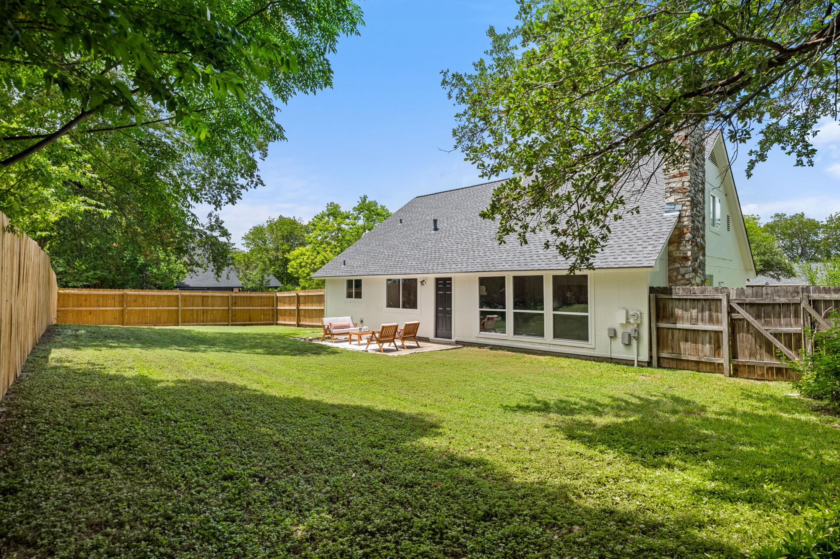
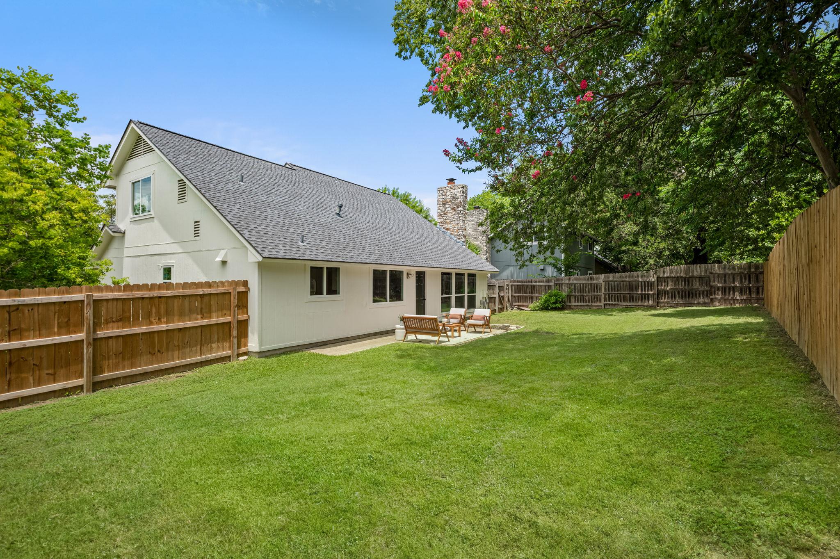
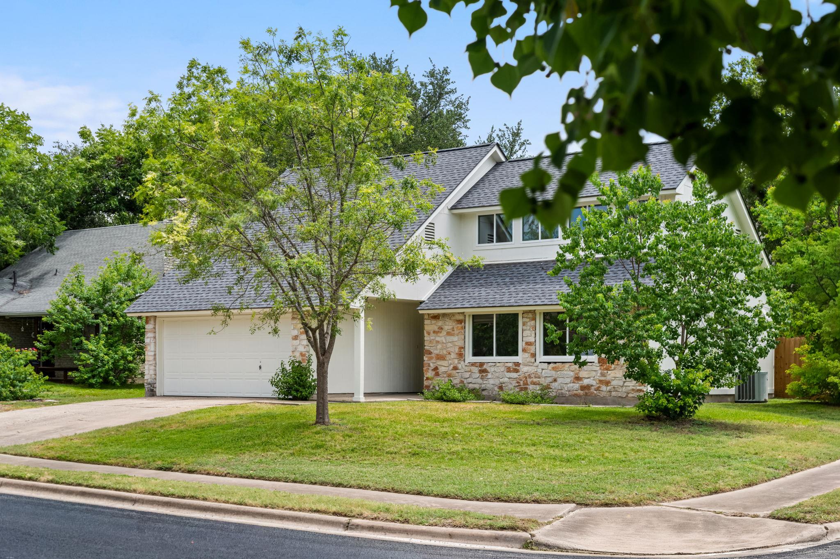
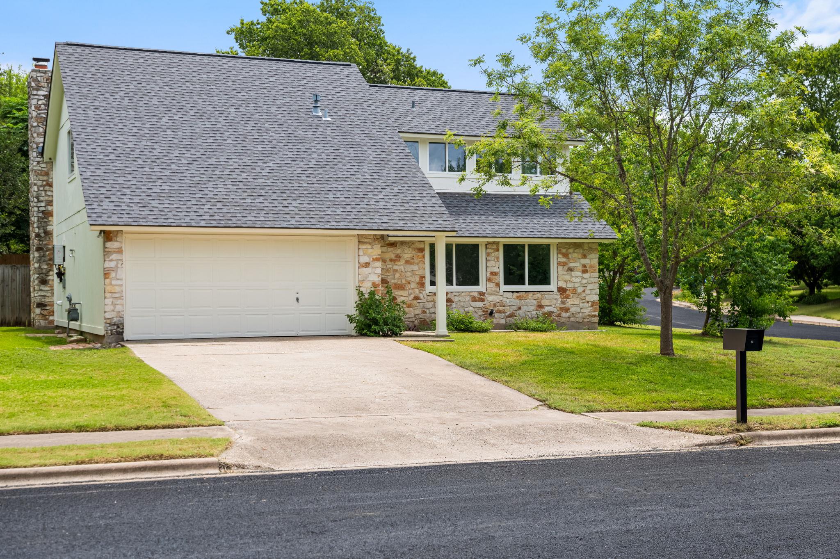
Sitting on a .18 private corner lot with a patio and large backyard, 7107 Teaberry is perfect for pets or hosting friends and family. The exterior has a partial brick facade, fresh exterior paint, and new energy-efficient double-pane windows.

Recent mechanical updates include: Windows - Double Pane Low E (2026), Tankless Water Heater Gas (2025), Cosmetics (interior doors, flooring, cabinetry, countertops, plumbing and electrical fixtures, interior and exterior paint, tile and more)

Excellent location minutes to S. 1st, South Congress, Thicket Food Park, The Yard, Southpark Meadows, and Sunset Valley.

3
beds

3
baths

1,716 Sq.Ft. LIVING AREA

7,840.8 Sq.Ft. lot

image

Schedule a Showing

I would love to show you this beautiful property. Please select your preferred date and time below. I will be in touch shortly to confirm your appointment.

Schedule a Showing

I would love to show you this beautiful property. Please select your preferred date and time below. I will be in touch shortly to confirm your appointment.
Thank you for your interest in 7107 Teaberry DR, Austin, TX 78745. We are reviewing your request and will be in touch shortly!

Features & Amenities

Interior

  • total bedrooms3
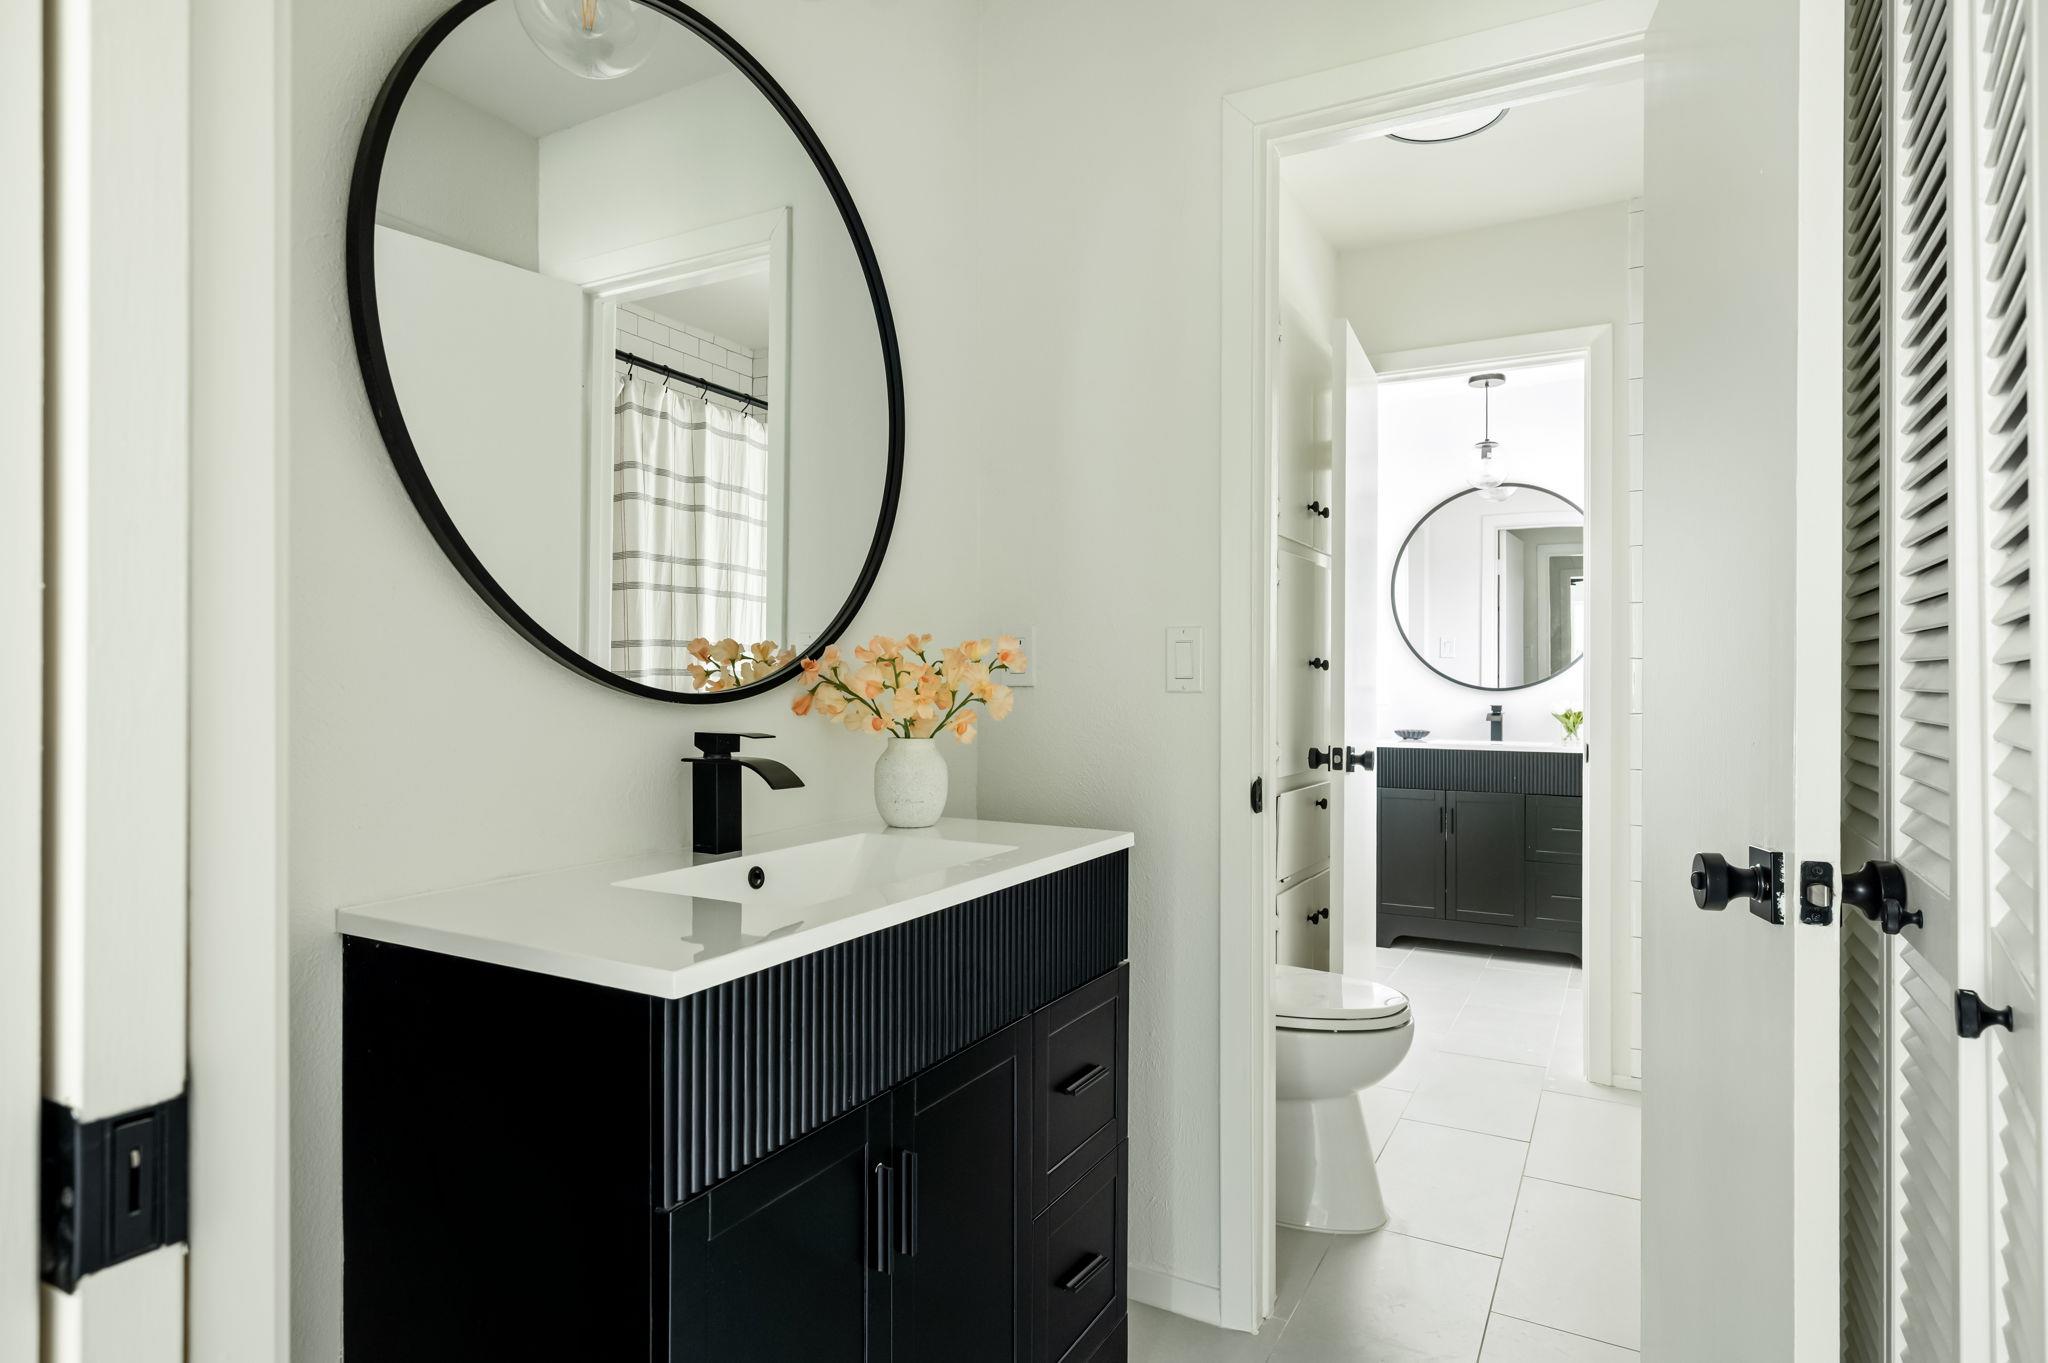
  • Total bathrooms3
  • full bathrooms2
  • half bathroom1
  • Flooring Carpet, Tile, Vinyl
  • Fireplace Living Room, Stone
  • APPLIANCES Dishwasher, Disposal, Exhaust Fan, Microwave, Free-Standing Gas Oven, Free-Standing Gas Range, Refrigerator, Gas Water Heater
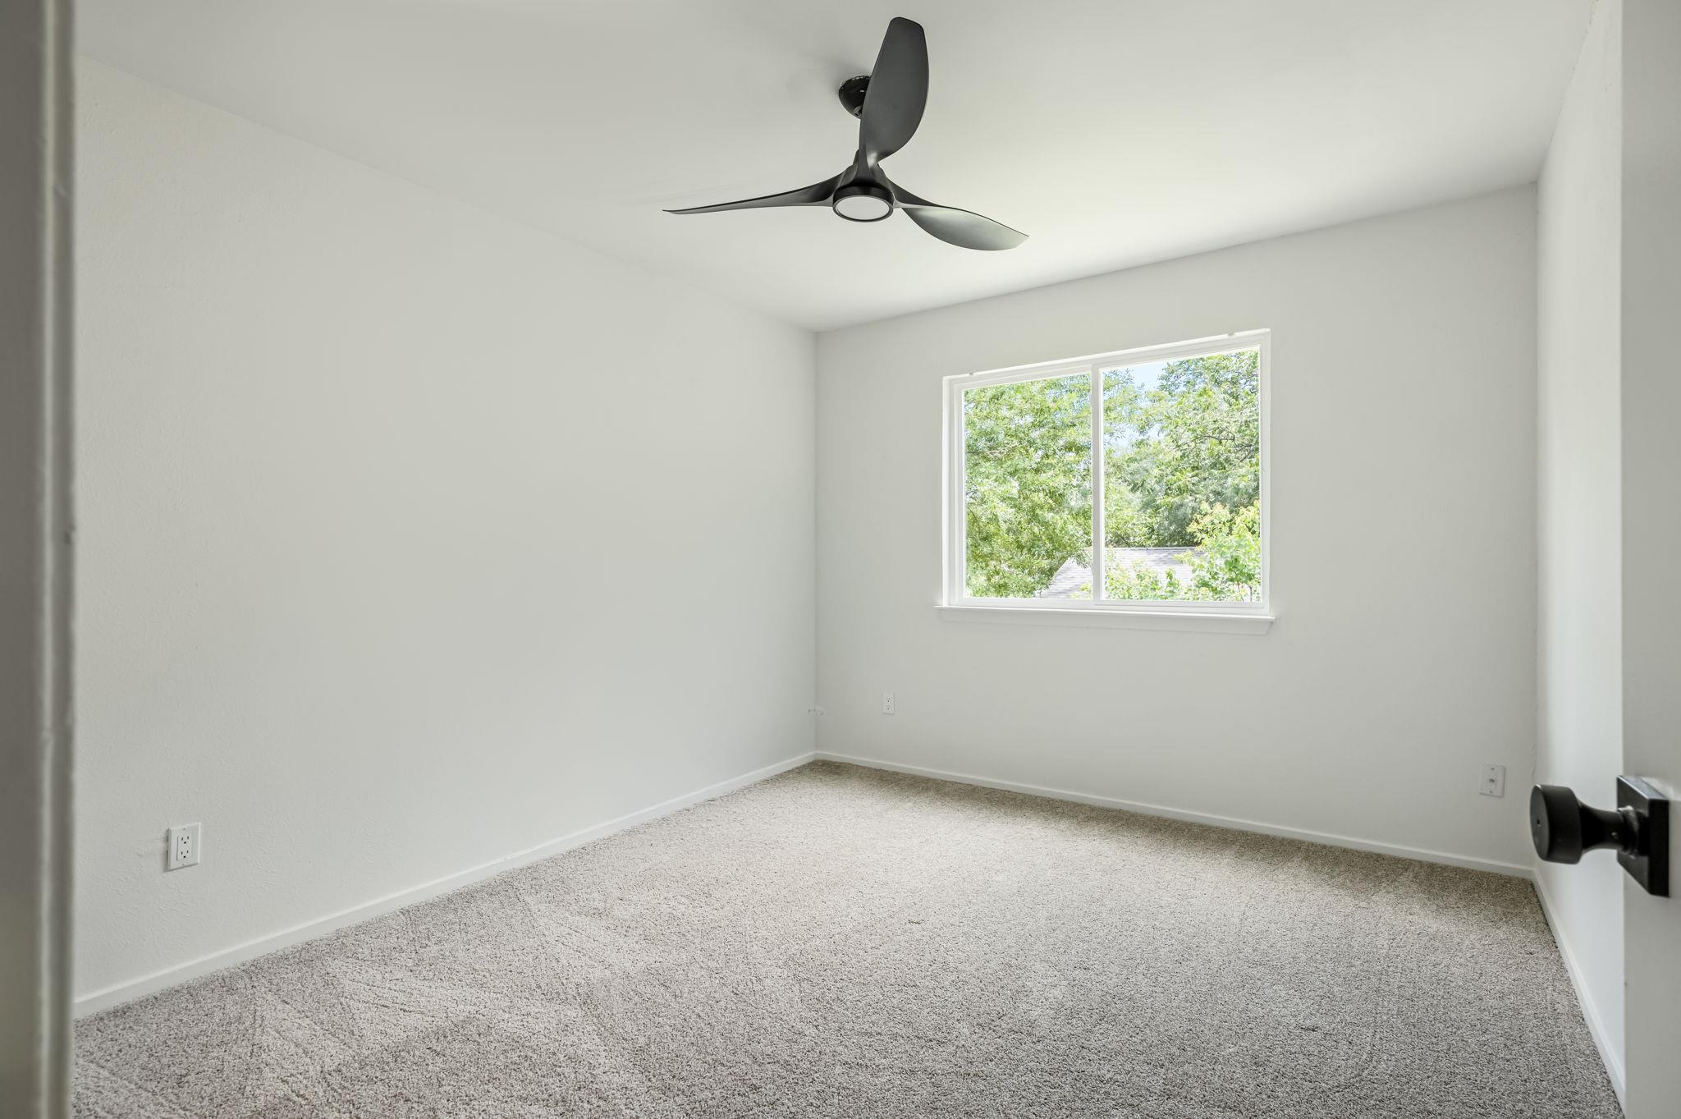
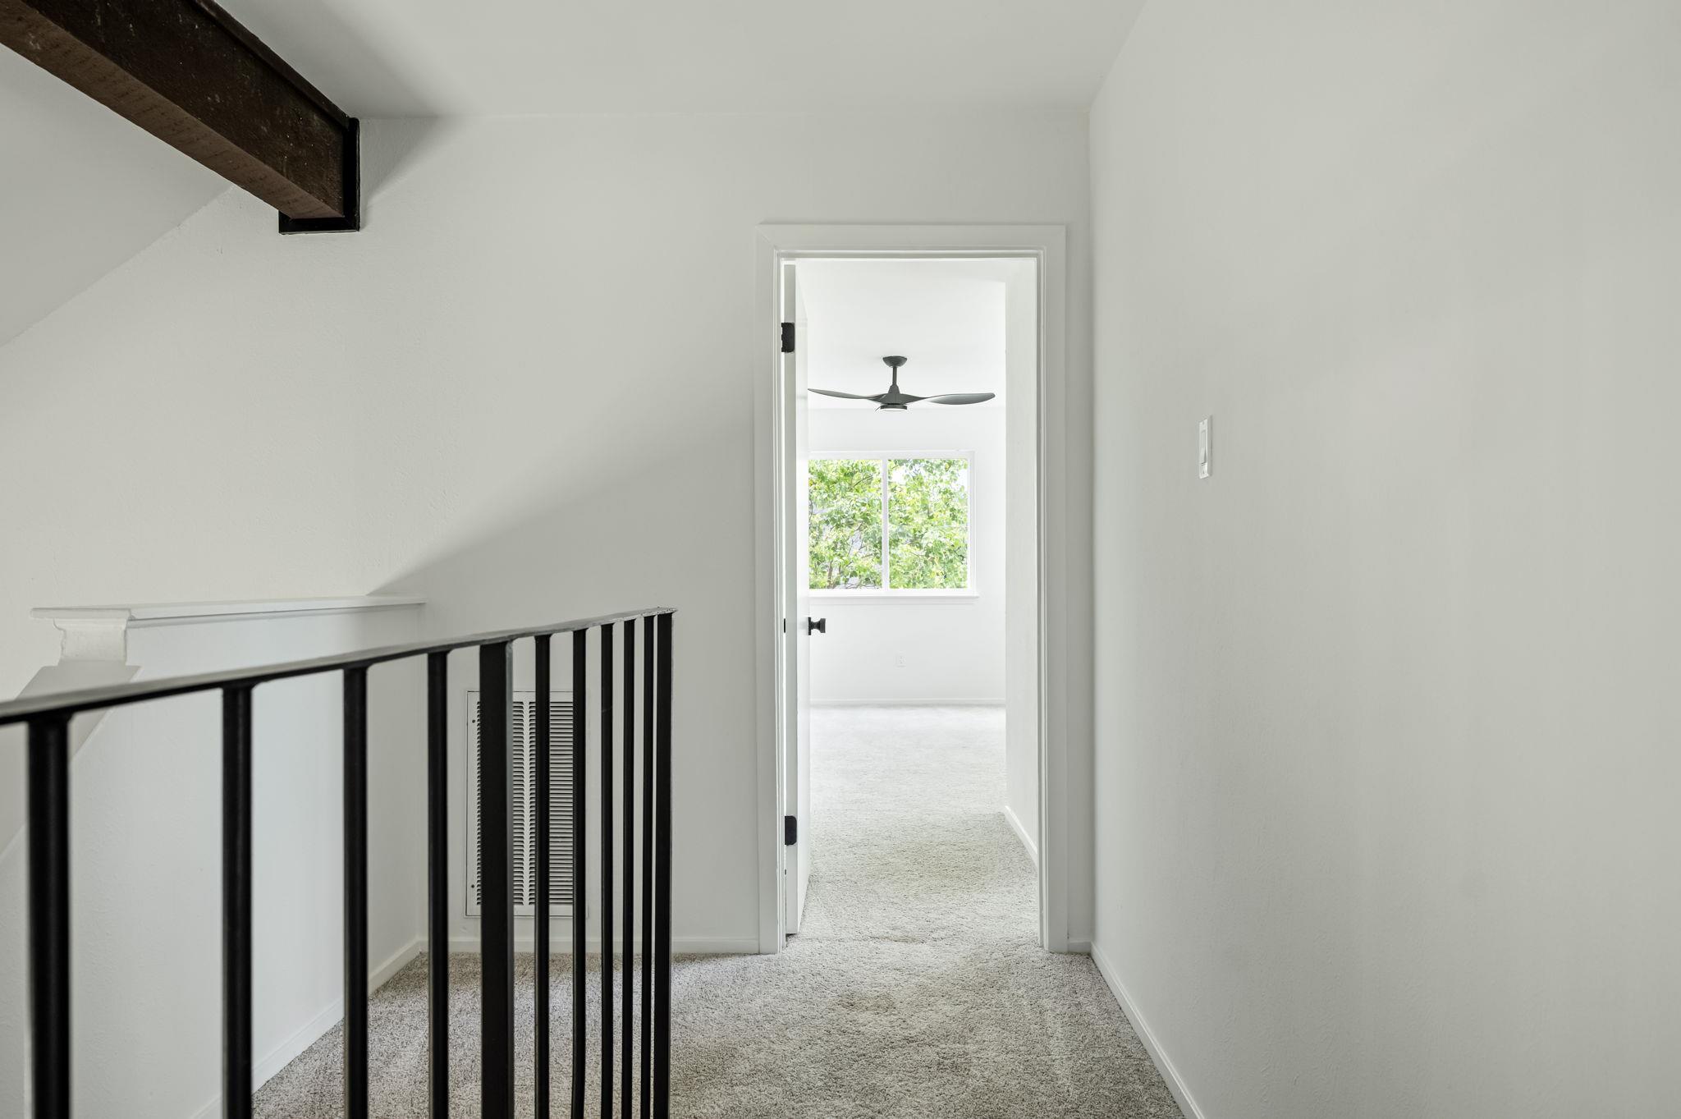
  • other interior Features Ceiling Fan(s), Beamed Ceilings, Vaulted Ceiling(s), Chandelier, Electric Dryer Hookup, Gas Dryer Hookup, High Speed Internet, Open Floorplan, Primary Bedroom on Main

Area & Lot

  • Status Active Under Contract
  • Living Area1,716 Sq.Ft.
  • Lot Area7,840.8 Sq.Ft.
  • MLS® ID1416776
  • TypeResidential
  • YEAR BUILT1978
  • Water FrontageNone
  • View DescriptionNeighborhood, Trees/Woods
  • Elementary SchoolWilliams
  • Middle SchoolBedichek
  • High SchoolCrockett
  • School DistrictAustin ISD

Exterior

  • STORIES2
  • Garage Space2.0
  • water SourcePublic
  • utilitiesElectricity Connected, Internet-Fiber, Natural Gas Connected, Sewer Connected, Water Connected
  • PoolNone
  • roofAsphalt
  • lot featuresBack Yard, City Lot, Corner Lot, Curbs, Front Yard, Interior Lot, Native Plants
  • parkingDoor-Single, Driveway, Garage, Garage Faces Front, Inside Entrance, Kitchen Level, Private, Side By Side
  • HEAT TYPECentral, Exhaust Fan, Fireplace(s), Hot Water, Natural Gas
  • AIR CONDITIONINGCeiling Fan(s), Central Air, Electric
  • sewerPrivate Sewer
  • SubstructureSlab
  • Disability FeaturesNone
  • other exterior FeaturesNo Exterior Steps, Private Entrance, Private Yard

Financial

  • Sales Price$475,000
  • Real Estate Tax $10,145/yr

Mortgage Calculator

Estimate your monthly mortgage payment, including the principal and interest, property taxes, and HOA. Adjust the values to generate a more accurate rate.
All estimates are provided for informational purposes only. Actual amounts may vary.
$0,000 Your Payment 20 15 65
$0,000 Your Payment

Work With Debbie

Debbie loves educating her clients on real estate trends and processes. Her clients always walk away with more knowledge and know-how.

Follow Us on Instagram