709 S Angel Light DR
SEE ALL PHOTOS
709 S Angel Light DR
Courtesy of Compass RE Texas, LLC, Jeannie Roddy Listing Contact: (512) 720-9920 
For Sale

709 S Angel Light DR

709 S Angel Light DR, Spicewood, TX 78669

$1,995,000
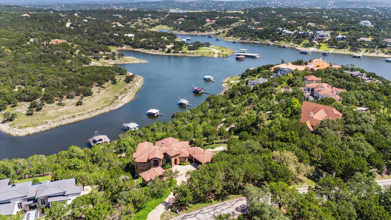
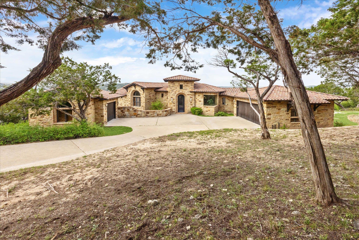
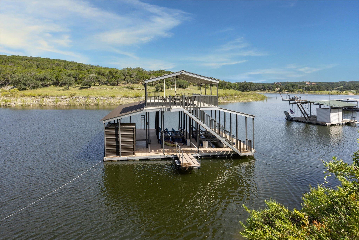
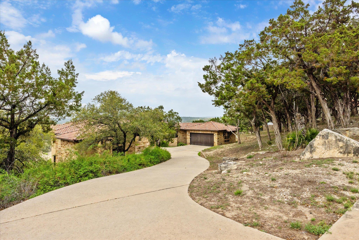
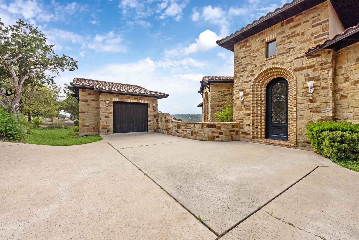
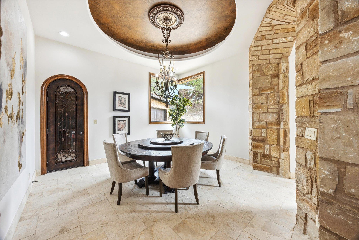
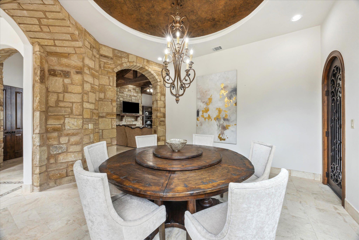
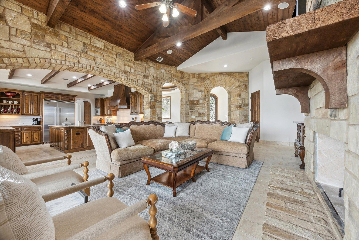
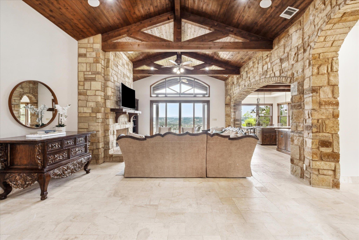
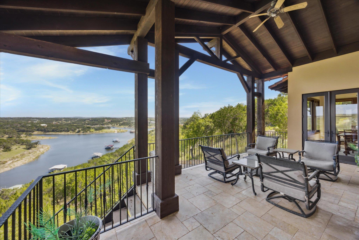
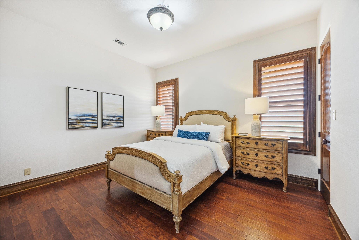
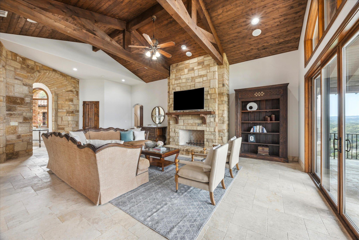
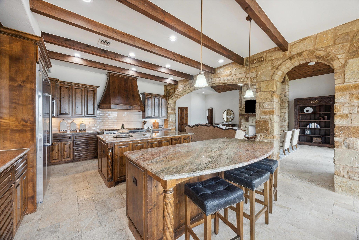
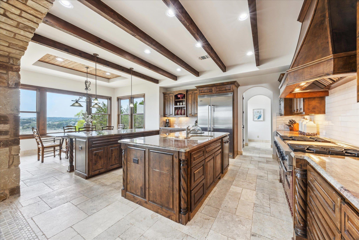
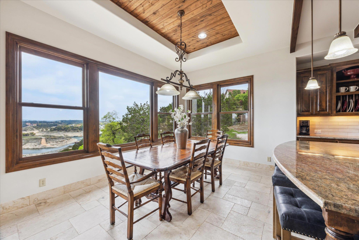
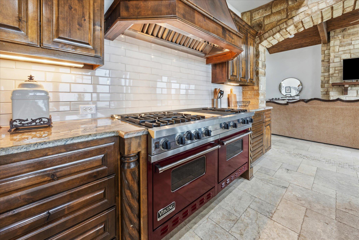
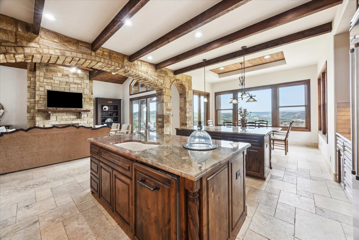
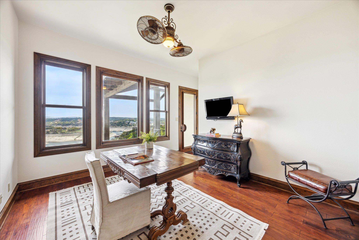
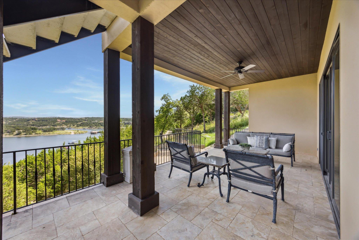
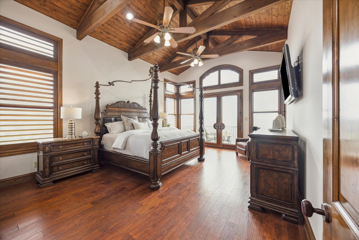
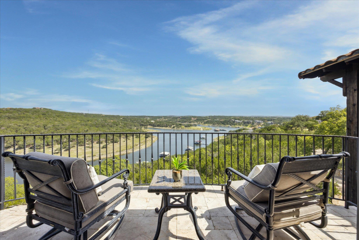
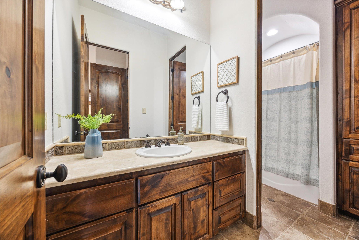
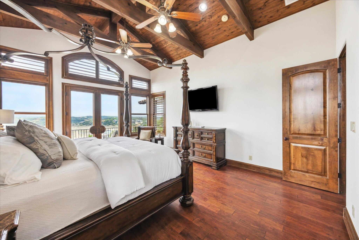
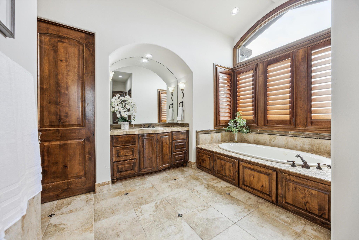
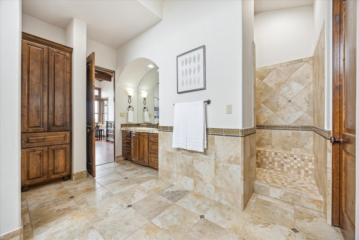
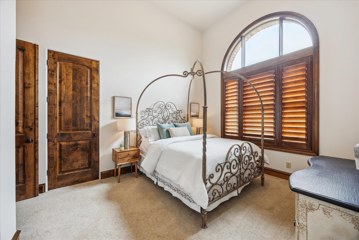
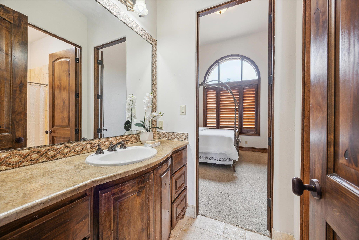
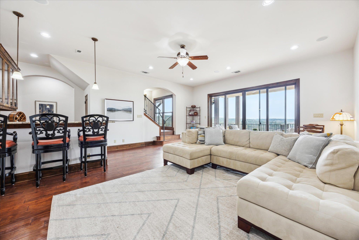
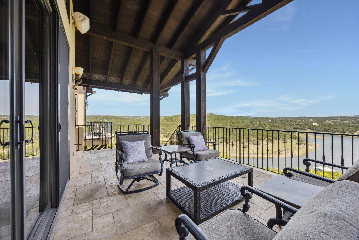
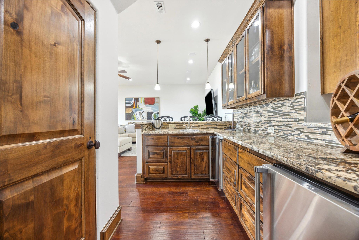
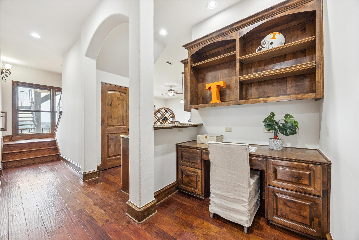
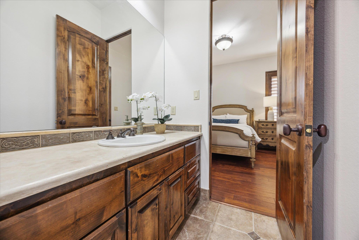
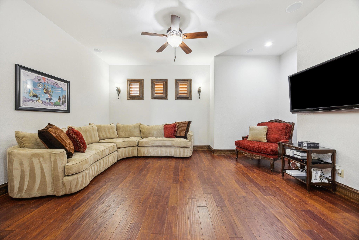
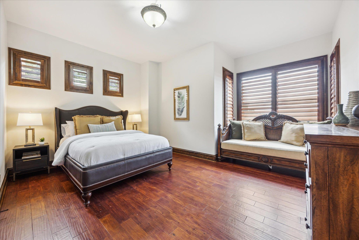
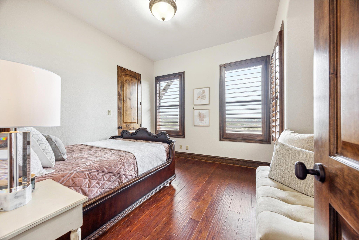
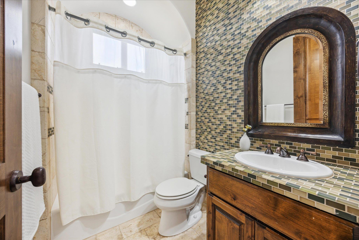
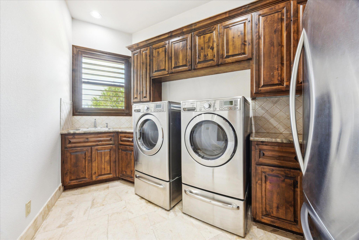
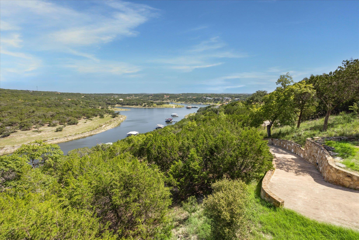
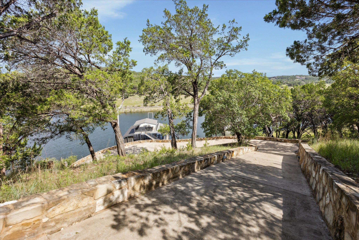
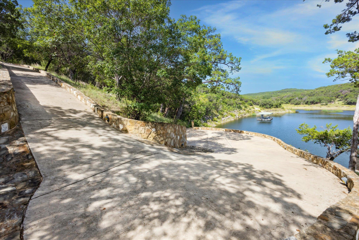
This stunning custom-built Mediterranean style estate is nestled in the gated community of Angel Bay. This expansive 5,615 sq-ft residence with 5 bedrooms and 4 bathrooms offers an elegant blend of modern luxury and timeless design, set on an impressive lot of almost 2 ¼ acres with gorgeous Hill Country and Lake Travis views! Conveniently located near Bee Cave and Lakeway! Cathedral wood beam ceilings, stone archways and natural light illuminate the open floor plan. The family room offers a decorative stone fireplace and the viewing decks. The gourmet kitchen features granite countertops, newer subway tile backsplashes, Viking double oven with six burner gas range, two center islands, breakfast bar, dining area, and wet bar with wine refrigerator - perfect for entertaining. The inviting formal dining room is adorned with a beautiful dome ceiling and adjacent butler's pantry. There is an office with lovely views for daily tasks. The main level primary suite boasts a wood beamed cathedral ceiling, panoramic views and a balcony, offering a serene retreat. Its luxurious bathroom has separate vanities, walk-in shower, soaking tub and walk in closet. There is a recreation room with wet bar on the lower level also with breathtaking views. A media room with nearby office area and 3 bedrooms are also on this level. HVAC system, stone and hardwood floors, impressive stone and woodwork, wood cased dual paned windows, decorative doors with iron detail, newer appliances, water softener and an alarm are additional features. There is an attached two car garage, separate single garage, and laundry room with sink. A Yamaha Rhino is on site with decorative paved access to the property's 2 slip boat dock with lift and viewing deck. Furnishings are negotiable. There is nearby access to the community park and boat launch. Experience the epitome of lakeside living with breathtaking views and a wealth of amenities where luxury and nature harmoniously converge.

5
beds

4
baths

5,615 Sq.Ft. LIVING AREA

2.23 Acres lot

image

Schedule a Showing

I would love to show you this beautiful property. Please select your preferred date and time below. I will be in touch shortly to confirm your appointment.

Schedule a Showing

I would love to show you this beautiful property. Please select your preferred date and time below. I will be in touch shortly to confirm your appointment.
Thank you for your interest in 709 S Angel Light DR, Spicewood, TX 78669. We are reviewing your request and will be in touch shortly!

Features & Amenities

Interior

  • total bedrooms5
  • Total bathrooms4
  • full bathrooms4
  • Flooring Carpet, Stone, Wood
  • Fireplace Decorative
  • APPLIANCES Bar Fridge, Built-In Gas Range, Built-In Oven(s), Dishwasher, Disposal, Exhaust Fan, Gas Cooktop, Ice Maker, Microwave, Double Oven, RNGHD, Stainless Steel Appliance(s), Vented Exhaust Fan, Wine Refrigerator
  • other interior Features Breakfast Bar, Built-in Features, Ceiling Fan(s), Beamed Ceilings, Cathedral Ceiling(s), High Ceilings, Tray Ceiling(s), Chandelier, Granite Counters, Stone Counters, Double Vanity, Entrance Foyer, In-Law Floorplan, Kitchen Island, Multiple Dining Areas, Multiple Living Areas, Natural Woodwork, Open Floorplan, Pantry, Primary Bedroom on Main, Recessed Lighting, Soaking Tub, Walk-In Closet(s), Wet Bar, Wired for Sound

Area & Lot

  • Status For Sale
  • Living Area5,615 Sq.Ft.
  • Lot Area2.23 Acres
  • MLS® ID8867756
  • TypeResidential
  • YEAR BUILT2007
  • Water FrontageSee Remarks, Dry/Seasonal, Lake Front, Lake Privileges
  • View DescriptionHill Country, Lake, Panoramic, Trees/Woods
  • Elementary SchoolWest Cypress Hills
  • Middle SchoolLake Travis
  • High SchoolLake Travis
  • School DistrictLake Travis ISD

Exterior

  • STORIES1
  • Garage Space3.0
  • water SourceShared Well
  • utilitiesElectricity Available, Propane, Water Connected
  • PoolNone
  • roofSpanish Tile
  • lot featuresBack Yard, Front Yard, Sprinkler - Partial, Trees-Moderate, Views
  • parkingAttached, Driveway, Garage
  • HEAT TYPEForced Air
  • AIR CONDITIONINGCeiling Fan(s), Central Air
  • sewerAerobic Septic
  • SubstructureSlab
  • Disability FeaturesNone
  • other exterior FeaturesBalcony, Boat Dock - Private, Boat Dock - Shared, Boat Lift, Private Yard

Financial

  • Sales Price$1,995,000
  • Real Estate Tax $45,944/yr
  • HOA $1,375
View Virtual Tour

Mortgage Calculator

Estimate your monthly mortgage payment, including the principal and interest, property taxes, and HOA. Adjust the values to generate a more accurate rate.
All estimates are provided for informational purposes only. Actual amounts may vary.
$0,000 Your Payment 20 15 65
$0,000 Your Payment

Work With Debbie

Debbie loves educating her clients on real estate trends and processes. Her clients always walk away with more knowledge and know-how.

Follow Us on Instagram