705 W 10th ST
705 W 10th ST
705 W 10th ST
705 W 10th ST
705 W 10th ST
705 W 10th ST
705 W 10th ST
705 W 10th ST
705 W 10th ST
705 W 10th ST
705 W 10th ST
705 W 10th ST
705 W 10th ST
705 W 10th ST
705 W 10th ST
705 W 10th ST
705 W 10th ST
705 W 10th ST
705 W 10th ST
705 W 10th ST
705 W 10th ST
705 W 10th ST
705 W 10th ST
705 W 10th ST
705 W 10th ST
705 W 10th ST
705 W 10th ST
705 W 10th ST
705 W 10th ST
705 W 10th ST
705 W 10th ST
705 W 10th ST
705 W 10th ST
705 W 10th ST
705 W 10th ST
705 W 10th ST
705 W 10th ST
705 W 10th ST
705 W 10th ST
705 W 10th ST
SEE ALL PHOTOS
705 W 10th ST
705 W 10th ST
705 W 10th ST
705 W 10th ST
705 W 10th ST
705 W 10th ST
705 W 10th ST
705 W 10th ST
705 W 10th ST
705 W 10th ST
705 W 10th ST
705 W 10th ST
705 W 10th ST
705 W 10th ST
705 W 10th ST
705 W 10th ST
705 W 10th ST
705 W 10th ST
705 W 10th ST
705 W 10th ST
705 W 10th ST
705 W 10th ST
705 W 10th ST
705 W 10th ST
705 W 10th ST
705 W 10th ST
705 W 10th ST
705 W 10th ST
705 W 10th ST
705 W 10th ST
705 W 10th ST
705 W 10th ST
705 W 10th ST
705 W 10th ST
705 W 10th ST
705 W 10th ST
705 W 10th ST
705 W 10th ST
705 W 10th ST
705 W 10th ST
Courtesy of Compass RE Texas, LLC, Nicole Marburger Listing Contact: (512) 653-9999 
For Sale

705 W 10th ST

705 W 10th ST, Georgetown, TX 78626

$1,300,000
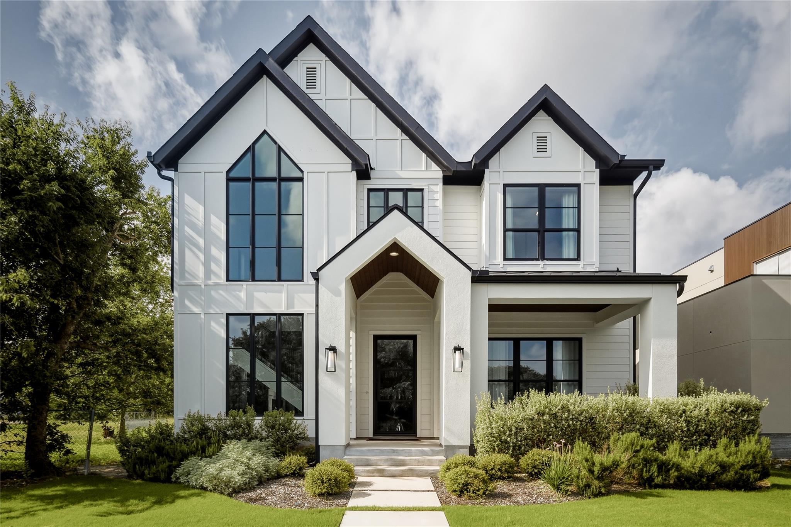
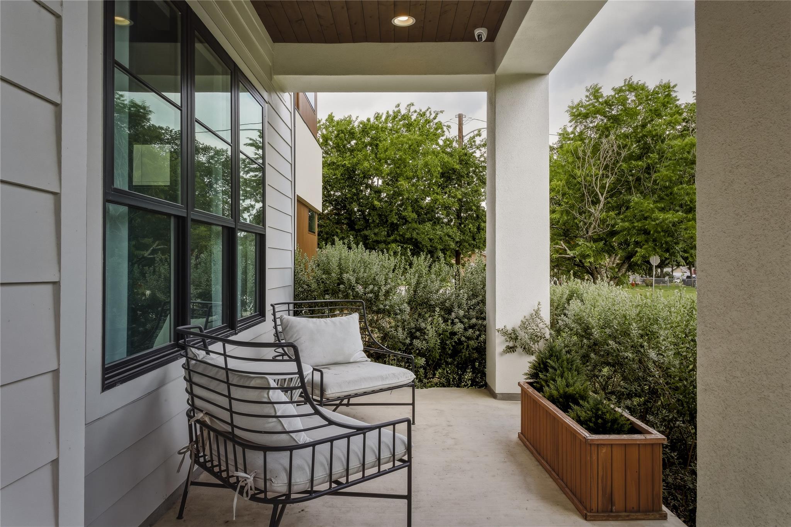
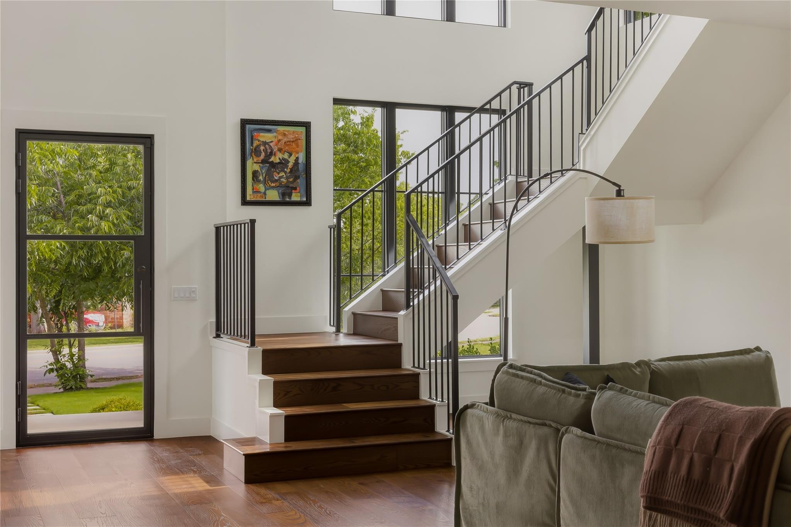
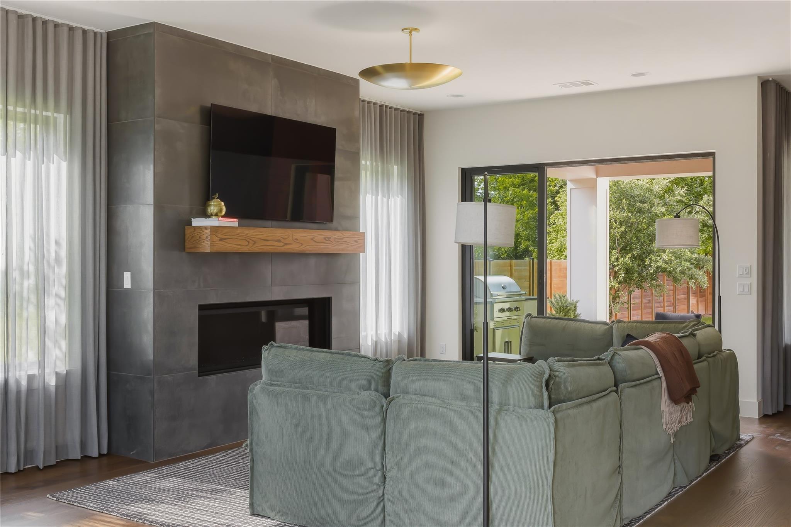
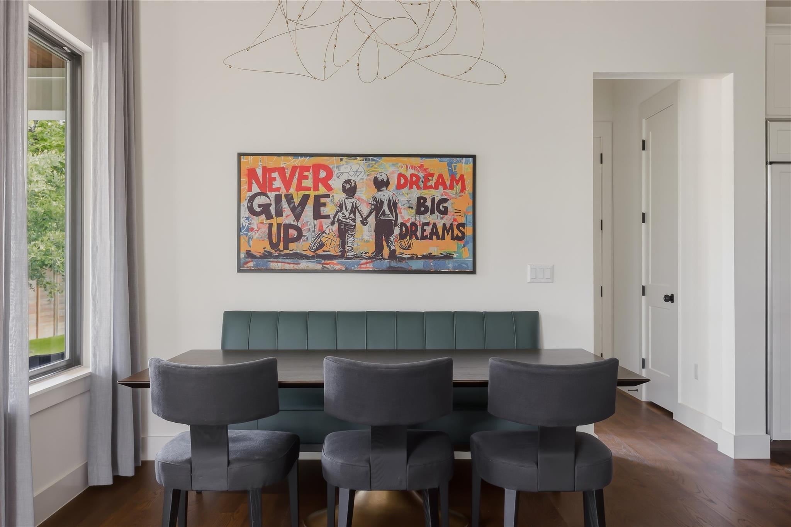
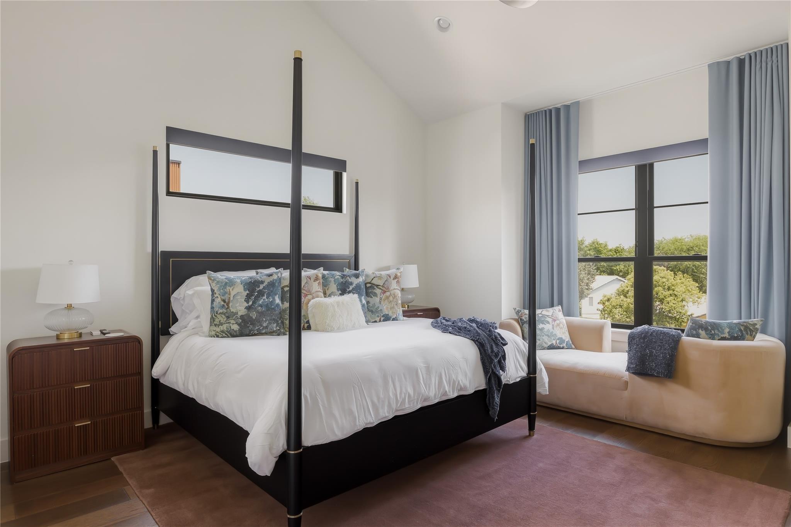
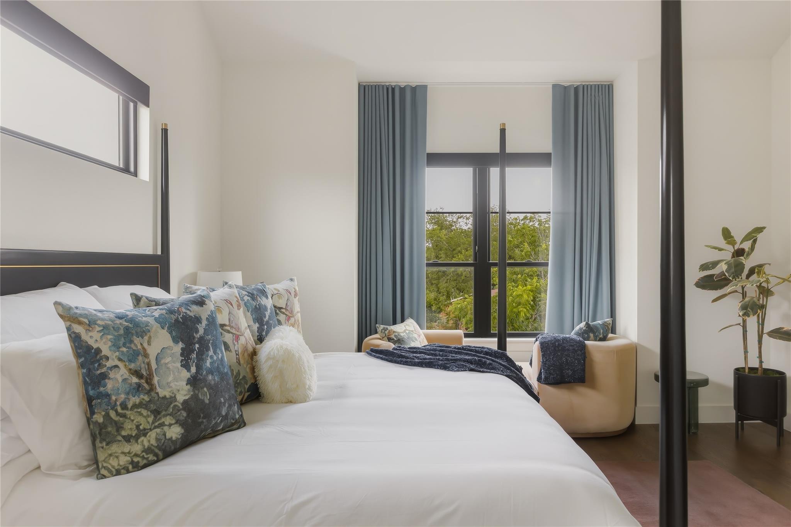
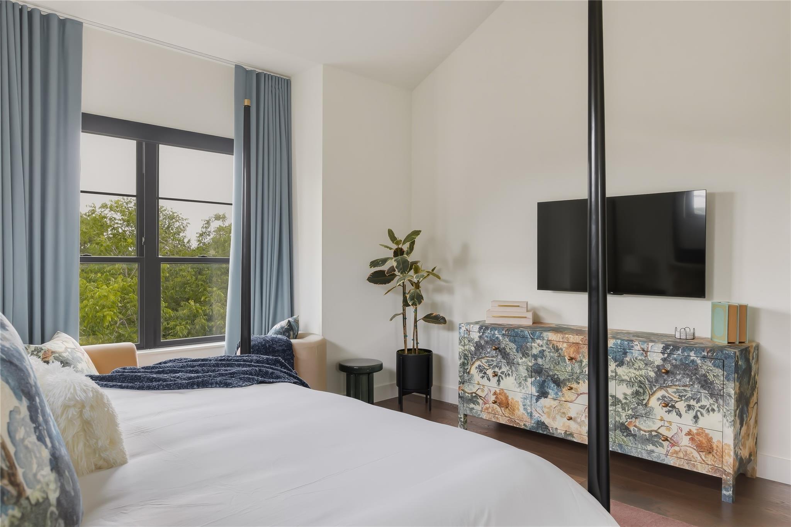
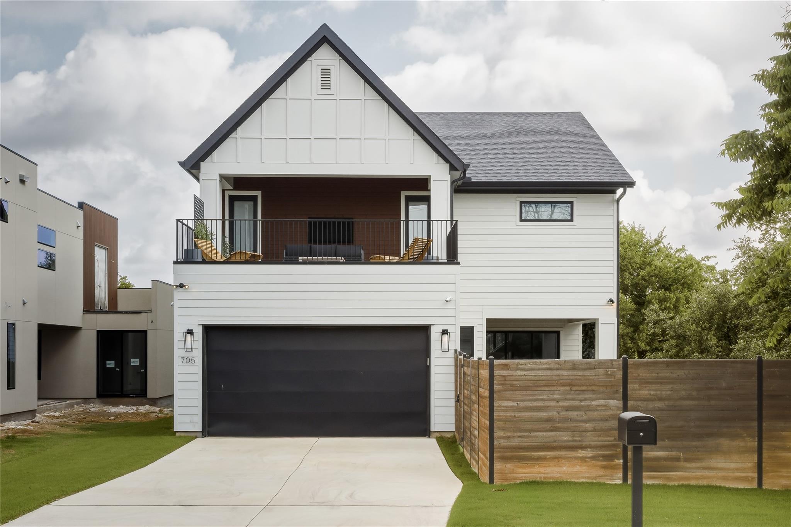
Experience the best of Georgetown living at this stunning custom home built in 2023 by Coregon Building Company. Ideally situated just moments from the historic Georgetown Square, the property offers the convenience of walking to acclaimed restaurants, local boutiques, coffee shops, and community events while enjoying the comfort and privacy of a thoughtfully designed luxury residence.
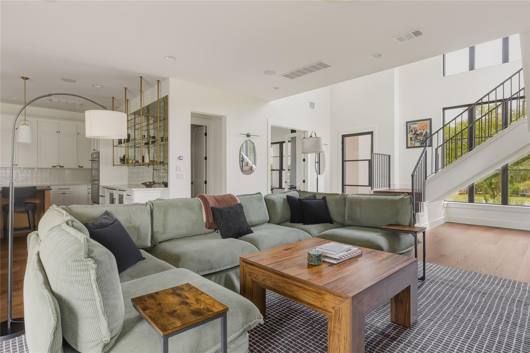
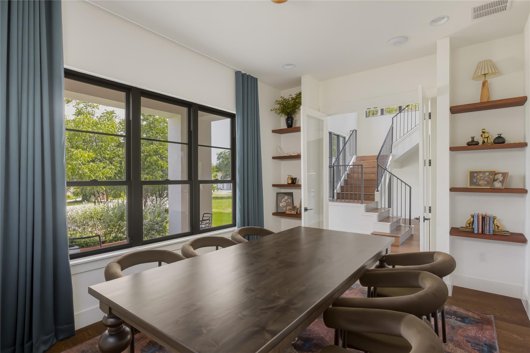
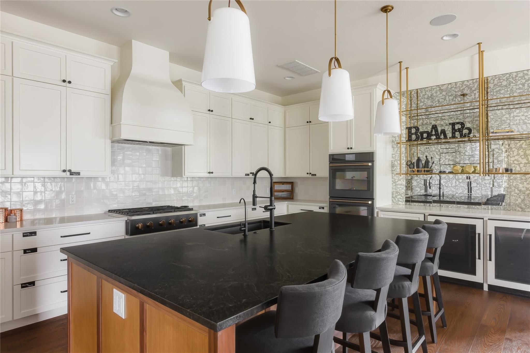
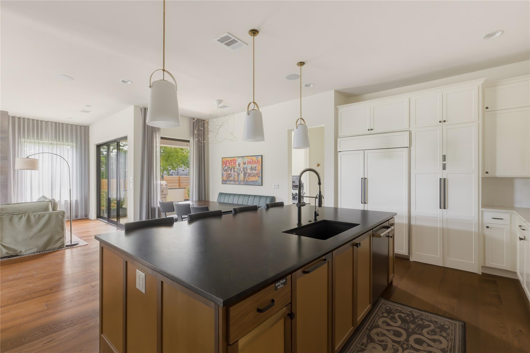
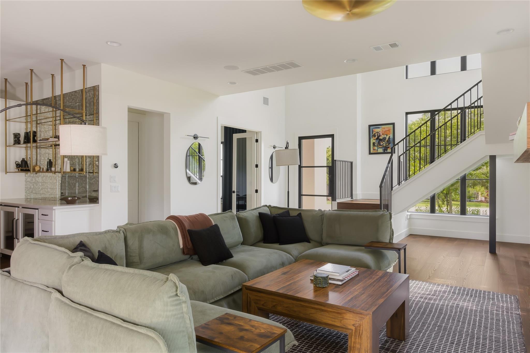
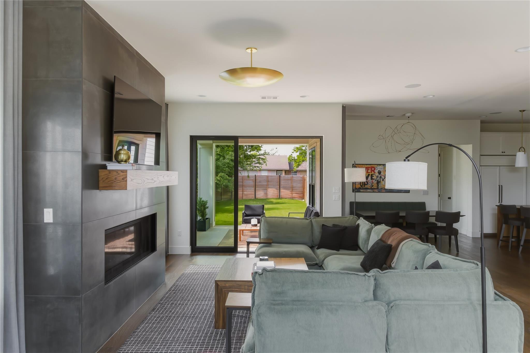
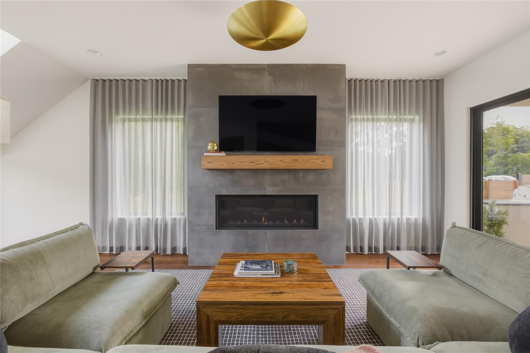
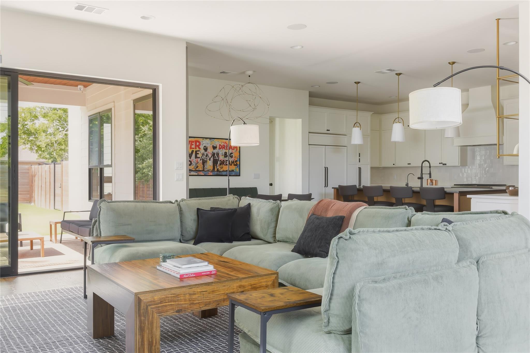
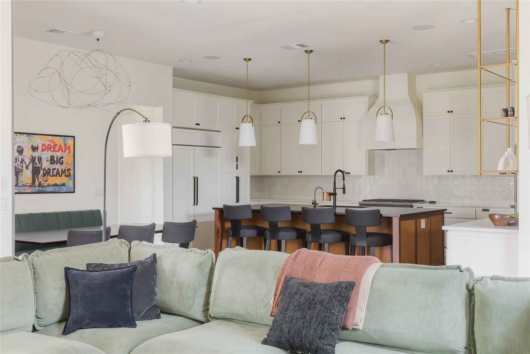
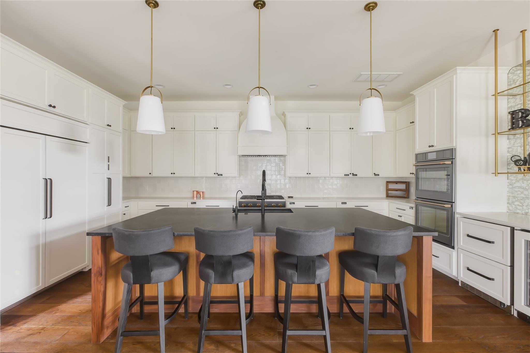
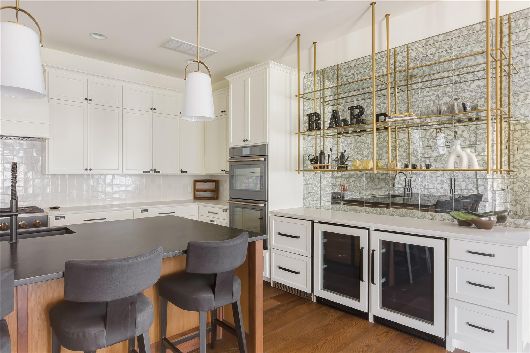
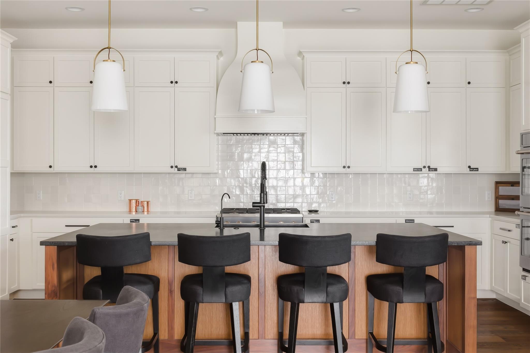
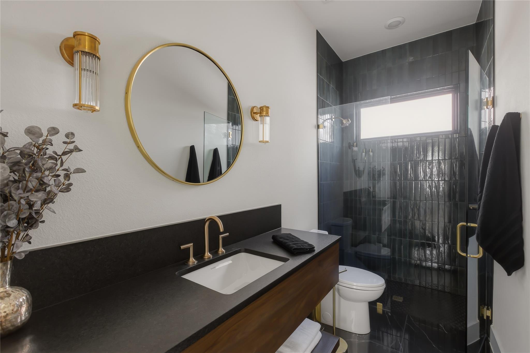
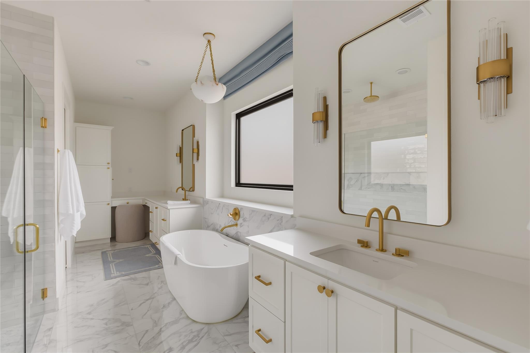
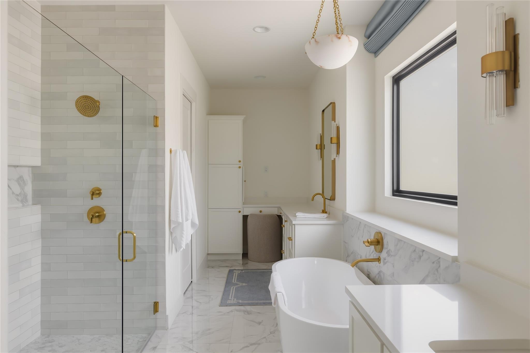
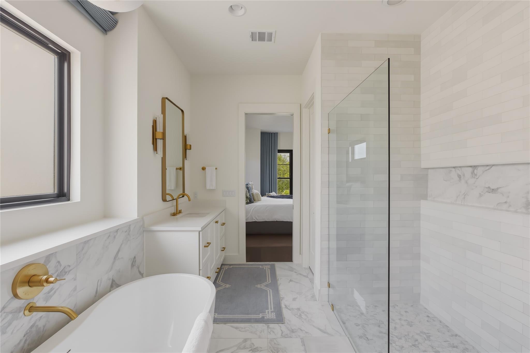
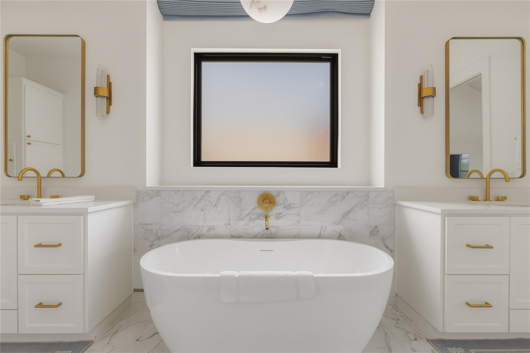
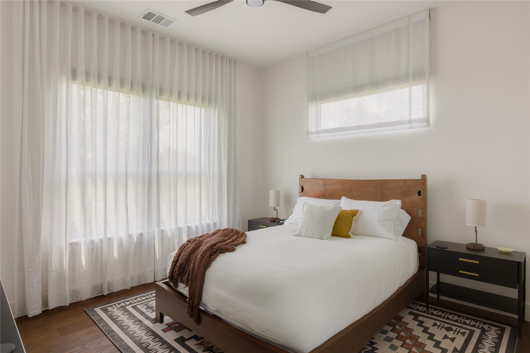
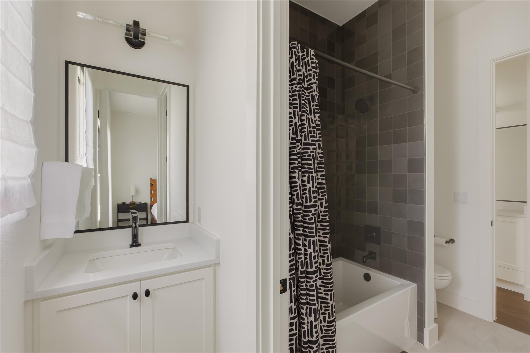
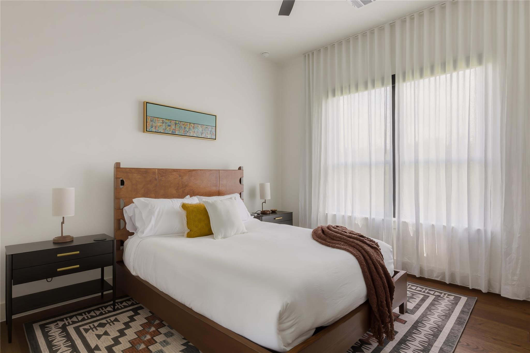
Offering over 3,300 square feet, the home showcases exceptional craftsmanship and carefully curated finishes throughout. Warm natural materials create a timeless aesthetic, highlighted by a custom French oak fireplace mantle, a striking French oak and walnut kitchen island, and a solid walnut vanity in the downstairs bath. Oversized windows fill the home with natural light, while designer lighting from Fisher Weisman, Ralph Lauren, Moooi, and Lawson-Fenning adds sophistication and character to every space.
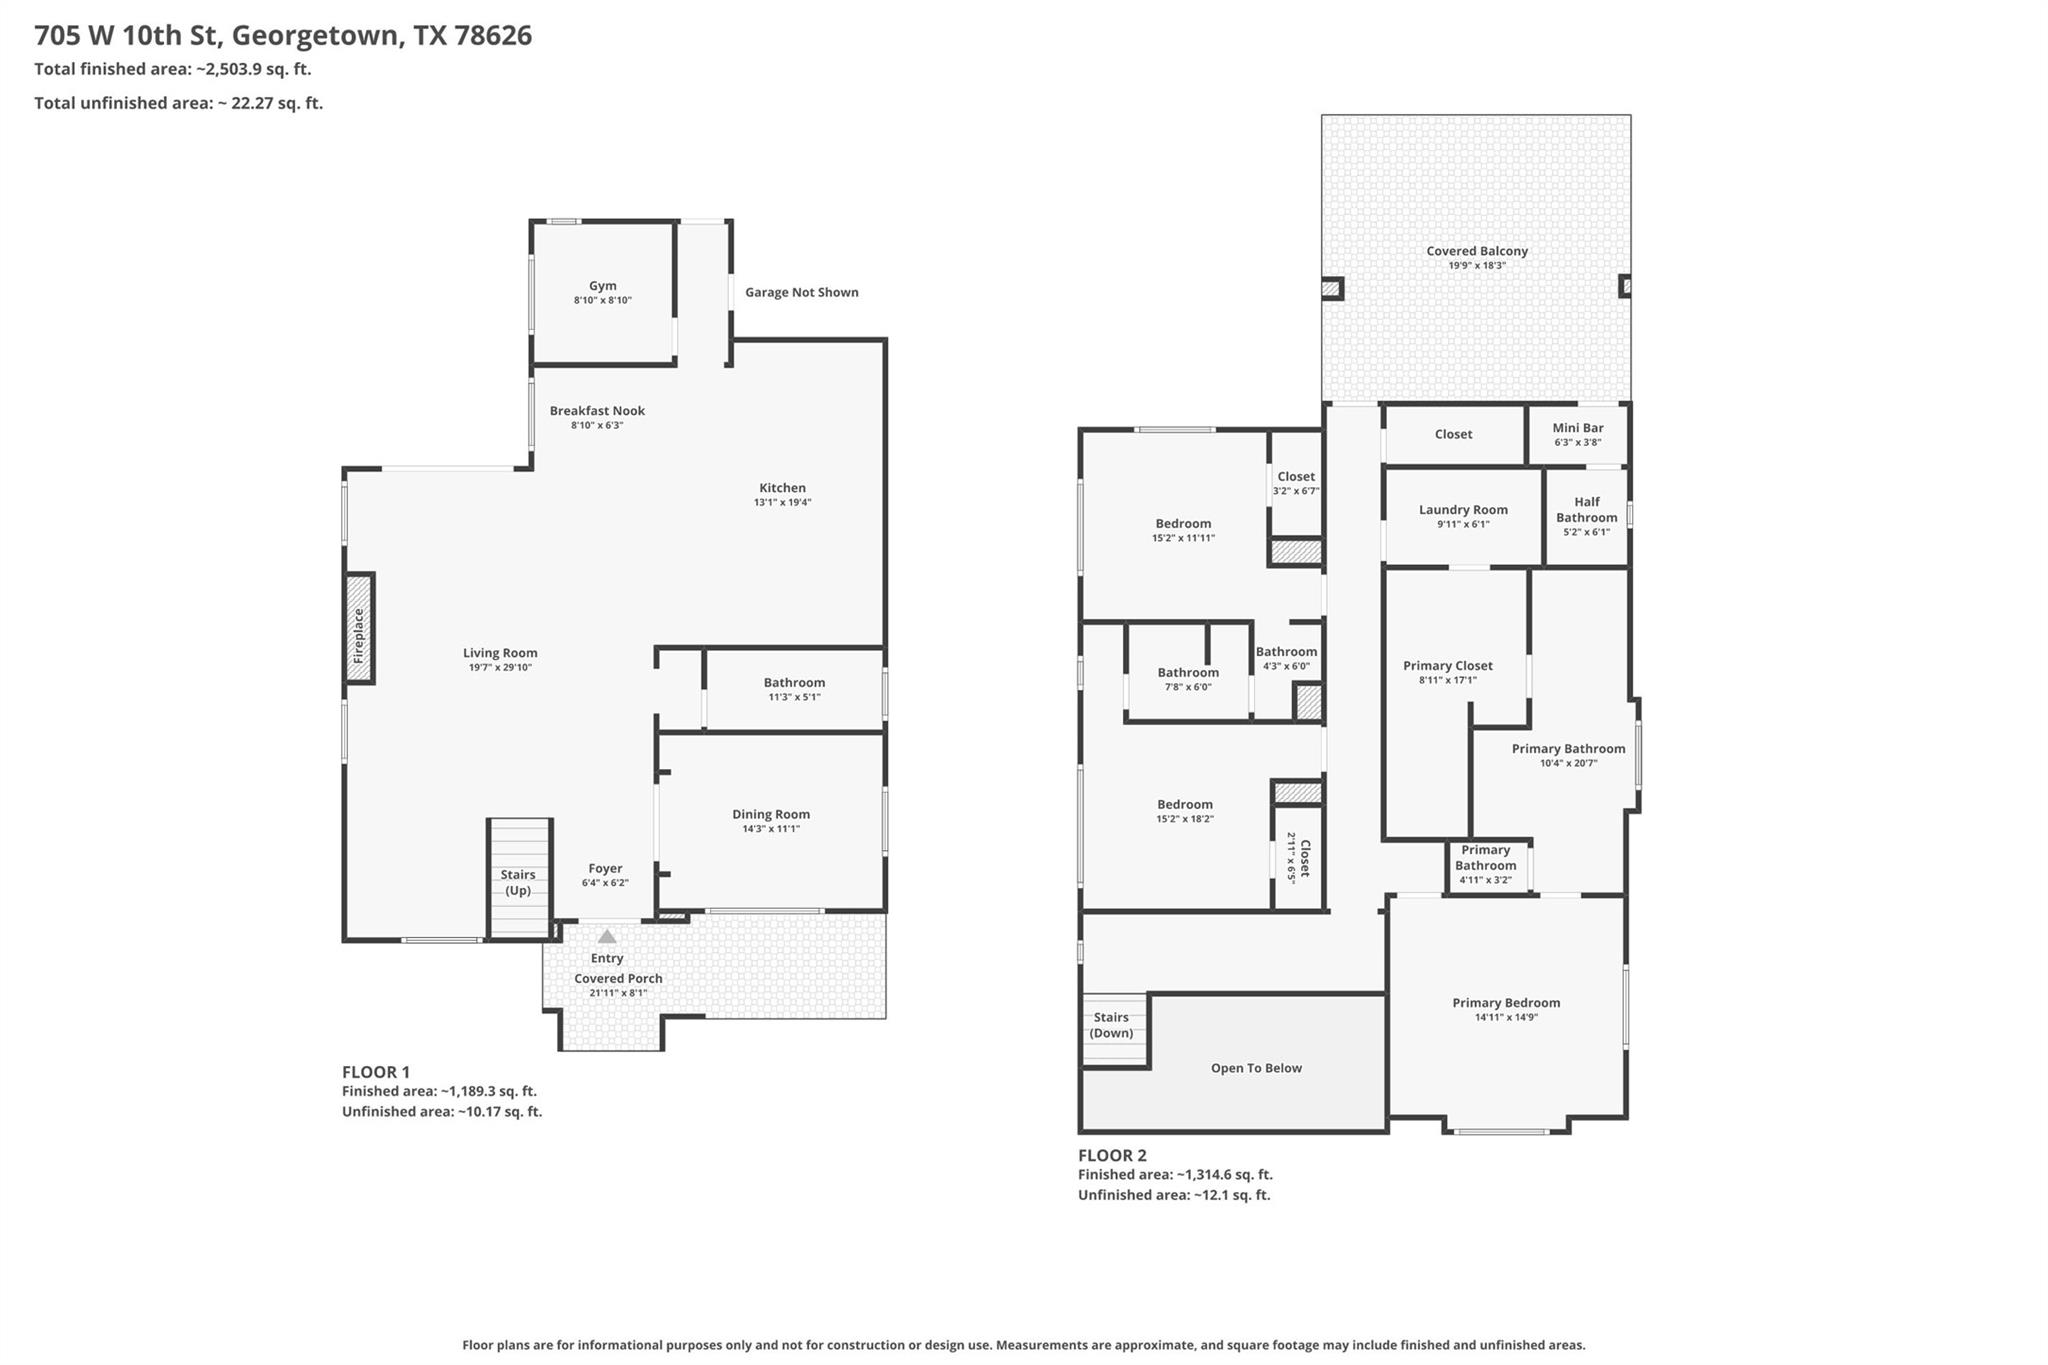
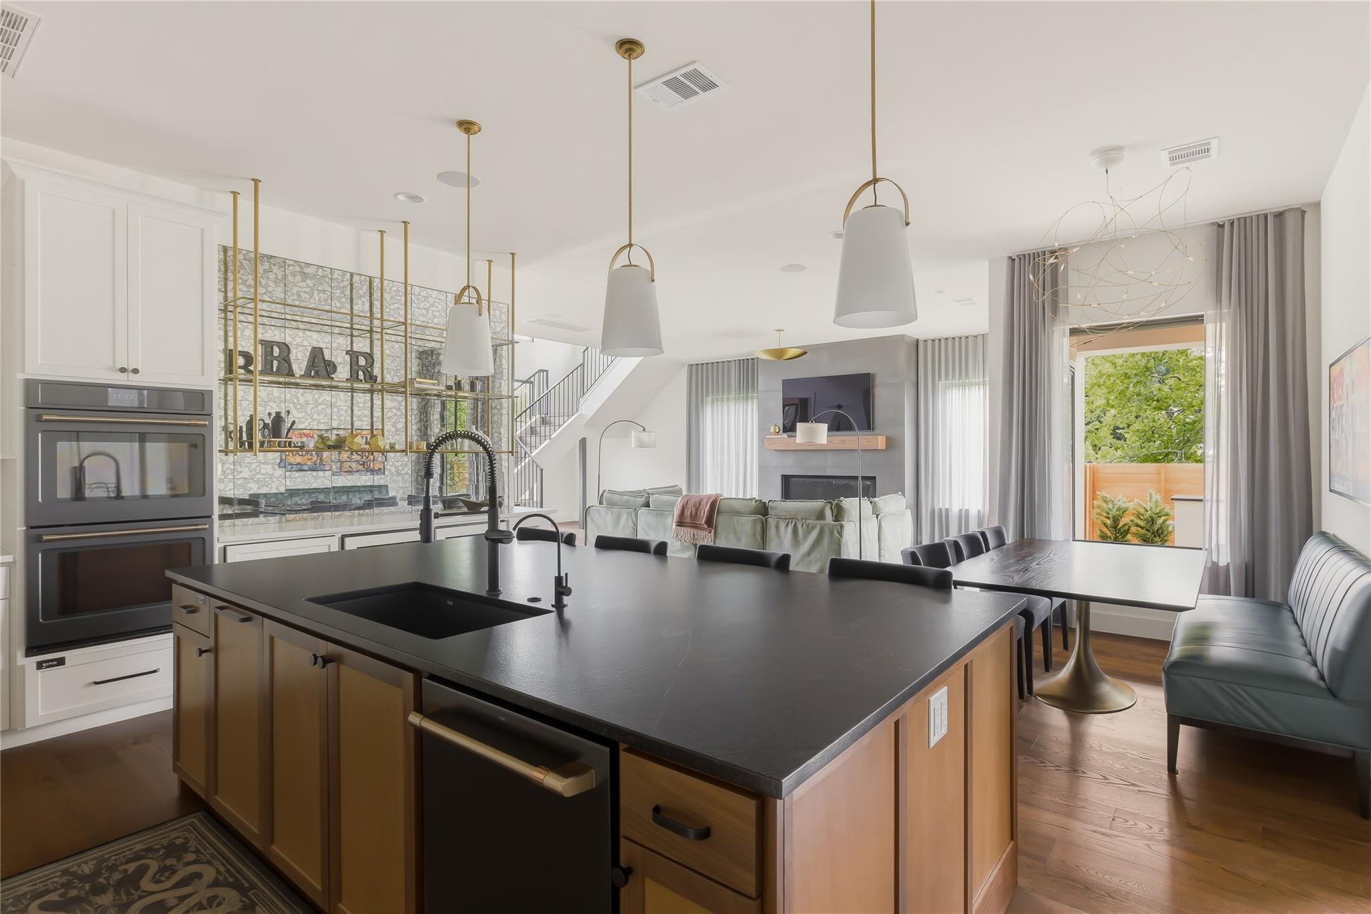
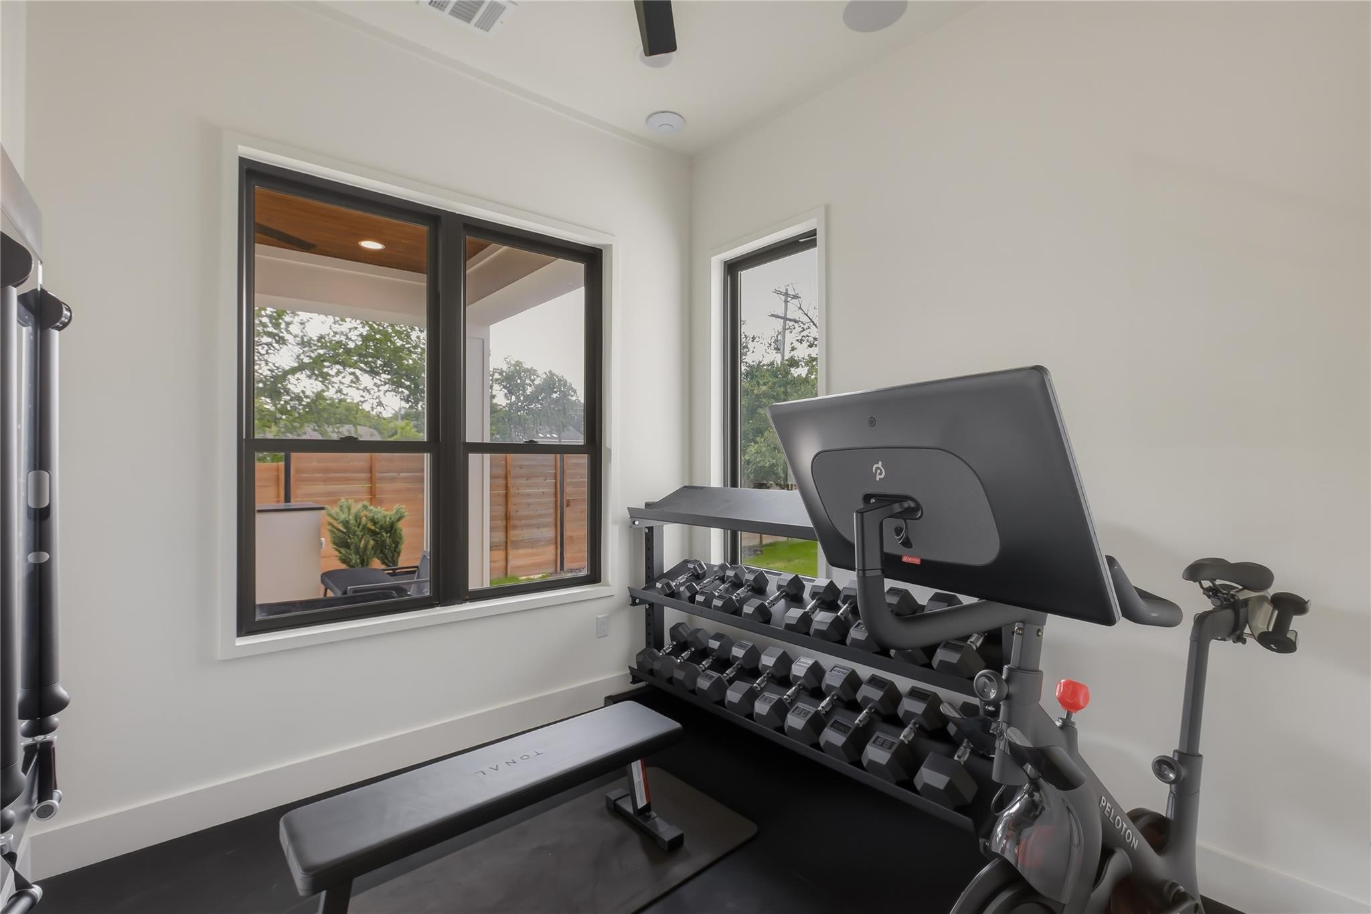
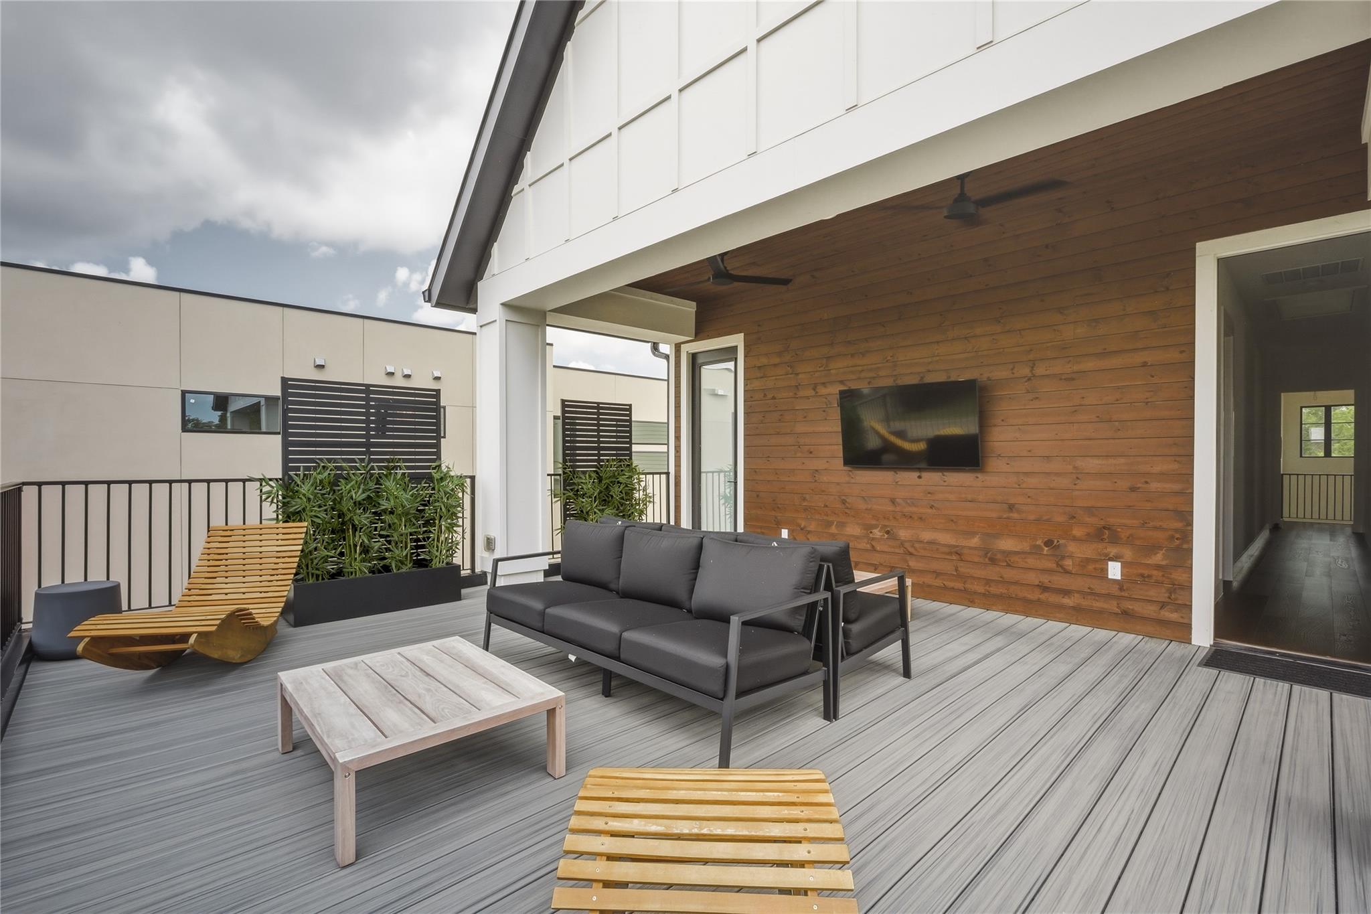
The open-concept floor plan was designed for both everyday living and entertaining, with spacious gathering areas that flow effortlessly throughout the home. Smart-home features include property-wide Wi-Fi coverage, built-in speakers in multiple living areas, a gym and upstairs patio, five wired exterior security cameras, and a monitored alarm system.
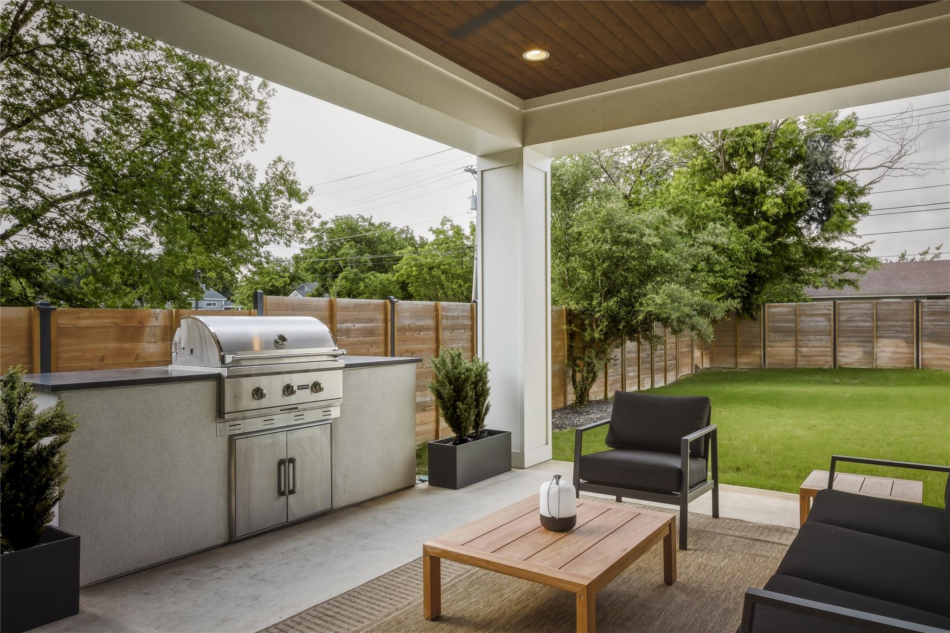
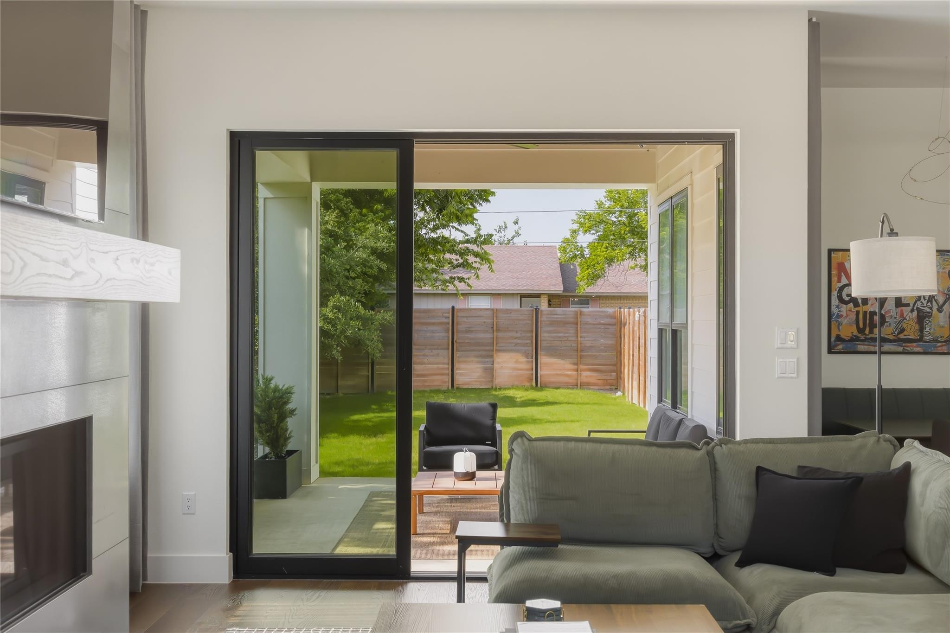
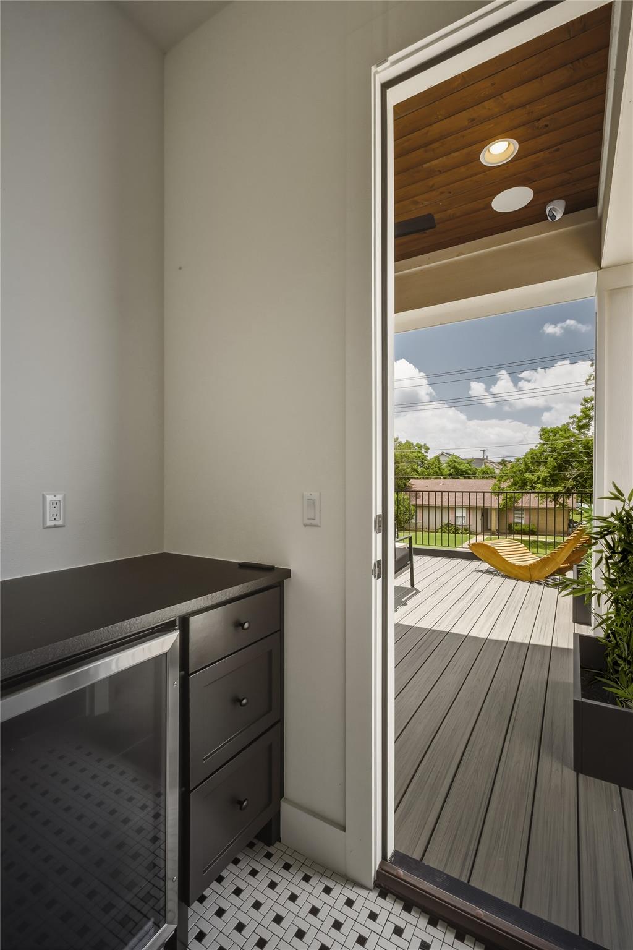
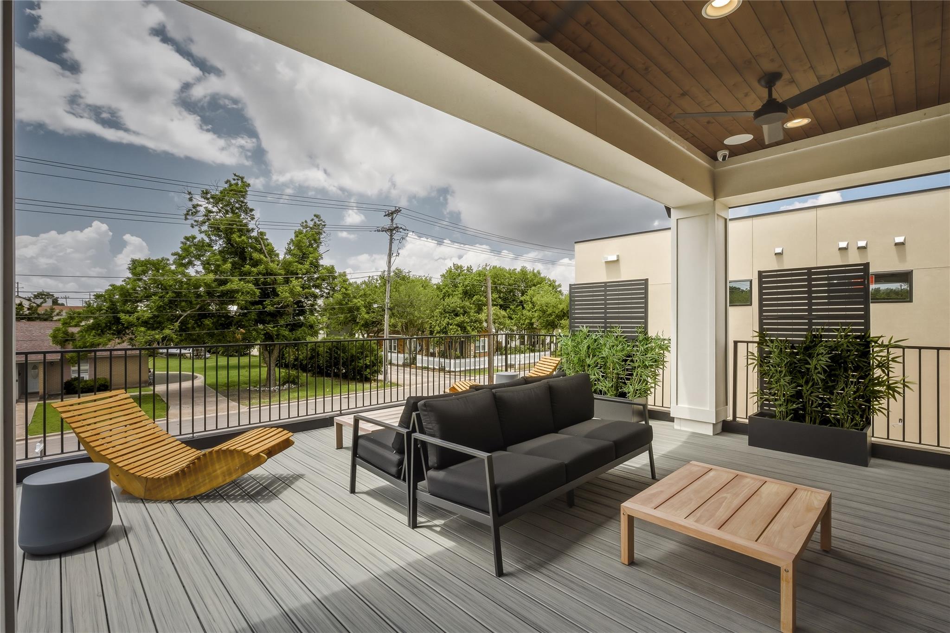
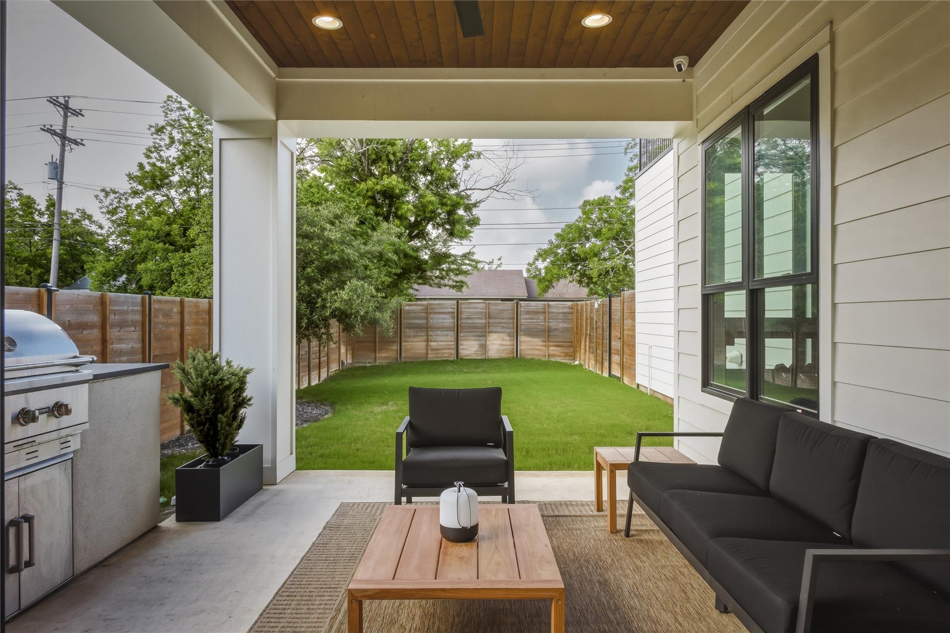
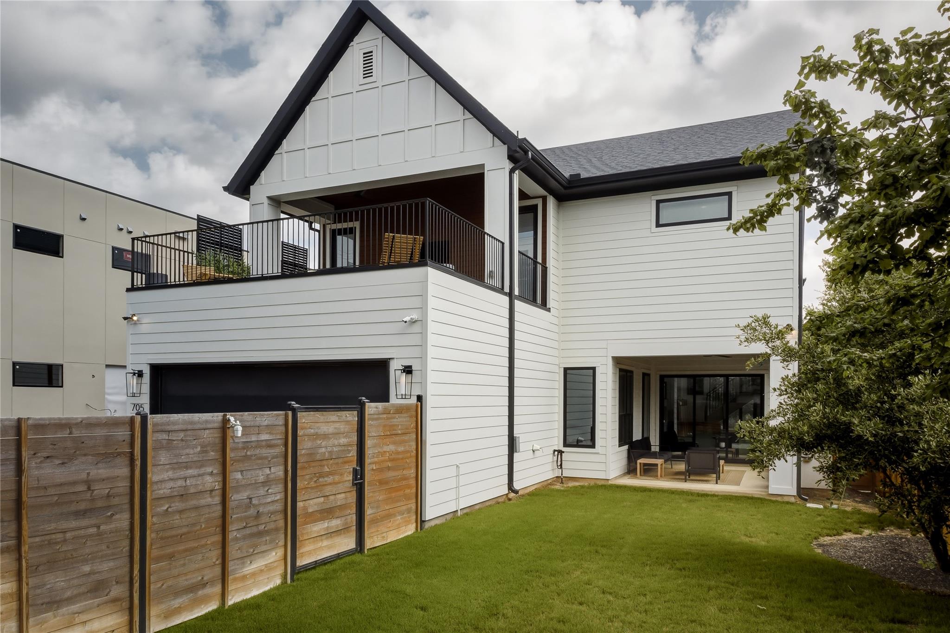
An upstairs balcony provides the perfect place to unwind, while the backyard offers future potential with pool plumbing, electrical, and initial infrastructure already in place. Rarely does a home combine this level of design, technology, and walkability in such a sought-after Georgetown location.

3
beds

4
baths

3,322 Sq.Ft. LIVING AREA

6,534 Sq.Ft. lot

image

Schedule a Showing

I would love to show you this beautiful property. Please select your preferred date and time below. I will be in touch shortly to confirm your appointment.

Schedule a Showing

I would love to show you this beautiful property. Please select your preferred date and time below. I will be in touch shortly to confirm your appointment.
Thank you for your interest in 705 W 10th ST, Georgetown, TX 78626. We are reviewing your request and will be in touch shortly!

Features & Amenities

Interior

  • total bedrooms3
  • Total bathrooms4
  • full bathrooms3
  • half bathroom1
  • Flooring Tile, Wood
  • Fireplace Living Room
  • APPLIANCES Built-In Gas Range, Built-In Oven(s), Dishwasher, Disposal, Exhaust Fan, Microwave, Refrigerator, Washer/Dryer, Water Softener, Wine Refrigerator
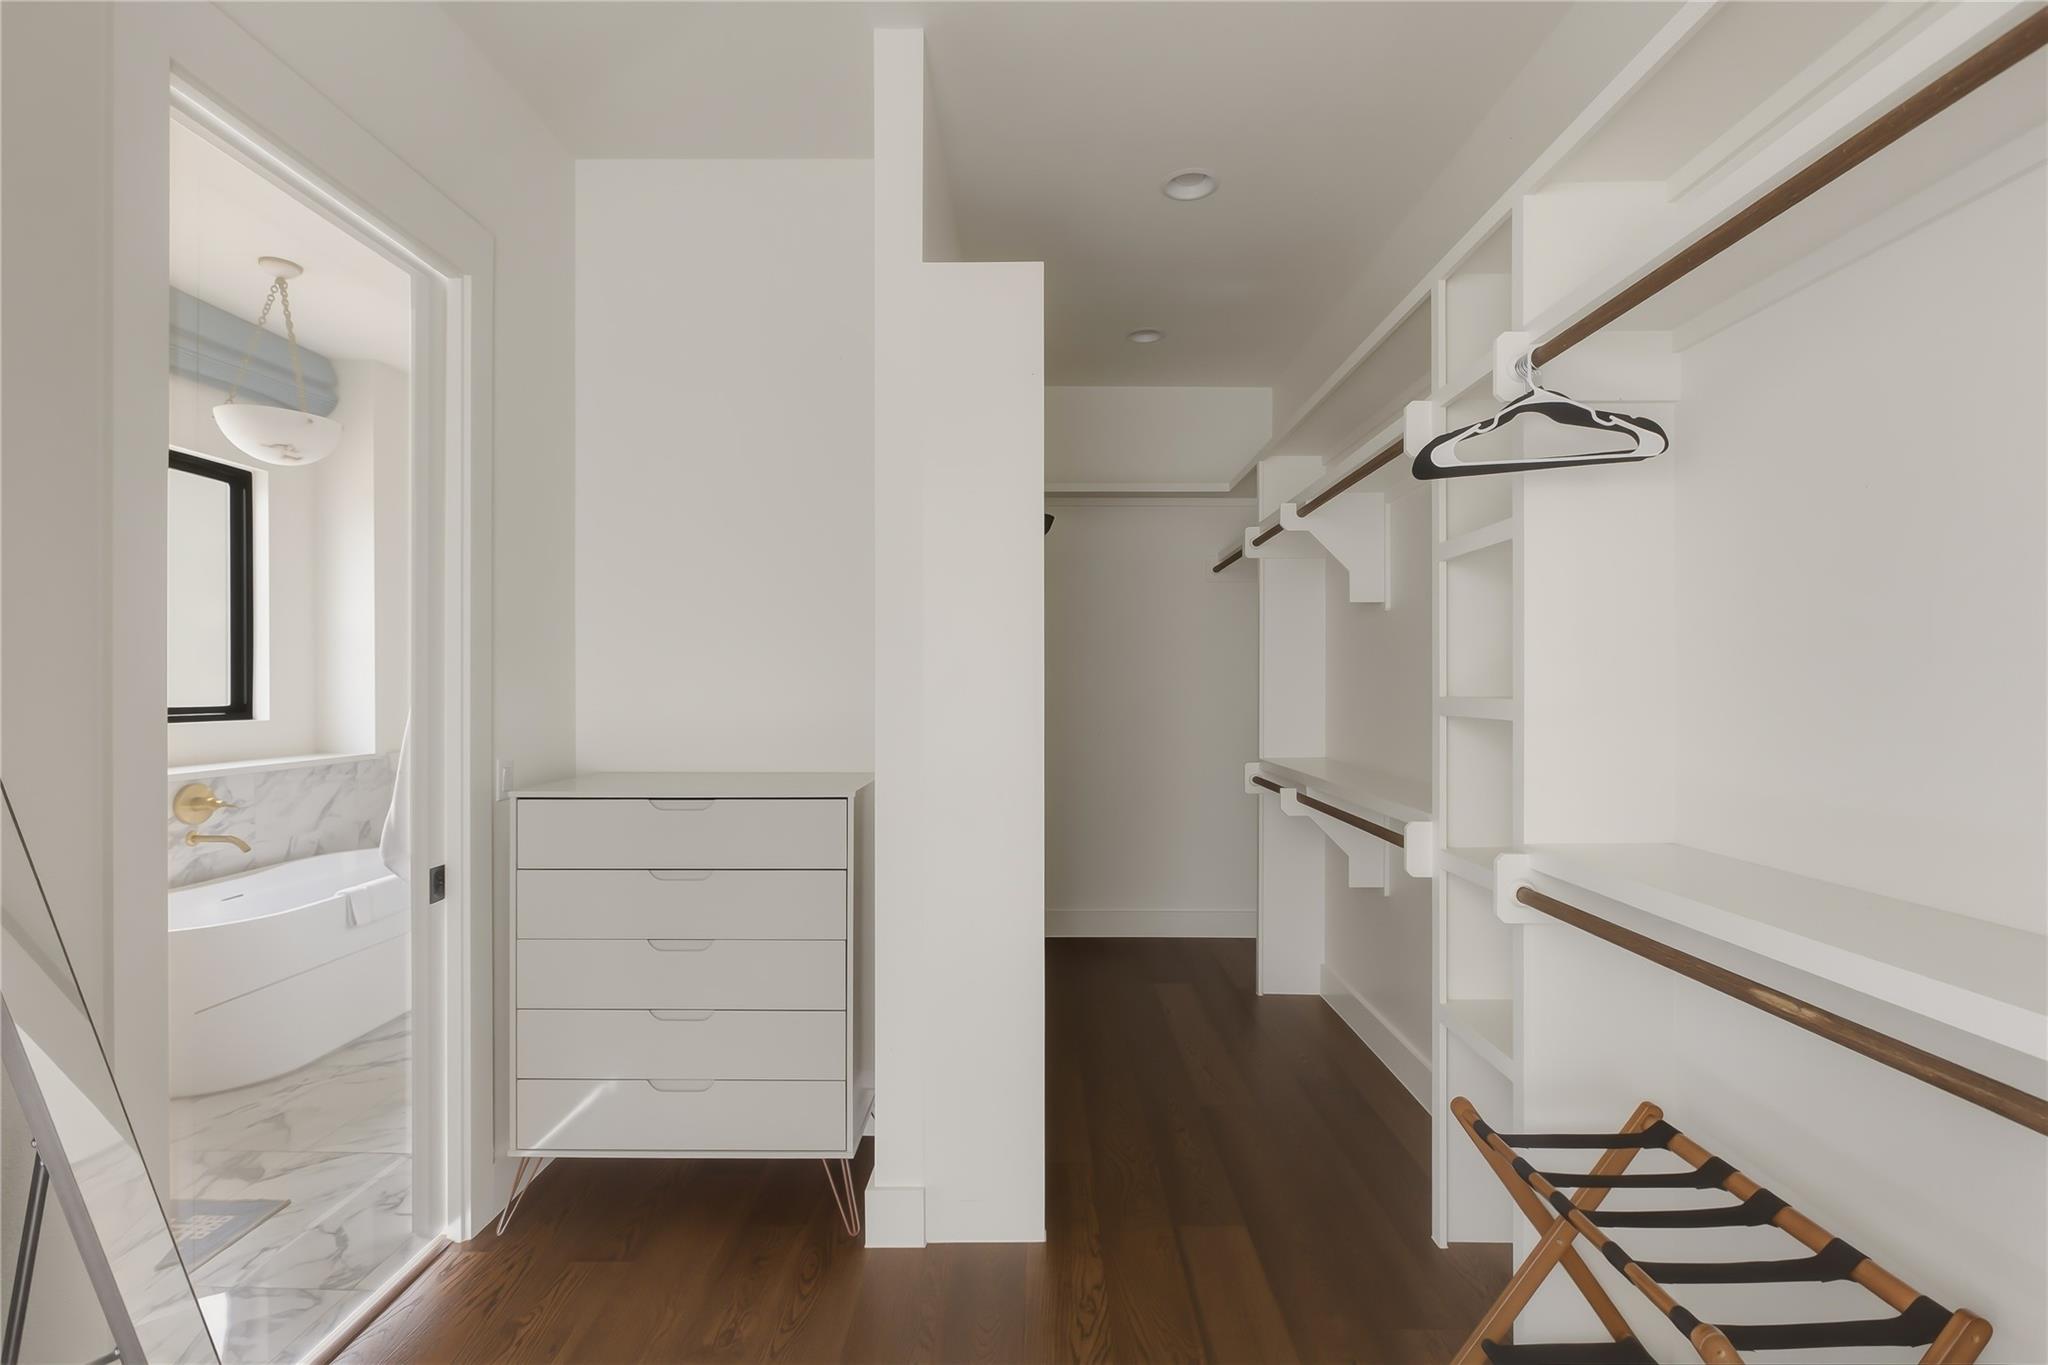
  • other interior Features Breakfast Bar, Ceiling Fan(s), High Ceilings, Vaulted Ceiling(s), Chandelier, Granite Counters, Quartz Counters, Double Vanity, Gas Dryer Hookup, Entrance Foyer, Interior Steps, Kitchen Island, Natural Woodwork, Open Floorplan, Pantry, Recessed Lighting, Smart Home, Soaking Tub, Walk-In Closet(s), Washer Hookup, Wired for Sound

Area & Lot

  • Status For Sale
  • Living Area3,322 Sq.Ft.
  • Lot Area6,534 Sq.Ft.
  • MLS® ID6814043
  • TypeResidential
  • YEAR BUILT2023
  • Water FrontageNone
  • View DescriptionDowntown, Neighborhood
  • Elementary SchoolAnnie Purl
  • Middle SchoolCharles A Forbes
  • High SchoolEast View
  • School DistrictGeorgetown ISD

Exterior

  • STORIES2
  • Garage Space2.0
  • water SourcePublic
  • utilitiesElectricity Connected, Natural Gas Connected, Sewer Connected, Water Connected
  • PoolNone
  • roofAsphalt, Metal, Shingle
  • lot featuresBack Yard, Front Yard, Interior Lot, Level, Public Maintained Road, Sprinkler - Automatic, Sprinkler - Back Yard, Sprinklers In Front, Trees-Sparse
  • parkingAttached, Door-Single, Driveway, Garage, Garage Door Opener, Garage Faces Front, Off Street
  • HEAT TYPECentral, Fireplace(s)
  • AIR CONDITIONINGCentral Air
  • sewerPublic Sewer
  • SubstructureSlab
  • Disability FeaturesNone
  • other exterior FeaturesBalcony, Gas Grill, Gutters Full, Private Entrance, Private Yard

Financial

  • Sales Price$1,300,000
  • Real Estate Tax $13,452/yr

Mortgage Calculator

Estimate your monthly mortgage payment, including the principal and interest, property taxes, and HOA. Adjust the values to generate a more accurate rate.
All estimates are provided for informational purposes only. Actual amounts may vary.
$0,000 Your Payment 20 15 65
$0,000 Your Payment

Work With Debbie

Debbie loves educating her clients on real estate trends and processes. Her clients always walk away with more knowledge and know-how.

Follow Us on Instagram