7046 DEVONSHIRE DR
7046 DEVONSHIRE DR
7046 DEVONSHIRE DR
7046 DEVONSHIRE DR
7046 DEVONSHIRE DR
7046 DEVONSHIRE DR
7046 DEVONSHIRE DR
7046 DEVONSHIRE DR
7046 DEVONSHIRE DR
7046 DEVONSHIRE DR
7046 DEVONSHIRE DR
7046 DEVONSHIRE DR
7046 DEVONSHIRE DR
7046 DEVONSHIRE DR
7046 DEVONSHIRE DR
7046 DEVONSHIRE DR
7046 DEVONSHIRE DR
7046 DEVONSHIRE DR
7046 DEVONSHIRE DR
7046 DEVONSHIRE DR
7046 DEVONSHIRE DR
7046 DEVONSHIRE DR
7046 DEVONSHIRE DR
7046 DEVONSHIRE DR
7046 DEVONSHIRE DR
7046 DEVONSHIRE DR
7046 DEVONSHIRE DR
7046 DEVONSHIRE DR
7046 DEVONSHIRE DR
7046 DEVONSHIRE DR
7046 DEVONSHIRE DR
7046 DEVONSHIRE DR
7046 DEVONSHIRE DR
7046 DEVONSHIRE DR
7046 DEVONSHIRE DR
7046 DEVONSHIRE DR
7046 DEVONSHIRE DR
7046 DEVONSHIRE DR
SEE ALL PHOTOS
7046 DEVONSHIRE DR
7046 DEVONSHIRE DR
7046 DEVONSHIRE DR
7046 DEVONSHIRE DR
7046 DEVONSHIRE DR
7046 DEVONSHIRE DR
7046 DEVONSHIRE DR
7046 DEVONSHIRE DR
7046 DEVONSHIRE DR
7046 DEVONSHIRE DR
7046 DEVONSHIRE DR
7046 DEVONSHIRE DR
7046 DEVONSHIRE DR
7046 DEVONSHIRE DR
7046 DEVONSHIRE DR
7046 DEVONSHIRE DR
7046 DEVONSHIRE DR
7046 DEVONSHIRE DR
7046 DEVONSHIRE DR
7046 DEVONSHIRE DR
7046 DEVONSHIRE DR
7046 DEVONSHIRE DR
7046 DEVONSHIRE DR
7046 DEVONSHIRE DR
7046 DEVONSHIRE DR
7046 DEVONSHIRE DR
7046 DEVONSHIRE DR
7046 DEVONSHIRE DR
7046 DEVONSHIRE DR
7046 DEVONSHIRE DR
7046 DEVONSHIRE DR
7046 DEVONSHIRE DR
7046 DEVONSHIRE DR
7046 DEVONSHIRE DR
7046 DEVONSHIRE DR
7046 DEVONSHIRE DR
7046 DEVONSHIRE DR
7046 DEVONSHIRE DR
Courtesy of Compass RE Texas, LLC, Allison AJ Harwood Listing Contact: (512) 848-6612 
For Sale

7046 DEVONSHIRE DR

7046 DEVONSHIRE DR, Spring Branch, TX 78070

$1,347,000
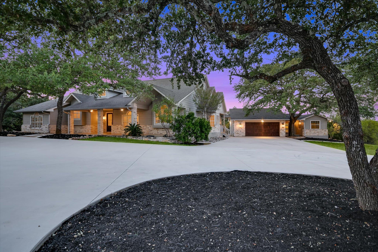
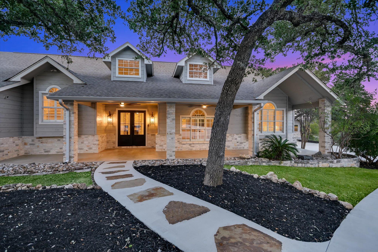
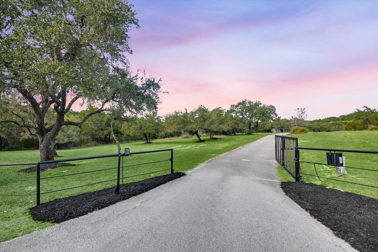
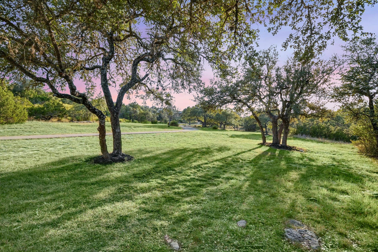
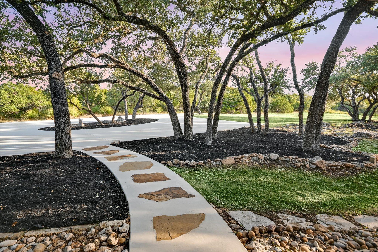
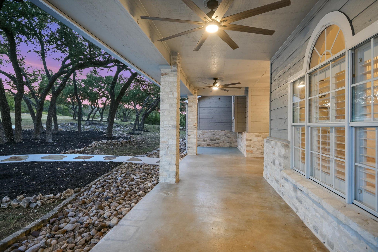
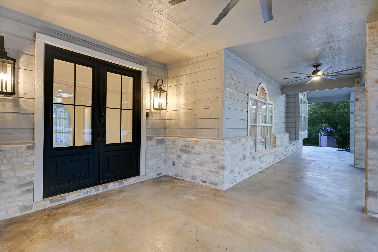
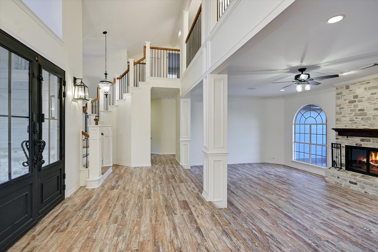
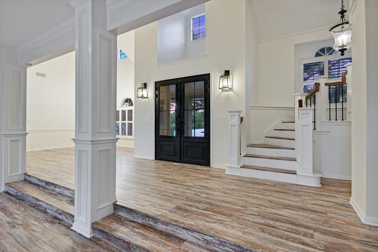
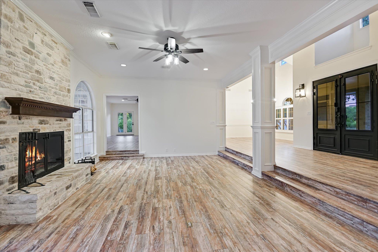
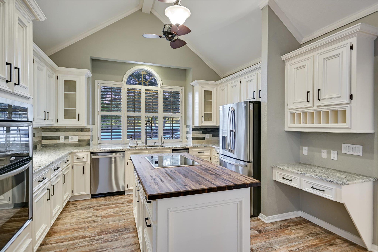
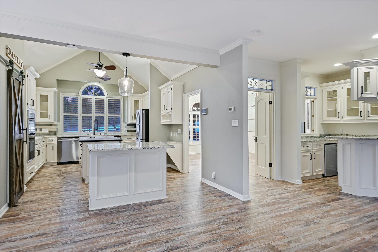
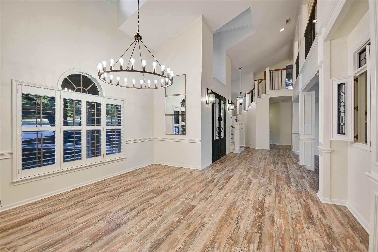
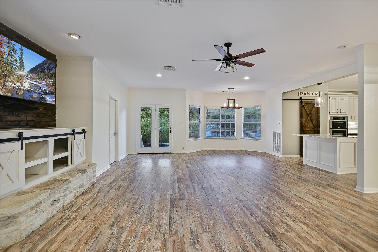
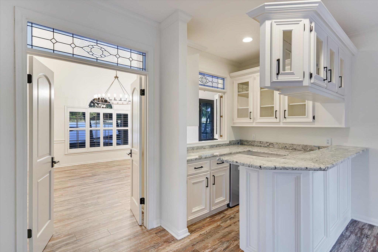
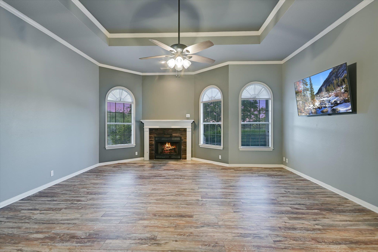
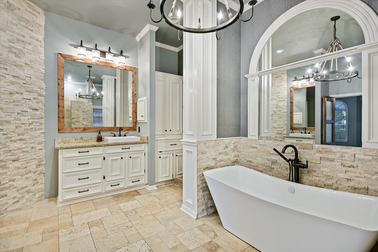
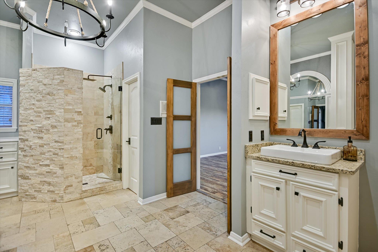
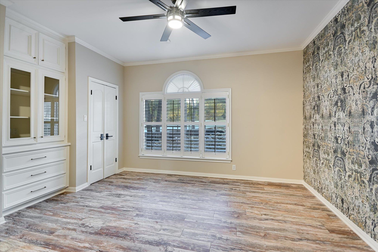
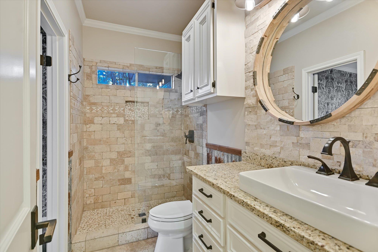
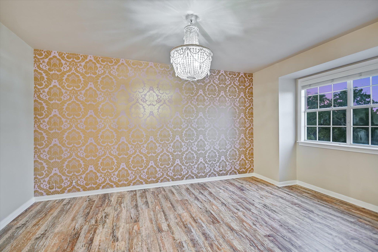
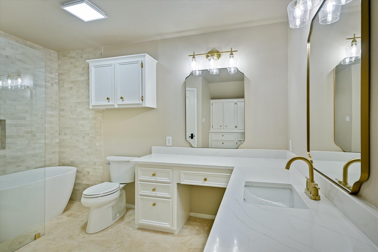
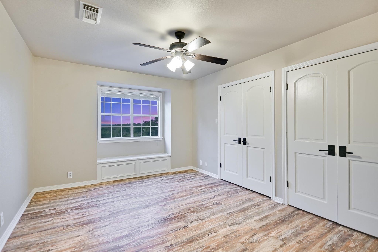
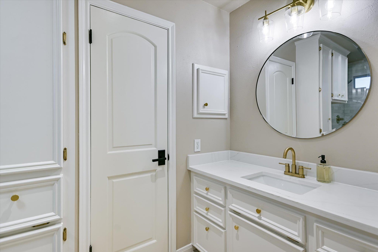
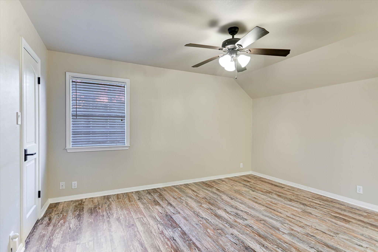
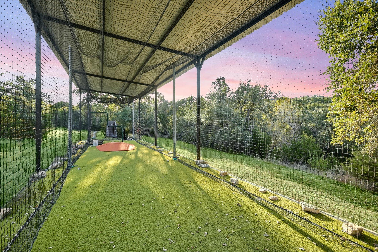
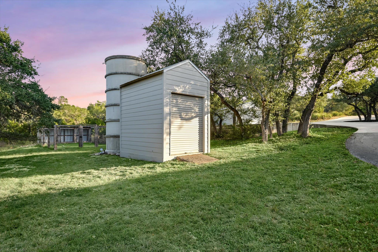
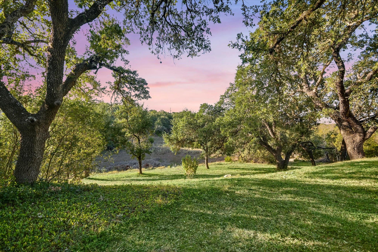
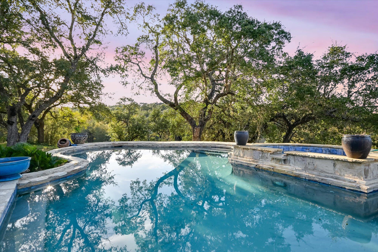
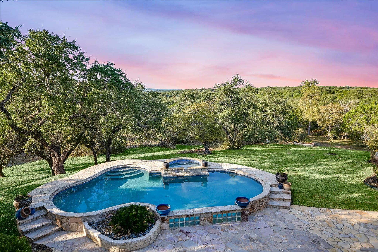
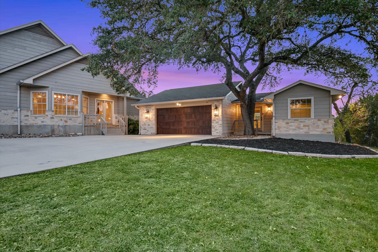
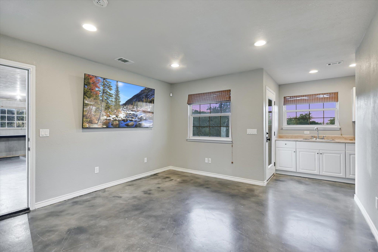
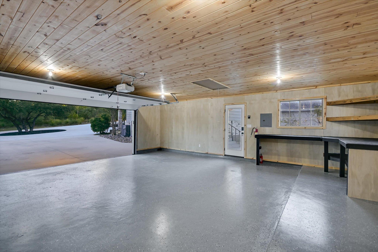
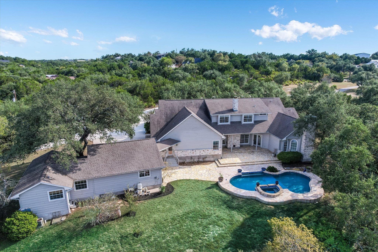
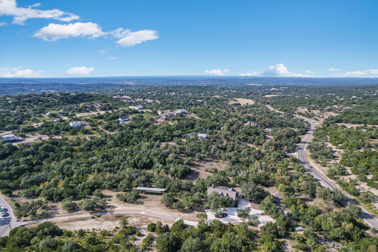
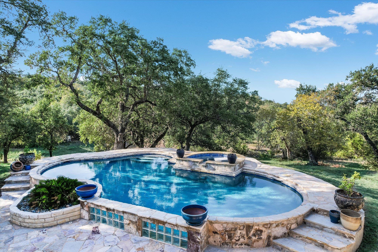
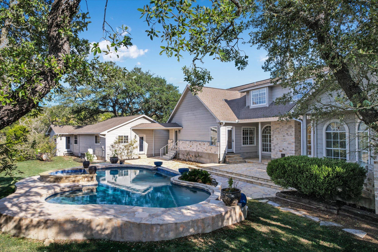
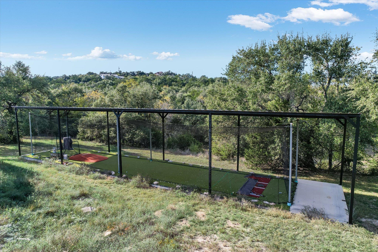
Stunning Hill Country Estate with Recent Updates! Privately positioned behind two gated entrances on 10.13+/- acres spanning four combined lots, this distinctive Hill Country estate offers exceptional privacy, space, and indoor-outdoor living. The 4,786+/- sq ft main residence features fresh interior paint, recent improvements, and generous living and entertaining areas. The five-bedroom layout includes a main-level primary suite with fireplace, spacious closet, and updated bath featuring dual vanities, soaking tub, and separate walk-in shower. A second bedroom is downstairs, while three oversized bedrooms and two bathrooms renovated in March 2026 complete the upper level. The kitchen offers granite countertops, a butcher-block island, and breakfast bar, complemented by multiple living & dining areas and a granite-topped wet bar. A refreshed 442+/- sq ft detached guest suite features a mini kitchen & half bath - ideal for guests, an office, or fitness studio. Outdoors, majestic live oaks, abundant wildlife, a wet-weather creek and a currently dry pond define the natural setting. Enjoy the in-ground pool and spa, patio, firepit, and dog run. A covered 80' x 16' concrete pad with electricity houses a professional batting cage and offers potential for RV parking, a sports court, or workshop. Additional RV parking near the well includes 50-amp service. Further improvements include expanded paved driveway and parking, an oversized shed, dog kennels, water softener, updated well filtration, and two updated water heaters. Enjoy convenient access to Canyon Lake and its marina - one of the area's premier boating and recreation destinations - as well as Highway 281, Bulverde shopping and dining, San Antonio, and Fredericksburg wine country. This distinctive estate offers a private Hill Country setting with room to gather, unwind, and enjoy the land.
Information deemed reliable but not guaranteed; buyer to verify. Some photos digitally enhanced or virtually staged.

5
beds

6
baths

5,228 Sq.Ft. LIVING AREA

10.13 Acres lot

image

Schedule a Showing

I would love to show you this beautiful property. Please select your preferred date and time below. I will be in touch shortly to confirm your appointment.

Schedule a Showing

I would love to show you this beautiful property. Please select your preferred date and time below. I will be in touch shortly to confirm your appointment.
Thank you for your interest in 7046 DEVONSHIRE DR, Spring Branch, TX 78070. We are reviewing your request and will be in touch shortly!

Features & Amenities

Interior

  • total bedrooms5
  • Total bathrooms6
  • full bathrooms4
  • half bathrooms2
  • Flooring Laminate, Stone
  • Fireplace Bedroom, Living Room
  • APPLIANCES Cooktop, Dishwasher, Electric Cooktop, Double Oven, Refrigerator, Stainless Steel Appliance(s), Wine Refrigerator
  • other interior Features Breakfast Bar, Built-in Features, Ceiling Fan(s), Vaulted Ceiling(s), Granite Counters, Crown Molding, Entrance Foyer, Kitchen Island, Open Floorplan, Pantry, Recessed Lighting, Soaking Tub, Wet Bar

Area & Lot

  • Status For Sale
  • Living Area5,228 Sq.Ft.
  • Lot Area10.13 Acres
  • MLS® ID8407357
  • TypeResidential
  • YEAR BUILT1992
  • Water FrontageDry/Seasonal
  • View DescriptionHill Country, Pool, Trees/Woods
  • Elementary SchoolBill Brown
  • Middle SchoolSmithson Valley
  • High SchoolSmithson Valley
  • School DistrictComal ISD

Exterior

  • STORIES2
  • Garage Space2.0
  • water SourceWell
  • utilitiesElectricity Connected, Propane
  • PoolSee Remarks, Heated, In Ground, Pool/Spa Combo, Waterfall
  • roofComposition, Shingle
  • lot featuresLandscaped, Trees-Heavy, Trees-Large (Over 40 Ft), Views
  • parkingAdditional Parking, Attached, Circular Driveway, Concrete, Garage, Garage Door Opener, Garage Faces Front, Oversized, Storage, Workshop in Garage
  • HEAT TYPECentral, Electric, Fireplace(s)
  • AIR CONDITIONINGCeiling Fan(s), Central Air, Electric
  • sewerSeptic Tank
  • SubstructureSlab
  • Disability FeaturesNone
  • other exterior FeaturesSee Remarks, Garden, Gutters Full, Kennel, Private Entrance, RV Hookup, Sport Court

Financial

  • Sales Price$1,347,000
  • Real Estate Tax $25,235/yr
  • HOA $15
View Virtual Tour

Mortgage Calculator

Estimate your monthly mortgage payment, including the principal and interest, property taxes, and HOA. Adjust the values to generate a more accurate rate.
All estimates are provided for informational purposes only. Actual amounts may vary.
$0,000 Your Payment 20 15 65
$0,000 Your Payment

Work With Debbie

Debbie loves educating her clients on real estate trends and processes. Her clients always walk away with more knowledge and know-how.

Follow Us on Instagram