701 Furlong DR
701 Furlong DR
701 Furlong DR
701 Furlong DR
701 Furlong DR
701 Furlong DR
701 Furlong DR
701 Furlong DR
701 Furlong DR
701 Furlong DR
701 Furlong DR
701 Furlong DR
701 Furlong DR
701 Furlong DR
701 Furlong DR
701 Furlong DR
701 Furlong DR
701 Furlong DR
701 Furlong DR
701 Furlong DR
701 Furlong DR
701 Furlong DR
701 Furlong DR
701 Furlong DR
701 Furlong DR
701 Furlong DR
701 Furlong DR
701 Furlong DR
701 Furlong DR
701 Furlong DR
701 Furlong DR
701 Furlong DR
701 Furlong DR
701 Furlong DR
701 Furlong DR
701 Furlong DR
701 Furlong DR
701 Furlong DR
701 Furlong DR
701 Furlong DR
SEE ALL PHOTOS
701 Furlong DR
701 Furlong DR
701 Furlong DR
701 Furlong DR
701 Furlong DR
701 Furlong DR
701 Furlong DR
701 Furlong DR
701 Furlong DR
701 Furlong DR
701 Furlong DR
701 Furlong DR
701 Furlong DR
701 Furlong DR
701 Furlong DR
701 Furlong DR
701 Furlong DR
701 Furlong DR
701 Furlong DR
701 Furlong DR
701 Furlong DR
701 Furlong DR
701 Furlong DR
701 Furlong DR
701 Furlong DR
701 Furlong DR
701 Furlong DR
701 Furlong DR
701 Furlong DR
701 Furlong DR
701 Furlong DR
701 Furlong DR
701 Furlong DR
701 Furlong DR
701 Furlong DR
701 Furlong DR
701 Furlong DR
701 Furlong DR
701 Furlong DR
701 Furlong DR
Courtesy of Compass RE Texas, LLC, Alexa Kanelos Listing Contact: (512) 751-3022 
For Sale

701 Furlong DR

701 Furlong DR, Austin, TX 78746

$3,000,000
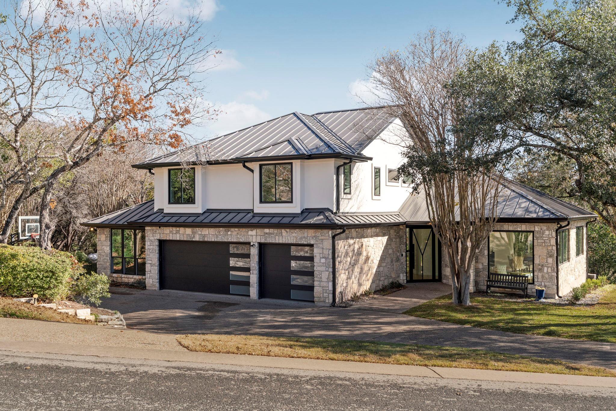
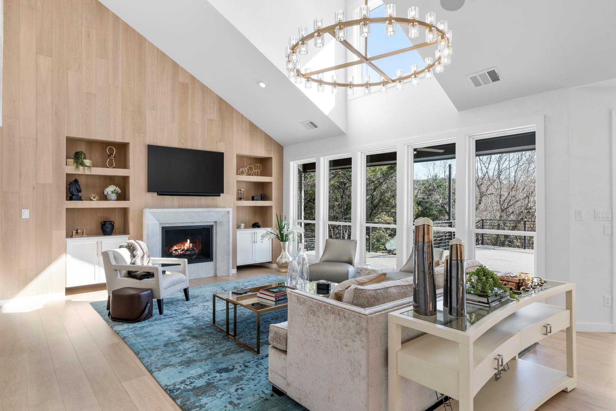
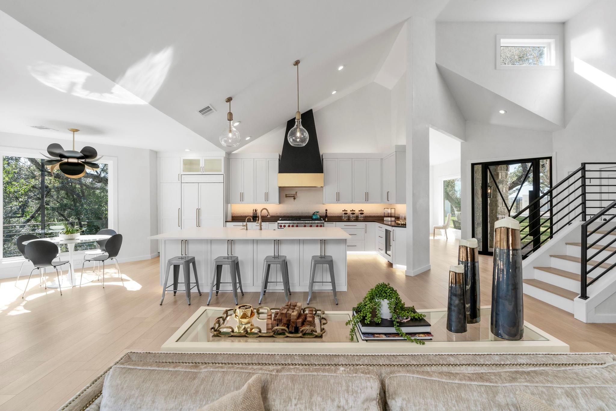
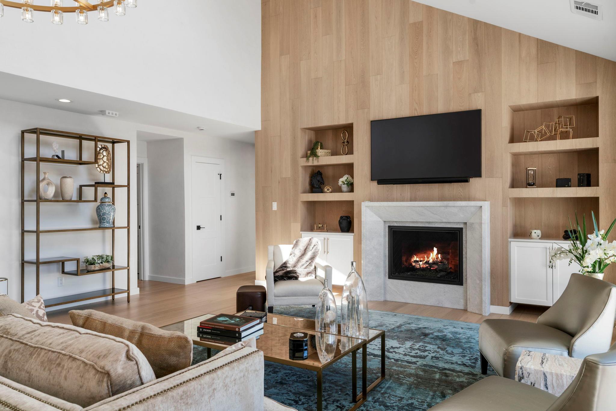
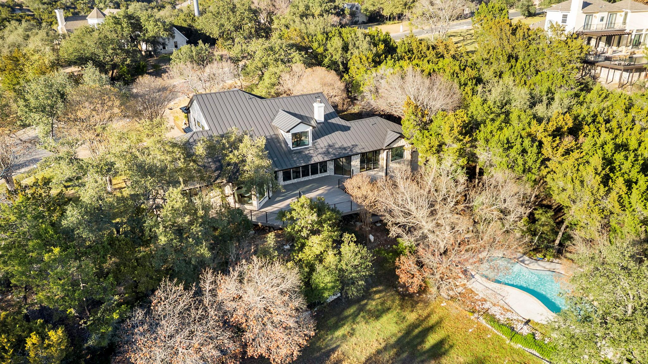
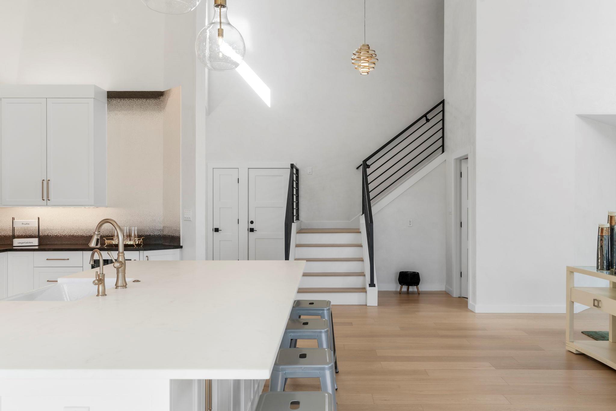
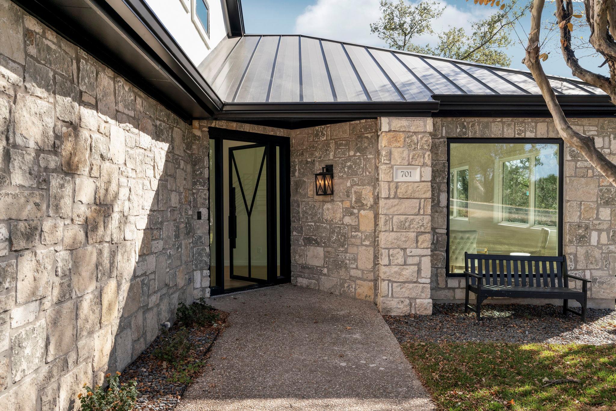
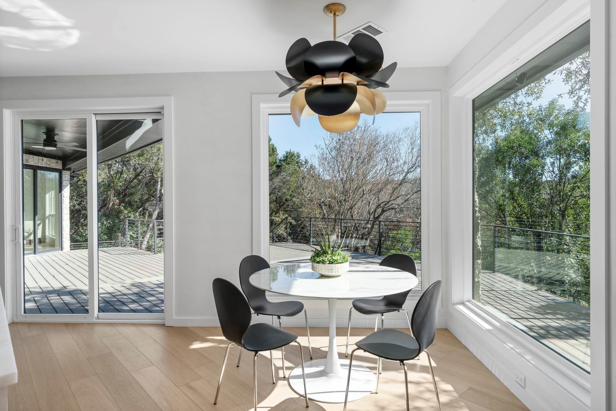
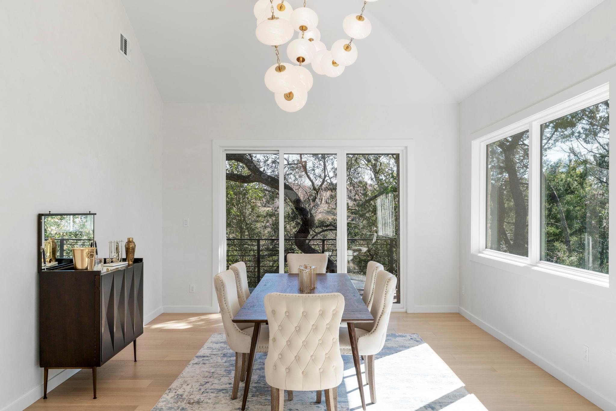
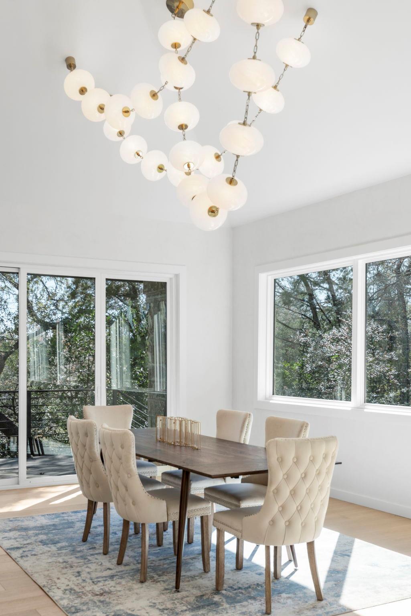
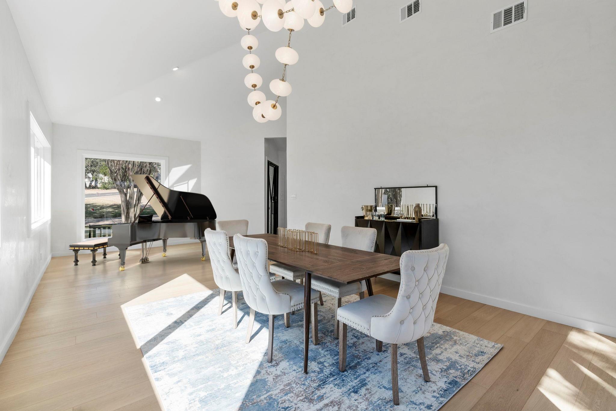
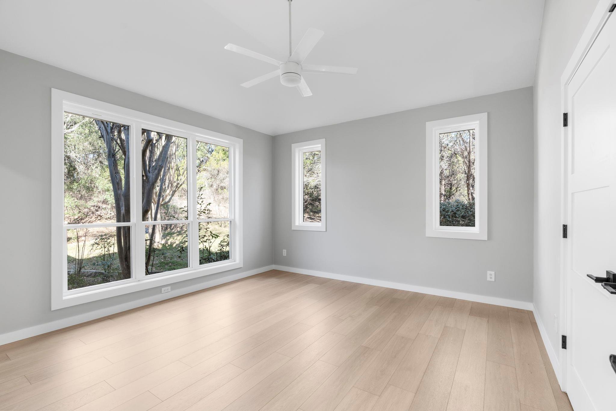
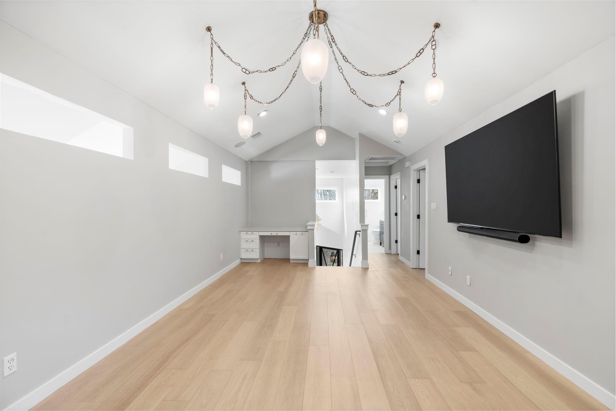
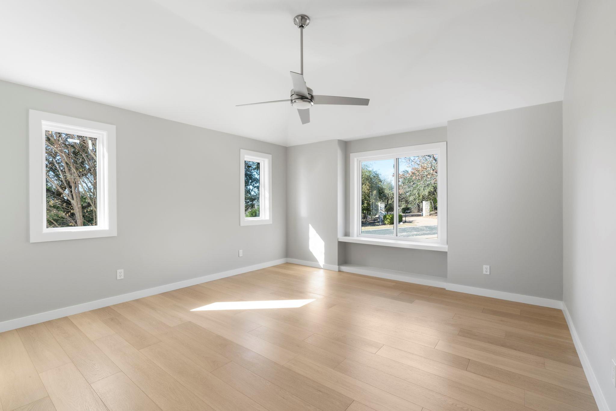
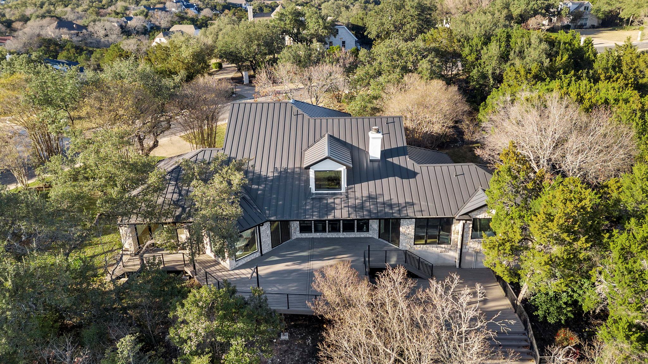
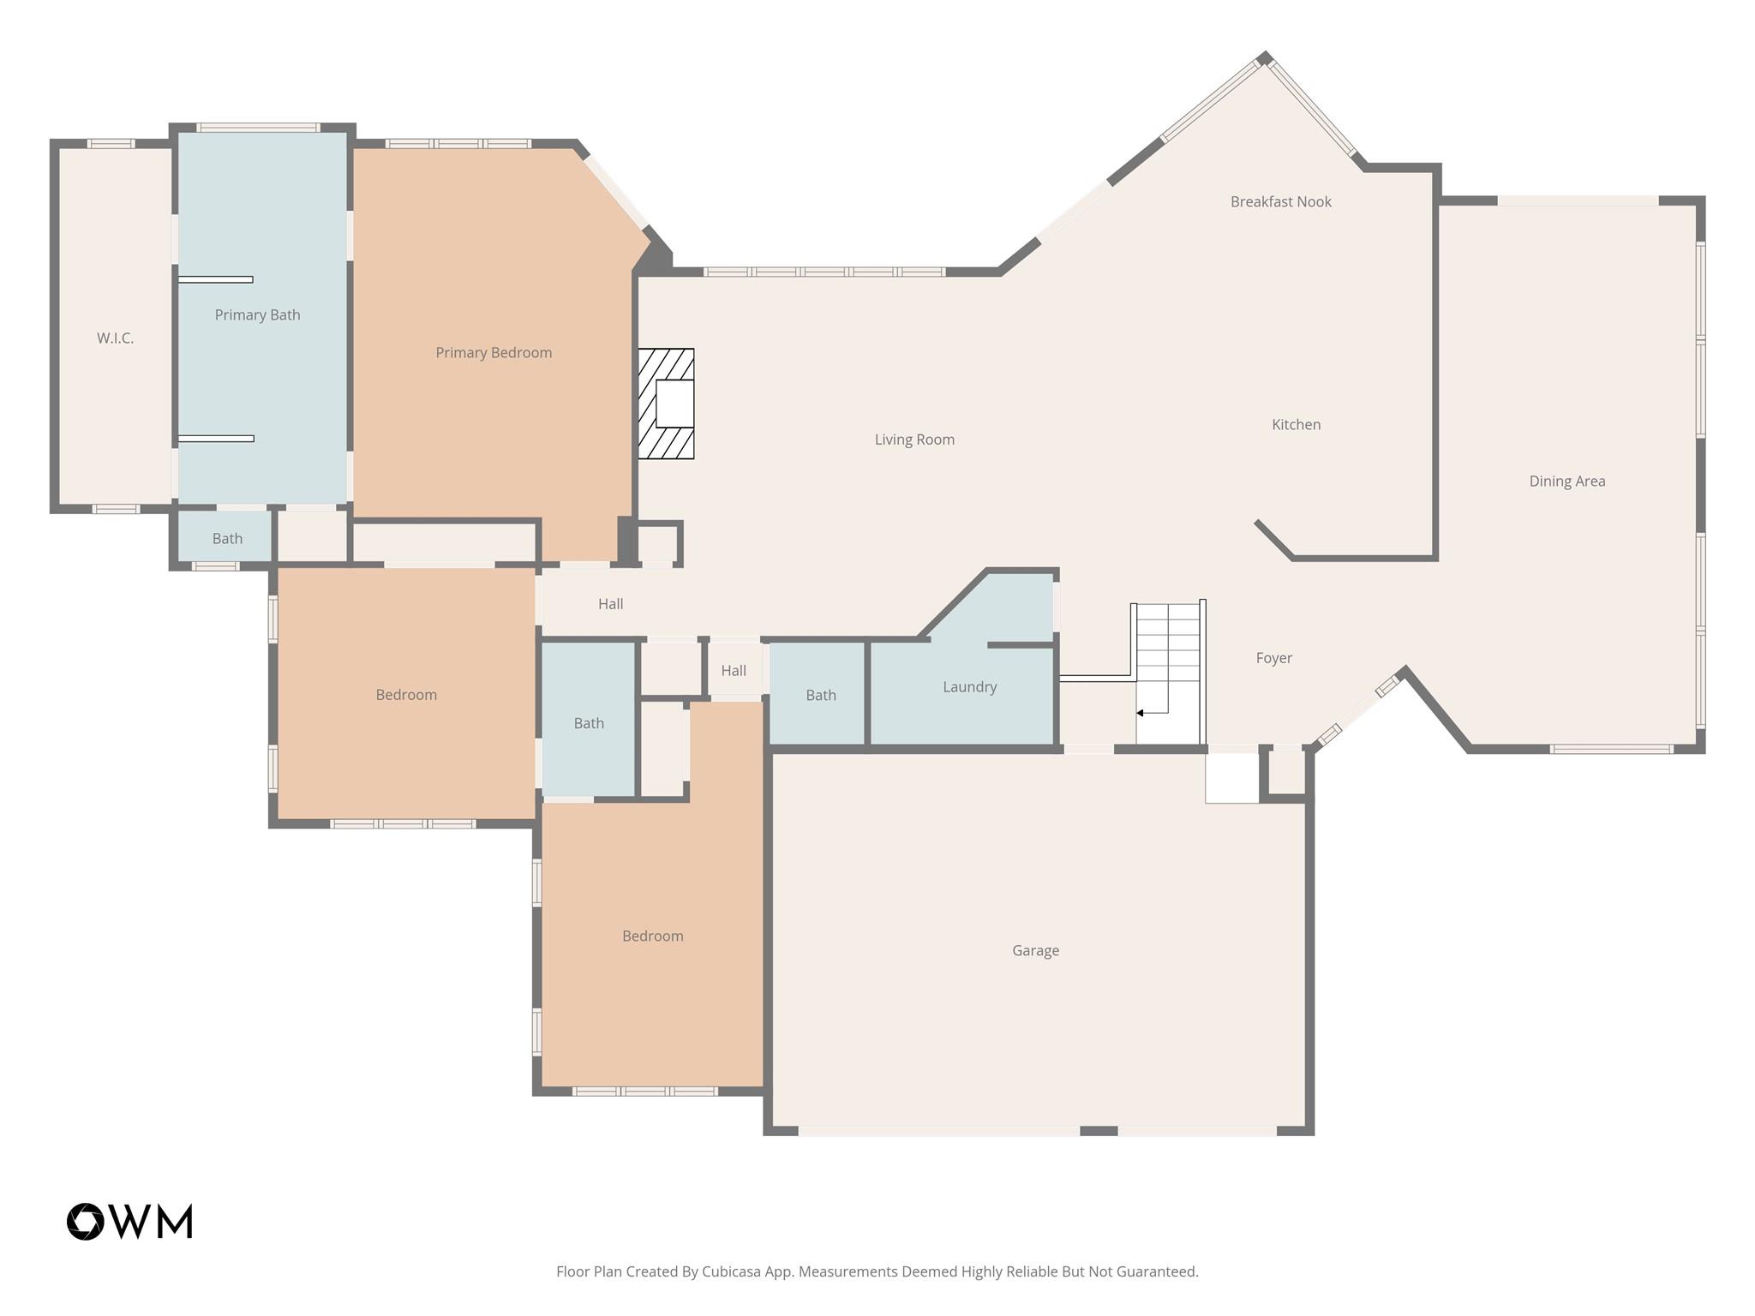
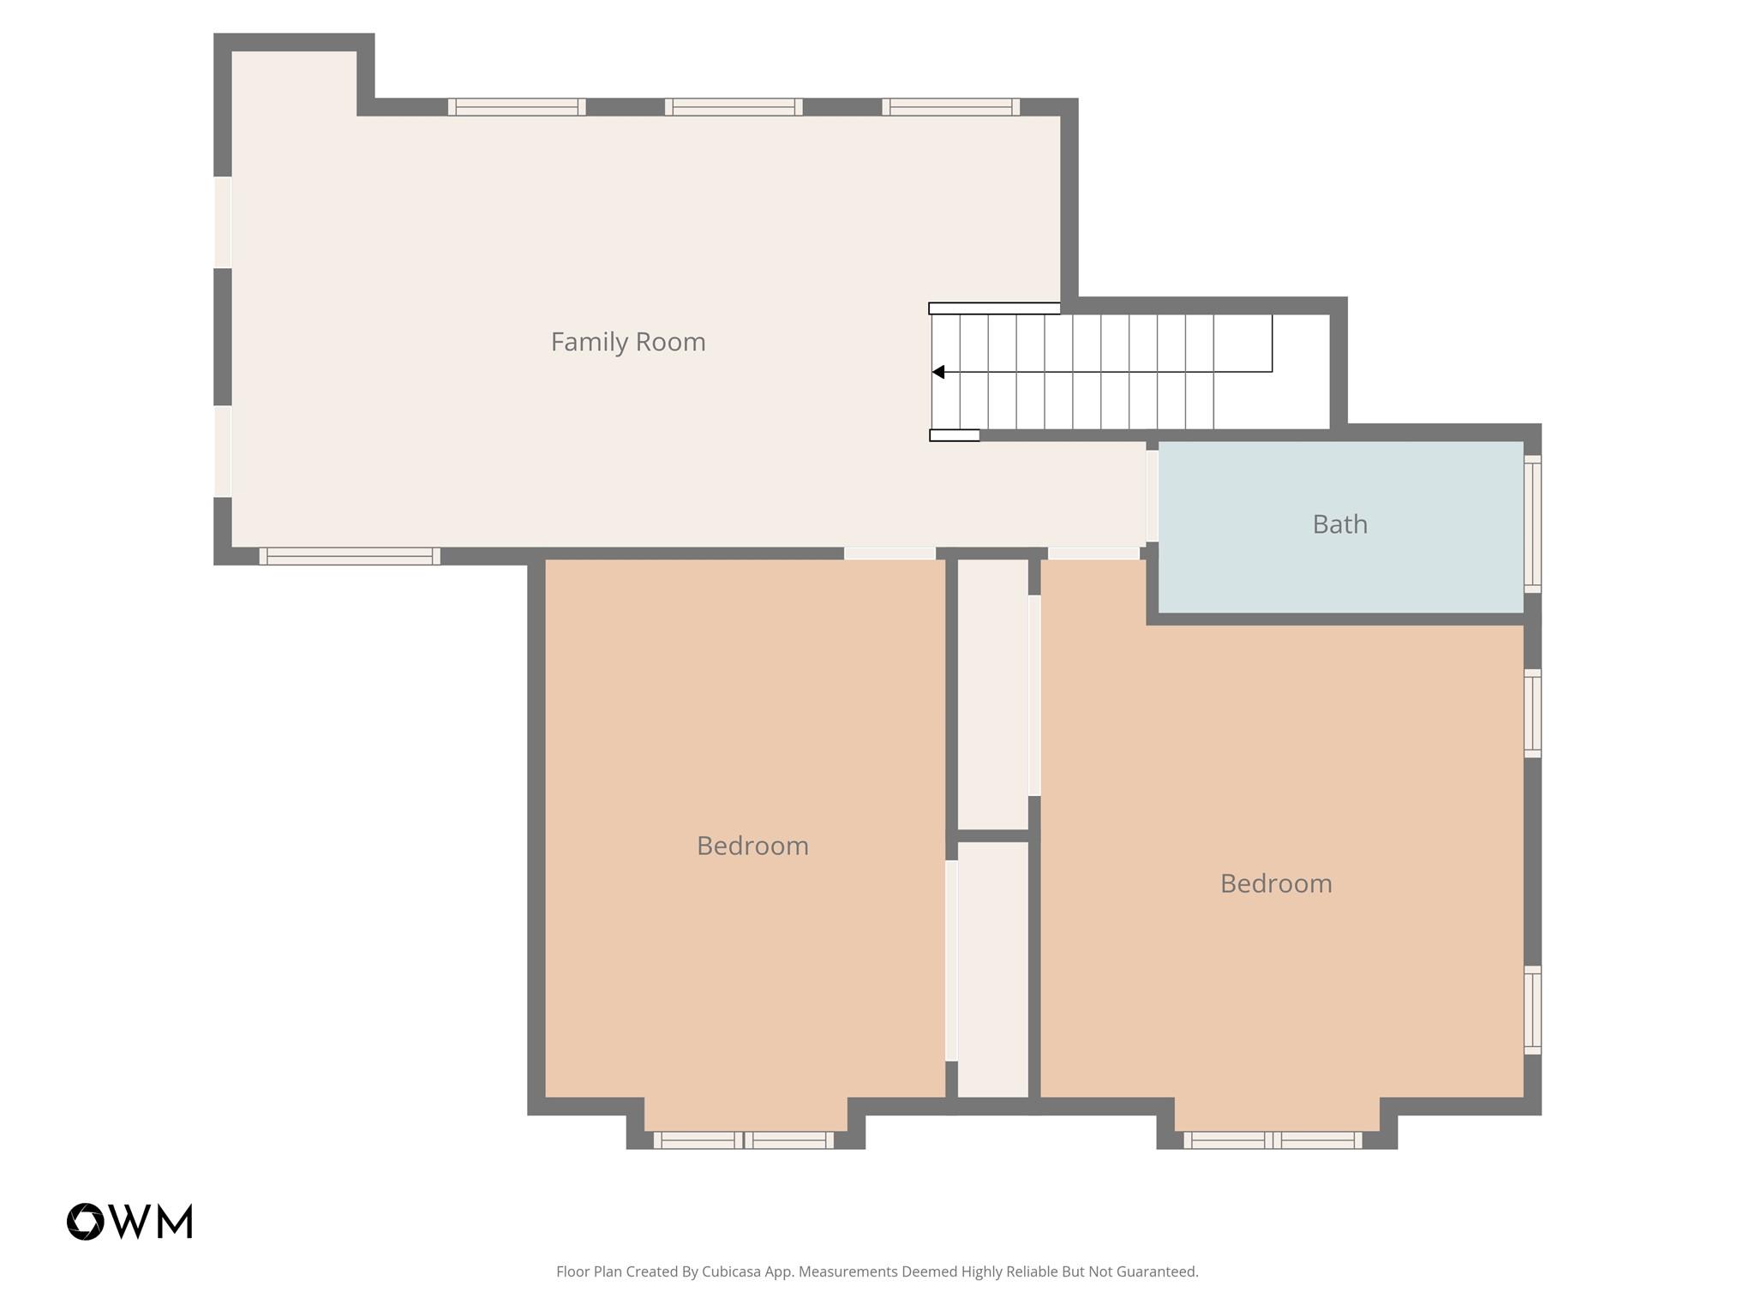
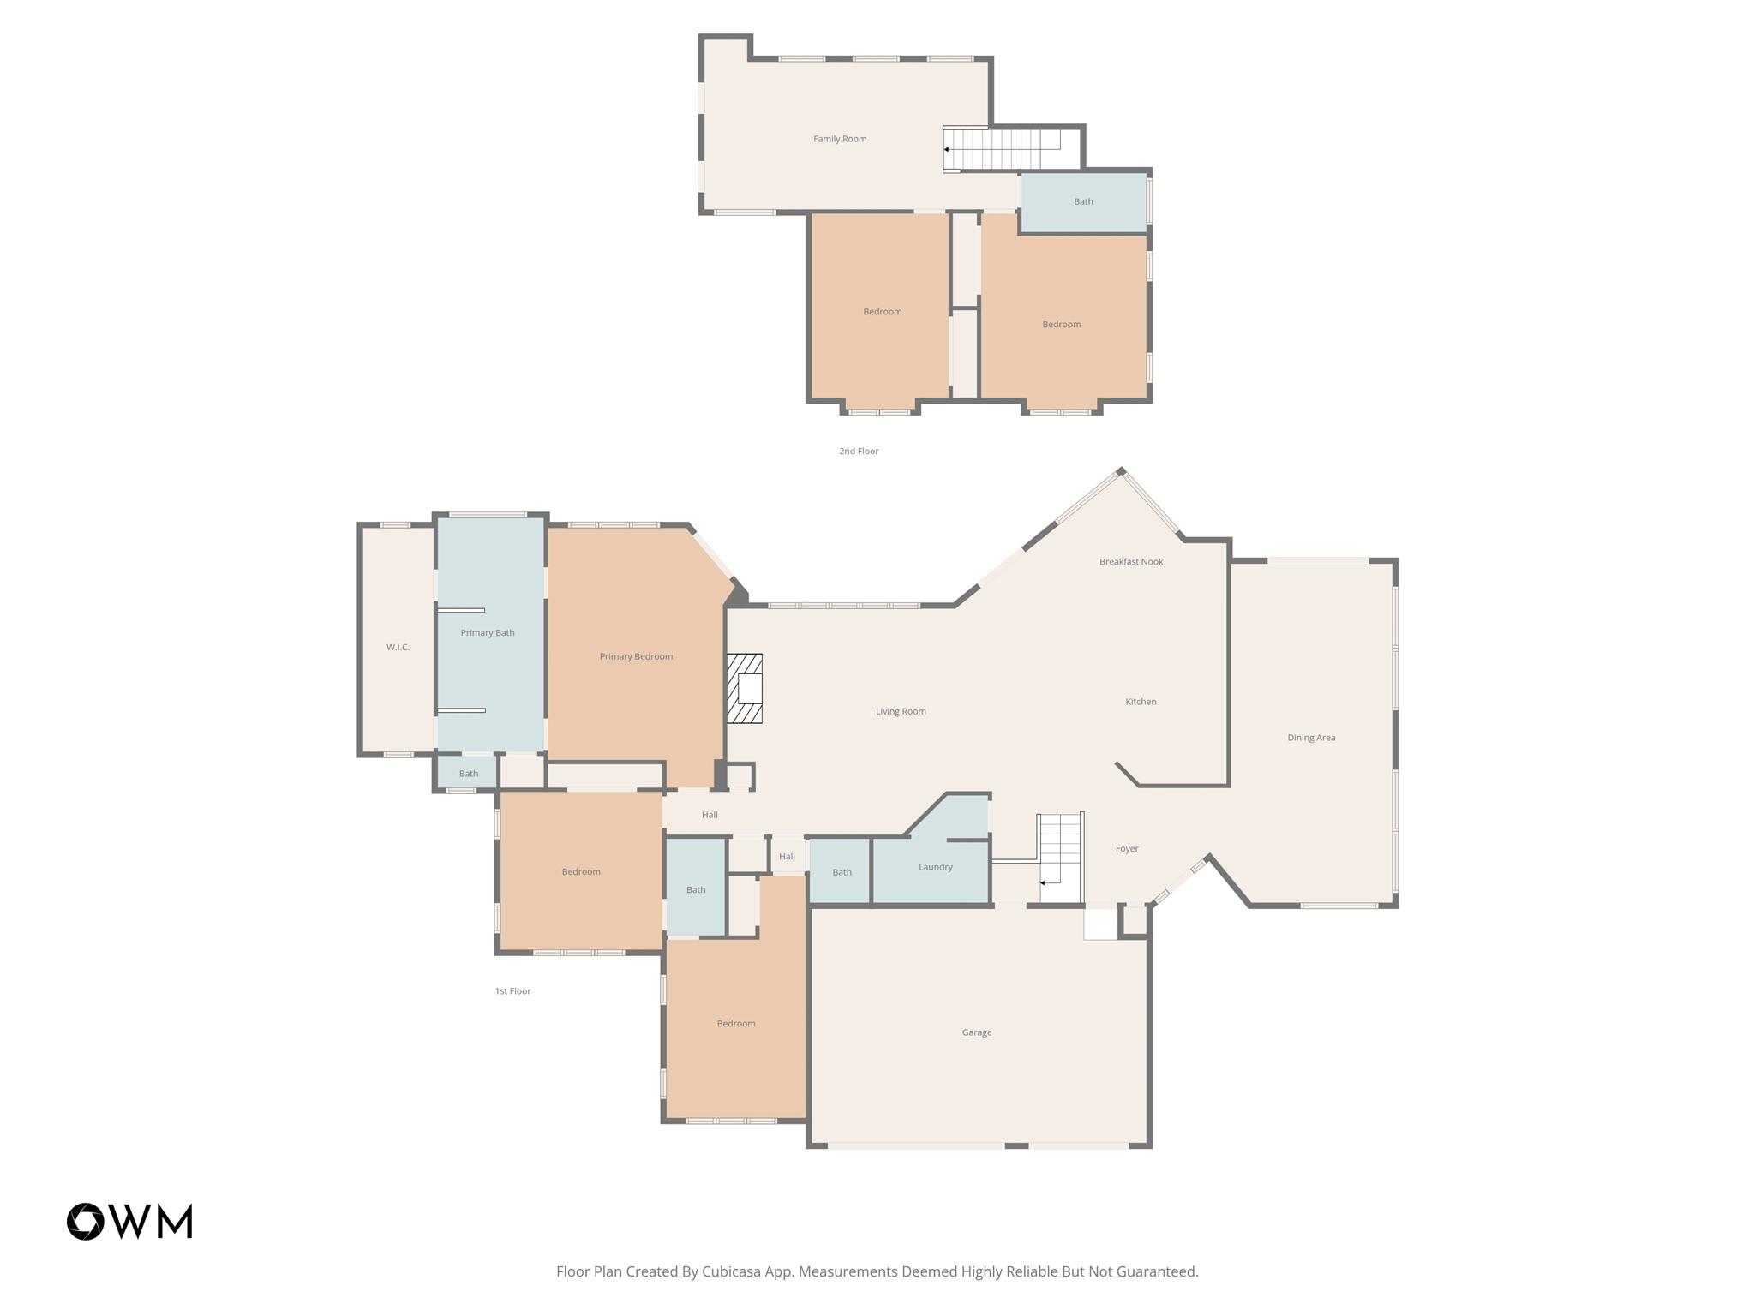
Extensive luxury renovation, 701 Furlong offers sophisticated modern design, exceptional finishes, and total privacy on 1.8 acres in Westlake, ideally located within highly regarded Eanes ISD and just minutes from downtown Austin. This 5-bedroom, 3.5-bath retreat is filled with natural light, featuring wide-plank floors, soaring ceilings, and walls of windows framing serene wooded views.

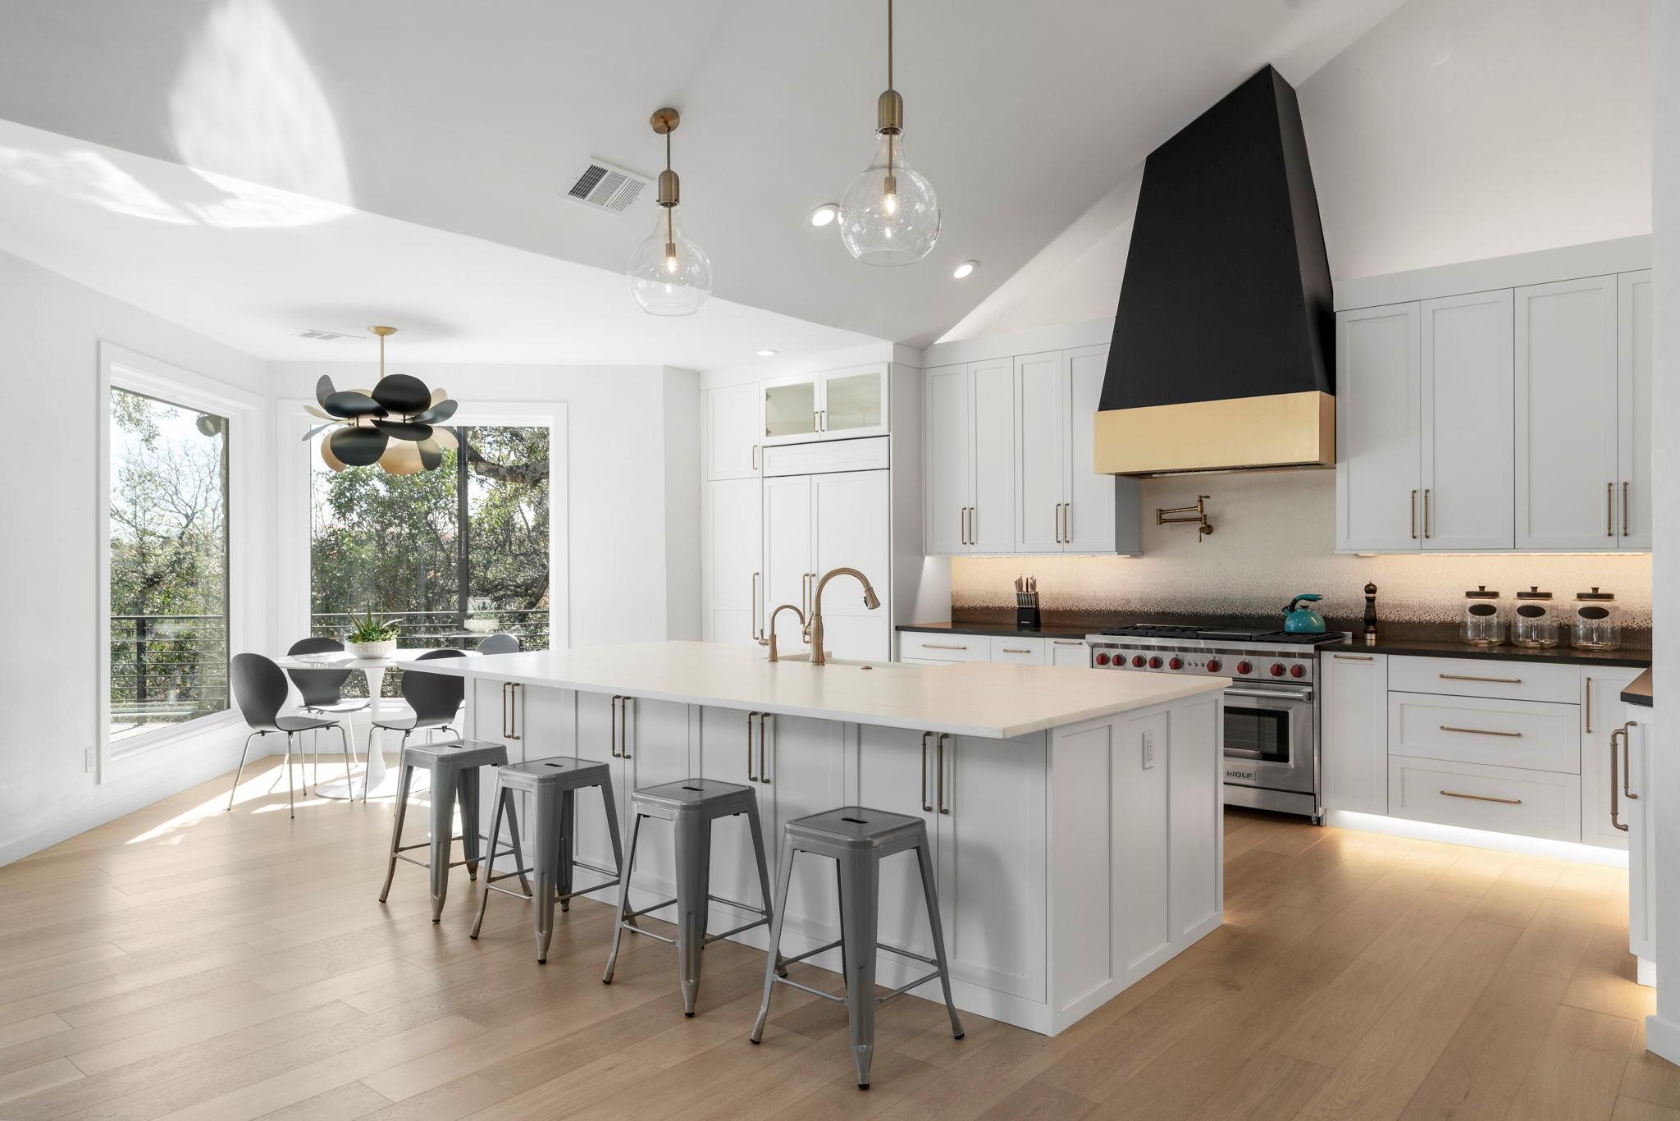
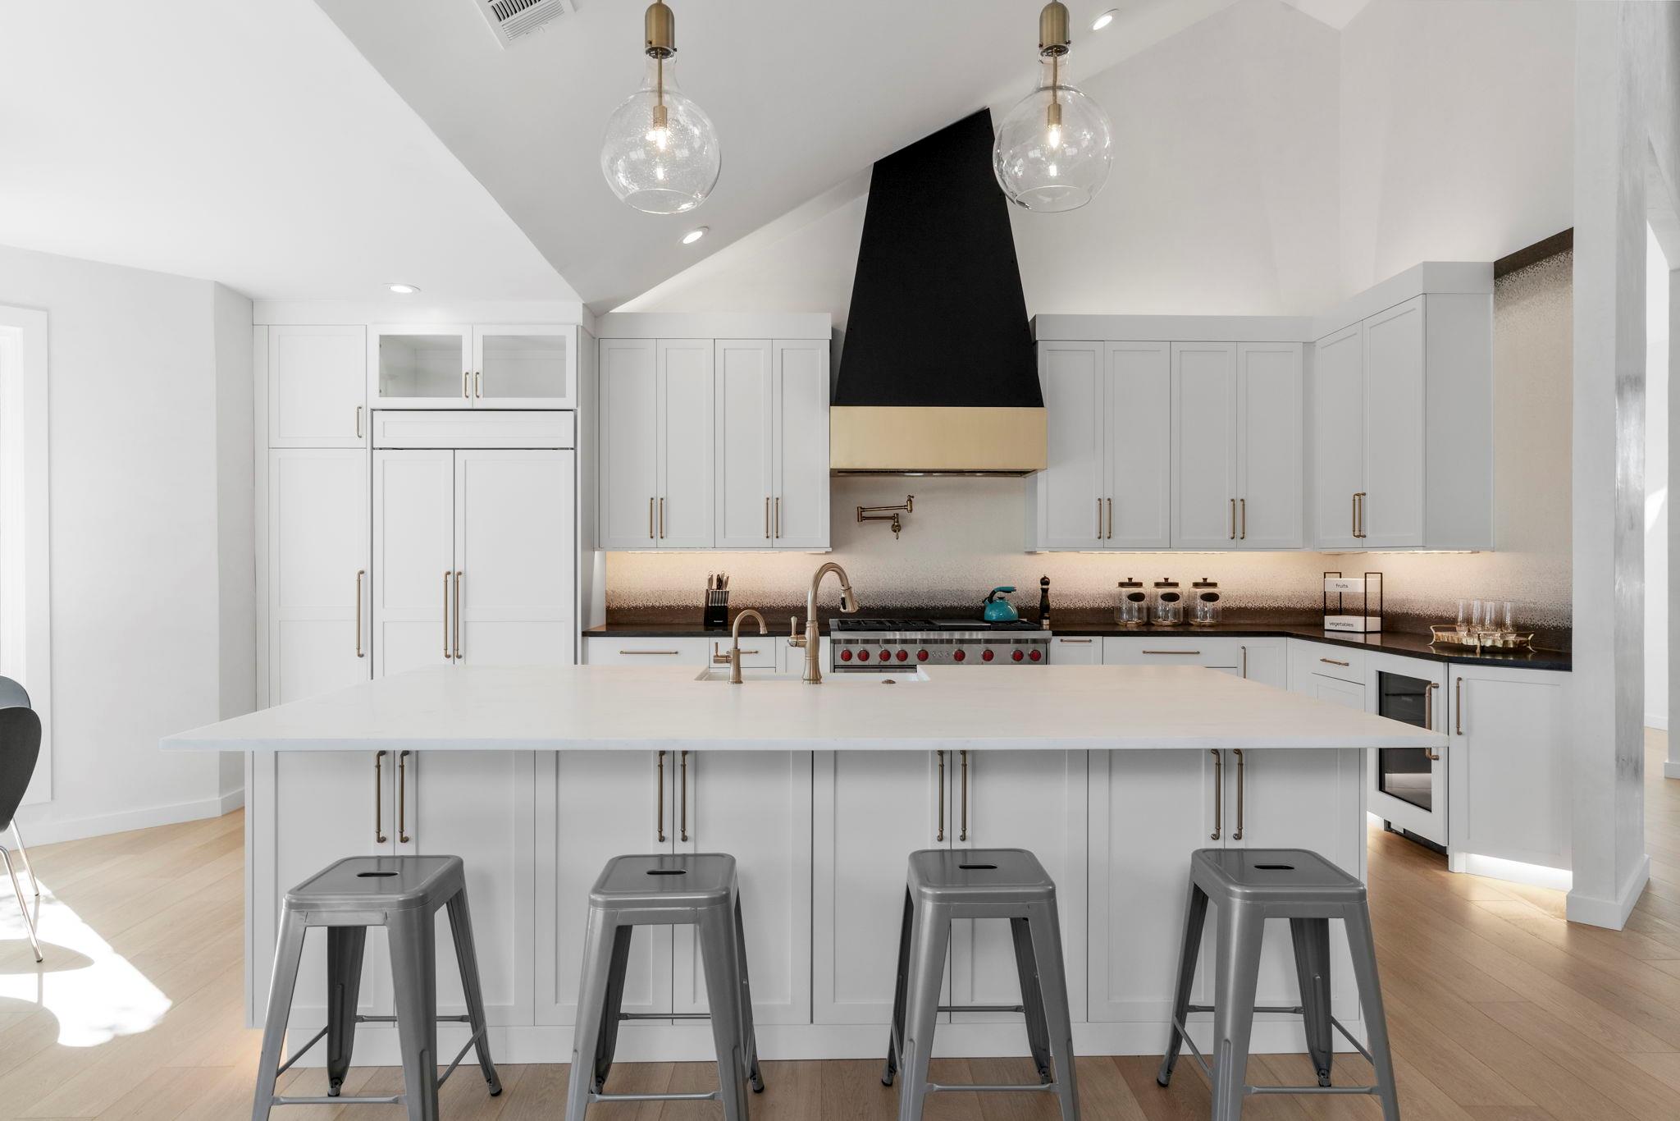
The chef's kitchen is beautifully appointed with white marble and black granite countertops, M-Tek brass hardware, Sub-Zero refrigeration, Wolf appliances, a Thermador-vented custom hood, pot filler, and an oversized island designed for both everyday living and entertaining.

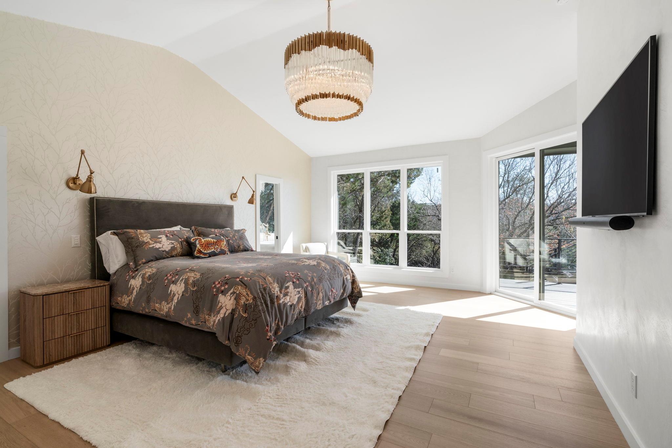
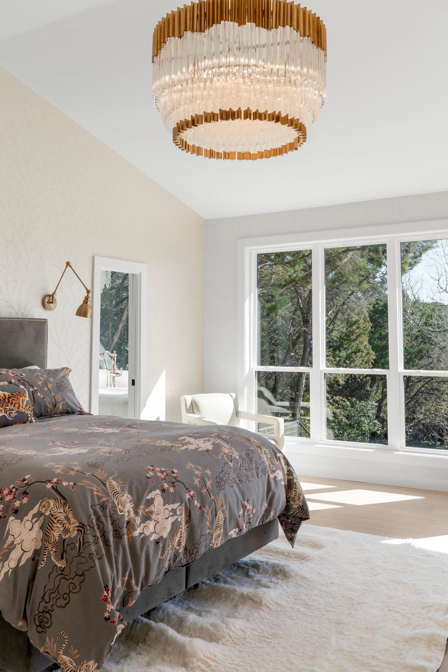
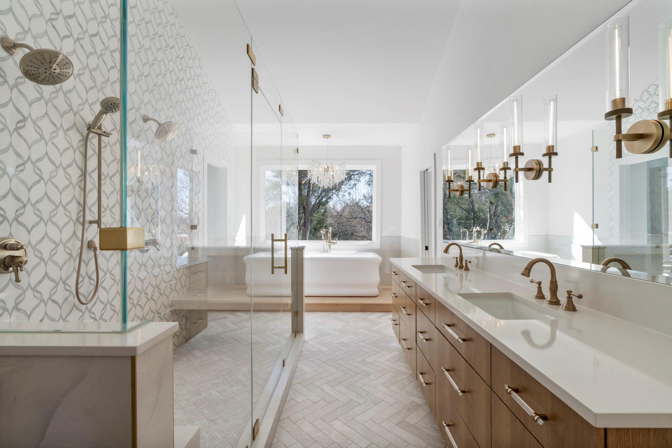
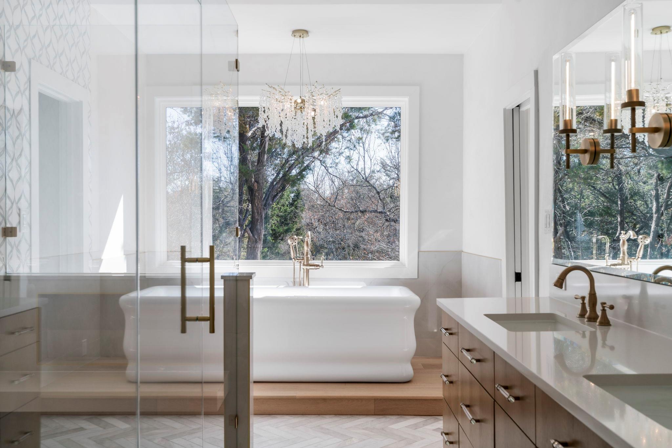
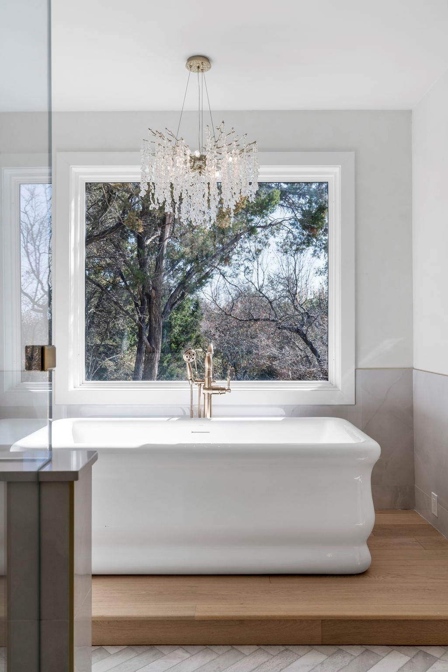
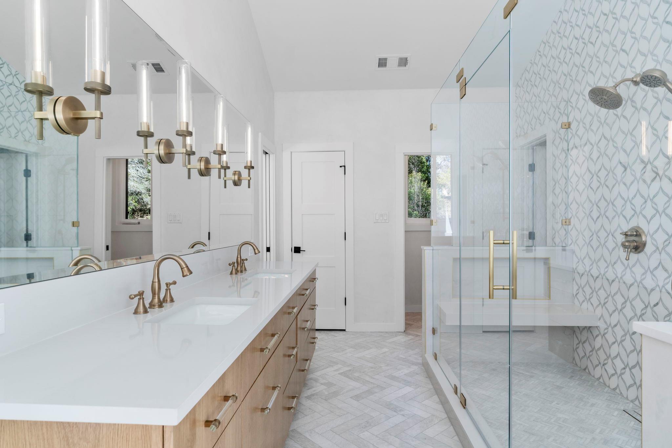
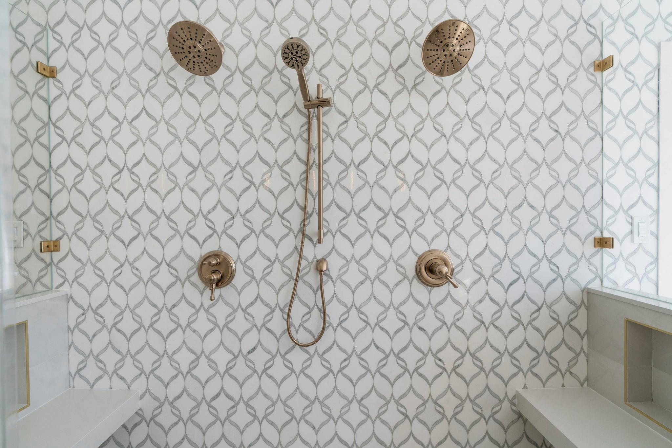
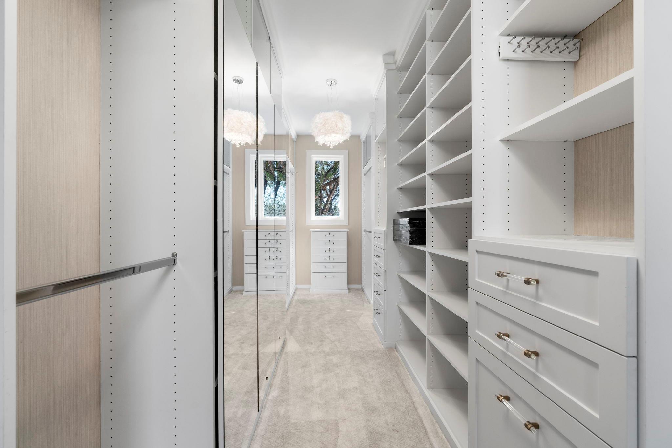
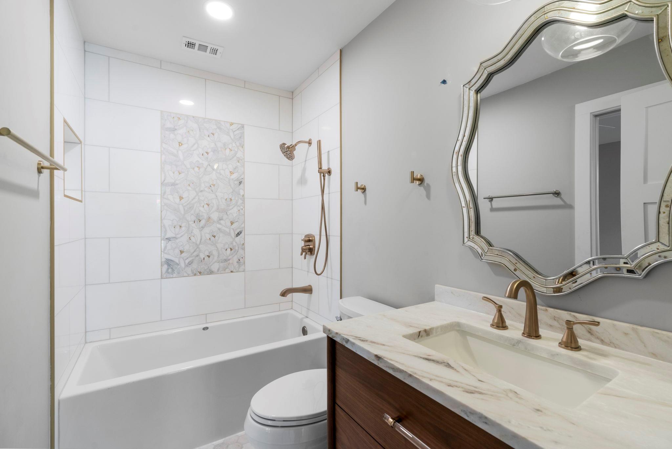
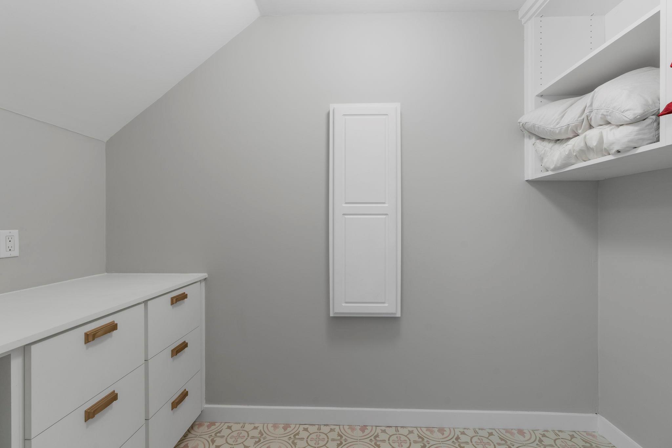
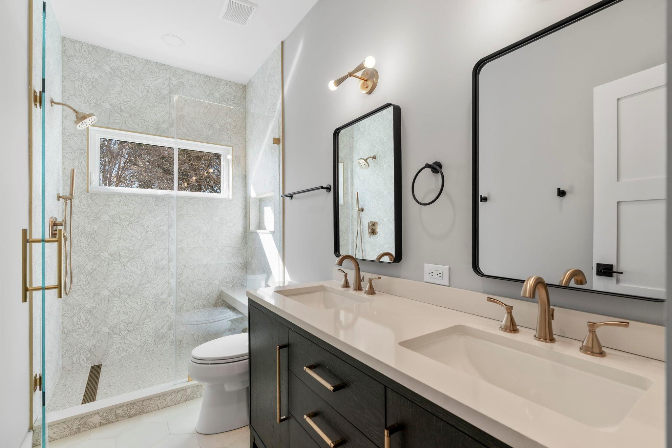
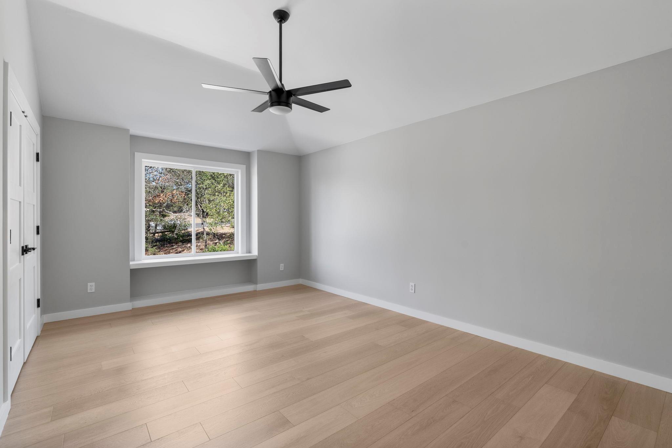
The vaulted primary suite is a private retreat with designer wallpaper, a crystal chandelier, and direct access to a private deck. The spa-inspired bath features marble herringbone floors, a sculptural soaking tub, seamless double shower, Toto remote-control bidet, and expansive double vanity, opening to an extraordinary custom closet with glass-enclosed cabinetry, secure jewelry storage, built-in bars, and a cushioned bench with integrated hamper.

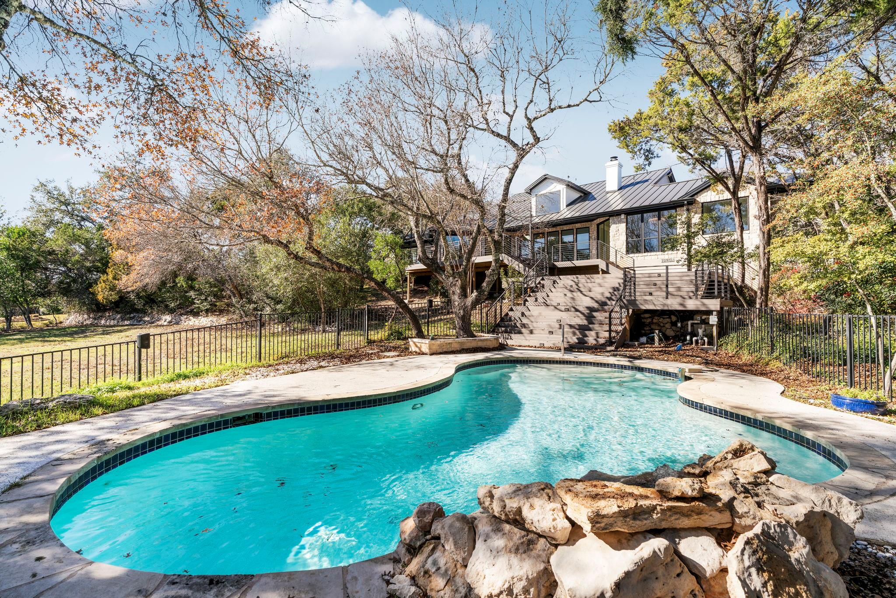
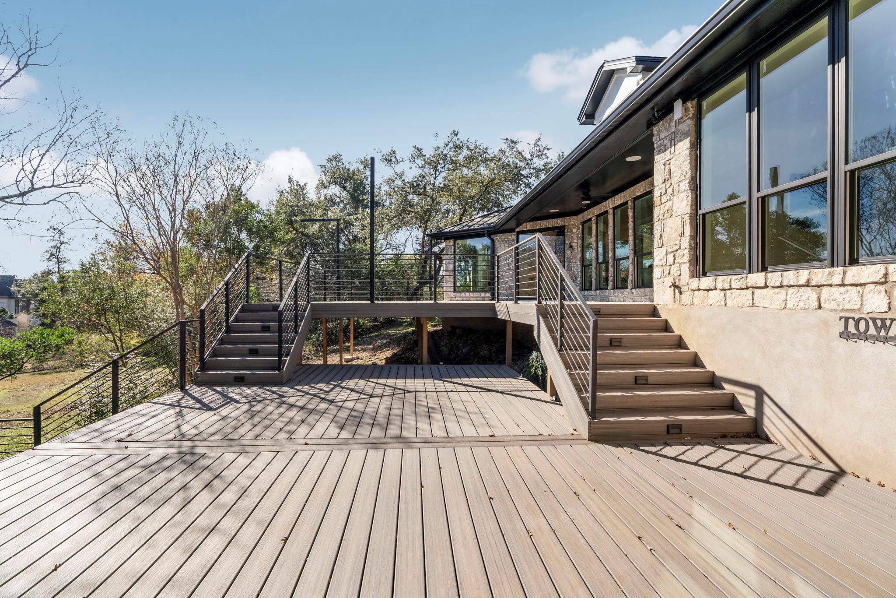
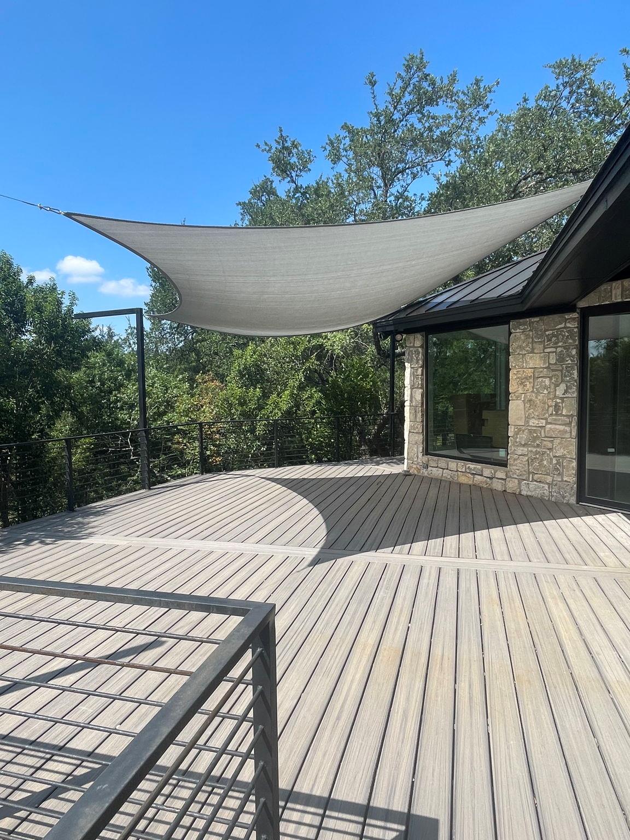
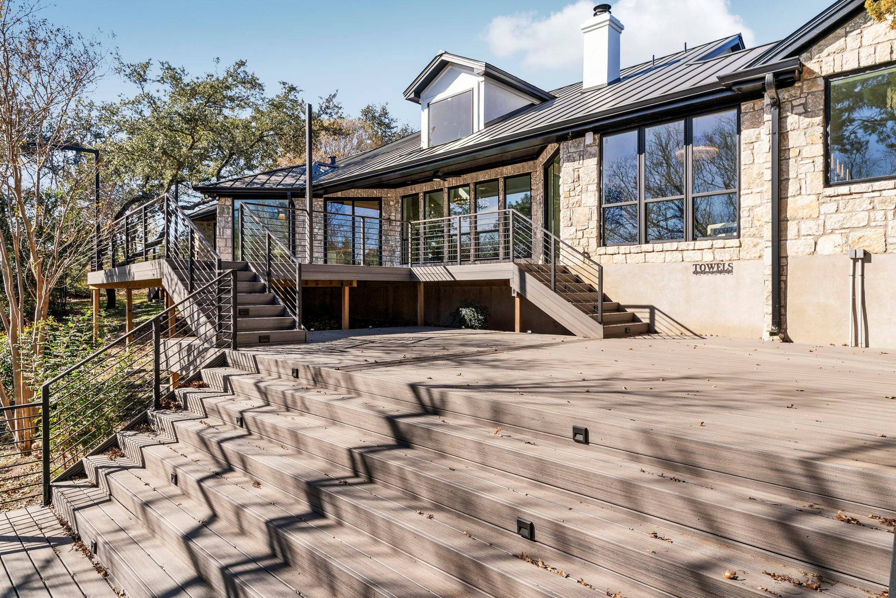
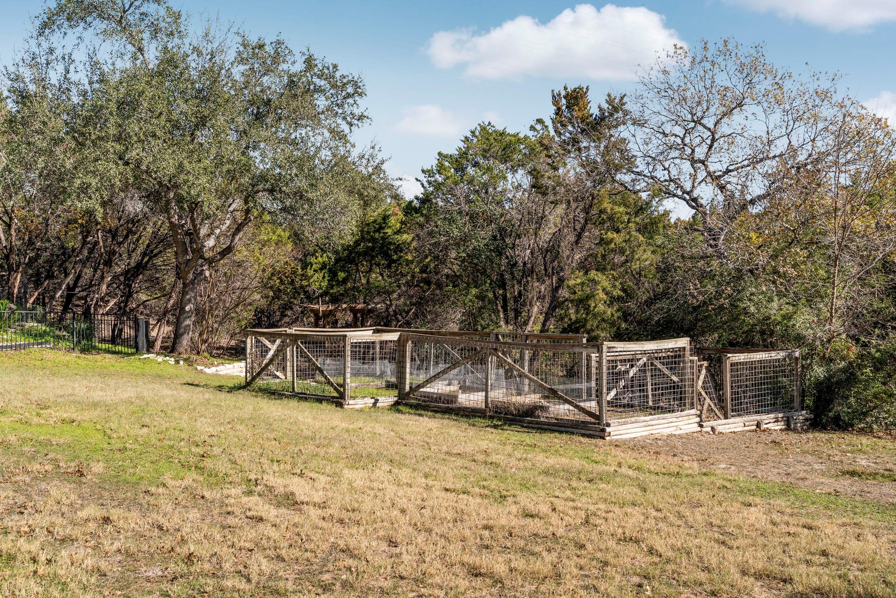
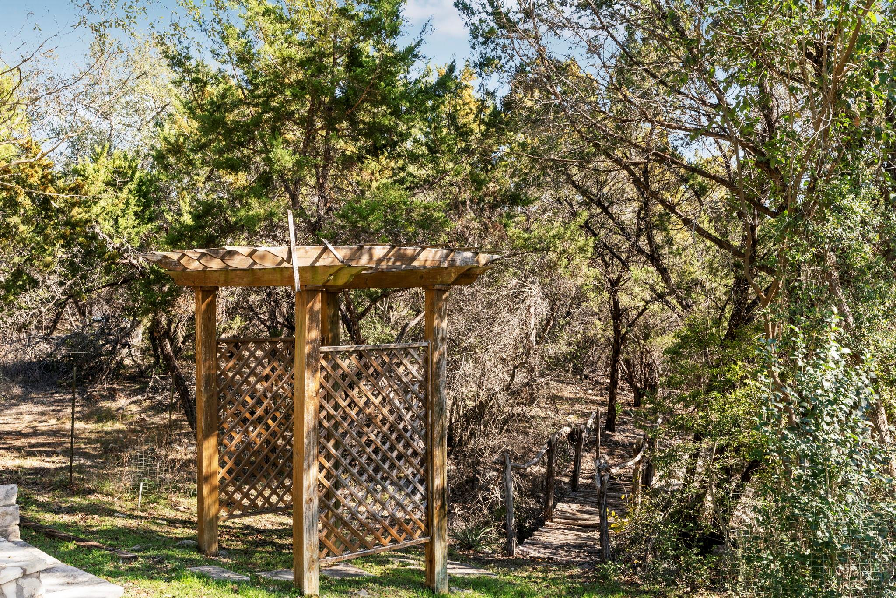
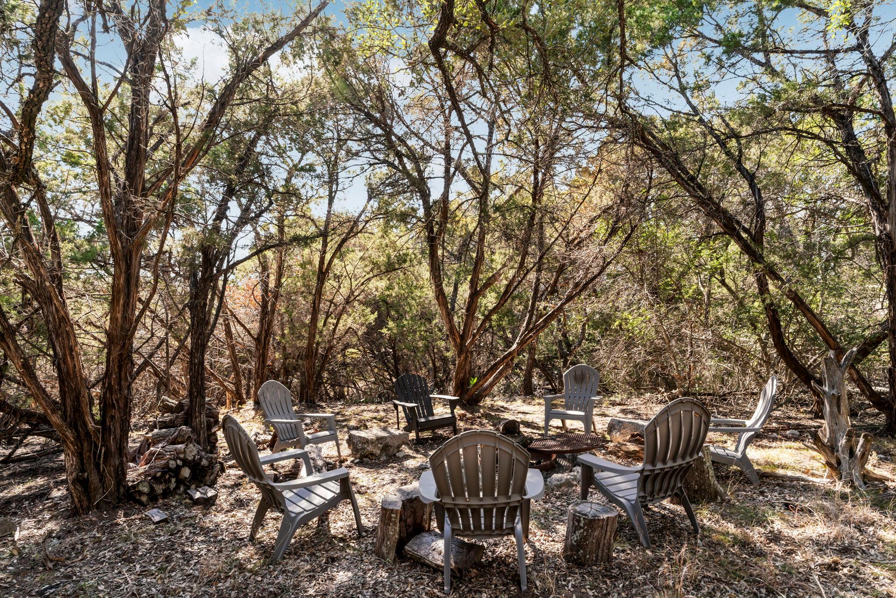
Outdoor living is equally exceptional, with multiple entertainment decks overlooking the wooded grounds, a sparkling pool, and a secluded fire-pit lounge beyond a natural stream. The result is a rare Westlake sanctuary that combines sophisticated luxury, privacy, and a true connection to nature--all just minutes from downtown Austin.

5
beds

4
baths

3,992 Sq.Ft. LIVING AREA

1.8 Acres lot

image

Schedule a Showing

I would love to show you this beautiful property. Please select your preferred date and time below. I will be in touch shortly to confirm your appointment.

Schedule a Showing

I would love to show you this beautiful property. Please select your preferred date and time below. I will be in touch shortly to confirm your appointment.
Thank you for your interest in 701 Furlong DR, Austin, TX 78746. We are reviewing your request and will be in touch shortly!

Features & Amenities

Interior

  • total bedrooms5
  • Total bathrooms4
  • full bathrooms3
  • half bathroom1
  • Flooring Stone, Tile, Wood
  • Fireplace Living Room
  • APPLIANCES Built-In Gas Range, Built-In Refrigerator, Dishwasher, Disposal, Instant Hot Water, Microwave, Double Oven, RNGHD, Stainless Steel Appliance(s), Vented Exhaust Fan, Wine Refrigerator
  • other interior Features Breakfast Bar, Ceiling Fan(s), Vaulted Ceiling(s), Chandelier, Stone Counters, Double Vanity, Kitchen Island, Multiple Dining Areas, Multiple Living Areas, Primary Bedroom on Main, Smart Thermostat, Soaking Tub, Sound System, Walk-In Closet(s), Washer Hookup, Wired for Sound

Area & Lot

  • Status For Sale
  • Living Area3,992 Sq.Ft.
  • Lot Area1.8 Acres
  • MLS® ID3217600
  • TypeResidential
  • YEAR BUILT1994
  • Water FrontageStream
  • View DescriptionPark/Greenbelt
  • Elementary SchoolForest Trail
  • Middle SchoolHill Country
  • High SchoolWestlake
  • School DistrictEanes ISD

Exterior

  • STORIES2
  • Garage Space3.0
  • water SourceMunicipal Utility District (MUD)
  • utilitiesElectricity Connected, Internet-Cable, Water Connected
  • PoolFenced, Gunite, In Ground, Outdoor Pool, Pool Sweep, Waterfall
  • roofMetal
  • lot featuresBack to Park/Greenbelt, Back Yard, Cul-De-Sac, Front Yard, Garden, Gentle Sloping, Private, Sprinkler - Automatic, Sprinkler - In-ground
  • parkingAttached, Circular Driveway
  • HEAT TYPEHeat Pump
  • AIR CONDITIONINGCentral Air
  • sewerSeptic Tank
  • SubstructureSlab
  • Disability FeaturesNone
  • other exterior FeaturesGarden, Gutters Full, Private Yard

Financial

  • Sales Price$3,000,000
  • Real Estate Tax $18,816/yr
  • HOA $1,050/yr

Mortgage Calculator

Estimate your monthly mortgage payment, including the principal and interest, property taxes, and HOA. Adjust the values to generate a more accurate rate.
All estimates are provided for informational purposes only. Actual amounts may vary.
$0,000 Your Payment 20 15 65
$0,000 Your Payment

Work With Debbie

Debbie loves educating her clients on real estate trends and processes. Her clients always walk away with more knowledge and know-how.

Follow Us on Instagram