
701 Echelon PL
701 Echelon PL
701 Echelon PL
701 Echelon PL
701 Echelon PL
701 Echelon PL
701 Echelon PL
701 Echelon PL
701 Echelon PL
701 Echelon PL
701 Echelon PL
701 Echelon PL
701 Echelon PL
701 Echelon PL
701 Echelon PL
701 Echelon PL
701 Echelon PL
701 Echelon PL
701 Echelon PL
701 Echelon PL
701 Echelon PL
701 Echelon PL
701 Echelon PL
701 Echelon PL
701 Echelon PL
701 Echelon PL
701 Echelon PL
701 Echelon PL
701 Echelon PL
701 Echelon PL
701 Echelon PL
701 Echelon PL
701 Echelon PL
701 Echelon PL
701 Echelon PL
SEE ALL PHOTOS
701 Echelon PL
701 Echelon PL
701 Echelon PL
701 Echelon PL
701 Echelon PL
701 Echelon PL
701 Echelon PL
701 Echelon PL
701 Echelon PL
701 Echelon PL
701 Echelon PL
701 Echelon PL
701 Echelon PL
701 Echelon PL
701 Echelon PL
701 Echelon PL
701 Echelon PL
701 Echelon PL
701 Echelon PL
701 Echelon PL
701 Echelon PL
701 Echelon PL
701 Echelon PL
701 Echelon PL
701 Echelon PL
701 Echelon PL
701 Echelon PL
701 Echelon PL
701 Echelon PL
701 Echelon PL
701 Echelon PL
701 Echelon PL
701 Echelon PL
701 Echelon PL
701 Echelon PL
Courtesy of Compass RE Texas, LLC, Oscar Draguicevich Listing Contact: (512) 876-4114 
For Sale

701 Echelon PL

701 Echelon PL, Lakeway, TX 78738

$1,575,000
VIDEO LINK: https://www.instagram.com/reel/DYDVn1HxZKi/?utm_source=ig_web_copy_link&igsh=MzRlODBiNWFlZA==

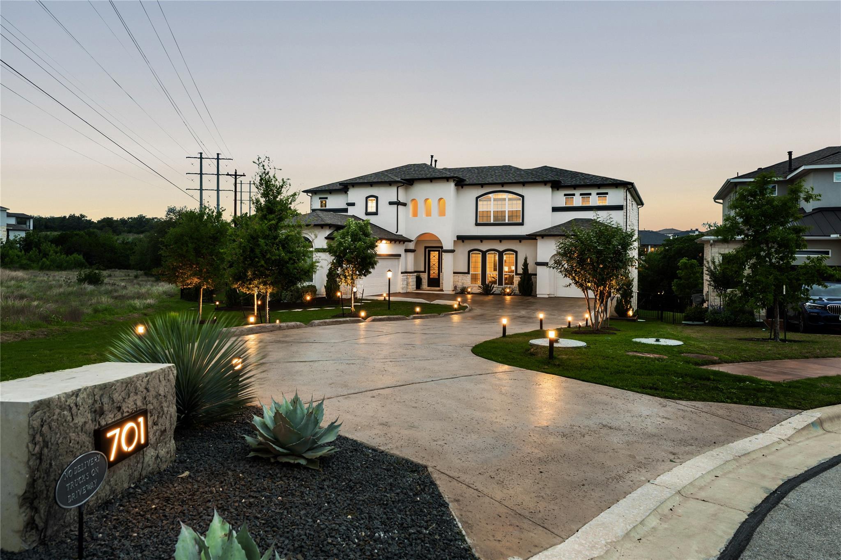
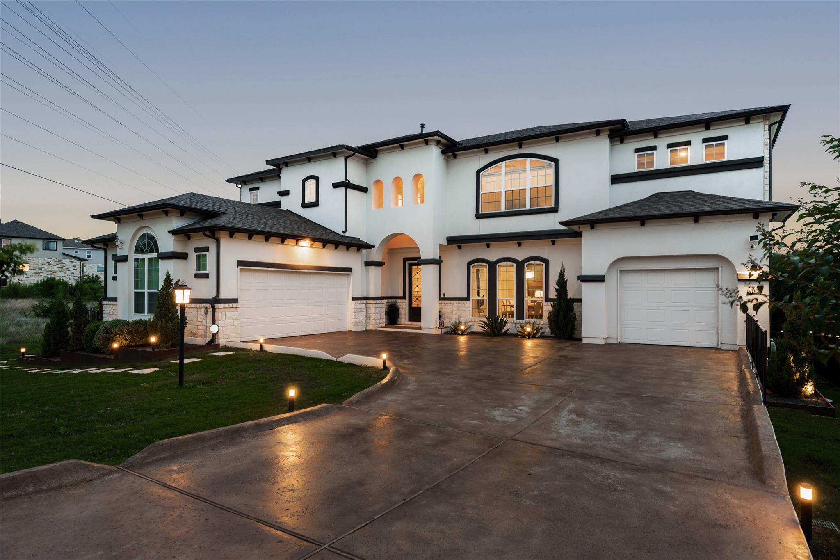
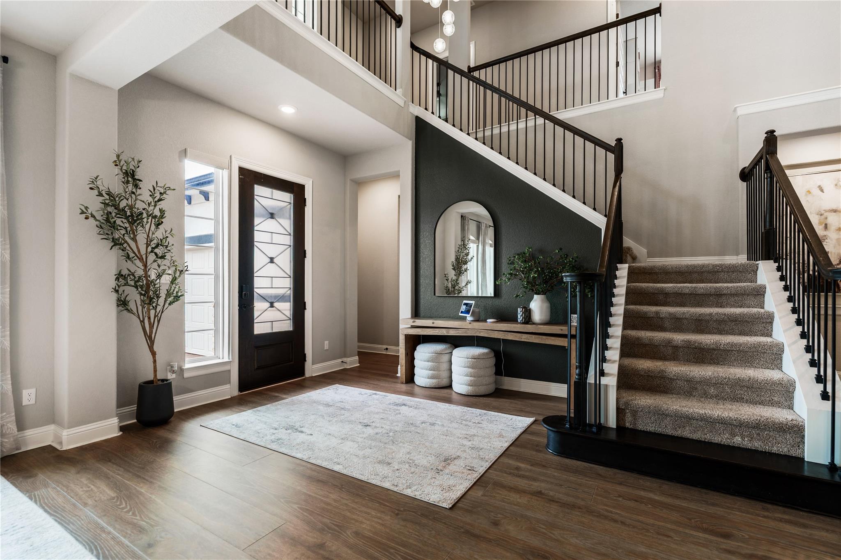
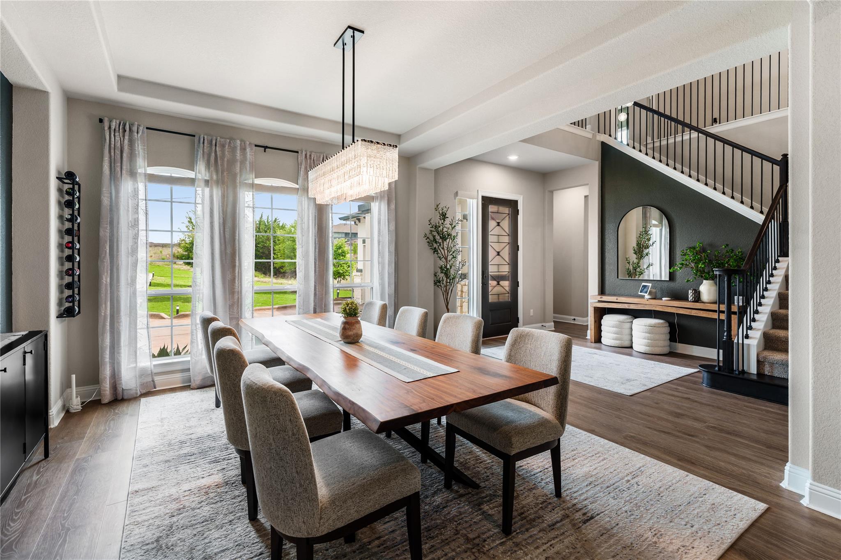
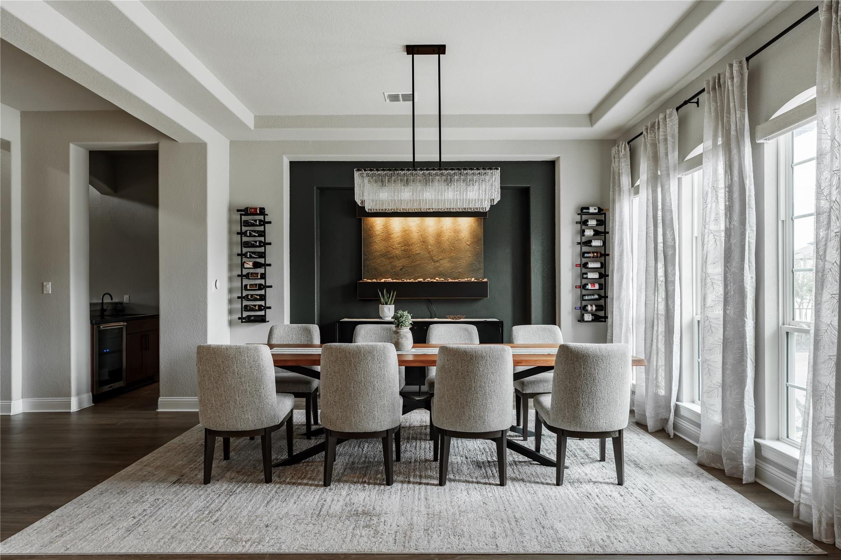
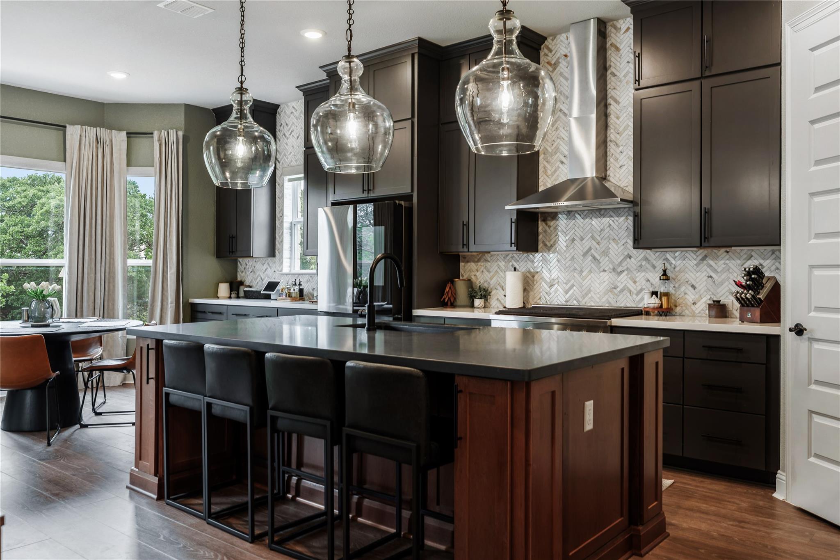
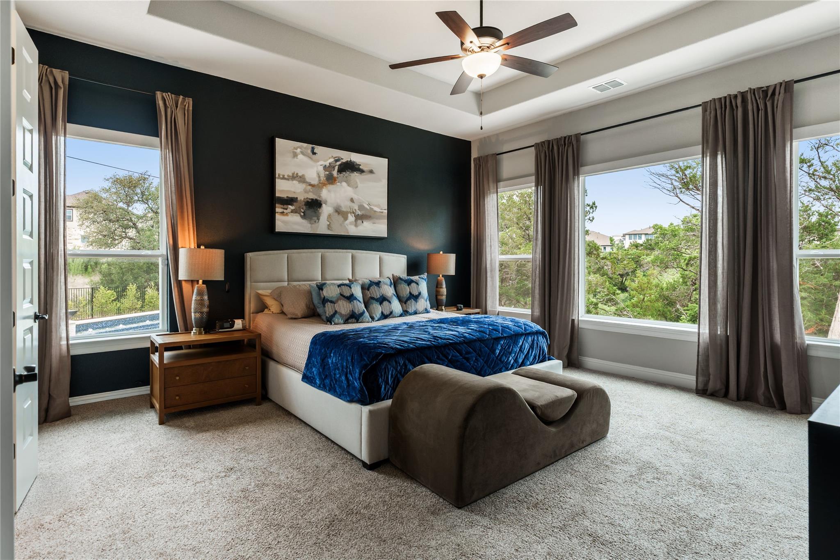
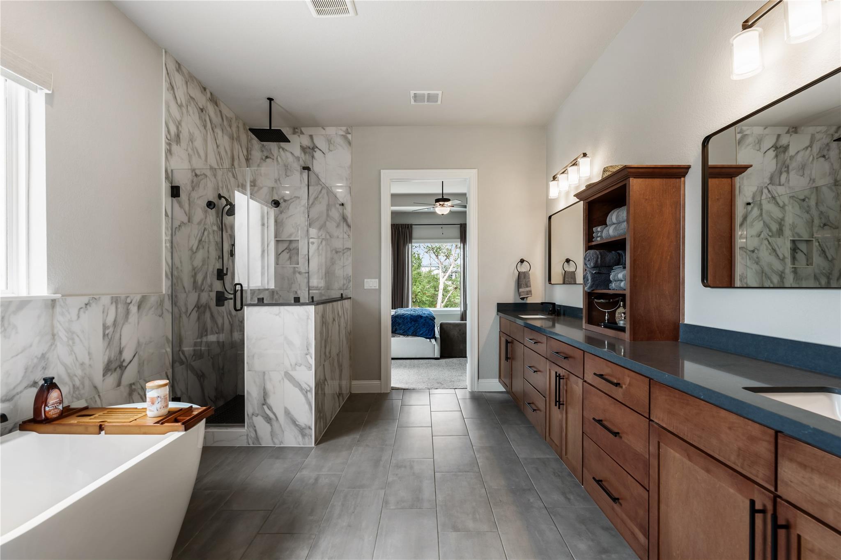
Welcome to a fully realized luxury estate. Completed in April 2023 with over $600K in custom improvements, this home is a highly differentiated offering. On a premium corner lot backing to protected greenspace with canal access to Lake Travis, it delivers privacy and execution rarely achieved. Recreating this today would exceed $2M and require 12-24 months of construction.

Interior Design & Experience:
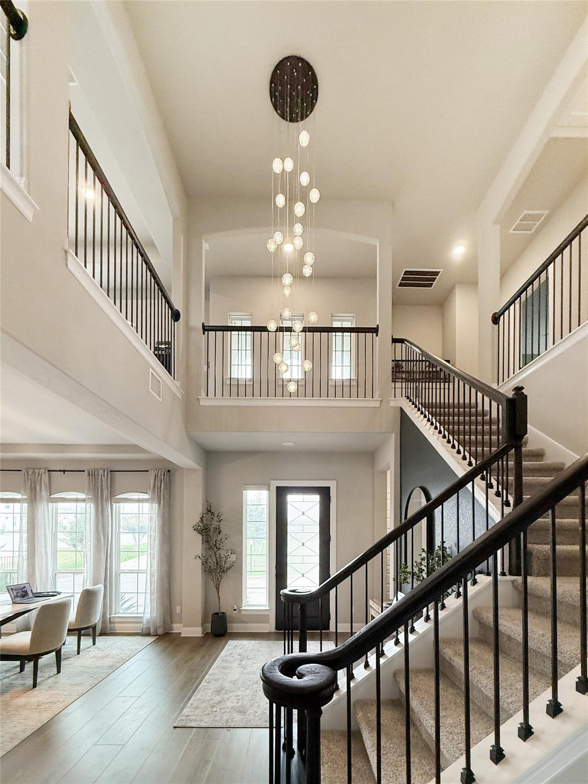
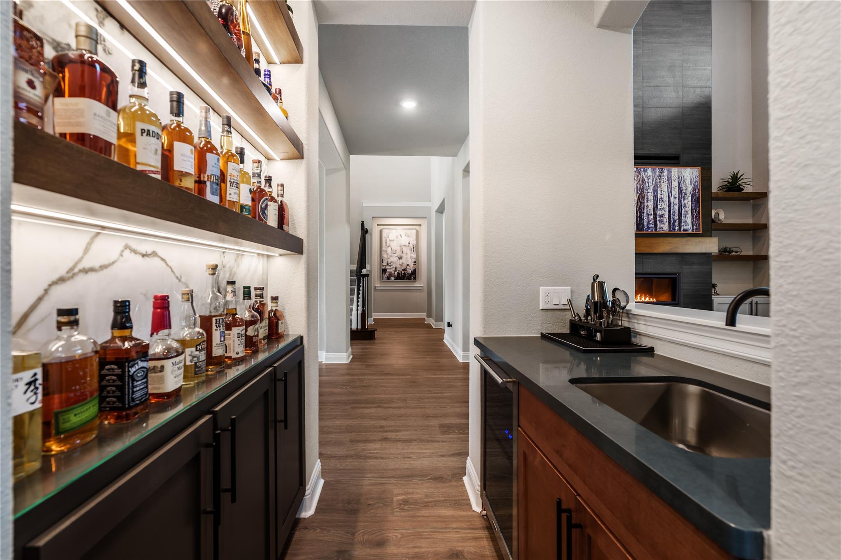
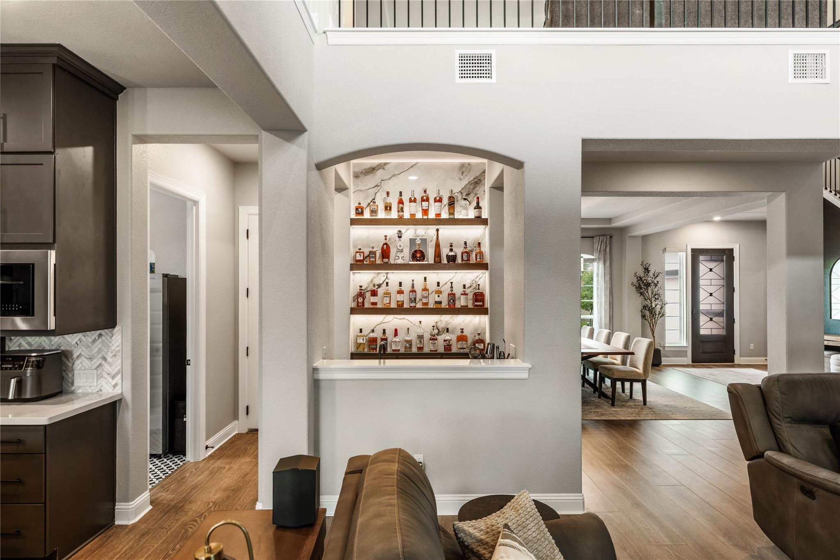
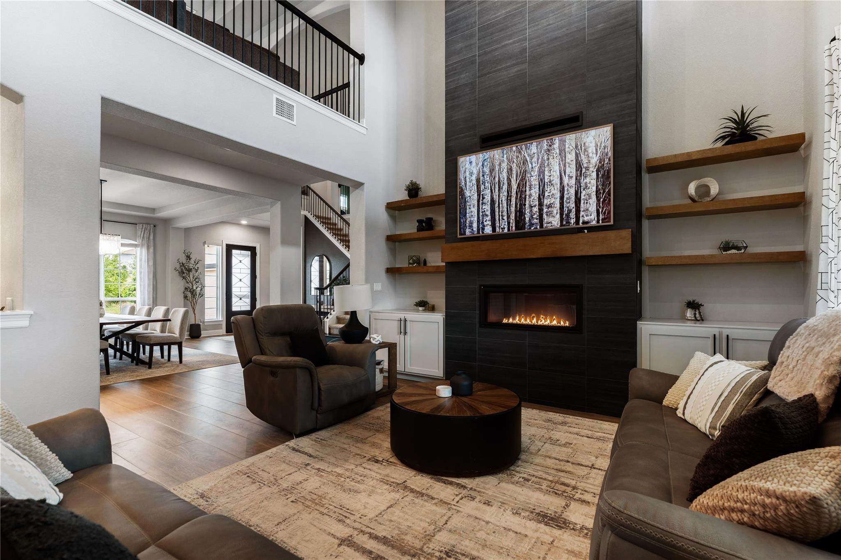
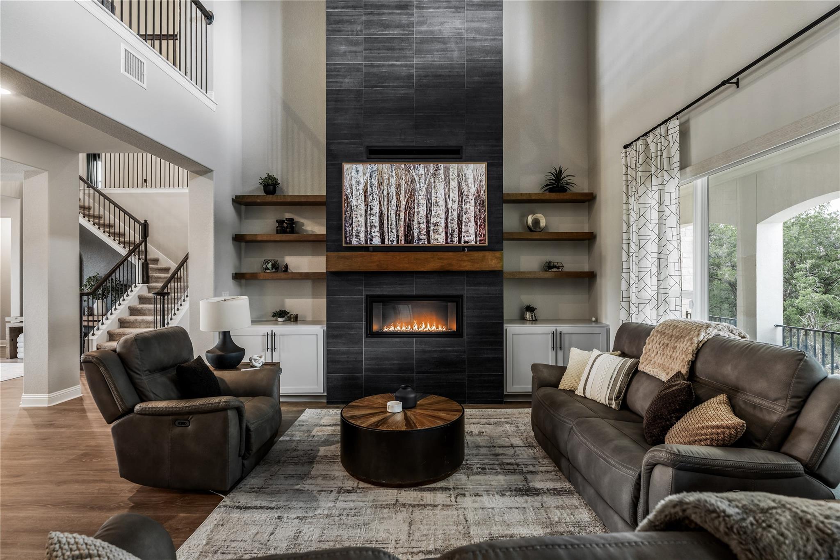
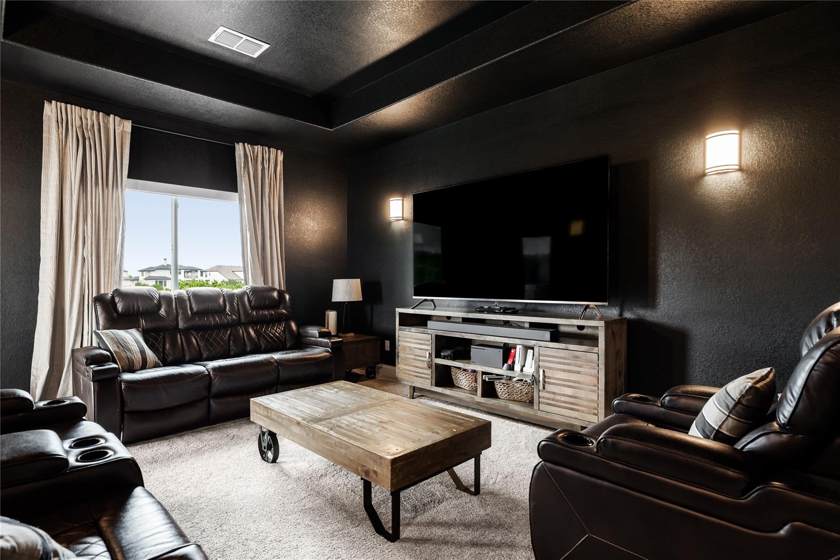
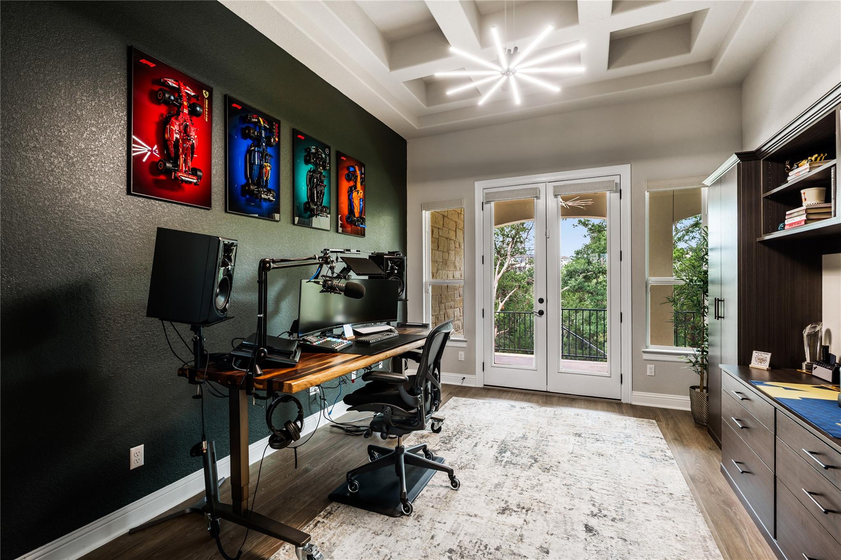
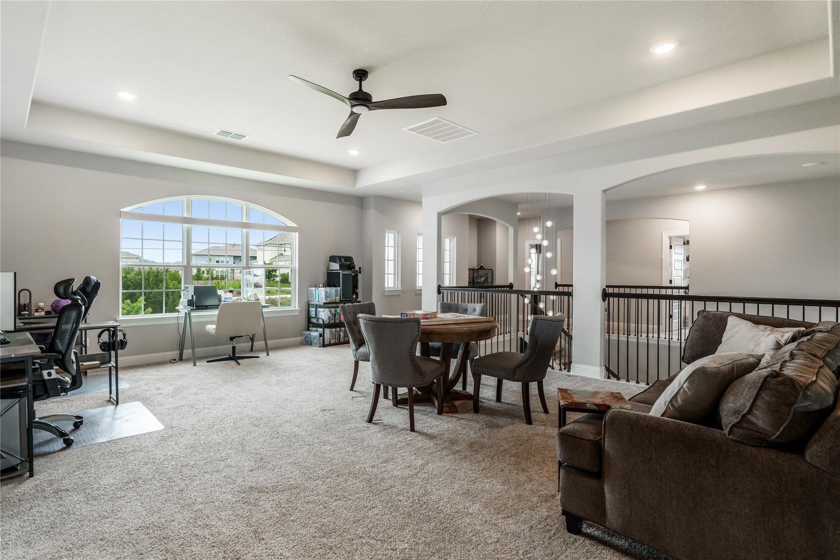
An elevated custom rock garden with an illuminated address marker sets the tone. Inside, the home reflects a fully integrated design vision. The living space is anchored by a 23-foot tiled fireplace with a custom mantle, floating shelving, and an indoor water feature. Entertain effortlessly at the custom wet bar featuring wine refrigeration and dimmable LEDs, illuminated by blown glass statement lighting. Supporting spaces include a dedicated media room, executive office, and custom closet systems.

Resort-Level Outdoor Living:
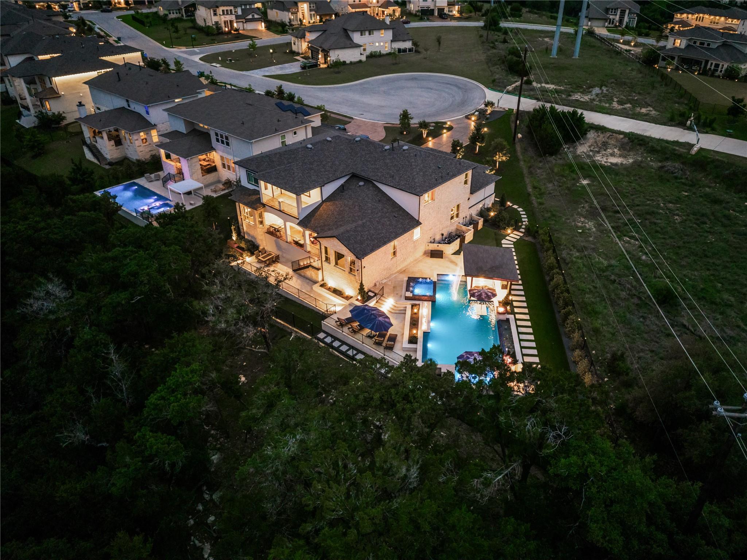
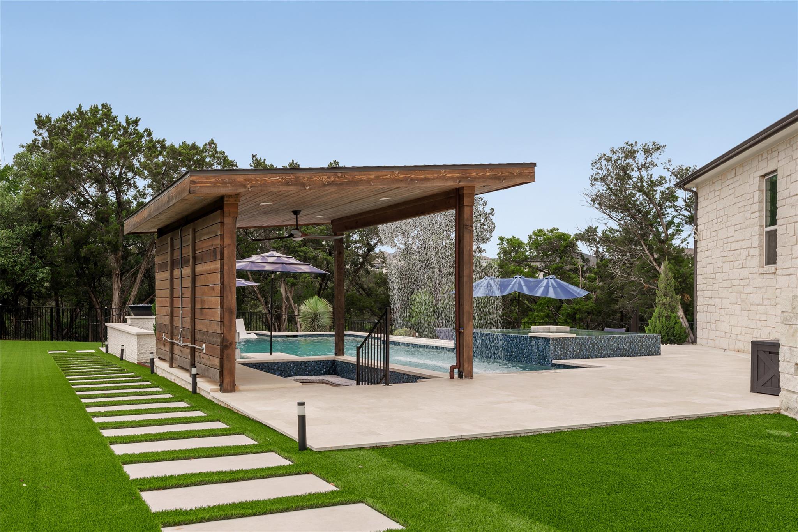
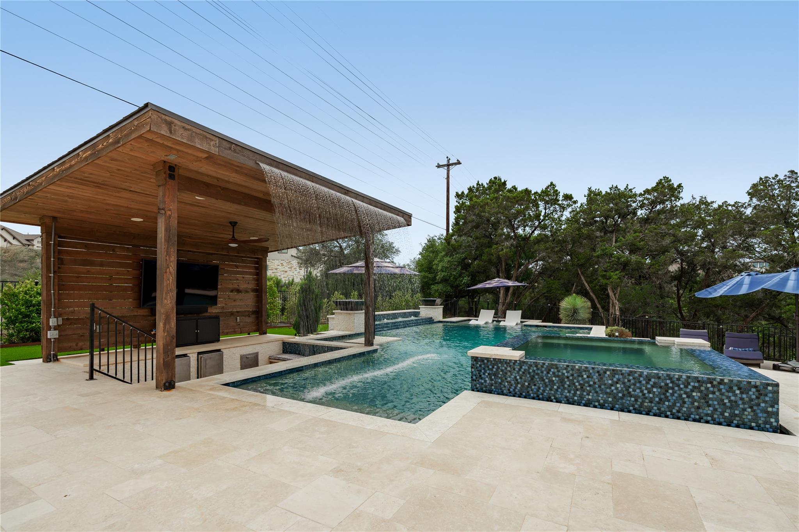
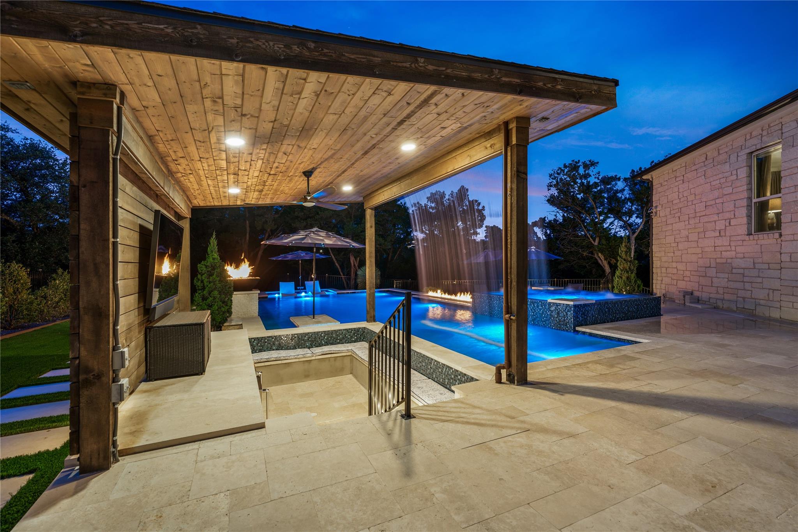
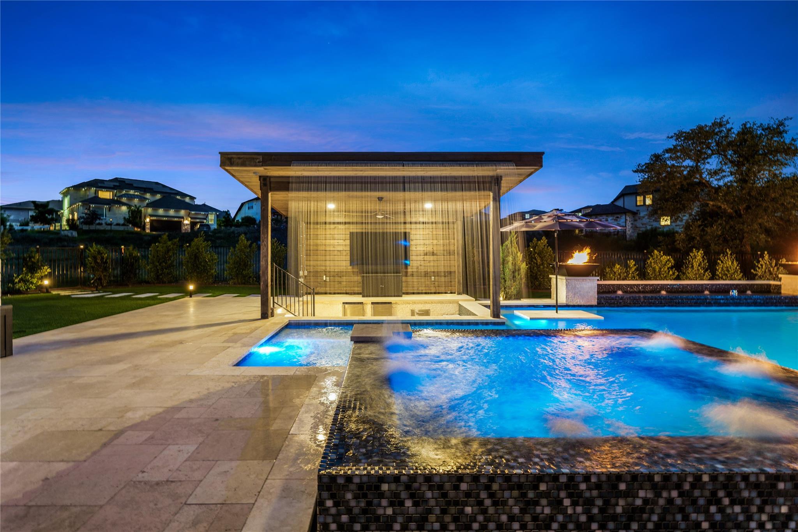
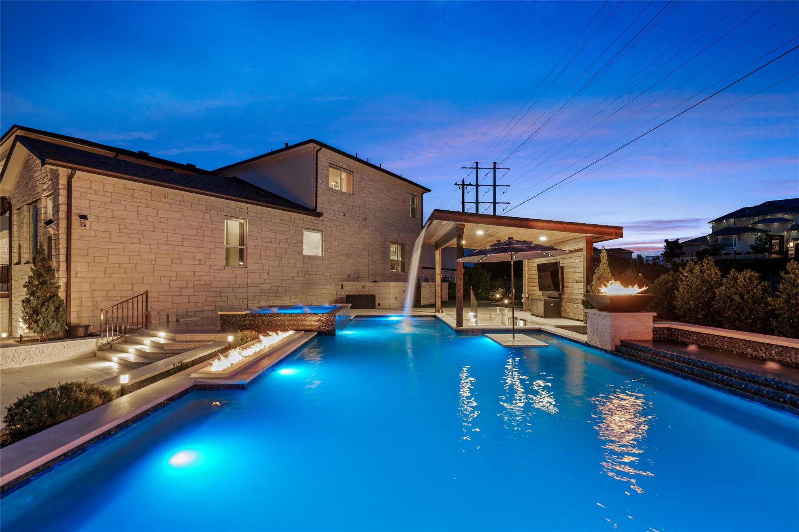
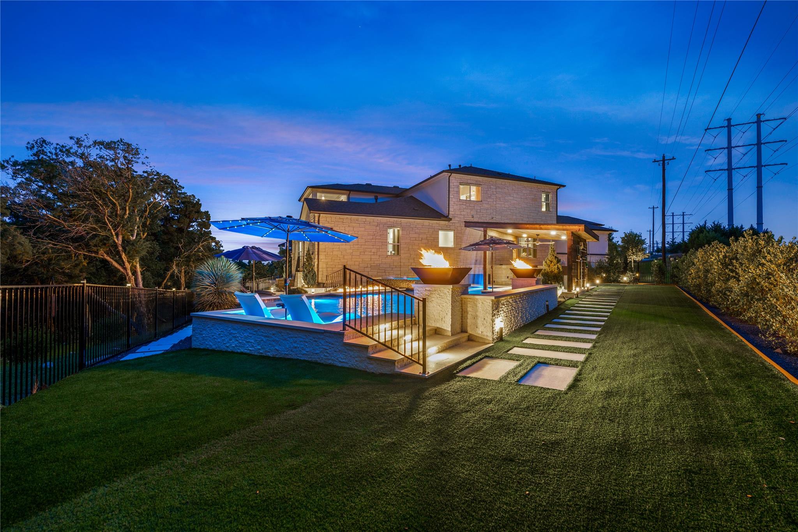
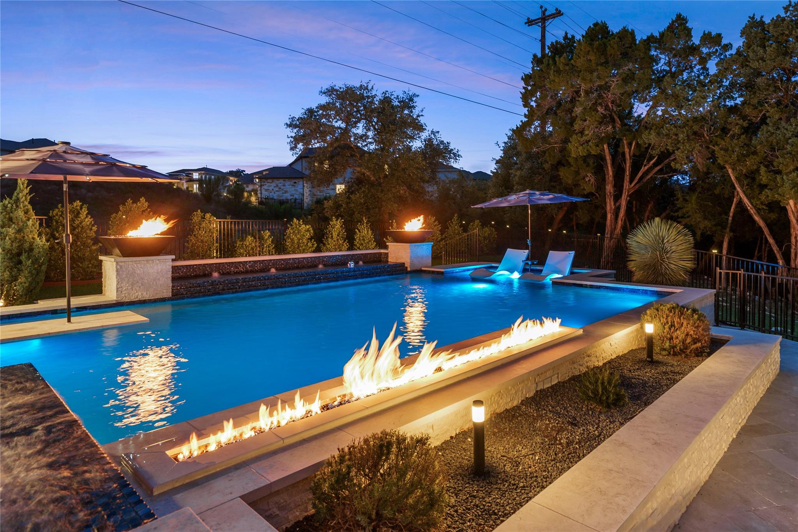
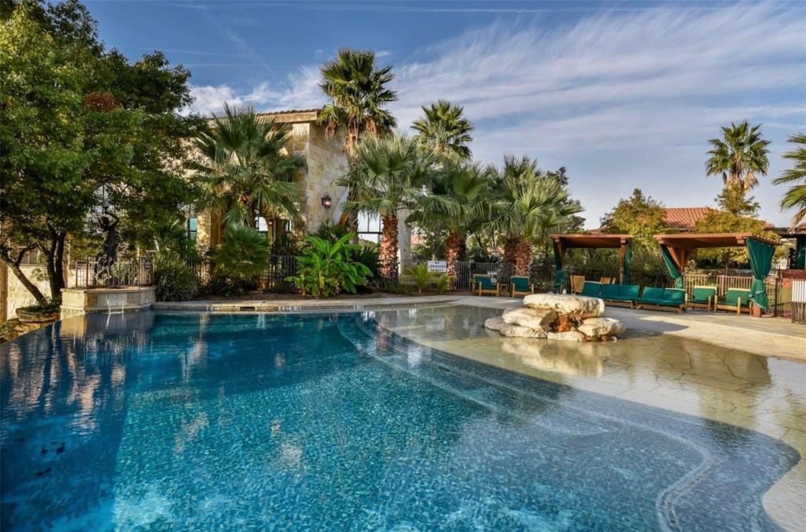
This is not a standard backyard upgrade; it is a meticulously engineered outdoor environment. A 45,000-gallon pool anchors the space with a 12-foot waterfall, 12-person raised spa, linear fire features, dual fire bowls, tanning ledge, and swim-up bar. A sunken pergola creates a seamless connection between guests and swimmers. Over $100,000 in landscape enhancements--including premium turf, welded steel planters, and 30+ trees--ensure total privacy.

Technology & Engineering:
Engineered for long-term performance, the property features a full-site drainage system and custom retaining walls to maximize usable space. Modern conveniences include motorized shades, a Tesla charger, Nest climate control, a solar Ring system, and a whole-home water softener.

Community & Lifestyle:
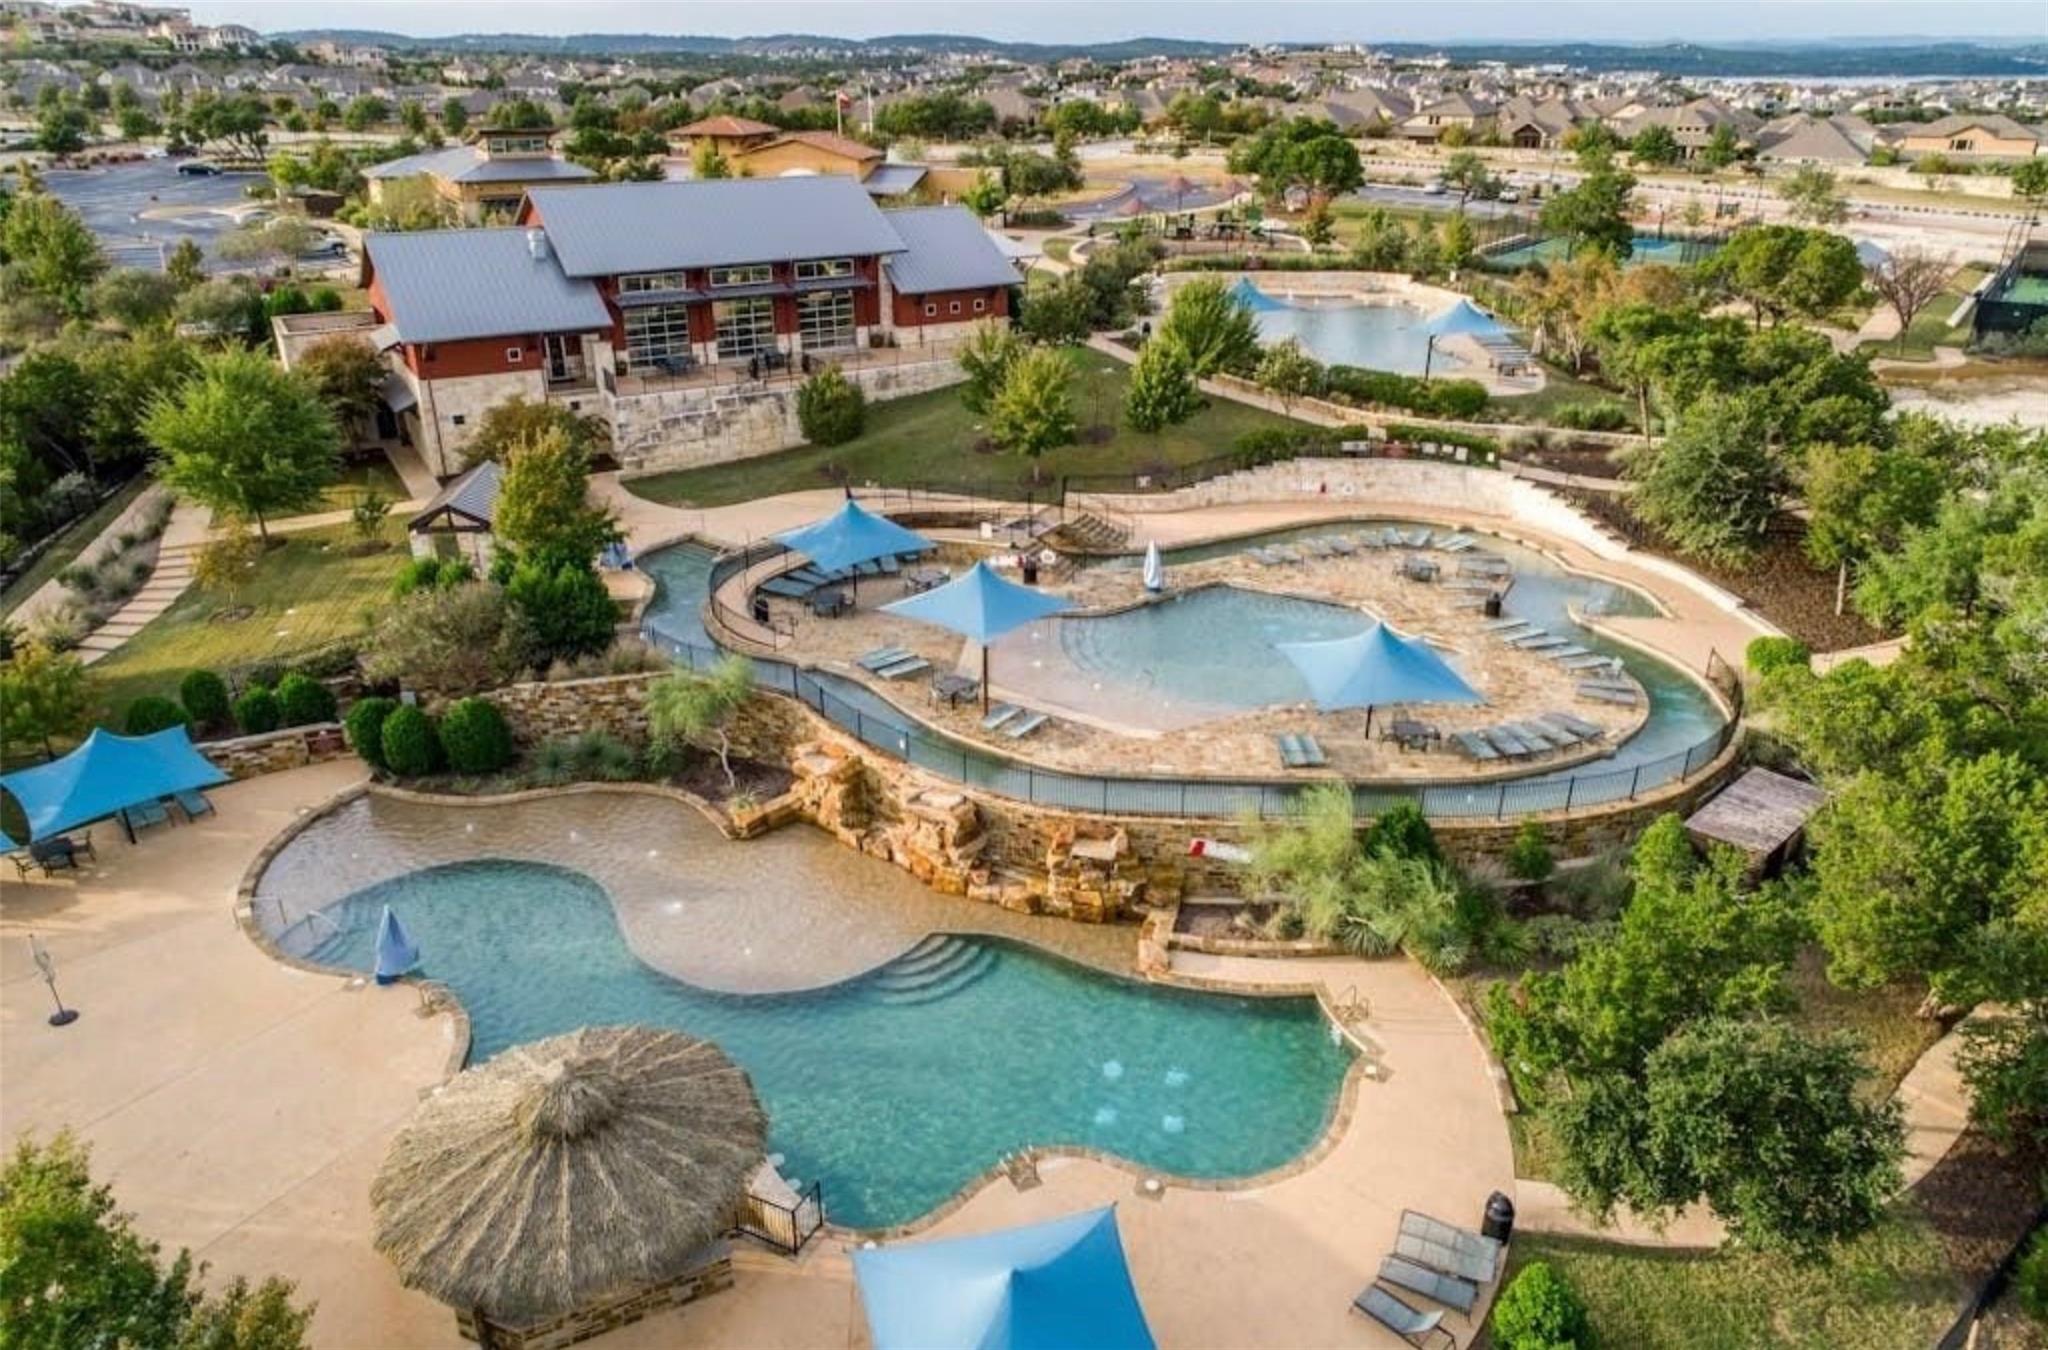
Zoned to Lake Travis ISD, enjoy Rough Hollow's private yacht club, marina, fitness center, and resort pools. This is the finished result.

5
beds

4
baths

4,330 Sq.Ft. LIVING AREA

0.38 Acres lot

image

Schedule a Showing

I would love to show you this beautiful property. Please select your preferred date and time below. I will be in touch shortly to confirm your appointment.

Schedule a Showing

I would love to show you this beautiful property. Please select your preferred date and time below. I will be in touch shortly to confirm your appointment.
Thank you for your interest in 701 Echelon PL, Lakeway, TX 78738. We are reviewing your request and will be in touch shortly!

Features & Amenities

Interior

  • total bedrooms5
  • Total bathrooms4
  • full bathrooms4
  • Flooring Carpet, Tile, Wood
  • Fireplace Family Room, Gas Log
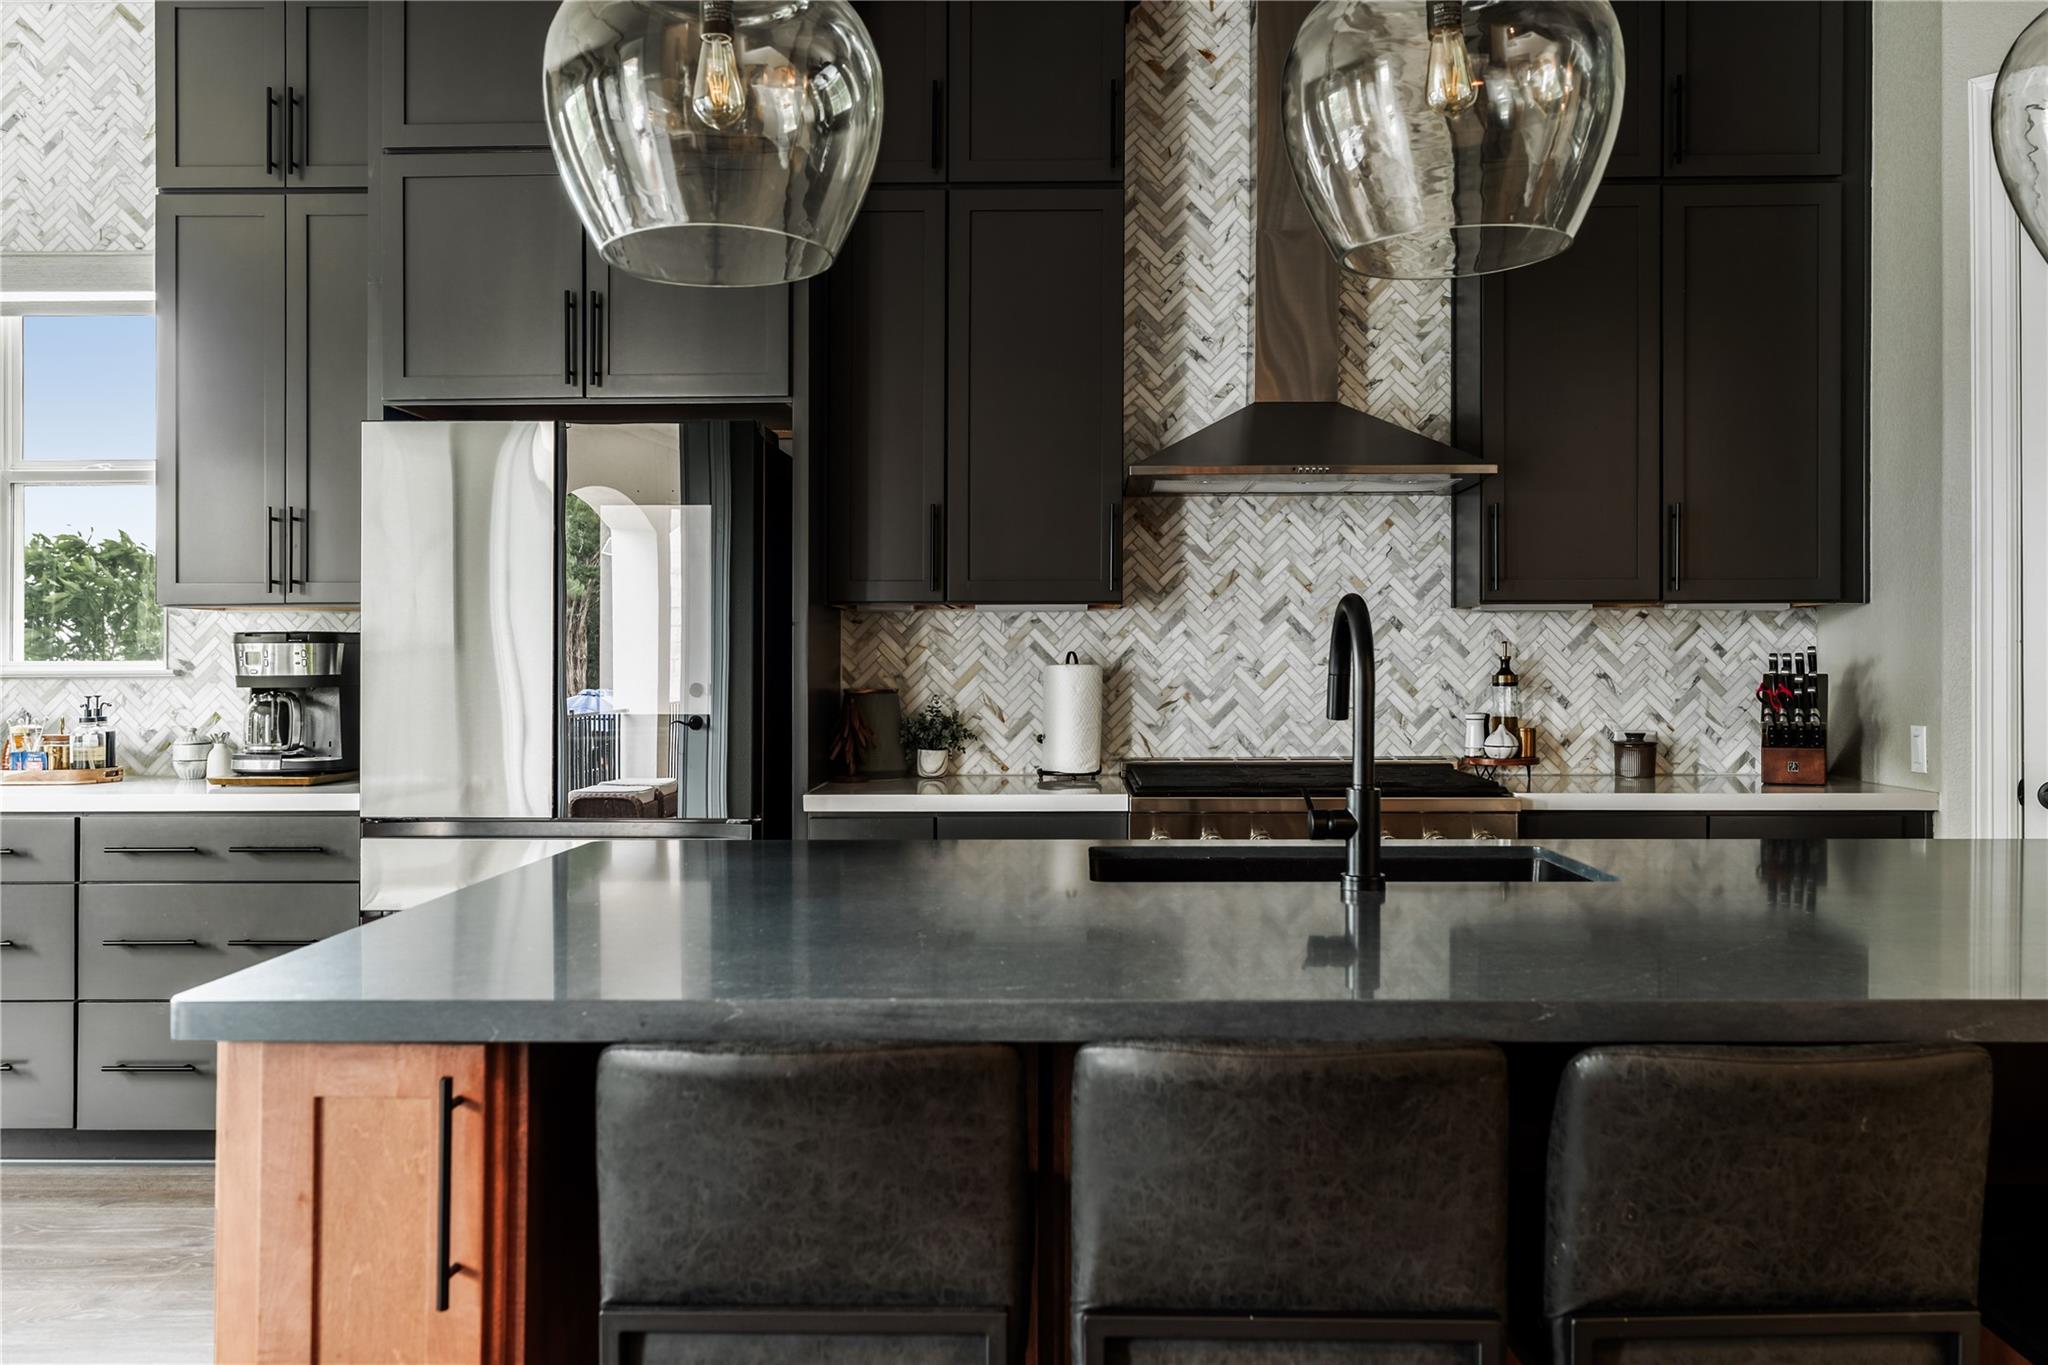
  • APPLIANCES Microwave, Double Oven, Propane Cooktop, Stainless Steel Appliance(s), Tankless Water Heater
  • other interior Features Bar, Coffered Ceiling(s), High Ceilings, Quartz Counters, Kitchen Island, Multiple Dining Areas, Multiple Living Areas, Open Floorplan, Primary Bedroom on Main, Smart Home, Walk-In Closet(s), Wet Bar

Area & Lot

  • Status For Sale
  • Living Area4,330 Sq.Ft.
  • Lot Area0.38 Acres
  • MLS® ID9418996
  • TypeResidential
  • YEAR BUILT2022
  • Water FrontageNone
  • View DescriptionHill Country
  • Elementary SchoolRough Hollow
  • Middle SchoolLake Travis
  • High SchoolLake Travis
  • School DistrictLake Travis ISD

Exterior

  • STORIES2
  • Garage Space3.0
  • water SourceMunicipal Utility District (MUD)
  • utilitiesElectricity Connected, Propane, Sewer Connected, Water Connected
  • PoolHeated, In Ground, Outdoor Pool, Pool/Spa Combo, Waterfall
  • roofComposition, Shingle
  • lot featuresBack to Park/Greenbelt, Back Yard, Corner Lot, Cul-De-Sac, Flag Lot, Pie Shaped Lot, Sprinkler - Automatic
  • parkingNone
  • HEAT TYPECentral, Propane
  • AIR CONDITIONINGCentral Air, Zoned
  • sewerMunicipal Utility District (MUD)
  • SubstructureSlab
  • Disability FeaturesNone
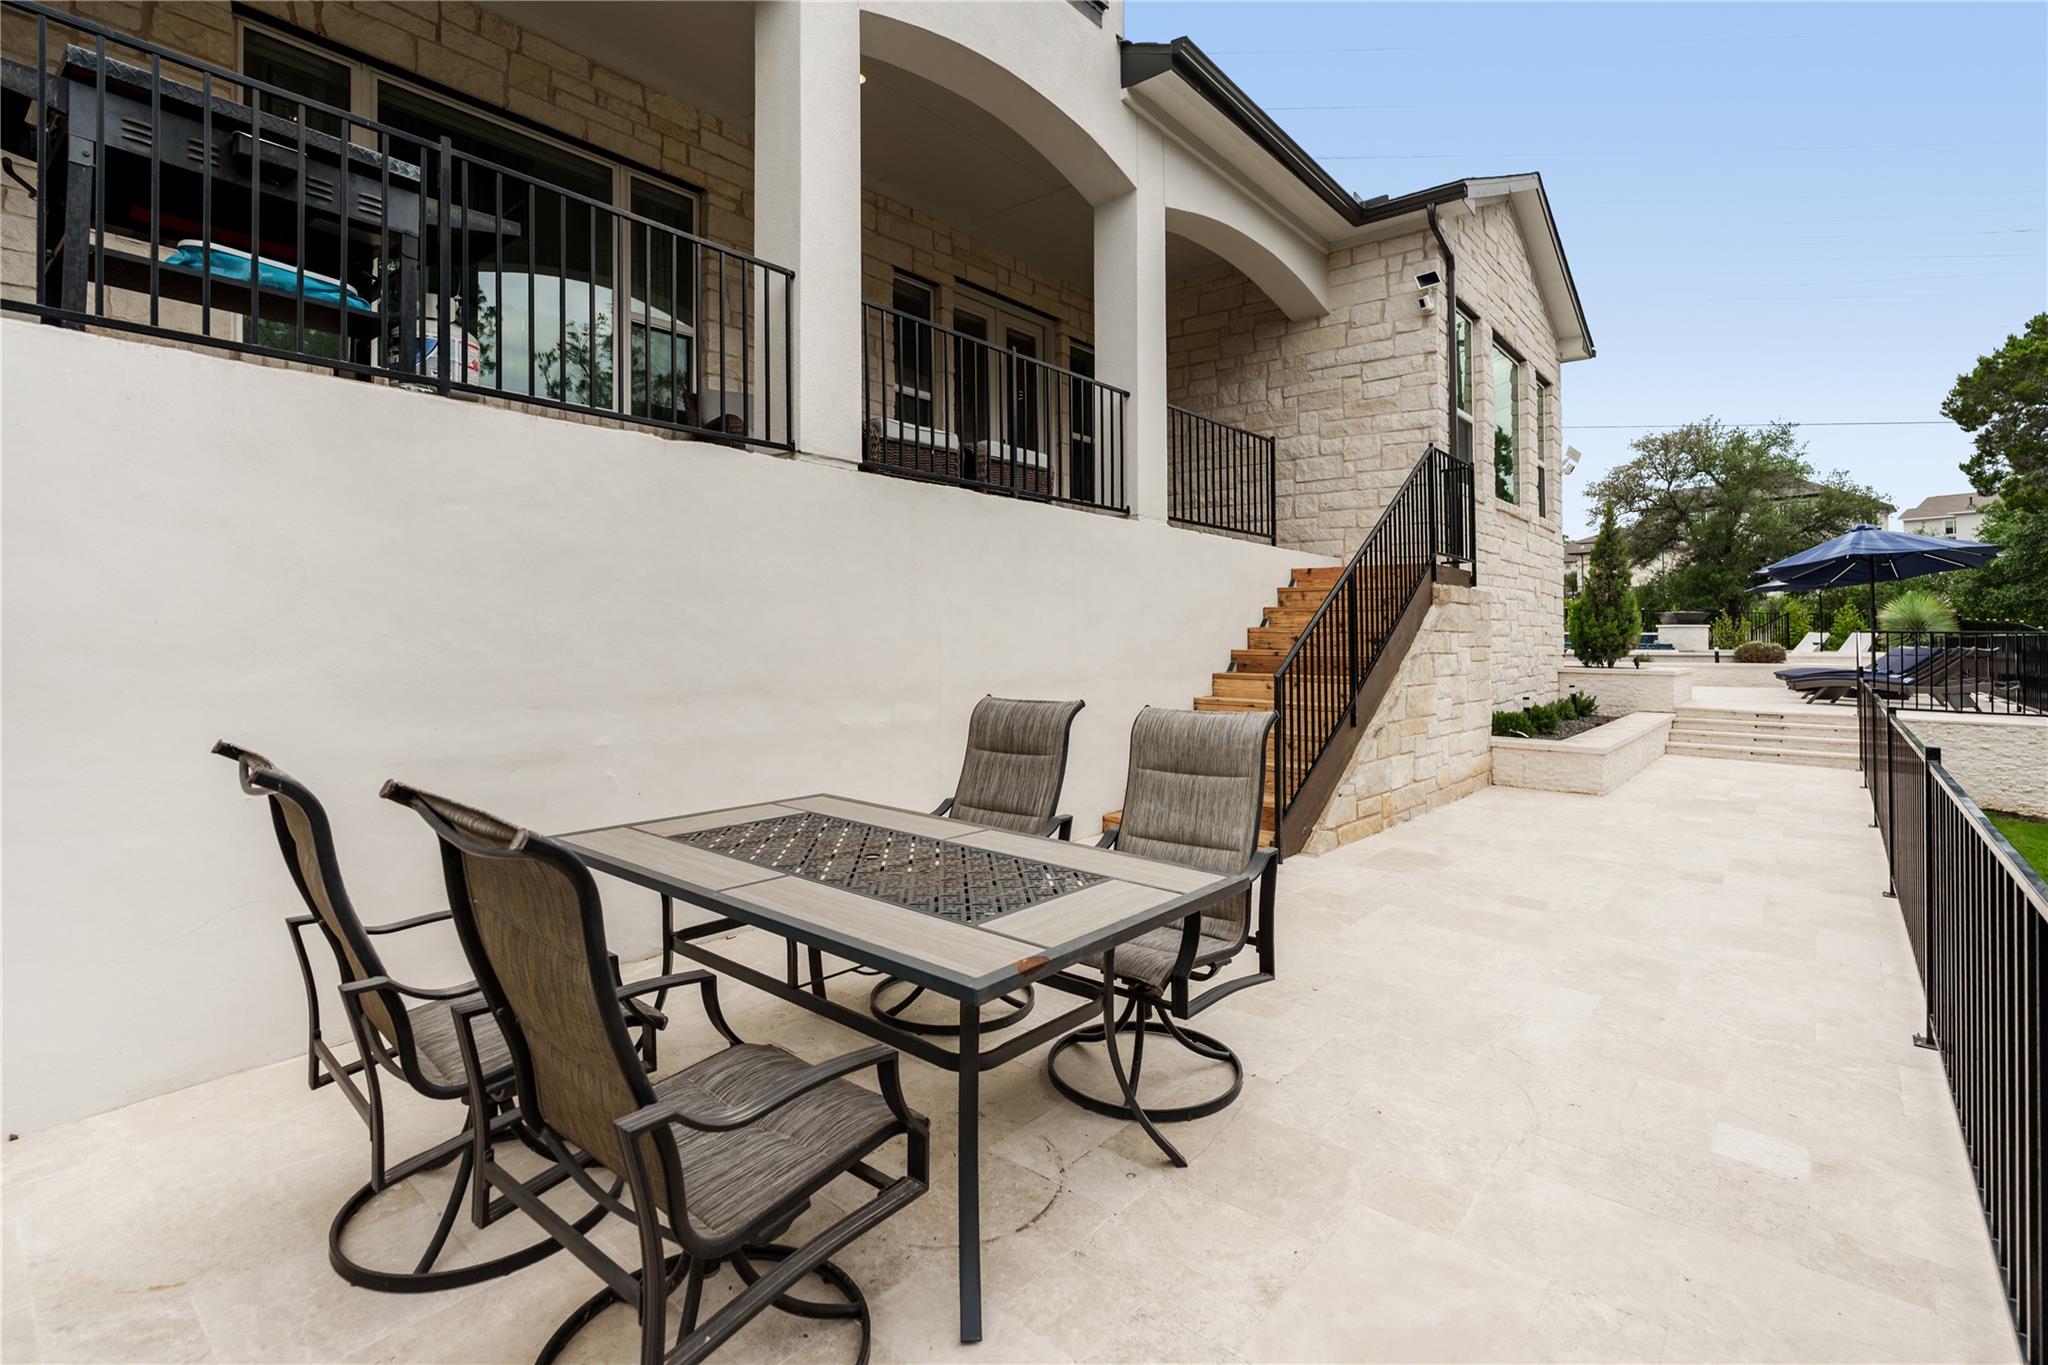
  • other exterior FeaturesBalcony, Barbecue, Lighting, Pest Tubes in Walls, Private Yard

Financial

  • Sales Price$1,575,000
  • Real Estate Tax $25,297/yr
  • HOA $208/mo

Mortgage Calculator

Estimate your monthly mortgage payment, including the principal and interest, property taxes, and HOA. Adjust the values to generate a more accurate rate.
All estimates are provided for informational purposes only. Actual amounts may vary.
$0,000 Your Payment 20 15 65
$0,000 Your Payment

Work With Debbie

Debbie loves educating her clients on real estate trends and processes. Her clients always walk away with more knowledge and know-how.

Follow Us on Instagram