6736 Cornish Hen LN
6736 Cornish Hen LN
6736 Cornish Hen LN
6736 Cornish Hen LN
6736 Cornish Hen LN
6736 Cornish Hen LN
6736 Cornish Hen LN
6736 Cornish Hen LN
6736 Cornish Hen LN
6736 Cornish Hen LN
6736 Cornish Hen LN
6736 Cornish Hen LN
6736 Cornish Hen LN
6736 Cornish Hen LN
6736 Cornish Hen LN
6736 Cornish Hen LN
6736 Cornish Hen LN
6736 Cornish Hen LN
6736 Cornish Hen LN
6736 Cornish Hen LN
6736 Cornish Hen LN
6736 Cornish Hen LN
SEE ALL PHOTOS
6736 Cornish Hen LN
6736 Cornish Hen LN
6736 Cornish Hen LN
6736 Cornish Hen LN
6736 Cornish Hen LN
6736 Cornish Hen LN
6736 Cornish Hen LN
6736 Cornish Hen LN
6736 Cornish Hen LN
6736 Cornish Hen LN
6736 Cornish Hen LN
6736 Cornish Hen LN
6736 Cornish Hen LN
6736 Cornish Hen LN
6736 Cornish Hen LN
6736 Cornish Hen LN
6736 Cornish Hen LN
6736 Cornish Hen LN
6736 Cornish Hen LN
6736 Cornish Hen LN
6736 Cornish Hen LN
6736 Cornish Hen LN
Courtesy of Compass RE Texas, LLC, Ross Speed Listing Contact: (512) 626-6694 
For Sale

6736 Cornish Hen LN

6736 Cornish Hen LN, Austin, TX 78747

$325,000
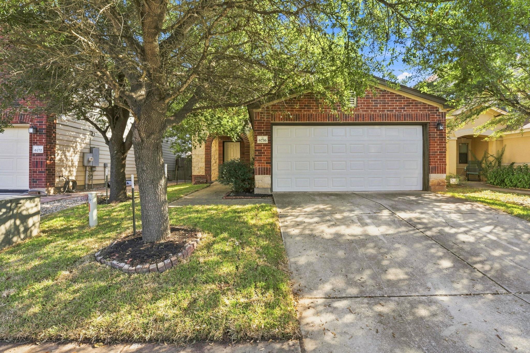
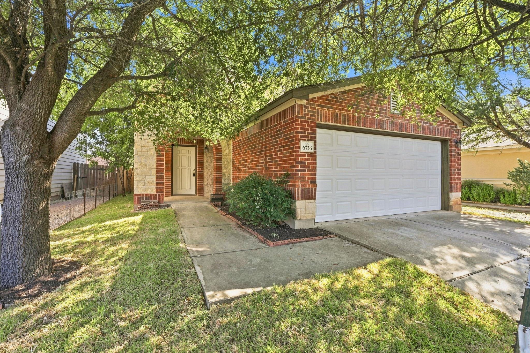
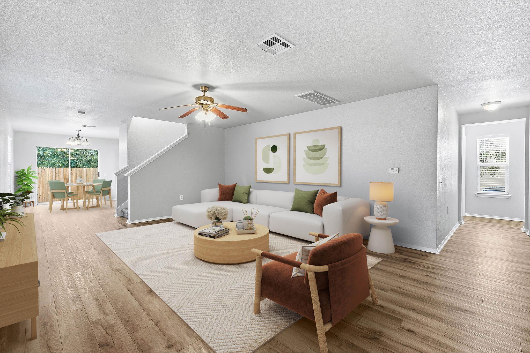
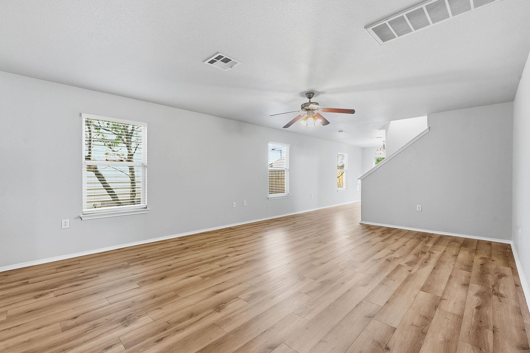
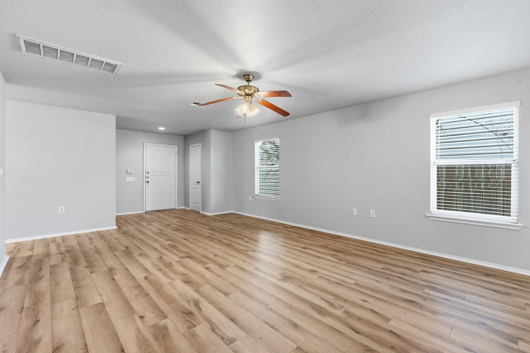
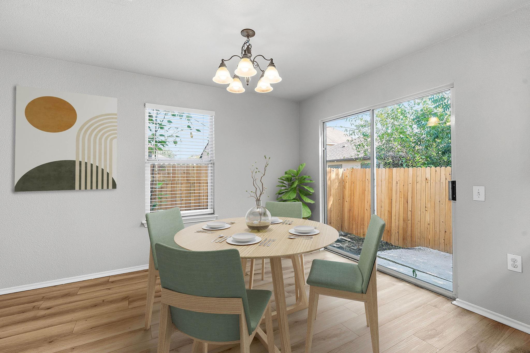
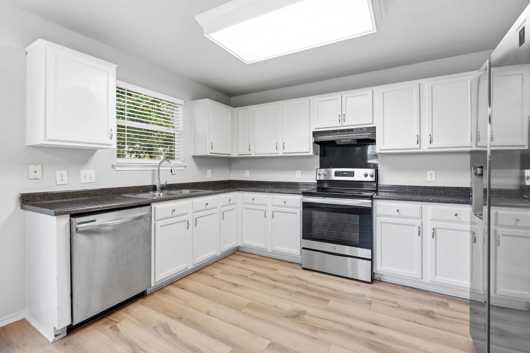
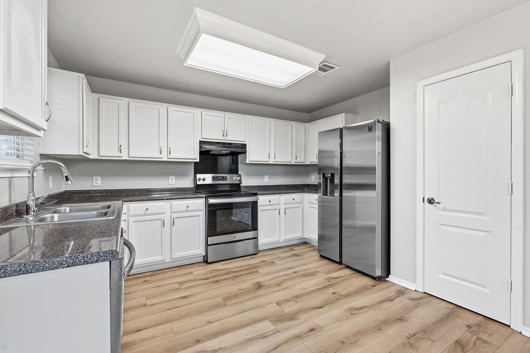
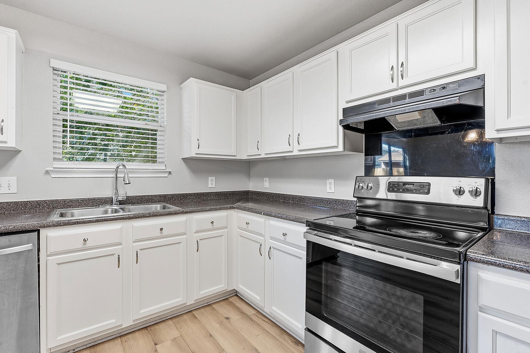
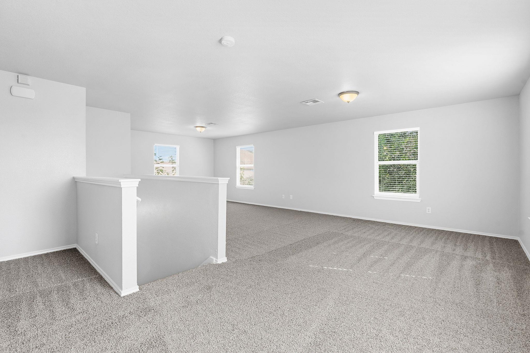
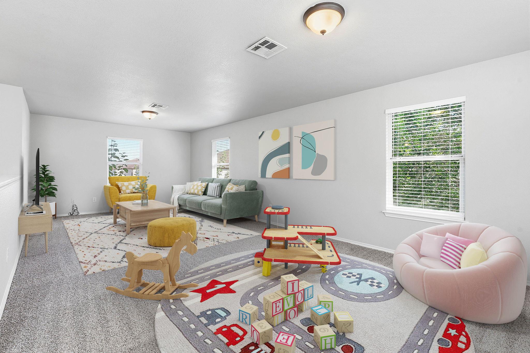
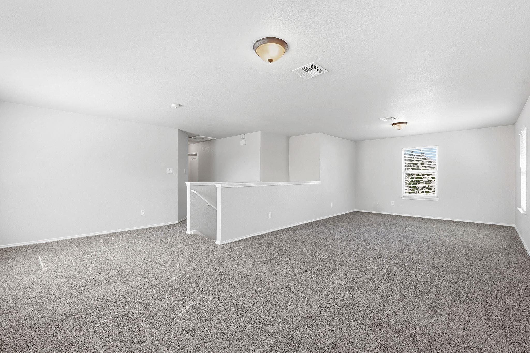
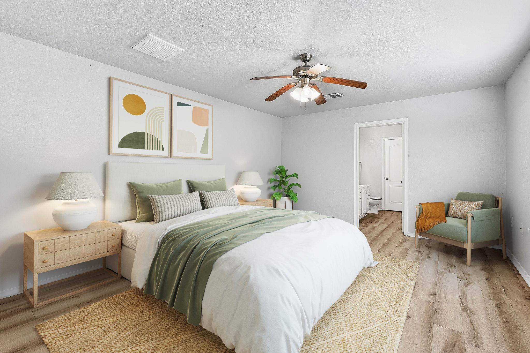
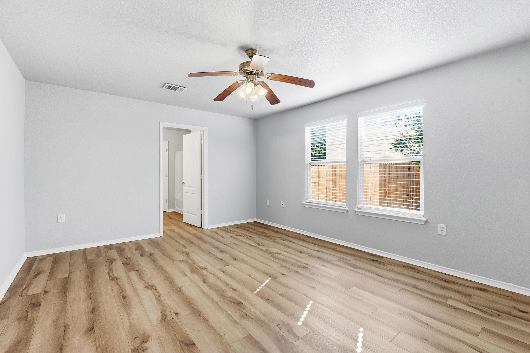
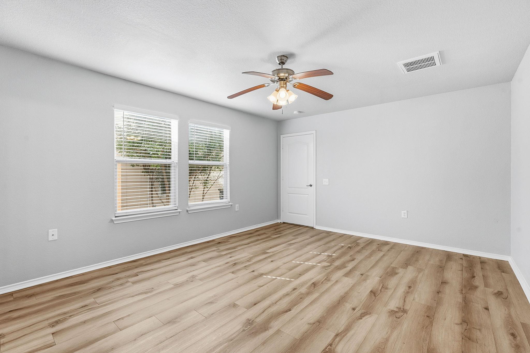
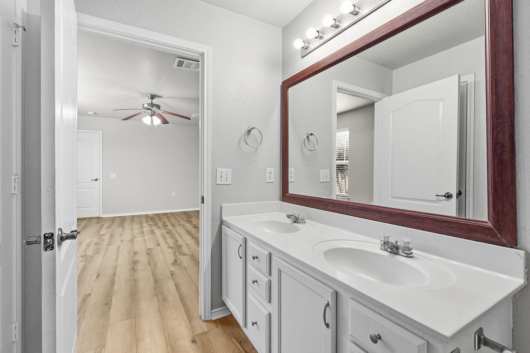
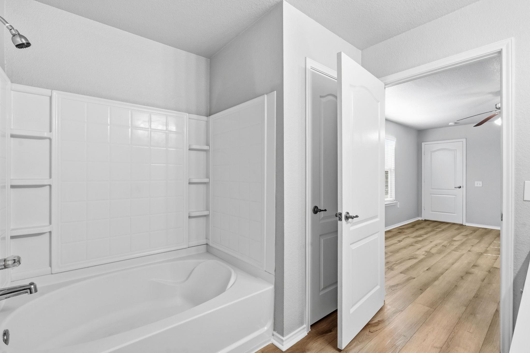
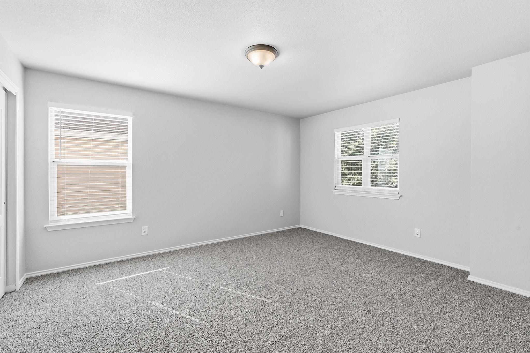
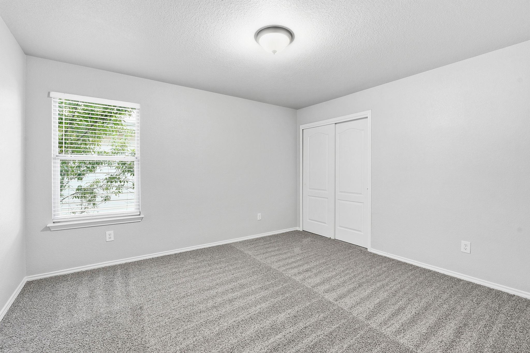
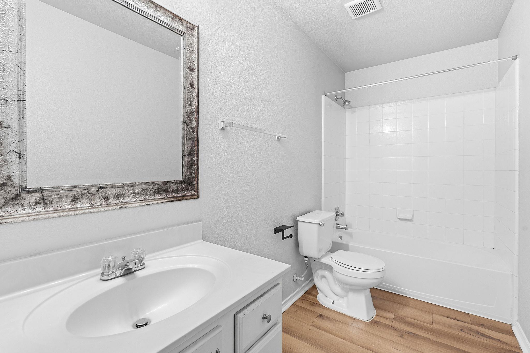
Set in Southeast Austin's desirable McKinney Heights neighborhood, this vibrant Sheldon section residence blends timeless Texas curb appeal with modern interior comfort. A handsome brick and stone facade, framed by towering shade trees, sets an inviting tone along the arched front entry. Inside, crisp neutral paint and light-flooded, open-concept living spaces feature low-maintenance wood-look vinyl plank flooring that seamlessly connects the main level layout. The heart of the home centers around a generous kitchen equipped with bright white cabinetry, dark contrasting countertops, wide garden-view window, and a full suite of stainless steel appliances--perfect for hosting gatherings or weeknight dinner prep. Upstairs, a vast secondary loft space provides ideal flexibility for a home media room, play area, or remote office space. The home features four spacious bedrooms and two-and-a-half baths, including a primary suite and baths finished with double vanities, rich wood-framed mirrors, and pristine tub and shower surrounds. Out back, private outdoor living awaits with a versatile yard featuring both concrete slab and brick paver patio spaces, raised garden beds ready for home cultivation, and a fully fenced perimeter shaded by mature trees. McKinney Heights offers fantastic neighborhood amenities including a community pool, sports courts, and playgrounds. Commuters will appreciate quick access to Highway 183 and I-35, placing Downtown Austin, Austin-Bergstrom International Airport, the Tesla Gigafactory, and outdoor trails at McKinney Falls State Park just minutes away. For more info, go to: https://wkf.ms/41cd0HL

4
beds

3
baths

2,640 Sq.Ft. LIVING AREA

3,659.04 Sq.Ft. lot

image

Schedule a Showing

I would love to show you this beautiful property. Please select your preferred date and time below. I will be in touch shortly to confirm your appointment.

Schedule a Showing

I would love to show you this beautiful property. Please select your preferred date and time below. I will be in touch shortly to confirm your appointment.
Thank you for your interest in 6736 Cornish Hen LN, Austin, TX 78747. We are reviewing your request and will be in touch shortly!

Features & Amenities

Interior

  • total bedrooms4
  • Total bathrooms3
  • full bathrooms2
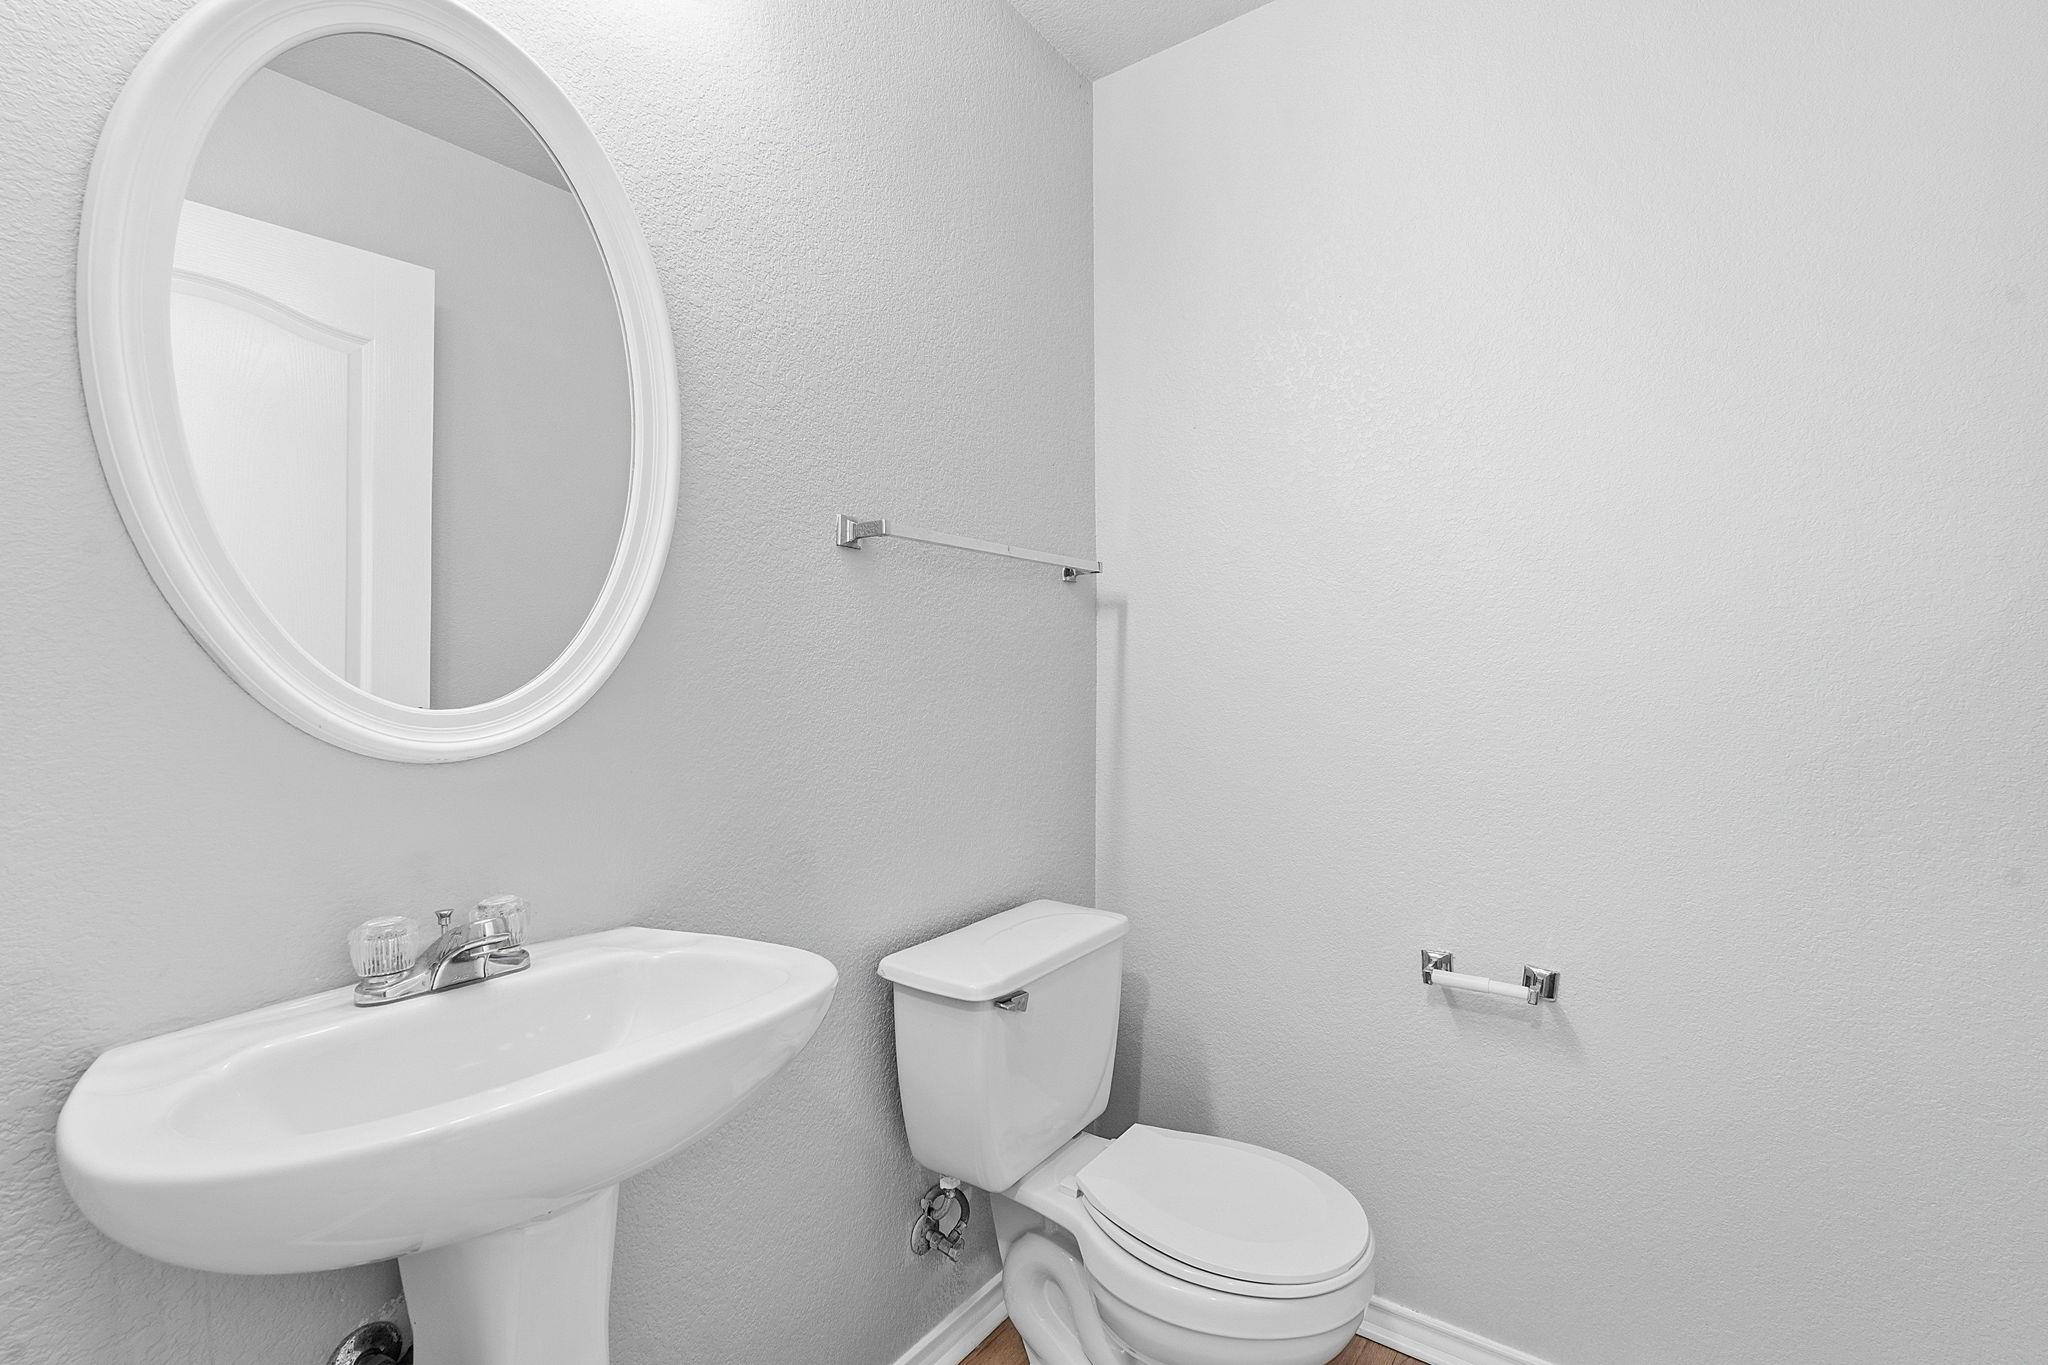
  • half bathroom1
  • Flooring Carpet, Laminate, Vinyl
  • APPLIANCES Dishwasher, Disposal, Gas Oven, Free-Standing Range, RNGHD, Refrigerator, Stainless Steel Appliance(s), Electric Water Heater
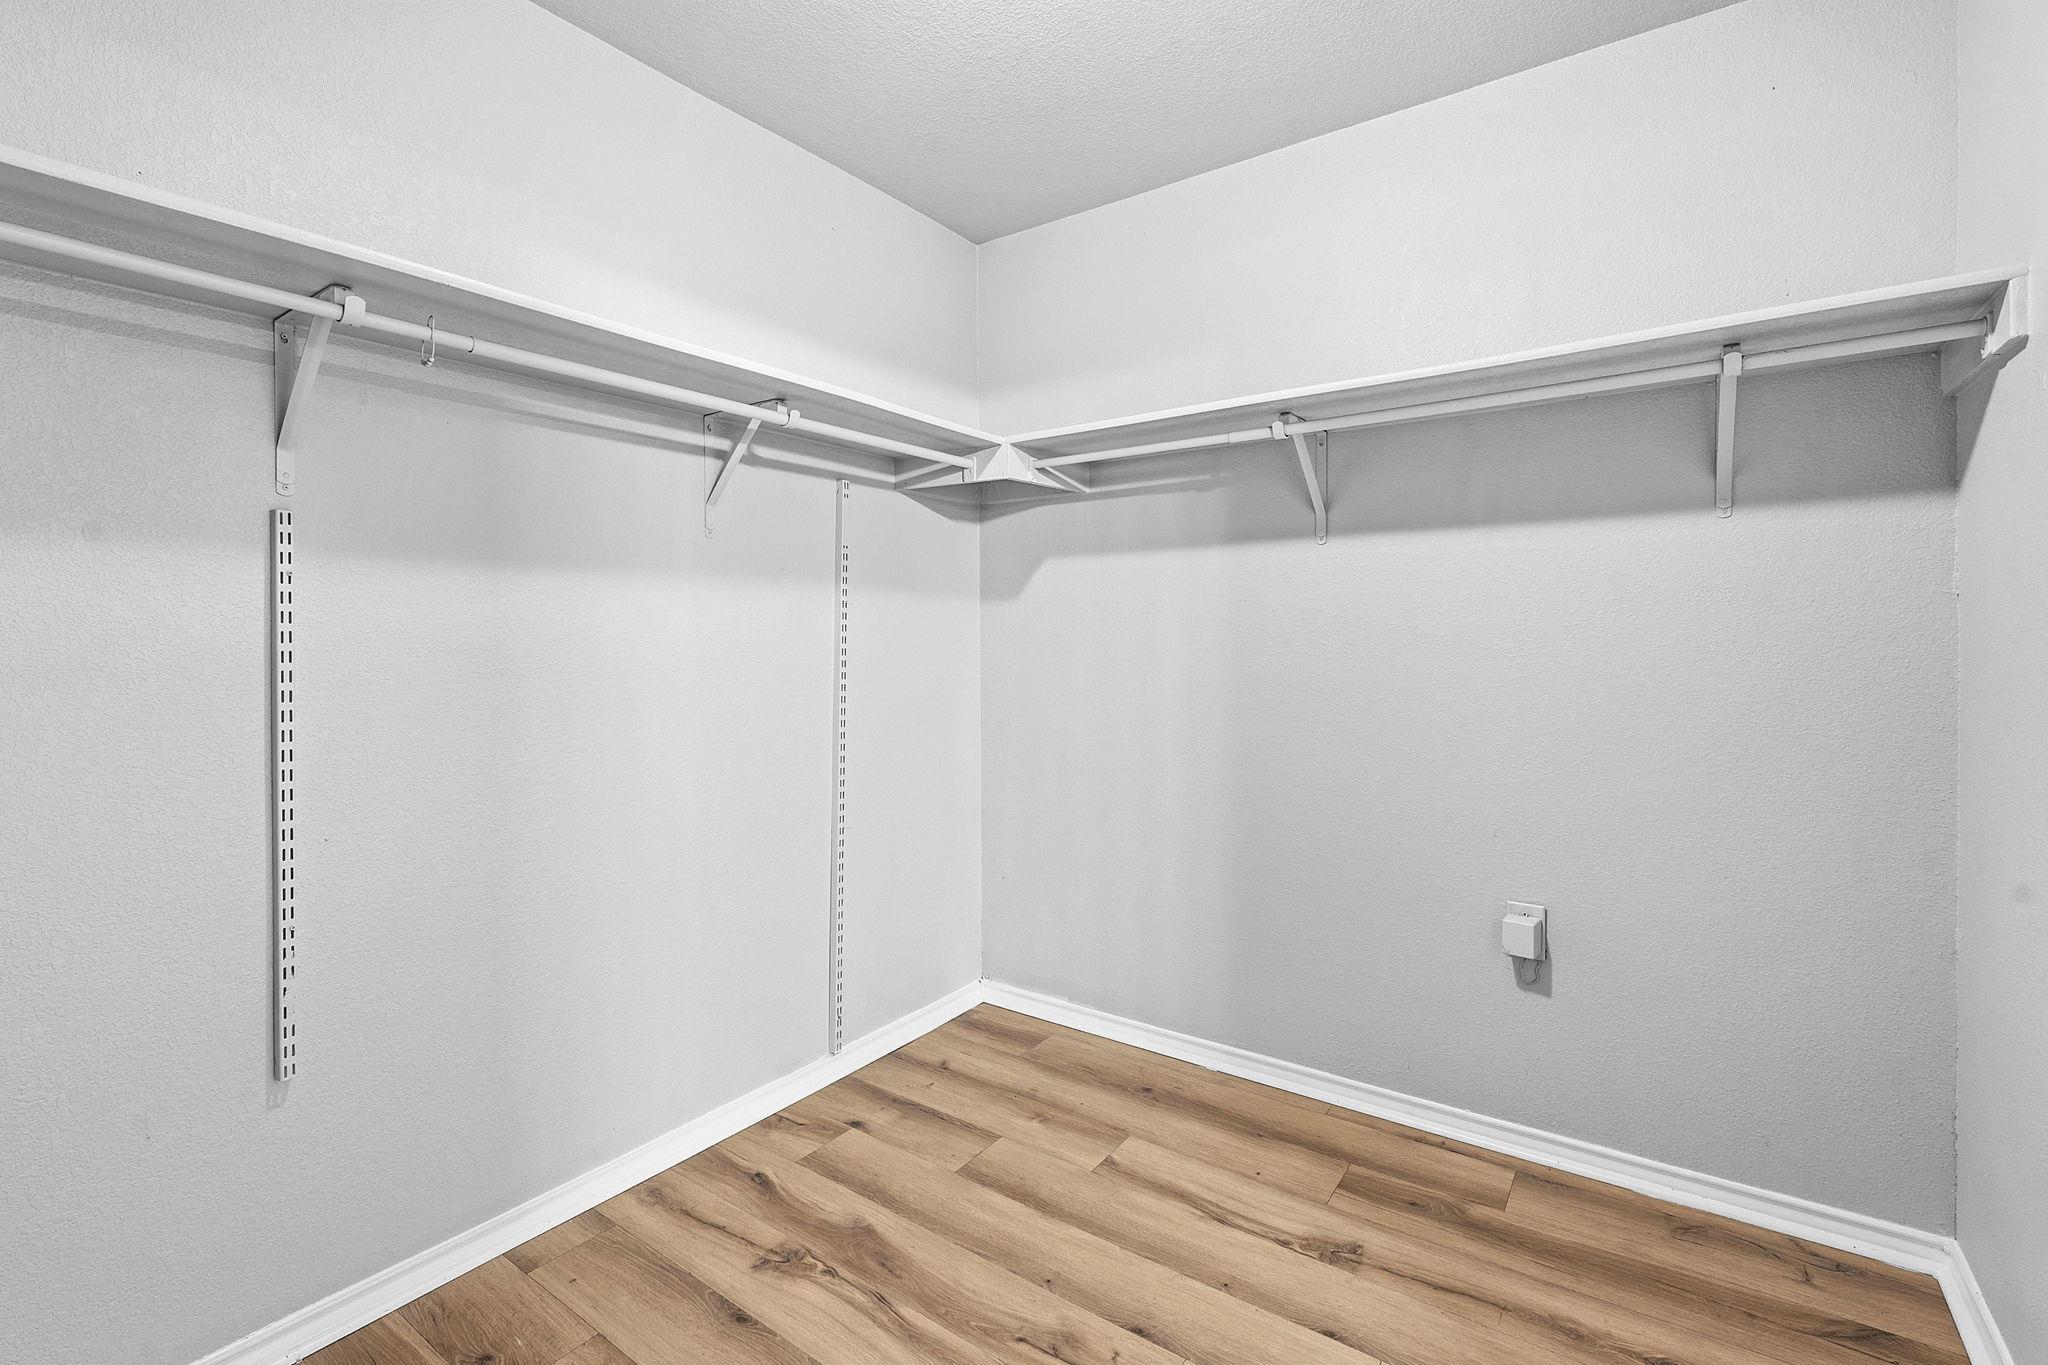
  • other interior Features Built-in Features, Ceiling Fan(s), Double Vanity, Electric Dryer Hookup, Multiple Living Areas, Open Floorplan, Primary Bedroom on Main, Walk-In Closet(s), Washer Hookup

Area & Lot

  • Status For Sale
  • Living Area2,640 Sq.Ft.
  • Lot Area3,659.04 Sq.Ft.
  • MLS® ID7349531
  • TypeResidential
  • YEAR BUILT2007
  • Water FrontageNone
  • View DescriptionNeighborhood
  • Elementary SchoolBlazier
  • Middle SchoolParedes
  • High SchoolAkins
  • School DistrictAustin ISD

Exterior

  • STORIES2
  • Garage Space2.0
  • water SourcePublic
  • utilitiesElectricity Connected, Sewer Connected, Underground Utilities, Water Connected
  • PoolNone
  • roofComposition
  • lot featuresBack Yard, Front Yard, Landscaped, Xeriscape
  • parkingAttached, Driveway, Garage, Garage Faces Front, Paved
  • HEAT TYPECentral
  • AIR CONDITIONINGCeiling Fan(s), Central Air
  • sewerPublic Sewer
  • SubstructureSlab
  • Disability FeaturesNone
  • other exterior FeaturesPrivate Yard

Financial

  • Sales Price$325,000
  • Real Estate Tax $7,033/yr
  • HOA $300/yr
View Virtual Tour

Mortgage Calculator

Estimate your monthly mortgage payment, including the principal and interest, property taxes, and HOA. Adjust the values to generate a more accurate rate.
All estimates are provided for informational purposes only. Actual amounts may vary.
$0,000 Your Payment 20 15 65
$0,000 Your Payment

Work With Debbie

Debbie loves educating her clients on real estate trends and processes. Her clients always walk away with more knowledge and know-how.

Follow Us on Instagram