6736 Cornish Hen LN
6736 Cornish Hen LN
6736 Cornish Hen LN
6736 Cornish Hen LN
6736 Cornish Hen LN
6736 Cornish Hen LN
6736 Cornish Hen LN
6736 Cornish Hen LN
6736 Cornish Hen LN
6736 Cornish Hen LN
6736 Cornish Hen LN
6736 Cornish Hen LN
6736 Cornish Hen LN
6736 Cornish Hen LN
6736 Cornish Hen LN
6736 Cornish Hen LN
6736 Cornish Hen LN
6736 Cornish Hen LN
6736 Cornish Hen LN
6736 Cornish Hen LN
6736 Cornish Hen LN
SEE ALL PHOTOS
6736 Cornish Hen LN
6736 Cornish Hen LN
6736 Cornish Hen LN
6736 Cornish Hen LN
6736 Cornish Hen LN
6736 Cornish Hen LN
6736 Cornish Hen LN
6736 Cornish Hen LN
6736 Cornish Hen LN
6736 Cornish Hen LN
6736 Cornish Hen LN
6736 Cornish Hen LN
6736 Cornish Hen LN
6736 Cornish Hen LN
6736 Cornish Hen LN
6736 Cornish Hen LN
6736 Cornish Hen LN
6736 Cornish Hen LN
6736 Cornish Hen LN
6736 Cornish Hen LN
6736 Cornish Hen LN
Courtesy of Compass RE Texas, LLC, Sierrah Wilson Listing Contact: (832) 495-8086 
For Lease

6736 Cornish Hen LN

6736 Cornish Hen LN, Austin, TX 78747

$2,250/month
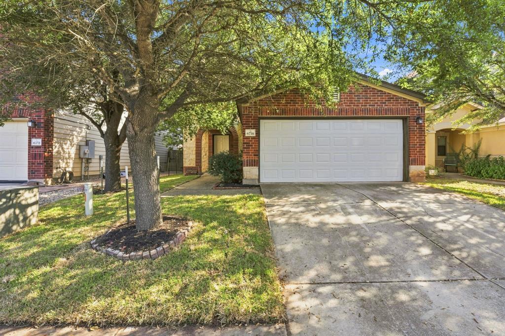
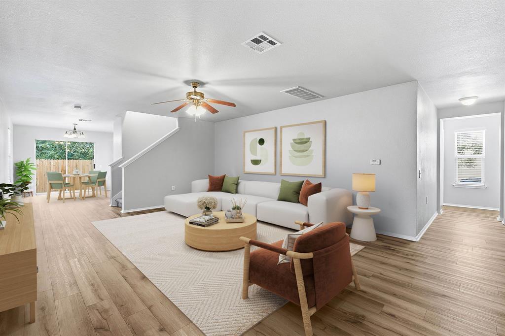
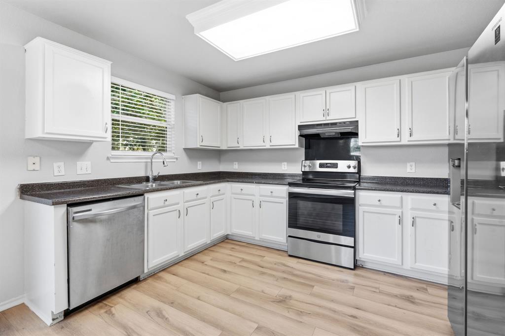
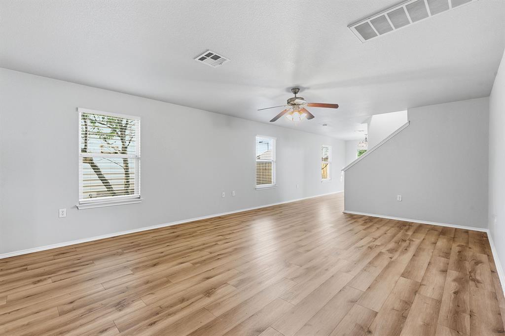
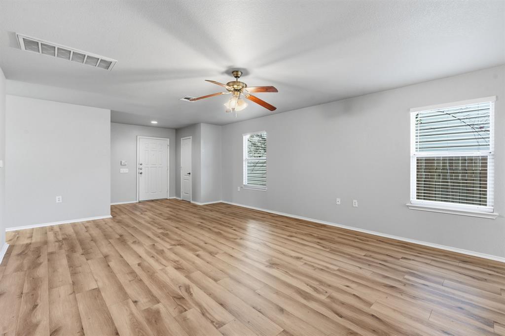
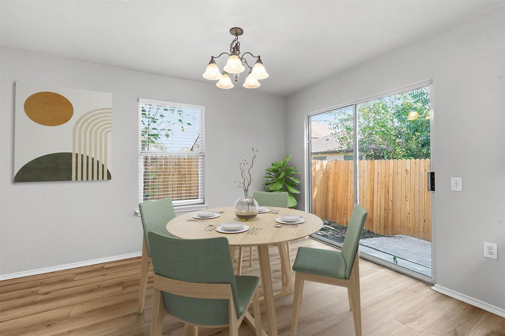
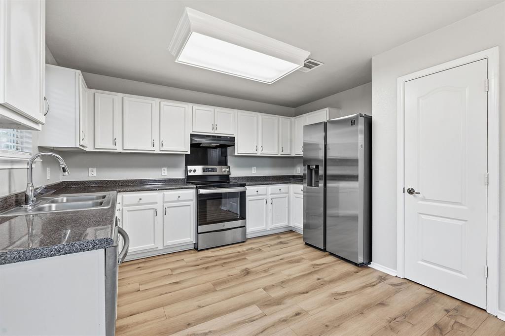
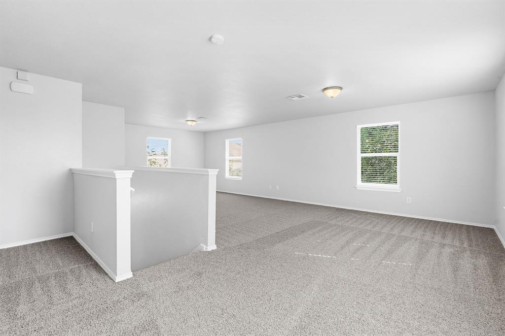
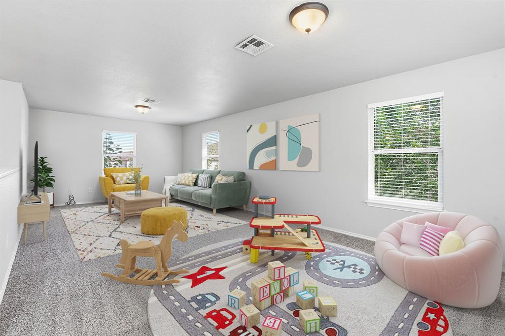
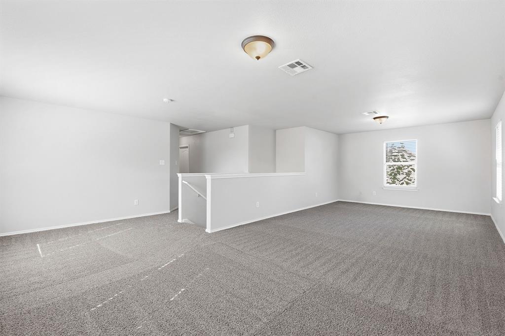
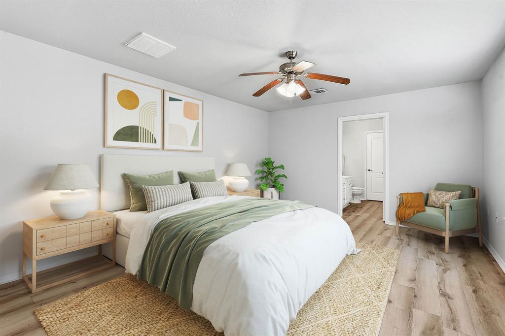
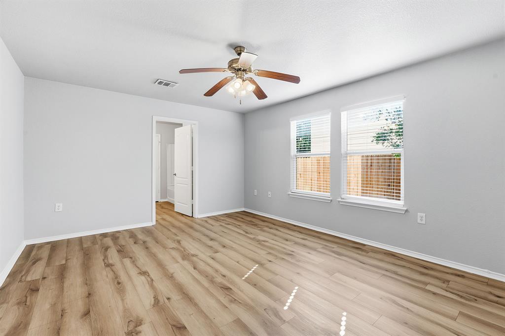
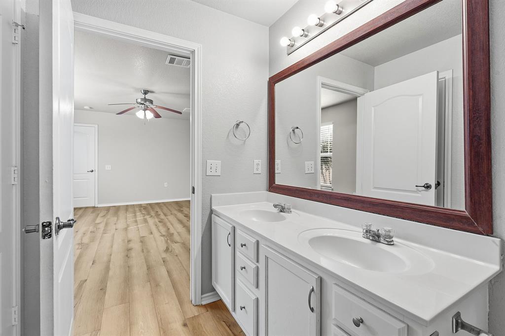
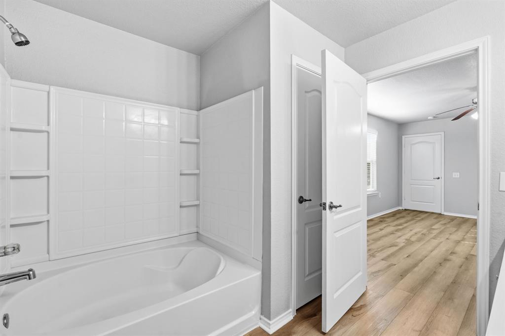
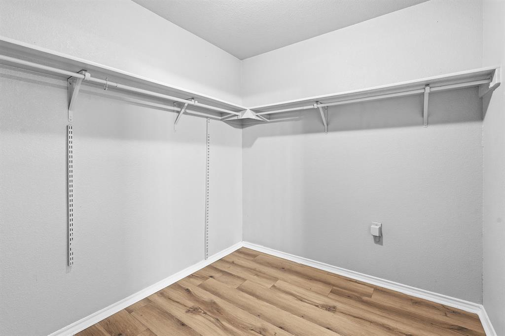
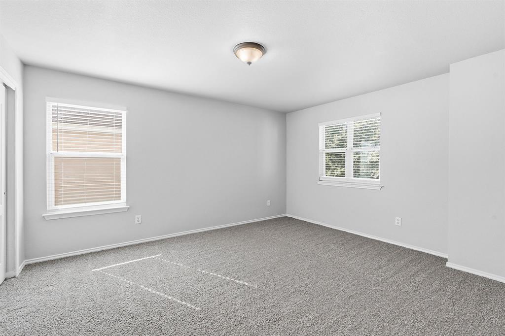
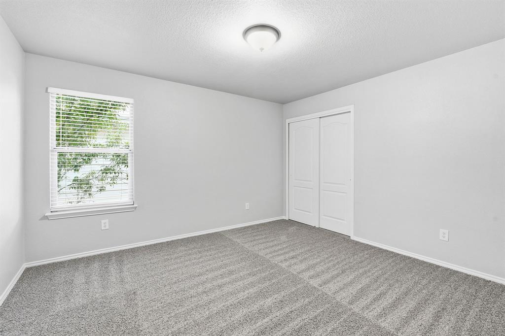
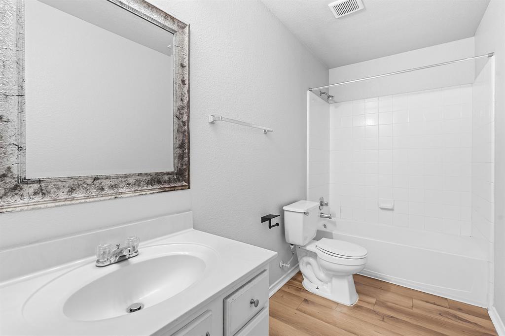
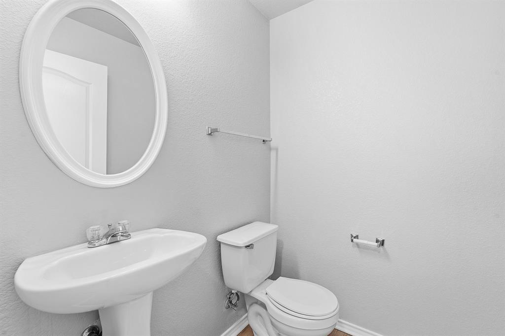
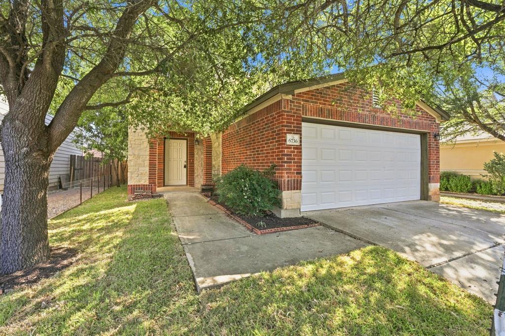
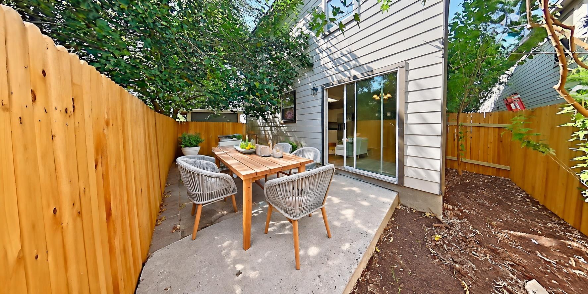
Welcome to this spacious 4-bedroom, 2.5-bath home in Southeast Austin's desirable McKinney Heights neighborhood! With an open floor plan, plenty of natural light, and multiple living spaces, this home offers a comfortable and functional layout perfect for everyday living. The main level features beautiful wood-look vinyl plank flooring, neutral finishes, and an inviting living area that flows into the kitchen. The kitchen offers white cabinetry, separate pantry, stainless steel appliances, and plenty of space for cooking and entertaining. The primary suite is conveniently located downstairs and features a spacious ensuite bathroom with double vanities and a massive walk-in closet! Upstairs, you'll find three additional generously sized bedrooms and an oversized second living area or loft, perfect for a game room, media room, home office, or additional lounge space. A dedicated laundry room is also located downstairs; however, a washer and dryer are not included. The fully fenced backyard consists primarily of concrete and brick paver patio space with minimal grass, offering a great opportunity to create a relaxing outdoor retreat. See virtually staged photo! Residents can enjoy McKinney Heights community amenities, including a swimming pool, sports courts, and playgrounds. Convenient access to Highway 183 and I-35 makes commuting to Downtown Austin, Austin-Bergstrom International Airport, Tesla, and surrounding areas a breeze! Available now!

4
beds

3
baths

2,640 Sq.Ft. LIVING AREA

3,659.04 Sq.Ft. lot

image

Schedule a Showing

I would love to show you this beautiful property. Please select your preferred date and time below. I will be in touch shortly to confirm your appointment.

Schedule a Showing

I would love to show you this beautiful property. Please select your preferred date and time below. I will be in touch shortly to confirm your appointment.
Thank you for your interest in 6736 Cornish Hen LN, Austin, TX 78747. We are reviewing your request and will be in touch shortly!

Features & Amenities

Interior

  • total bedrooms4
  • Total bathrooms3
  • full bathrooms2
  • half bathroom1
  • Flooring Carpet, Laminate, Vinyl
  • APPLIANCES Dishwasher, Disposal, Gas Oven, Free-Standing Range, RNGHD, Refrigerator, Stainless Steel Appliance(s), Electric Water Heater
  • other interior Features Built-in Features, Ceiling Fan(s), Double Vanity, Electric Dryer Hookup, Multiple Living Areas, Open Floorplan, Primary Bedroom on Main, Walk-In Closet(s), Washer Hookup

Area & Lot

  • Status For Lease
  • Living Area2,640 Sq.Ft.
  • Lot Area3,659.04 Sq.Ft.
  • MLS® ID6841797
  • TypeResidential
  • YEAR BUILT2007
  • Water FrontageNone
  • View DescriptionNeighborhood
  • Elementary SchoolBlazier
  • Middle SchoolParedes
  • High SchoolAkins
  • School DistrictAustin ISD

Exterior

  • STORIES2
  • Garage Space2.0
  • water SourcePublic
  • utilitiesElectricity Connected, Sewer Connected, Underground Utilities, Water Connected
  • PoolNone
  • roofComposition
  • lot featuresBack Yard, Front Yard, Landscaped, Xeriscape
  • parkingAttached, Driveway, Garage, Garage Faces Front, Paved
  • HEAT TYPECentral
  • AIR CONDITIONINGCeiling Fan(s), Central Air
  • sewerPublic Sewer
  • SubstructureSlab
  • Disability FeaturesNone
  • other exterior FeaturesPrivate Yard

Financial

  • Lease Price$2,250/mo
View Virtual Tour

Work With Debbie

Debbie loves educating her clients on real estate trends and processes. Her clients always walk away with more knowledge and know-how.

Follow Us on Instagram