
6717 Alleyton DR
6717 Alleyton DR
6717 Alleyton DR
6717 Alleyton DR
6717 Alleyton DR
6717 Alleyton DR
6717 Alleyton DR
6717 Alleyton DR
6717 Alleyton DR
6717 Alleyton DR
6717 Alleyton DR
6717 Alleyton DR
6717 Alleyton DR
6717 Alleyton DR
6717 Alleyton DR
6717 Alleyton DR
6717 Alleyton DR
6717 Alleyton DR
6717 Alleyton DR
6717 Alleyton DR
6717 Alleyton DR
6717 Alleyton DR
6717 Alleyton DR
6717 Alleyton DR
6717 Alleyton DR
6717 Alleyton DR
6717 Alleyton DR
6717 Alleyton DR
6717 Alleyton DR
6717 Alleyton DR
6717 Alleyton DR
6717 Alleyton DR
6717 Alleyton DR
6717 Alleyton DR
6717 Alleyton DR
6717 Alleyton DR
SEE ALL PHOTOS
6717 Alleyton DR
6717 Alleyton DR
6717 Alleyton DR
6717 Alleyton DR
6717 Alleyton DR
6717 Alleyton DR
6717 Alleyton DR
6717 Alleyton DR
6717 Alleyton DR
6717 Alleyton DR
6717 Alleyton DR
6717 Alleyton DR
6717 Alleyton DR
6717 Alleyton DR
6717 Alleyton DR
6717 Alleyton DR
6717 Alleyton DR
6717 Alleyton DR
6717 Alleyton DR
6717 Alleyton DR
6717 Alleyton DR
6717 Alleyton DR
6717 Alleyton DR
6717 Alleyton DR
6717 Alleyton DR
6717 Alleyton DR
6717 Alleyton DR
6717 Alleyton DR
6717 Alleyton DR
6717 Alleyton DR
6717 Alleyton DR
6717 Alleyton DR
6717 Alleyton DR
6717 Alleyton DR
6717 Alleyton DR
6717 Alleyton DR
Courtesy of Compass RE Texas, LLC, Andrea Amico Listing Contact: (646) 232-6946 
For Sale

6717 Alleyton DR

6717 Alleyton DR, Austin, TX 78725

$568,000
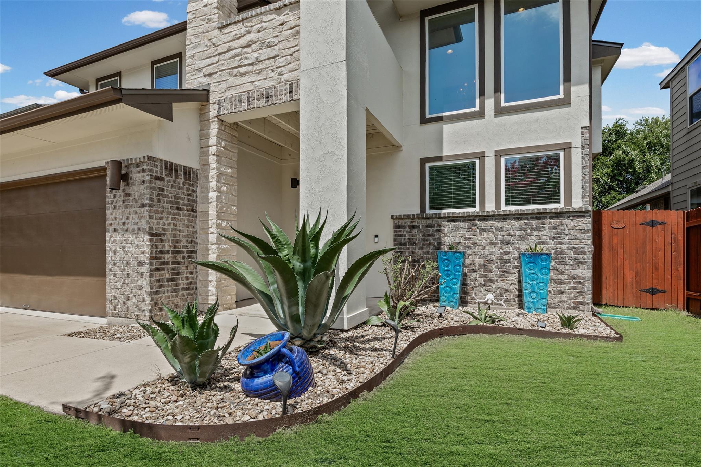
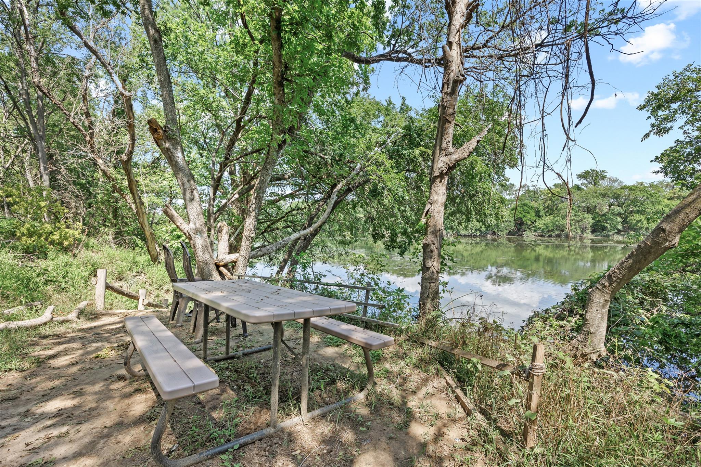
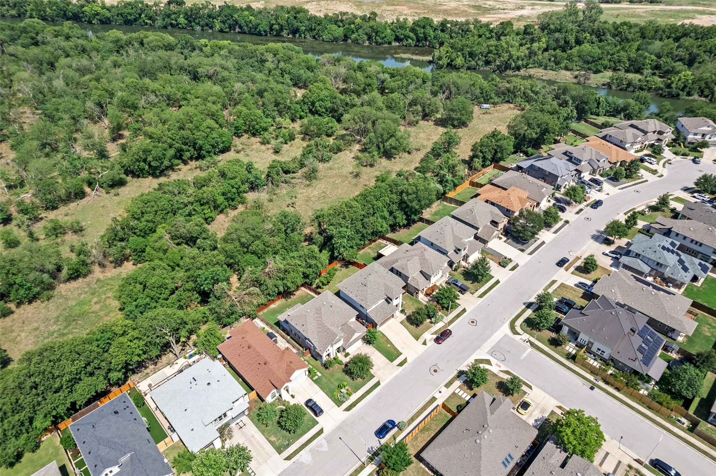
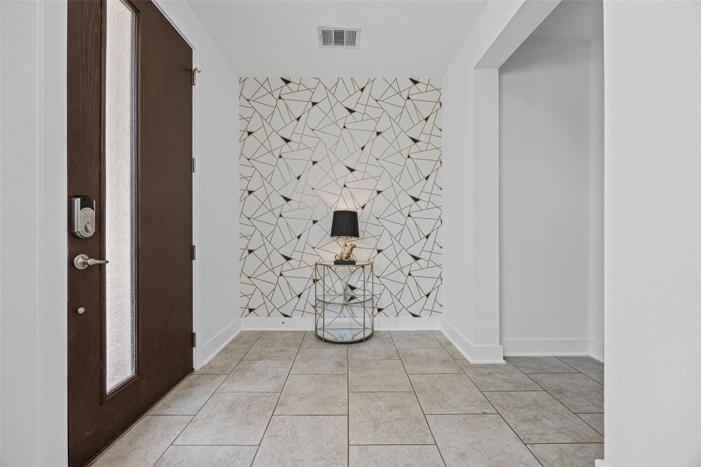
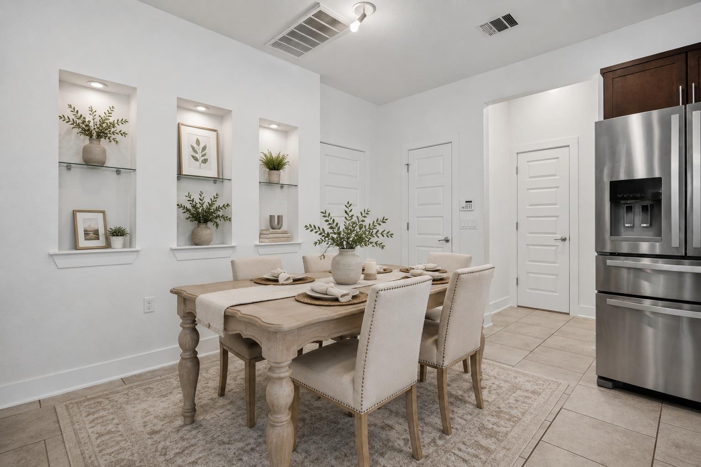
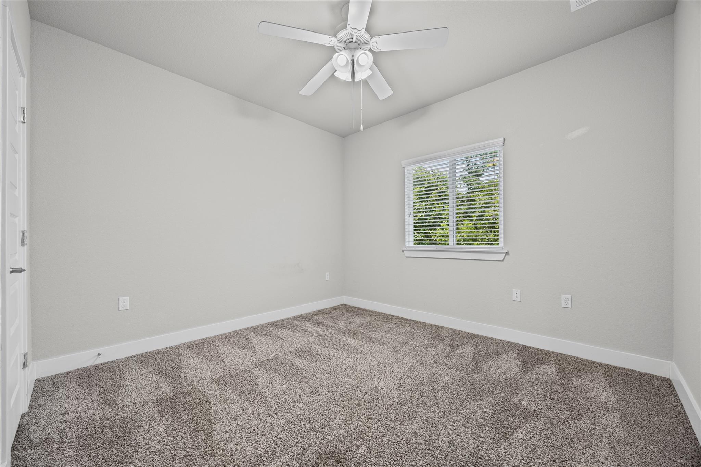
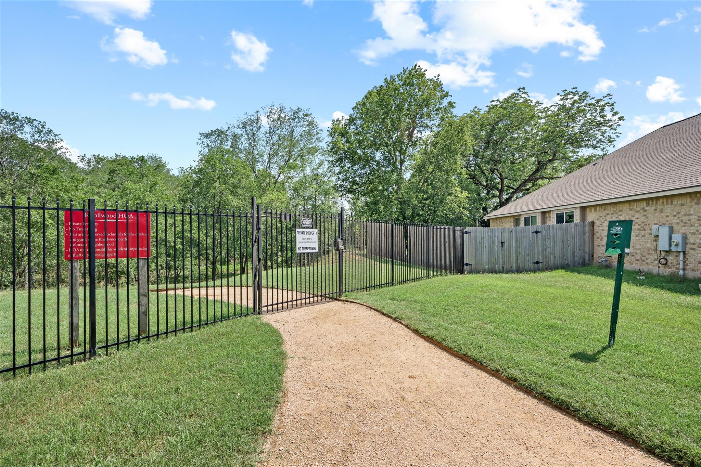
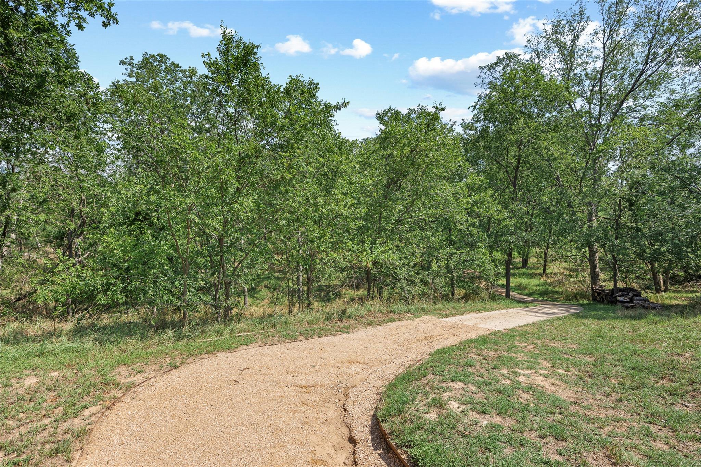
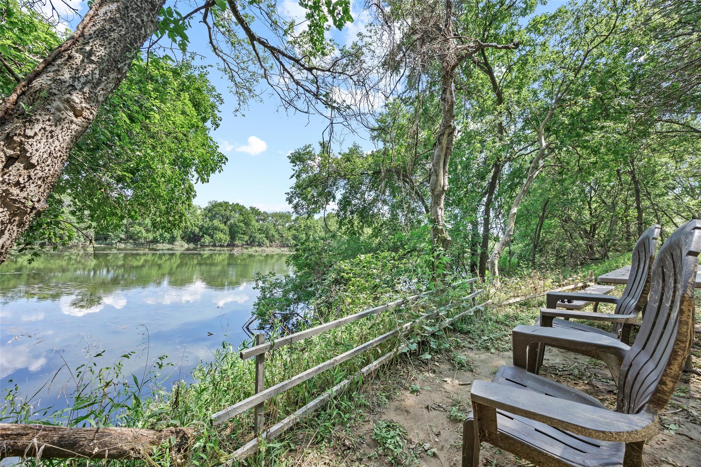
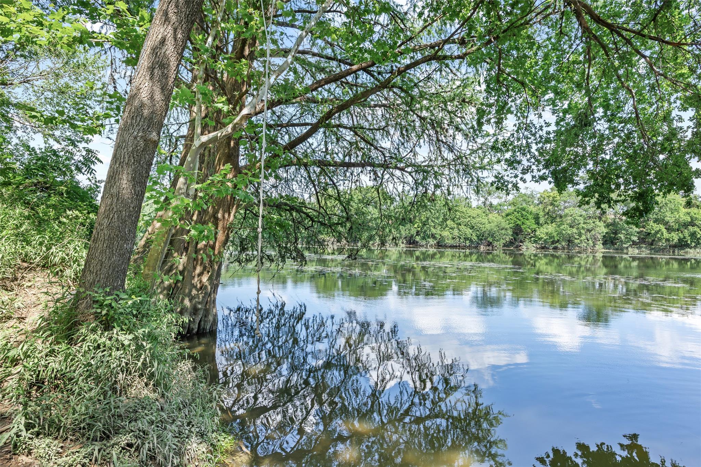
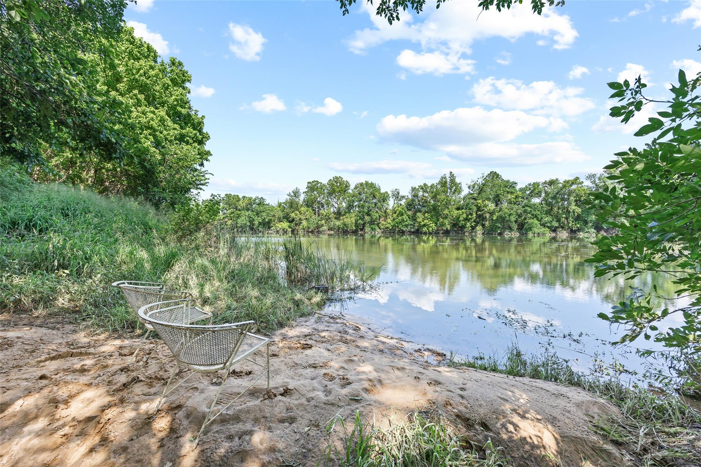
Enjoy exclusive access to a private 12-acre Colorado River park with walking trails, picnic areas, Adirondack chairs overlooking the water, tree swings, and canoe/kayak launch access--all just 5 miles from Downtown Austin and 10 minutes from ABIA. Featuring over $59,000 in owner improvements, this refreshed home backs to a peaceful greenbelt, offering privacy and tranquility. Recent updates include fresh interior paint throughout, a 2023 roof, a brand-new 15-SEER RUUD air-conditioning system with a new indoor coil and outdoor condenser, and a microwave.

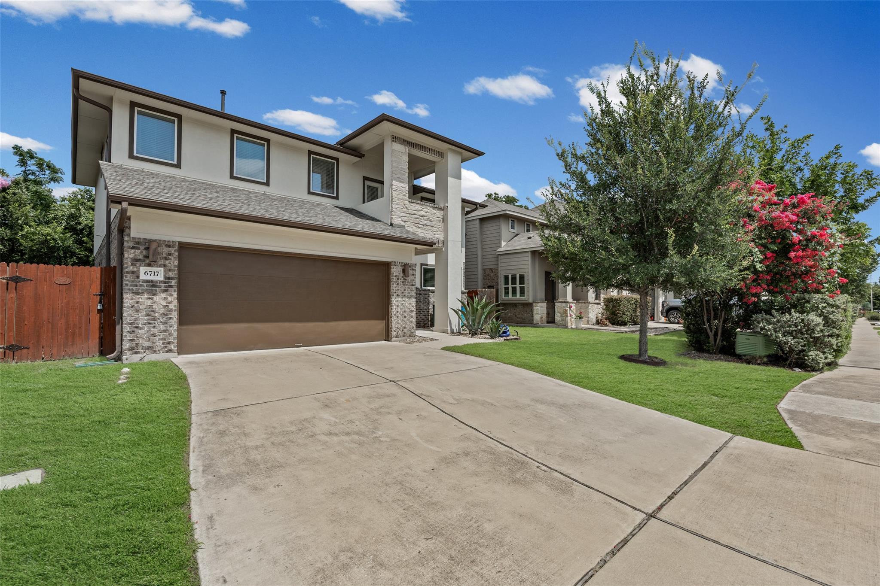
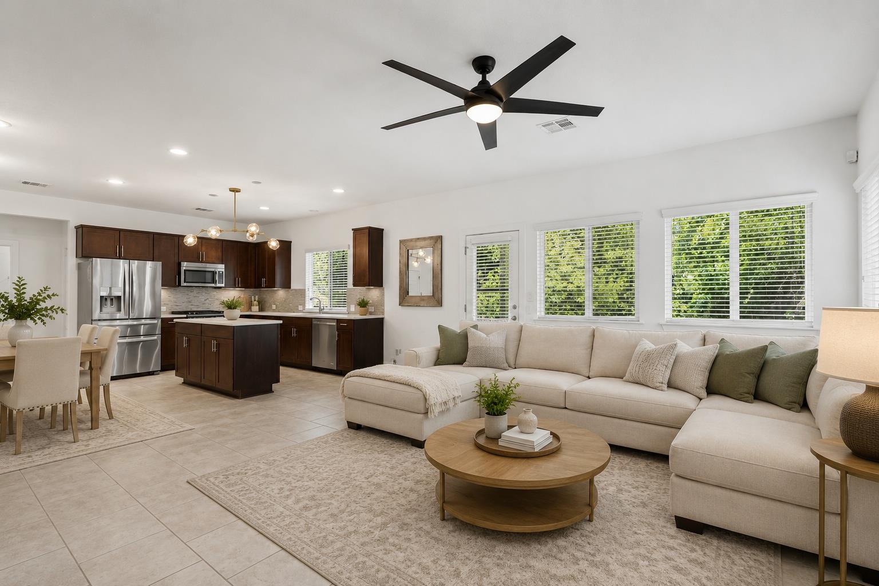
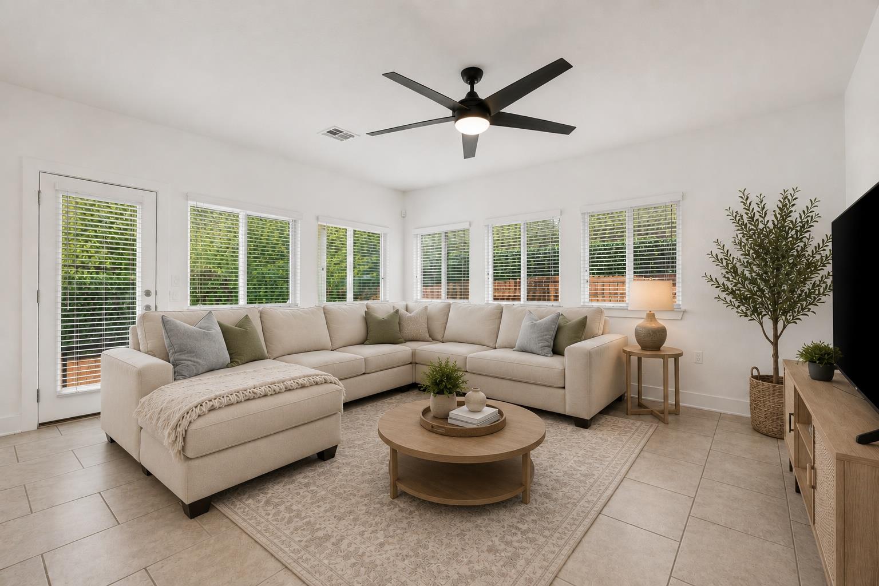
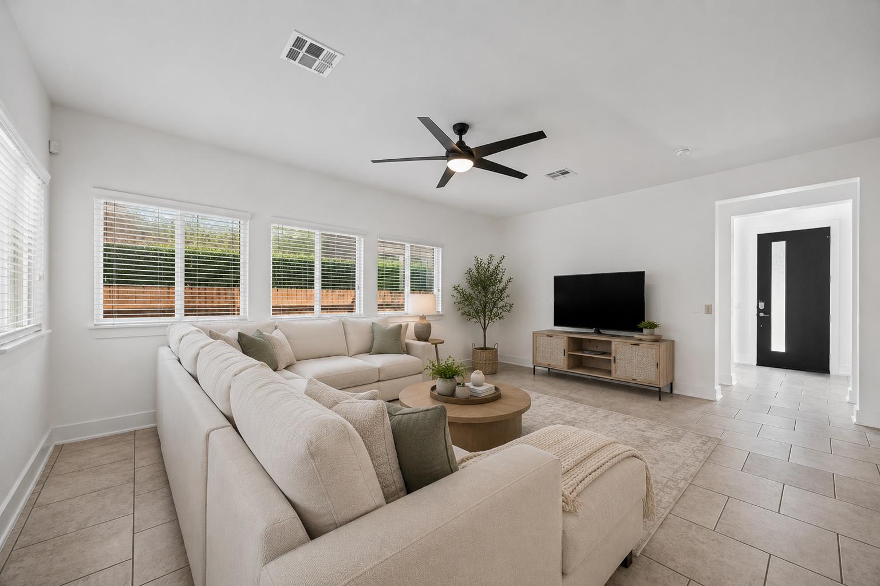
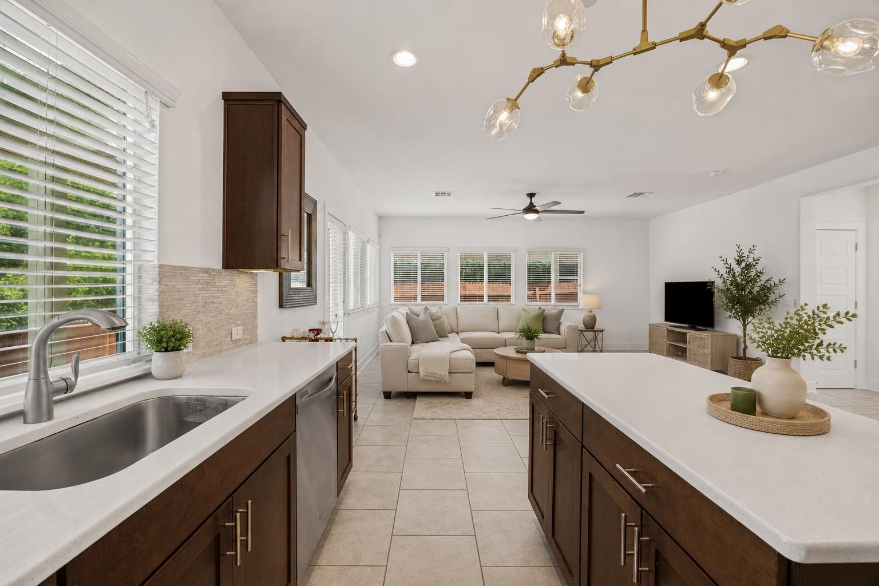
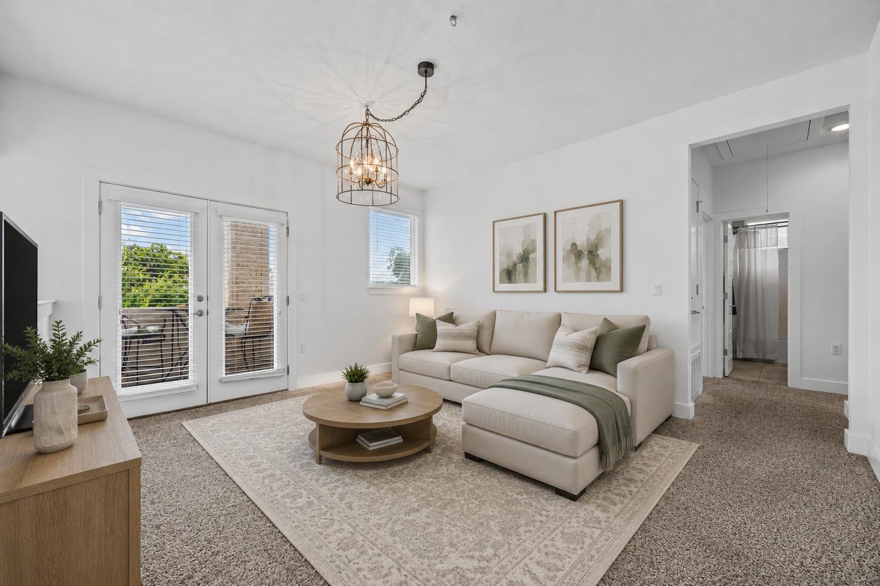
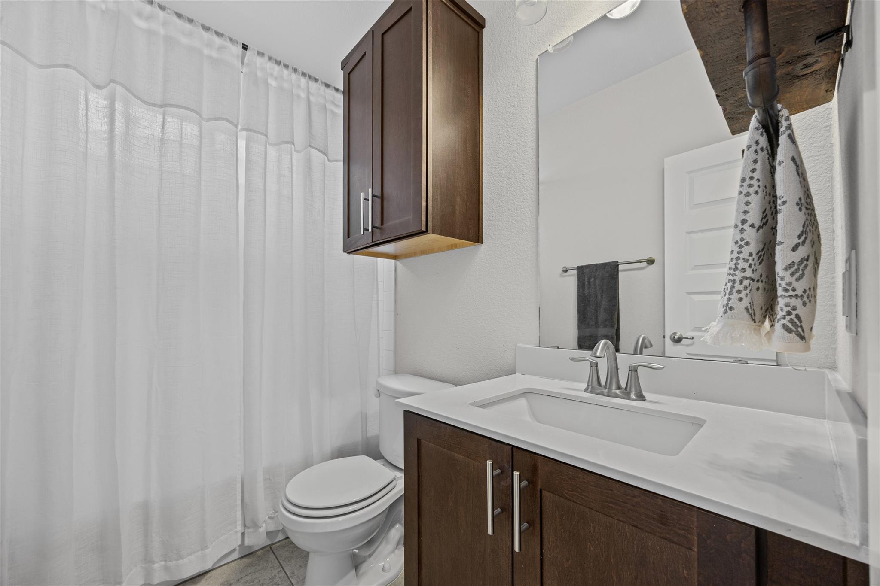
Located in the tight-knit community of Knollwood on the Colorado, this thoughtfully designed two-story home offers 3 bedrooms, 2.5 bathrooms, and 2,071 square feet, with an open-concept layout that creates an inviting setting for everyday living and entertaining.

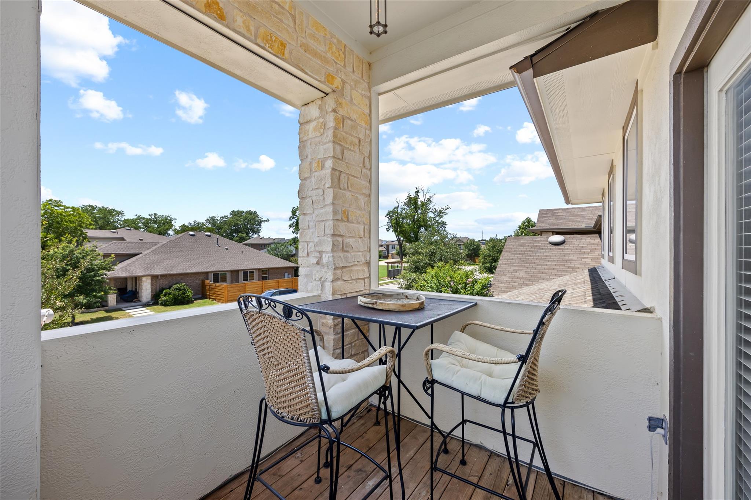
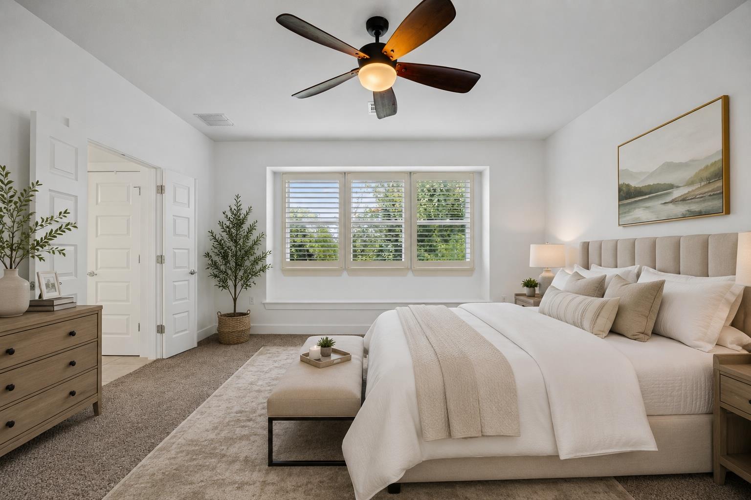
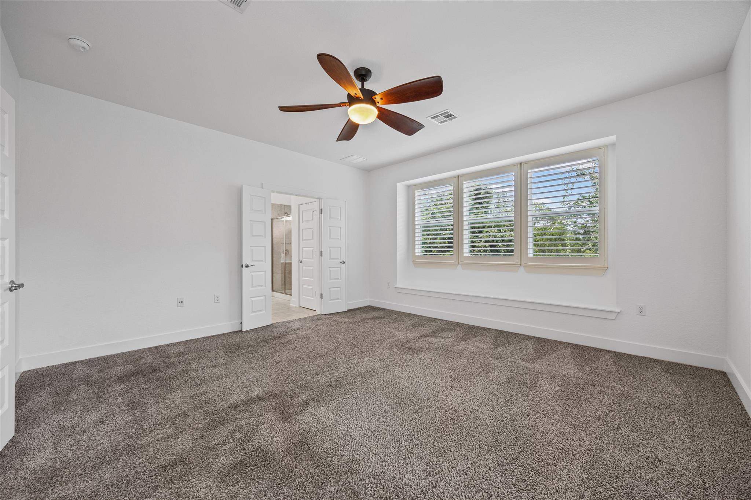
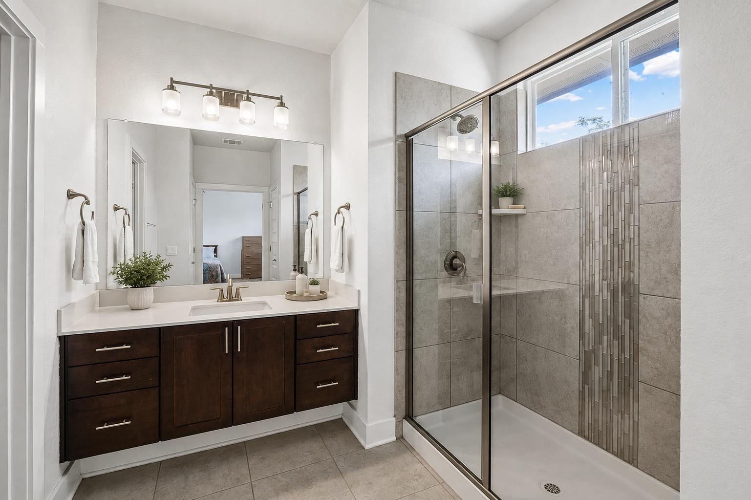
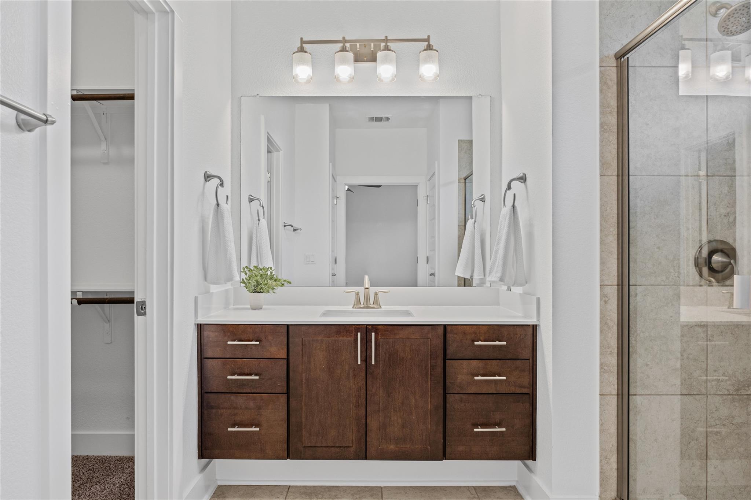
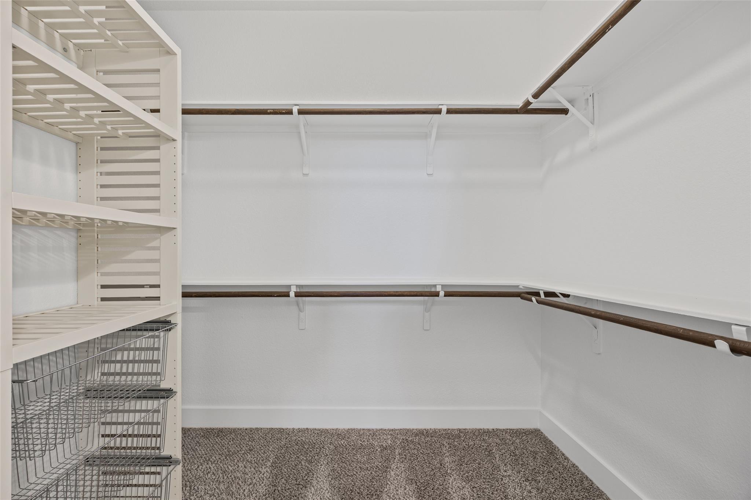
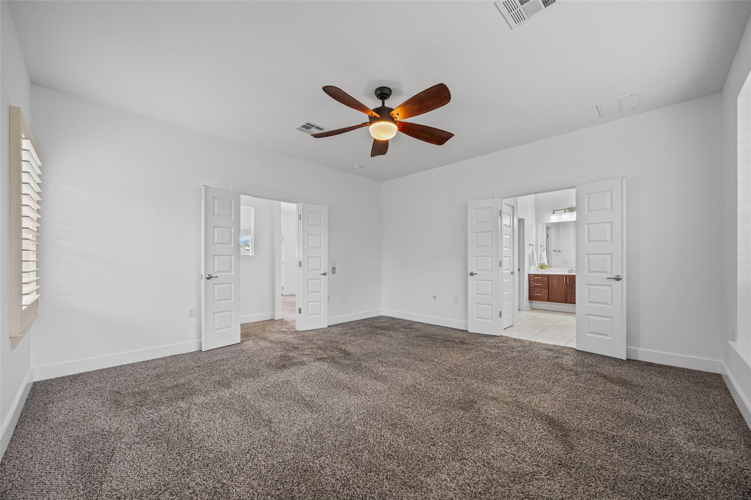
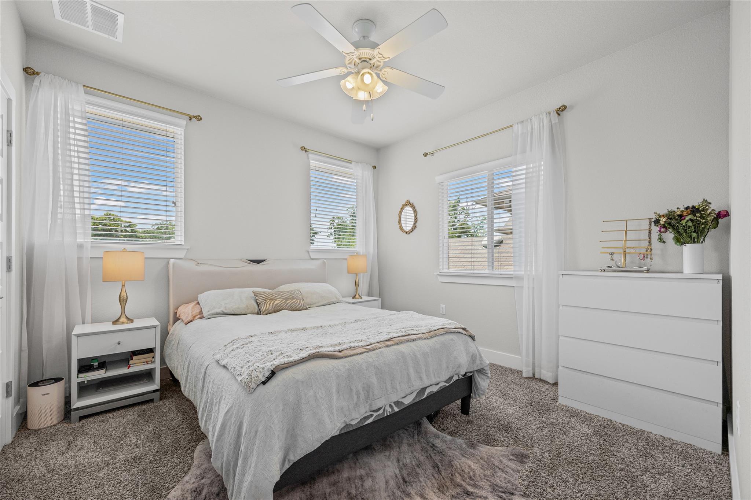
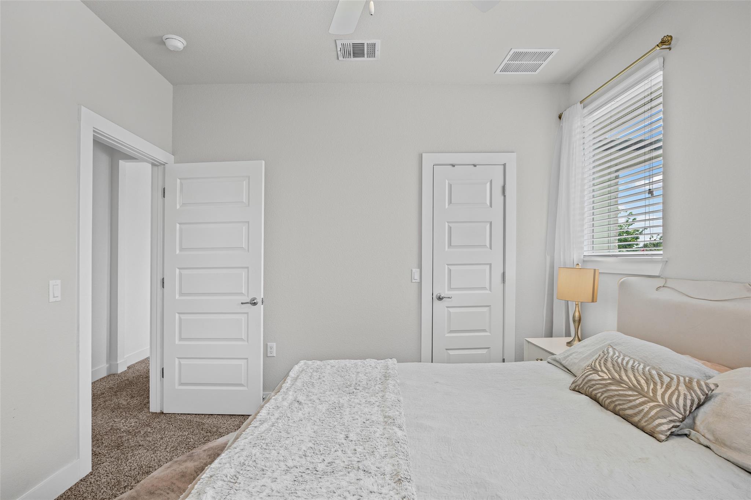
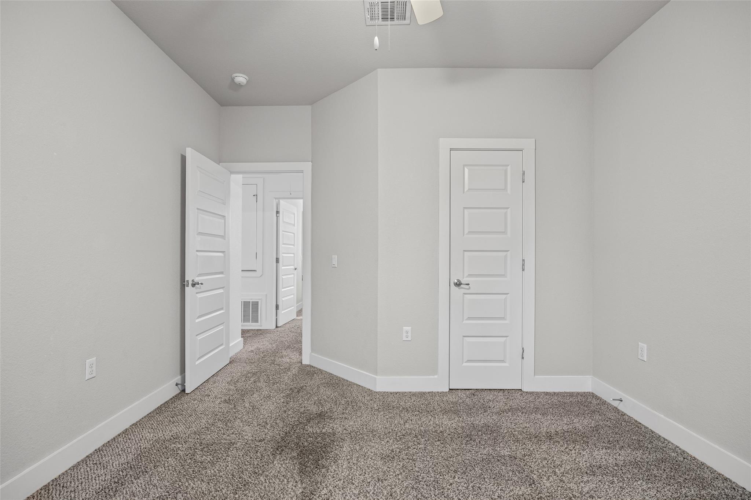
Upstairs, the spacious primary suite offers a peaceful retreat, complete with a charming window seat--perfect for curling up with a good book or enjoying backyard views. The suite also features a spacious walk-in closet and an oversized walk-in shower. Two spacious secondary bedrooms and a versatile loft offer endless flexibility as a home office, playroom, fitness area, or additional living space. Step onto the private upper-level deck to enjoy your morning coffee or unwind while taking in beautiful Texas sunsets.

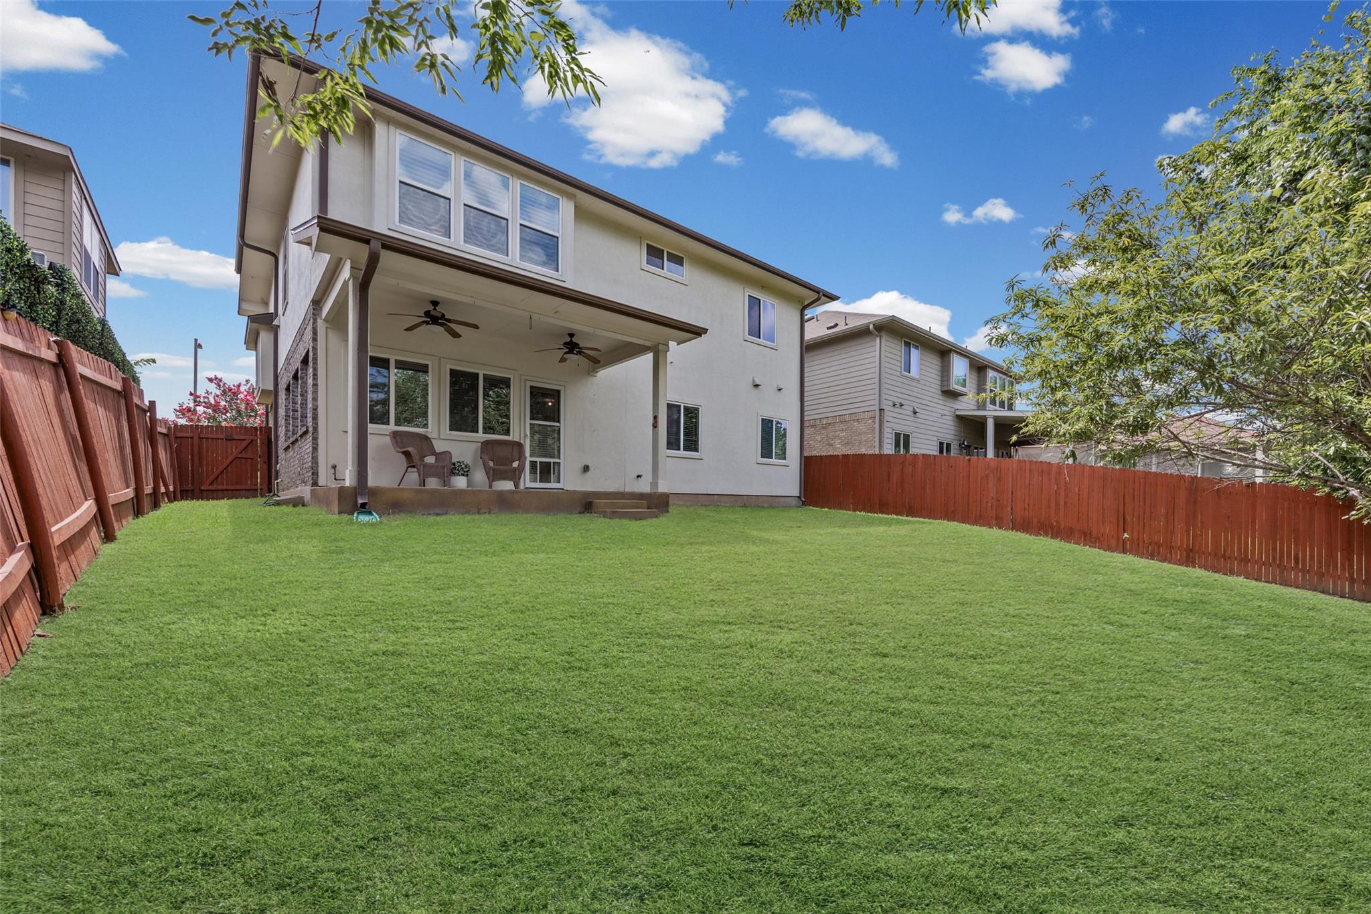
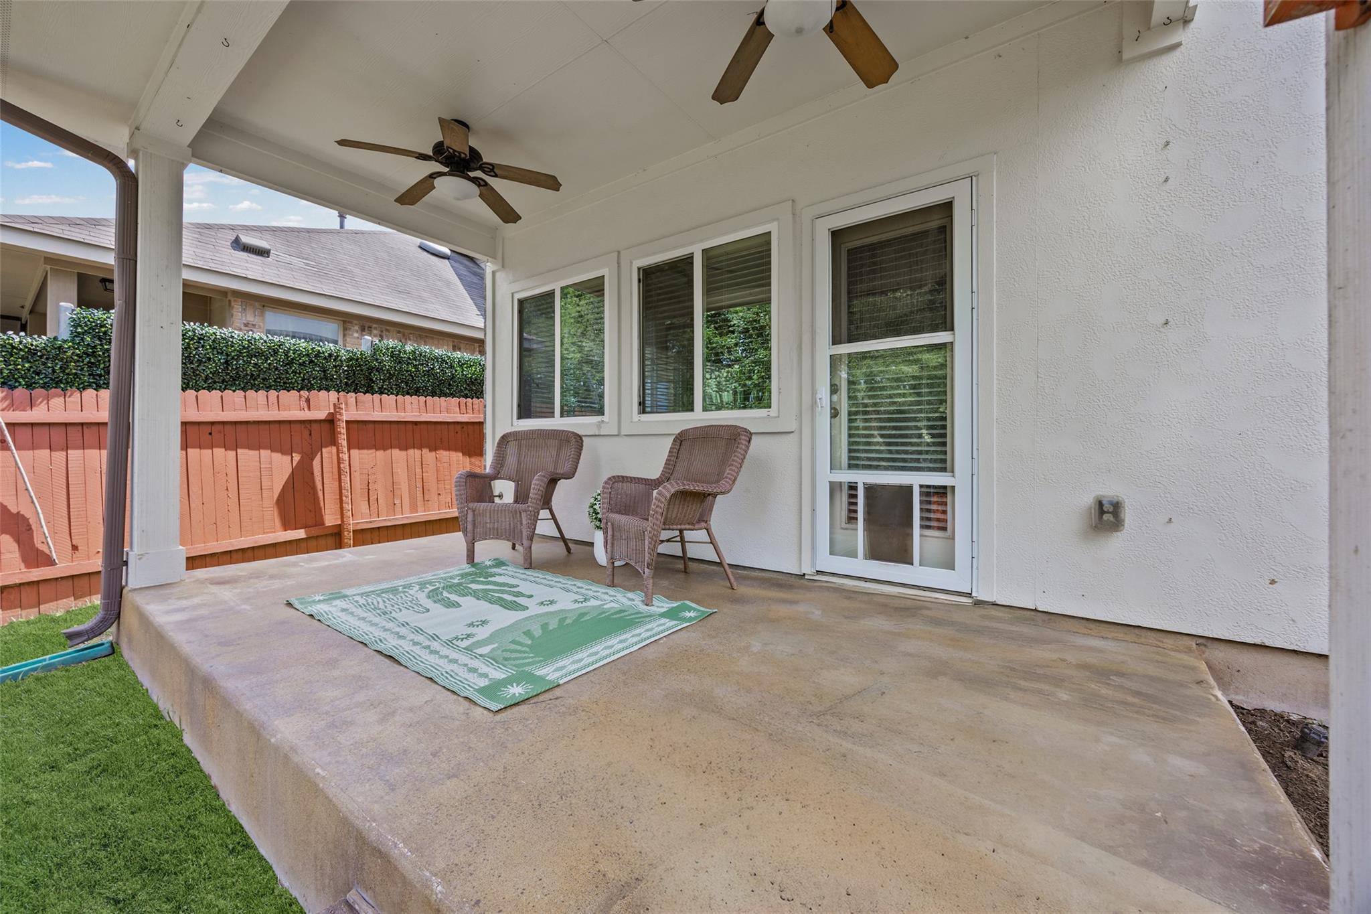
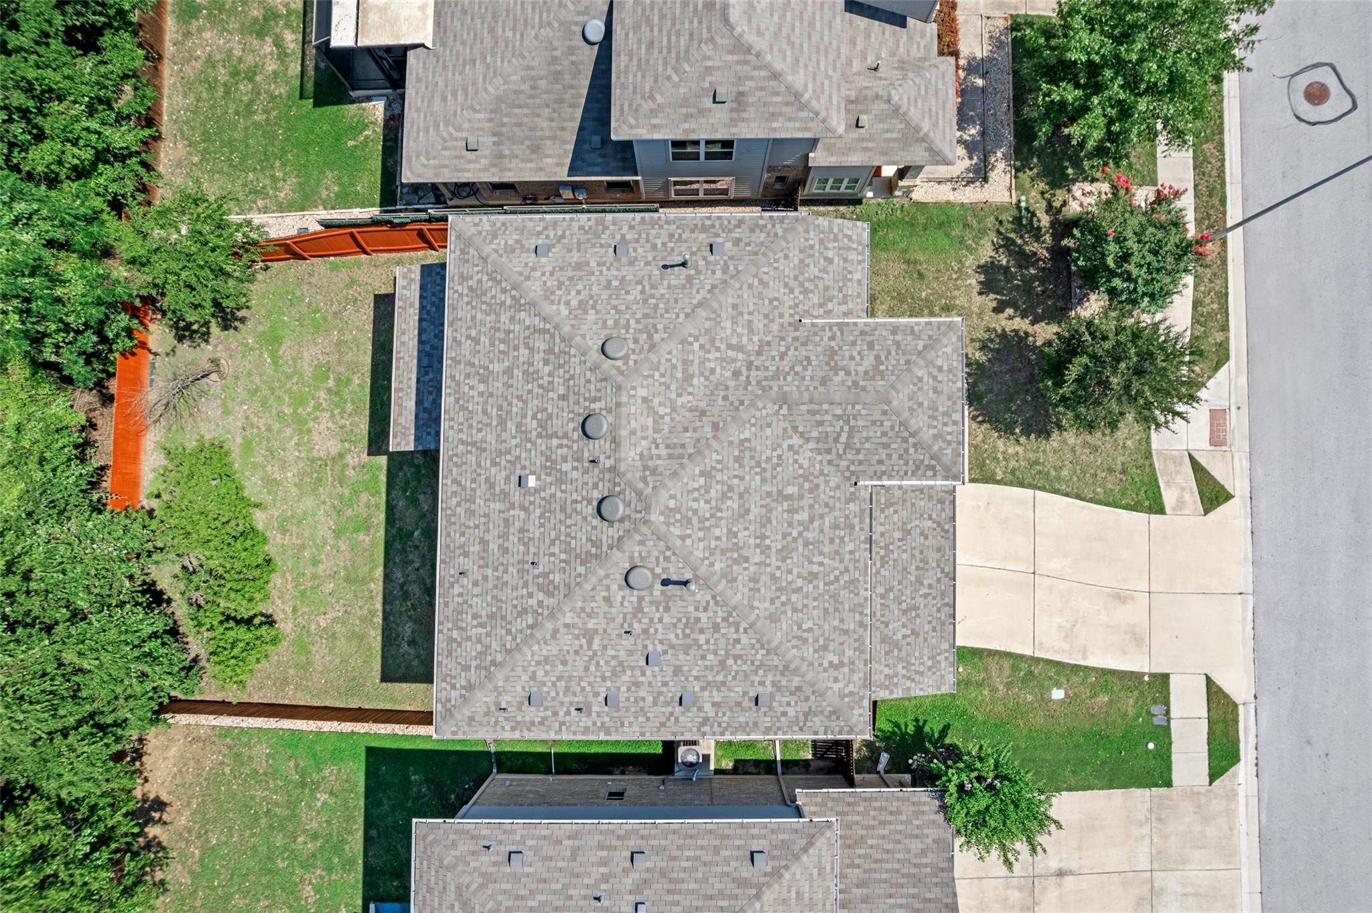
Step outside to a backyard backing to a peaceful natural greenbelt, with a covered patio perfect for entertaining and relaxing, plus plenty of room for children and furry friends to play. Residents also enjoy neighborhood events in the park across the street and easy access to Walnut Creek Trail, Govalle Park, the Austin Tennis Center, YMCA, and the restaurants, breweries, and coffee shops of East and Downtown Austin.

Move-in ready with exceptional updates, greenbelt privacy, exclusive Colorado River park access, a welcoming community atmosphere, and an unbeatable location.

3
beds

3
baths

2,071 Sq.Ft. LIVING AREA

5,749.92 Sq.Ft. lot

image

Schedule a Showing

I would love to show you this beautiful property. Please select your preferred date and time below. I will be in touch shortly to confirm your appointment.

Schedule a Showing

I would love to show you this beautiful property. Please select your preferred date and time below. I will be in touch shortly to confirm your appointment.
Thank you for your interest in 6717 Alleyton DR, Austin, TX 78725. We are reviewing your request and will be in touch shortly!

Features & Amenities

Interior

  • total bedrooms3
  • Total bathrooms3
  • full bathrooms2
  • half bathroom1
  • Flooring Carpet, Tile
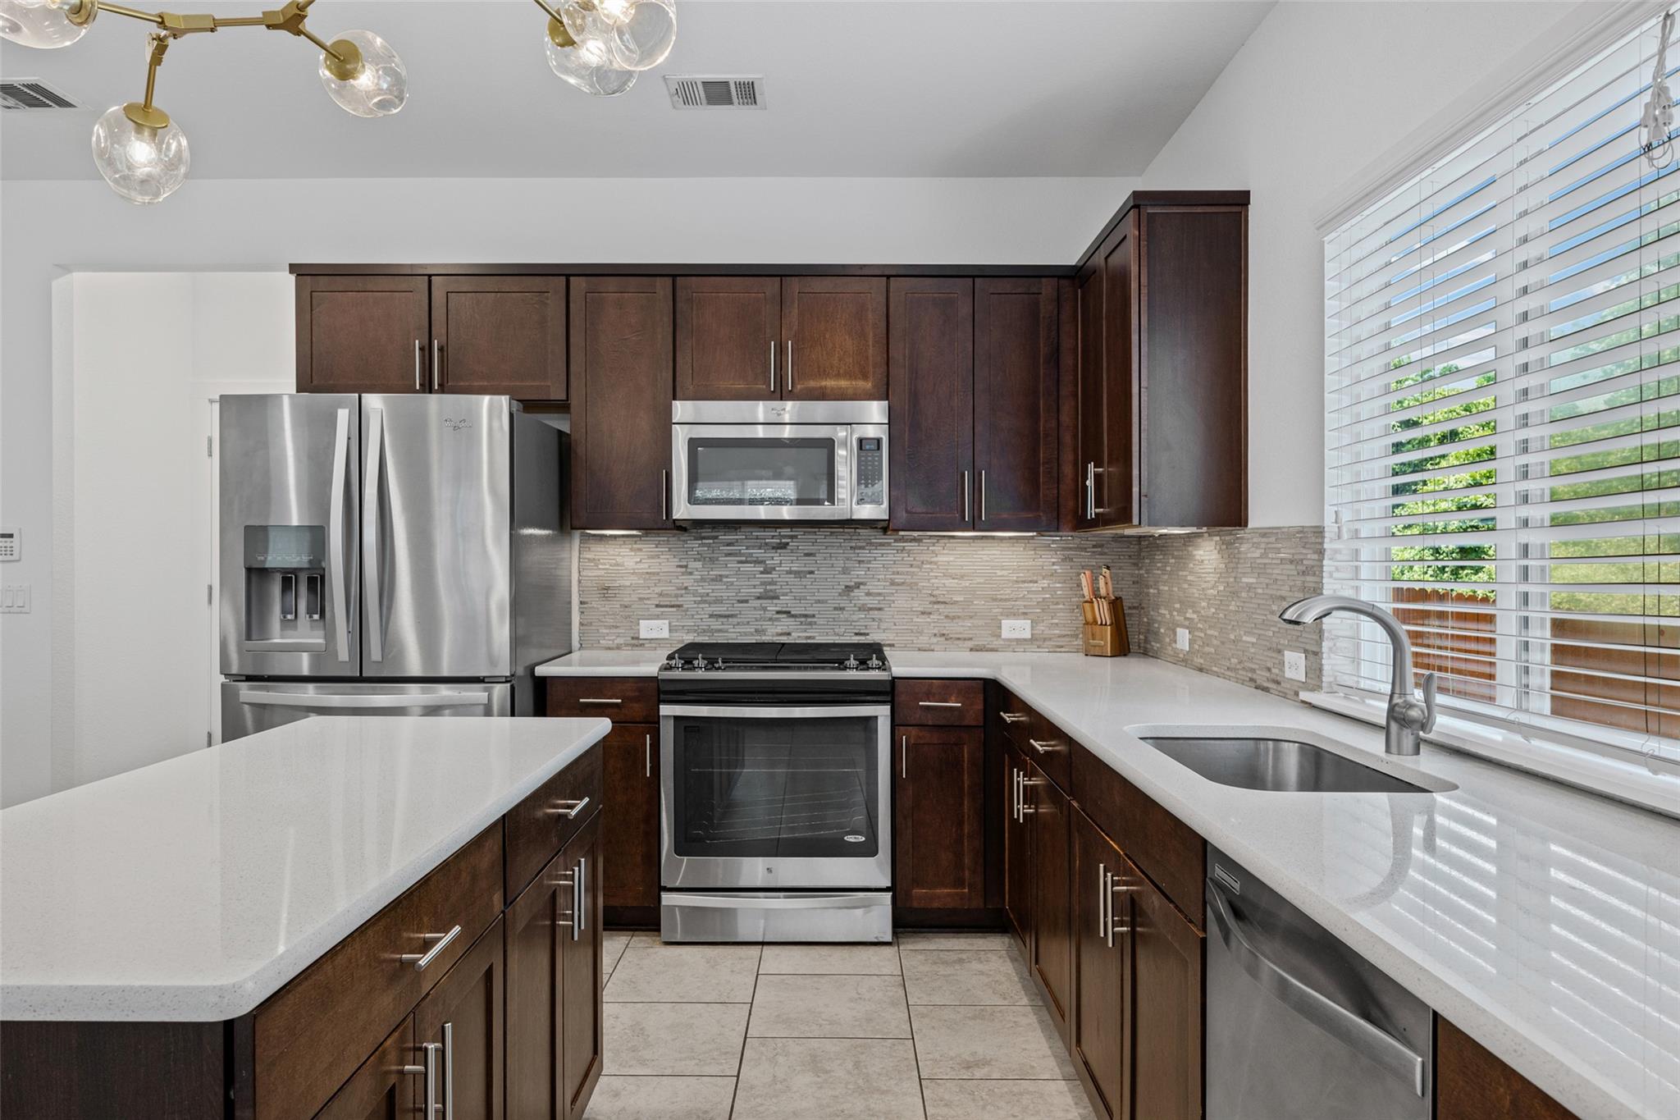
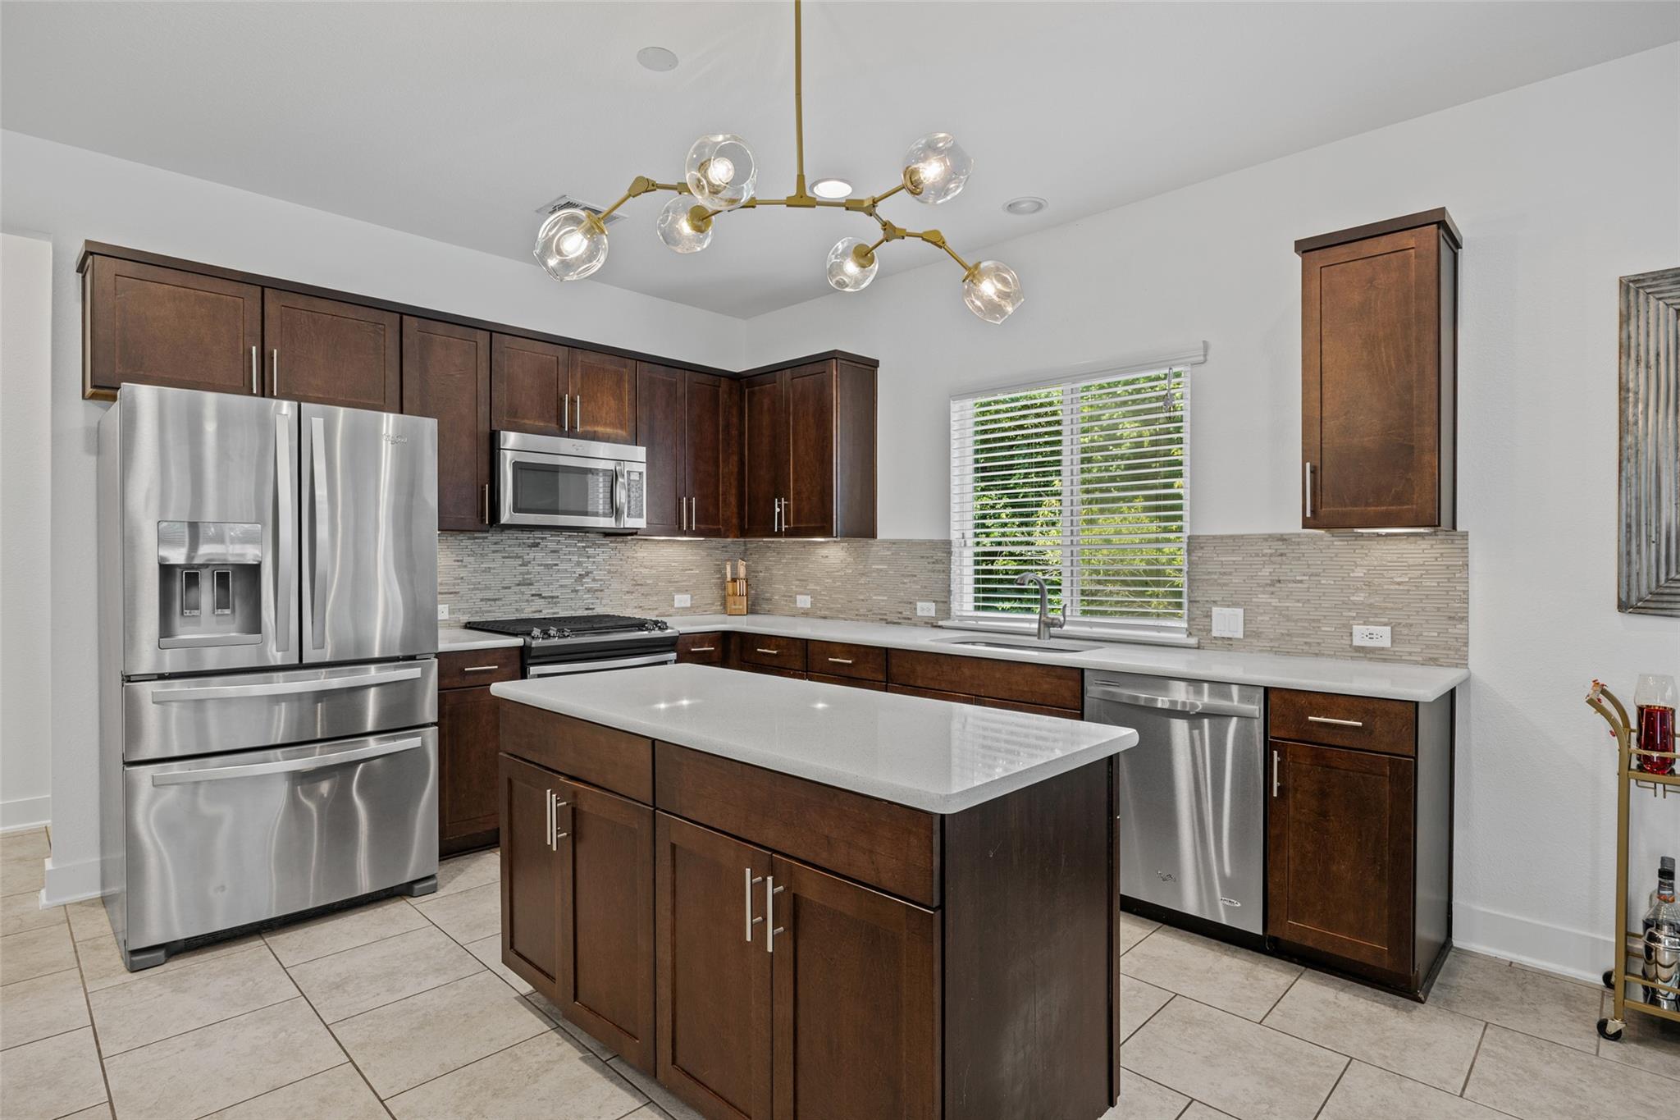
  • APPLIANCES Built-In Electric Oven, Dishwasher, Disposal, Gas Cooktop, Microwave, Stainless Steel Appliance(s)
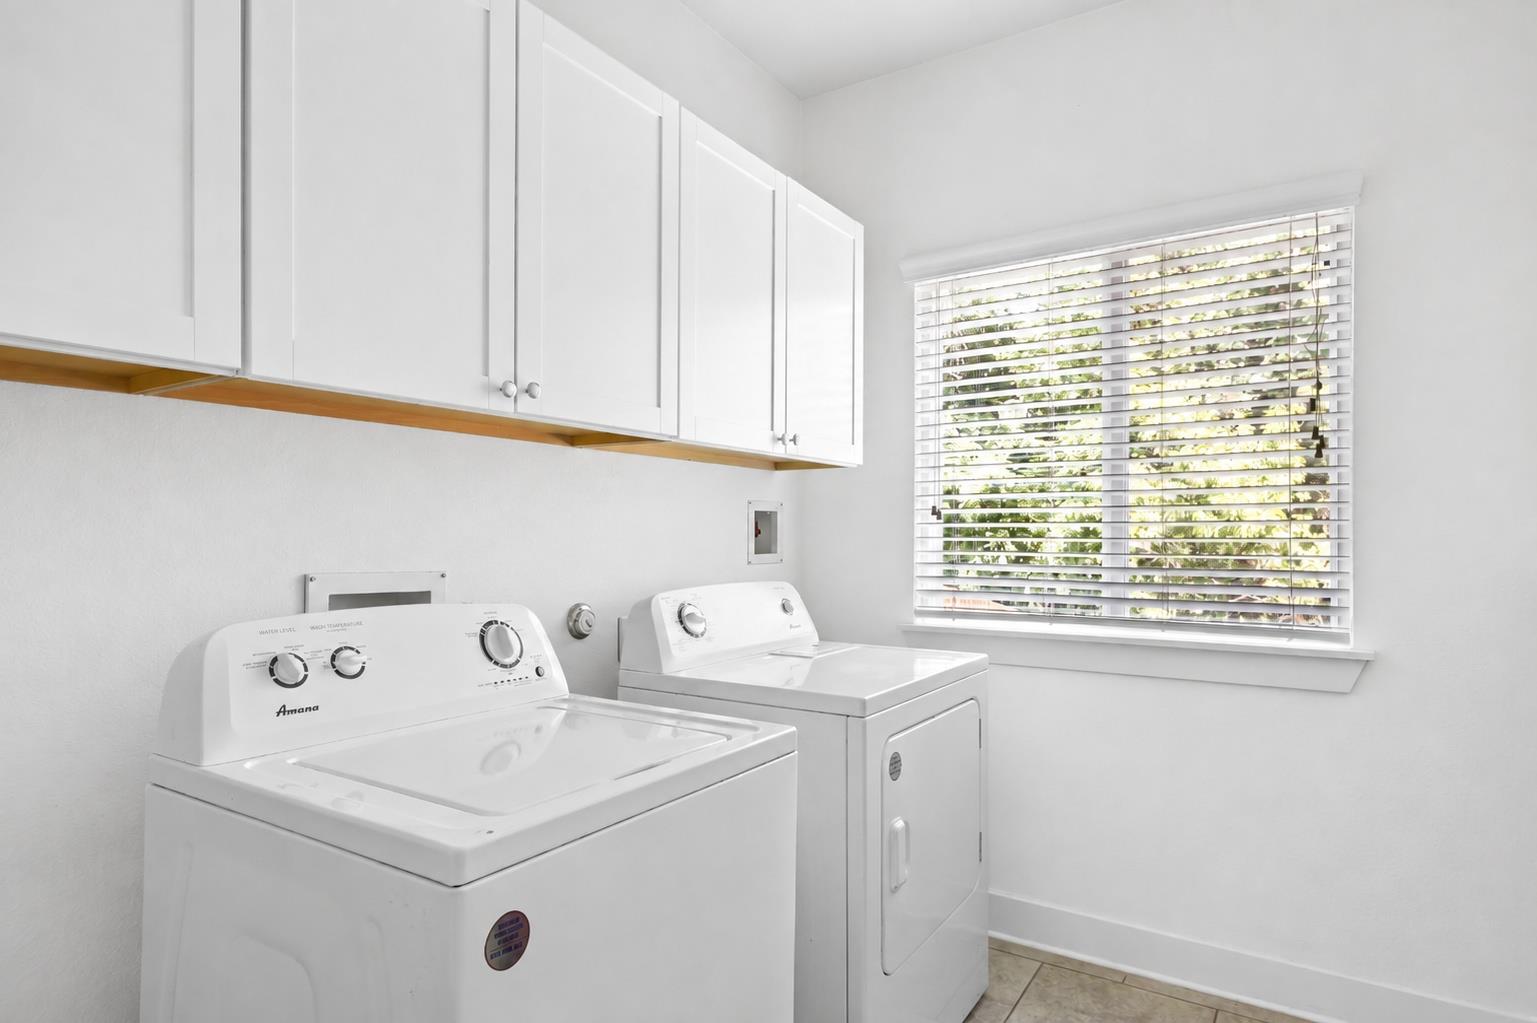
  • other interior Features Ceiling Fan(s), Chandelier, Granite Counters, Eat-in Kitchen, Entrance Foyer, High Speed Internet, Interior Steps, Kitchen Island, Multiple Living Areas, Open Floorplan, Pantry, Recessed Lighting, Walk-In Closet(s), Washer Hookup

Area & Lot

  • Status For Sale
  • Living Area2,071 Sq.Ft.
  • Lot Area5,749.92 Sq.Ft.
  • MLS® ID9653575
  • TypeResidential
  • YEAR BUILT2016
  • Water FrontageNone
  • View DescriptionPark/Greenbelt, Trees/Woods
  • Elementary SchoolOrtega
  • Middle SchoolMartin
  • High SchoolEastside Early College
  • School DistrictAustin ISD

Exterior

  • STORIES2
  • Garage Space2.0
  • water SourcePublic
  • utilitiesCable Connected, Electricity Connected, Internet-Cable, Internet-Fiber, Natural Gas Connected, Sewer Connected, Water Connected
  • PoolNone
  • roofShingle
  • lot featuresBack to Park/Greenbelt, Back Yard, Few Trees, Front Yard, Level, Private, Sprinkler - Automatic, Sprinkler - Back Yard, Sprinklers In Front
  • parkingAttached, Garage, Garage Door Opener, Garage Faces Front
  • HEAT TYPECentral
  • AIR CONDITIONINGCeiling Fan(s), Central Air
  • sewerPublic Sewer
  • SubstructureSlab
  • Disability FeaturesNone
  • other exterior FeaturesBalcony, Gutters Partial, Private Yard

Financial

  • Sales Price$568,000
  • Real Estate Tax $10,116/yr
  • HOA $270/yr

Mortgage Calculator

Estimate your monthly mortgage payment, including the principal and interest, property taxes, and HOA. Adjust the values to generate a more accurate rate.
All estimates are provided for informational purposes only. Actual amounts may vary.
$0,000 Your Payment 20 15 65
$0,000 Your Payment

Work With Debbie

Debbie loves educating her clients on real estate trends and processes. Her clients always walk away with more knowledge and know-how.

Follow Us on Instagram