669 El Rancho Cima
669 El Rancho Cima
669 El Rancho Cima
669 El Rancho Cima
669 El Rancho Cima
669 El Rancho Cima
669 El Rancho Cima
669 El Rancho Cima
669 El Rancho Cima
669 El Rancho Cima
669 El Rancho Cima
669 El Rancho Cima
669 El Rancho Cima
669 El Rancho Cima
669 El Rancho Cima
669 El Rancho Cima
669 El Rancho Cima
669 El Rancho Cima
669 El Rancho Cima
669 El Rancho Cima
669 El Rancho Cima
669 El Rancho Cima
669 El Rancho Cima
669 El Rancho Cima
669 El Rancho Cima
669 El Rancho Cima
669 El Rancho Cima
669 El Rancho Cima
669 El Rancho Cima
SEE ALL PHOTOS
669 El Rancho Cima
669 El Rancho Cima
669 El Rancho Cima
669 El Rancho Cima
669 El Rancho Cima
669 El Rancho Cima
669 El Rancho Cima
669 El Rancho Cima
669 El Rancho Cima
669 El Rancho Cima
669 El Rancho Cima
669 El Rancho Cima
669 El Rancho Cima
669 El Rancho Cima
669 El Rancho Cima
669 El Rancho Cima
669 El Rancho Cima
669 El Rancho Cima
669 El Rancho Cima
669 El Rancho Cima
669 El Rancho Cima
669 El Rancho Cima
669 El Rancho Cima
669 El Rancho Cima
669 El Rancho Cima
669 El Rancho Cima
669 El Rancho Cima
669 El Rancho Cima
669 El Rancho Cima
Courtesy of Compass RE Texas, LLC, Liam McArdle McArdle Listing Contact: (713) 515-8544 
For Sale

669 El Rancho Cima

669 El Rancho Cima, Fischer, TX 78623

$2,845,250
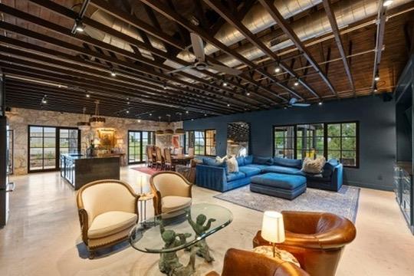
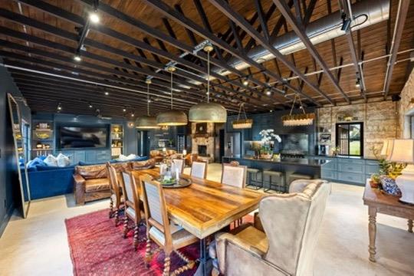
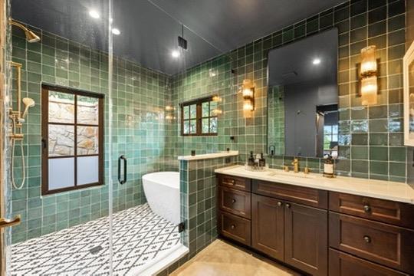
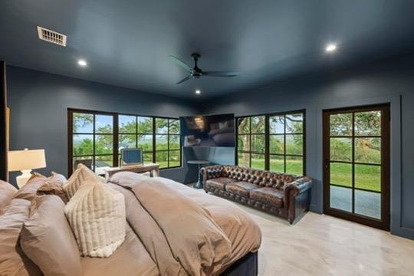
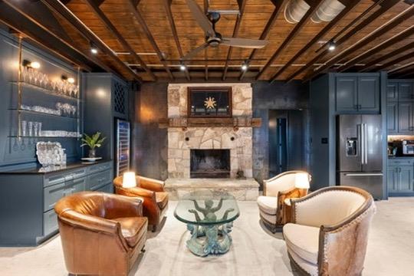
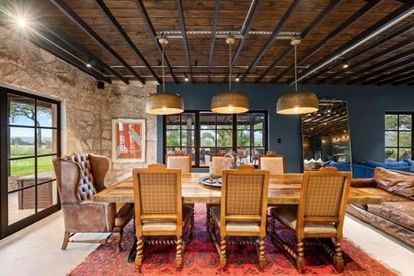
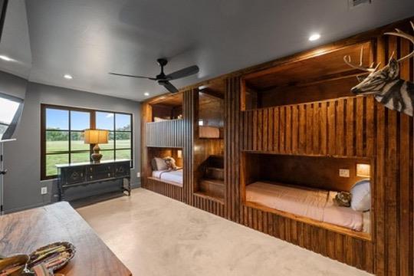
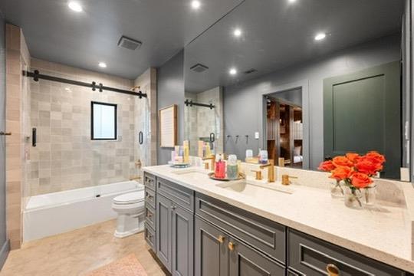
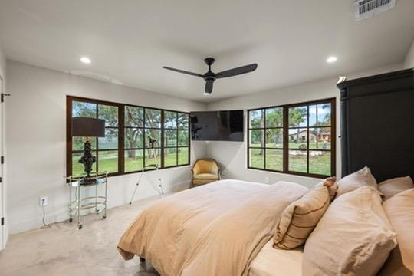
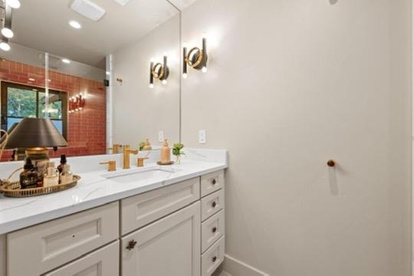
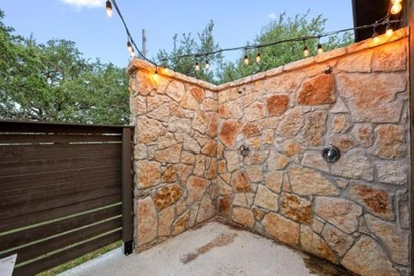
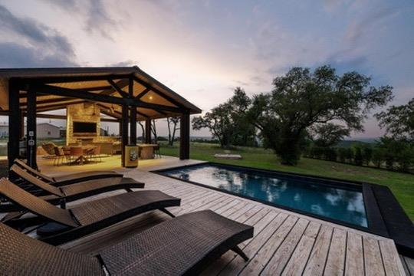
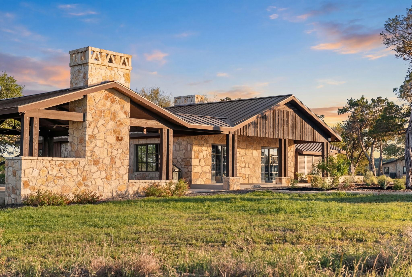
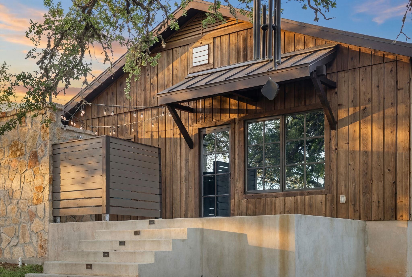
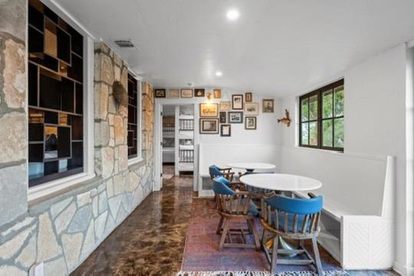
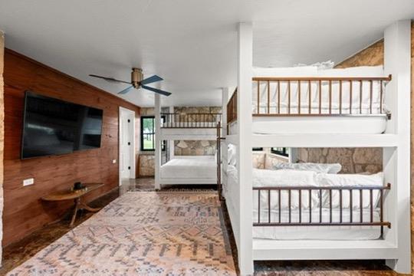
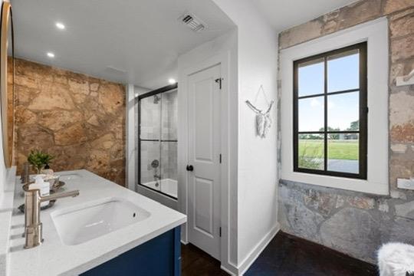
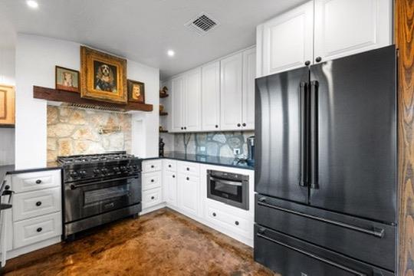
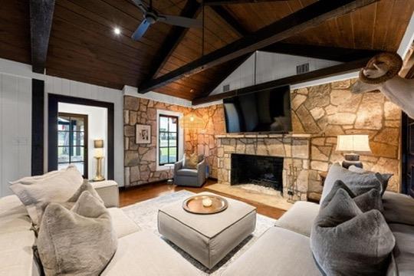
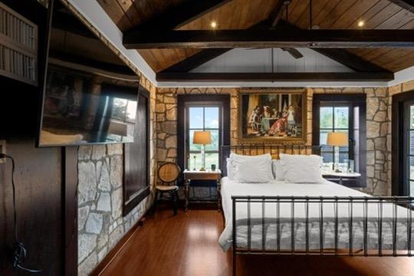
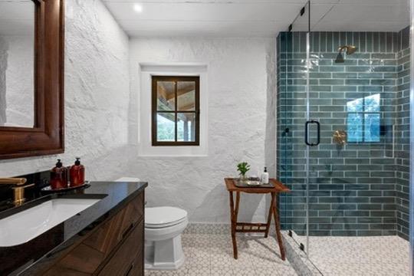
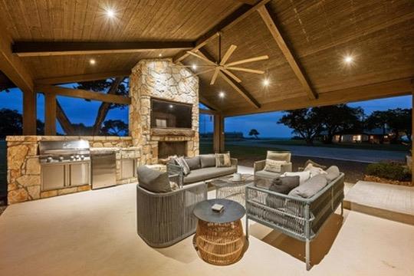
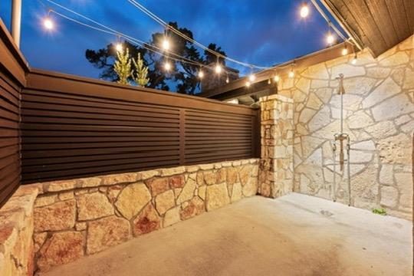
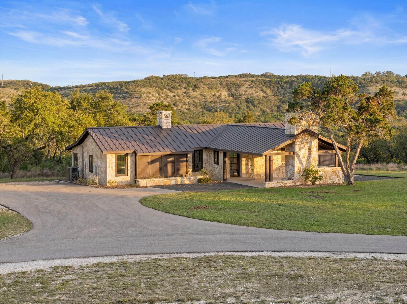
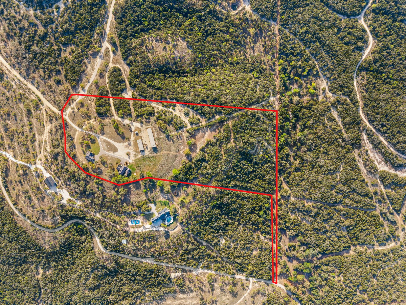
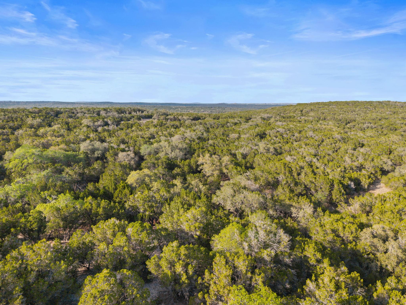
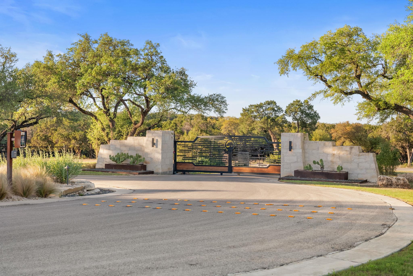
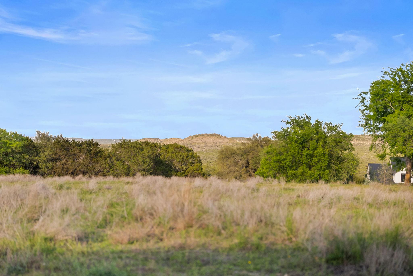
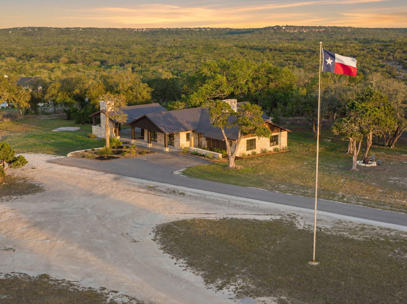
The Top Ranch a truly exceptional offering in the prestigious Ranches at Sentinel Peak-this stunning 22-acre estate seamlessly blends history, design, and modern luxury. Once a cherished Boy Scout camp, the property has been thoughtfully reimagined into a one-of-a-kind Hill Country compound. The Main Residence |2,515 SQFT Designed for both comfort and style, the main home features soaring exposed original trusses, designer lighting, and an open-concept layout that brings together the kitchen, dining, and living spaces. A beautifully preserved fireplace anchors the home, adding warmth and character. The primary suite is filled with natural light and features a spa-inspired bath with high-end finishes and refined tile work. Just outside, a private porch offers the perfect spot to take in peaceful sunrises, complemented by a distinctive outdoor shower. Two additional bedrooms - each with its own en suite bath-continue the home's seamless blend of vintage charm and modern sophistication. Step outside to a resort-style setting complete with an expansive outdoor living area, sparkling pool, and sweeping panoramic views of the Hill Country-ideal for entertaining or unwinding in total privacy. The Guest House 11,653 SQFT Full of character and charm, the guest home features exposed original stone walls, stained concrete floors, and a stylish modern kitchen. The primary suite offers a spa-like retreat, highlighted by a unique outdoor shower experience. A bunkroom with a private bath makes it perfect for hosting guests, family, or multi-generational

5
beds

3
baths

4,468 Sq.Ft. LIVING AREA

22.8 Acres lot

image

Schedule a Showing

I would love to show you this beautiful property. Please select your preferred date and time below. I will be in touch shortly to confirm your appointment.

Schedule a Showing

I would love to show you this beautiful property. Please select your preferred date and time below. I will be in touch shortly to confirm your appointment.
Thank you for your interest in 669 El Rancho Cima, Fischer, TX 78623. We are reviewing your request and will be in touch shortly!

Features & Amenities

Interior

  • total bedrooms5
  • Total bathrooms3
  • full bathrooms3
  • Flooring Concrete
  • Fireplace Wood Burning
  • APPLIANCES Bar Fridge, Built-In Gas Range, Built-In Refrigerator, Dishwasher, Disposal, Exhaust Fan, Gas Range, Ice Maker, Microwave, Free-Standing Refrigerator, Washer/Dryer, Wine Cooler
  • other interior Features 2 Primary Baths, 2 Primary Suites, Breakfast Bar, Built-in Features, Ceiling Fan(s), High Ceilings, Vaulted Ceiling(s), Chandelier, Quartz Counters, Double Vanity, In-Law Floorplan, Kitchen Island, Multiple Dining Areas, Natural Woodwork, Open Floorplan, Pantry, Primary Bedroom on Main, Recessed Lighting, Wired for Data

Area & Lot

  • Status For Sale
  • Living Area4,468 Sq.Ft.
  • Lot Area22.8 Acres
  • MLS® ID1980445
  • TypeResidential
  • YEAR BUILT1980
  • Water FrontageNone
  • View DescriptionCanyon, Hill Country, Panoramic, Trees/Woods
  • Elementary SchoolMountain Valley
  • Middle SchoolMountain Valley Middle
  • High SchoolCanyon Lake
  • School DistrictComal ISD

Exterior

  • STORIES1
  • Garage Space6.0
  • water SourceWell
  • utilitiesElectricity Connected, Other, Propane
  • PoolAbove Ground, Heated, Pool Cover
  • roofMetal
  • lot featuresCul-De-Sac, Gentle Sloping, Landscaped, Native Plants, Private, Sloped Down, Sprinkler - Automatic, Many Trees, Xeriscape
  • parkingAdditional Parking, Gravel, Guest
  • HEAT TYPECentral, Electric
  • AIR CONDITIONINGCentral Air, Electric
  • sewerSeptic Tank
  • SubstructureCombination, Slab
  • Disability FeaturesSee Remarks
  • other exterior FeaturesGas Grill, Lighting, Private Entrance

Financial

  • Sales Price$2,845,250
  • Real Estate Tax $6,700/yr
  • HOA $1,902/yr

Mortgage Calculator

Estimate your monthly mortgage payment, including the principal and interest, property taxes, and HOA. Adjust the values to generate a more accurate rate.
All estimates are provided for informational purposes only. Actual amounts may vary.
$0,000 Your Payment 20 15 65
$0,000 Your Payment

Work With Debbie

Debbie loves educating her clients on real estate trends and processes. Her clients always walk away with more knowledge and know-how.

Follow Us on Instagram