668 Two Creeks LN
668 Two Creeks LN
668 Two Creeks LN
668 Two Creeks LN
668 Two Creeks LN
668 Two Creeks LN
668 Two Creeks LN
668 Two Creeks LN
668 Two Creeks LN
668 Two Creeks LN
668 Two Creeks LN
668 Two Creeks LN
668 Two Creeks LN
668 Two Creeks LN
668 Two Creeks LN
668 Two Creeks LN
668 Two Creeks LN
668 Two Creeks LN
668 Two Creeks LN
668 Two Creeks LN
668 Two Creeks LN
668 Two Creeks LN
668 Two Creeks LN
668 Two Creeks LN
668 Two Creeks LN
SEE ALL PHOTOS
668 Two Creeks LN
668 Two Creeks LN
668 Two Creeks LN
668 Two Creeks LN
668 Two Creeks LN
668 Two Creeks LN
668 Two Creeks LN
668 Two Creeks LN
668 Two Creeks LN
668 Two Creeks LN
668 Two Creeks LN
668 Two Creeks LN
668 Two Creeks LN
668 Two Creeks LN
668 Two Creeks LN
668 Two Creeks LN
668 Two Creeks LN
668 Two Creeks LN
668 Two Creeks LN
668 Two Creeks LN
668 Two Creeks LN
668 Two Creeks LN
668 Two Creeks LN
668 Two Creeks LN
668 Two Creeks LN
Courtesy of Compass RE Texas, LLC, Stephanie Quirk Listing Contact: (512) 789-3905 
For Sale

668 Two Creeks LN

668 Two Creeks LN, Austin, TX 78737

$999,450
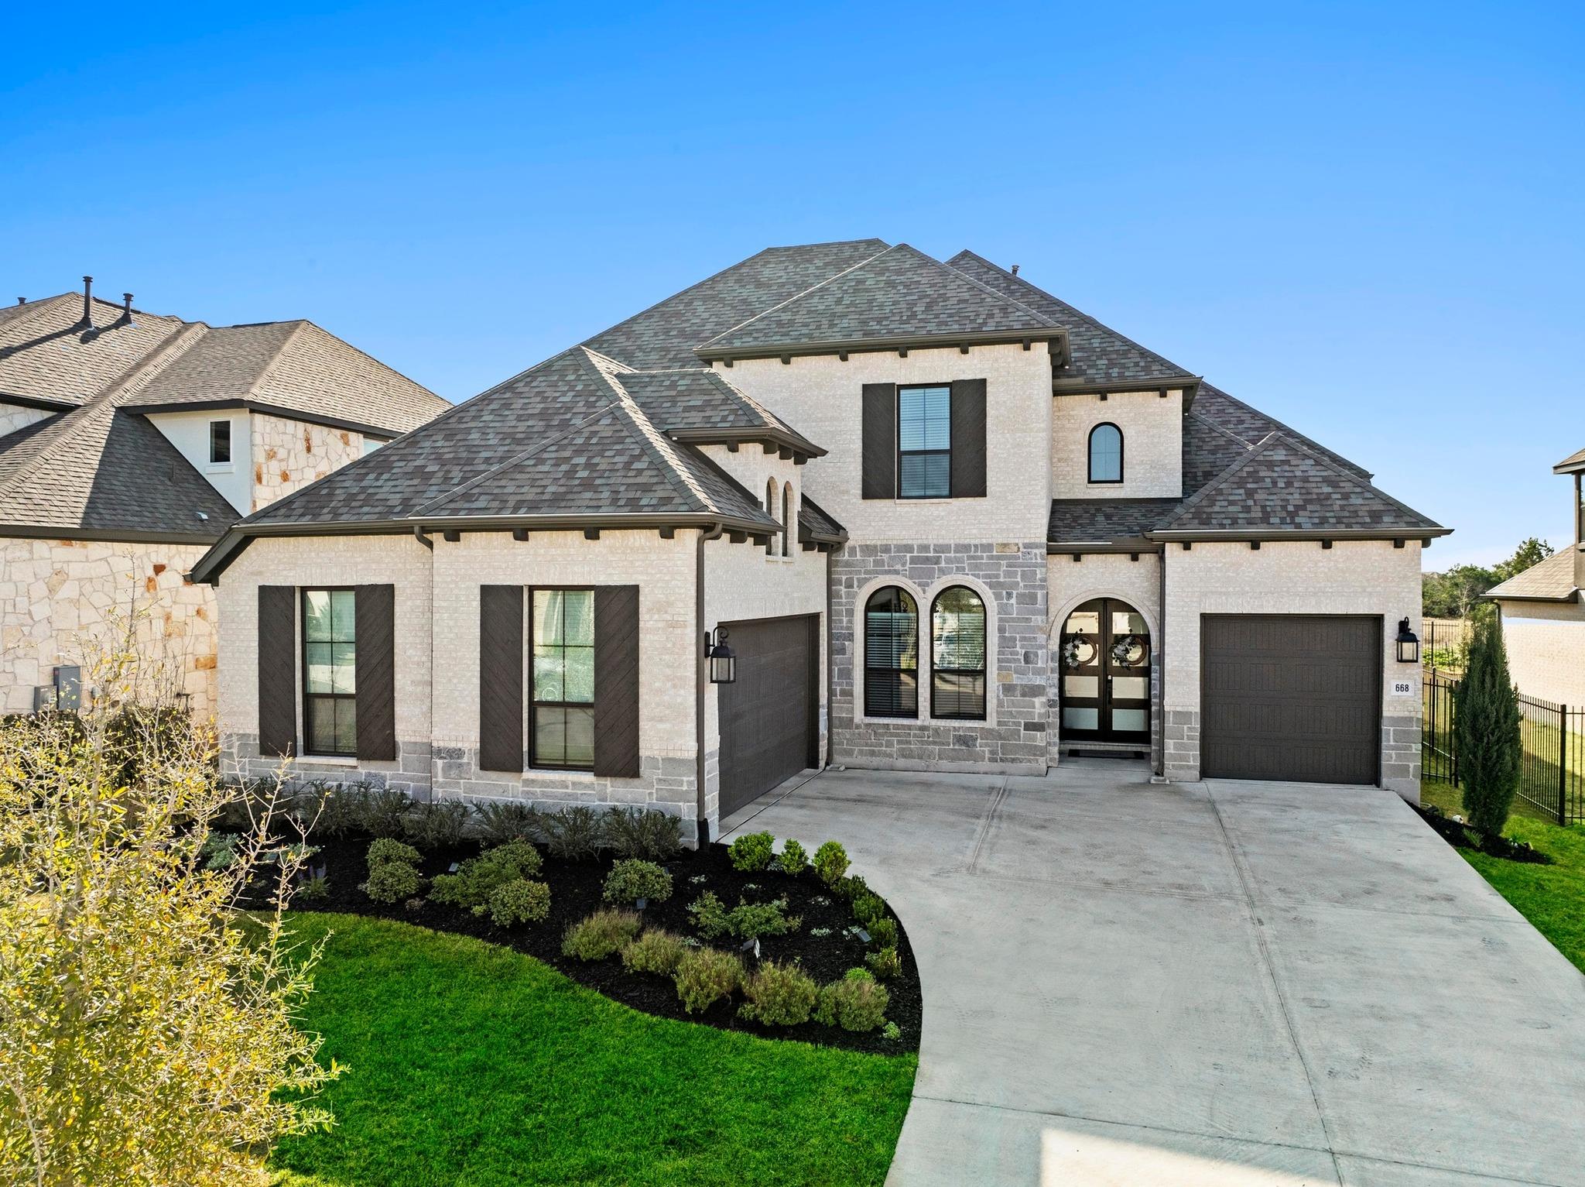
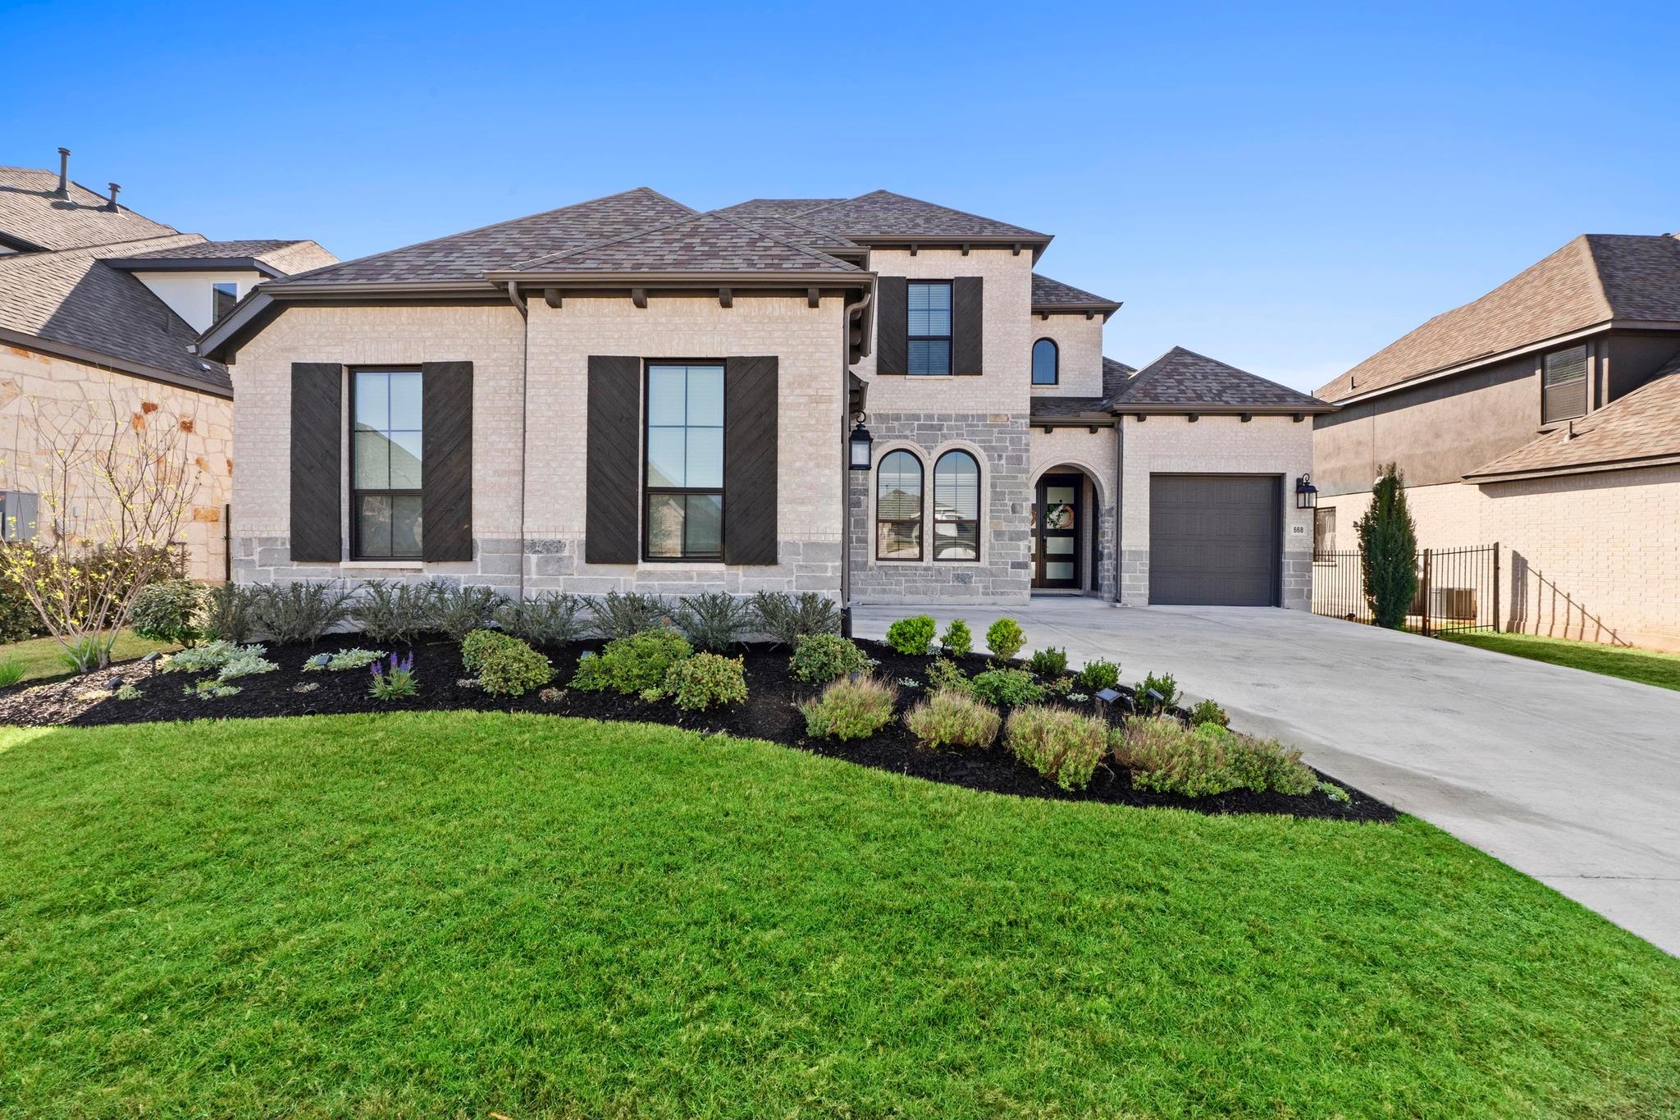
A rare opportunity in Parten Ranch, 668 Two Creeks Lane is the only Highland Homes 228B floor plan in the entire community. Thoughtfully upgraded and impeccably maintained, this one of a kind home blends exceptional design, functional living spaces, and a backyard built for entertaining.
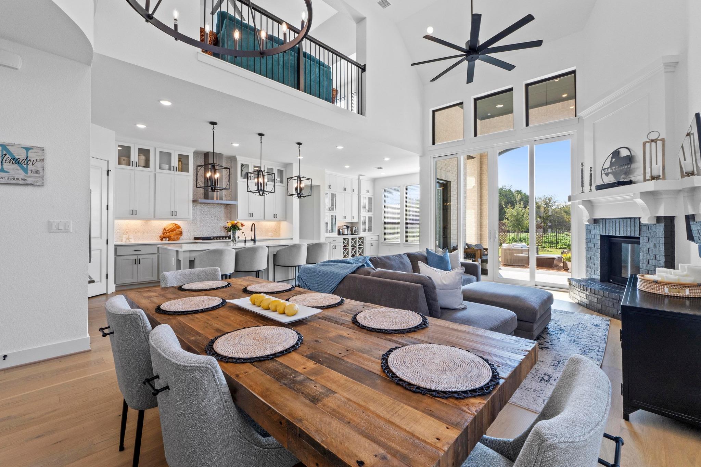
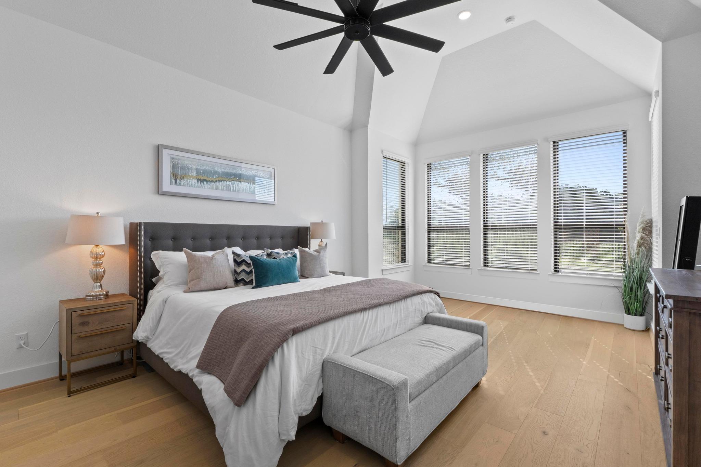
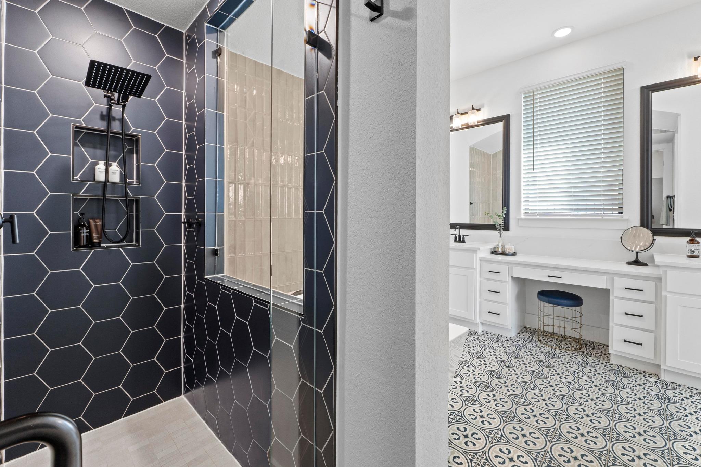
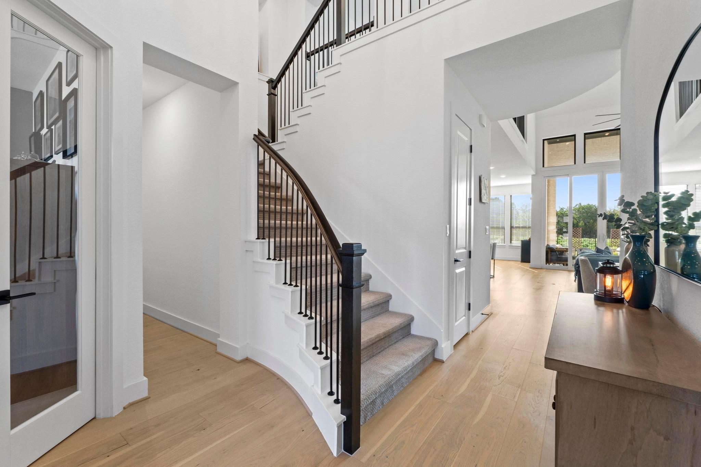
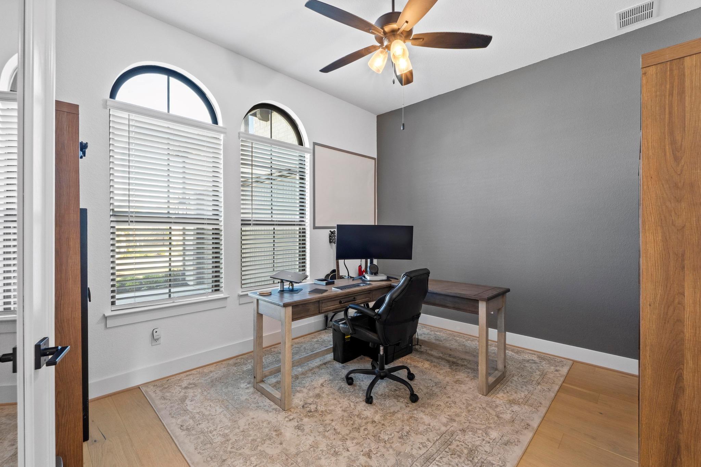
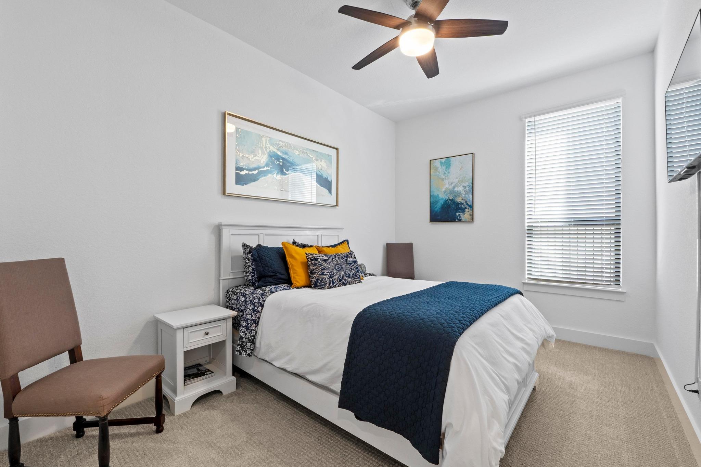
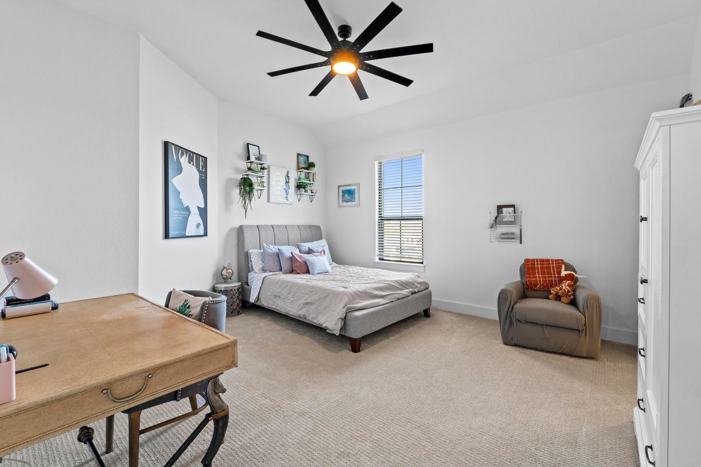
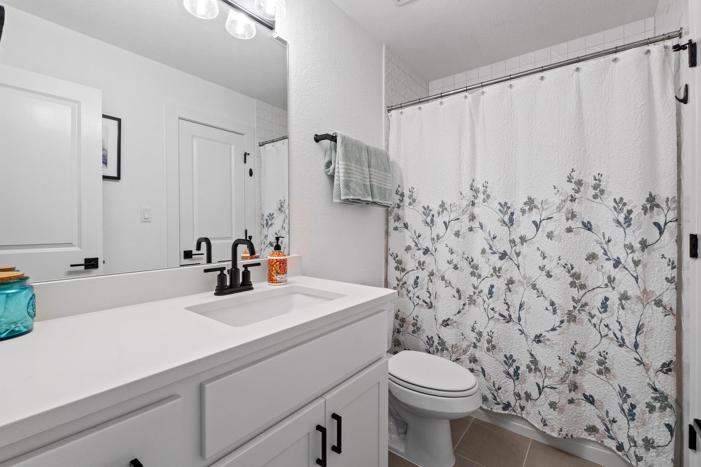
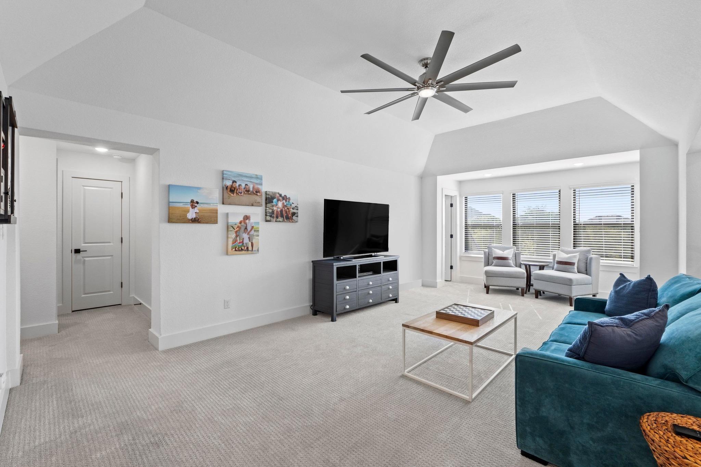
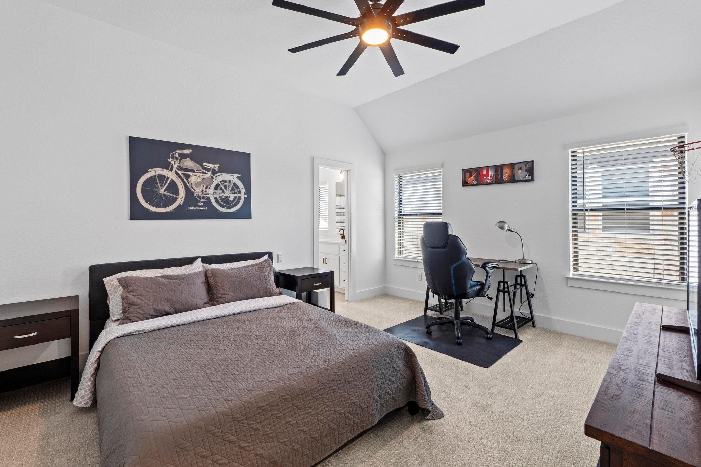
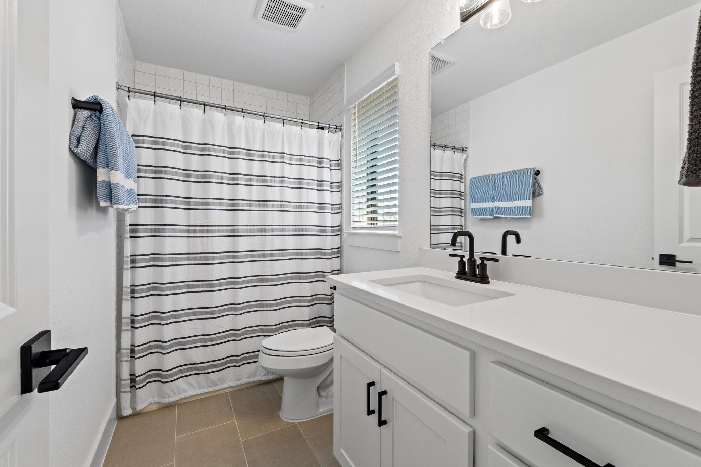
The versatile floor plan offers four spacious bedrooms, each with its own ensuite bath, including a luxurious primary suite and guest accommodations on the main level. A private study, media room, oversized game room, and dedicated dining and living spaces provide flexibility for work, play, and everyday life.
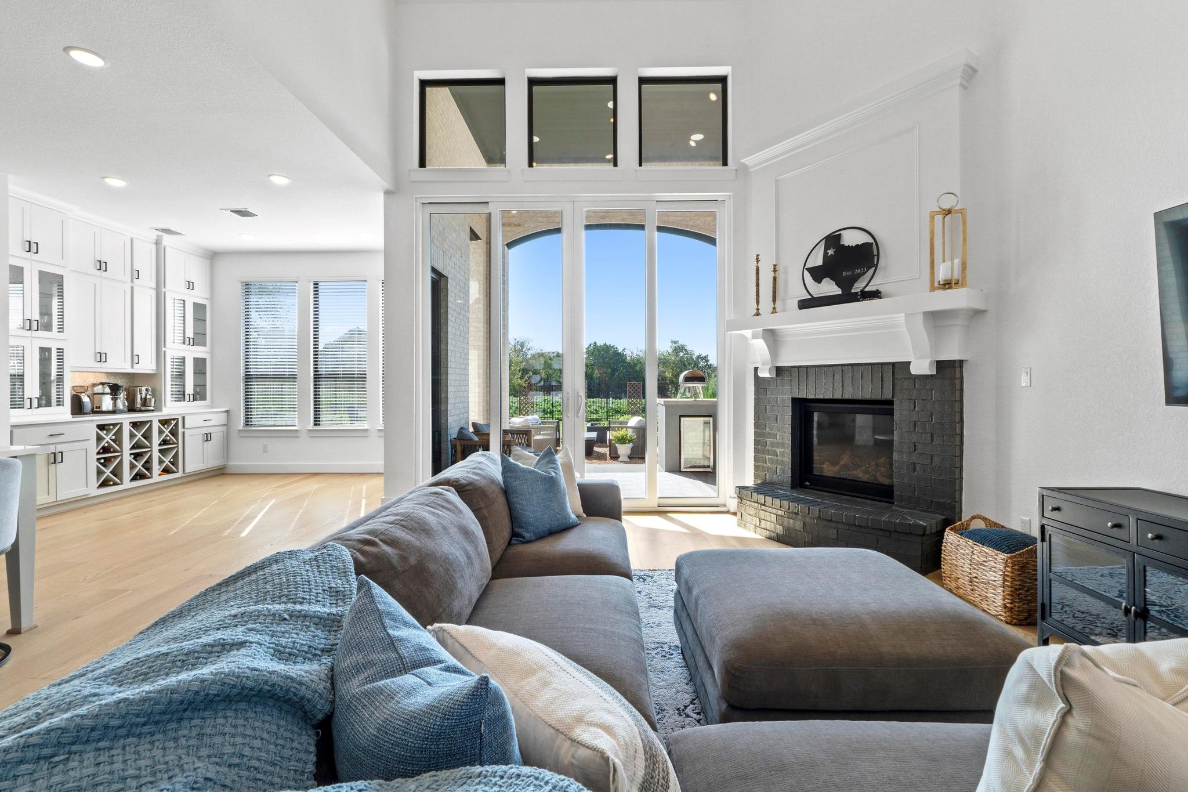
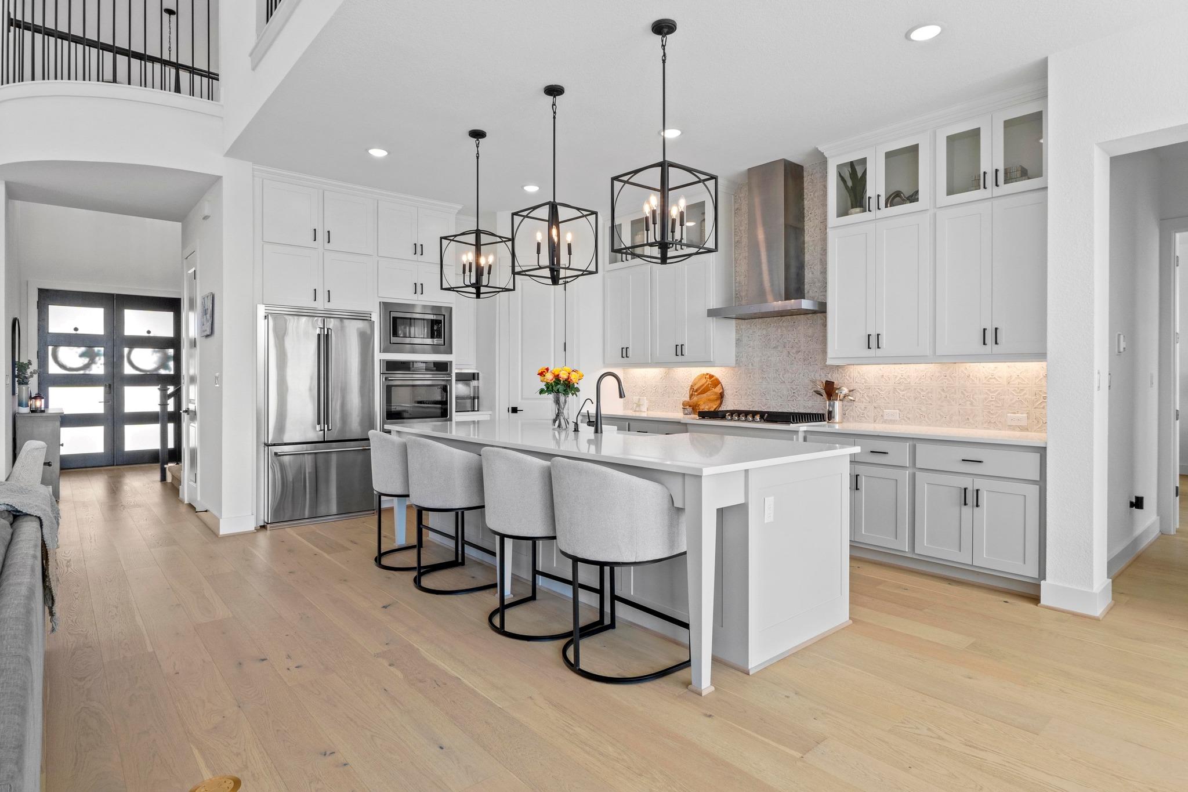
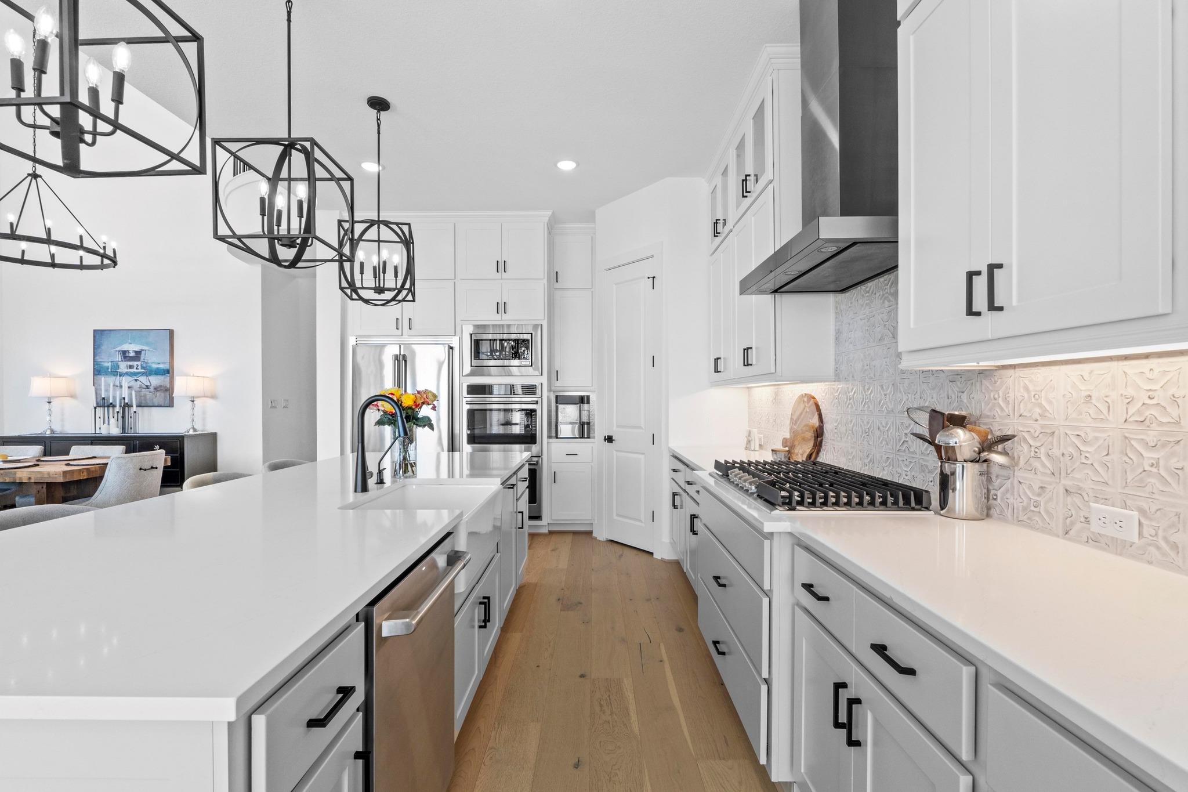
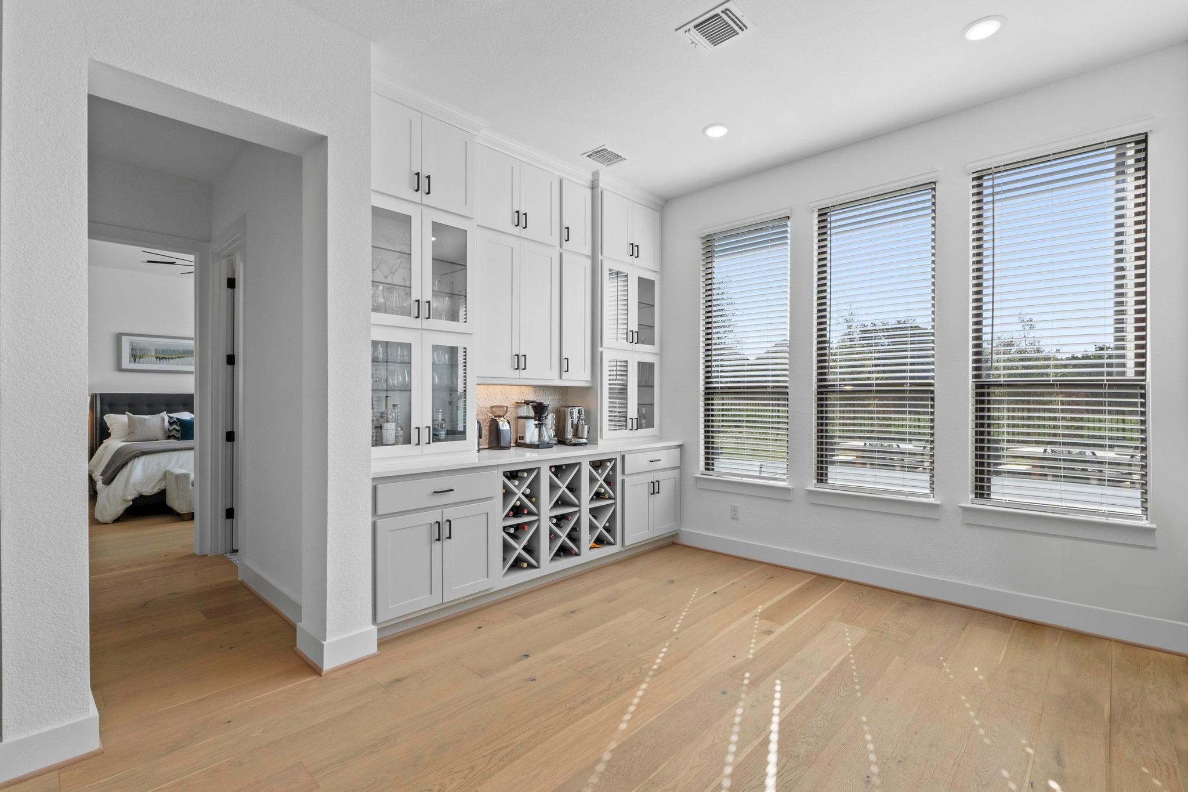
At the center of the home, the chef's kitchen features Quartz countertops, stainless steel appliances, custom refrigerator surround cabinetry, a large walk in pantry, and an oversized island that flows seamlessly into the breakfast area and family room. A built in buffet creates the perfect coffee bar, serving station, or additional storage space.
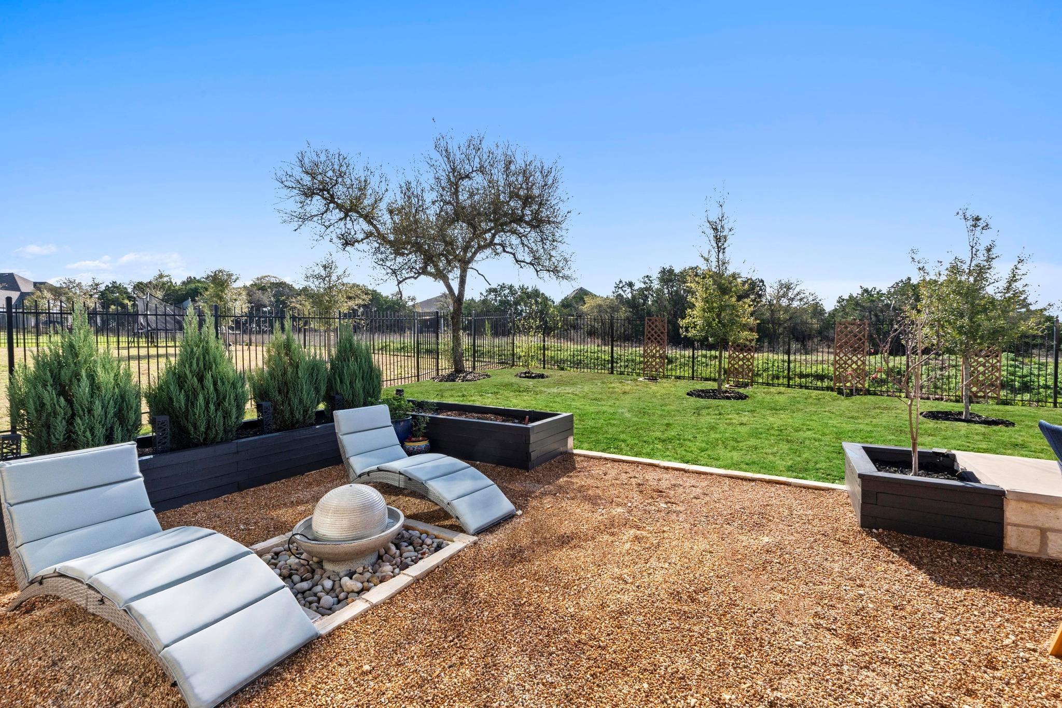
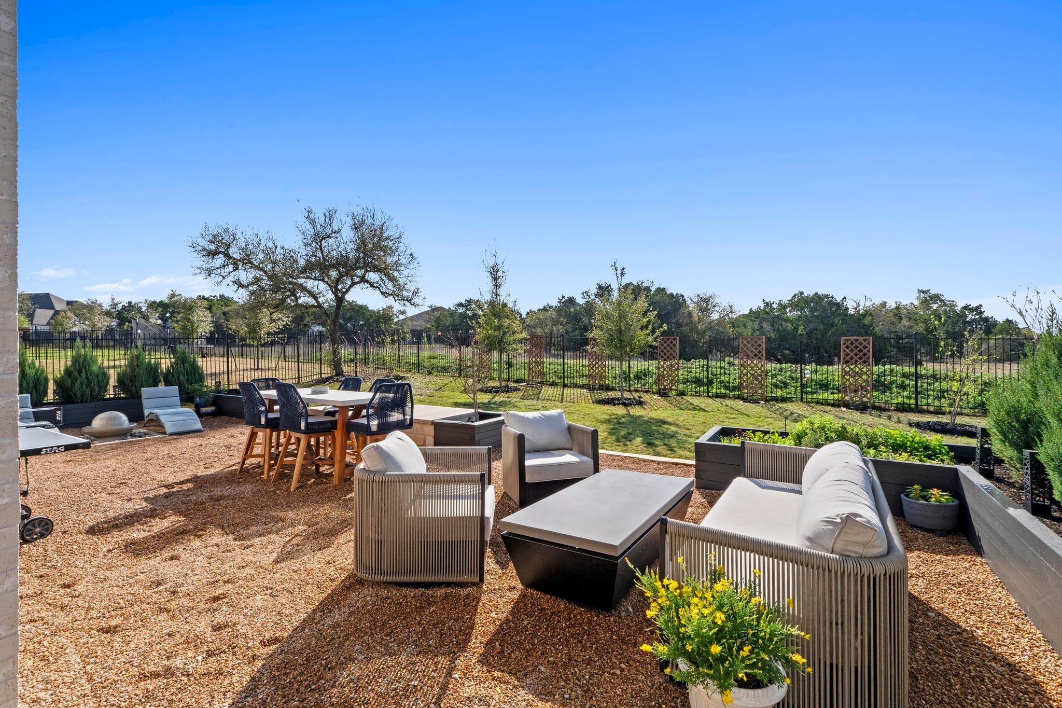
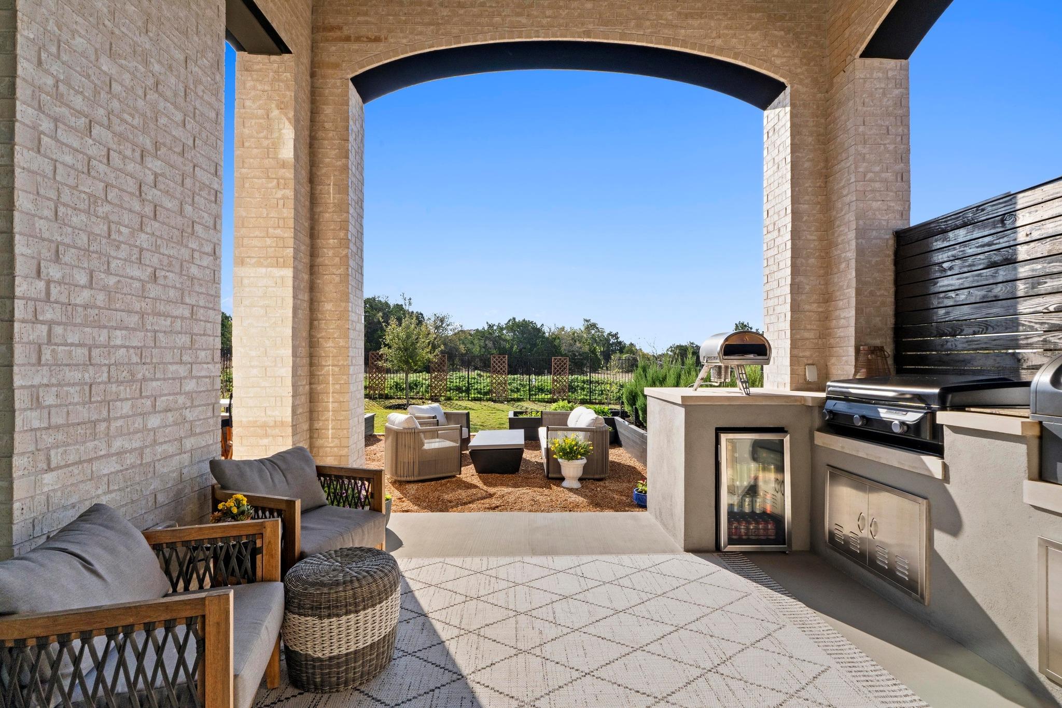
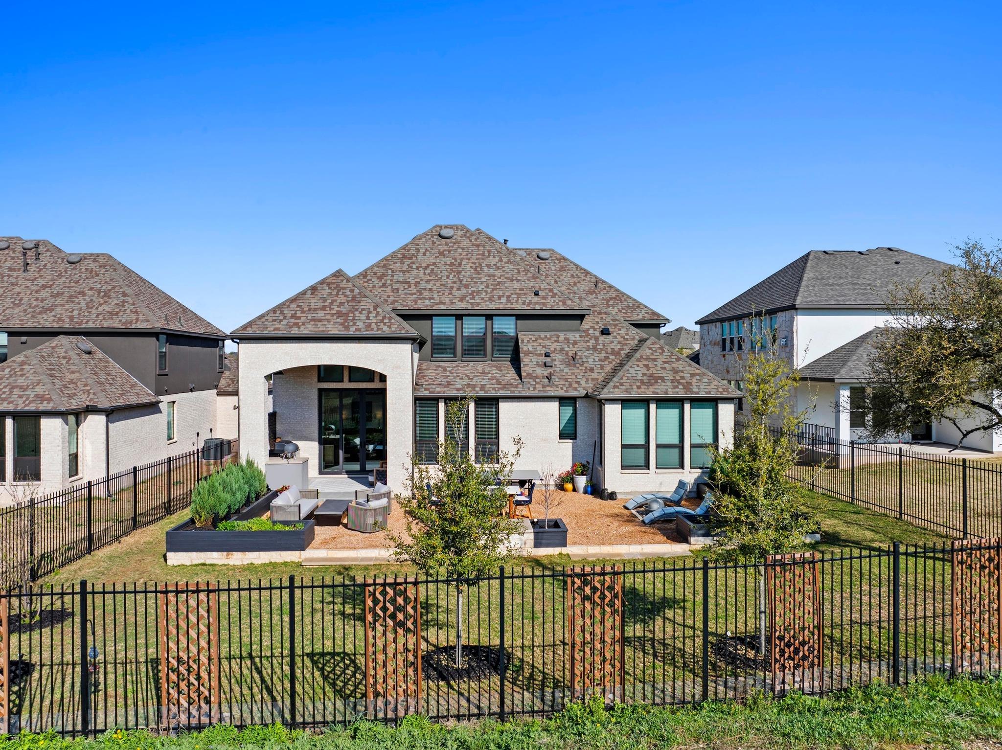
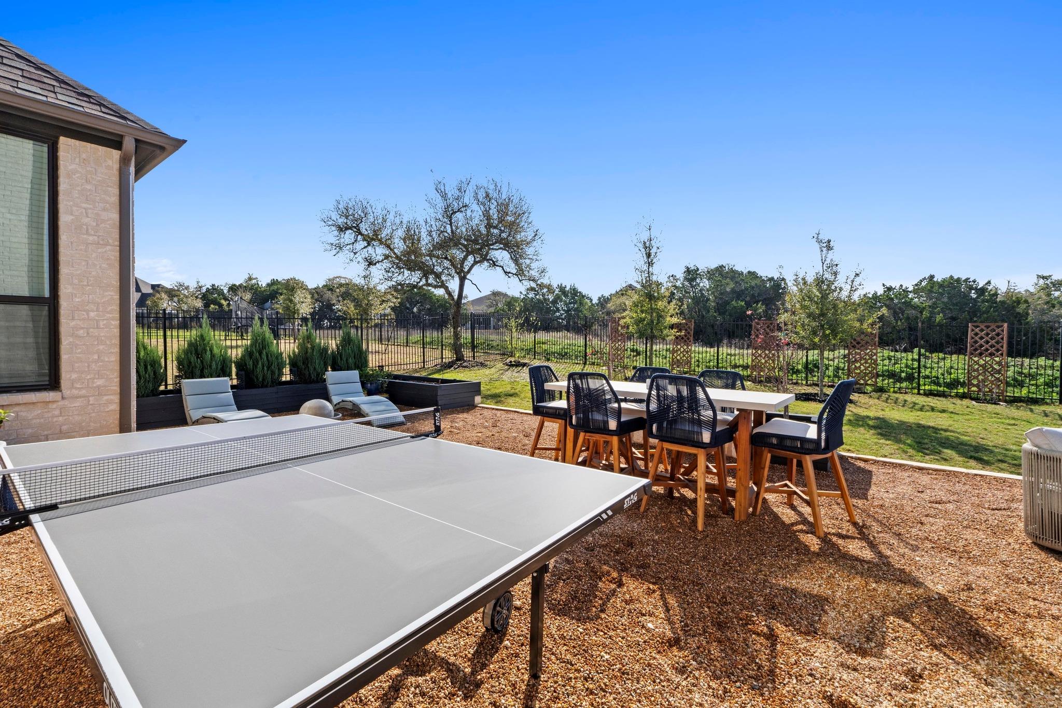
The outdoor living experience is where this home truly shines. More than $60,000 was invested in creating a backyard retreat complete with an outdoor kitchen, expanded patio, water feature, extensive landscaping, mature trees, raised planter beds, upgraded irrigation, improved drainage, and multiple gathering spaces designed for dining, relaxing, and entertaining. With no neighbors directly behind, you'll enjoy added privacy and peaceful Hill Country evenings.
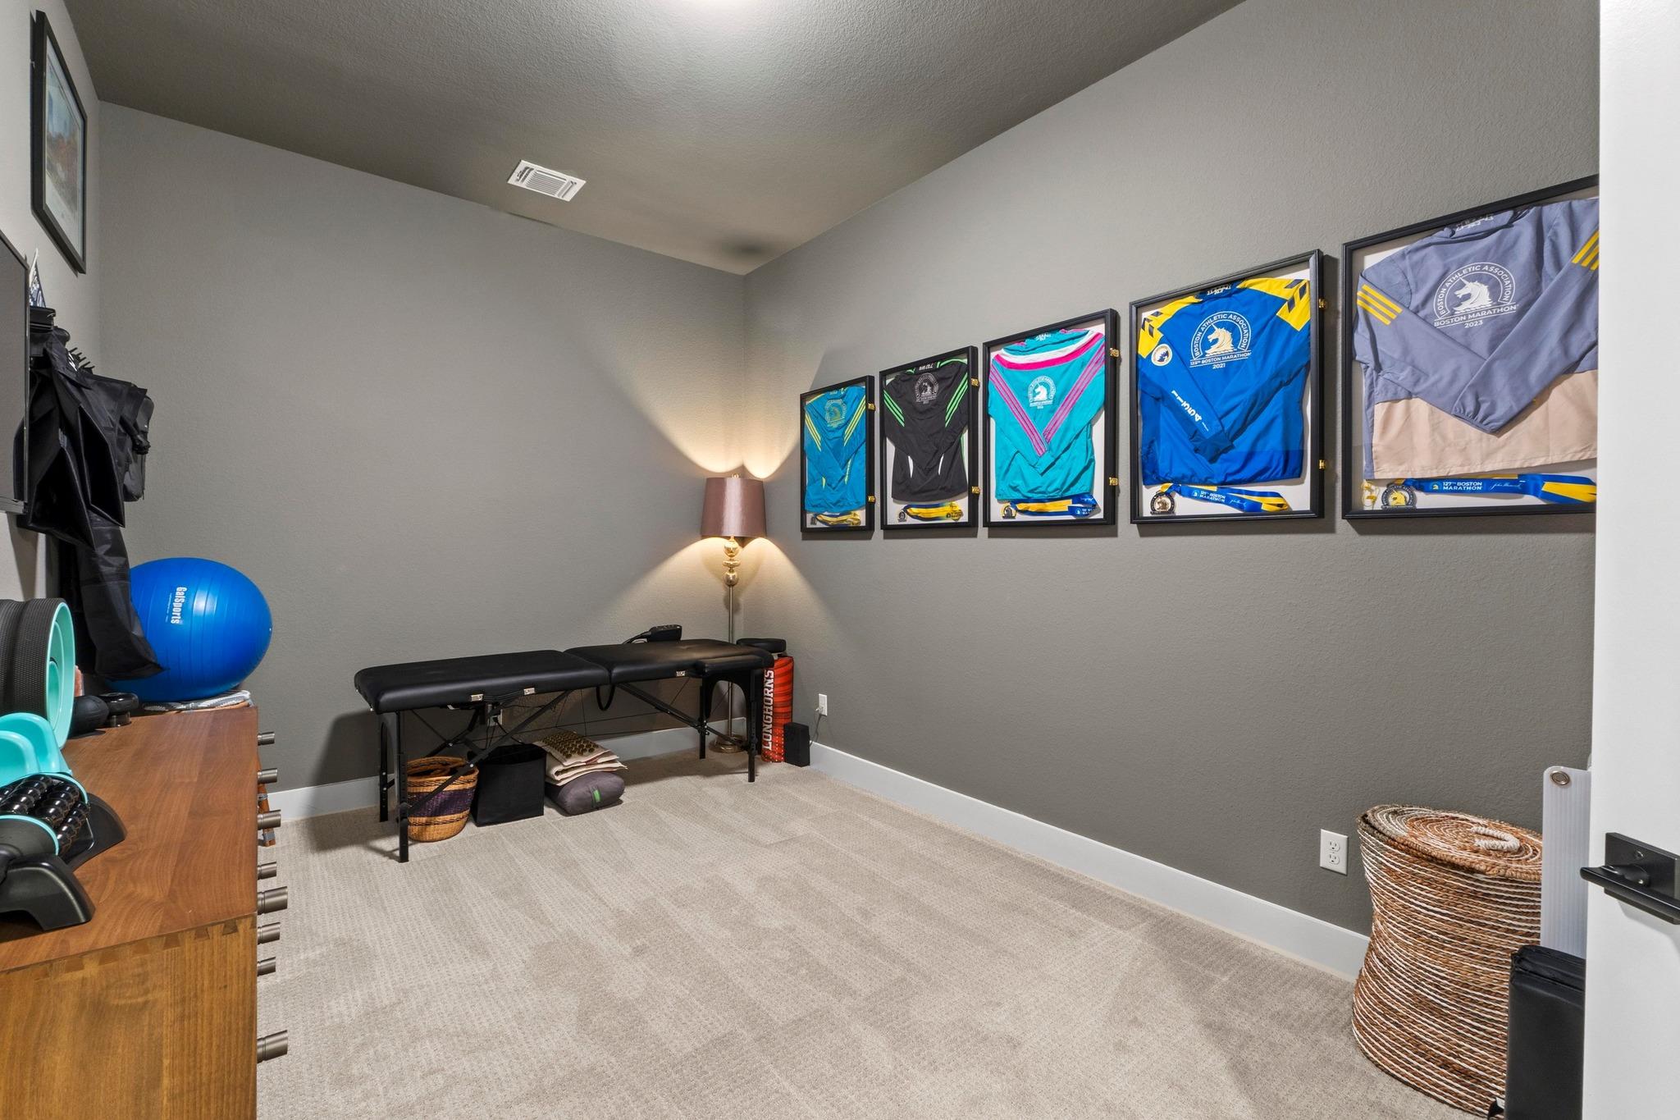
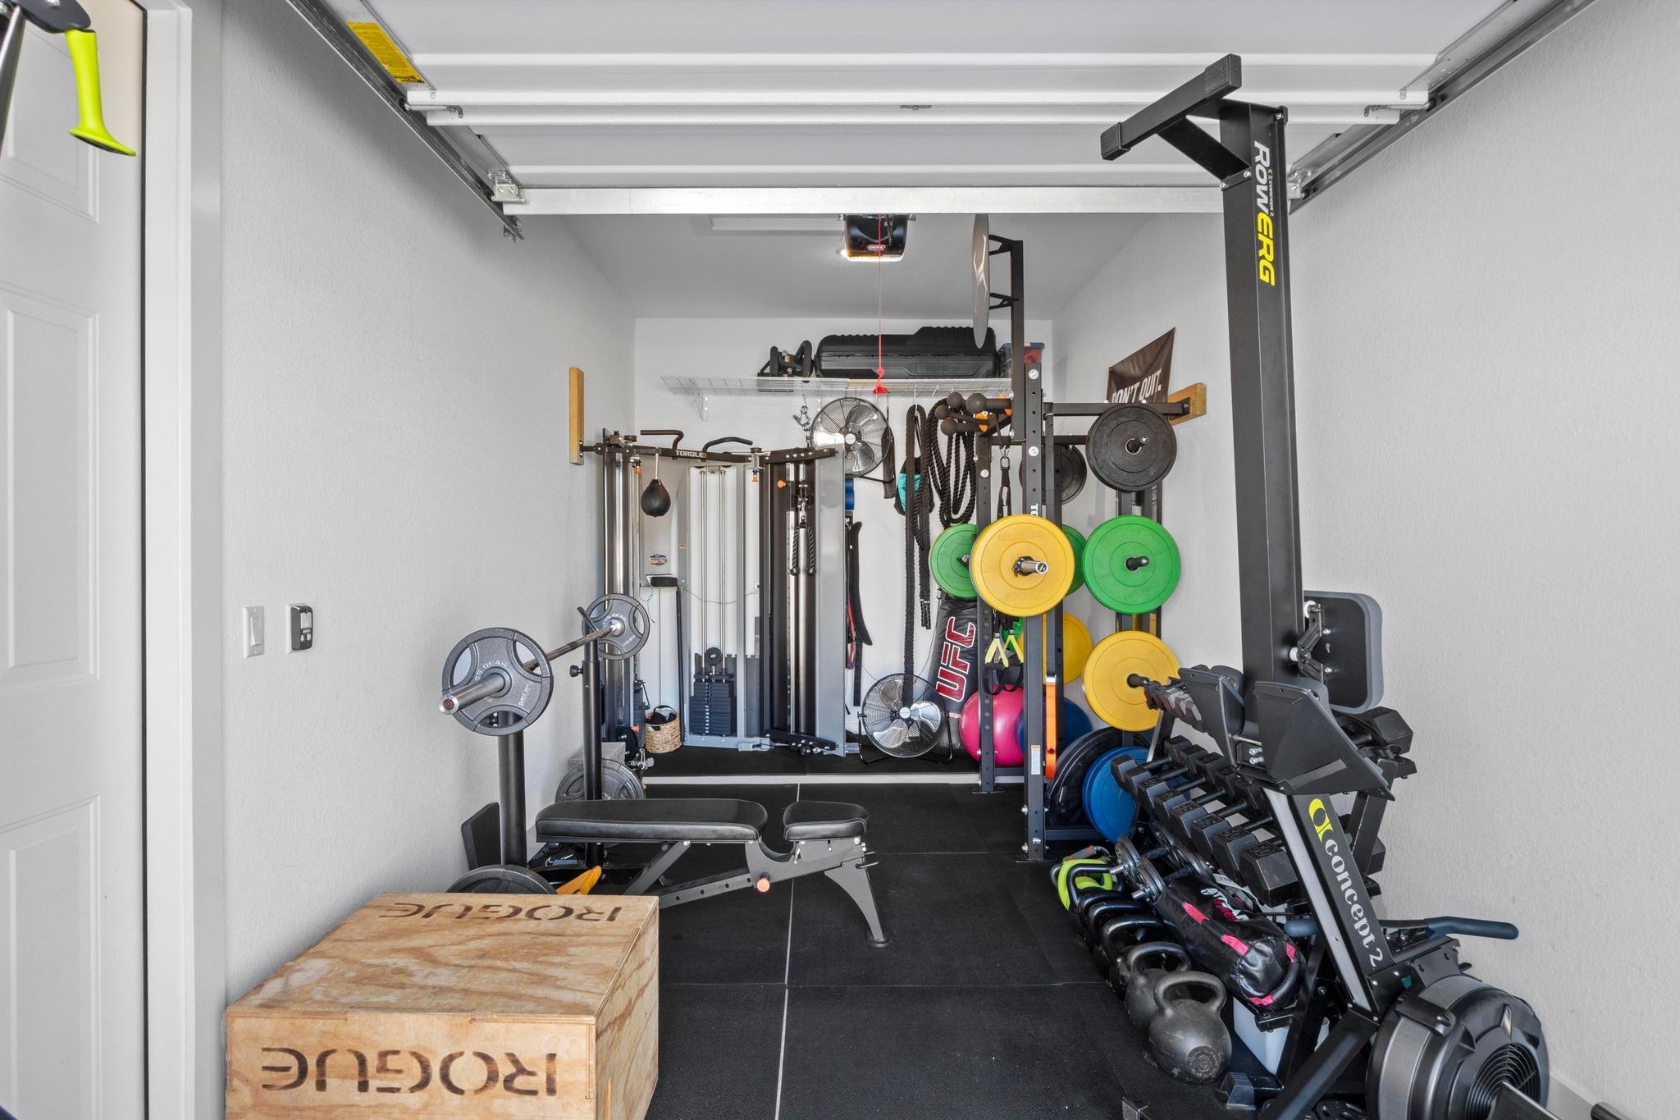
Additional upgrades include a premium whole house water filtration system paired with a no salt water softener, EV charger with dedicated breaker, custom garage cabinetry, and overhead garage storage. The separate carriage garage is currently configured as a home gym, offering flexibility for fitness, hobbies, storage,or workshop space.
Pride of ownership is evident throughout. Meticulously cared for and thoughtfully improved, this home offers a rare combination of space, functionality,and lifestyle in one of Southwest Austin's most sought after master planned communities.

4
beds

6
baths

3,601 Sq.Ft. LIVING AREA

9,583.2 Sq.Ft. lot

image

Schedule a Showing

I would love to show you this beautiful property. Please select your preferred date and time below. I will be in touch shortly to confirm your appointment.

Schedule a Showing

I would love to show you this beautiful property. Please select your preferred date and time below. I will be in touch shortly to confirm your appointment.
Thank you for your interest in 668 Two Creeks LN, Austin, TX 78737. We are reviewing your request and will be in touch shortly!

Features & Amenities

Interior

  • total bedrooms4
  • Total bathrooms6
  • full bathrooms4
  • half bathrooms2
  • Flooring Carpet, Tile, Wood
  • Fireplace Family Room, Gas
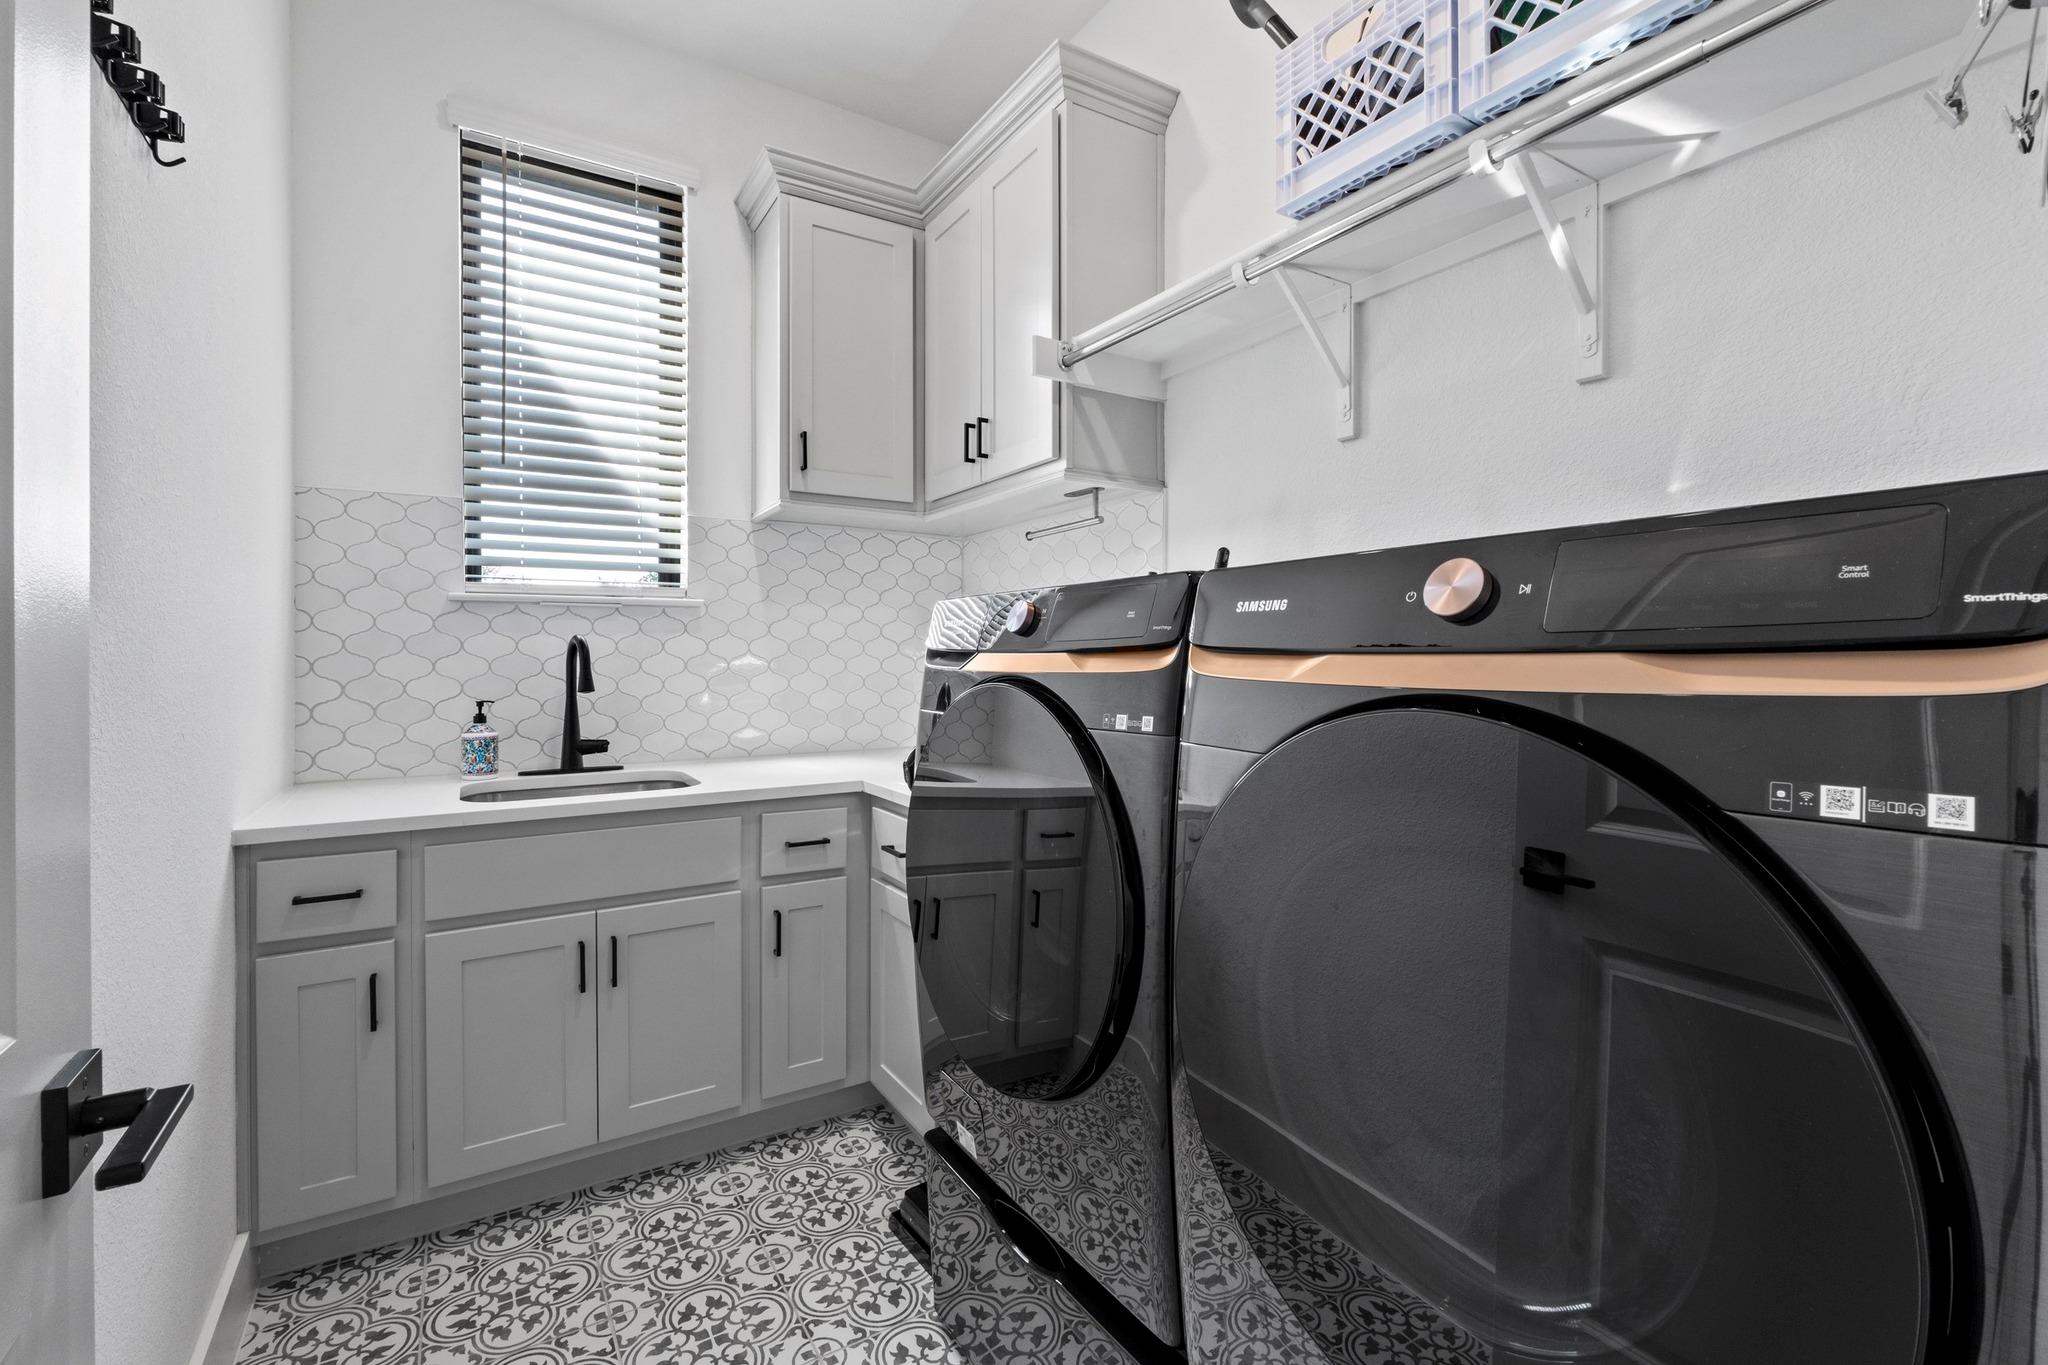
  • APPLIANCES Built-In Oven(s), Disposal, Gas Cooktop, Microwave, Double Oven, Tankless Water Heater, Vented Exhaust Fan
  • other interior Features Breakfast Bar, High Ceilings, Kitchen Island, Recessed Lighting, Smart Home, Smart Thermostat

Area & Lot

  • Status For Sale
  • Living Area3,601 Sq.Ft.
  • Lot Area9,583.2 Sq.Ft.
  • MLS® ID5916543
  • TypeResidential
  • YEAR BUILT2022
  • Water FrontageNone
  • View DescriptionPark/Greenbelt
  • Elementary SchoolCypress Springs
  • Middle SchoolSycamore Springs
  • High SchoolDripping Springs
  • School DistrictDripping Springs ISD

Exterior

  • STORIES2
  • Garage Space3.0
  • water SourceMunicipal Utility District (MUD)
  • utilitiesNatural Gas Available, Underground Utilities
  • PoolNone
  • roofComposition
  • lot featuresBack to Park/Greenbelt, Sprinkler - Automatic, Sprinkler - In-ground
  • parkingAttached, Garage Door Opener
  • HEAT TYPECentral, Natural Gas
  • AIR CONDITIONINGCentral Air
  • sewerMunicipal Utility District (MUD)
  • SubstructureSlab
  • Disability FeaturesNone
  • other exterior FeaturesNone

Financial

  • Sales Price$999,450
  • Real Estate Tax $24,986/yr
  • HOA $225/3 mos
View Virtual Tour

Mortgage Calculator

Estimate your monthly mortgage payment, including the principal and interest, property taxes, and HOA. Adjust the values to generate a more accurate rate.
All estimates are provided for informational purposes only. Actual amounts may vary.
$0,000 Your Payment 20 15 65
$0,000 Your Payment

Work With Debbie

Debbie loves educating her clients on real estate trends and processes. Her clients always walk away with more knowledge and know-how.

Follow Us on Instagram